Features & Amenities

Interior

  • Other Interior Features

    Kitchen Island, Pantry, Walk-In Closet(s), Open Floorplan

  • Total Bedrooms

    4

  • Bathrooms

    3

  • 1/2 Bathrooms

    1

  • Above Grade Finished Area

    3453.0

  • Basement YN

    YES

  • Cooling YN

    YES

  • Cooling

    Central Air, Zoned, Electric

  • Fireplace YN

    NO

  • Heating YN

    YES

  • Heating

    Propane

  • Pet friendly

    N/A

Exterior

  • Garage

    Yes

  • Garage spaces

    2

  • Construction Materials

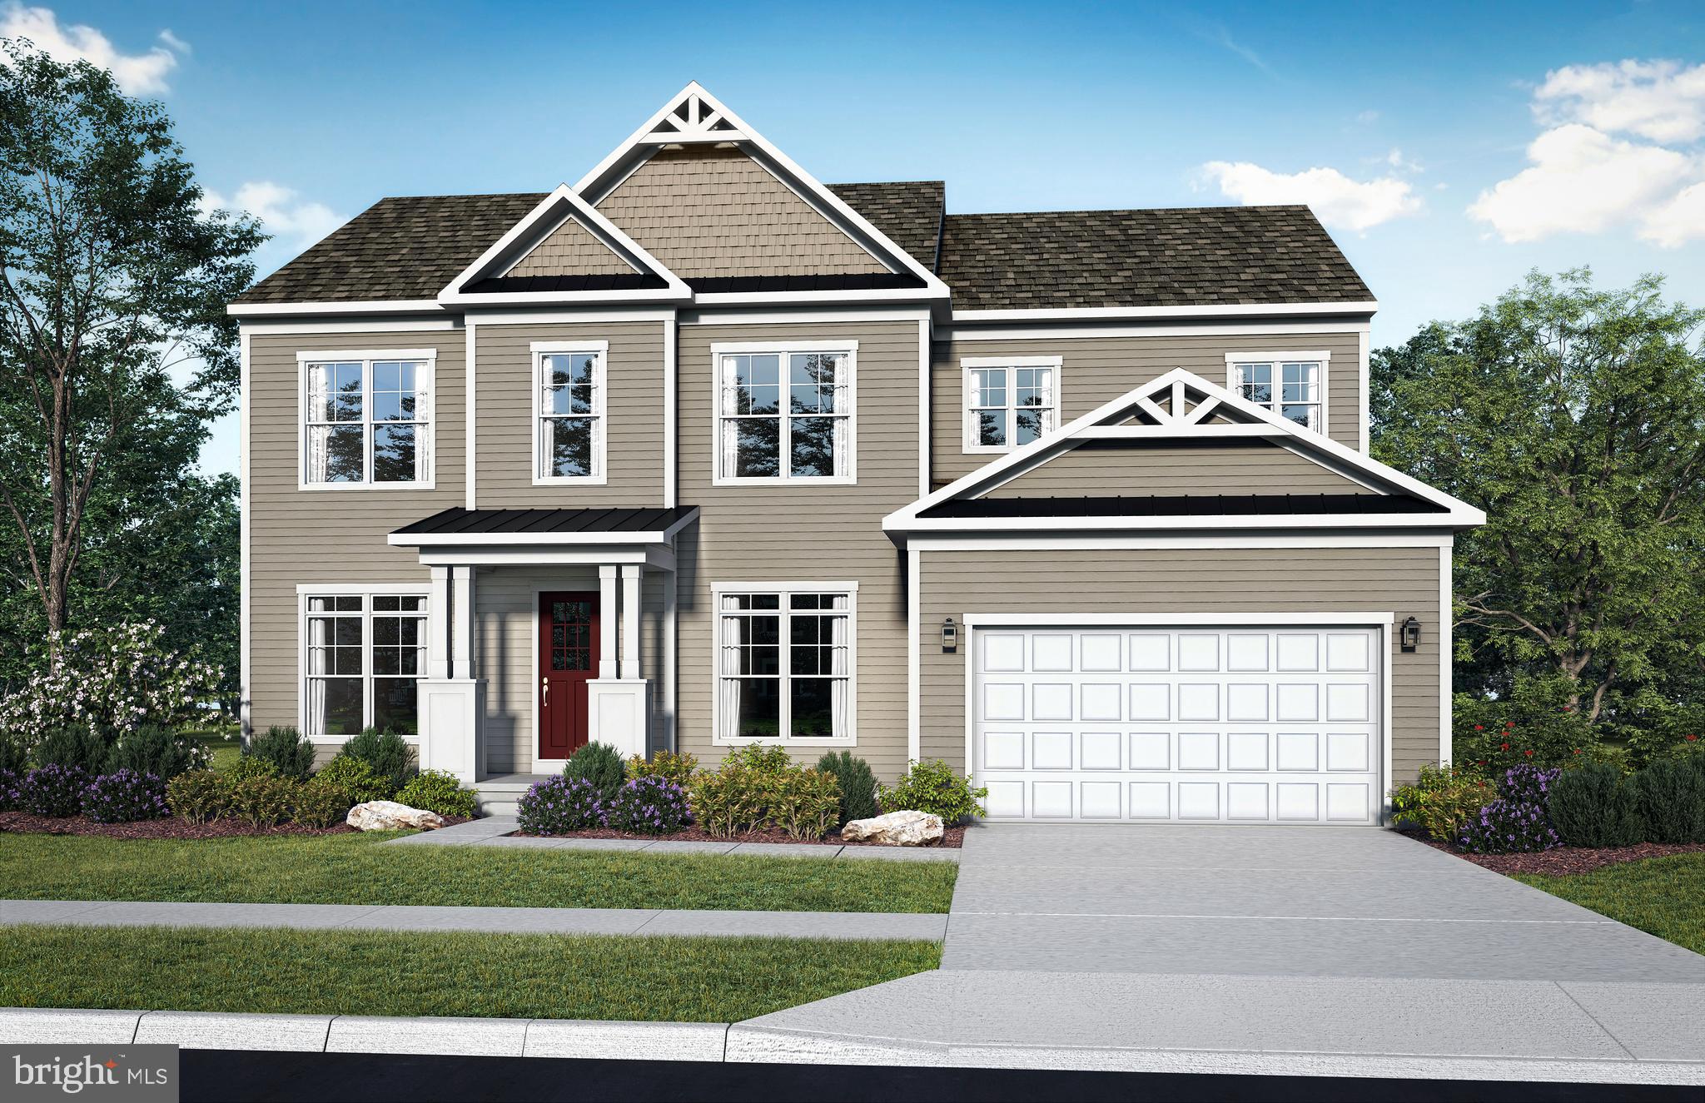
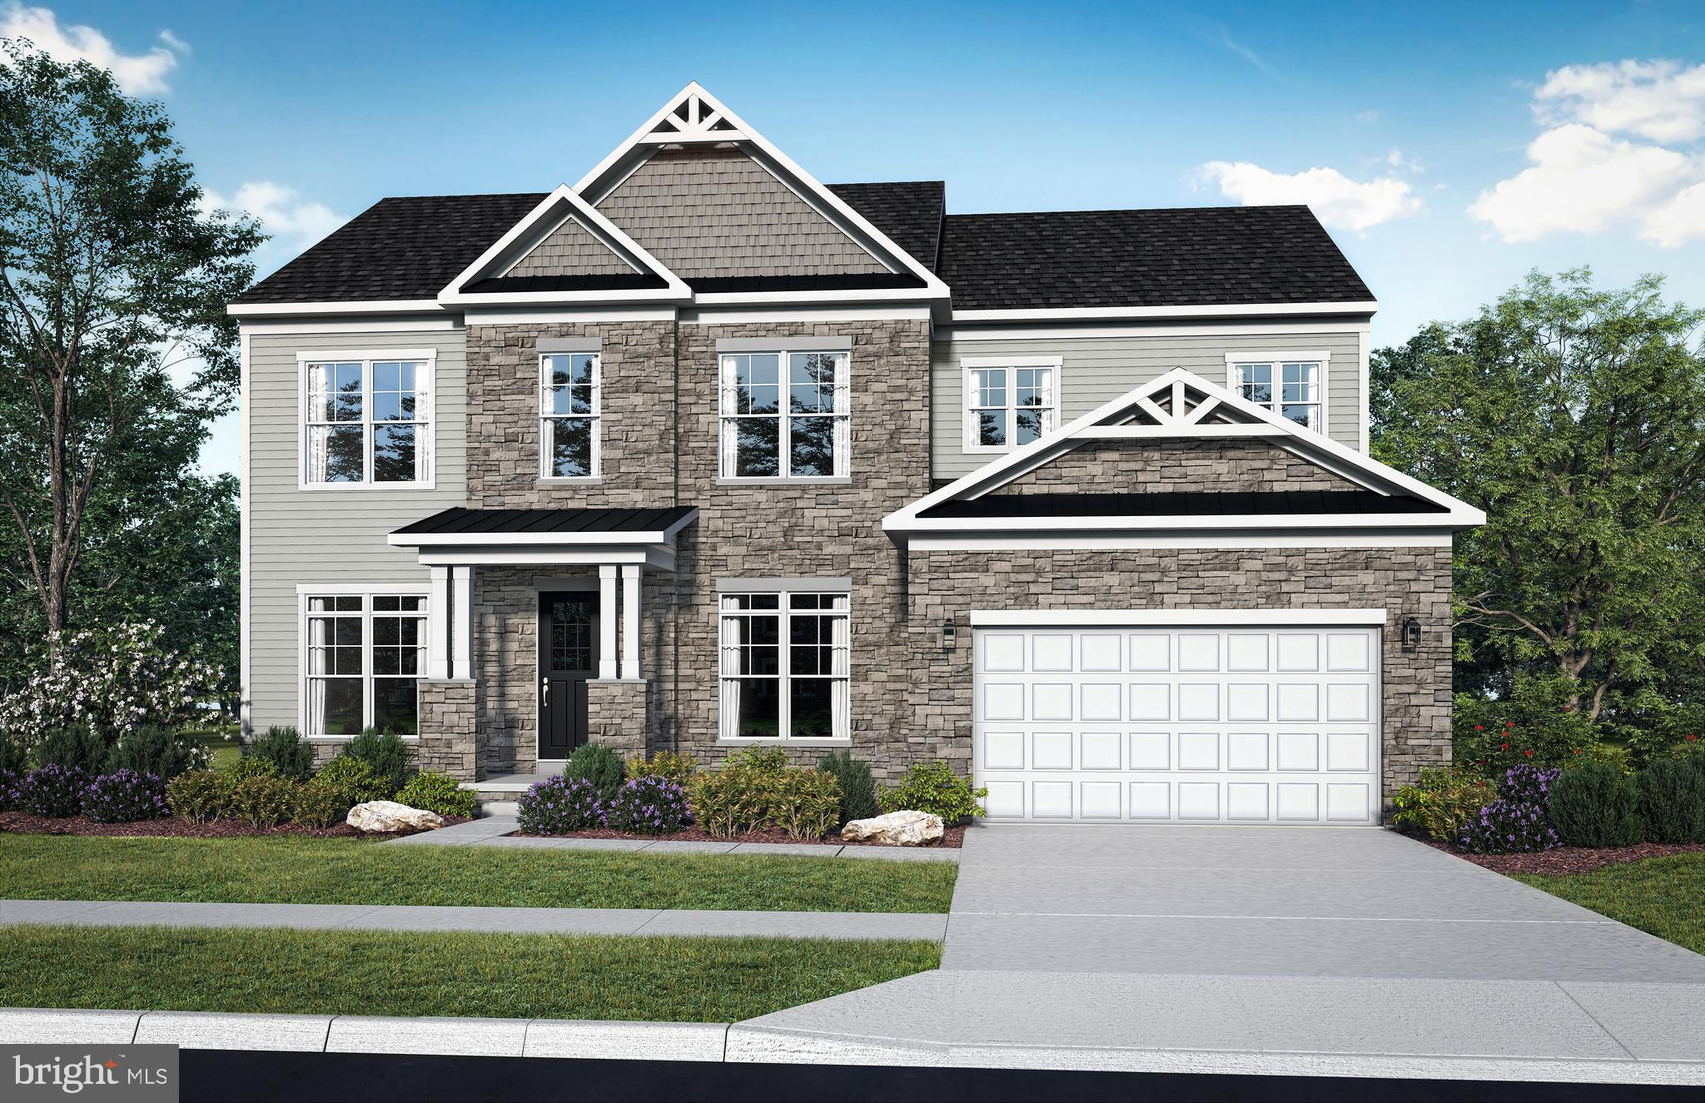
    Vinyl Siding, Stone

  • Parking

    Garage, Attached

  • Pool

    No

  • Waterfront YN

    NO

Area & Lot

  • Lot Size(acres)

    15.07

  • Lot Size(square feet)

    656,449

  • Property Type

    Residential

  • Property Sub Type

    Single Family Residence

  • Architectural Style

    Traditional

Price

  • Sales Price

    $1,184,990
  • Sq. Footage

    4,221

  • Price/SqFt

    $280

HOA

  • Association

    YES

  • Association Fee

    $74

  • Association Fee Frequency

    Monthly

  • Association Fee Includes

    N/A

School District

  • Elementary School

    LOVETTSVILLE

  • Middle School

    HARMONY

  • High School

    WOODGROVE

Property Features

  • New Construction

    YES

  • Foundation Details

    Concrete Perimeter

  • Senior Community YN

    NO

  • Sewer

    Septic Tank

  • Tax Lot

    19

  • Water Source

    Well

Schedule a Showing

Showing scheduled successfully.

<
>
IN PERSON
VIA CHAT

What is 3 + 4 ?


Change time

Mortgage calculator

Estimate your monthly mortgage payment, including the principal and interest, property taxes, and HOA. Adjust the values to generate a more accurate rate.

Your payment

Principal and Interest:

$

Property taxes:

$

HOA fees:

$

Total loan payment:

$

Total interest amount:

$

Location

County

LOUDOUN

Elementary School

LOVETTSVILLE

Middle School

HARMONY

High School

WOODGROVE

Listing Courtesy of Brittany Newman , DRB Group Realty, LLC

RealHub Information is provided exclusively for consumers' personal, non-commercial use, and it may not be used for any purpose other than to identify prospective properties consumers may be interested in purchasing. All information deemed reliable but not guaranteed and should be independently verified. All properties are subject to prior sale, change or withdrawal. RealHub website owner shall not be responsible for any typographical errors, misinformation, misprints and shall be held totally harmless.

Agent Andrew Boateng

AGENT

Andrew Boateng

Call Andrew today to schedule a private showing.


* Listings on this website come from the FMLS IDX Compilation and may be held by brokerage firms other than the owner of this website. The listing brokerage is identified in any listing details. Information is deemed reliable but is not guaranteed. If you believe any FMLS listing contains material that infringes your copyrighted work please click here to review our DMCA policy and learn how to submit a takedown request.© 2024 FMLS.
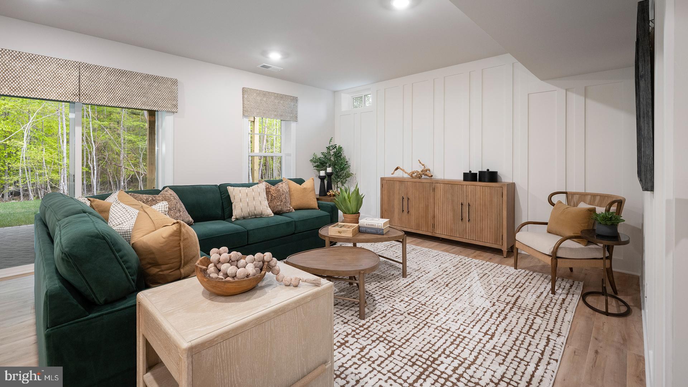
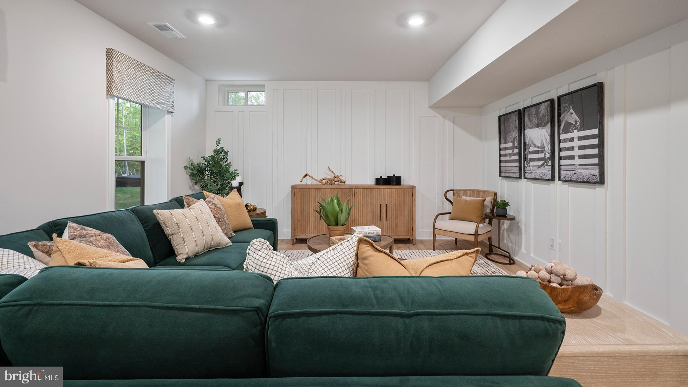
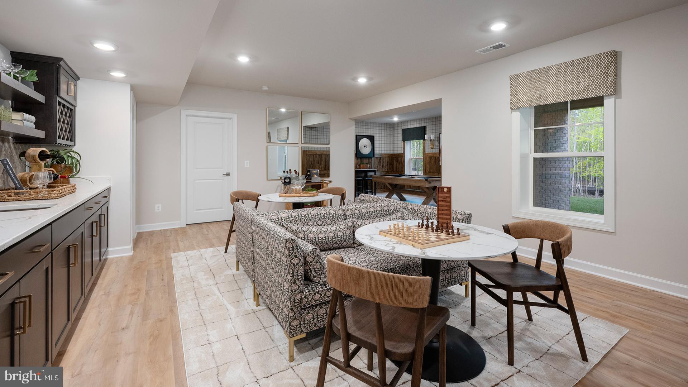
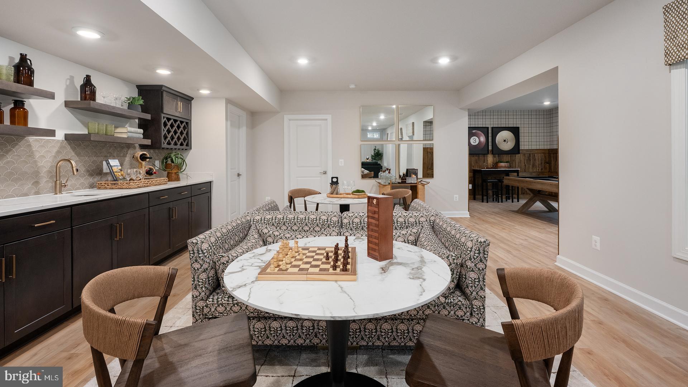
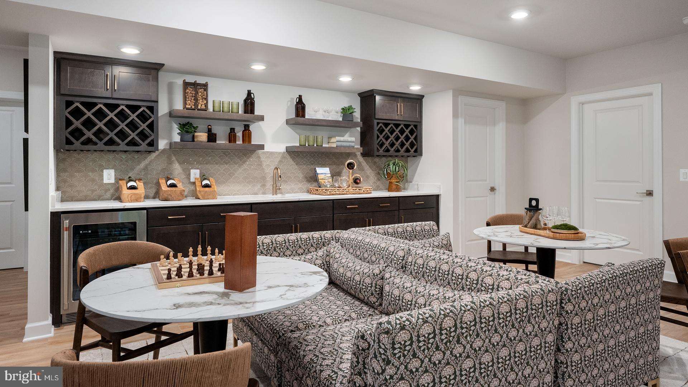
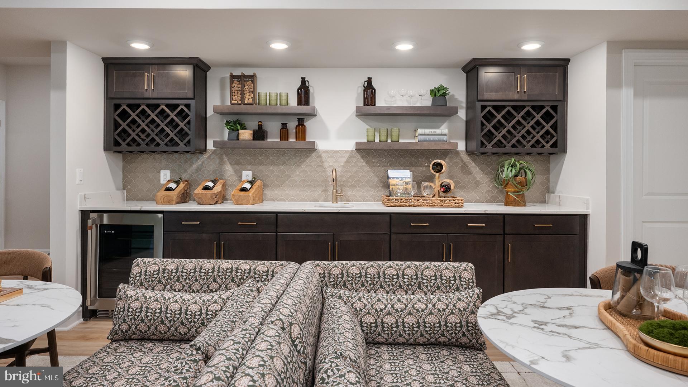
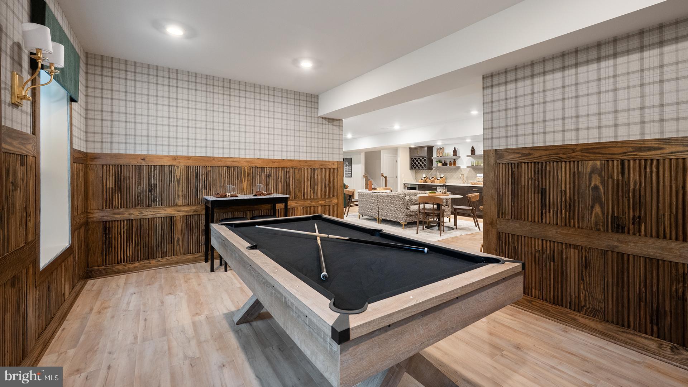
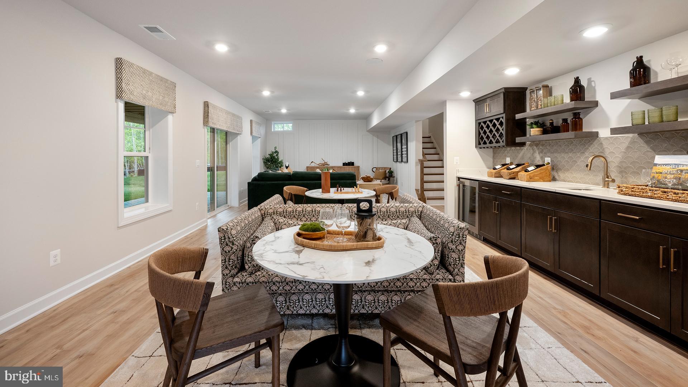
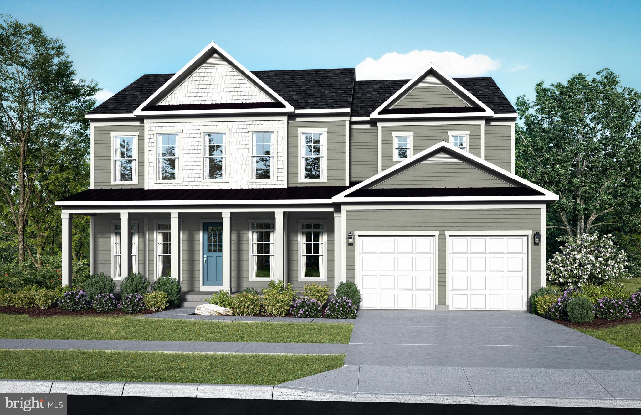
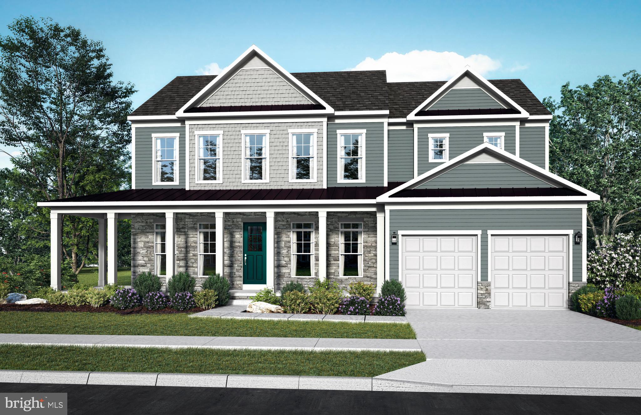
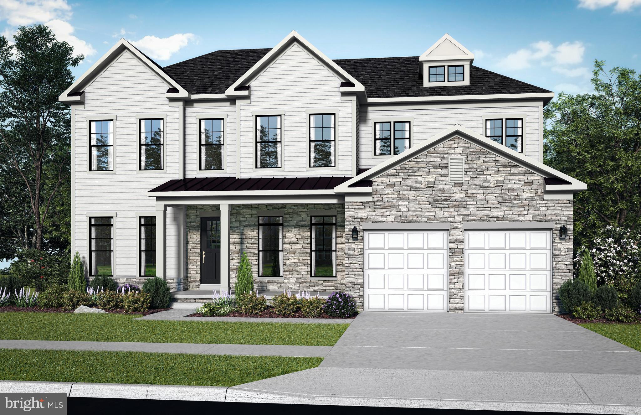
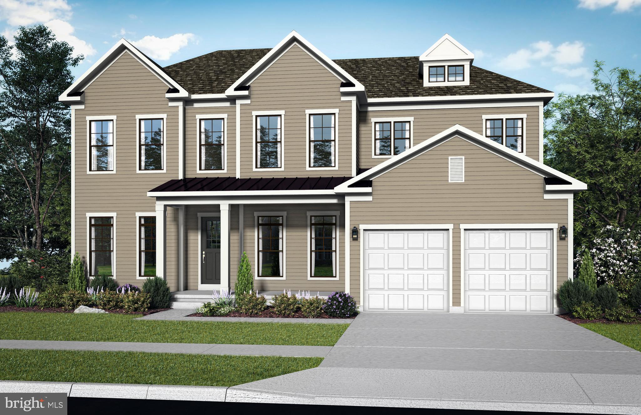
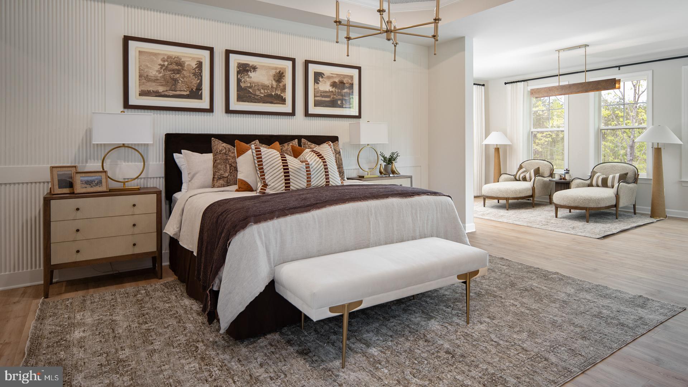
**OFFERING UP TO $25K IN FLEX CASH WITH AN INCLUDED FINISHED BASEMENT RECREATION ROOM WITH USE OF APPROVED LENDER AND TITLE! Lower your price, cover your closing costs, or buy your rate down**See Sales Consultant for More Information*
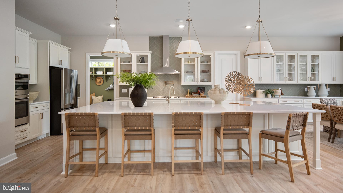
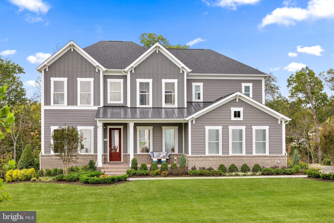
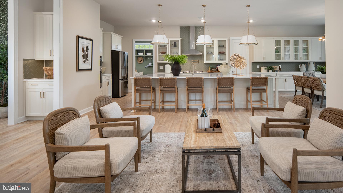
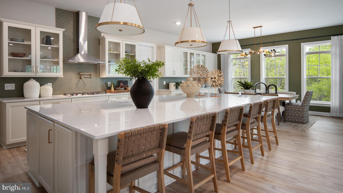
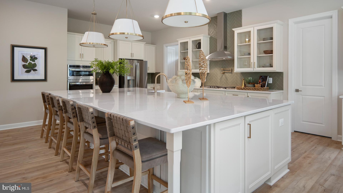
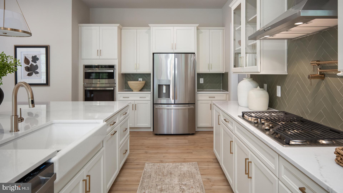
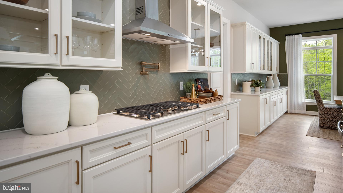
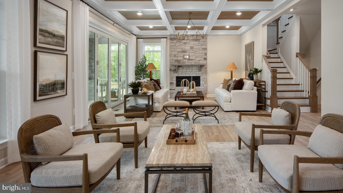
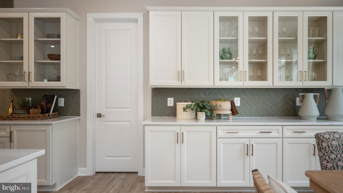
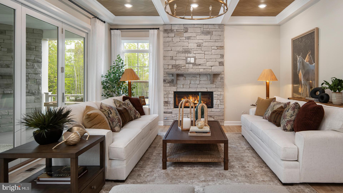
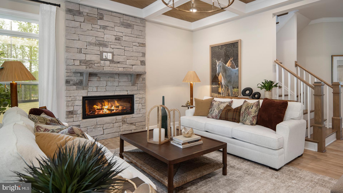
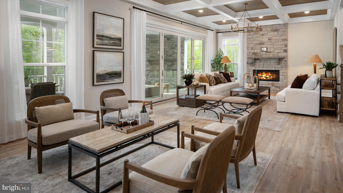
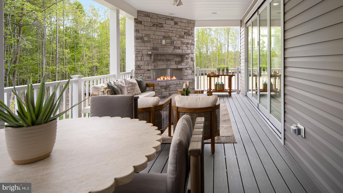
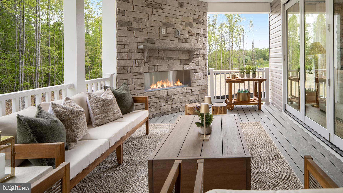
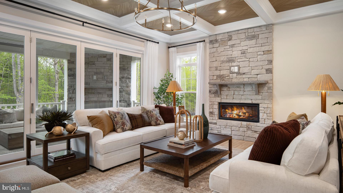
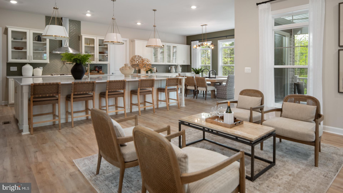
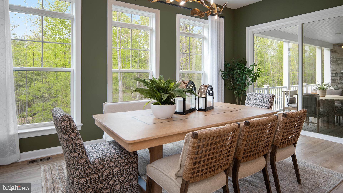
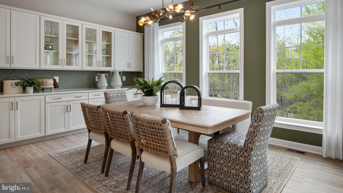
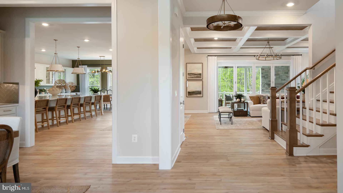
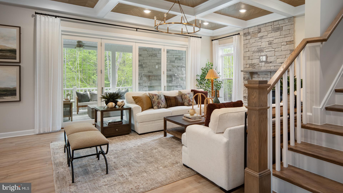
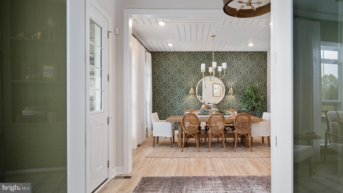
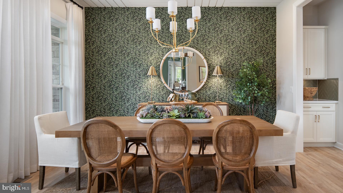
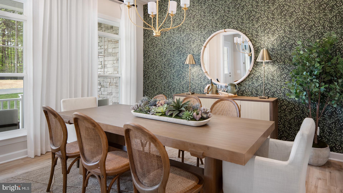
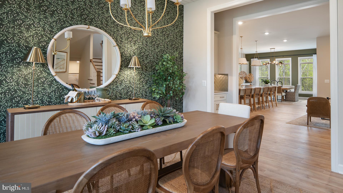
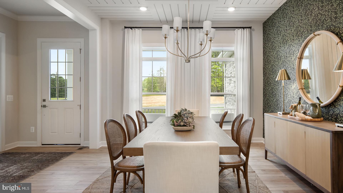
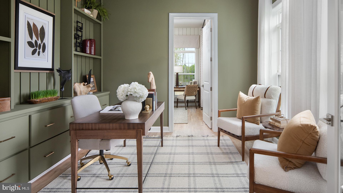
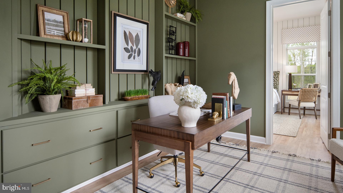
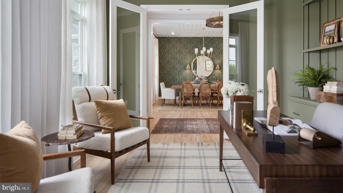
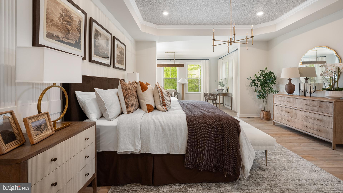
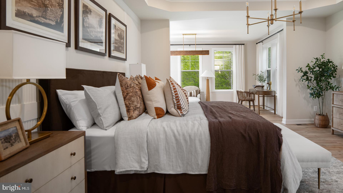
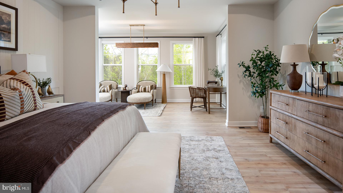
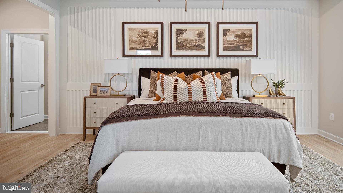
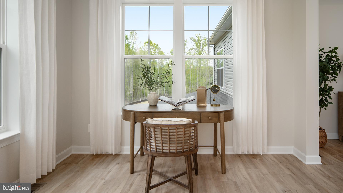
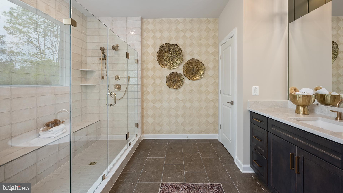
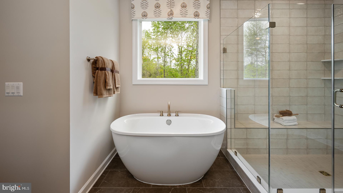
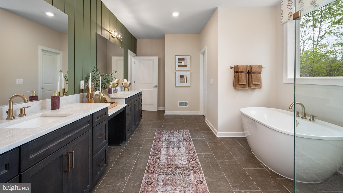
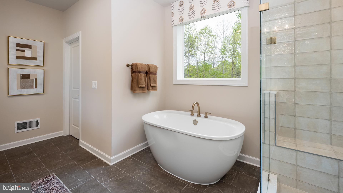
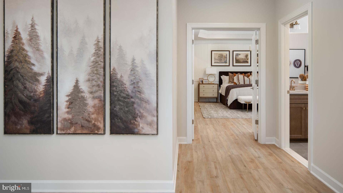
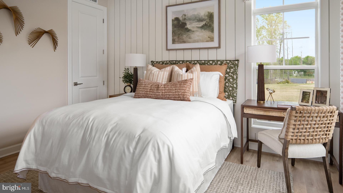
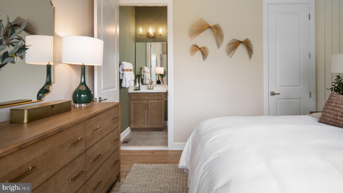
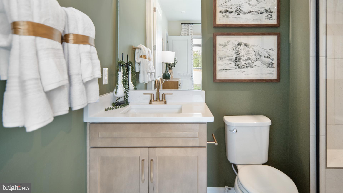
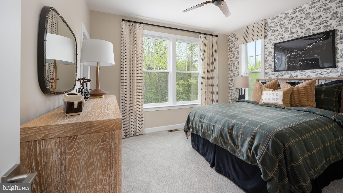
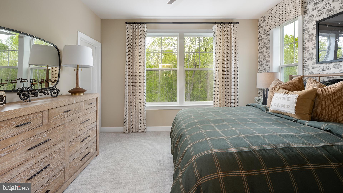
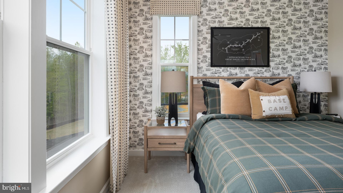
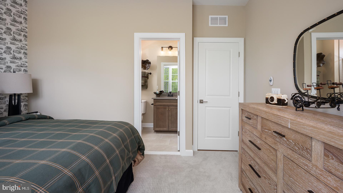
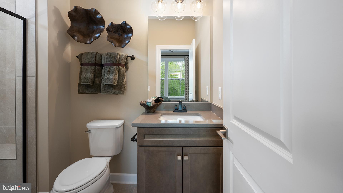
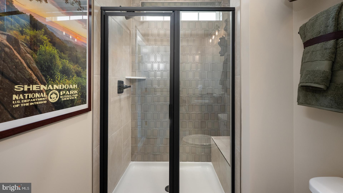
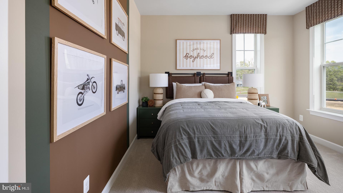
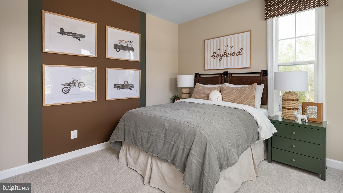
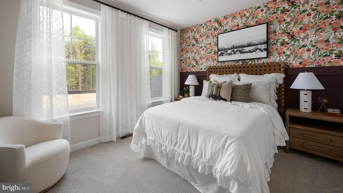
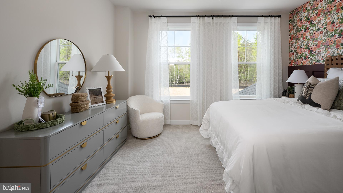
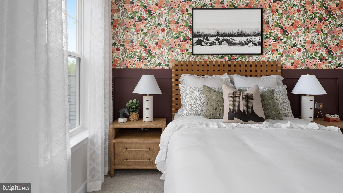
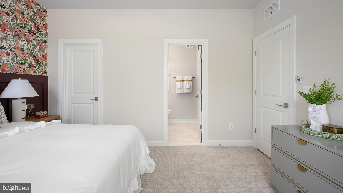
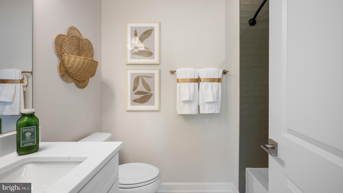
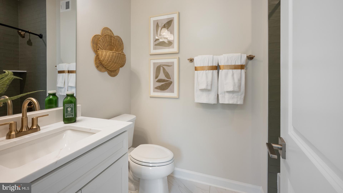
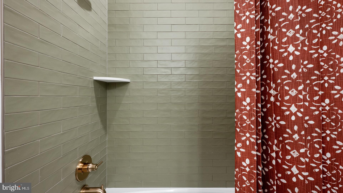
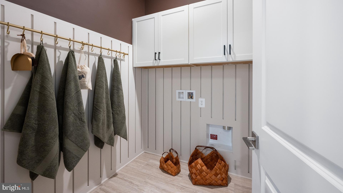
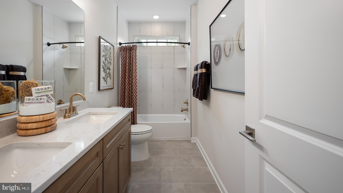
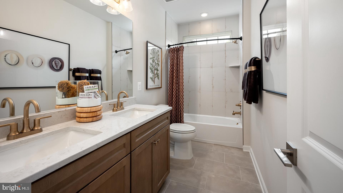
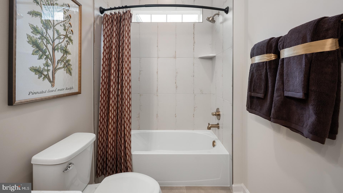
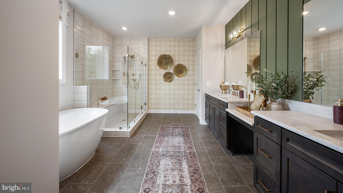
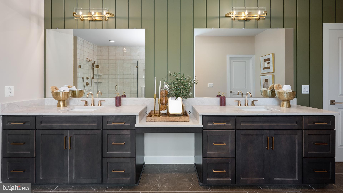
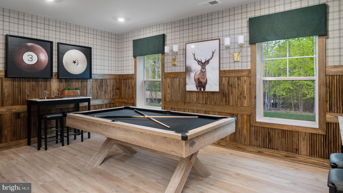
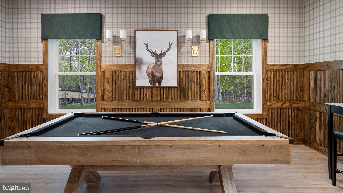
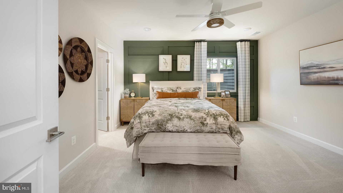
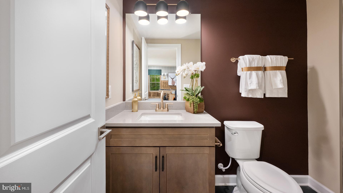
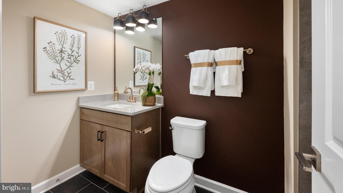
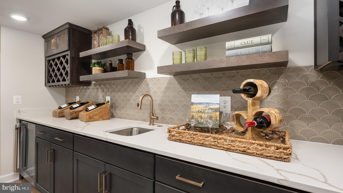
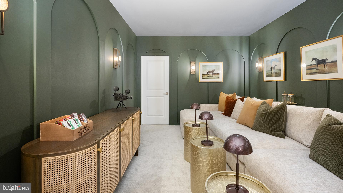
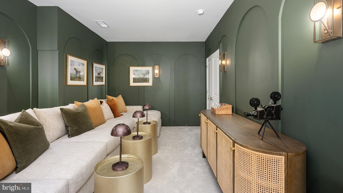
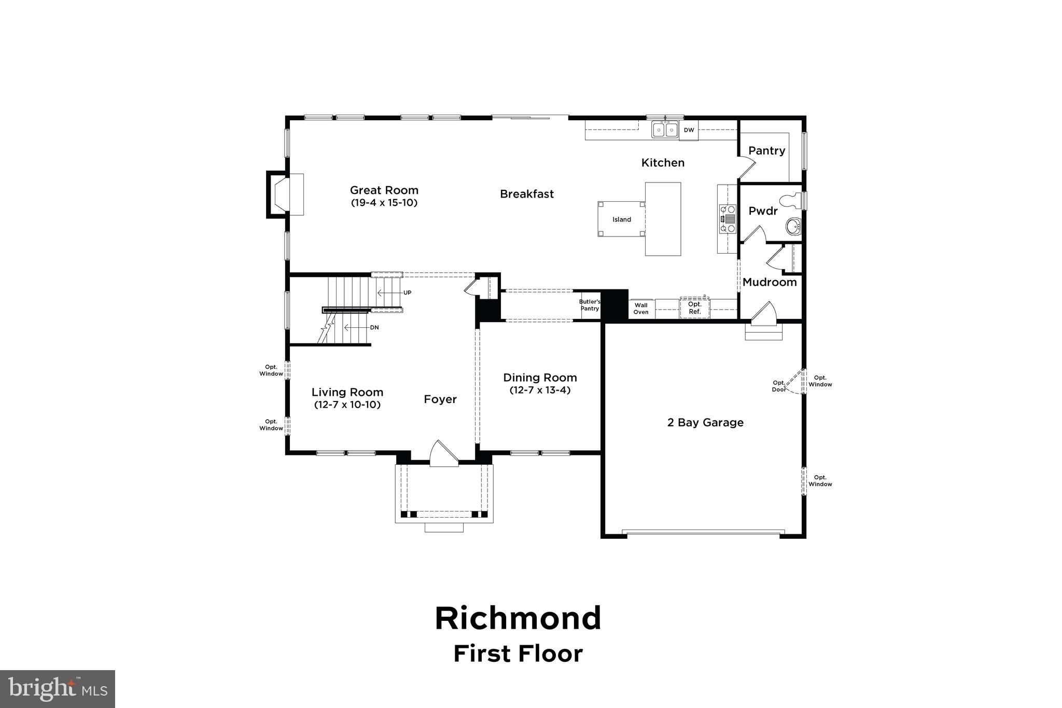
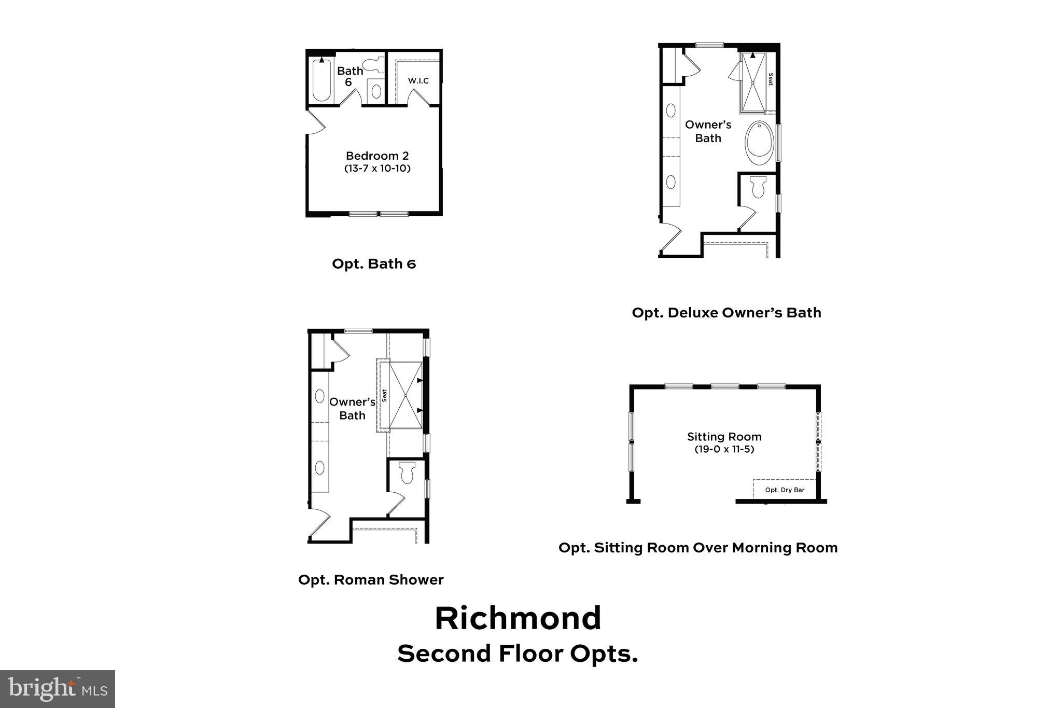
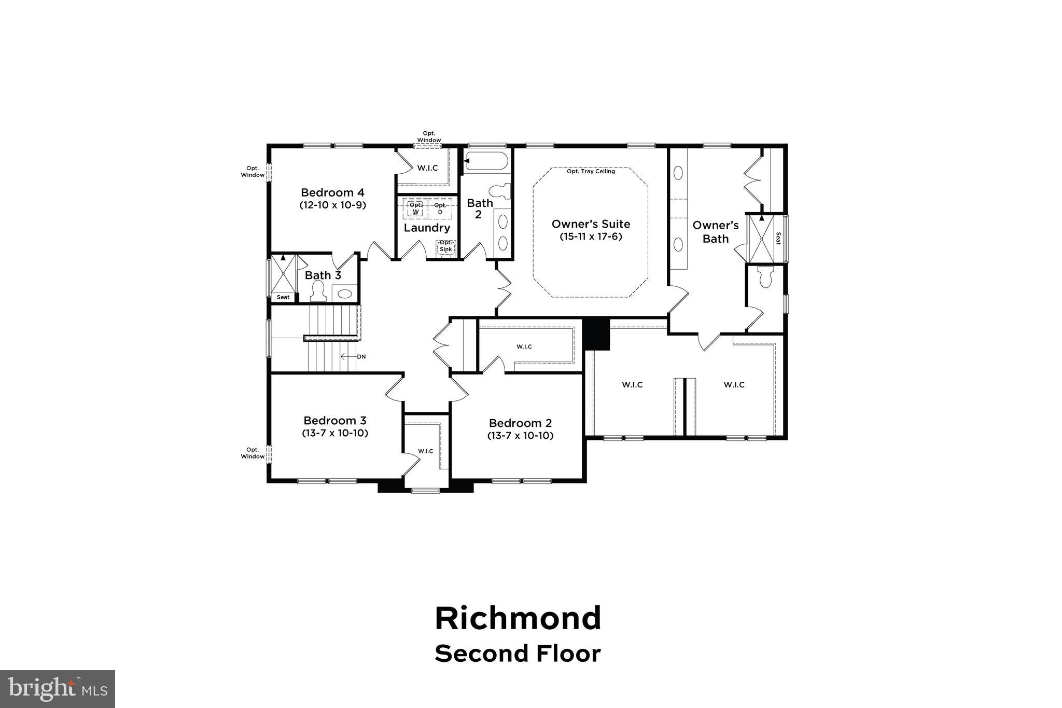
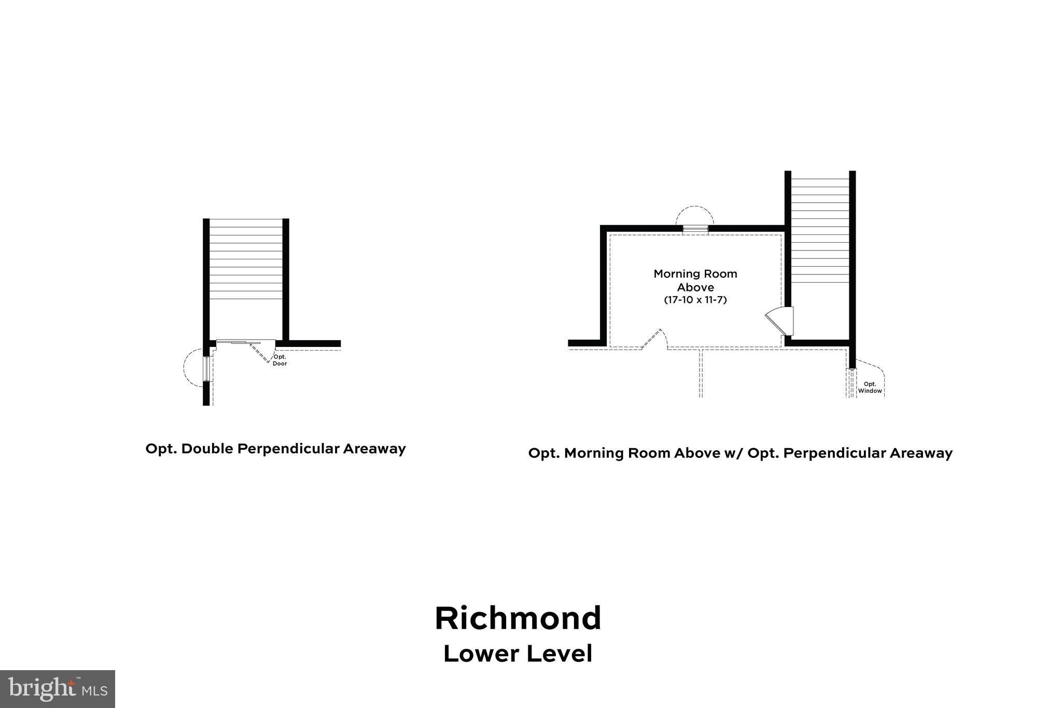
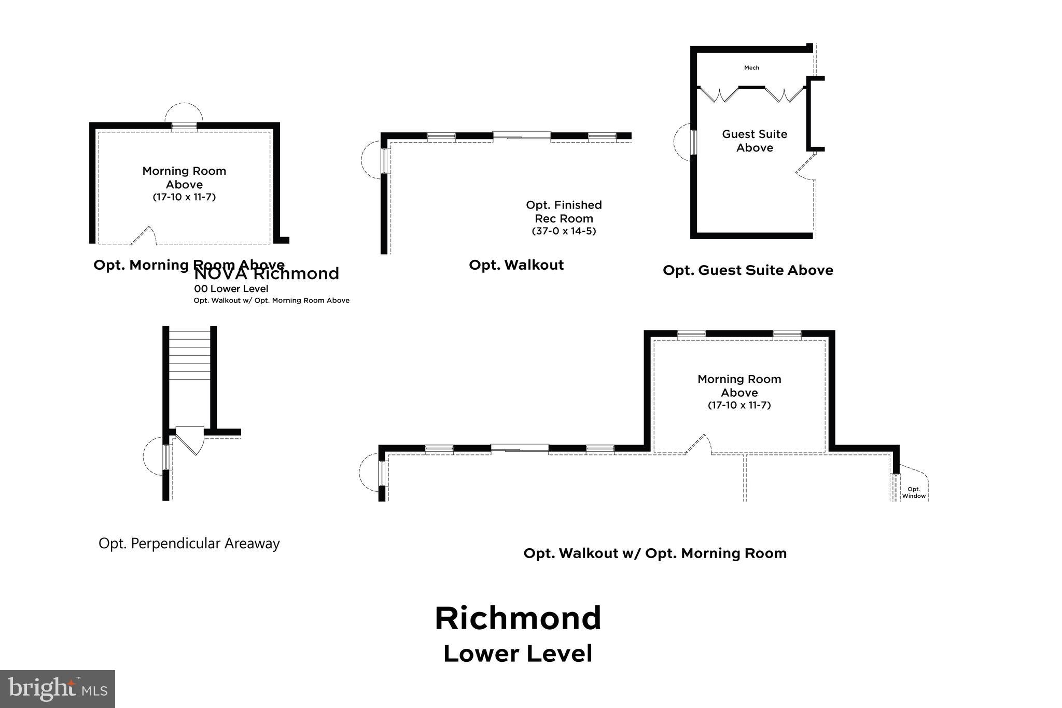
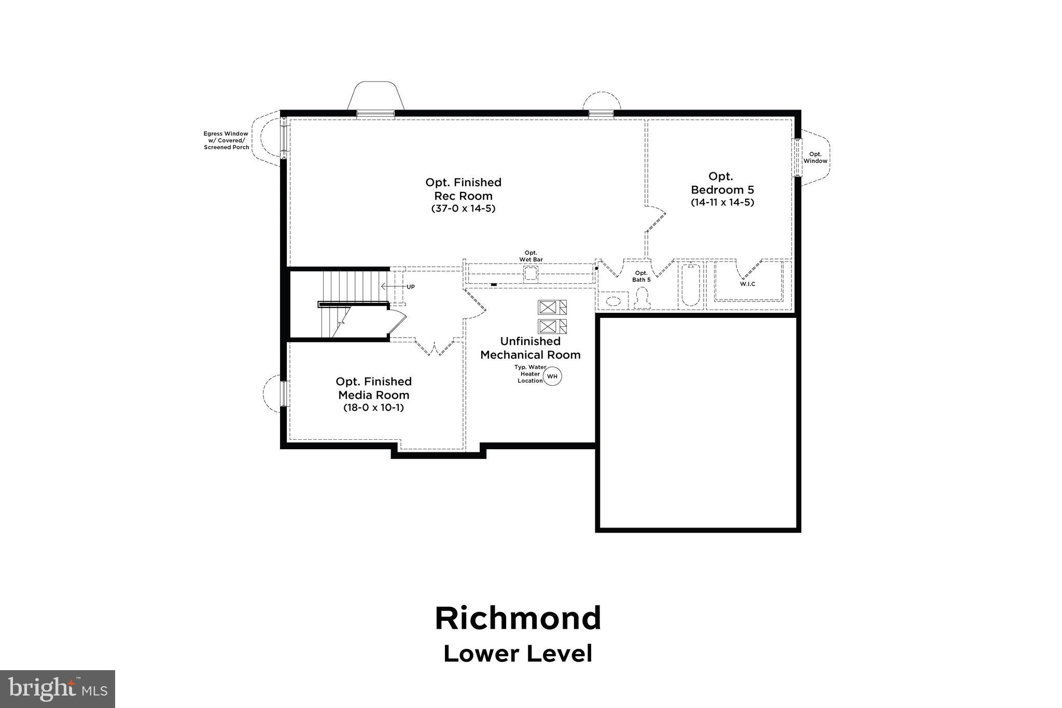
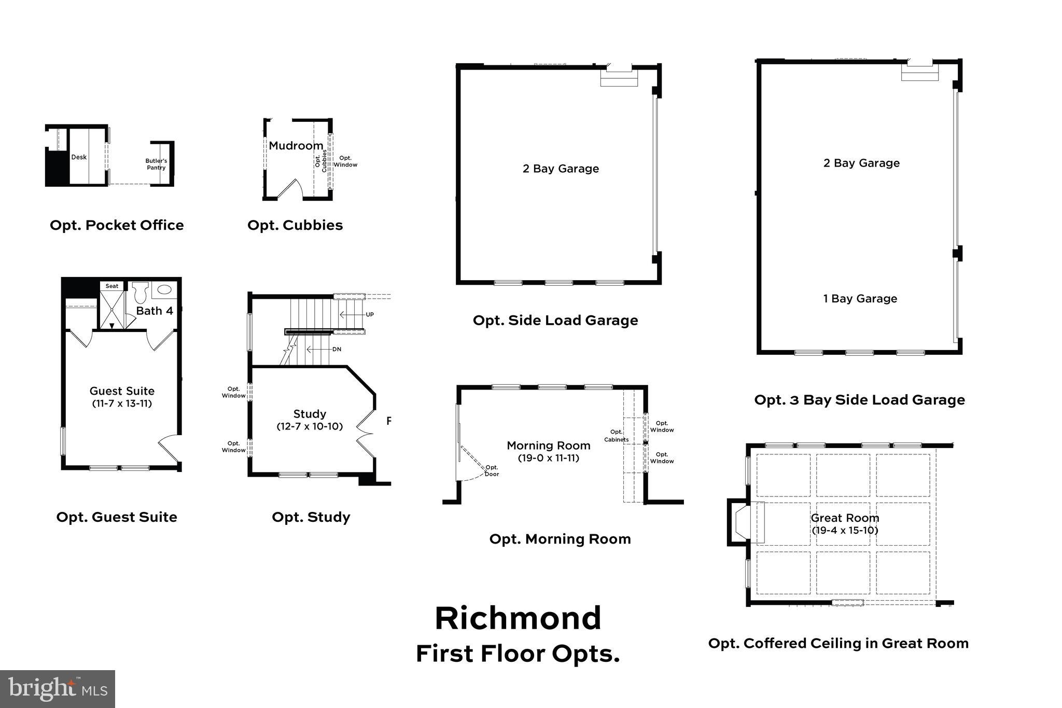
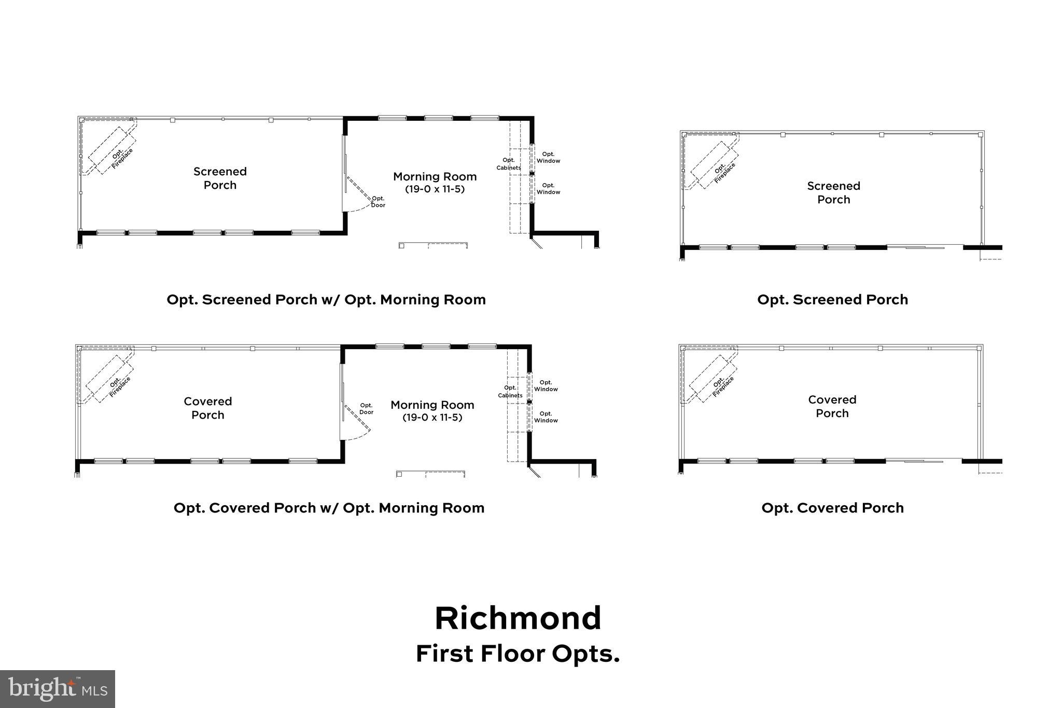
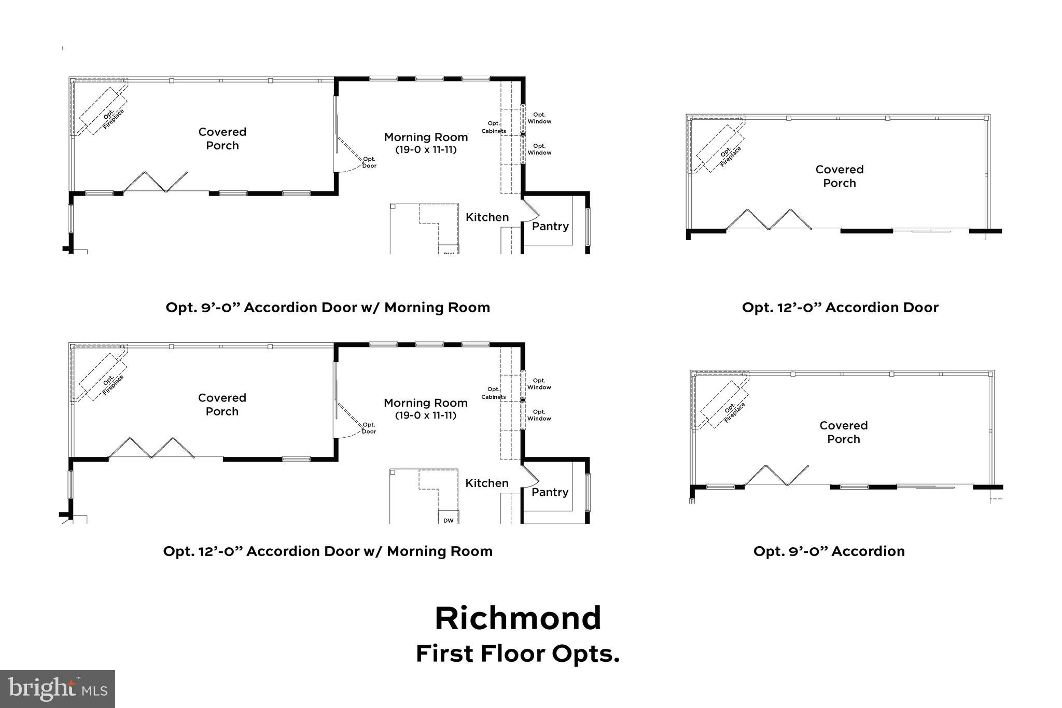
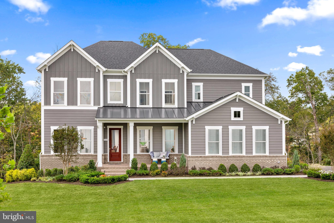
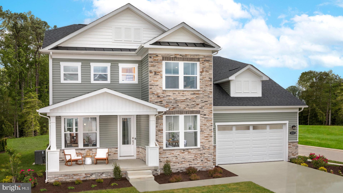
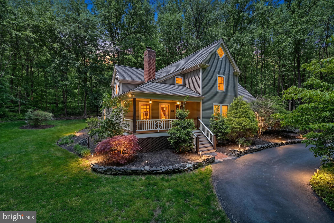
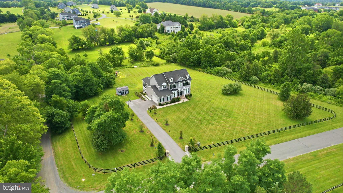
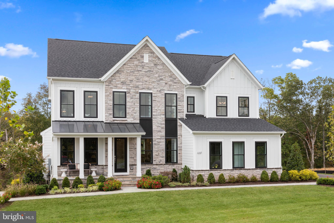
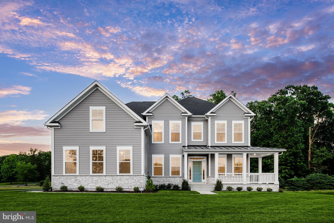
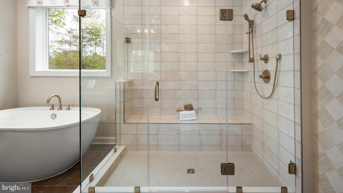
Entertain with ease in the grand Richmond floor plan. The kitchen features a large island that opens to the breakfast area and great room. The dining room, butler’s pantry, living room, powder room, mudroom, and 2-car garage are just a few of the highlights of the Richmond first floor. Add a fireplace, morning room, turn the living room into a study, or expand with a screen porch to make the home fit your needs. Escape to the serene primary suite on the second level which features an oversized walk-in closet with two sections and a private bathroom with a walk-in shower. A laundry room and walk-in closets for the additional 3 bedrooms can be found on the second level. Add a rec room, media room, bedroom, and full bath in the optional lower level. Rare opportunity to own a premier Northern Virginia homesite offering the perfect blend of privacy, natural beauty, and potential. Picturesque 15-acre parcel in desirable Loudoun County with stunning mountain views and a peaceful setting. A natural tree-lined perimeter provides added seclusion and enhances the property’s scenic character. Ample space for a thoughtfully designed residence and outdoor living. Enjoy the tranquility of country living with convenient access to nearby restaurants, wineries, and commuter routes. **Photos may differ from actual home and are for illustrative purposes only*

HOMESITE 19 MCELNEA MANOR COURT

Message successfully sent.

What would you like to know?

What is 3 + 4 ?

I agree to receive email communication and understand I can unsubscribe at any time.

I agree to be contacted by Charis Realty Group via call, email, and text for real estate services. To opt out, you can reply 'stop' at any time or reply 'help' for assistance. You can also click the unsubscribe link in the emails. Message and data rates may apply. Message frequency may vary. Privacy Policy

Related Properties

$75,000 price drop!

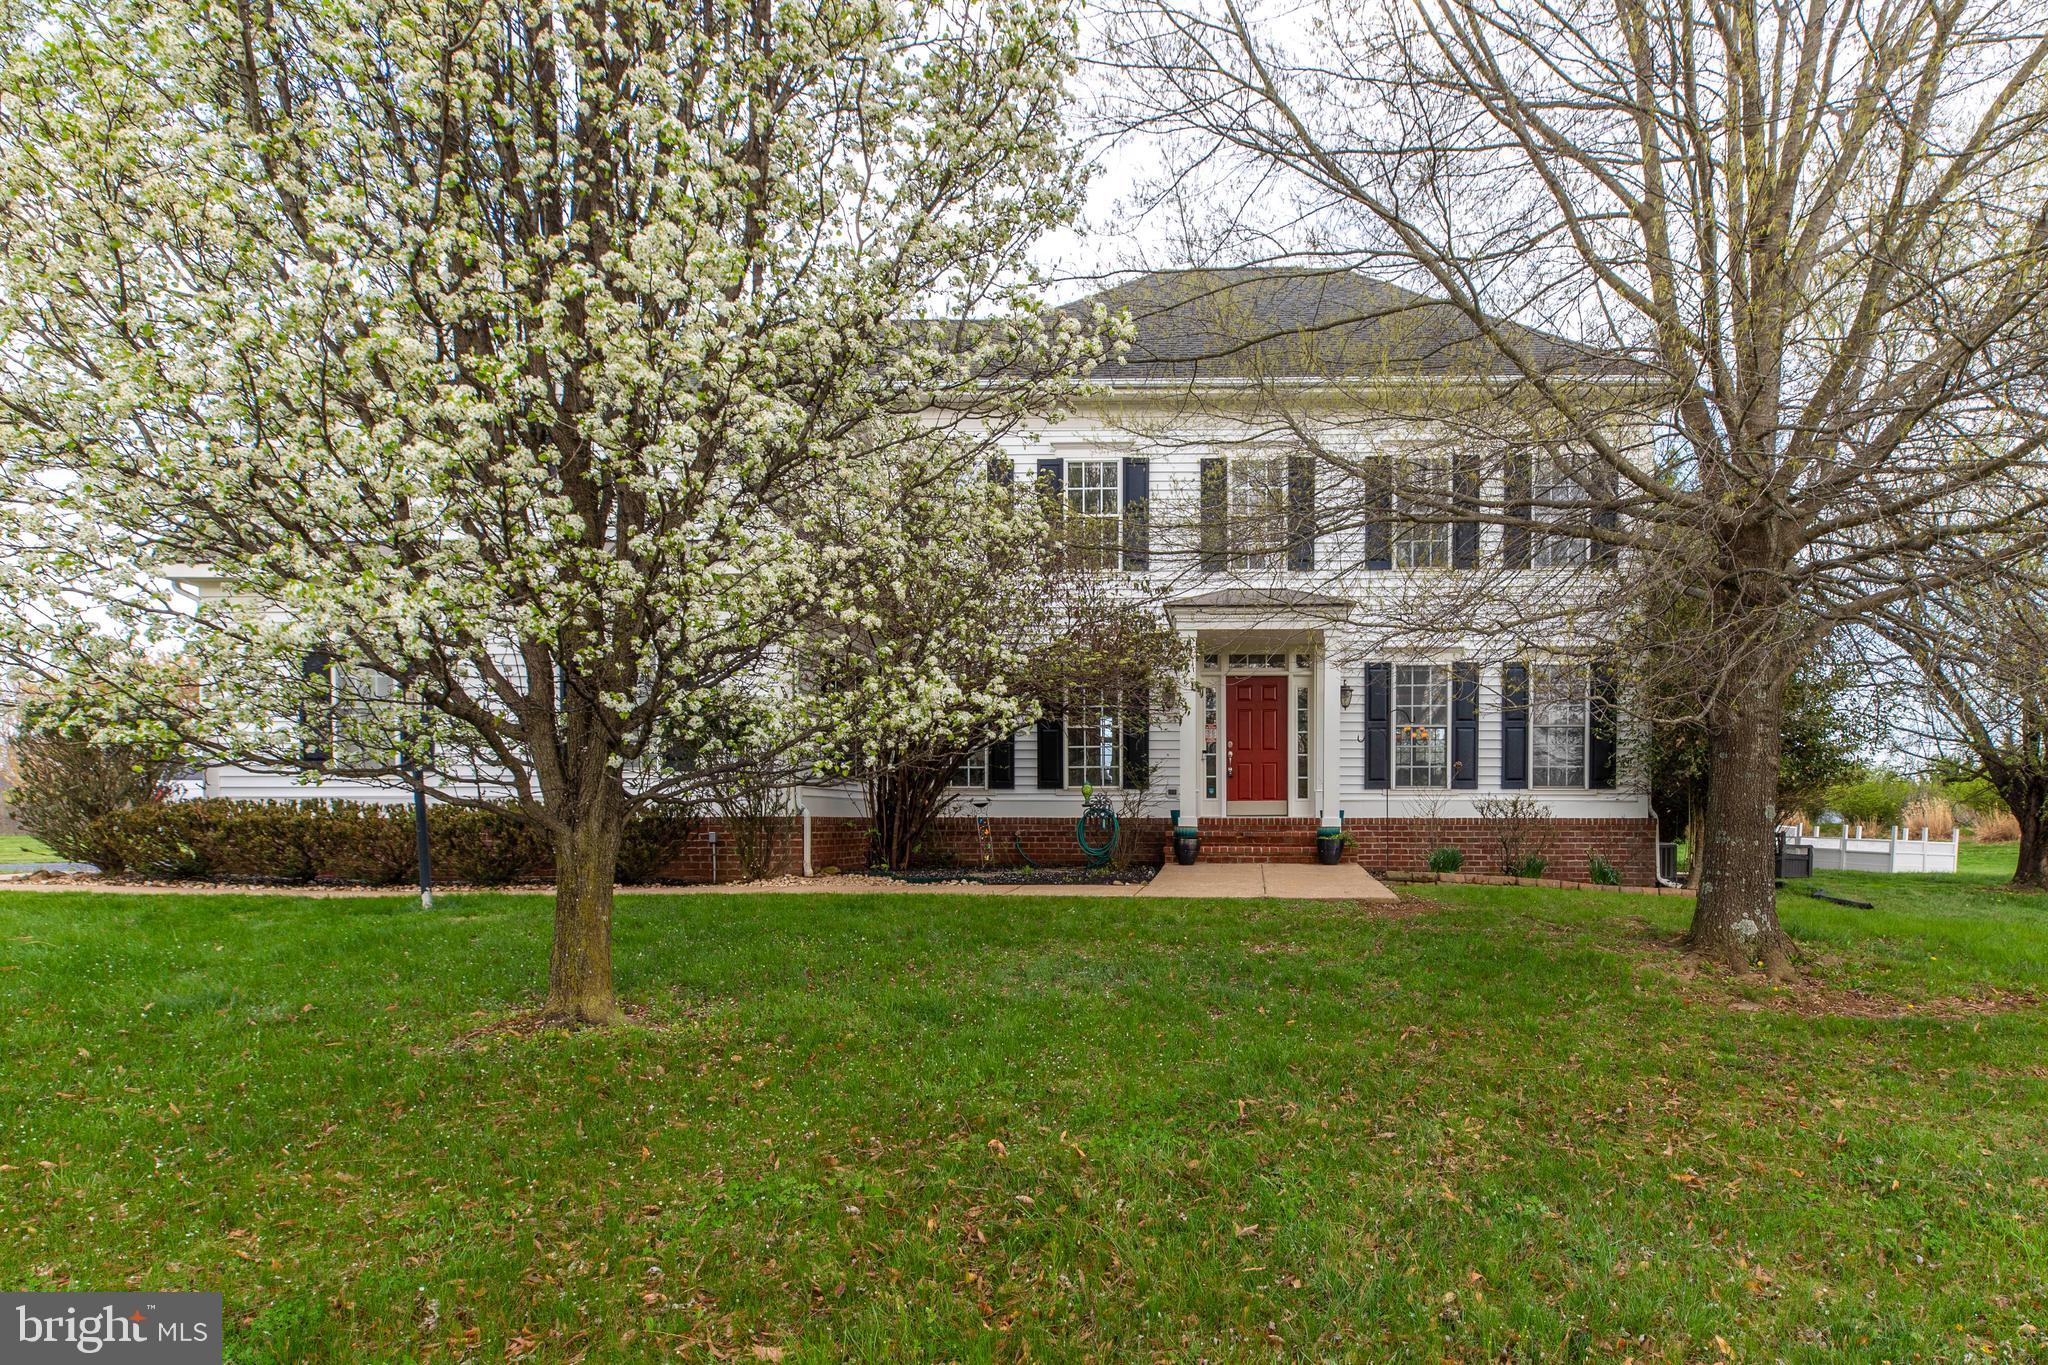
Elegantly sited on just under 4 private acres, this exceptional Colonial estate offers a rare blend of refined living, expansive space, and serene countryside beauty in the heart of Lovettsville. A long, private driveway sets the tone, leading to a residence that has been thoughtfully refreshed with fresh paint and brand-new carpet, offering over 5,300 square feet.

The main level is designed for both everyday living and elevated entertaining, featuring rich hardwood flooring, formal living and dining rooms, and a spacious family room anchored by a fireplace. A private home office provides the ideal work-from-home setting, while a thoughtfully designed coffee bar adds a touch of everyday luxury. The gourmet kitchen is beautifully appointed with granite countertops, a center island, and abundant cabinetry, and flows seamlessly into the home’s gathering spaces. A rear door opens to an expansive deck and patio overlooking sweeping green acreage—perfect for entertaining, dining al fresco, or simply enjoying the peaceful setting.

Upstairs, the luxurious owner’s suite serves as a true retreat, complete with a spacious sitting room, dual walk-in closets, and a spa-inspired en suite bath. The upper level continues to impress with a private princess suite featuring its own full bath, along with a well-designed Jack-and-Jill layout connecting two additional generously sized bedrooms—offering both privacy and flexibility.

The lower level offers incredible versatility, featuring a large recreation room, a full bedroom and bathroom, and a dedicated area ready for a future wet bar—ideal for creating a custom entertainment space. A substantial unfinished area provides abundant storage or the opportunity for a gym or future expansion. Walk-up stairs lead directly to the backyard, enhancing convenience and accessibility.

Surrounded by scenic views and offering exceptional privacy, this property delivers the perfect balance of tranquility and accessibility, just minutes from Route 9, Route 287, Route 15, and the amenities of nearby Leesburg.

Competitively priced to sell, this is a rare opportunity to own a home that seamlessly combines luxury, space, and lifestyle.
#VALO2118982

LOVETTSVILLE

13300 APRIL CIRCLE

5 Beds

4 Baths

5,169 Sq.Ft.

$975,000

MLS#: VALO2118982

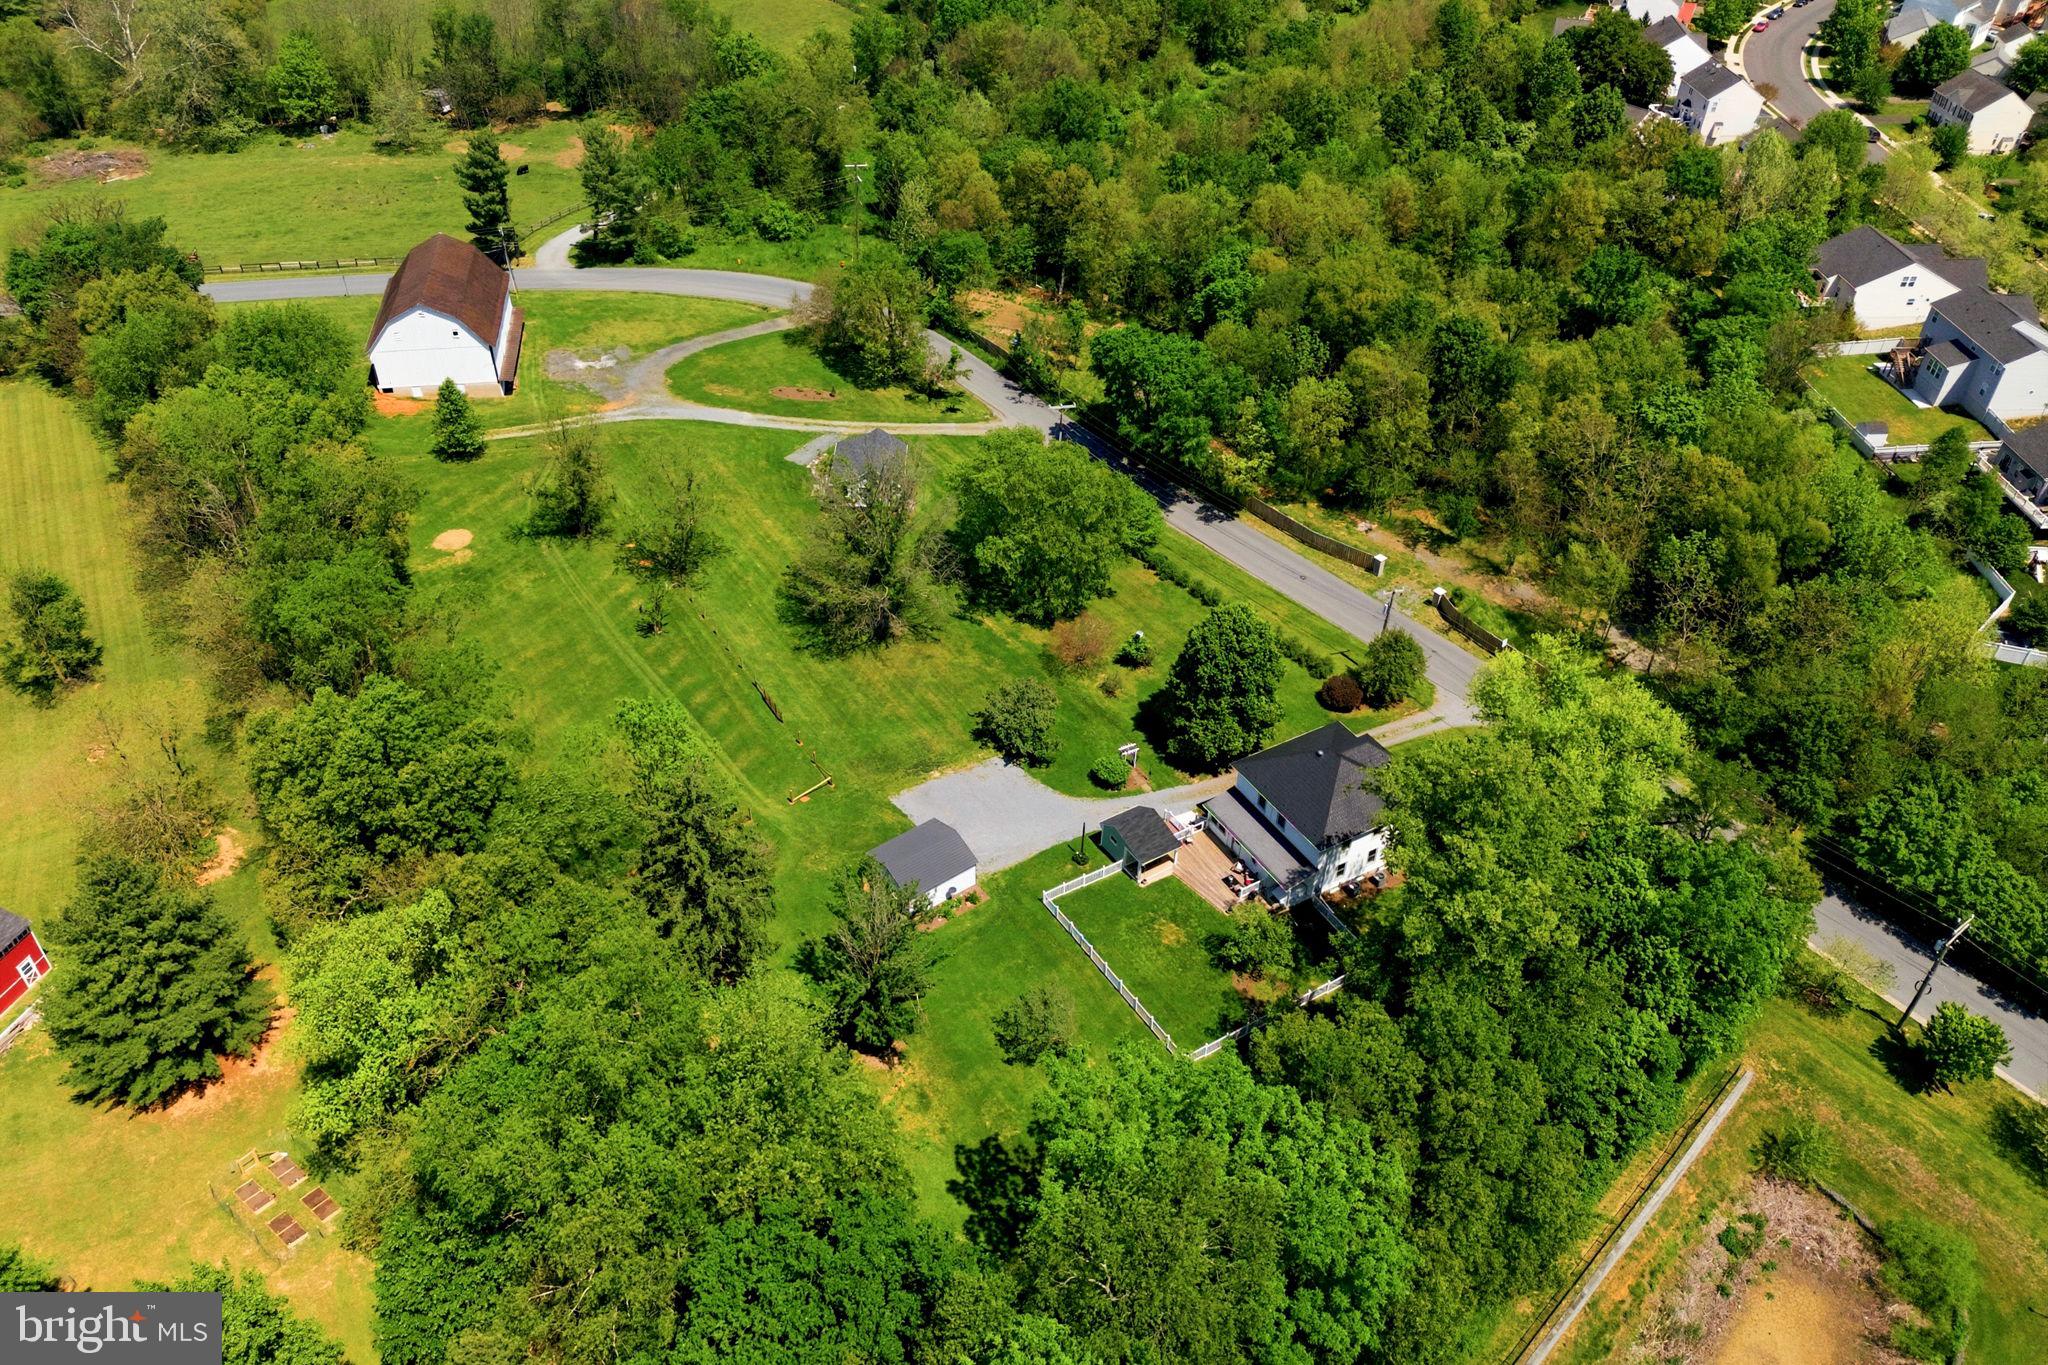
This property offers a rare opportunity to own one of Western Loudoun County's most distinctive historic properties—located just outside the charming town of Lovettsville and within walking distance of local restaurants, shops, the grocery store, and year-round community events. 

Built in 1923, the fully restored Four Square farmhouse seamlessly blends timeless character with modern convenience. Renovated and reconstructed by a well respected local builder, the home has undergone a comprehensive restoration includes updated and replacing all of the electrical, all of the plumbing, brand new HVAC system, water treatment system, and all new windows. The remodeled kitchen is designed for both everyday living and entertaining, complete with quartz countertops, custom cabinetry, a center island, and double ovens. Throughout the home, historic charm has been thoughtfully preserved while incorporating the comforts today's owners expect.

Adding even more value is the detached one-bedroom, one-bath guest cottage (ADU), completed in 2023 above the original spring house. Whether used for visiting family and friends, a private home office, multigenerational living, or a short-term rental, this versatile space offers excellent income-producing potential.

The property's historic bank barn is equally impressive and presents endless possibilities. The barn has recently been used to host family celebrations, including a wedding, the barn is well-suited for events, hobbies, storage, or equestrian pursuits. Horse enthusiasts will appreciate the fenced paddock, seven stalls, tack room, frost-free well hydrant, and electricity throughout. With its flexibility and unique character, the barn offers another opportunity for future income generation.

Properties like this rarely come to market. Combining historic significance, extensive modern updates, income-producing opportunities, and a walkable small-town location, this exceptional estate offers a lifestyle that is increasingly difficult to find—and impossible to replicate.
#VALO2126172

LOVETTSVILLE

39423 IRISH CORNER ROAD

4 Beds

3 Baths

2,800 Sq.Ft.

$1,390,000

MLS#: VALO2126172

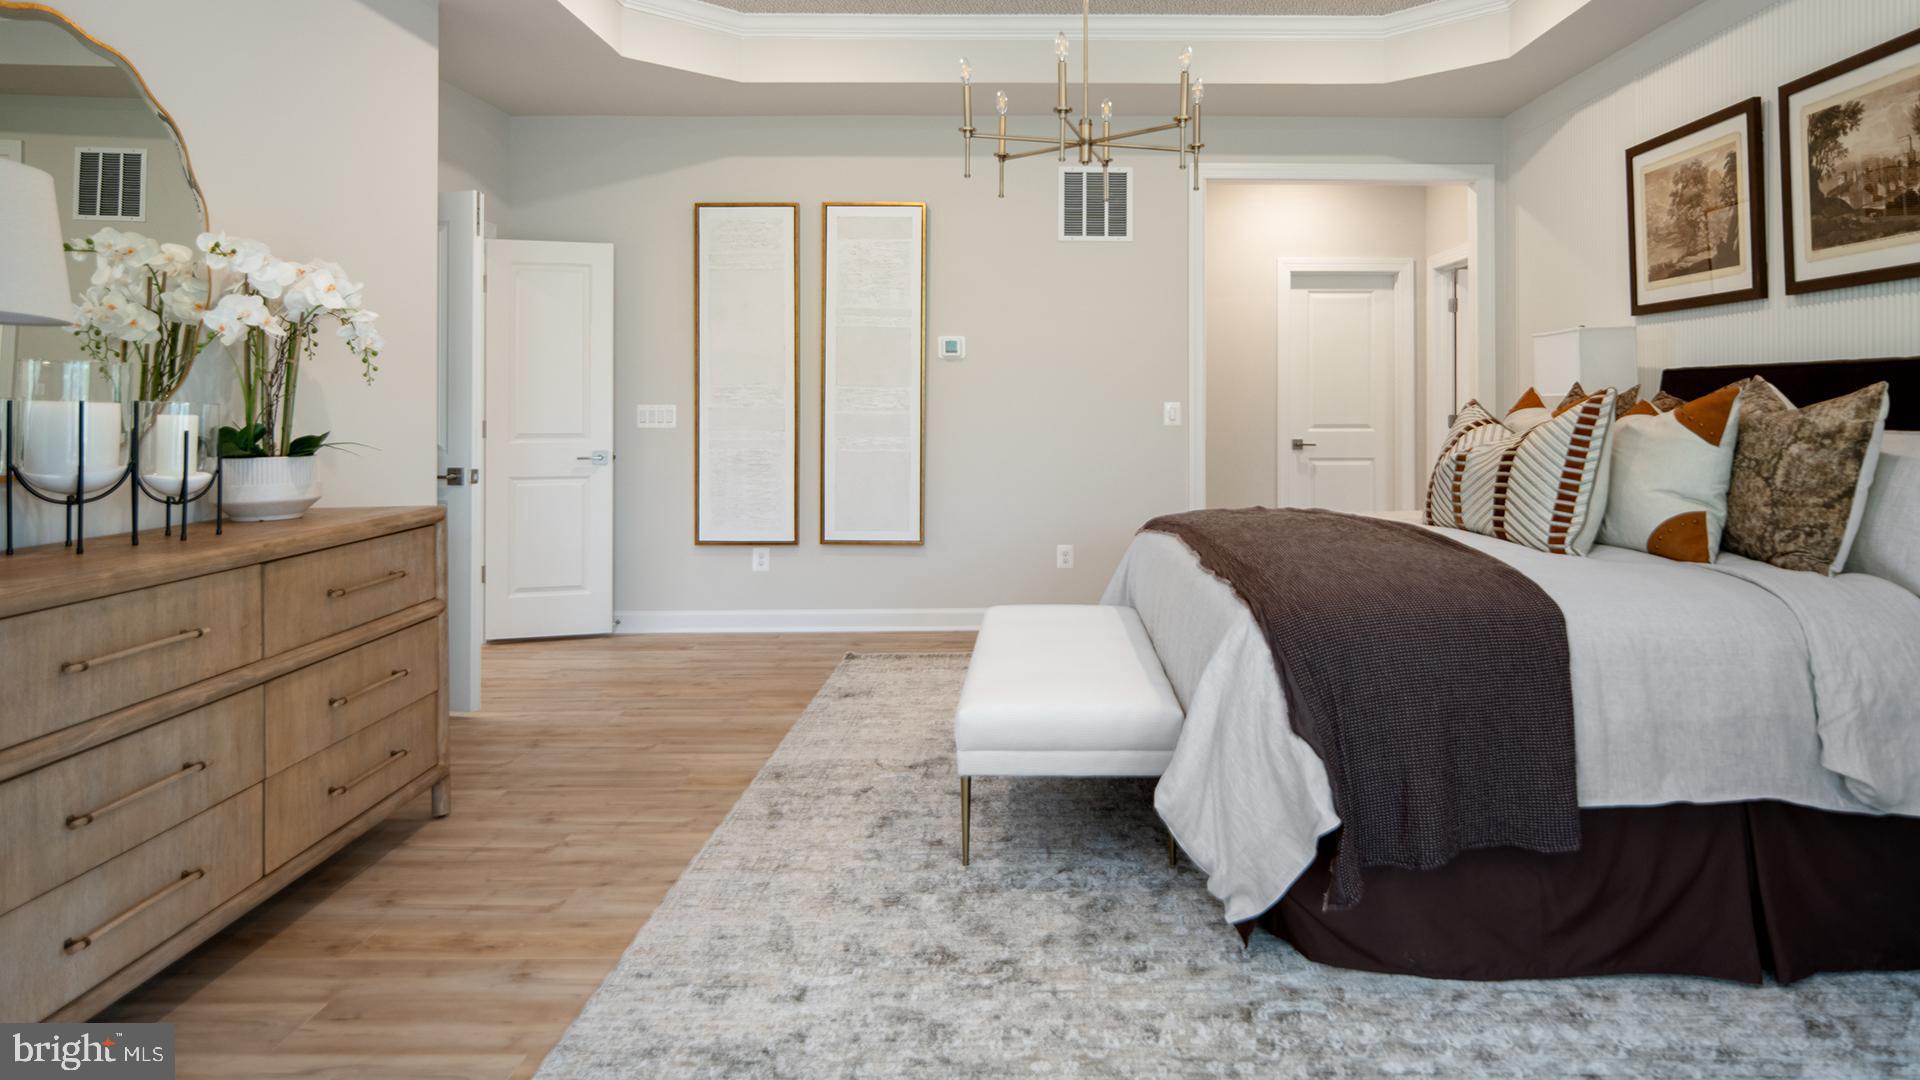
**OFFERING UP TO $25K IN FLEX CASH WITH AN INCLUDED FINISHED BASEMENT RECREATION ROOM WITH USE OF APPROVED LENDER AND TITLE! Lower your price, cover your closing costs, or buy your rate down**See Sales Consultant for More Information*
Entertain with ease in the grand Richmond floor plan. The kitchen features a large island that opens to the breakfast area and great room. The dining room, butler’s pantry, living room, powder room, mudroom, and 2-car garage are just a few of the highlights of the Richmond first floor. Add a fireplace, morning room, turn the living room into a study, or expand with a screen porch to make the home fit your needs. Escape to the serene primary suite on the second level which features an oversized walk-in closet with two sections and a private bathroom with a walk-in shower. A laundry room and walk-in closets for the additional 3 bedrooms can be found on the second level. Add a rec room, media room, bedroom, and full bath in the optional lower level. *Photos may differ from actual home and are for illustrative purposes only*
#VALO2120990

LOVETTSVILLE

TBB MCELNEA MANOR COURT RICHMOND

4 Beds

3 Baths

3,453 Sq.Ft.

$984,990
MLS#: VALO2120990

**OFFERING UP TO $25K IN FLEX CASH WITH AN INCLUDED FINISHED BASEMENT RECREATION ROOM WITH USE OF APPROVED LENDER AND TITLE! Lower your price, cover your closing costs, or buy your rate down**See Sales Consultant for More Information*
Discover The Estates at Quarter Branch—an intimate new community just outside the town limits of Lovettsville. Set on expansive homesites surrounded by wooded scenery, the St. John offers a timeless sense of space and sophistication. With approximately 2,987–5,672 square feet, 4–7 bedrooms, and 3–5 full bathrooms, this flexible floor plan is designed to adapt to the way you live. Enjoy the ease of main-level living with a spacious primary suite, private study, and flex room, while the upper level offers up to four additional bedrooms and a loft, ideal for gathering, relaxing, or entertaining. At the heart of the home, the kitchen can be personalized with a chef’s or gourmet design, featuring an expansive island and generous storage. Choose from multiple indoor fireplace options or extend your living space outdoors with optional lanai or screened porch, available with a stone fireplace for year-round enjoyment. The primary bath offers a spa-inspired shower and a wide selection of finishes to create a true retreat. Additional options include a three-car side entry garage. For even greater flexibility, a finished lower level is available, providing a seventh bedroom, full bathroom, and a large bonus room—perfect for guests, entertaining, or extended living space.
Contact the Community Sales Consultant to discover how we can build the Emory II your way! *Photos may differ from actual home and are for illustrative purposes only*
#VALO2128362

LOVETTSVILLE

TBB MCELNEA MANOR COURT ST JOHN

4 Beds

3 Baths

2,987 Sq.Ft.

$979,990

MLS#: VALO2128362

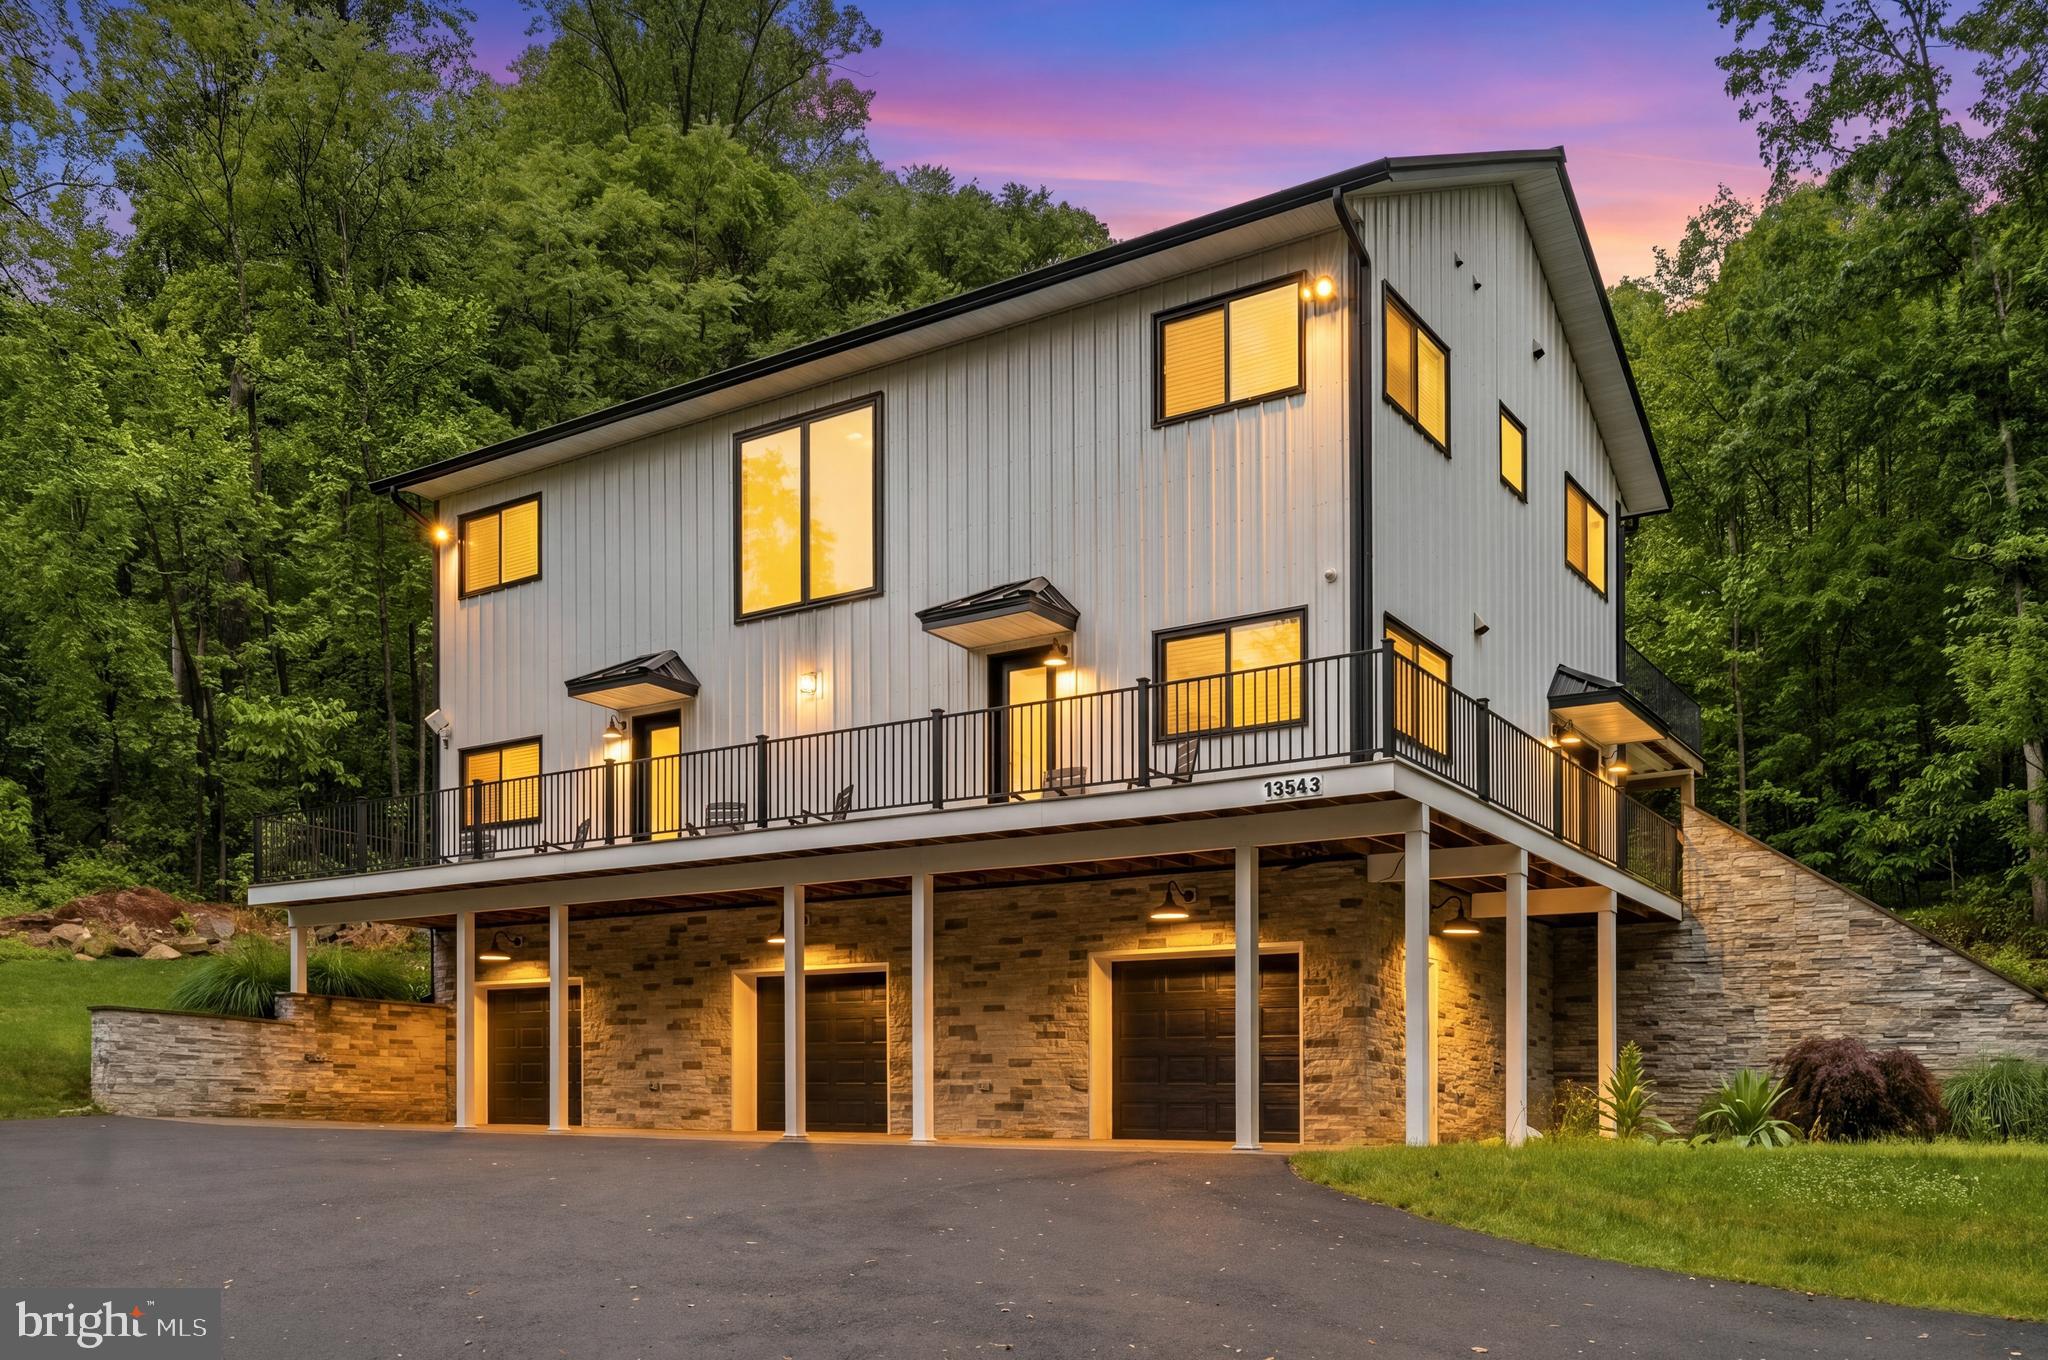
Welcome to 13543 Hanging Rock Ln, a stunning, modern mountain retreat nestled on prestigious Short Hill Mountain in Lovettsville, Virginia — one of Loudoun County’s most scenic and desirable addresses. Designed for comfort, privacy, and memorable gatherings, this beautifully updated home blends contemporary luxury with serene natural surroundings.

This spacious property offers 4 king-size primary suites, each with its own full bathroom — an ideal layout for family living, guests, or multigenerational households. The open-plan living space is bright and inviting, perfect for everyday living or entertaining, and features thoughtful details throughout, such as under mount island lighting in the kitchen. 

Outdoor living is exceptional here, with plenty of space to enjoy the wooded landscape and views of the rolling countryside. Relax by the private hot tub after a day exploring local wineries, hiking trails, and charming nearby towns, or take advantage of the property’s proximity to some of Virginia’s best outdoor recreation and wine country attractions.

Previously operating as a highly-rated Airbnb vacation rental, this home consistently received excellent guest reviews for its spaciousness, scenic setting, and premium amenities, along with comfortable accommodations that made visitors feel right at home. 

Lovettsville itself is beloved for its small-town charm, community events, and quiet rural lifestyle while still being within reach of the vibrant amenities of Northern Virginia and the DC-metro region. This property presents a rare opportunity to own a distinctive home with proven vacation rental appeal or simply enjoy as your primary residence or weekend retreat.

Don’t miss your chance to own a one-of-a-kind mountain home with modern finishes, flexible living space, and outstanding location — truly a retreat with appeal for buyers and guests alike.
#VALO2112532

LOVETTSVILLE

13543 HANGING ROCK LANE

4 Beds

4 Baths

2,804 Sq.Ft.

$999,900

MLS#: VALO2112532

New on site 2 days ago
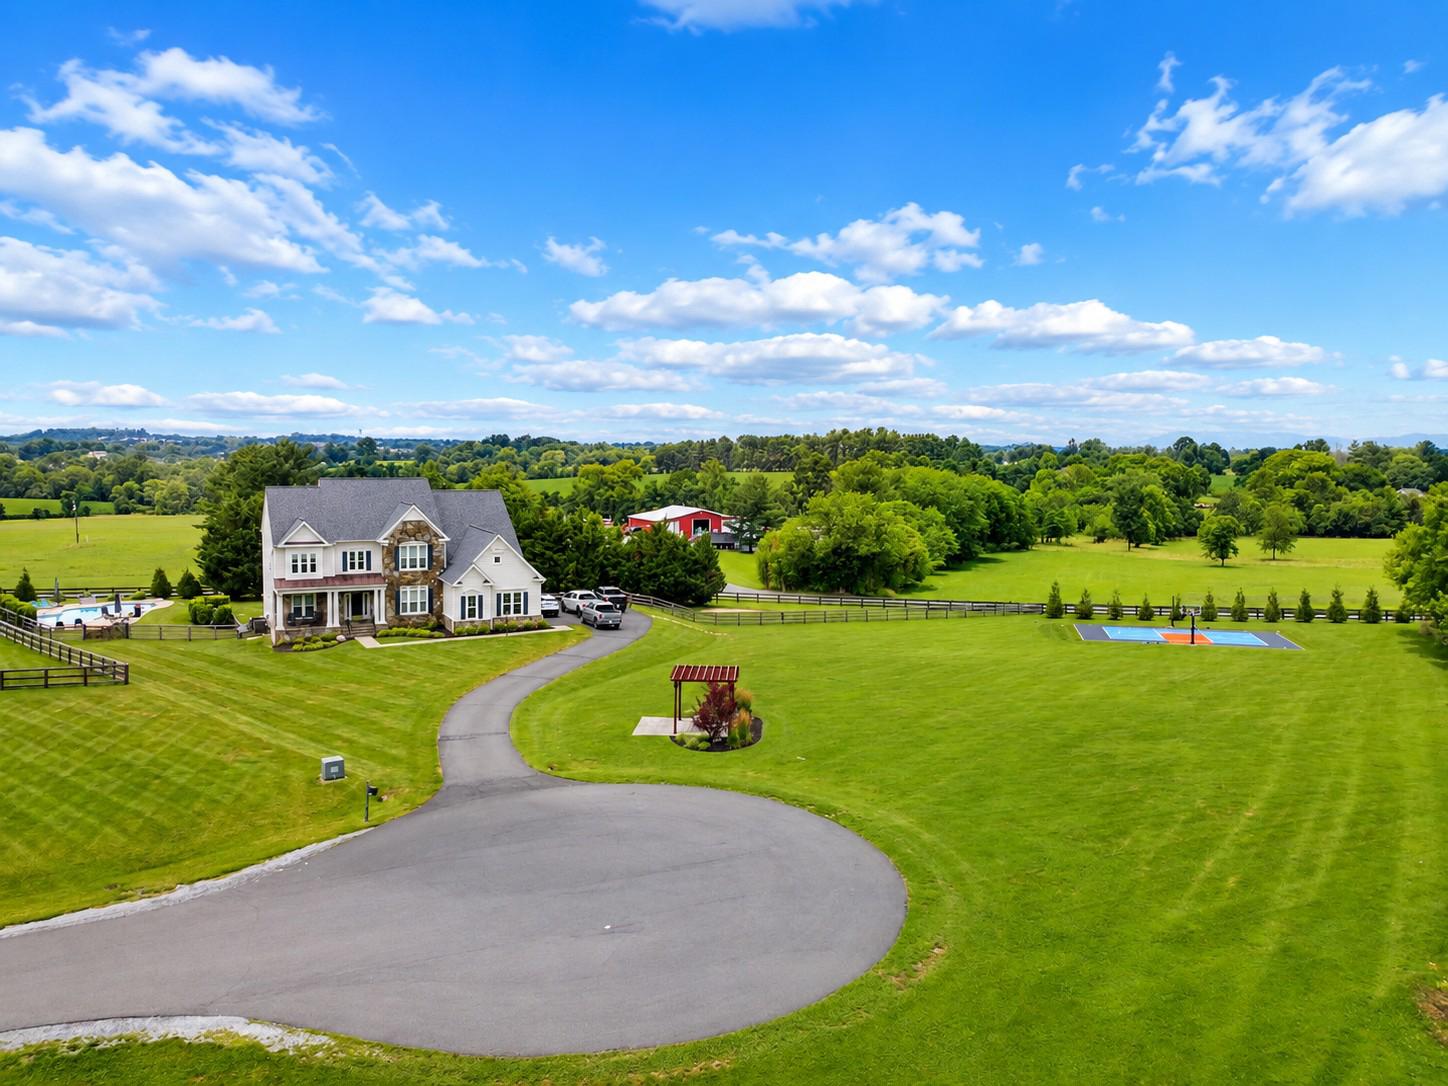
Showings start Monday 7/20. This must-see home has more amenities than words can portray! Tucked at the end of a quiet Lovettsville cul-de-sac on 3.36 acres with no HOA, 38764 Golden Eagle Place offers the kind of privacy, space, and lifestyle amenities buyers rarely find. You will enjoy open views, a pool, pickleball/basketball court, three car garage, finished lower level, and generous indoor and outdoor living spaces.
The outdoor setting is a standout, featuring a rear deck overlooking beautiful open views, a heated and fenced pool, and a sports court ready for pickleball, basketball, or weekend fun. Inside, the home offers hardwood flooring, spacious living areas, $30,000 in window treatments, and a kitchen that naturally becomes the center of the home with granite countertops, a large island, stainless steel appliances, six-burner cooktop, wall oven, and plenty of room to gather. A breakfast area, formal dining space, and sunroom add flexibility for hosting, relaxing, or enjoying the natural light.
The primary suite feels like a private retreat with a tray ceiling, gas fireplace, custom built-ins, walk-in closets, and an en suite bath with a frameless tiled shower, bench seat, soaking tub, and private water closet. Three additional upper-level bedrooms and two full baths provide comfortable space for family, guests, or office needs. The finished lower level adds even more flexibility with a bedroom, bonus room, full bath, kitchenette with refrigerator, stove, and microwave, and room for recreation, guests, or extended-stay living.
Recent updates include a new roof, windows, and siding in 2021, plus one new AC unit in 2023. Additional highlights include gas fireplaces in the living room and primary bedroom, built-ins in the laundry room, a security camera system, and the rare combination of acreage, privacy, amenities, ample parking, and no HOA in Western Loudoun.
#VALO2130944

LOVETTSVILLE

38764 GOLDEN EAGLE

5 Beds

4 Baths

6,539 Sq.Ft.

$1,399,000

MLS#: VALO2130944

Set on 4.73 private wooded acres, this custom-built Timberpeg® home blends classic colonial architecture with the warmth and artistry of authentic timber frame construction. Exposed beams, soaring ceilings, and handcrafted details create a home filled with character and natural beauty.
At the heart of the home is a breathtaking two-story living room anchored by a dramatic brick-hearth fireplace, framed by signature Timberpeg beams. The main level features hardwood floors, a welcoming foyer with stained-glass window, formal dining room, private office, and a beautifully designed kitchen with morning room and French doors opening to the deck.
Outdoor living is exceptional with a custom-built pond and waterfall, peaceful woodland views, and abundant wildlife. A pole barn provides excellent storage for garden equipment and outdoor projects.
Upstairs, the spacious primary suite offers high ceilings, arched windows, and a unique loft above the bath accessed by a rolling ladder. Three additional large bedrooms share a hall bath.
The finished lower level continues the timber-frame aesthetic, centered around a brick hearth with woodstove and offering a family room, billiards/rec space, second office, and large unfinished workshop.
Home has gone through a recent transformation! All walls & ceilings have been professionally painted a warm neutral. The flooring was managed by Loudoun Floors--the main level cherry floors, upper hallway floors & stairs were stripped, sanded and matte clear-finished leaving them absolutely stunning. Lower level received lovely luxury vinyl plank flooring and all bedrooms new neutral carpet. This home is exceptional and one-of-a-kind.
Outdoors, enjoy the privacy of tall trees, beautiful landscaping with stacked stone walls, a custom built pond with water fall, front porch, back deck and fenced yard for pets. Fiber Optic now available. No HOA.
4 Bedrooms | 2.5 Baths | 3,798 sq ft above grade + 726 sq ft finished lower level | 2-car side-load garage
A rare opportunity to own a one-of-a-kind Timberpeg home surrounded by nature in western Loudoun County.
#VALO2119660

LOVETTSVILLE

38074 STEVENS ROAD

4 Beds

2 Baths

3,518 Sq.Ft.

$995,000

MLS#: VALO2119660

New on site 3 days ago
✨ Welcome to 12720 Snowbird Court—an exceptional luxury residence in Eagle Creek Estates featuring the highly sought-after Chestnut Grove model by Carrington Homes. 🏡 Set on a premium three-acre lot with no HOA, this coveted estate home offers more than 5,000 finished square feet, five spacious bedrooms, four full bathrooms, and one half bath. Built in 2020, the home showcases exceptional finishes and more than $250,000 in post-closing improvements, including surround sound, a screened-in porch, Trex deck, flagstone patio, and fully fenced backyard.
🌄 Set against the scenic backdrop of the Short Hill Mountains and Milltown Creek, which runs along the rear of the property, this extraordinary setting offers a rare combination of tranquility and privacy. Illuminated stone piers welcome guests at the foot of the private driveway, while the expansive grounds offer endless possibilities—envision a resort-style pool, additional garage or living space, or the outdoor retreat you have always imagined.
🚪 Signature Carrington mahogany front doors open to a dramatic foyer highlighted by custom arched openings, an oak staircase, and hardwood flooring throughout the main level. The open and expansive floor plan is filled with natural light and elevated by impressive 10-foot ceilings, a coffered family room ceiling, and extensive dentil and crown molding.
🍽️ At the heart of the home is the gourmet chef’s kitchen, centered around an extended 9-foot quartz island with accented cabinetry on both sides. White and gray designer cabinetry, a stylish backsplash, stainless steel appliances, farmhouse sink, custom vent hood, gas cooktop, and double wall ovens complete the space. An additional wall of cabinetry creates the perfect coffee bar or butler’s pantry, while a planning desk adds sophisticated functionality. The extended breakfast nook opens through French doors to the covered and screened-in porch.
🔥 A spacious walk-in pantry and mudroom with custom built-in cubbies provide convenient everyday entry from the side-load garage. Arched openings lead to the adjoining family room featuring a gas fireplace with custom TV cabinetry and a wall of windows framing the private landscape. An art gallery-style arched hallway leads to the beautifully appointed formal dining room. A private home office with plantation shutters, flexible bonus room ideal for a second office or study, and powder room complete the main level.
🛏️ Upstairs, hardwood flooring continues through the spacious landing. The luxurious primary suite features updated wide-plank flooring, a tray ceiling, designer lighting, dual walk-in closets, and a spa-inspired bath with soaking tub, separate vanities, walk-in shower, and herringbone-patterned tile. The second bedroom offers a private en-suite bath, while bedrooms three and four share a Jack-and-Jill bath. An upper-level laundry room adds convenience.
🎬 The fully finished walkout lower level features wide-plank flooring and abundant natural light. A fifth bedroom with a stylish barn door and full bath provides an ideal private space for guests or extended family. The spacious recreation room features an electric fireplace, wet bar rough-in, and French doors opening to the stone patio. A dedicated media room with a second electric fireplace creates the ultimate movie-night experience, with media equipment and theater chairs conveying.
🌿 Outdoor living is equally impressive. A custom arched flagstone patio, generously sized Trex deck, and screened-in porch create multiple inviting spaces for entertaining and relaxation. Substantial stone pillars frame the covered patio below the deck. Additional storage beneath the screened-in porch and a large storage shed provide ample space for outdoor equipment.
📍 Ideally located minutes from downtown Lovettsville, owners enjoy easy access to charming shops, restaurants, the new Co-Op grocery store, and Lovettsville Community Park.
#VALO2130884

LOVETTSVILLE

12720 SNOWBIRD COURT

5 Beds

4 Baths

4,971 Sq.Ft.

$1,249,900

MLS#: VALO2130884

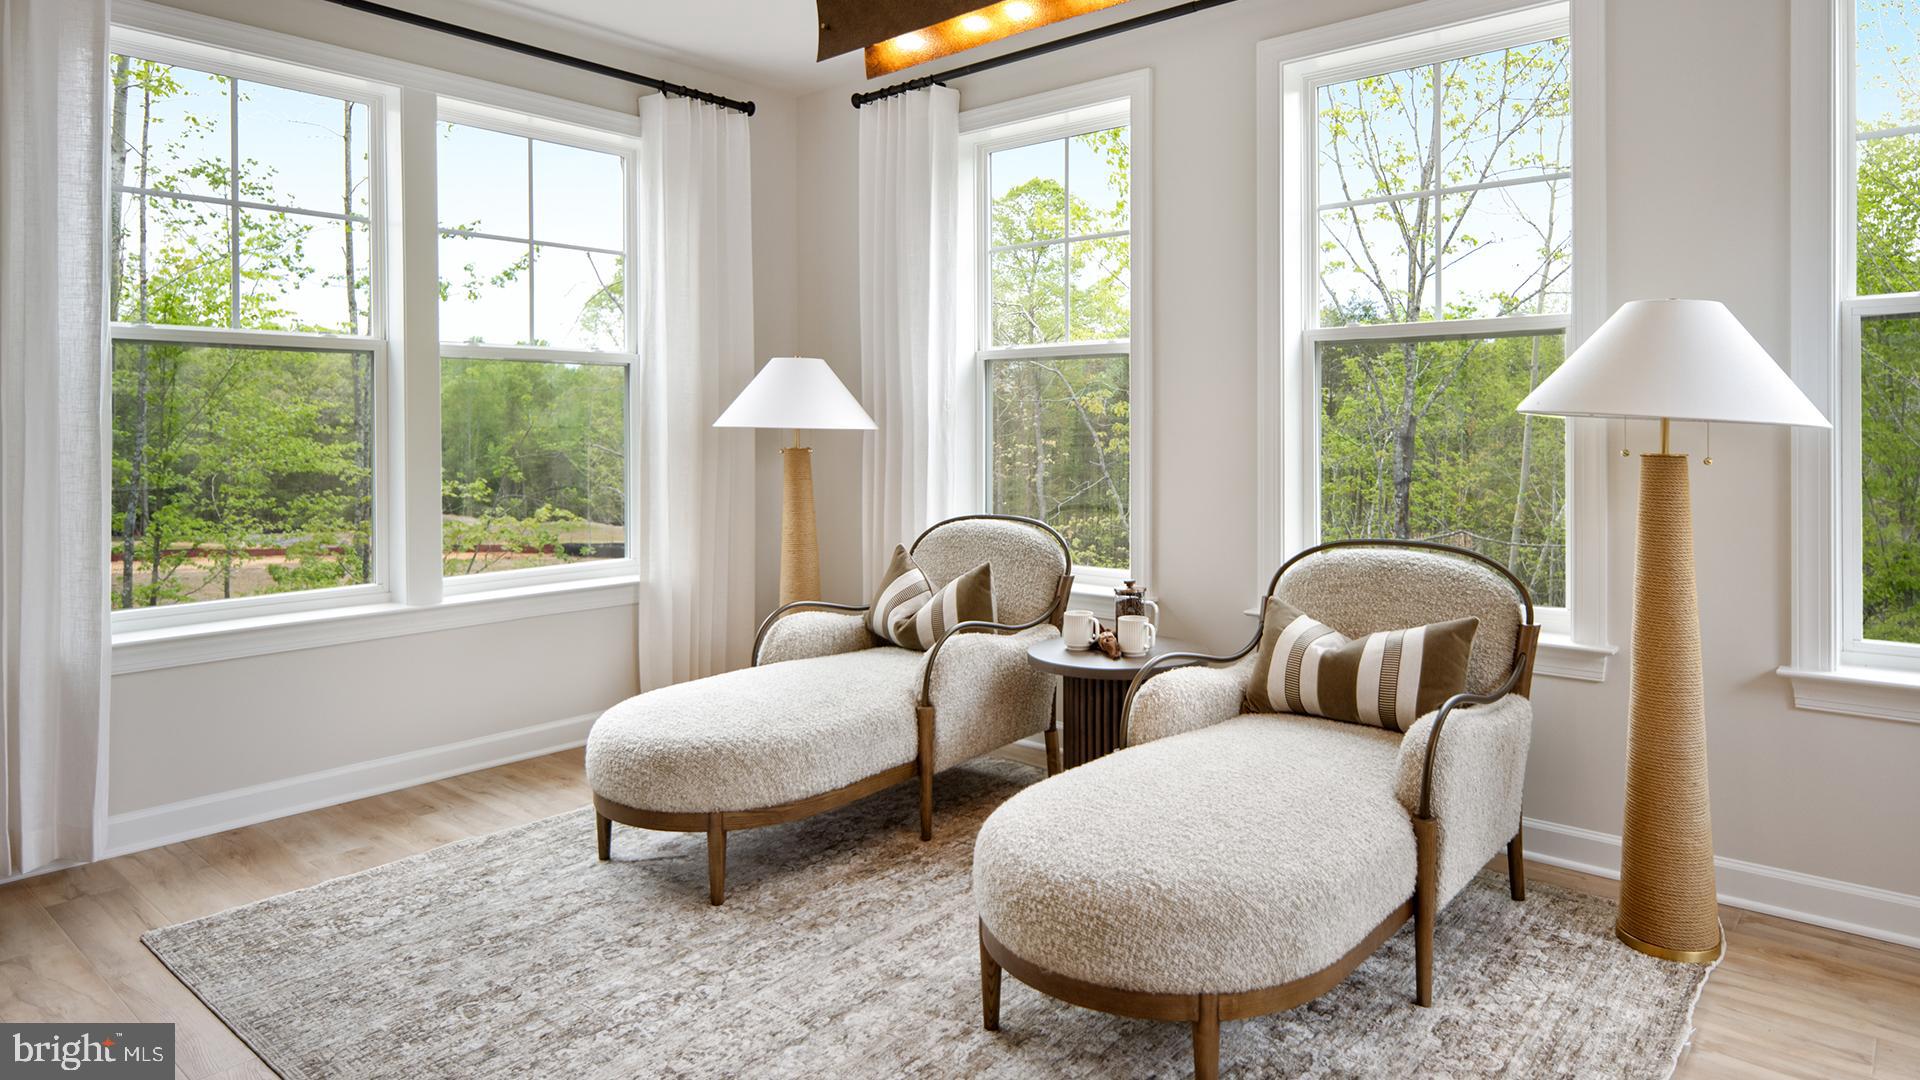
**OFFERING UP TO $25K IN FLEX CASH WITH AN INCLUDED FINISHED BASEMENT RECREATION ROOM WITH USE OF APPROVED LENDER AND TITLE! Lower your price, cover your closing costs, or buy your rate down**See Sales Consultant for More Information**
The Emory II is an exceptional home crafted with a keen focus on functionality! Upon entering from the 2-car garage, you will be greeted by an optional drop zone and mudroom closet, and a powder room. Thoughtfully designed for the entertainer in us all, the Emory's kitchen and breakfast area seamlessly flow into the family room, creating an ideal space for hosting guests. Continue throughout the main level to find dedicated areas for a home office, a dining room, and a study or optional bedroom. As you make your way upstairs to the second level, you will discover an open-concept loft that connects to the laundry room and secondary bedrooms. Also accessible from the loft area is the primary suite, a secluded and luxurious haven that features an optional sitting area, two walk-in closets, and a stunning bathroom designed to maximize relaxation and comfort. Make this suite a real show-stopper by adding an optional tray or vaulted ceiling! For those who crave even more space, the Emory offers an optional lower level that can be customized to suit your unique needs. This addition includes a rec room, media room, and full bathroom, providing ample space to relax and unwind. Overall, the Emory II is a superbly designed floor plan that offers a perfect blend of style, comfort, and functionality. Contact the Community Sales Consultant to discover how we can build the Emory II your way! *Photos may differ from actual home and are for illustrative purposes only*
#VALO2120994

LOVETTSVILLE

TBB MCELNEA MANOR COURT EMORY

4 Beds

2 Baths

3,472 Sq.Ft.

$964,990
MLS#: VALO2120994

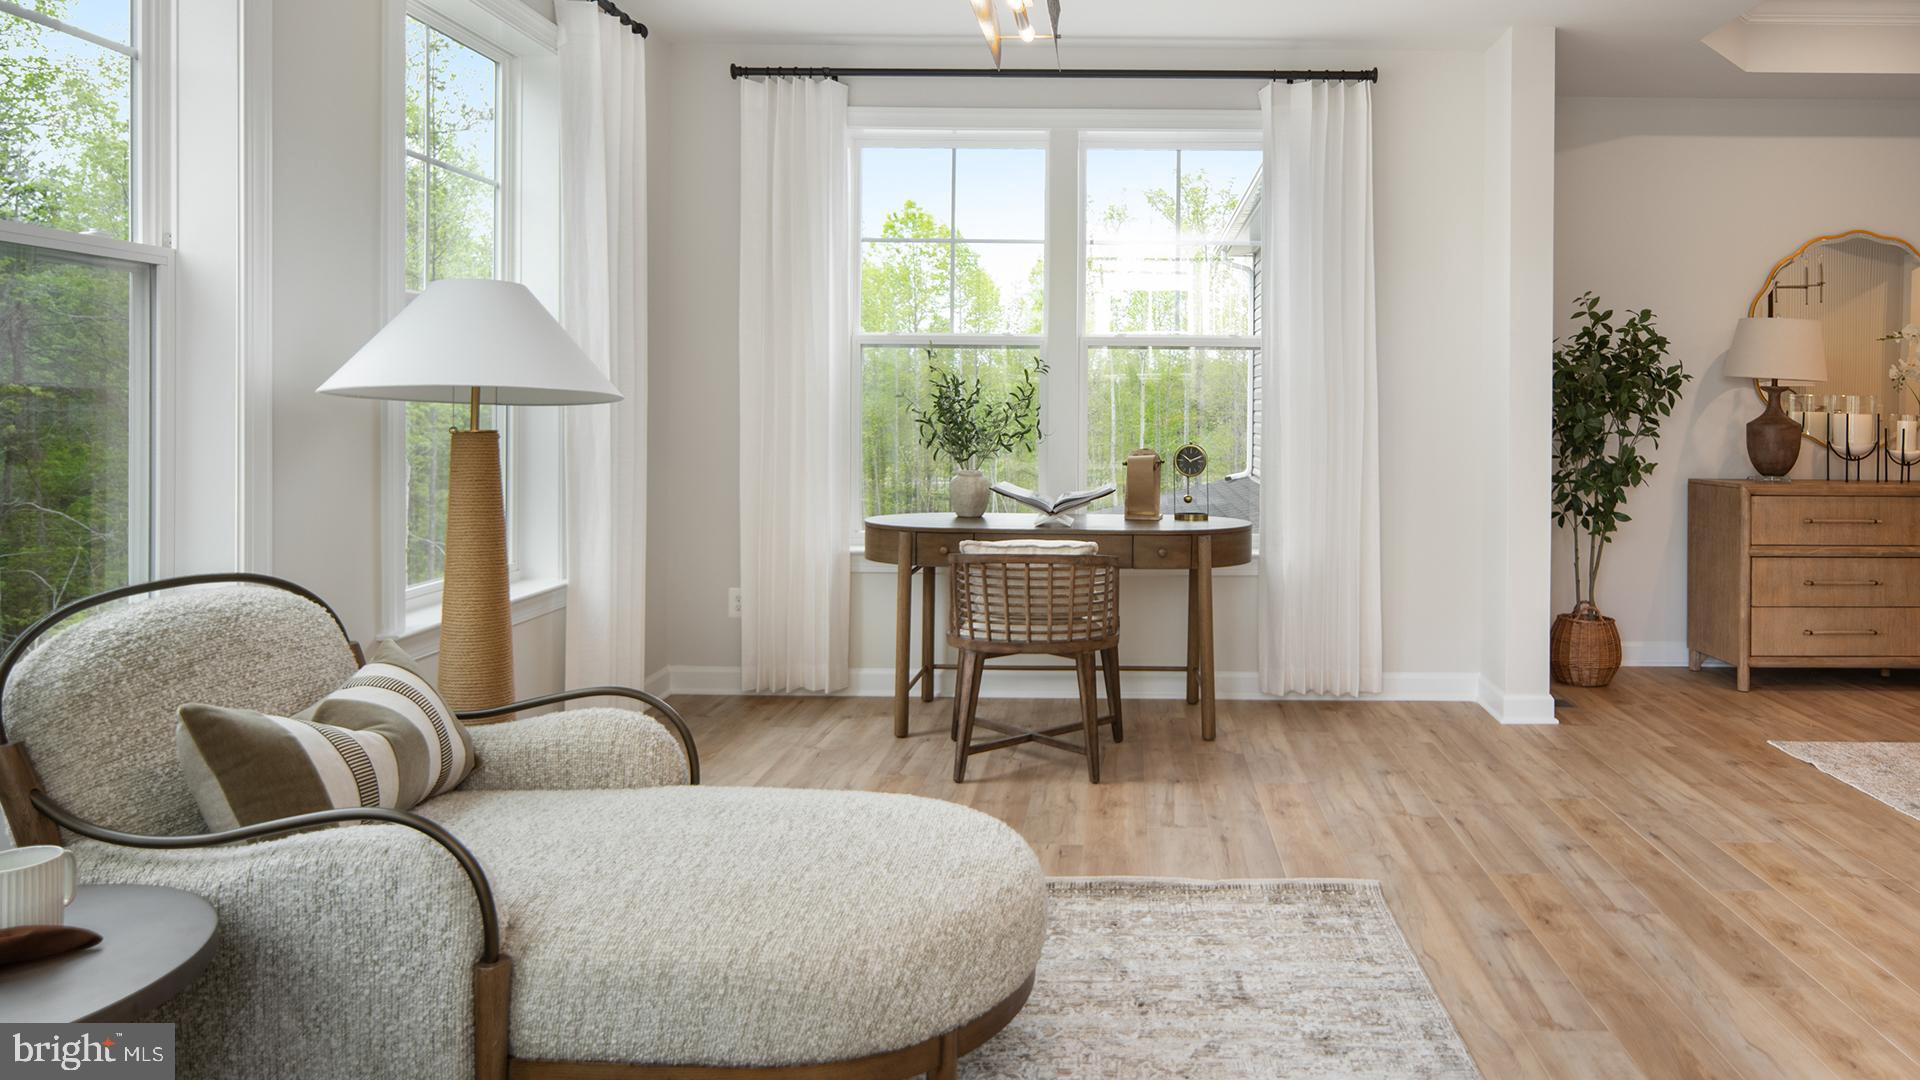
**OFFERING UP TO $25K IN FLEX CASH WITH AN INCLUDED FINISHED BASEMENT RECREATION ROOM WITH USE OF APPROVED LENDER AND TITLE! Lower your price, cover your closing costs, or buy your rate down**See Sales Consultant for More Information*
Welcome to the Albemarle, where function meets elegance. The open concept first floor features a 2-story gathering room with an optional fireplace, a kitchen with a walk-in pantry and an island, an optional butler’s pantry, a dining room, a study, a flex room that can be turned into an optional main-level bedroom, and a 2-car garage. Upstairs you will find a private primary suite with an oversized walk-in closet and a bathroom with a dual sink vanity, large tub and walk-in shower. 3 additional bedrooms with walk-in closets and a laundry room can also be found on the second level. Need additional space? Add a finished rec room, media room, bedroom, and full bath in the optional lower level. *Photos may differ from actual home and are for illustrative purposes only*
#VALO2121000

LOVETTSVILLE

TBB MCELNEA MANOR COURT ALBEMARLE

4 Beds

2 Baths

3,079 Sq.Ft.

$959,990
MLS#: VALO2121000
 - property

Send a message

Message successfully sent.

Your message

What is 3 + 4 ?

Reason for contacting?

I agree to receive email communication and understand I can unsubscribe at any time.

I agree to be contacted by Charis Realty Group via call, email, and text for real estate services. To opt out, you can reply 'stop' at any time or reply 'help' for assistance. You can also click the unsubscribe link in the emails. Message and data rates may apply. Message frequency may vary. Privacy Policy

Sign Out

Virtual Assistant

Would you like to take the next step with this property? We can help you schedule a showing or virtual tour, or send you more details.

Yes, I would like more information.

Thank You for Your Reply, One of Our Agents will contact you as soon as possible

No, maybe later.

Thank you, you can always contact me via email, phone number or through the contact form.

Realhub AI

Lucy - Your AI-Powered Realtor

Update Your Temporary Password

Personalize your search

Enter your email and we'll notify you immediately when new listings match what you're looking for.

or enter email address

Already have an account ? Login here

Continue your home search

I agree to receive communications and understand I can unsubscribe at any time.

I agree to be contacted by Charis Realty Group via call, email, and text for real estate services. To opt out, you can reply 'stop' at any time or reply 'help' for assistance. You can also click the unsubscribe link in the emails. Message and data rates may apply. Message frequency may vary. Privacy Policy

Already have an account ? Login here

We use cookies

We use cookies primarily for analytics to enhance your experience. By accepting, you agree to our use of these cookies. You can manage your preferences or learn more about our cookies policy.