


Property
Beds
3
Full Baths
2
1/2 Baths
1
Year Built
1973
Sq.Footage
1,160
Welcome to 9737 Ashbourn Drive, a beautifully maintained end-unit townhome in the desirable Greenfield Farm community of Burke! Offering 3 bedrooms, 2.5 bathrooms, a private fenced backyard, and a convenient two-level layout, this move-in-ready home offers an excellent combination of condition, location, and value. The main level features luxury vinyl plank flooring throughout the living and dining areas, crown molding, fresh paint, and ceramic tile flooring in the kitchen. Best of all, there is no carpet anywhere in the home! True hardwood flooring begins on the staircase and continues throughout the entire second level, with ceramic tile in the bathrooms, creating a clean, timeless, and low-maintenance feel throughout. Upstairs you'll find three bedrooms and two full bathrooms, including a private primary bathroom. The home has been very well cared for, and the HVAC system is just over a year old, offering added peace of mind for the next owner. Step outside to a fully fenced and hardscaped backyard offering excellent privacy and a great space for relaxing, grilling, entertaining, or enjoying the outdoors with minimal maintenance. Being an end unit provides additional privacy and a more open feel. Parking is especially convenient, with one assigned space plus two nearby visitor spaces located just steps from the home. Located in the highly sought-after Lake Braddock school pyramid and close to shopping, dining, parks, major commuter routes, and public transportation with a bus stop nearby, this home puts everyday conveniences within easy reach. Freshly painted, move-in ready, and exceptionally well maintained, 9737 Ashbourn Drive is a fantastic opportunity to own an end-unit townhome in one of Burke's most convenient locations. Welcome home!
Features & Amenities
Interior
-
Other Interior Features
Ceiling Fan(s), Walk-In Closet(s), Crown Molding, Open Floorplan
-
Total Bedrooms
3
-
Bathrooms
2
-
1/2 Bathrooms
1
-
Above Grade Finished Area
1160.0
-
Basement YN
NO
-
Cooling YN
YES
-
Cooling
Central Air, Ceiling Fan(s), Attic Fan, Electric
-
Fireplace YN
YES
-
Heating YN
YES
-
Heating
Electric, Forced Air
-
Pet friendly
Yes
Exterior
-
Garage
No
-
Construction Materials
Wood Siding
-
Other Exterior Features
Storage
-
Parking
On Street, Assigned, Private, Secured
-
Pool
No
-
Waterfront YN
NO
-
View
Trees/Woods
Area & Lot
-
Lot Features
Corner Lot, Cleared
-
Lot Size(acres)
0.05
-
Lot Size(square feet)
2,200
-
Property Type
Residential
-
Property Sub Type
Townhouse
-
Architectural Style
Traditional
Price
-
Sales Price
$470,000
-
Tax Amount
$5,361
-
Sq. Footage
1,160
-
Price/SqFt
$405
HOA
-
Association
YES
-
Association Fee
$110
-
Association Fee Frequency
Monthly
-
Association Fee Includes
N/A
Property Resources
-
Horse Property
NO
School District
-
Elementary School
KINGS GLEN
-
Middle School
LAKE BRADDOCK SECONDARY SCHOOL
-
High School
LAKE BRADDOCK
Property Features
-
New Construction
NO
-
Foundation Details
Slab
-
Senior Community YN
NO
-
Sewer
Public Sewer
-
Tax Lot
31
-
Water Source
Public
Schedule a Showing
Showing scheduled successfully.
Mortgage calculator
Estimate your monthly mortgage payment, including the principal and interest, property taxes, and HOA. Adjust the values to generate a more accurate rate.
Your payment
Principal and Interest:
$
Property taxes:
$
HOA fees:
$
Total loan payment:
$
Total interest amount:
$
Location
County
FAIRFAX
Elementary School
KINGS GLEN
Middle School
LAKE BRADDOCK SECONDARY SCHOOL
High School
LAKE BRADDOCK
Listing Courtesy of Edgar A Gutierrez, Realty of America LLC
RealHub Information is provided exclusively for consumers' personal, non-commercial use, and it may not be used for any purpose other than to identify prospective properties consumers may be interested in purchasing. All information deemed reliable but not guaranteed and should be independently verified. All properties are subject to prior sale, change or withdrawal. RealHub website owner shall not be responsible for any typographical errors, misinformation, misprints and shall be held totally harmless.

Salesperson, Realtor
Andrew Boateng
Call Andrew today to schedule a private showing.

* Listings on this website come from the FMLS IDX Compilation and may be held by brokerage firms other than the owner of this website. The listing brokerage is identified in any listing details. Information is deemed reliable but is not guaranteed. If you believe any FMLS listing contains material that infringes your copyrighted work please click here to review our DMCA policy and learn how to submit a takedown request.© 2024 FMLS.
Related Properties

BURKE
5055 TIBBITT LANE
3 Beds
3 Baths
1,232 Sq.Ft.
$549,000
MLS#: VAFX2337810

BURKE
5014 TIBBITT LANE
3 Beds
2 Baths
1,852 Sq.Ft.
$555,000
MLS#: VAFX2342756

BURKE
6117 MARTINS LANDING COURT
3 Beds
2 Baths
1,492 Sq.Ft.
$549,900
MLS#: VAFX2317576

BURKE
5106 ARRIT COURT
2 Beds
1 Baths
1,865 Sq.Ft.
$460,000
MLS#: VAFX2335700

BURKE
5614 SUMMER OAK WAY
3 Beds
2 Baths
1,320 Sq.Ft.
$449,950
MLS#: VAFX2344094

BURKE
5537 KENDRICK LANE
3 Beds
2 Baths
1,254 Sq.Ft.
$548,950
MLS#: VAFX2344116
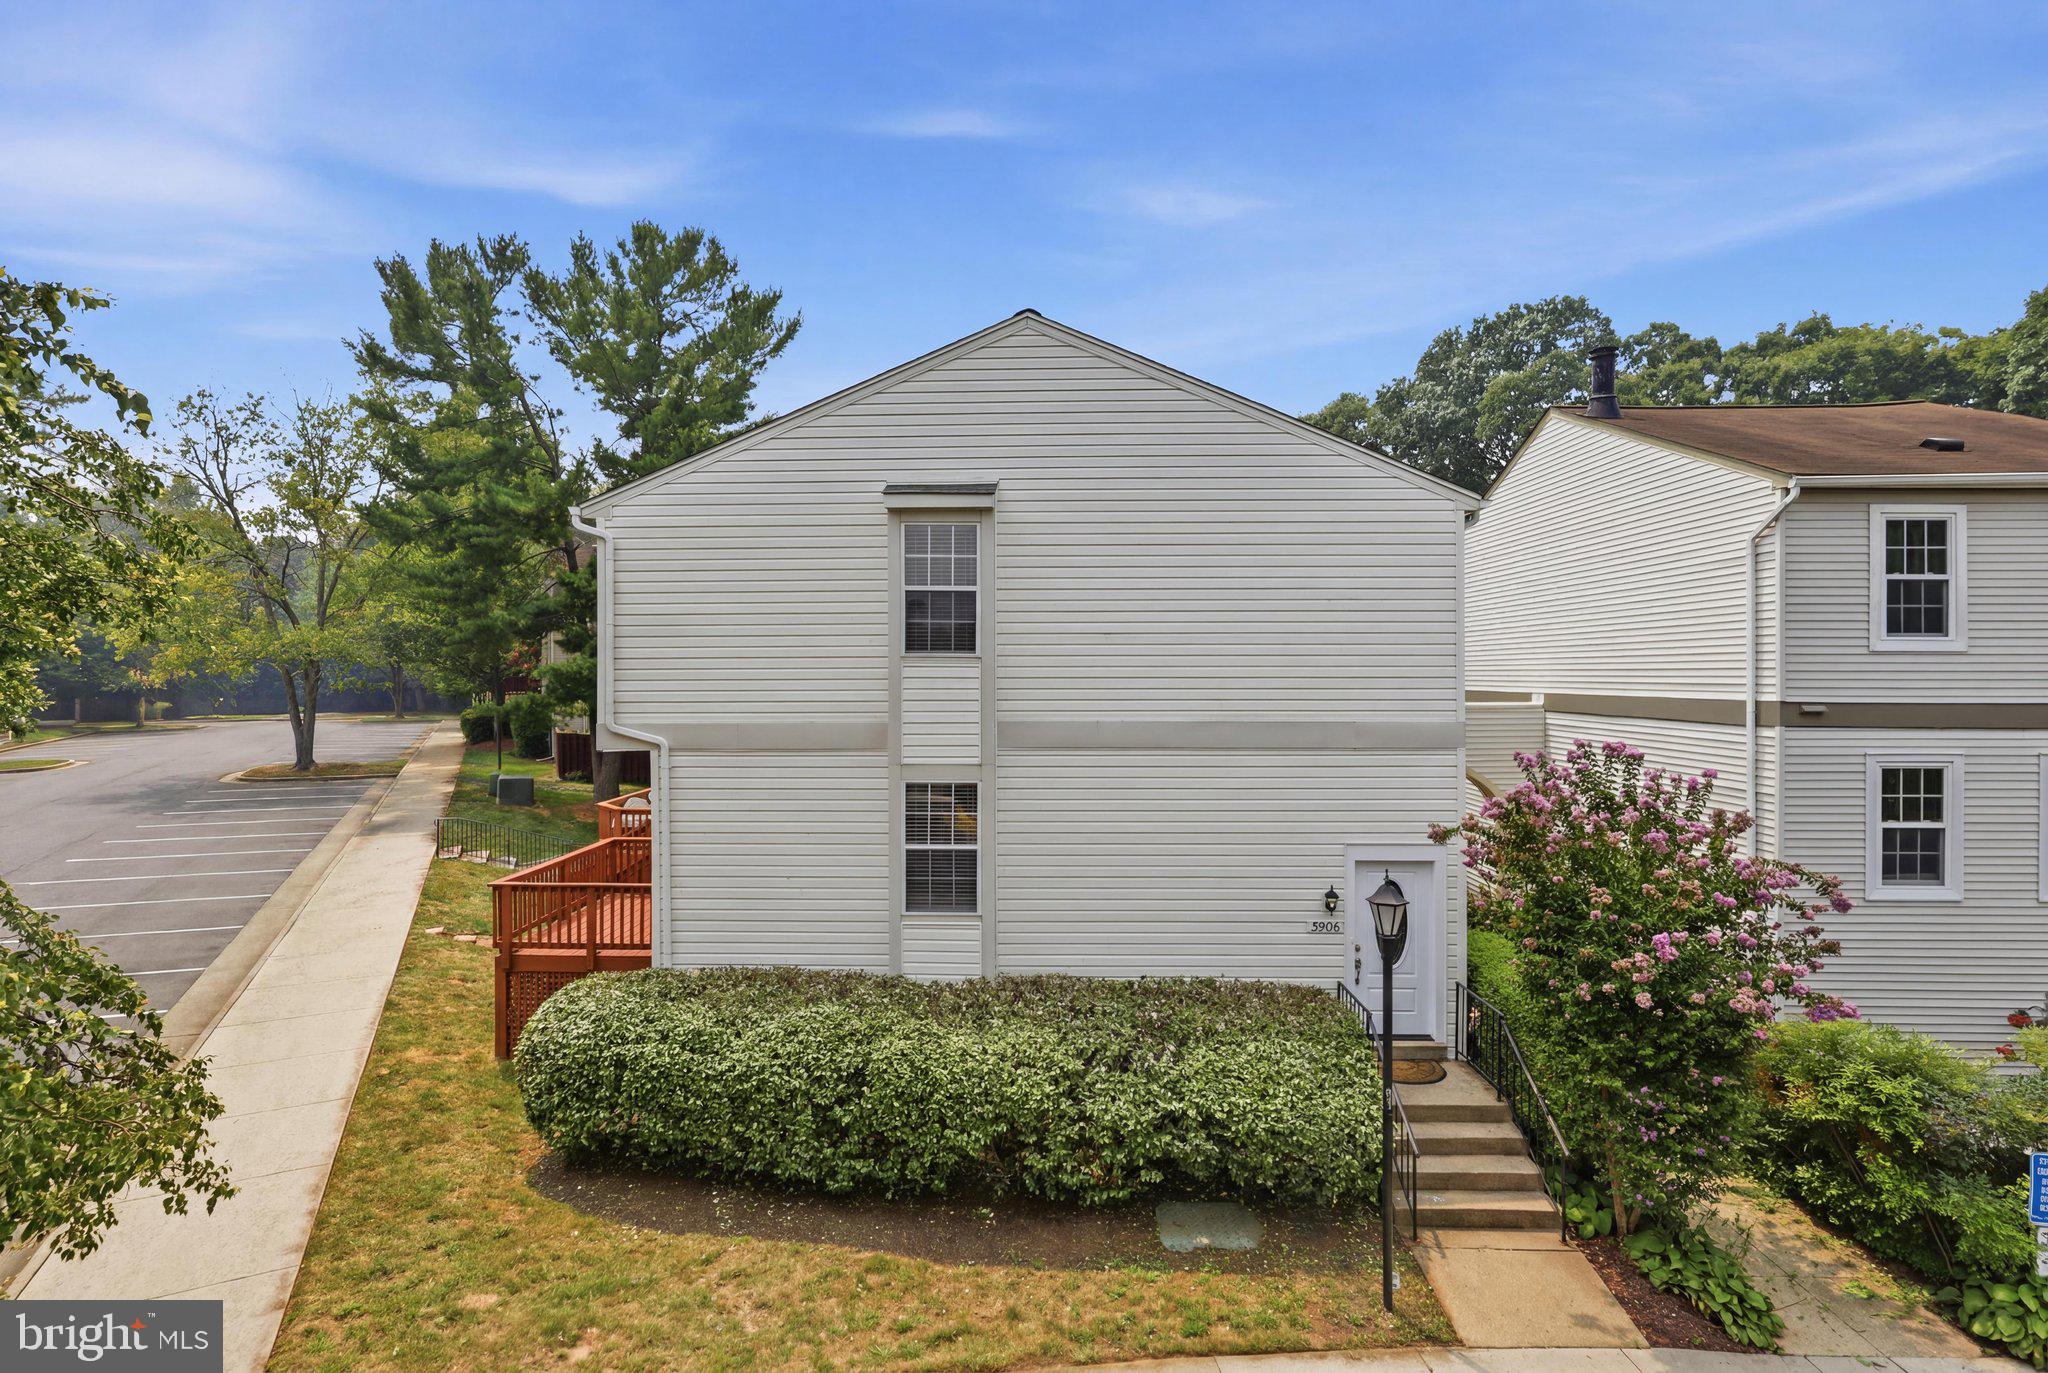
BURKE
5906 BRIDGETOWN COURT 37
2 Beds
3 Baths
1,140 Sq.Ft.
$469,000
MLS#: VAFX2317864

BURKE
5536 CROSSRAIL COURT
4 Beds
3 Baths
1,160 Sq.Ft.
$495,000
MLS#: VAFX2343362

BURKE
5809 COVE LANDING ROAD 303
2 Beds
2 Baths
945 Sq.Ft.
$389,900
MLS#: VAFX2344552

BURKE
5691 SUMMER OAK WAY
3 Beds
2 Baths
1,300 Sq.Ft.
$474,900
MLS#: VAFX2344682
.png)