Features & Amenities

Interior

  • Other Interior Features

    Ceiling Fan(s), Kitchen Island, Pantry, Walk-In Closet(s), High Ceilings, Open Floorplan, Soaking Tub

  • Total Bedrooms

    4

  • Bathrooms

    3

  • 1/2 Bathrooms

    1

  • Above Grade Finished Area

    3135.0

  • Basement YN

    YES

  • Cooling YN

    YES

  • Cooling

    Central Air, Heat Pump, Ceiling Fan(s), Electric

  • Fireplace YN

    NO

  • Heating YN

    YES

  • Heating

    Exhaust Fan, Electric, Heat Pump

  • Pet friendly

    N/A

Exterior

  • Garage

    Yes

  • Garage spaces

    2

  • Parking

    Garage, Attached

  • Pool

    No

  • Waterfront YN

    NO

Area & Lot

  • Lot Features

    Level, Back Yard

  • Lot Size(acres)

    0.13

  • Lot Size(square feet)

    5,723

  • Property Type

    Residential

  • Property Sub Type

    Single Family Residence

  • Architectural Style

    Colonial

Price

  • Sales Price

    $724,990

  • Sq. Footage

    3,906

  • Price/SqFt

    $185

HOA

  • Association

    YES

  • Association Fee

    $75

  • Association Fee Frequency

    Monthly

  • Association Fee Includes

    N/A

  • Total Monthly Fees

    true

School District

  • Elementary School

    BERRY

  • Middle School

    THEODORE G. DAVIS

  • High School

    NORTH POINT

Property Features

  • New Construction

    YES

  • Foundation Details

    Other

  • Senior Community YN

    NO

  • Sewer

    Public Sewer

  • Tax Lot

    175

  • Water Source

    Public

Schedule a Showing

Showing scheduled successfully.

<
>
IN PERSON
VIA CHAT

What is 3 + 4 ?


Mortgage calculator

Estimate your monthly mortgage payment, including the principal and interest, property taxes, and HOA. Adjust the values to generate a more accurate rate.

Your payment

Principal and Interest:

$

Property taxes:

$

HOA fees:

$

Total loan payment:

$

Total interest amount:

$

Location

County

CHARLES

Elementary School

BERRY

Middle School

THEODORE G. DAVIS

High School

NORTH POINT

Listing Courtesy of Michael D Snow, Pearson Smith Realty, LLC

RealHub Information is provided exclusively for consumers' personal, non-commercial use, and it may not be used for any purpose other than to identify prospective properties consumers may be interested in purchasing. All information deemed reliable but not guaranteed and should be independently verified. All properties are subject to prior sale, change or withdrawal. RealHub website owner shall not be responsible for any typographical errors, misinformation, misprints and shall be held totally harmless.

Agent Andrew Boateng

Salesperson, Realtor

Andrew Boateng

Call Andrew today to schedule a private showing.


* Listings on this website come from the FMLS IDX Compilation and may be held by brokerage firms other than the owner of this website. The listing brokerage is identified in any listing details. Information is deemed reliable but is not guaranteed. If you believe any FMLS listing contains material that infringes your copyrighted work please review our DMCA policy and learn how to submit a takedown request.© 2024 FMLS.
***Immediate Move-In***Welcome to Scotland Heights! An established, premier community in West Waldorf.  Imagine beginning your mornings with coffee in the sun-filled café, hosting holiday dinners where everyone gathers around the oversized kitchen island, and ending the day relaxing in the spacious great room with family and friends. The Oakley was designed for the way today's homeowners live—bringing together open-concept spaces, private retreats, and room to grow.

Offering over 3,900 square feet, this exceptional home is a thoughtfully designed layout that balances everyday comfort with elegant entertaining. The gourmet kitchen serves as the heart of the home, overlooking the café and expansive great room, creating the perfect backdrop for everything from weeknight dinners to game-day celebrations.

Need flexibility? The main-level private office provides the ideal work-from-home space, or a
library, playroom, or fitness room.
Upstairs, escape to the luxurious primary suite—a true owner's retreat featuring a spa-inspired bath with a separate shower and free-standing tub along with generous walk-in closets designed to simplify your daily routine. Three additional spacious bedrooms, two full baths, and an upstairs laundry room keep everyone comfortable while making everyday living effortless.

The finished rec room in the basement is great for entertaining space. The unfinished basement areas are a blank canvas ready for your vision. Create the ultimate home theater, fitness studio, guest suite, or entertaining space with options for an additional bedroom and full bath.
Whether you're hosting unforgettable holiday gatherings, enjoying quiet evenings, watching children play while preparing dinner, or simply appreciating the extra space to spread out, The Oakley offers the comfort, flexibility, and timeless design you've been searching for. This is more than a home—it's where life's best moments unfold.
This community is tucked away just off of Berry Road and route 210, on the western side of Charles County. Just minutes from everyday conveniences such shopping and dining at the St. Charles Towne Center or Manokeek Village Center. Not to mention, convenient access to popular areas in Metro DC, Southern Maryland and Northern Virginia. Not only is this community close to Washington DC, it also is moments from attractions such as the Southern Maryland Blue Crabs baseball stadium and outdoor activities including fishing, kayaking and nature trails. This community is home to one of the best school districts in Maryland. Scotland Heights is the new community every young professional and growing family will want to live in.

9722 LASSIE COURT

Message successfully sent.

What would you like to know?

What is 3 + 4 ?

I agree to receive email communication and understand I can unsubscribe at any time.

I agree to be contacted by Charis Realty Group - Christine Issler, Broker via call, email, and text for real estate services. To opt out, you can reply 'stop' at any time or reply 'help' for assistance. You can also click the unsubscribe link in the emails. Message and data rates may apply. Message frequency may vary. Privacy Policy

Related Properties

Attention builders, developers, and dream-home buyers! Discover an exceptional opportunity in the highly sought-after Waldorf, Maryland area. This wooded property consists of approximately 4 acres divided into two separate lots, offering buyers the flexibility to purchase one lot individually or acquire both lots together.

Buyers may purchase one available homesite and build a new construction home with a home-and-lot package priced from $784,120. Final pricing will depend on the selected floor plan, lot size, site conditions, structural options, upgrades, utility connections, and construction costs.

The property offers access from Jermaine Place, with public water and sewer available in the area. Enjoy a peaceful wooded setting while remaining conveniently located near shopping, dining, Metro access, and major commuter routes, including Routes 228 and 301.

Purchase one lot for your custom dream home or explore the opportunity to acquire both lots for additional privacy, investment, or future development. Buyers are responsible for conducting their own due diligence regarding lot boundaries, permits, utilities, zoning, subdivision status, and buildability.

Property is being sold AS-IS.


TO BE BUILT. NEW CONSTRUCTION. Beautiful lot co-marketed with Timberlakes Homes.  This model is the ----SEVERN ----The Severn offers 2,778 sq. ft. with four bedrooms and 2.5 baths. The main level features large formal living and dining rooms, a private study, and an open kitchen, breakfast area, and two-story family room. Customize the space with extensions, including a sunroom off the kitchen. Upstairs, the spacious owner’s suite with sitting area and deluxe bath is a perfect retreat. Choose between the included four bedroom or optional five bedroom layout. The lower level can be finished with a rec room, hobby room, game room, or den — plenty of options to make it your own.
#MDCH2058126

WALDORF

JERMAINE PLACE

4 Beds

2 Baths

2,778 Sq.Ft.

$784,120

MLS#: MDCH2058126
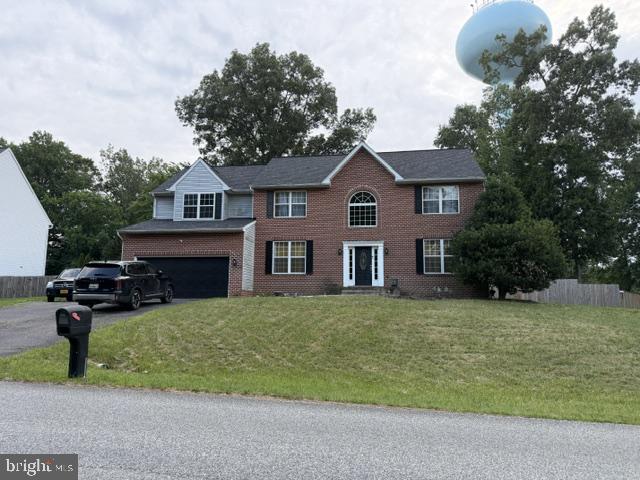
NEW PRICE AND MOTIVATED SELLERS! THIS HOME IS SOLD AS-IS. ATTRACTIVE COLONIAL WITH IMPRESSIVE 2 STORY FOYER IN QUIET NEIGHBORHOOD. LG KITCHEN W/ISLAND, OAK CABINETS, STAINLESS STEEL APPLIANCES & DECORATIVE LIGHTING ADJACENT TO FR W/FP. WOOD FLOORS & W/W CARPET. HUGE MBR W/SITTING ROOM. FINISHED BASEMENT. HUGE BACKYARD. PLENTY OF SPACE TO PLAY AND ENTERTAIN. TAKE THE OPPORTUNITY TO SCHEDULE A PRIVATE SHOWING RIGHT AWAY! COME OUT TO OUR OPEN HOUSE ON 08/29/26 FROM 12:00PM TO 2:00PM.
#MDCH2057348

WALDORF

3355 ELSA AVENUE

4 Beds

3 Baths

3,814 Sq.Ft.

$609,999

MLS#: MDCH2057348
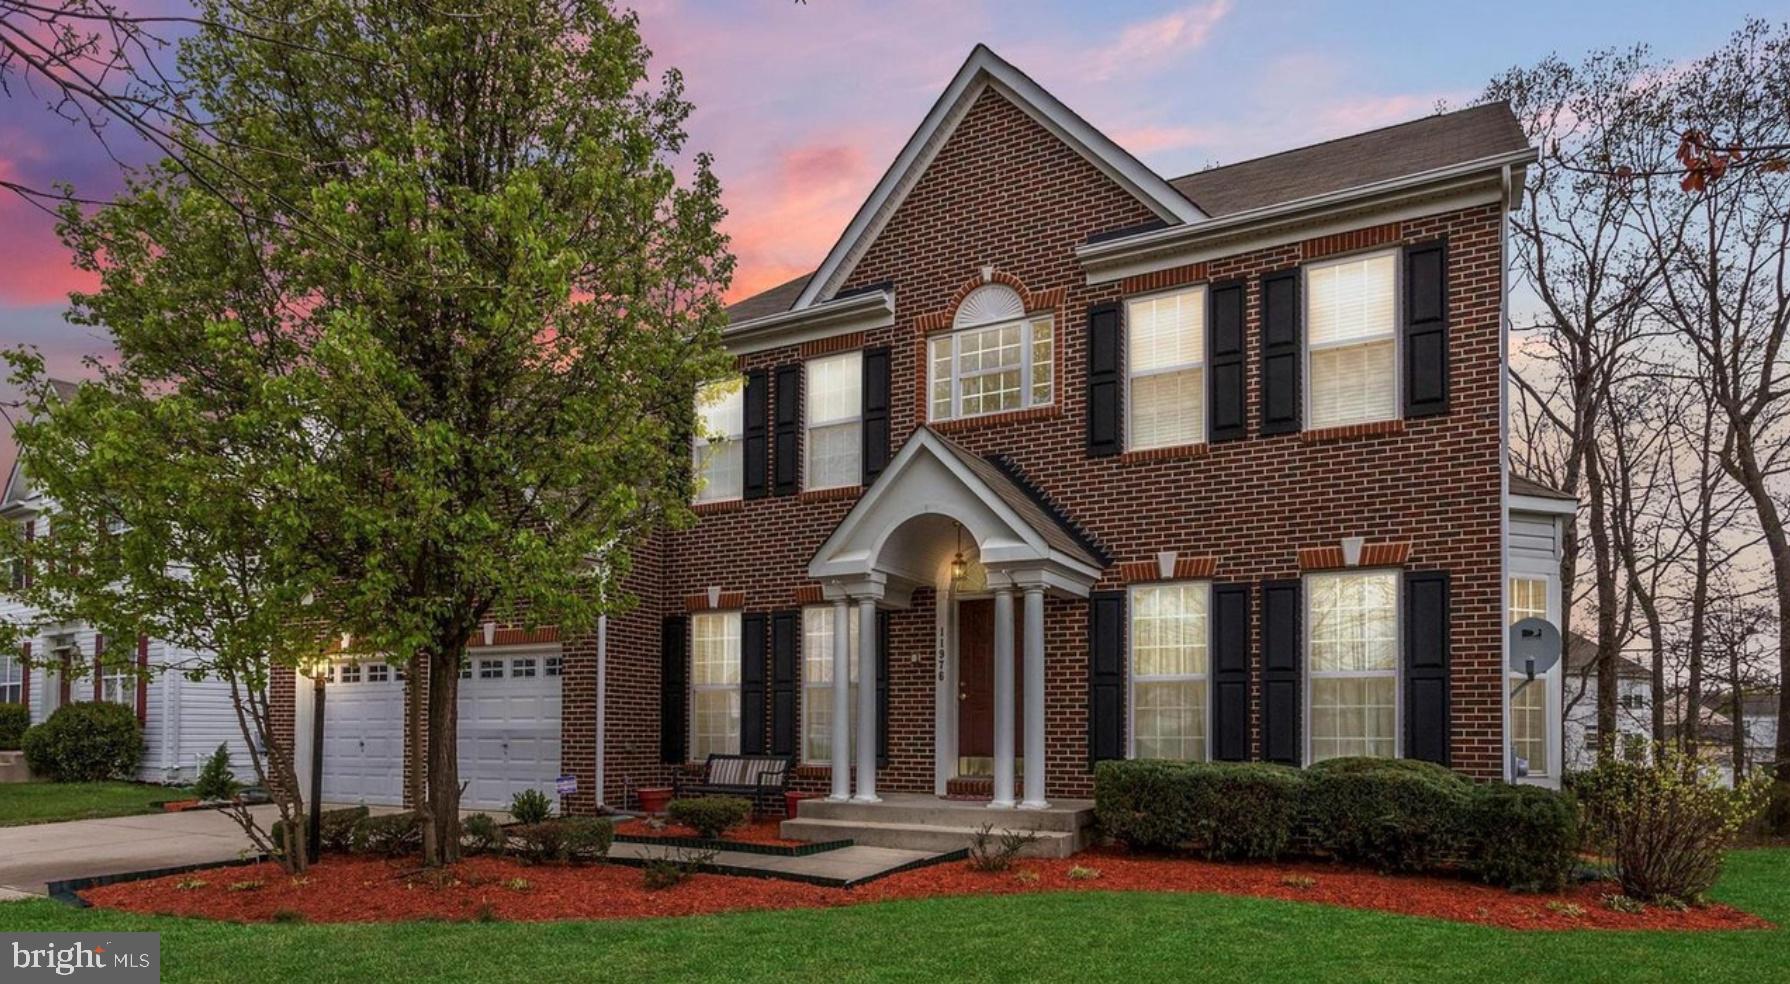
Welcome Home to Elegance!
This stunning 5-bedroom, 3.5-bath colonial in the highly sought-after Sheffield community offers over 4,300+ sq ft of beautifully finished living space. Enjoy gleaming hardwood floors, separate living and dining rooms, a cozy family room with fireplace, and a private office.

The open-concept kitchen features stainless steel appliances, a center island, and flows seamlessly into an oversized sunroom leading to a spacious deck. The luxurious primary suite includes two walk-in closets, a sitting area, and a spa-style bath.

Additional highlights include upper-level laundry and a fully finished basement with 2 additional bedrooms and full bath. So in total 4 Rooms upstairs, 2 In the basement, and the office can serve as a room if needed.
#MDCH2053506

WALDORF

11976 CASTLE PINES LANE

5 Beds

3 Baths

4,366 Sq.Ft.

$585,000

MLS#: MDCH2053506
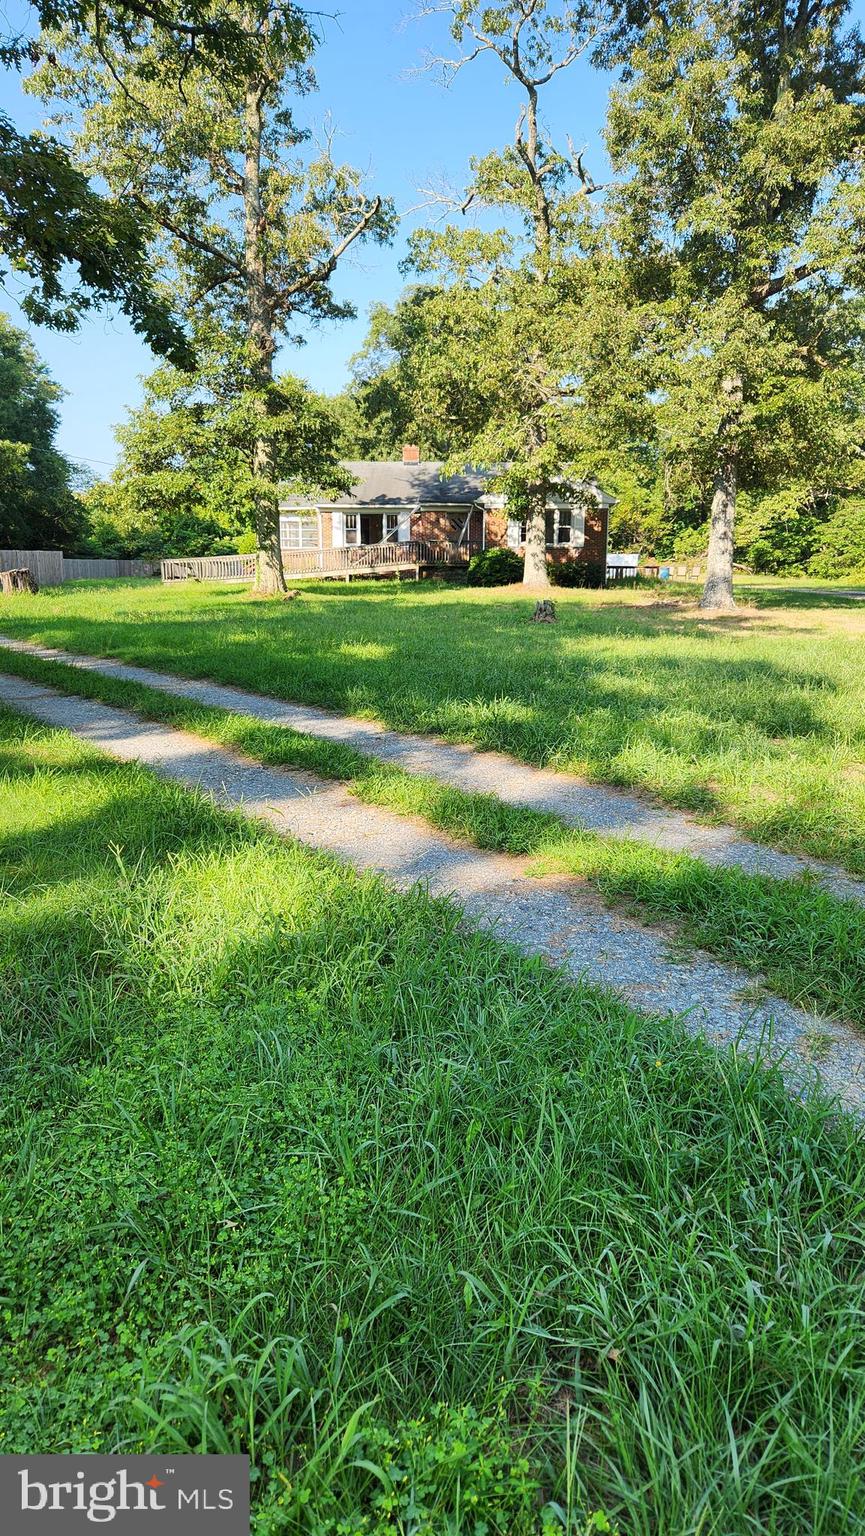
JUST REDUCED = 5.87 ACRE PROPERTY ON ROUTE 5 IN FOREST PARK = WAS AN OFFICE = VETERINARY CLINIC = VERY LARGE BRICK HOME NEEDS A LOT OF WORK WITH HARDWOOD FLOORS THAT NEED ATTENTION = THERE IS A MOLD ISSUE IN THE HOME  ENTER AT YOUR OWN RISK= A VERY LARGE OUT BUILDING THAT COULD HAVE SEVERAL USES = GOOD LOCATION FOR A CHURCH OR ANOTHER VETERINARY CLINIC = POSSIBLE OTHER USES THRU SPECIAL EXCEPTION.
#MDCH2035264

WALDORF

4499 LEONARDTOWN ROAD

3 Beds

1 Baths

2,551 Sq.Ft.

$599,000

MLS#: MDCH2035264

Tucked away on a quiet cul-de-sac, this brick-front home has room for everyone, with almost 3,700 square feet of living space across three finished levels! Nine-foot ceilings and hardwood floors greet you on the main level, and the big updates are already done: a NEW ROOF in 2019, a remodeled basement in 2020, and a NEW HVAC system in 2023.
The open floor plan includes a formal living room and dining room for special occasions, and an expansive family room with a gas fireplace for cozy evenings. The spacious kitchen is made for cooking and gathering, whether it's a holiday meal or a busy weeknight, and it features a brand new dishwasher (2025). A home office, laundry room with a washer and dryer from 2022, and a half bath complete the level.
Upstairs are four bedrooms and two full baths, with professionally installed custom closets in two of the bedrooms. The remodeled lower level adds even more space, with a rec room, a full bath, and an extra room that can be a fifth bedroom, an office, or a guest room. There's plenty of storage, too.
The backyard is the one the owners fell in love with, and it's easy to see why. Spacious and private, with a level, fenced lawn, it's ready for pets, play, and summer evenings. The beautiful deck is the place for morning coffee, weekend cookouts, and long dinners outside.
You'll love the location, close to restaurants, shopping, and entertainment, with commuter lots and major routes nearby. Easy access to local military installations makes getting around simple.
#MDCH2060106

WALDORF

2518 GOLDENROD COURT

4 Beds

3 Baths

3,696 Sq.Ft.

$599,900

MLS#: MDCH2060106

Strategically priced to maximize exposure and buyer competition. Seller requests highest and best offers by 10/28/2026 at 5pm. Seller reserves the right to accept an exceptional offer prior to the deadline.Welcome to 11642 Royal Lytham Ln, a spacious 4-bedroom, 2.5-bath home in Clement’s Bay offering an inviting blend of everyday comfort and outdoor enjoyment. The main level features hardwood and LVP flooring, a welcoming foyer, formal living and dining rooms, a dedicated office, and a family room with a gas fireplace. The gourmet eat-in kitchen is designed for gathering with a breakfast bar, granite countertops, stainless-steel appliances, and plenty of workspace. Upstairs, four carpeted bedrooms provide comfortable retreats, including a generously sized primary suite. The partially finished lower level offers flexible space for recreation, hobbies, storage, or future customization. Outside, the fenced rear yard becomes a private summer destination with a 12-by-24-foot in-ground pool, landscape lighting, hardscaping, an in-ground sprinkler system, and a screened 15-by-15-foot gazebo with a ceiling fan and electrical outlets at each corner. An installed electric dog fence adds convenience, while the 2-car attached front-entry garage includes a dedicated breaker for a freezer or other appliance. Beyond your backyard, Clement’s Bay adds even more ways to enjoy the outdoors with community swimming, tennis and basketball courts, a lake, walking/jogging paths, bike trails, picnic areas, playgrounds, common grounds, and a community center. Conveniently located in Waldorf, the home offers access to US-301, MD-5 and MD-228, with shopping, dining and entertainment nearby at St. Charles Towne Center and throughout the Waldorf area. White Plains Regional Park and Cedarville State Forest offer additional opportunities for recreation, while major employment centers throughout Southern Maryland and the D.C. region are within commuting distance.

Mortgage savings may be available for buyers of this listing.
May include Virtually Staged or Rendered photos, Virtual Twilight.
#MDCH2059722

WALDORF

11642 ROYAL LYTHAM LANE

4 Beds

2 Baths

3,659 Sq.Ft.

$599,999

MLS#: MDCH2059722

None
#MDCH2060440

WALDORF

2254 RAVENNA COURT

5 Beds

3 Baths

4,215 Sq.Ft.

$641,000

MLS#: MDCH2060440

ROOM TO LIVE, SPACE TO UNWIND, AND POSSIBILITIES TO MAKE IT YOUR OWN!

Welcome to 2980 Elsa Avenue, a spacious 4-bedroom home offering an inviting open layout, comfortable living spaces, and room to enjoy life at home.

Step inside and discover a floor plan that brings everyday living and entertaining together. The main level features a bright living room, formal dining room, eat-in kitchen with updated appliances, and a welcoming family room with a cozy fireplace. A separate home office provides additional flexibility for work, hobbies, or creative space.

Upstairs, the oversized owner's suite with sitting is a standout feature, offering plenty of room to create your own relaxing retreat. The private ensuite bath includes a soaking tub, separate shower, and double vanity. Three additional bedrooms complete the upper level.

Looking for even more room? The fully finished basement opens the door to possibilities! Imagine a home theater for movie nights, a recreation room, a fitness area, or a combination of spaces designed around your lifestyle. With a full bathroom already in place, this level adds valuable flexibility.

Outside, the fenced backyard and patio offer space for outdoor dining, gardening, entertaining, or simply enjoying a quiet afternoon.

Thoughtful improvements, including updates to the roof, HVAC system, windows, and kitchen, add to the home's appeal.

BONUS: Located in a USDA-eligible area, this property may qualify for USDA financing, including a potential no-down-payment option for eligible buyers, subject to lender and program requirements.

Come explore the space, imagine the possibilities, and discover what 2980 Elsa Avenue has to offer. Schedule your private tour today!
#MDCH2058892

WALDORF

2980 ELSA AVENUE

4 Beds

3 Baths

3,659 Sq.Ft.

$610,000

MLS#: MDCH2058892

Welcome home to this beautifully updated 4-bedroom w/potential 5th bdrm, 3.5-bath home offering over 3,400 sq. ft. of finished living space in the sought-after Fieldside community of St. Charles! From the moment you arrive, you'll appreciate the spacious two-car garage, generous driveway, and inviting entrance. Step inside to a stunning foyer with a flexible front room that's perfect for a home office, sitting room, or additional entertaining space. The freshly painted, open-concept main level flows seamlessly into the spacious family room, where a gorgeous stone-wall fireplace creates an impressive focal point. The family room opens to the chef-inspired kitchen featuring a large granite island with bar seating, a newer Samsung Bespoke 4-door French Door refrigerator, newer gas range with center griddle, abundant cabinetry, and plenty of space for gathering and entertaining. Upstairs, you'll find four generously sized bedrooms and the convenience of an upper-level laundry room. The spacious primary suite features a beautifully remodeled, spa-inspired bathroom highlighted by an incredible 8-foot shower with three showerheads and multiple spray options. A second full bathroom serves the additional bedrooms. The fully finished basement offers exceptional flexibility with a spacious possible fifth bedroom, full bathroom, bonus area ideal for an office or flex space, and an additional living area featuring an electric fireplace—perfect for guests, extended household needs, recreation, or working from home. Outside, enjoy a fully fenced backyard and beautiful patio ready for cookouts, entertaining, pets, or simply relaxing outdoors. Located in Fieldside at St. Charles and just minutes from Regency Furniture Stadium, shopping, dining, commuter routes, and area amenities, this home offers an incredible combination of space, upgrades, comfort, and convenience. Get to the National Harbor, Washington DC & Virginia all within 1 hour!! 

VA ASSUMABLE LOAN at an attractive 5.49% interest rate for qualified buyers, subject to lender/servicer approval and VA assumption requirements.

With over 3,400 sq. ft. of finished living space, four bedrooms, multiple living areas, a finished basement, fenced backyard, and thoughtful upgrades throughout, this is one you won't want to miss. Schedule your private tour today!

*Some photos have been AI-generated - Those photos are notated in the listing*
#MDCH2059734

WALDORF

11872 SIDD FINCH STREET

5 Beds

3 Baths

3,202 Sq.Ft.

$629,999

MLS#: MDCH2059734

Welcome home to this beautifully maintained 4-bedroom, 3.5-bath residence in Charles County, Maryland, offering generous living space, comfortable finishes, and the serene backdrop of a picturesque pond.

Step inside to find beautiful hardwood floors, including new 2nd floor hardwood, a beautiful sunroom, and a spacious, inviting layout designed for both everyday living and entertaining. The generously sized kitchen offers abundant cabinetry, granite countertops, and plenty of workspace, making it the perfect gathering place for family and friends.

Enjoy the outdoors from the spacious rear deck, where the tranquil pond views create a relaxing backdrop for morning coffee, evening gatherings, or simply unwinding at the end of the day.

The large finished basement adds exceptional flexibility and additional living space. With its generous size and layout, it offers exciting potential for a private guest suite, in-law space, home office, recreation area, or possible separate living unit, subject to applicable zoning and permitting requirements.

The community also has walking trails around three ponds, recreation center with pool and tennis courts, and public transportation to shopping center.

With four spacious bedrooms, 3.5 baths, remodeled closets, beautiful indoor and outdoor living spaces, and serene water views, this well-cared-for Charles County home offers the space and versatility today’s buyers are looking for. Come experience the comfort, space, and inviting setting this home has to offer and make it yours!
#MDCH2060108

WALDORF

4868 CHAMPLAIN COURT

4 Beds

3 Baths

4,573 Sq.Ft.

$675,000

MLS#: MDCH2060108

Send a message

Message successfully sent.

Your message

What is 3 + 4 ?

Reason for contacting?

I agree to receive email communication and understand I can unsubscribe at any time.

I agree to be contacted by Charis Realty Group - Christine Issler, Broker via call, email, and text for real estate services. To opt out, you can reply 'stop' at any time or reply 'help' for assistance. You can also click the unsubscribe link in the emails. Message and data rates may apply. Message frequency may vary. Privacy Policy

Sign Out

Virtual Assistant

Would you like to take the next step with this property? We can help you schedule a showing or virtual tour, or send you more details.

Yes, I would like more information.

Thank You for Your Reply, One of Our Agents will contact you as soon as possible

No, maybe later.

Thank you, you can always contact me via email, phone number or through the contact form.

Realhub AI

Lucy - Your AI-Powered Realtor

Update Your Temporary Password

Personalize your search

Enter your email and we'll notify you immediately when new listings match what you're looking for.

or enter email address

Already have an account ? Login here

Continue your home search

I agree to receive communications and understand I can unsubscribe at any time.

I agree to be contacted by Charis Realty Group - Christine Issler, Broker via call, email, and text for real estate services. To opt out, you can reply 'stop' at any time or reply 'help' for assistance. You can also click the unsubscribe link in the emails. Message and data rates may apply. Message frequency may vary. Privacy Policy

Already have an account ? Login here

We use cookies

We use cookies primarily for analytics to enhance your experience. By accepting, you agree to our use of these cookies. You can manage your preferences or learn more about our cookies policy.