Features & Amenities

Interior

  • Other Interior Features

    Recessed Lighting, Vaulted Ceiling(s), Crown Molding

  • Total Bedrooms

    5

  • Bathrooms

    3

  • 1/2 Bathrooms

    1

  • Above Grade Finished Area

    2706.0

  • Basement YN

    YES

  • Cooling YN

    YES

  • Cooling

    Central Air, Ceiling Fan(s), Attic Fan, Electric

  • Fireplace YN

    YES

  • Heating YN

    YES

  • Heating

    Exhaust Fan, Natural Gas, Central

  • Pet friendly

    N/A

Exterior

  • Garage

    Yes

  • Garage spaces

    2

  • Construction Materials

    Brick Veneer, Vinyl Siding

  • Other Exterior Features

    Lighting, Rain Gutters

  • Parking

    Garage Door Opener, Asphalt, Garage, Driveway, Attached

  • Patio and Porch Features

    Patio, Screened

  • Pool

    Yes

  • Pool Features

    Community

  • Waterfront YN

    NO

Area & Lot

  • Lot Features

    Cleared

  • Lot Size(acres)

    0.58

  • Lot Size(square feet)

    25,344

  • Property Type

    Residential

  • Property Sub Type

    Single Family Residence

  • Architectural Style

    Traditional, Transitional

Price

  • Sales Price

    $1,224,900

  • Tax Amount

    $13,915

  • Sq. Footage

    3,306

  • Price/SqFt

    $370

HOA

  • Association

    YES

  • Association Fee

    $285

  • Association Fee Frequency

    Quarterly

  • Association Fee Includes

    N/A

School District

  • Elementary School

    SANGSTER

  • Middle School

    LAKE BRADDOCK SECONDARY SCHOOL

  • High School

    LAKE BRADDOCK

Property Features

  • New Construction

    NO

  • Association Amenities

    Clubhouse, Picnic Area, Tennis Court(s), Basketball Court, Trail(s), Jogging Path, Playground

  • Foundation Details

    Concrete Perimeter

  • Senior Community YN

    NO

  • Sewer

    Public Sewer

  • Tax Lot

    3

  • Water Source

    Public

Schedule a Showing

Showing scheduled successfully.

<
>
IN PERSON
VIA CHAT

What is 3 + 4 ?


Change time

Mortgage calculator

Estimate your monthly mortgage payment, including the principal and interest, property taxes, and HOA. Adjust the values to generate a more accurate rate.

Your payment

Principal and Interest:

$

Property taxes:

$

HOA fees:

$

Total loan payment:

$

Total interest amount:

$

Location

County

FAIRFAX

Elementary School

SANGSTER

Middle School

LAKE BRADDOCK SECONDARY SCHOOL

High School

LAKE BRADDOCK

Listing Courtesy of Marion Gordon, KW Metro Center

RealHub Information is provided exclusively for consumers' personal, non-commercial use, and it may not be used for any purpose other than to identify prospective properties consumers may be interested in purchasing. All information deemed reliable but not guaranteed and should be independently verified. All properties are subject to prior sale, change or withdrawal. RealHub website owner shall not be responsible for any typographical errors, misinformation, misprints and shall be held totally harmless.

Agent Andrew Boateng

Salesperson, Realtor

Andrew Boateng

Call Andrew today to schedule a private showing.


* Listings on this website come from the FMLS IDX Compilation and may be held by brokerage firms other than the owner of this website. The listing brokerage is identified in any listing details. Information is deemed reliable but is not guaranteed. If you believe any FMLS listing contains material that infringes your copyrighted work please click here to review our DMCA policy and learn how to submit a takedown request.© 2024 FMLS.
** OFFER DEADLINE OF TUES. 6/24 at 9:00 am.  Read Agent REMARKS for DETAILS ** Fall in love with this stately brick front Colonial exterior & then step inside & prepare to be amazed with its Transitional UPDATES!  ASSUMABLE VA LOAN (see under agent remarks for details) This beautifully updated 5-bedroom, 3.5-bath home offers so much thoughtfully redesigned living space with a modern open-concept layout that’s both stylish & functional.  The grand, vaulted foyer leads into a sun-drenched main level where walls have been removed to create a seamless flow between the gourmet kitchen, expansive family room, & sunny breakfast nook. The heart of the home is the oversized designer kitchen & island with updated appliances —perfect for everyday living & entertaining alike.  From the family room, step into a serene screened-in porch overlooking a professionally designed backyard oasis complete with a hardscaped fire pit & separate grilling area. This private, half-acre + lot boasts open grassy spaces & yet the wooded privacy that South Run is known for.  Inside, enjoy sophisticated touches like custom barn doors separating the formal living & dining room. The formal living room can also easily double as a spacious home office. The updated modern mudroom/laundry room adds convenience for busy households.  Upstairs, the primary suite & additional bedrooms feature updated bathrooms & generous closet space. The finished walk-out basement boasts a custom bar with stone accents, built-ins & the perfect entertaining space. The fifth bedroom (or fitness room) has private outdoor access & is paired with a full bathroom—ideal for guests or multi-generational living.  Major upgrades include a new HVAC SYSTEM (2024), ALL NEW WINDOWS (2022), NEW ROOF(2019), NEW GARAGE DOOR (2019) —all the heavy lifting has been done for you.  And most importantly all of this just a short walk to the community pool & minutes from the  Burke Lake trails which intersect this neighborhood!  Experience the perfect blend of community, nature & modern luxury in one of South Run’s most sought after neighborhoods!  Add to this easy commute options into DC, the Pentagon & the entire metro area and the Blue -ribbon Sangster Elementary, along with the highly desirable Lake Braddock Secondary School!

9707 S PARK CIRCLE

Message successfully sent.

What would you like to know?

What is 3 + 4 ?

I agree to receive email communication and understand I can unsubscribe at any time.

I agree to be contacted by Charis Realty Group - Christine Issler, Broker via call, email, and text for real estate services. To opt out, you can reply 'stop' at any time or reply 'help' for assistance. You can also click the unsubscribe link in the emails. Message and data rates may apply. Message frequency may vary. Privacy Policy

Related Properties

Major value meets modern luxury in the highly sought after Barrington community!
This exquisite 5-bedroom, 3.5-bathroom Colonial spans over 4,000 square feet of beautifully designed, light-filled living space. Step inside to discover rich hardwood floors, crisp crown moldings, and a bright, open floor plan featuring a highly desirable main-level fifth bedroom perfect for guests, an in-law suite, or a private home office.
The heart of the home is the gourmet center-island kitchen, completely updated with premium quartz countertops and brand-new stainless-steel appliances that invite your own culinary creativity. Enjoy casual meals in the breakfast area or host formal dinners in the separate dining room, where memories are sure to be made.
Built for both relaxation and entertaining, the family room is seamlessly connected to the kitchen, featuring a cozy fireplace perfect for gathering on chilly evenings. Unwind in this space or retreat upstairs to the luxury primary suite, featuring a soothing soaking tub. 

Upgrades extend throughout the residence, including beautifully remodeled bathrooms across both the main and upper levels.
The fully finished basement provides flexible space for a home gym, game room, or media center with excellent storage options
Enjoy total peace of mind for years to come with updates already taken care of, including a 6-year-old roof and a 3-year-old water heater.
Outside, the meticulously maintained yard features fruit trees, an attached 2-car garage, and a spacious deck tailored for effortless outdoor dining.
Living in Barrington means enjoying an incredible neighborhood lifestyle with quick access to Burke Lake and Mercer Lake, scenic bike and walking trails, and the South Run Rec Center. Residents also enjoy a vibrant community spirit at the neighborhood pool, home to the Barrington Blue Fins Swim Team, -the undefeated 2026 champions
This turn-key colonial is completely move-in ready and available for showings starting this Thursday. Don't miss the chance to make this gorgeous home yours now!
#VAFX2340690

FAIRFAX STATION

7912 BRACKSFORD COURT

5 Beds

3 Baths

4,098 Sq.Ft.

$1,149,000

MLS#: VAFX2340690

Nestled in the charming Burke Lake Estates on over half an acre of land, this stunning home offers a perfect blend of comfort and elegance. With 5 spacious bedrooms and 4.5 bathrooms, this residence boasts a generous amount of living space, ideal for both relaxation and entertaining. Step inside to discover a warm and inviting interior featuring a traditional floor plan that flows seamlessly. The gourmet kitchen, complete with an island and breakfast area, a chef's delight, while the formal dining room sets the stage for memorable gatherings. Cozy up in the family room, enhanced by a beautiful fireplace. The extra large primary suite features a sitting area, 2 walk in closets and spacious bathroom with a soaking tub and separate shower. The partially finished basement (just needs flooring) offers additional space for recreation and storage, and the main floor laundry adds convenience to your daily routine. Enjoy the beauty of natural light streaming through the family room skylights, and appreciate the elegant details like chair railings and wood floors throughout most of the main level. Outside, the expansive 0.65-acre lot provides ample space for outdoor activities and gardening. Living in Burke Centre Conservancy means access to a vibrant community with access to 5 pools (with separate membership), nearby parks, community centers and convenient public services. Enjoy walking trails, community events, and a welcoming atmosphere that makes this neighborhood truly special. Experience the perfect blend of comfort, style, and community in this exceptionally well maintained home.
#VAFX2345528

FAIRFAX STATION

6290 HOMAR POND COURT

5 Beds

4 Baths

4,939 Sq.Ft.

$1,265,000

MLS#: VAFX2345528
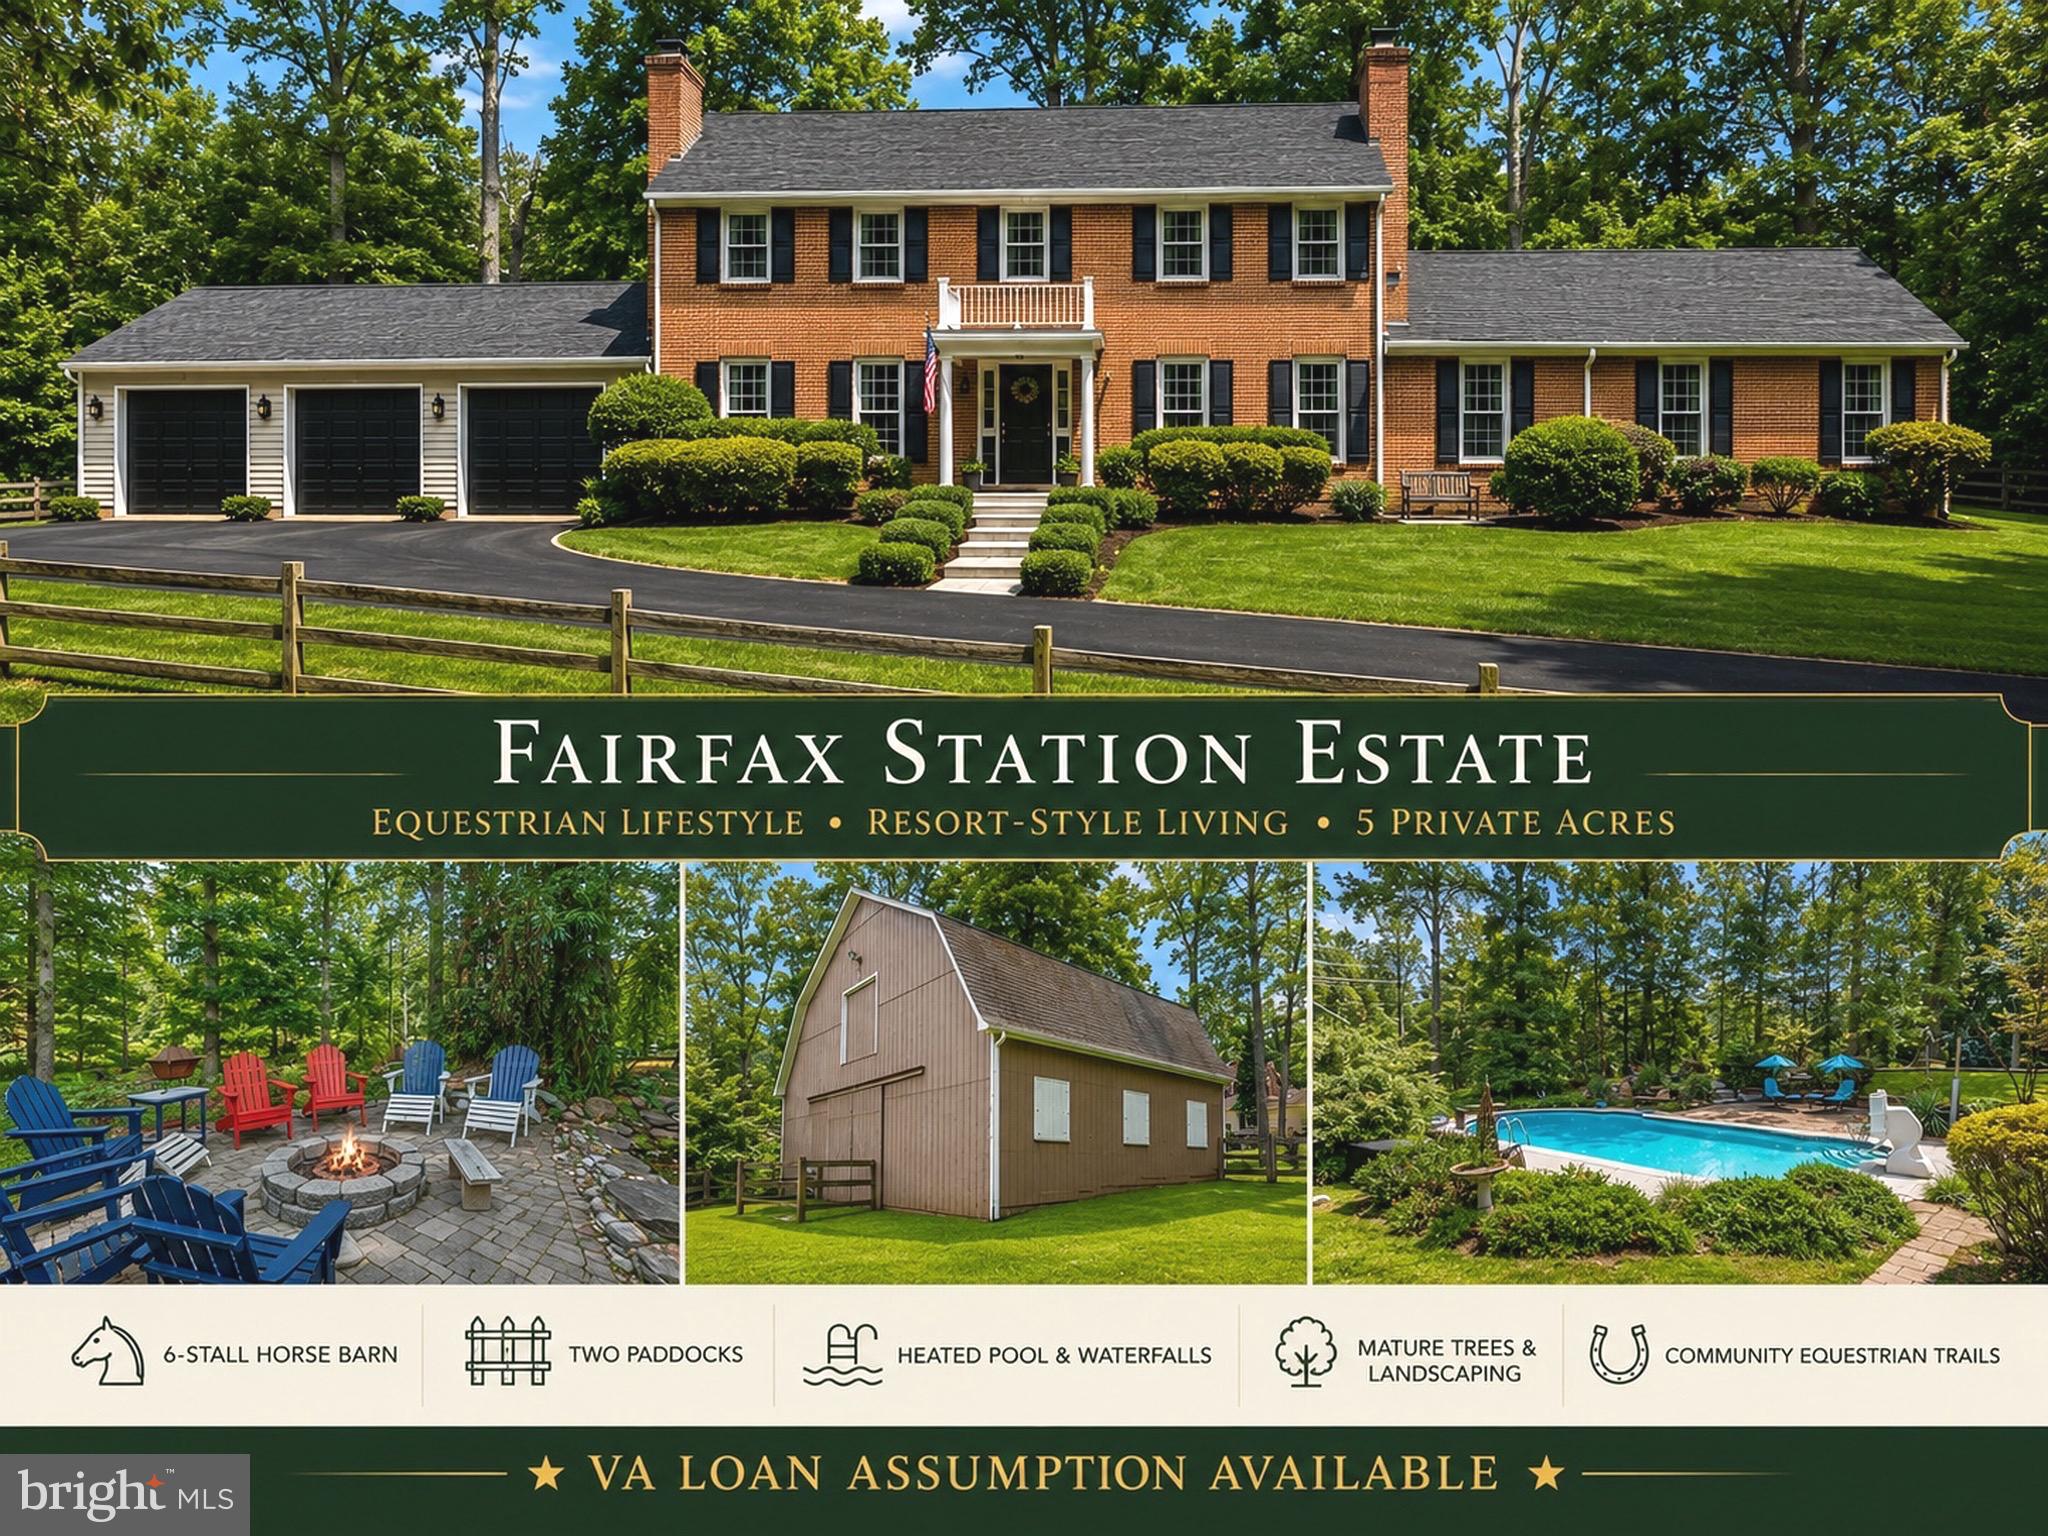
ASSUMABLE VA LOAN AT 2.25% Discover a blend of  PRIVACY, and EQUESTRIAN LIVING.  Nestled on 5 PRIVATE ACRES, this 4 Bedrooms, 3.5 Baths estate offers a resort-inspired lifestyle just minutes from I-95, Fairfax County Parkway, Fort Belvoir, shopping, dining, and top-rated schools.
 
Designed for both everyday living and unforgettable entertaining, the home features expansive gathering spaces, a  GREAT ROOM ADDITION, CUSTOM BUILT-INS, THREE FIREPLACES, and a spectacular FOUR-SEASON SUNROOM overlooking the breathtaking grounds. The RENOVATED PRIMARY SUITE offers a spa-like retreat with a LUXURY EN SUITE BATH and an oversized WALK-IN CLOSET. The FINISHED WALK-OUT LOWER LEVEL with an additional SPA BATH provides exceptional flexibility for guests, recreation, or multi-generational living.
Step outside to your own private resort featuring a HEATED GUNITE POOL, CASCADING WATERFALLS, multiple entertaining patios, mature trees, and professionally landscaped grounds designed for year-round enjoyment.
PROPERTY HIGHLIGHTS
✔ 5 PRIVATE ACRES
✔ 6-STALL, TWO-LEVEL HORSE BARN
✔ PADDOCK
✔ COMMUNITY EQUESTRIAN TRAILS
✔ HEATED GUNITE POOL WITH WATERFALLS
✔ HOT TUB
✔ KOI POND
✔ MULTIPLE PATIOS & OUTDOOR ENTERTAINING AREAS
✔ FOUR-SEASON SUNROOM WITH PANORAMIC VIEWS
✔ GREAT ROOM ADDITION
✔ RENOVATED PRIMARY SUITE
✔ SPA-INSPIRED PRIMARY BATH
✔ OVERSIZED WALK-IN CLOSET
✔ THREE FIREPLACES
✔ CUSTOM BUILT-INS
✔ FINISHED WALK-OUT LOWER LEVEL WITH SPA BATH
✔ MATURE TREES & PROFESSIONAL LANDSCAPING
✔ ABUNDANT PARKING
✔ NEW Roof and NEWER Windows
✔ MINUTES TO I-95, FAIRFAX COUNTY PARKWAY & FORT BELVOIR
Whether you're seeking an  ESTATE, HORSE PROPERTY, PRIVATE RETREAT, or an ENTERTAINER'S DREAM, 10618 Shadow Lane delivers an unparalleled lifestyle where elegance, recreation, and country living come together in one extraordinary Fairfax Station residence.
#VAFX2330380

FAIRFAX STATION

10618 SHADOW LANE

4 Beds

3 Baths

4,488 Sq.Ft.

$1,459,000

MLS#: VAFX2330380

PRICE REDUCTION!  LOWER YOUR RATE OR YOUR CLOSING COSTS: SELLER OFFERING $10,000  WITH AN ELIGIBLE OFFER! NO HOA!                                                                                        

A Private Wooded Oasis — Just in Time for the Holidays.

You will fall in love with the gathering spaces of this Fairfax Station home, where holiday memories await! Imagine family and friends preparing festive meals, sharing laughter around the table overlooking the patio and natural outdoor setting.  After dinner, coffee can be enjoyed beside the lower-level woodburning fireplace or gathering around the backyard firepit beneath the stars.  With plenty of room for outdoor games and relaxation, this home invites a life style of casual, carefree living. Why should you wait until spring? Take advantage of a $40,000 price reduction plus an additional $10,000 toward closing costs or interest rate buydown. You will enjoy the benefits of a prime commuter location while retreating to your own peaceful surroundings of your new home. Tour this house and consider crating memories this holiday season at 6321 Sydney Road!
#VAFX2338394

FAIRFAX STATION

6321 SYDNEY ROAD

4 Beds

3 Baths

3,969 Sq.Ft.

$1,195,000

MLS#: VAFX2338394

Send a message

Message successfully sent.

Your message

What is 3 + 4 ?

Reason for contacting?

I agree to receive email communication and understand I can unsubscribe at any time.

I agree to be contacted by Charis Realty Group - Christine Issler, Broker via call, email, and text for real estate services. To opt out, you can reply 'stop' at any time or reply 'help' for assistance. You can also click the unsubscribe link in the emails. Message and data rates may apply. Message frequency may vary. Privacy Policy

Sign Out

Virtual Assistant

Would you like to take the next step with this property? We can help you schedule a showing or virtual tour, or send you more details.

Yes, I would like more information.

Thank You for Your Reply, One of Our Agents will contact you as soon as possible

No, maybe later.

Thank you, you can always contact me via email, phone number or through the contact form.

Realhub AI

Lucy - Your AI-Powered Realtor

Update Your Temporary Password

Personalize your search

Enter your email and we'll notify you immediately when new listings match what you're looking for.

or enter email address

Already have an account ? Login here

Continue your home search

I agree to receive communications and understand I can unsubscribe at any time.

I agree to be contacted by Charis Realty Group - Christine Issler, Broker via call, email, and text for real estate services. To opt out, you can reply 'stop' at any time or reply 'help' for assistance. You can also click the unsubscribe link in the emails. Message and data rates may apply. Message frequency may vary. Privacy Policy

Already have an account ? Login here

We use cookies

We use cookies primarily for analytics to enhance your experience. By accepting, you agree to our use of these cookies. You can manage your preferences or learn more about our cookies policy.
