
Property
Beds
6
Full Baths
6
1/2 Baths
1
Year Built
2006
Sq.Footage
8,608
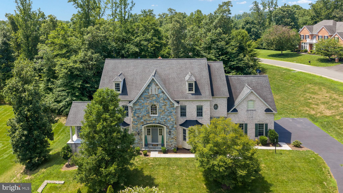
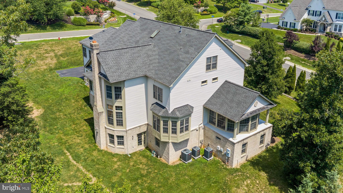
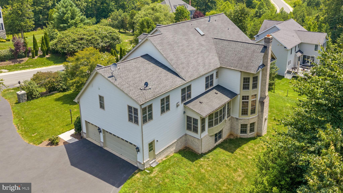
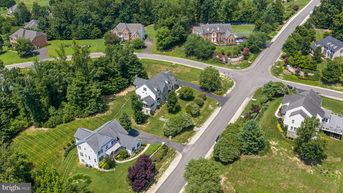
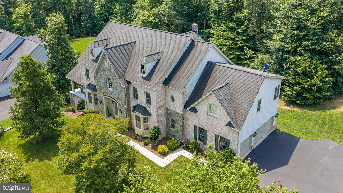
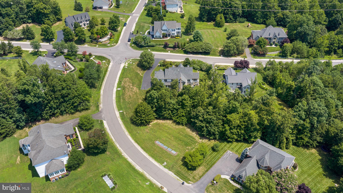
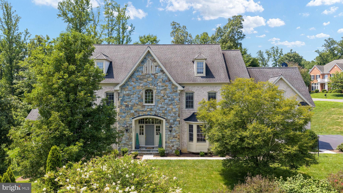
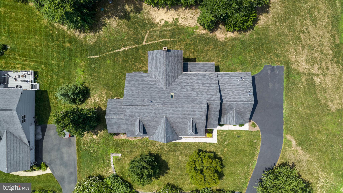
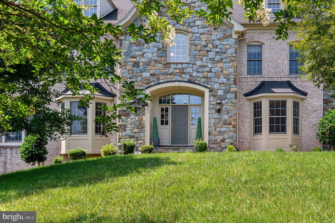
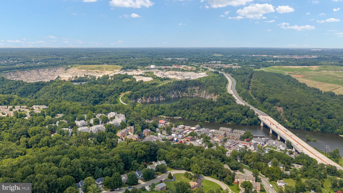
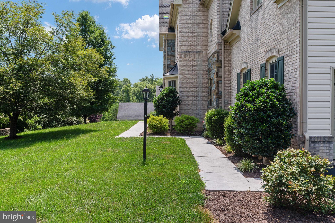
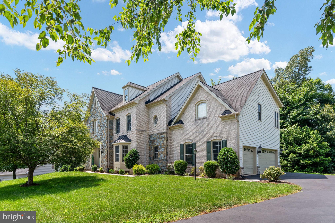
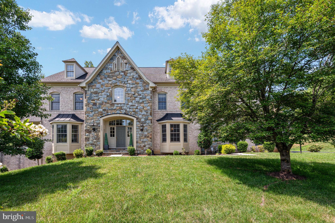
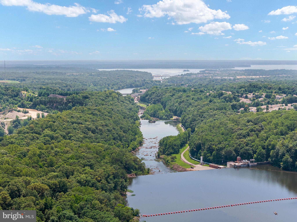
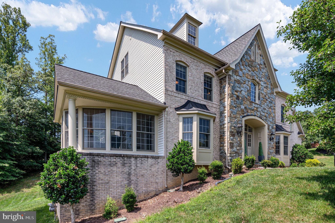
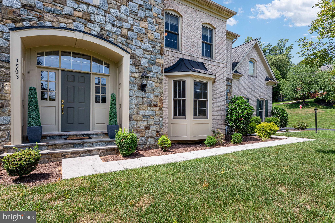
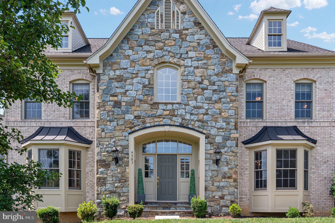
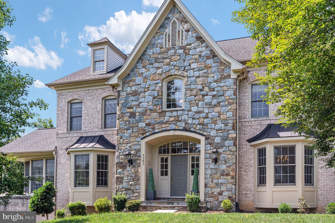
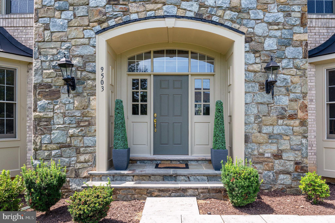
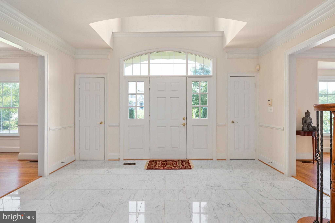
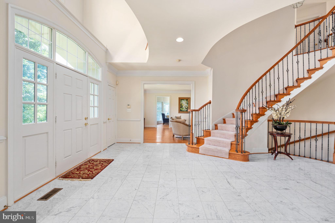
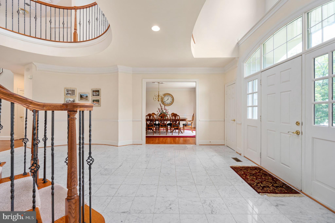
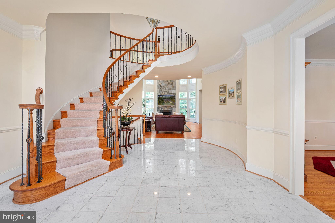
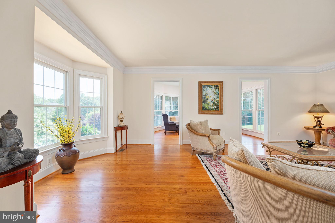
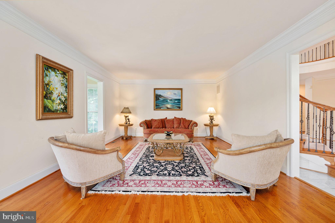
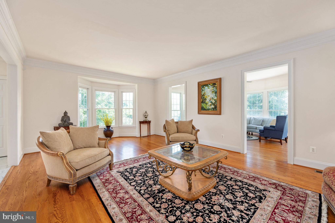
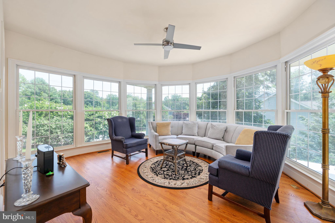
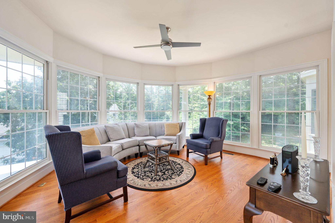
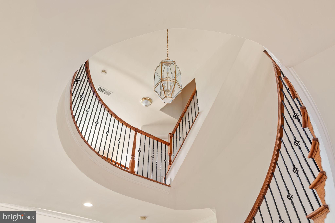
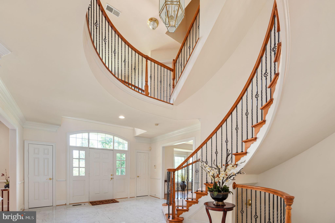
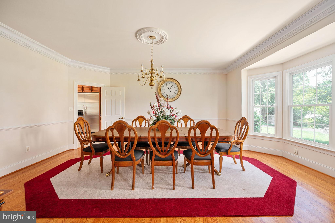
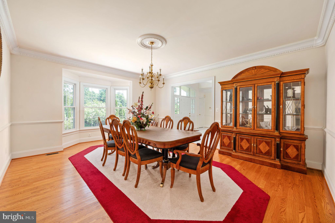
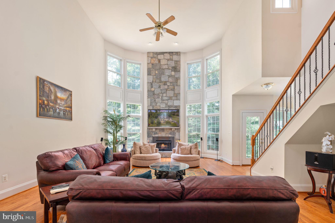
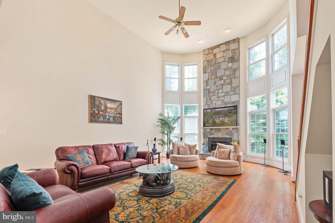
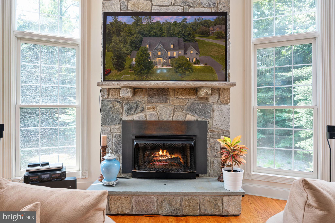
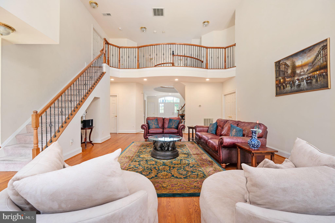
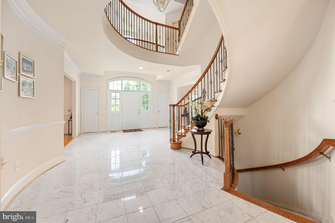
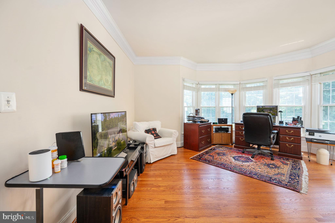
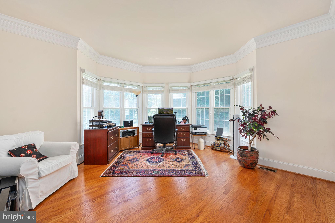
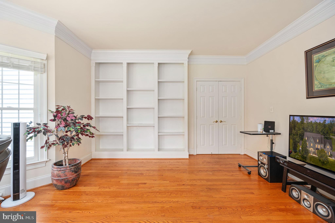
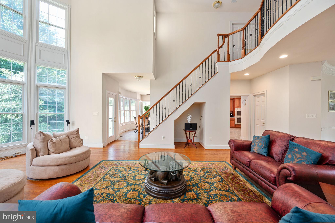
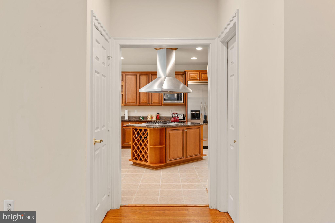
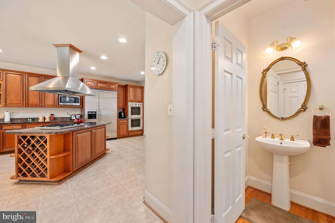
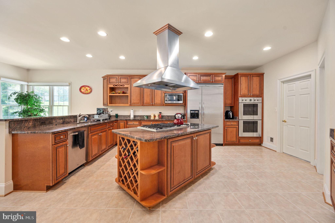
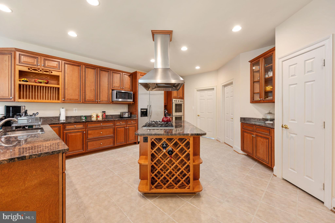
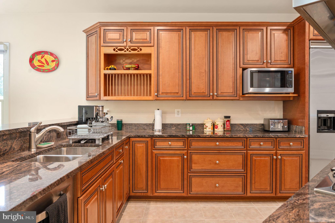
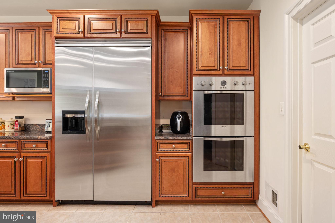
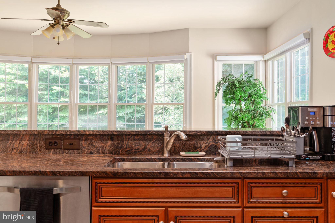
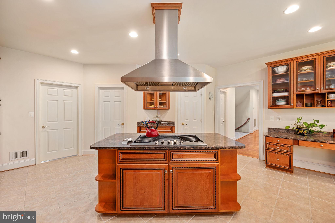
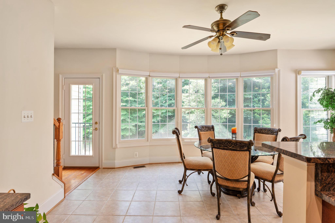
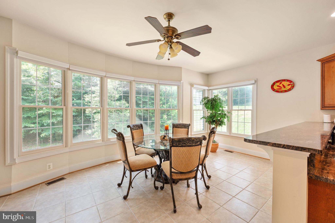
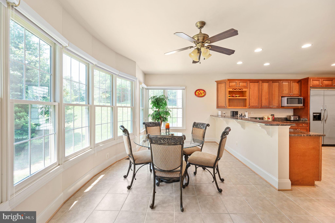
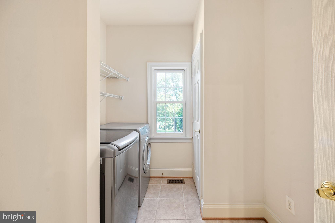
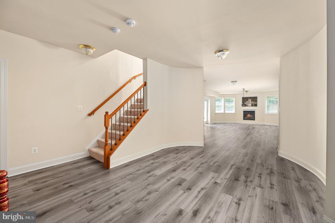
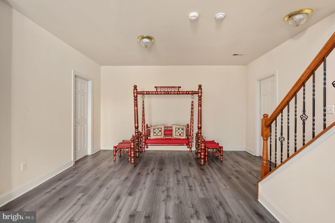
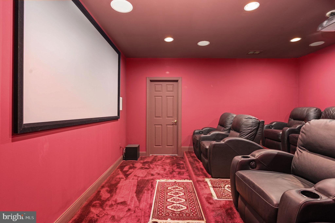
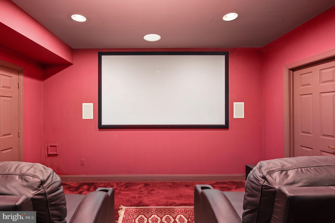
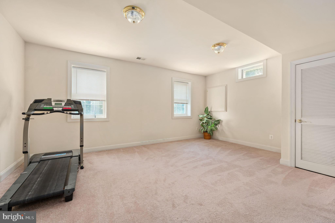
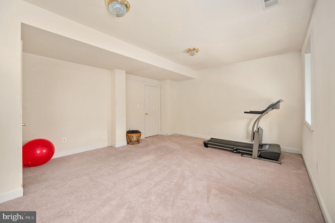
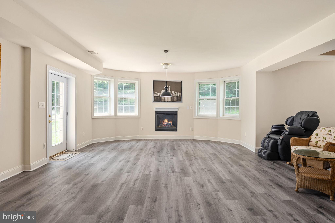
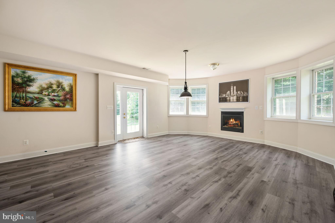
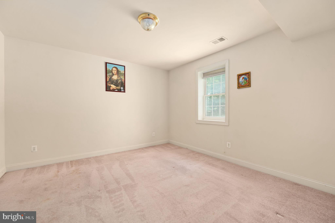
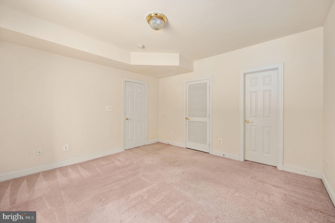
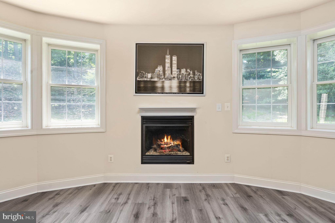
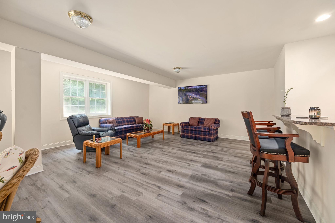
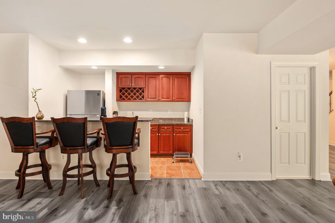
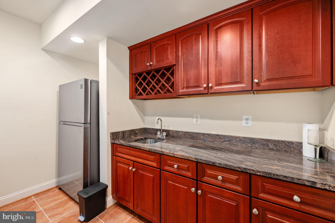
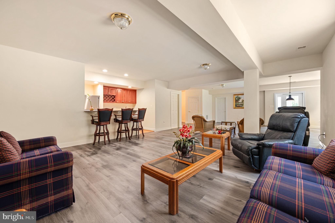
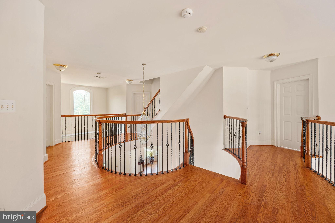
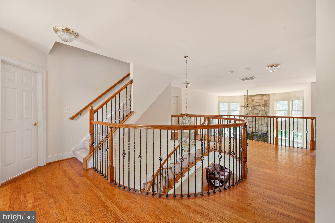
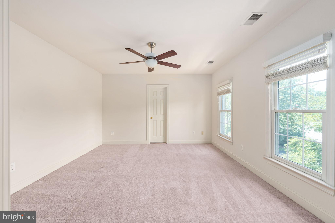
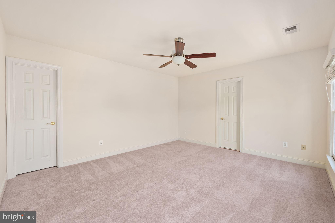
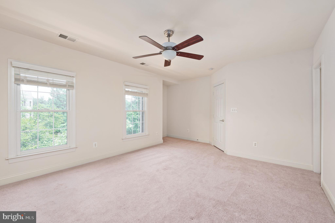
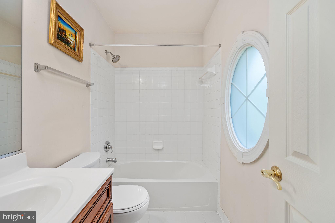
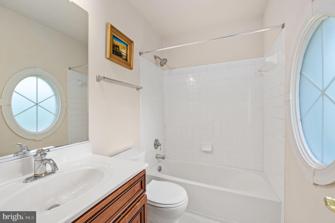
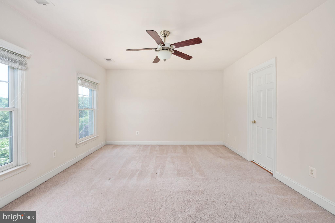
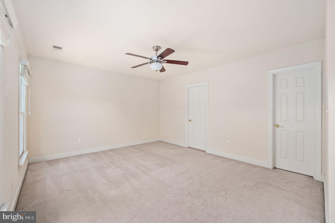
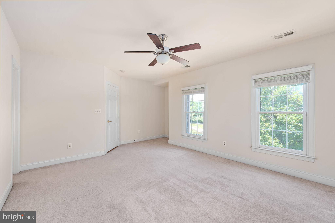
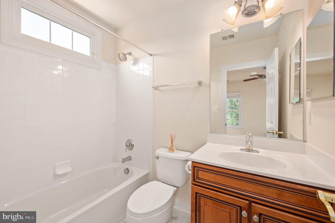
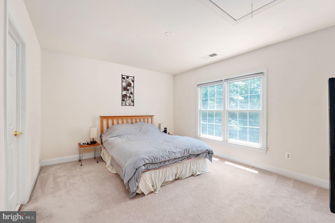
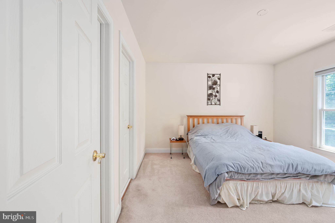
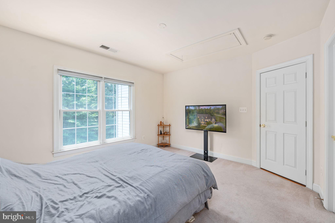
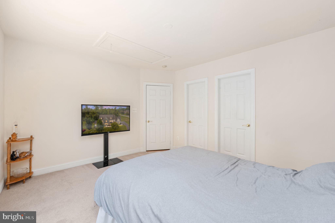
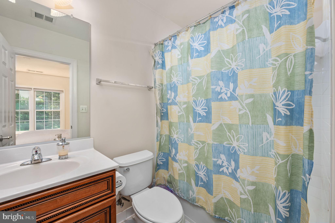
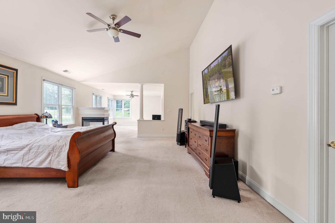
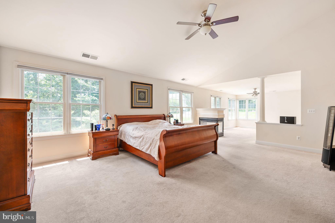
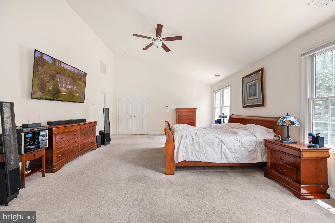
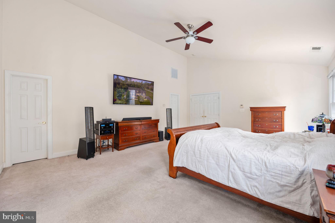
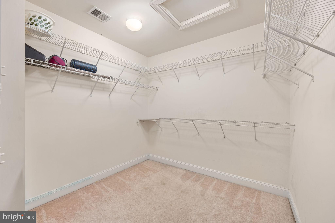
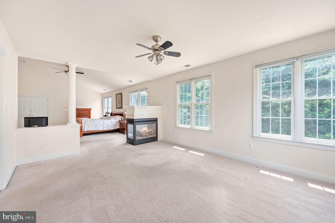
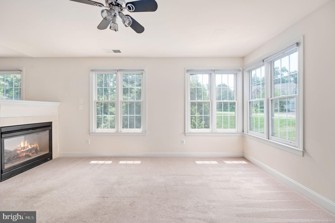
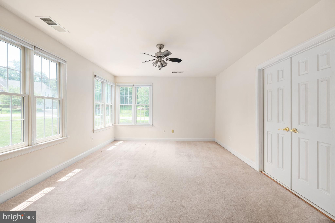
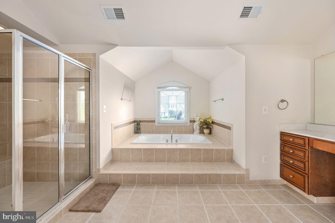
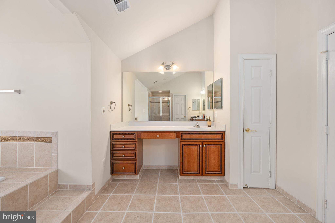
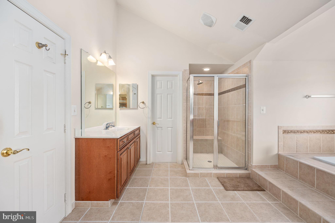
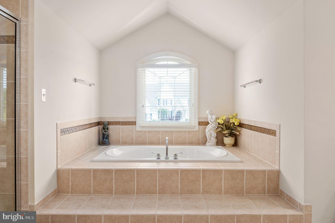
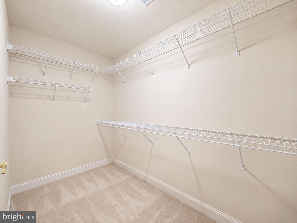
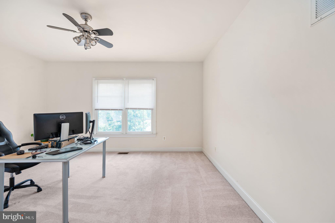
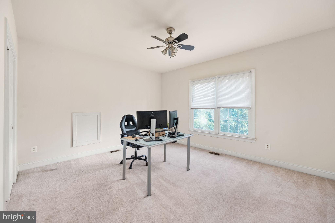
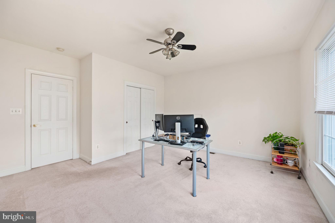
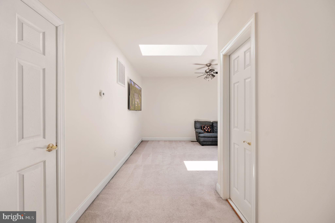
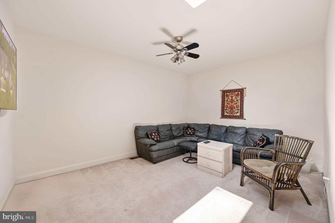
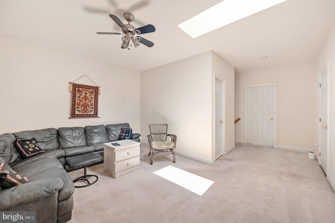
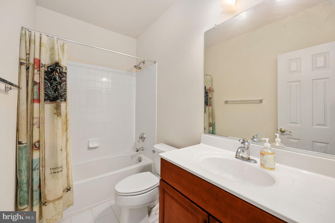
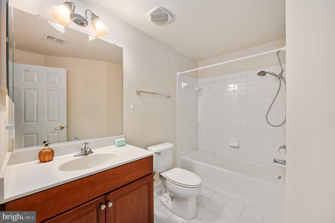
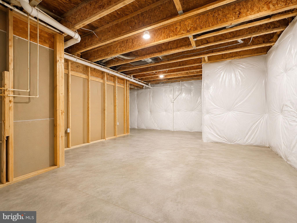
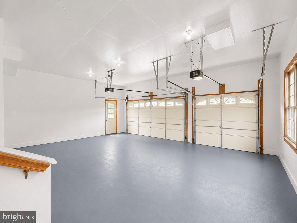
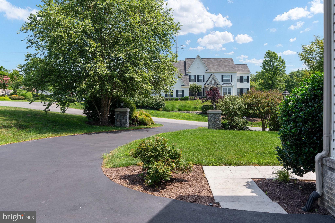
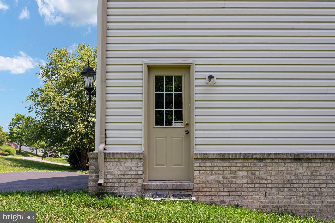
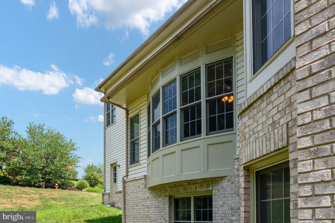
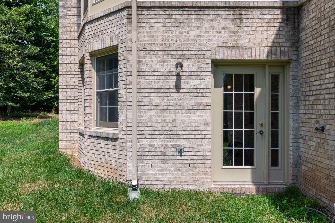
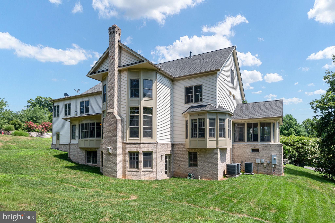
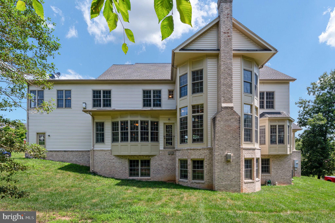
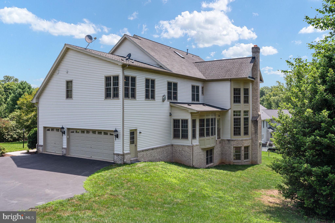
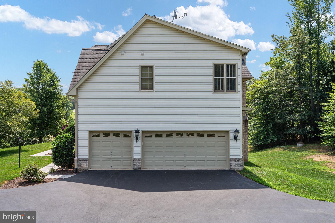
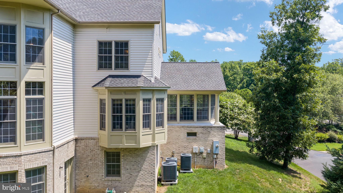
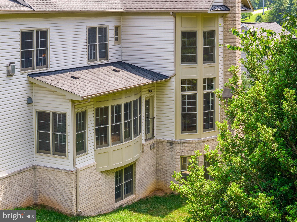
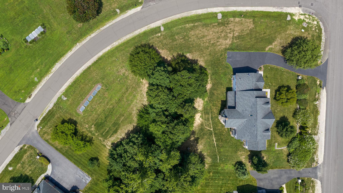
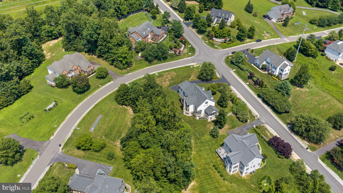
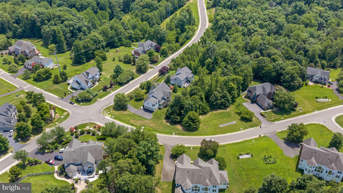
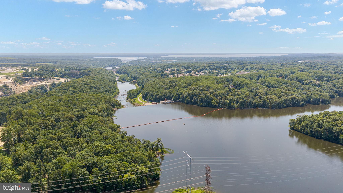
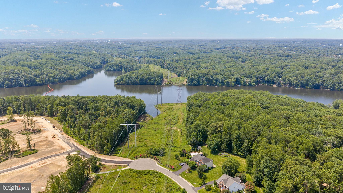
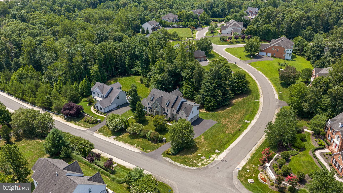
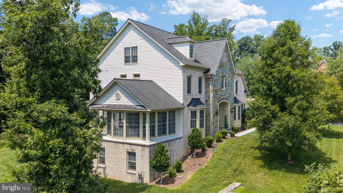
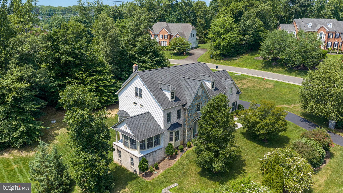
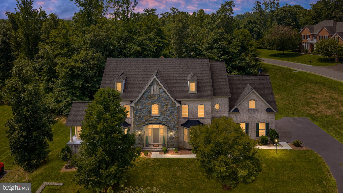
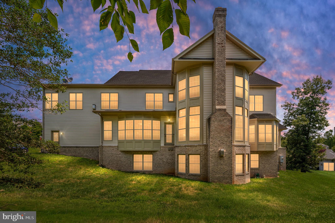
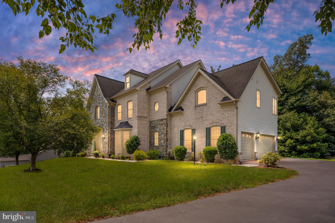
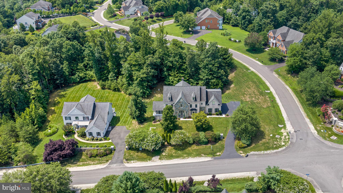
Professional Photos Coming Soon! Welcome to this exceptional former Craftmark model home, perfectly situated on a beautiful 1.2-acre estate lot with ample room to add your dream swimming pool. Surrounded by mature trees and park like setting offering beauty privacy and a beautiful setting. Convenient school bus stop located right outside the home- ideal for families. Offering over 9,000 square feet across four finished levels, this impressive residence features 6 bedrooms, 6 full bathrooms, and 1 half bath. Step inside to a dramatic two-story foyer and soaring 24 ft high ceilings, creating an open, light-filled layout with abundant natural light throughout. The main level features a private office, an elegant conservatory, formal living and dining rooms, and a gourmet chef’s kitchen with Viking appliances, a large center island, and seamless flow into the spacious family room. Every bedroom is generously sized with walk-in closets and spacious bathrooms. The luxurious primary suite offers a spa-inspired bath and an expansive owner’s retreat. The fourth level provides a finished attic, ideal for a playroom, studio, or additional flex space. The fully finished walk-out basement includes a recreation area, theater room, and a sixth bedroom with a full bath, making it perfect for guests or multigenerational living. Major updates include three new HVAC systems (2024), roof replacement (2019), water heater (2021), and new basement flooring (2025). The theater room furniture and equipment, Additional furnishings, including the conservatory sofa, are available for purchase upon request. A rare opportunity to own a meticulously maintained luxury home offering space, elegance, and timeless Craftmark quality. Professional photos coming soon!
Features & Amenities
Interior
-
Total Bedrooms
6
-
Bathrooms
6
-
1/2 Bathrooms
1
-
Above Grade Finished Area
6308.0
-
Basement YN
YES
-
Cooling YN
YES
-
Cooling
Central Air, Electric
-
Fireplace YN
YES
-
Heating YN
YES
-
Heating
Natural Gas, Forced Air
-
Main Level Bedrooms
6
-
Pet friendly
Yes
Exterior
-
Garage
Yes
-
Garage spaces
3
-
Construction Materials
Brick, Stone
-
Parking
On Street, Garage, Driveway, Attached
-
Pool
No
-
Waterfront YN
NO
Area & Lot
-
Lot Size(acres)
1.12
-
Lot Size(square feet)
48,822
-
Property Type
Residential
-
Property Sub Type
Single Family Residence
-
Architectural Style
Colonial
Price
-
Sales Price
$1,859,000
-
Tax Amount
$17,992
-
Financing Options
Conventional, FHA, VA
-
Sq. Footage
8,608
-
Price/SqFt
$215
HOA
-
Association
YES
-
Association Fee
$135
-
Association Fee Frequency
Monthly
-
Association Fee Includes
N/A
Property Resources
-
Horse Property
NO
School District
-
Elementary School
HALLEY
-
Middle School
SOUTH COUNTY
-
High School
SOUTH COUNTY
Property Features
-
New Construction
NO
-
Accessibility Features
Accessible Doors
-
Foundation Details
Concrete Perimeter, Permanent
-
Senior Community YN
NO
-
Sewer
Septic Tank
-
Tax Lot
58
-
Water Source
Public
Schedule a Showing
Showing scheduled successfully.
Mortgage calculator
Estimate your monthly mortgage payment, including the principal and interest, property taxes, and HOA. Adjust the values to generate a more accurate rate.
Your payment
Principal and Interest:
$
Property taxes:
$
HOA fees:
$
Total loan payment:
$
Total interest amount:
$
Location
County
FAIRFAX
Elementary School
HALLEY
Middle School
SOUTH COUNTY
High School
SOUTH COUNTY
Listing Courtesy of INDU BHATIA , Samson Properties
RealHub Information is provided exclusively for consumers' personal, non-commercial use, and it may not be used for any purpose other than to identify prospective properties consumers may be interested in purchasing. All information deemed reliable but not guaranteed and should be independently verified. All properties are subject to prior sale, change or withdrawal. RealHub website owner shall not be responsible for any typographical errors, misinformation, misprints and shall be held totally harmless.

AGENT
Andrew Boateng
Call Andrew today to schedule a private showing.

* Listings on this website come from the FMLS IDX Compilation and may be held by brokerage firms other than the owner of this website. The listing brokerage is identified in any listing details. Information is deemed reliable but is not guaranteed. If you believe any FMLS listing contains material that infringes your copyrighted work please click here to review our DMCA policy and learn how to submit a takedown request.© 2024 FMLS.
Related Properties
LORTON
0-00 COLEEN GAYLE COURT N/A
4 Beds
4 Baths
4,215 Sq.Ft.
$1,669,990
MLS#: VAFX2283362
LORTON
8761 SOUTHERN OAKS PLACE
6 Beds
5 Baths
4,392 Sq.Ft.
$1,551,295
MLS#: VAFX2276532
LORTON
9209 FRANKS POINT LANE
6 Beds
5 Baths
6,472 Sq.Ft.
$1,964,900
MLS#: VAFX2285030
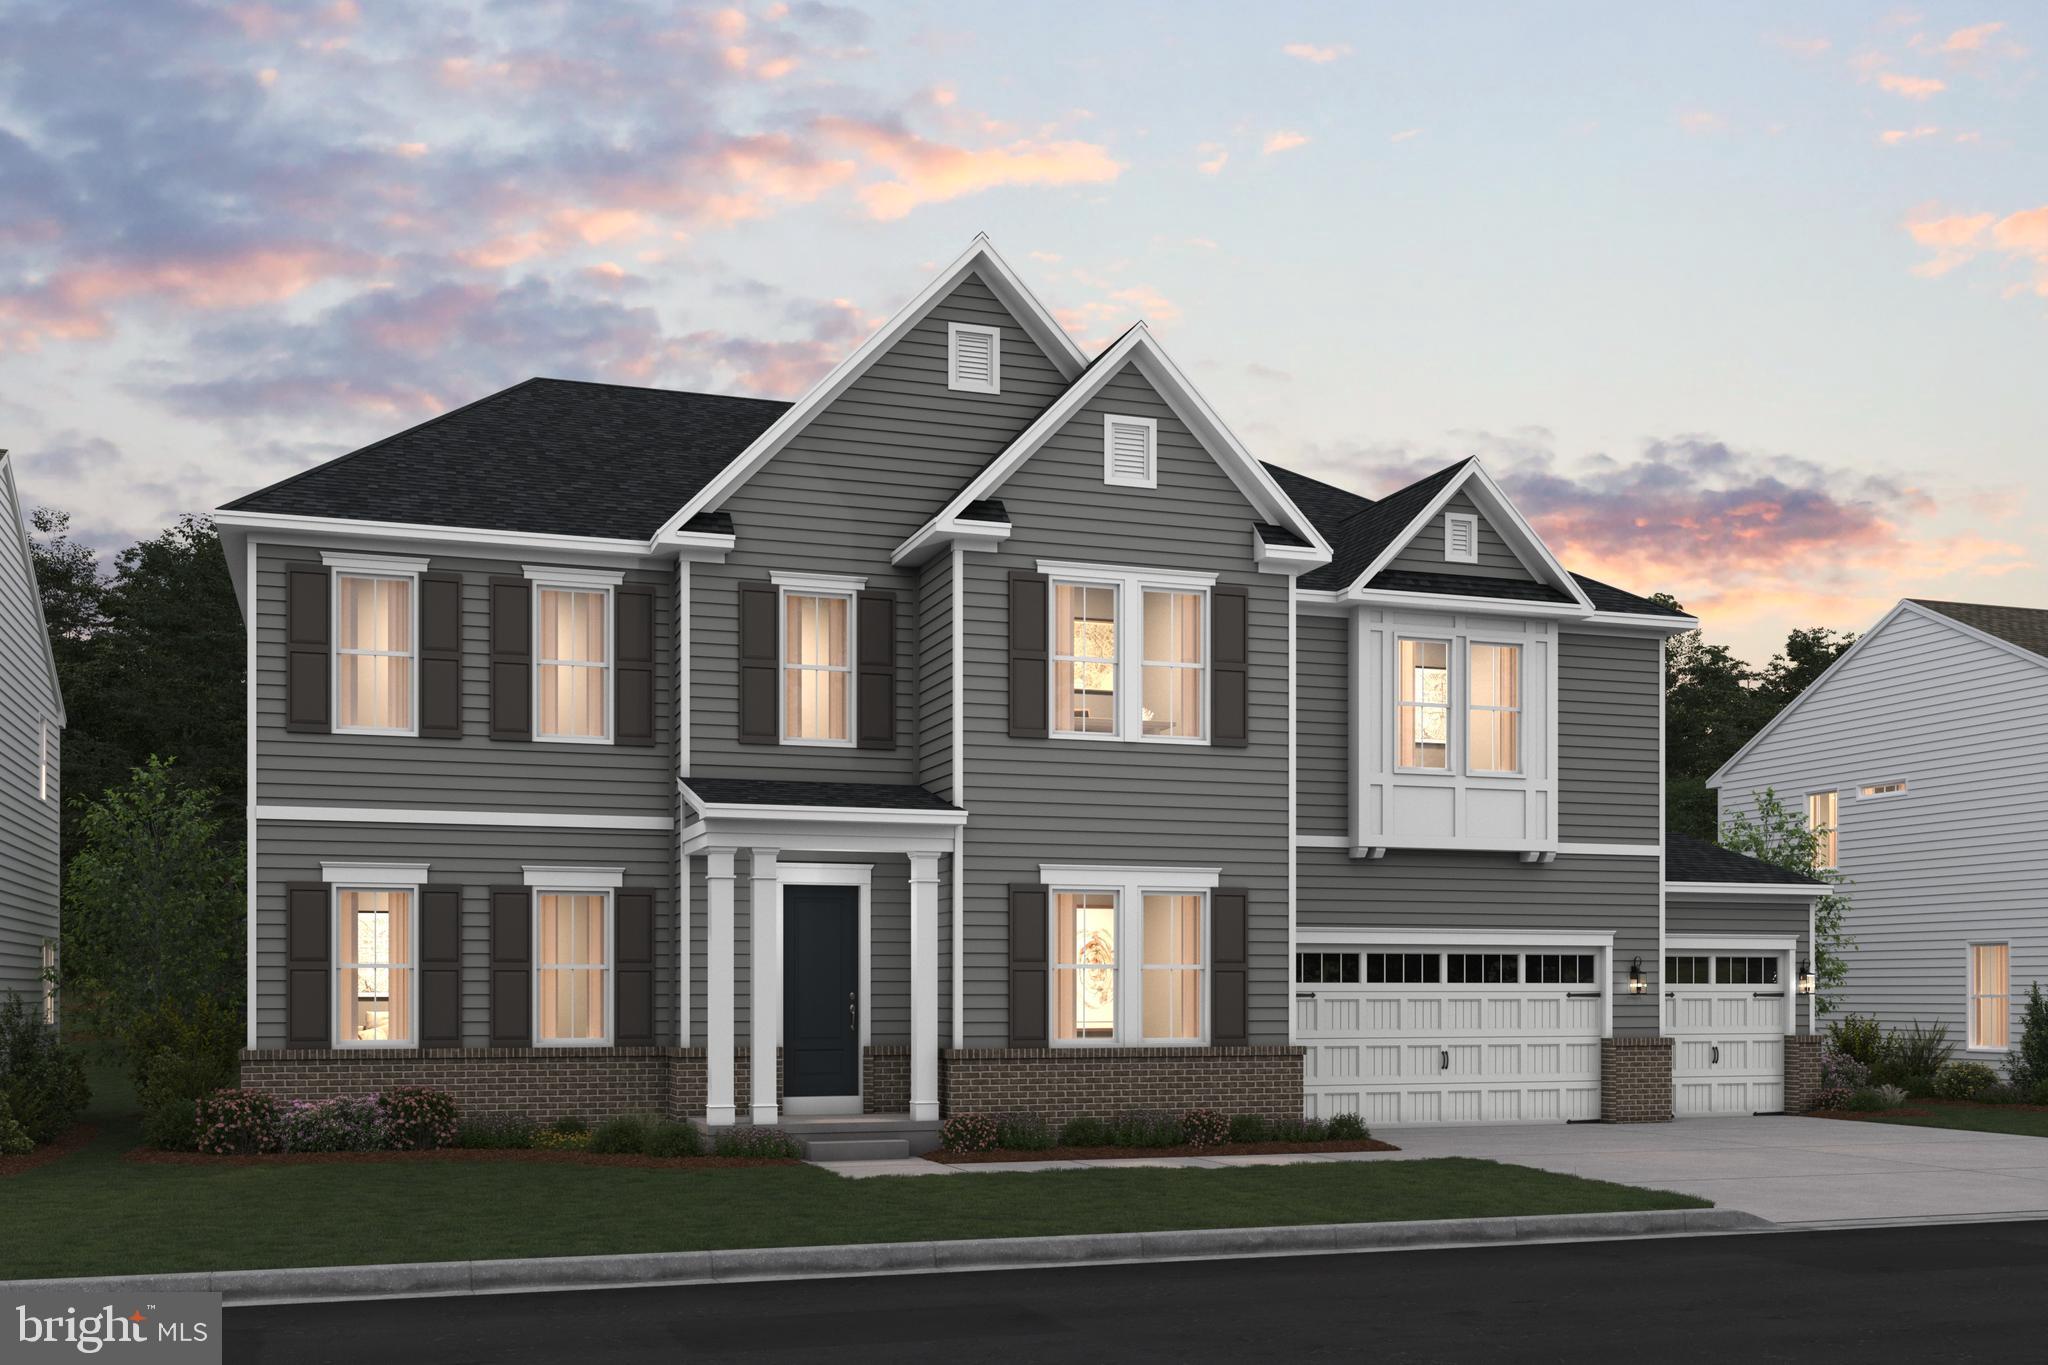
LORTON
0-000 COLEEN GAYLE COURT N/A
4 Beds
5 Baths
4,819 Sq.Ft.
$1,744,990
MLS#: VAFX2325846
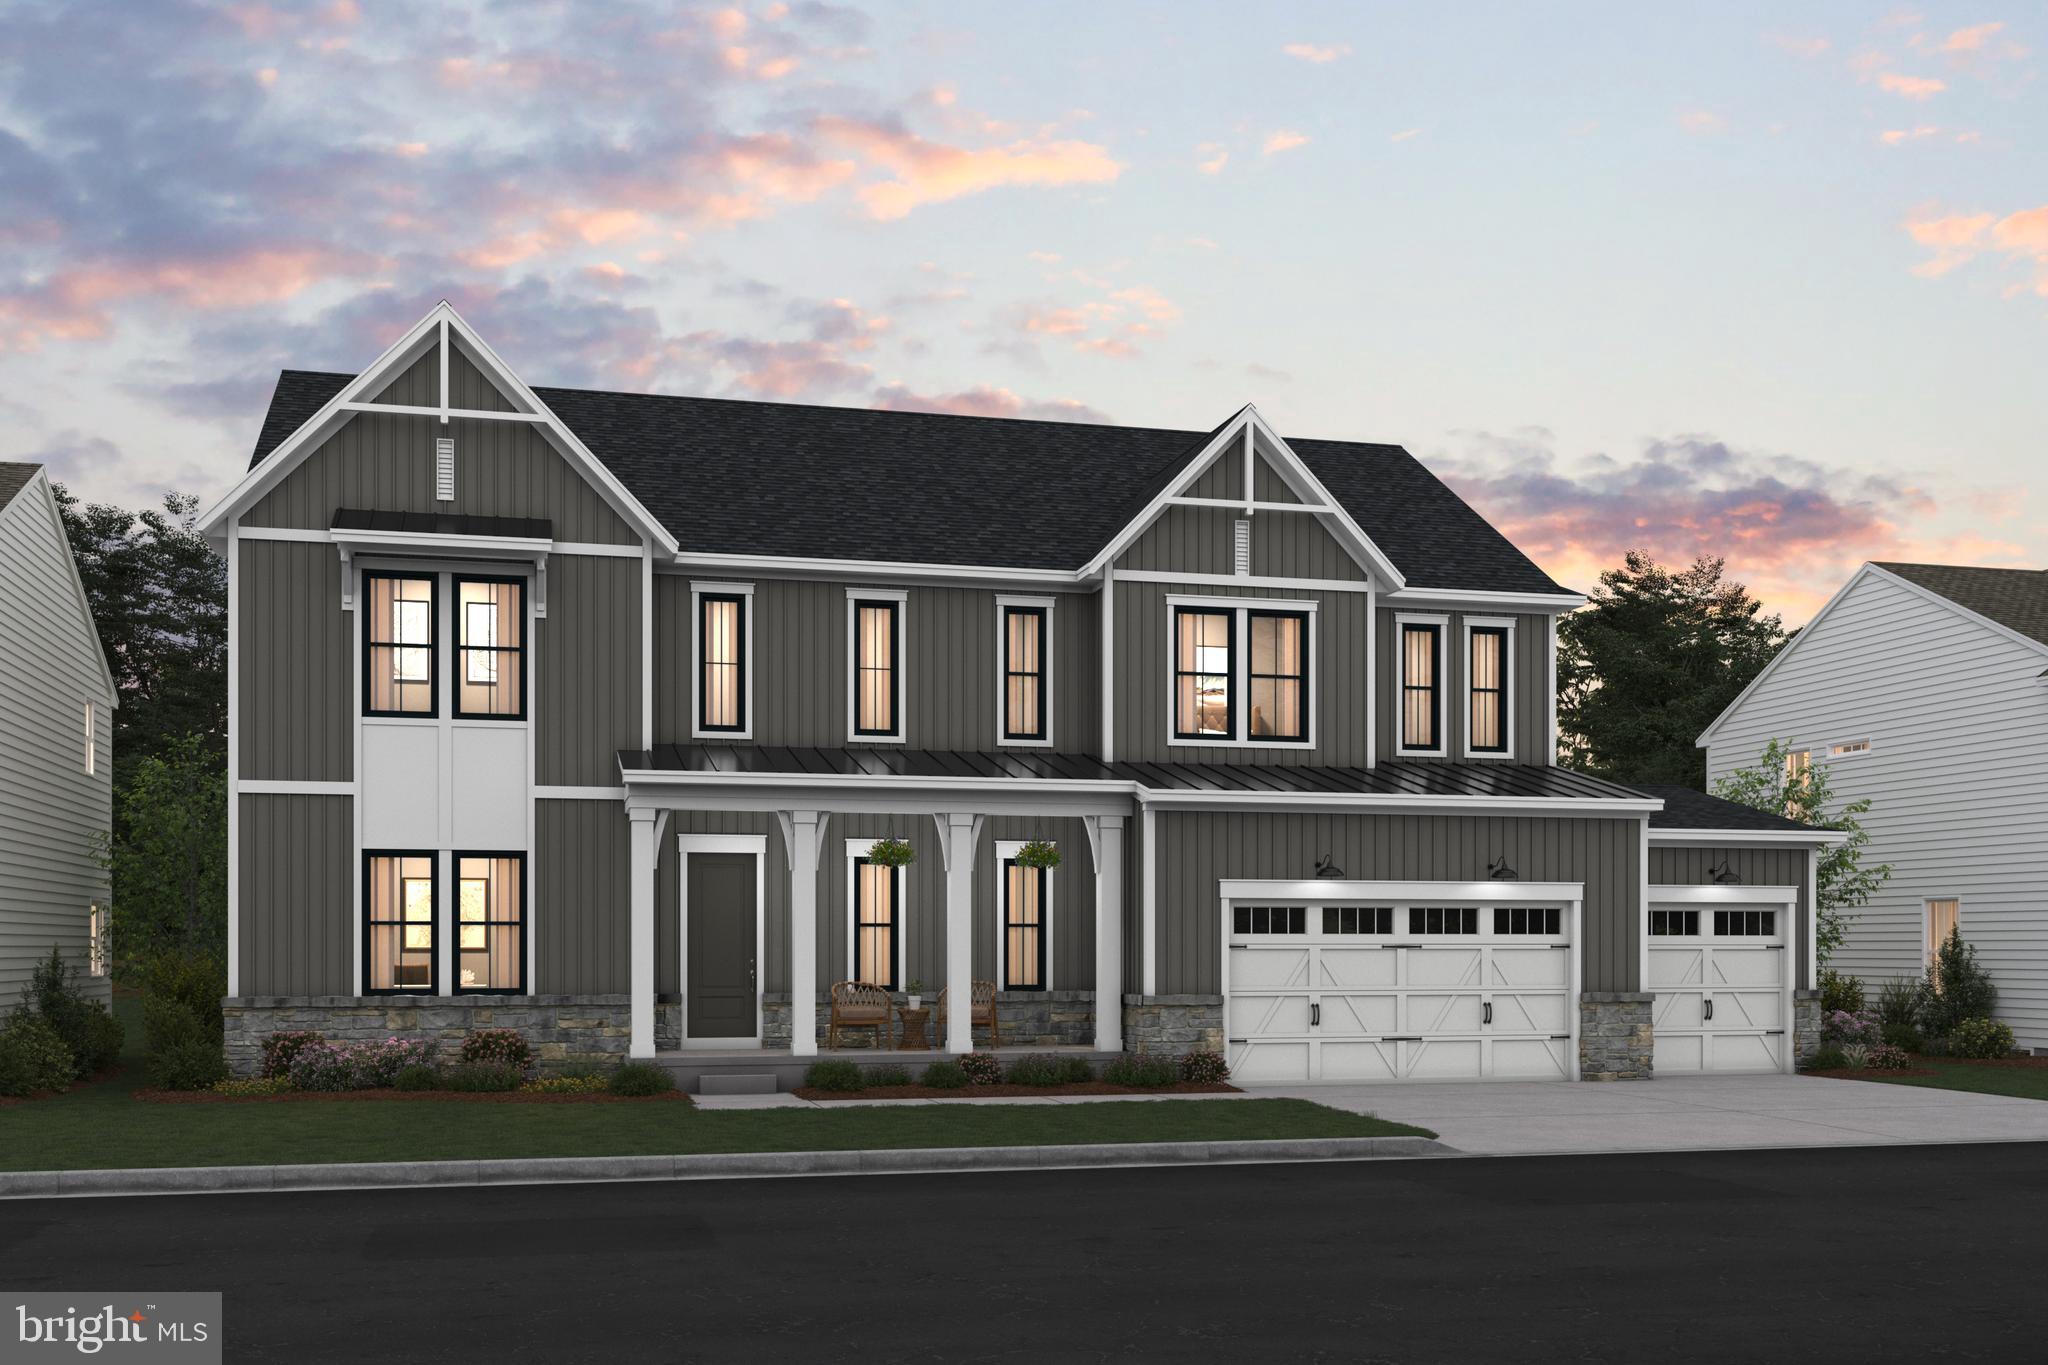
LORTON
0-0 COLLEEN GAYLE COURT N/A
4 Beds
4 Baths
4,017 Sq.Ft.
$1,634,990
MLS#: VAFX2325838
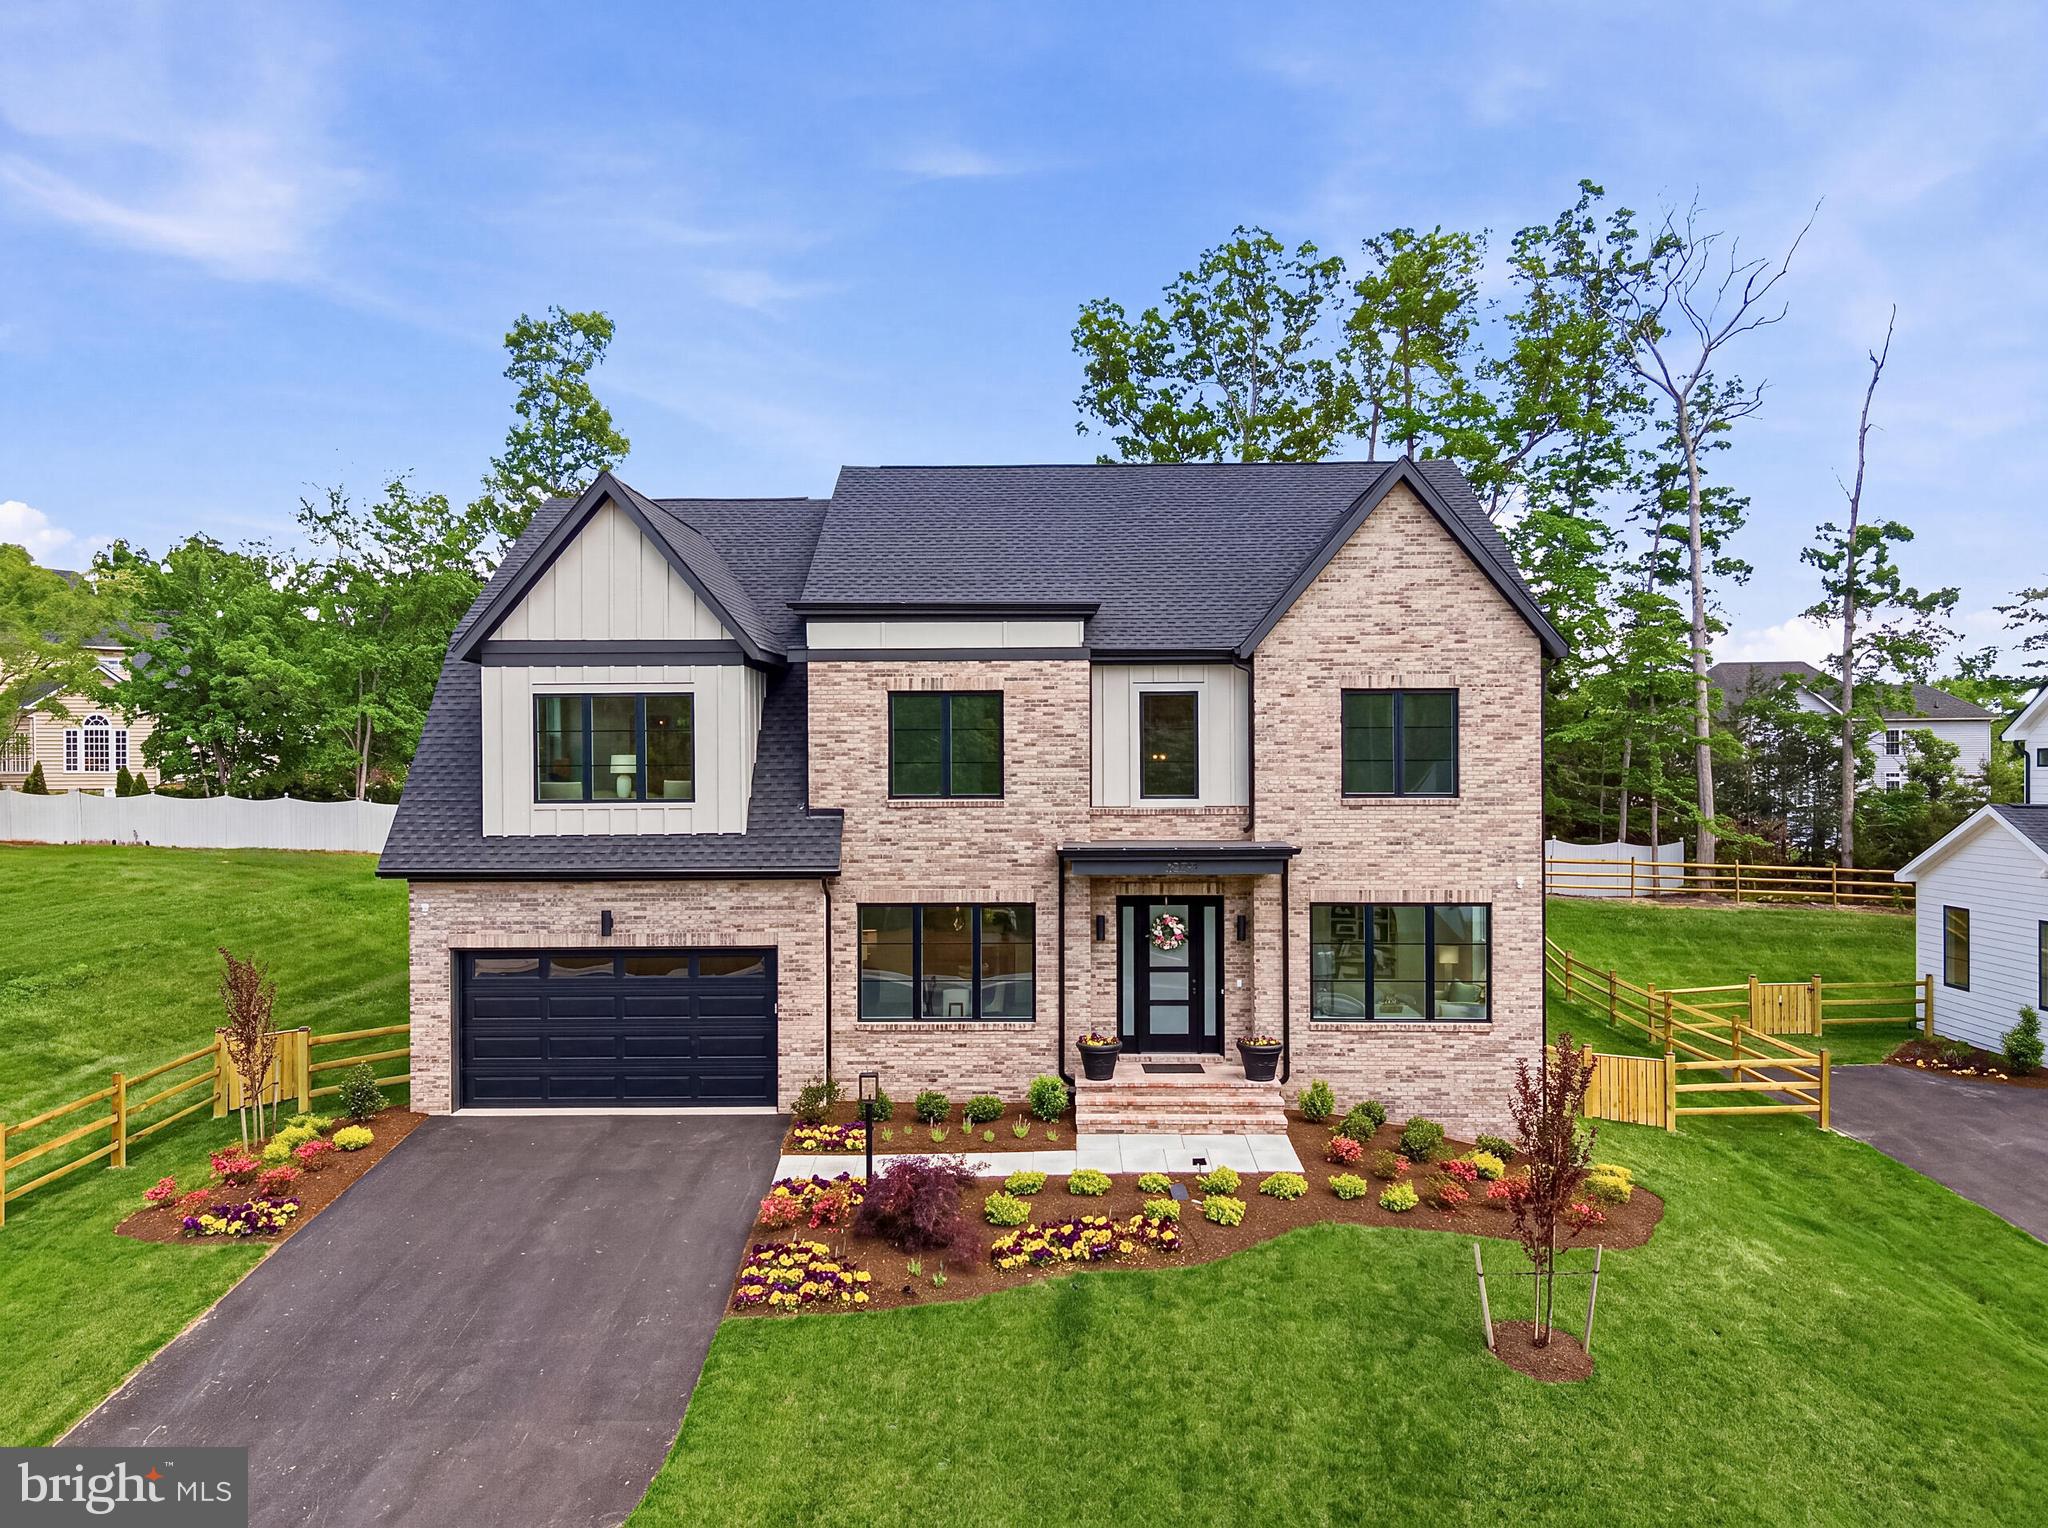
LORTON
9205 FRANKS POINT LANE
5 Beds
5 Baths
5,850 Sq.Ft.
$1,799,900
MLS#: VAFX2213560
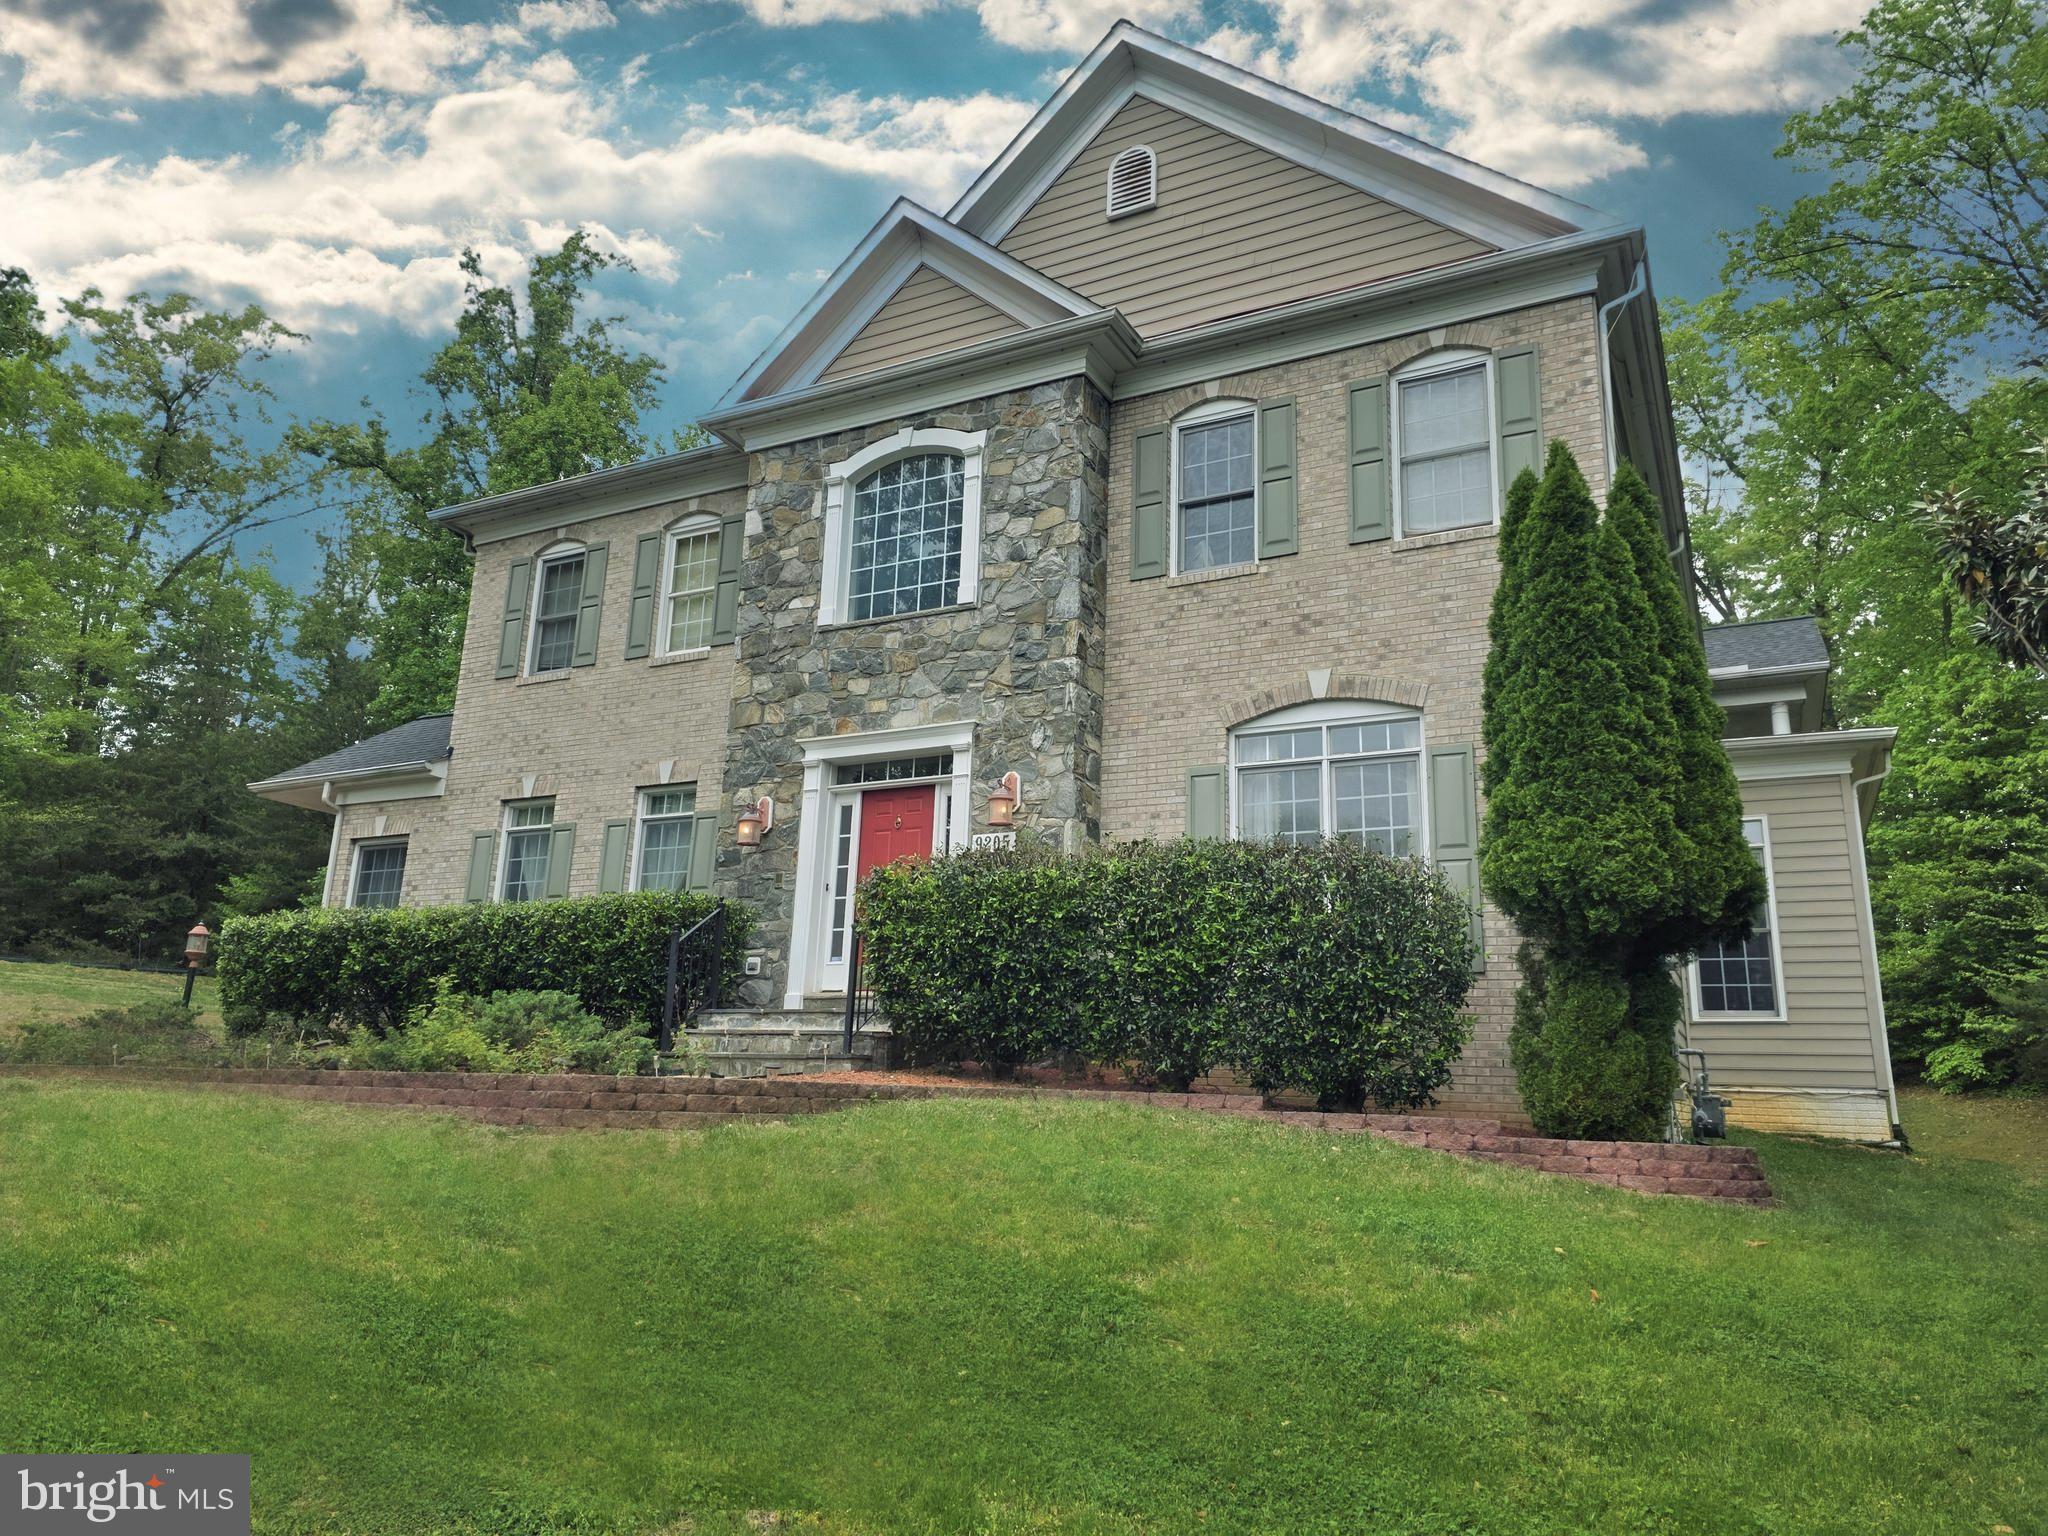
LORTON
9205 FOREST GREENS DRIVE
5 Beds
5 Baths
6,777 Sq.Ft.
$1,499,000
MLS#: VAFX2304612
LORTON
9504 NORMA DEAN COURT
6 Beds
6 Baths
6,352 Sq.Ft.
$2,049,330
MLS#: VAFX2320632
.png)