Features & Amenities

Interior

  • Other Interior Features

    Eat-in Kitchen, Ceiling Fan(s), Recessed Lighting

  • Total Bedrooms

    5

  • Bathrooms

    3

  • Above Grade Finished Area

    1376.0

  • Basement YN

    YES

  • Cooling YN

    YES

  • Cooling

    Central Air, Ceiling Fan(s)

  • Fireplace YN

    YES

  • Heating YN

    YES

  • Heating

    Natural Gas, Central, Forced Air

  • Main Level Bedrooms

    4

  • Pet friendly

    N/A

Exterior

  • Garage

    No

  • Construction Materials

    Vinyl Siding

  • Parking

    Attached

  • Patio and Porch Features

    Patio

  • Pool

    No

  • Waterfront YN

    NO

Area & Lot

  • Lot Size(acres)

    0.25

  • Lot Size(square feet)

    10893.0

  • Property Type

    Residential

  • Property Sub Type

    Single Family Residence

  • Architectural Style

    Split Level

Price

  • Sales Price

    $915,000

  • Tax Amount

    $8,419

  • Sq. Footage

    2, 200

  • Price/SqFt

    $415

HOA

  • Association

    No

School District

  • Elementary School

    N/A

  • Middle School

    N/A

  • High School

    N/A

Property Features

  • Foundation Details

    Permanent

  • Senior Community YN

    NO

  • Sewer

    Public Sewer

  • Tax Lot

    162

  • Water Source

    Public

Schedule a Showing

Showing scheduled successfully.

<
>
IN PERSON
VIA CHAT

What is 3 + 4 ?


Change time

Mortgage calculator

Estimate your monthly mortgage payment, including the principal and interest, property taxes, and HOA. Adjust the values to generate a more accurate rate.

Your payment

Principal and Interest:

$

Property taxes:

$

HOA fees:

$

Total loan payment:

$

Total interest amount:

$

Location

County

FAIRFAX

Elementary School

Middle School

High School

Listing Courtesy of Lacey S Scully , NBI Realty, LLC

RealHub Information is provided exclusively for consumers' personal, non-commercial use, and it may not be used for any purpose other than to identify prospective properties consumers may be interested in purchasing. All information deemed reliable but not guaranteed and should be independently verified. All properties are subject to prior sale, change or withdrawal. RealHub website owner shall not be responsible for any typographical errors, misinformation, misprints and shall be held totally harmless.

Agent Andrew Boateng

AGENT

Andrew Boateng

Call Andrew today to schedule a private showing.


* Listings on this website come from the FMLS IDX Compilation and may be held by brokerage firms other than the owner of this website. The listing brokerage is identified in any listing details. Information is deemed reliable but is not guaranteed. If you believe any FMLS listing contains material that infringes your copyrighted work please click here to review our DMCA policy and learn how to submit a takedown request.© 2024 FMLS.
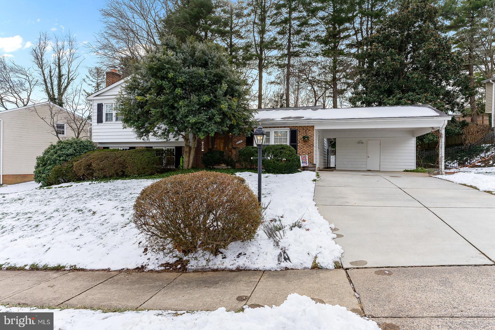
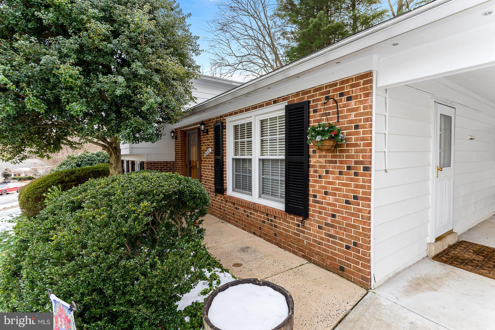
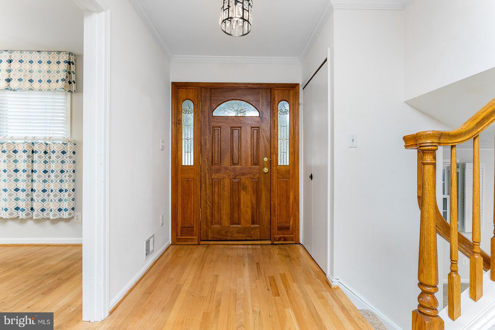
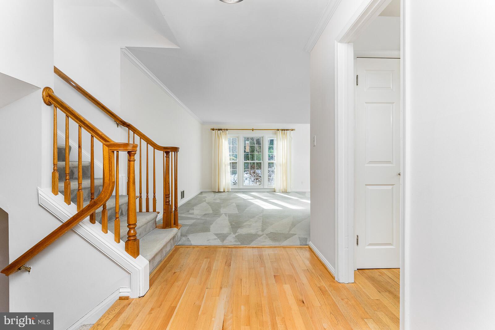
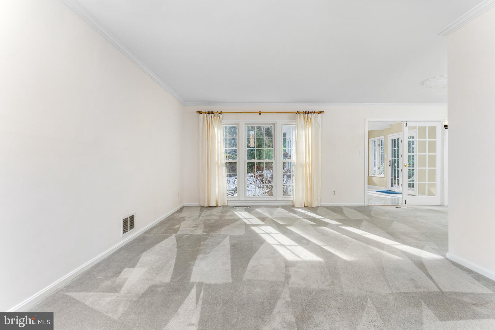
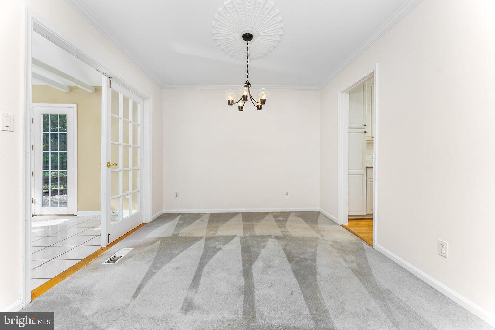
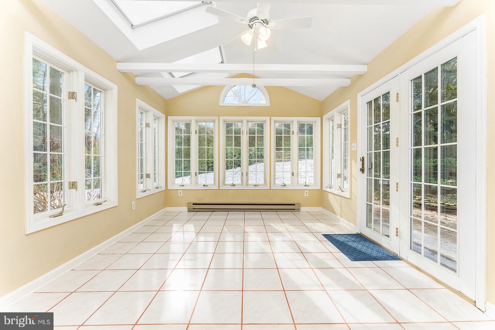
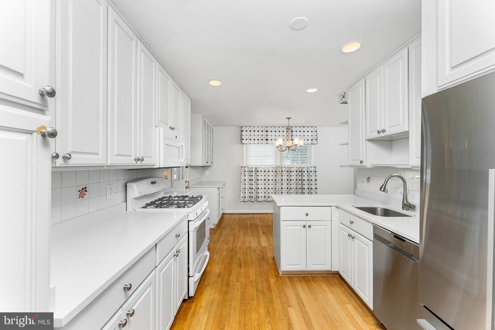
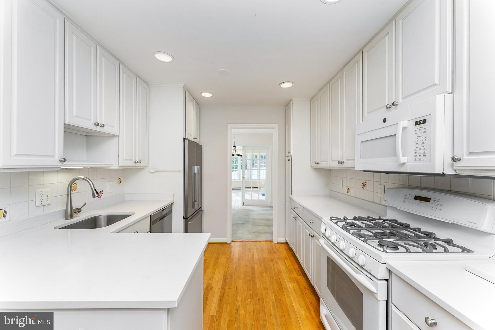
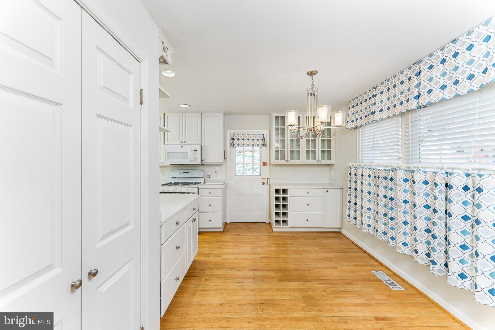
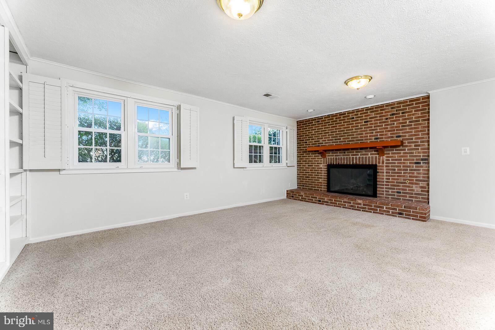
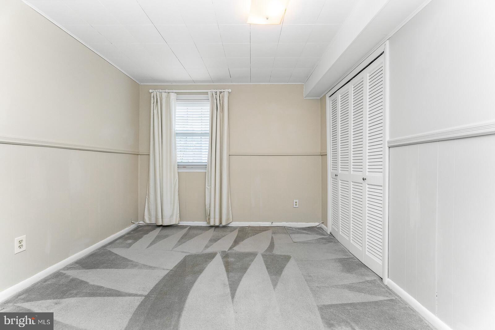
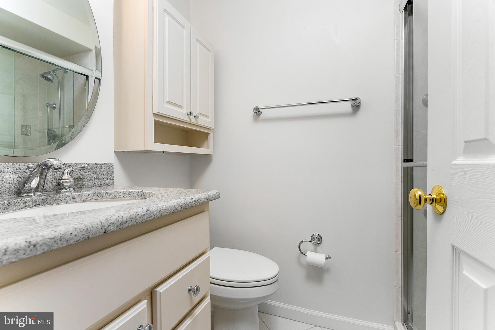
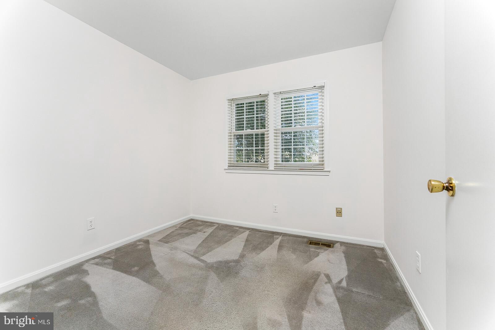
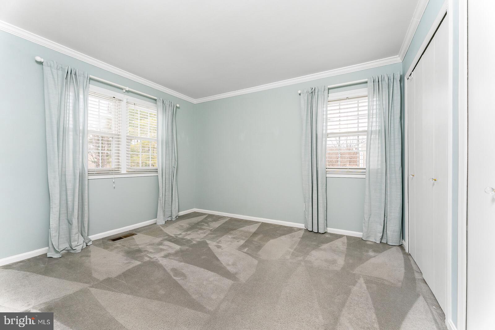
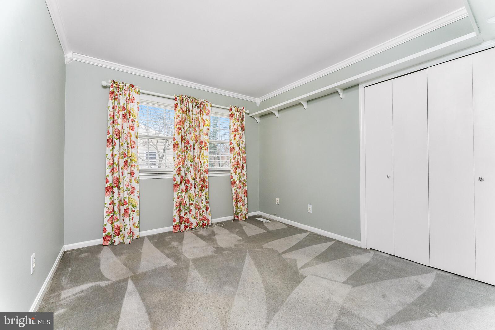
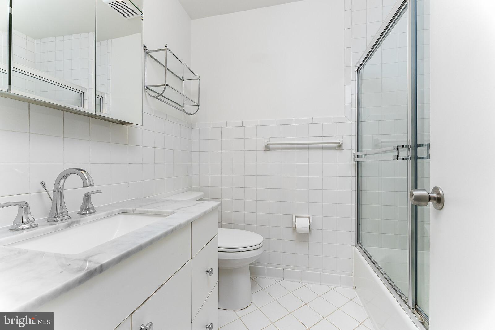
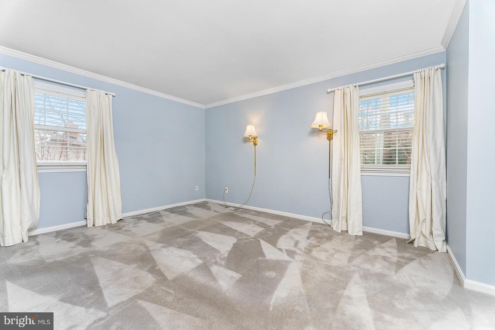
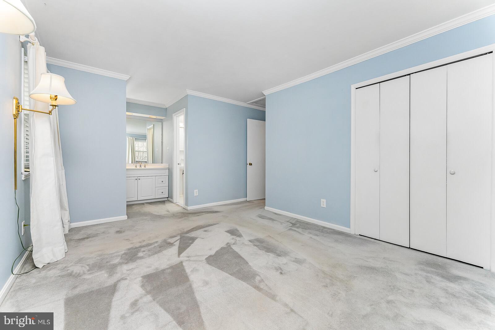
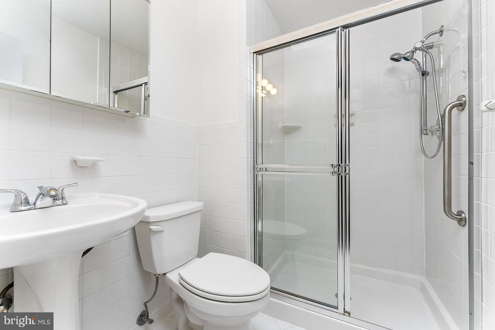
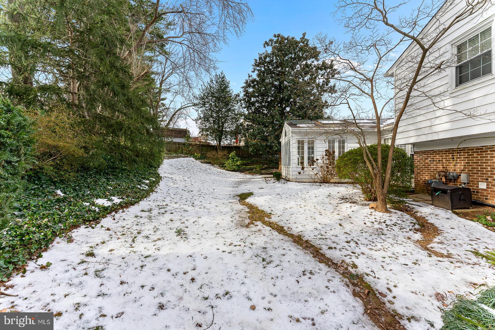
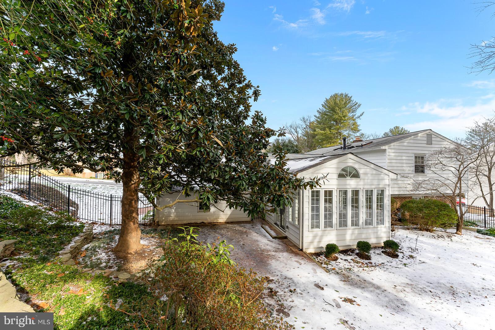
Impeccably maintained 5-bedroom 3-bathroom home located in the highly sought-after Waverly community with over 2,200 square feet of finished living space. The main level features a large entry foyer, living room with a large picture window, dining room, a gorgeous all-season sunroom with a ceiling fan and skylights (lots of natural light) leading to an outside patio space and a fully fenced-in yard. The kitchen has recessed lighting, stainless steel appliances, quartz countertops, white cabinets, a large pantry cabinet and an area ready for your kitchen table. The refrigerator and dishwasher are new. The upper level enjoys a primary bedroom suite with a walk-in closet and an upgraded primary bath with skylight, three additional bedrooms, and a fully upgraded hall bathroom with skylight. Main and upper levels are carpeted but have hardwood underneath. The lower level offers a cozy family room with a gas fireplace and built-in bookshelves, a fifth bedroom offering some privacy with access to an updated full bathroom, and the laundry room. Large storage shed outside. Just down the street from the elementary school, part of the top-rated Northern Virginia School System. Recent updates include HVAC – 2020, water heater – 2017, quartz countertops - 2019, roof – new in 2009, repaired in 2018, furnace/humidifier – 2008. 
The home is within minutes of all that Tysons Corner has to offer. A short drive to downtown Vienna, Meadowlark Garden Park, the W&OD bike trail, Wolf Trap Farm Park and Reston Town Center. Minutes to the Metro Station, with easy access to the Dulles Toll Road and the Beltway. Move-in ready!

9221 TALISMAN DRIVE

Message successfully sent.

What would you like to know?

What is 3 + 4 ?

I agree to receive email communication and understand I can unsubscribe at any time.

I agree to be contacted by Charis Realty Group via call, email, and text for real estate services. To opt out, you can reply 'stop' at any time or reply 'help' for assistance. You can also click the unsubscribe link in the emails. Message and data rates may apply. Message frequency may vary. Privacy Policy

Related Properties

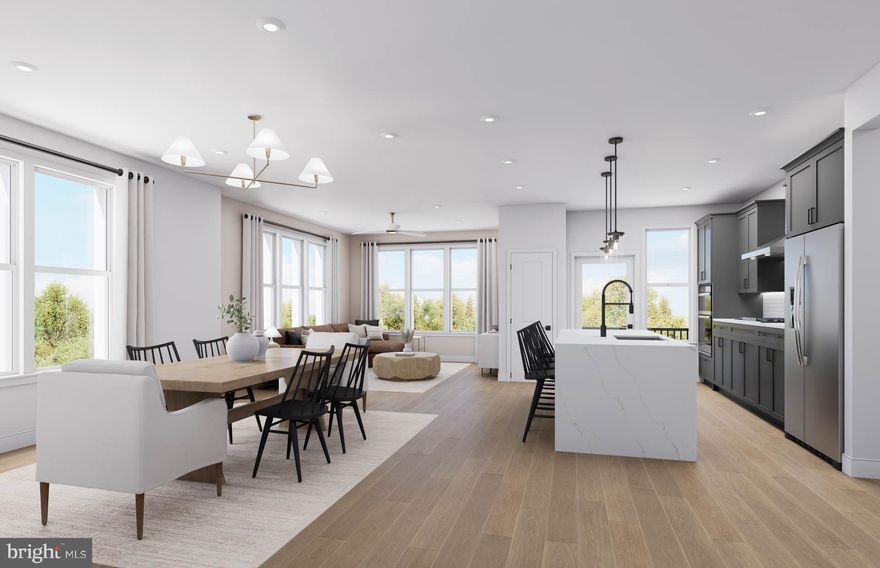
The Beckett is a sun-drenched corner unit with 2 bedrooms, a den, open-concept living, a spacious primary suite with an oversized walk-in closet, and a private balcony. Experience luxury living, shopping, dining and lifestyle amenities galore at the Flats at Tyson's by Pulte Homes in McLean, VA!  Our 86 upscale, 1-level condo residences offer a convenient lock-and-go lifestyle with easy access to Metro and Dulles Airport.  Located within walking distance to vibrant Tyson's Corner Center Mall with 300+ stores, AMC theatre and many restaurants.  Discover the perfect blend of urban-style excitement and convenience, suburban calm and relaxation in our beautiful new community in Tyson's.
#VAFX2306260

VIENNA

1961 ILLUMINATION DRIVE 11

2 Beds

2 Baths

1,711 Sq.Ft.

$1,049,990

MLS#: VAFX2306260
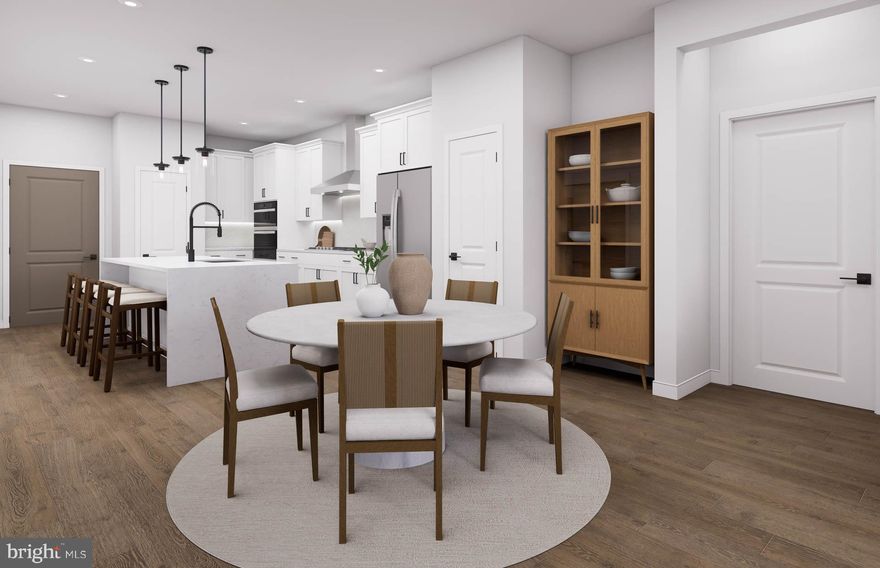
The Francis features 2 bedrooms, a flexible den, an oversized primary suite with an expansive walk-in closet, open concept living, and a private balcony. Experience luxury living, shopping, dining and lifestyle amenities galore at the Flats at Tyson's by Pulte Homes in McLean, VA!  Our 86 upscale, 1-level condo residences offer a convenient lock-and-go lifestyle with easy access to Metro and Dulles Airport.  Located within walking distance to vibrant Tyson's Corner Center Mall with 300+ stores, AMC theatre and many restaurants.  Discover the perfect blend of urban-style excitement and convenience, suburban calm and relaxation in our beautiful new community in Tyson's.
#VAFX2306238

VIENNA

1961 ILLUMINATION DRIVE 6

2 Beds

2 Baths

1,475 Sq.Ft.

$874,990

MLS#: VAFX2306238
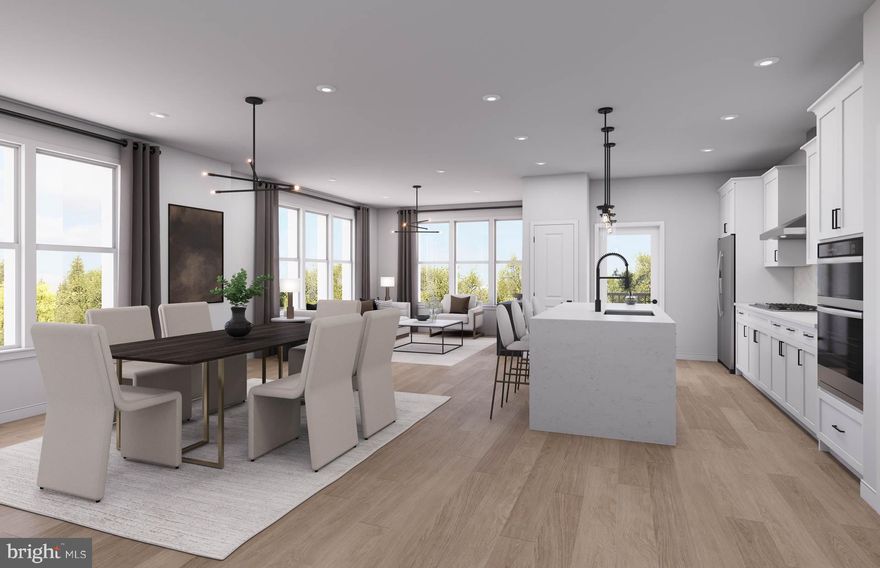
The Addison is a 2-bed bright corner unit with a den, open-concept living, a primary suite with a walk-in closet, and a private balcony all on one level. Experience luxury living, shopping, dining and lifestyle amenities galore at the Flats at Tyson's by Pulte Homes in McLean, VA!  Our 86 upscale, 1-level condo residences offer a convenient lock-and-go lifestyle with easy access to Metro and Dulles Airport.  Located within walking distance to vibrant Tyson's Corner Center Mall with 300+ stores, AMC theatre and many restaurants.  Discover the perfect blend of urban-style excitement and convenience, suburban calm and relaxation in our beautiful new community in Tyson's.
#VAFX2306246

VIENNA

1961 ILLUMINATION DRIVE 8

2 Beds

2 Baths

1,646 Sq.Ft.

$1,049,990

MLS#: VAFX2306246
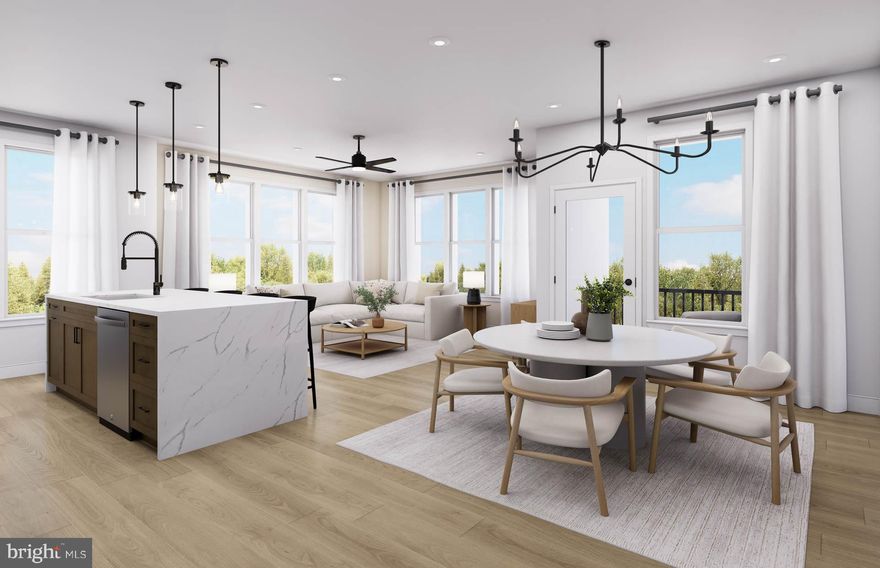
The Landon is the largest light-filled corner condo with 2 bedrooms, a den, expansive spaces, and a private balcony—all on one level with elevator access. Experience luxury living, shopping, dining and lifestyle amenities galore at the Flats at Tyson's by Pulte Homes in McLean, VA!  Our 86 upscale, 1-level condo residences offer a convenient lock-and-go lifestyle with easy access to Metro and Dulles Airport.  Located within walking distance to vibrant Tyson's Corner Center Mall with 300+ stores, AMC theatre and many restaurants.  Discover the perfect blend of urban-style excitement and convenience, suburban calm and relaxation in our beautiful new community in Tyson's.
#VAFX2308428

VIENNA

1961 ILLUMINATION DRIVE 208

2 Beds

2 Baths

1,587 Sq.Ft.

$1,039,670

MLS#: VAFX2308428

The Gabrielle is a bright corner home with 2 bedrooms, a den, open-concept living, walk-in laundry, and a private balcony with extra storage. Experience luxury living, shopping, dining and lifestyle amenities galore at the Flats at Tyson's by Pulte Homes in McLean, VA!  Our 86 upscale, 1-level condo residences offer a convenient lock-and-go lifestyle with easy access to Metro and Dulles Airport.  Located within walking distance to vibrant Tyson's Corner Center Mall with 300+ stores, AMC theatre and many restaurants.  Discover the perfect blend of urban-style excitement and convenience, suburban calm and relaxation in our beautiful new community in Tyson's.
#VAFX2308432

VIENNA

1961 ILLUMINATION DRIVE 201

2 Beds

2 Baths

1,646 Sq.Ft.

$1,077,670

MLS#: VAFX2308432
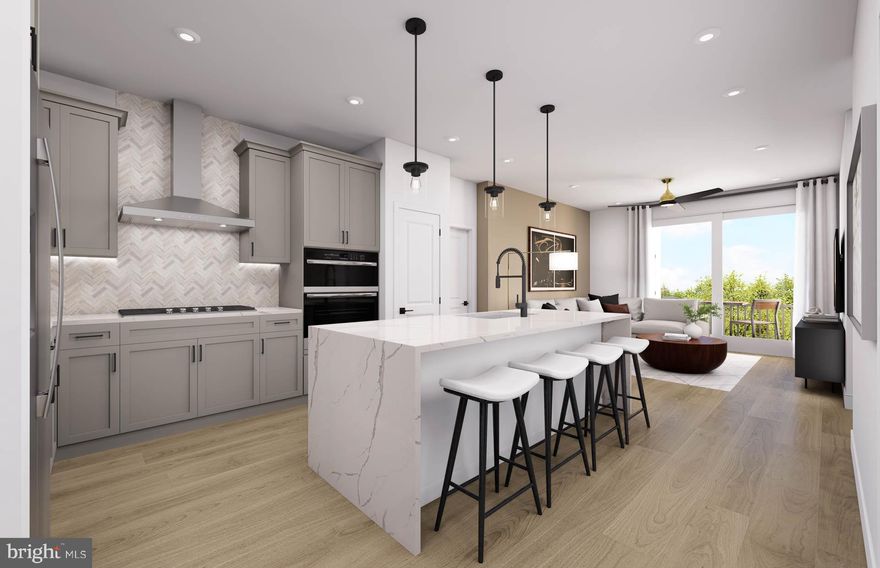
The Harlow is the 2nd largest design, featuring 2 bedrooms, a den, 2 walk-in closets, an open kitchen, a pantry, and a balcony—all on one level. Experience luxury living, shopping, dining and lifestyle amenities galore at the Flats at Tyson's.by Pulte Homes in McLean, VA!  Our 86 upscale, 1-level condo residences offer a convenient lock-and-go lifestyle with easy access to Metro and Dulles Airport.  Located within walking distance to vibrant Tyson's Corner Center Mall with 300+ stores, AMC theatre and many restaurants.  Discover the perfect blend of urban-style excitement and convenience, suburban calm and relaxation in our beautiful new community in Tyson's.
#VAFX2310424

VIENNA

1961 ILLUMINATION DRIVE 303

2 Beds

2 Baths

1,401 Sq.Ft.

$888,370

MLS#: VAFX2310424
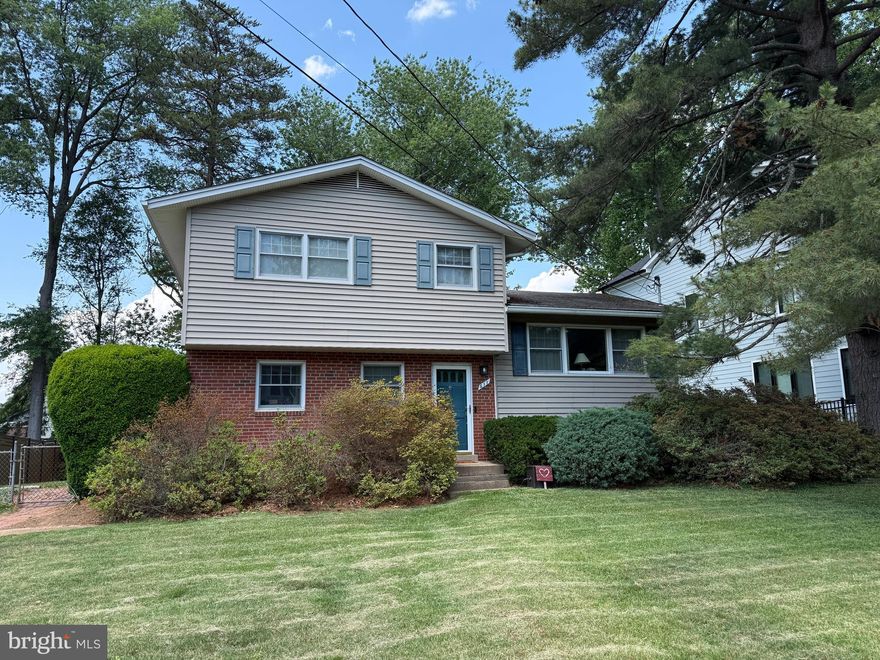
Fantastic location in Vienna Woods surrounded by newer multi-million dollar homes!  Home is sold "as-is" and offers over 2000 finished square feet on almost .25 acre to either renovate or build your dream home with one of NOVA's premiere builders.  Just Minutes to Route 66, walking distance to Vienna Metro, downtown Vienna, W and O&D trail, and easy commute to Tysons, McLean and Washington D.C.  Lot is rectangular with a very gentle slope and offers a stunning Back Yard!  Madison HS Pyramid!
#VAFX2314566

VIENNA

611 TAPAWINGO ROAD SW

4 Beds

2 Baths

2,908 Sq.Ft.

$950,000

MLS#: VAFX2314566
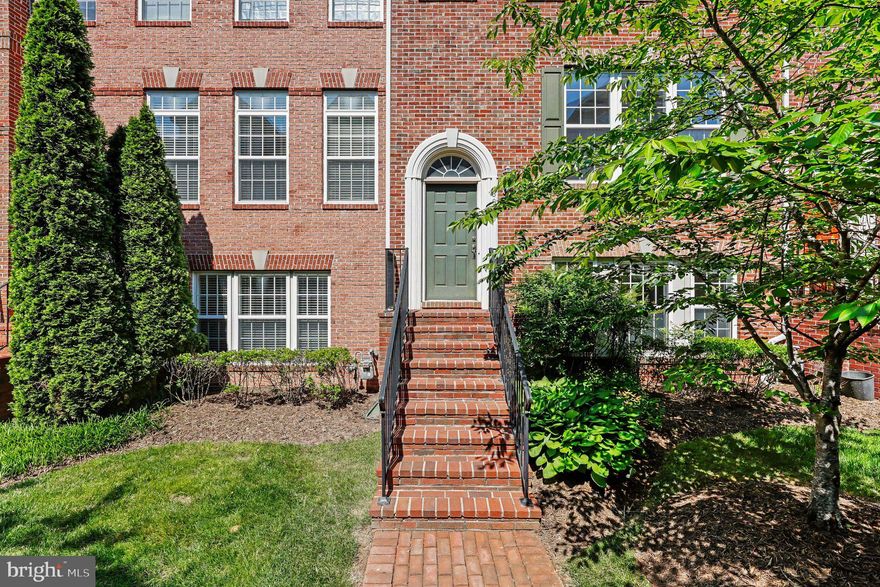
Location, location! Great townhome near Tysons Corner and only minutes to Dunn Loring and Silver line metro. Freshly painted this quiet upscale community is just off Gallows Rd, perfect for commuting and entertaining in the Tysons area. The home features three finished levels.  Gleaming hardwood floors greet you as you enter the spacious main level. this home is an entertainers dream.  large kitchen with island, space for table, living room dining room.  Fully finished basement.  Upper level with large primary suyite and two amble additional bedrooms. Two car garage, front of home overlooks the courtyard. Only 100 feet to pool. Won't last long.
#VAFX2311390

VIENNA

8046 RESERVE WAY

3 Beds

2 Baths

1,760 Sq.Ft.

$995,000

MLS#: VAFX2311390
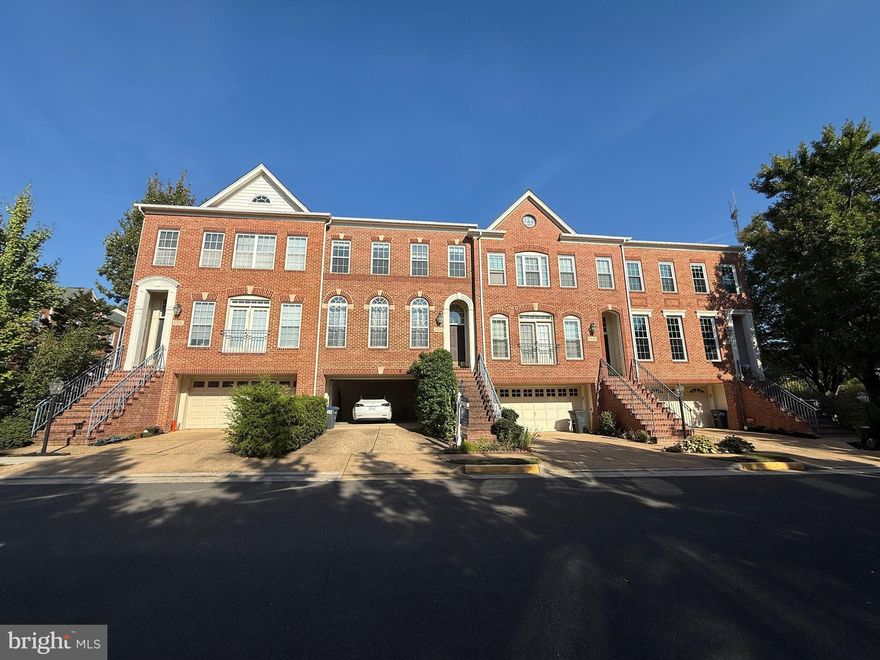
Nestled in the charming Providence Park community, close to the vibrant Mosaic District and Dunn Loring metro station, this exquisite Colonial townhouse offers a harmonious blend of elegance and comfort, perfect for those seeking a refined lifestyle. Built in 1997 and meticulously maintained, this residence boasts three spacious bedrooms and three and a half bathrooms, providing ample space for relaxation and entertaining. Step inside to discover a gourmet kitchen that is a culinary enthusiast's dream. Outfitted with upgraded countertops, a down-draft cooktop, and double ovens, this kitchen is designed for both functionality and style. Rich wood floors and crown moldings throughout the home add a touch of sophistication, while chair railings enhance the classic charm. The living room features a cozy fireplace with glass doors and an elegant mantel, creating a warm focal point for those chilly evenings. Natural light pours in through thoughtfully placed window treatments, creating a bright and airy atmosphere. The primary suite is a true retreat, complete with an en-suite bathroom that offers a spa-like experience. Enjoy the luxury of space with dual vanities and a beautifully appointed design that invites relaxation. Each additional bedroom is generously sized, ensuring comfort for all. Convenience is key with an upper-floor laundry area, making chores a breeze. The attached two-car garage provides secure parking and additional storage options, while the concrete driveway adds to the home's curb appeal. Outside, the Providence Park community offers amenities such as tot lots and playgrounds, perfect for leisurely afternoons. The association takes care of snow removal and trash services, allowing you to enjoy a low-maintenance lifestyle. This property is not just a house; it's a place to call home, where every detail has been thoughtfully curated to enhance your living experience. Embrace the exclusive lifestyle that awaits you in this stunning townhouse, where luxury meets comfort in a welcoming environment.
#VAFX2312608

VIENNA

2833 GRACE FOREST PLACE

3 Beds

3 Baths

2,330 Sq.Ft.

$949,900

MLS#: VAFX2312608
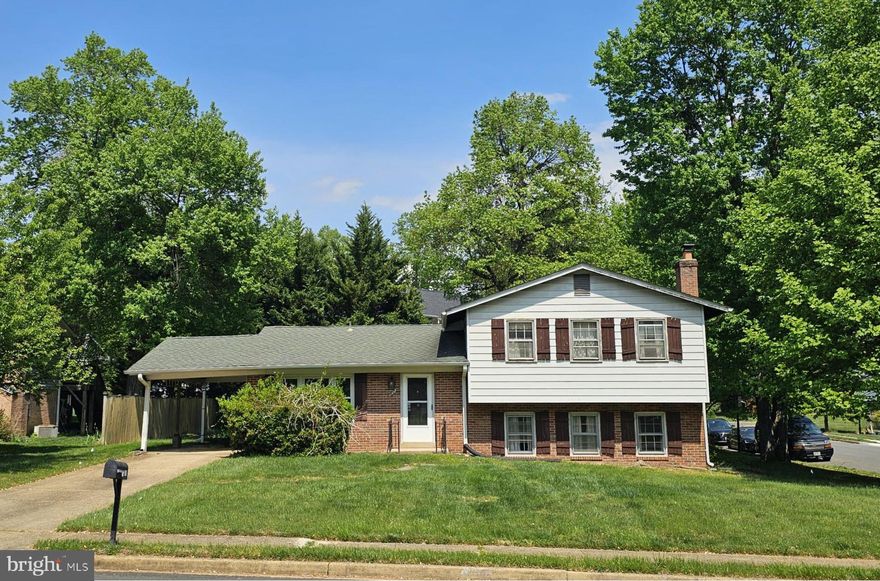
Exceptional opportunity in the heart of Vienna! Situated on a desirable corner lot of approximately 1/4 acres, this property offers the perfect canvas for a new custom home. Ideally located just one block from the W&OD Trail and a short stroll to downtown Vienna. Enjoy easy access to parks, shopping, dining, and year-round community events. Rare combination of location, lot, and lifestyle—bring your builder or vision and create something special in one of Vienna’s most sought-after neighborhoods.
#VAFX2306330

VIENNA

900 CAROLE COURT SE

4 Beds

2 Baths

2,002 Sq.Ft.

$975,000

MLS#: VAFX2306330

 - property

Send a message

Message successfully sent.

Your message

What is 3 + 4 ?

Reason for contacting?

I agree to receive email communication and understand I can unsubscribe at any time.

I agree to be contacted by Charis Realty Group via call, email, and text for real estate services. To opt out, you can reply 'stop' at any time or reply 'help' for assistance. You can also click the unsubscribe link in the emails. Message and data rates may apply. Message frequency may vary. Privacy Policy

Sign Out

Virtual Assistant

Would you like to take the next step with this property? We can help you schedule a showing or virtual tour, or send you more details.

Yes, I would like more information.

Thank You for Your Reply, One of Our Agents will contact you as soon as possible

No, maybe later.

Thank you, you can always contact me via email, phone number or through the contact form.

Realhub AI

Lucy - Your AI-Powered Realtor

Update Your Temporary Password

Personalize your search

Enter your email and we'll notify you immediately when new listings match what you're looking for.

or enter email address

Already have an account ? Login here

Continue your home search

I agree to receive communications and understand I can unsubscribe at any time.

I agree to be contacted by Charis Realty Group via call, email, and text for real estate services. To opt out, you can reply 'stop' at any time or reply 'help' for assistance. You can also click the unsubscribe link in the emails. Message and data rates may apply. Message frequency may vary. Privacy Policy

Already have an account ? Login here

We use cookies

We use cookies primarily for analytics to enhance your experience. By accepting, you agree to our use of these cookies. You can manage your preferences or learn more about our cookies policy.