


Property
Beds
3
Full Baths
2
1/2 Baths
1
Year Built
2002
Sq.Footage
2,357
Welcome Home to this light-filled townhouse at 9089 Acheson Ct, Lorton in Laurel Crest, where timeless Colonial style meets modern, easy living. From the moment you pull up to the classic exterior, you’ll feel the care and attention that has gone into maintaining this home. Step inside and the first thing you’ll notice is how the open floor plan creates a natural, airy flow. The living and dining areas are accented by elegant crown molding a wall of windows and chair railings, giving the space a refined yet cozy feel. If you're the cook, the kitchen is going to be one of your favorite spots with beautifully countertops, center island, and updated stainless steel appliances. Whether you’re grabbing a quick bite in the eat-in area or prepping a big meal, there’s plenty of room to move and a pantry to keep everything organized. Enjoy the second living space or make it your eat in kitchen space. Upstairs, the primary suite serves as a true retreat, featuring a spacious en-suite bathroom with a soaking tub perfect for unwinding at the end of a long day and a separate shower. Two additional bedrooms finish off this level, offering flexibility for guests or a home office. Throughout the main level, the combination of hardwood glows under the natural light pouring in from the windows and the soft warmth of recessed lighting. The finished lower level adds even more versatility to the home. With direct garage access and its own outside entrance, it’s a great space for a media room, a workout spot, or a quiet hobby area. Living here means spending more time doing what you love. The low-maintenance lot and community-managed service like snow removal and common area care take the heavy lifting off your plate. It’s more than just a place to stay; it’s a bright, comfortable space designed for a simpler, more sophisticated lifestyle. Come see for yourself why this Laurel Crest gem is ready to be called home for the holidays!
Features & Amenities
Interior
-
Other Interior Features
Eat-in Kitchen, Ceiling Fan(s), Kitchen Island, Pantry, Recessed Lighting, Crown Molding, Open Floorplan, Soaking Tub
-
Total Bedrooms
3
-
Bathrooms
2
-
1/2 Bathrooms
1
-
Above Grade Finished Area
1656.0
-
Basement YN
YES
-
Cooling YN
YES
-
Cooling
Central Air, Ceiling Fan(s), Electric
-
Fireplace YN
NO
-
Heating YN
YES
-
Heating
Natural Gas, Forced Air
-
Main Level Bedrooms
3
-
Pet friendly
N/A
Exterior
-
Garage
Yes
-
Garage spaces
2
-
Construction Materials
Brick Veneer
-
Parking
Garage, Basement, Inside Entrance, Attached
-
Pool
No
-
Waterfront YN
NO
Area & Lot
-
Lot Size(acres)
0.03
-
Lot Size(square feet)
1,518
-
Property Type
Residential
-
Property Sub Type
Townhouse
-
Architectural Style
Colonial
Price
-
Sales Price
$665,000
-
Tax Amount
$7,157
-
Financing Options
Cash, Conventional, FHA, VA
-
Sq. Footage
2,357
-
Price/SqFt
$282
HOA
-
Association
YES
-
Association Fee
$112
-
Association Fee Frequency
Monthly
-
Association Fee Includes
N/A
School District
-
Elementary School
N/A
-
Middle School
N/A
-
High School
N/A
Property Features
-
New Construction
NO
-
Foundation Details
Slab
-
Senior Community YN
NO
-
Sewer
Public Sewer
-
Tax Lot
79
-
Water Source
Public
Schedule a Showing
Showing scheduled successfully.
Mortgage calculator
Estimate your monthly mortgage payment, including the principal and interest, property taxes, and HOA. Adjust the values to generate a more accurate rate.
Your payment
Principal and Interest:
$
Property taxes:
$
HOA fees:
$
Total loan payment:
$
Total interest amount:
$
Location
County
FAIRFAX
Elementary School
Middle School
High School
Listing Courtesy of Ally Goldwater, Coldwell Banker Realty
RealHub Information is provided exclusively for consumers' personal, non-commercial use, and it may not be used for any purpose other than to identify prospective properties consumers may be interested in purchasing. All information deemed reliable but not guaranteed and should be independently verified. All properties are subject to prior sale, change or withdrawal. RealHub website owner shall not be responsible for any typographical errors, misinformation, misprints and shall be held totally harmless.

Salesperson, Realtor
Andrew Boateng
Call Andrew today to schedule a private showing.

* Listings on this website come from the FMLS IDX Compilation and may be held by brokerage firms other than the owner of this website. The listing brokerage is identified in any listing details. Information is deemed reliable but is not guaranteed. If you believe any FMLS listing contains material that infringes your copyrighted work please click here to review our DMCA policy and learn how to submit a takedown request.© 2024 FMLS.
Related Properties
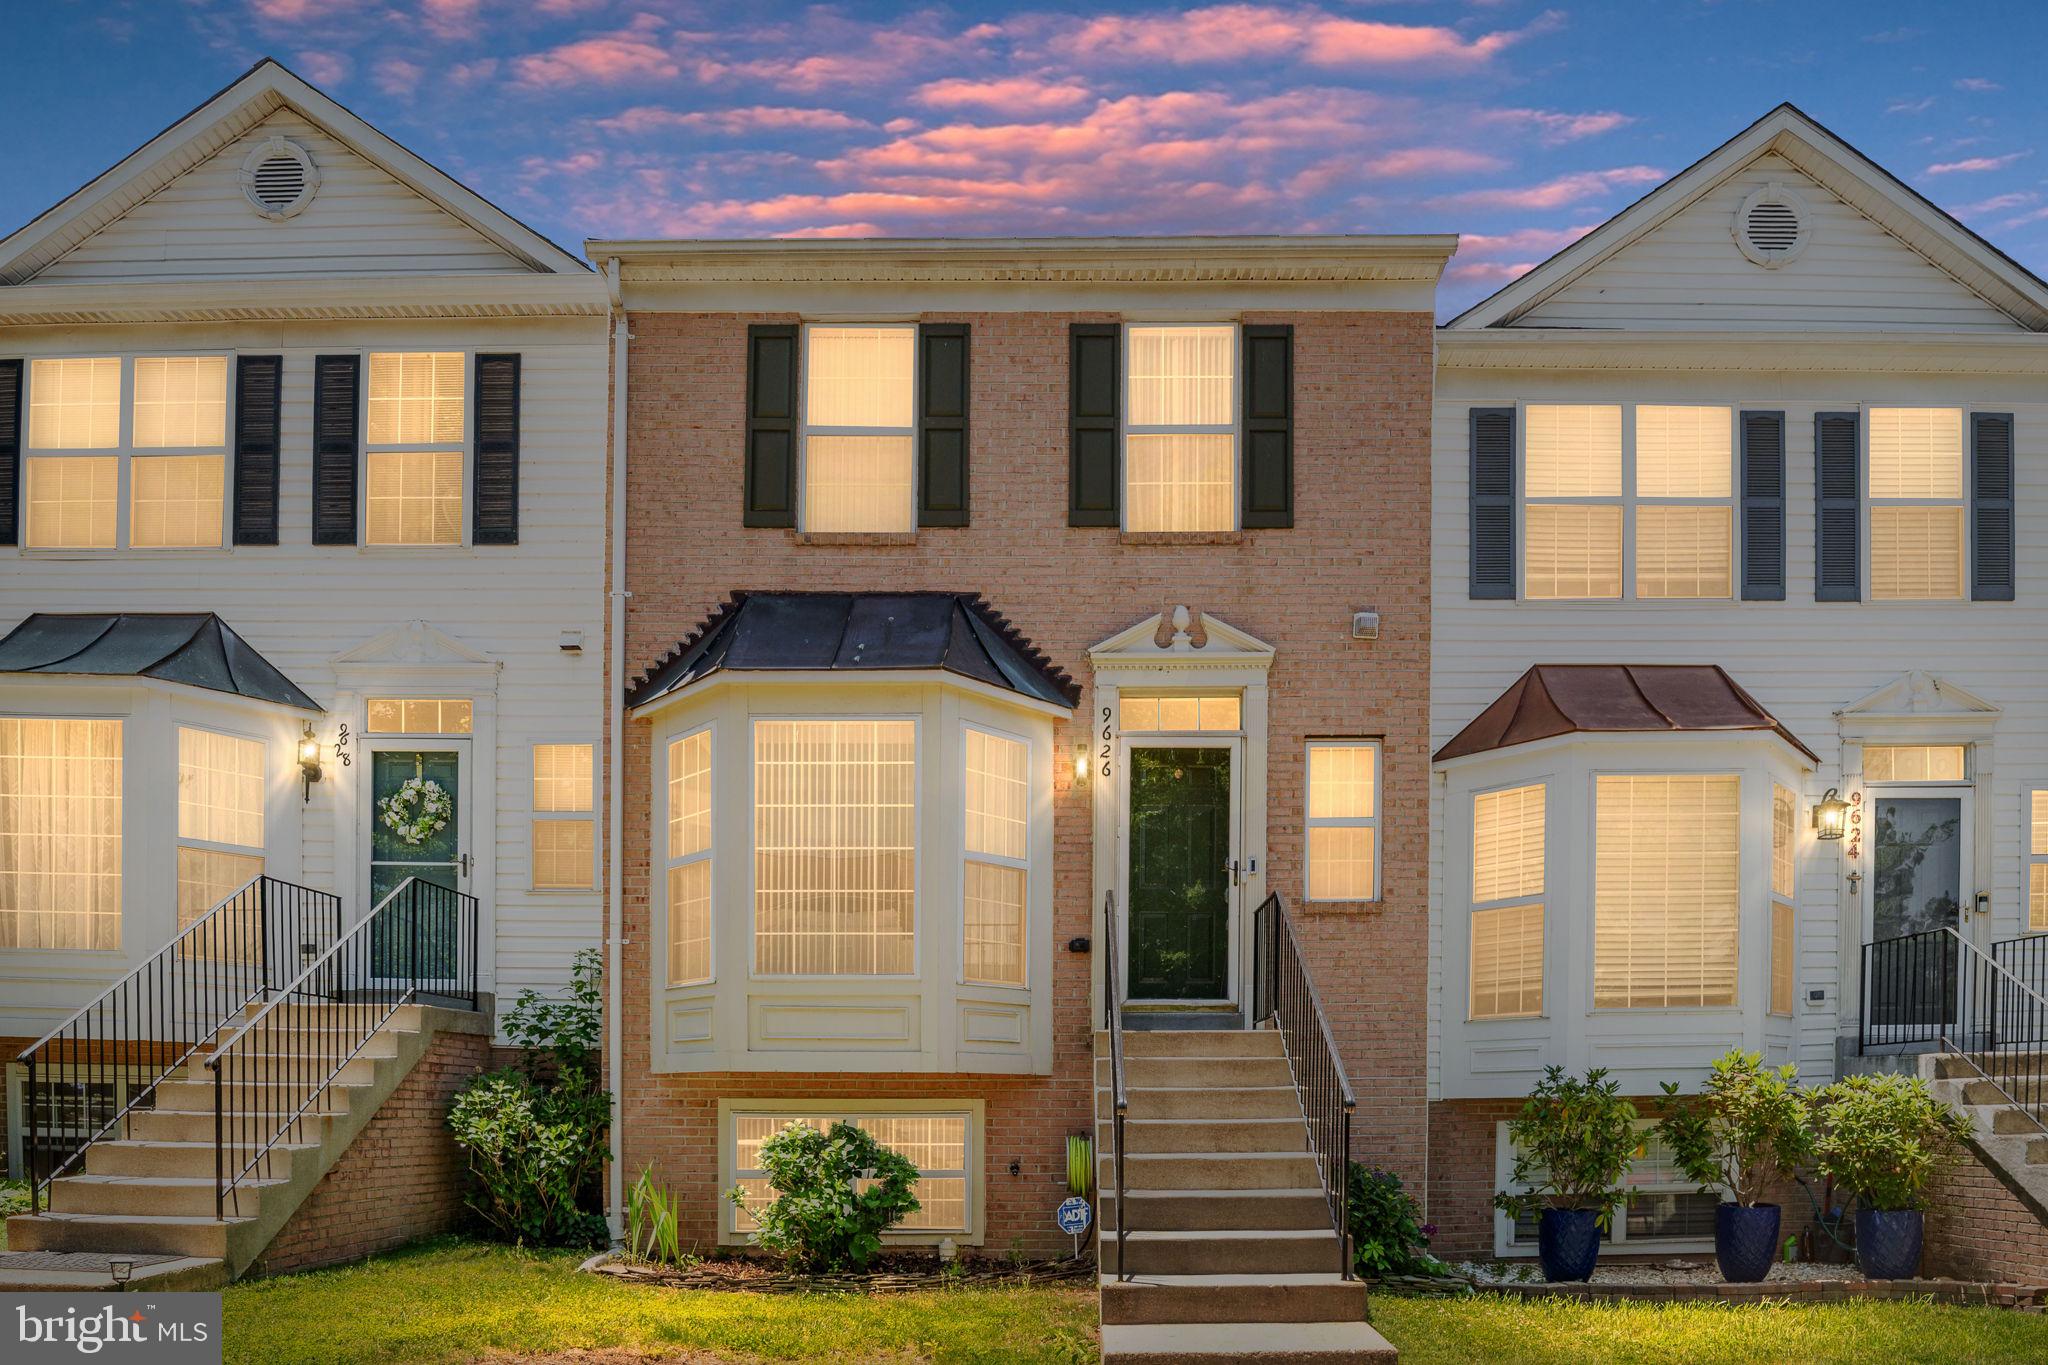
LORTON
9626 EATON WOODS PLACE
4 Beds
3 Baths
1,448 Sq.Ft.
$584,999
MLS#: VAFX2316320

LORTON
8313 DOCKRAY COURT
3 Beds
2 Baths
2,650 Sq.Ft.
$735,000
MLS#: VAFX2343064

LORTON
8200 LEGION DRIVE
4 Beds
2 Baths
2,594 Sq.Ft.
$699,900
MLS#: VAFX2340360

LORTON
9073 POWER HOUSE ROAD 106
2 Beds
2 Baths
1,710 Sq.Ft.
$600,000
MLS#: VAFX2339148

LORTON
10643 OLD COLCHESTER ROAD
4 Beds
2 Baths
2,086 Sq.Ft.
$575,000
MLS#: VAFX2336158

LORTON
8901 LAGRANGE STREET
3 Beds
2 Baths
1,955 Sq.Ft.
$600,000
MLS#: VAFX2340854

LORTON
7608 DEVRIES DRIVE
4 Beds
2 Baths
2,104 Sq.Ft.
$599,000
MLS#: VAFX2344756

LORTON
7710 BAIRD COURT
3 Beds
2 Baths
2,170 Sq.Ft.
$535,000
MLS#: VAFX2344998
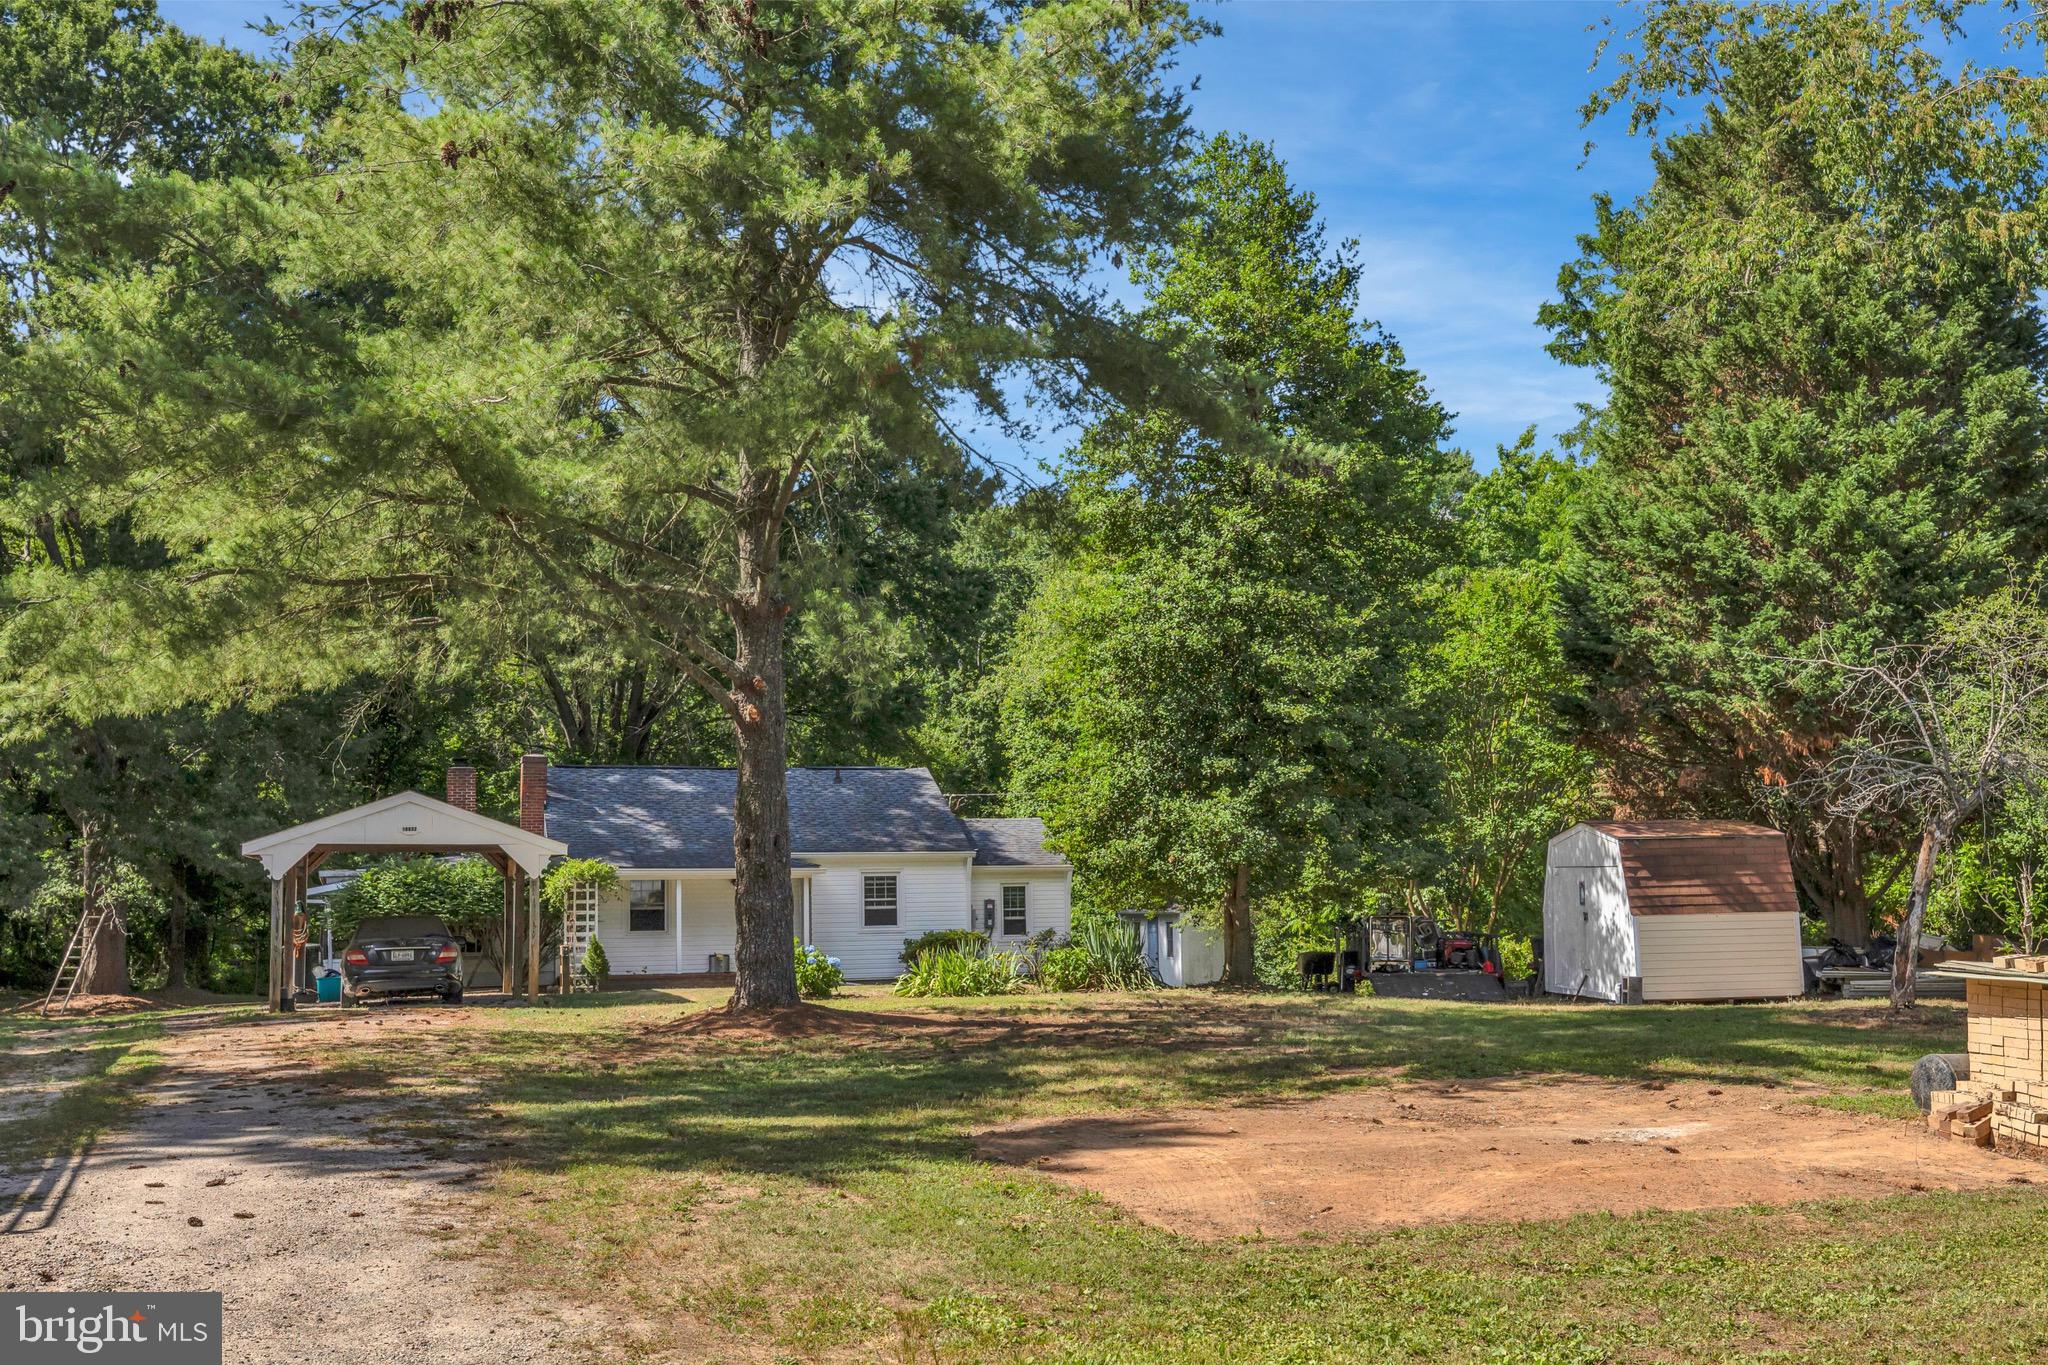
LORTON
10632 OLD COLCHESTER ROAD
2 Beds
1 Baths
1,504 Sq.Ft.
$699,900
MLS#: VAFX2322464
.png)