Features & Amenities

Interior

  • Other Interior Features

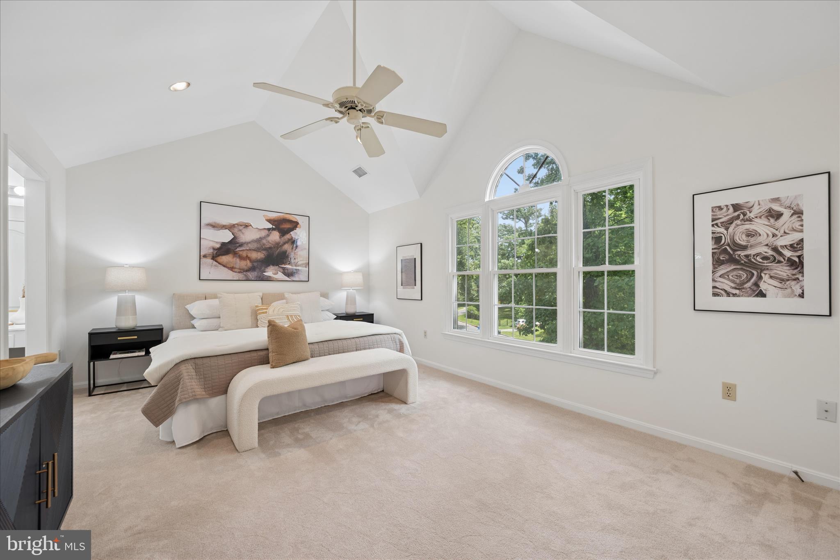
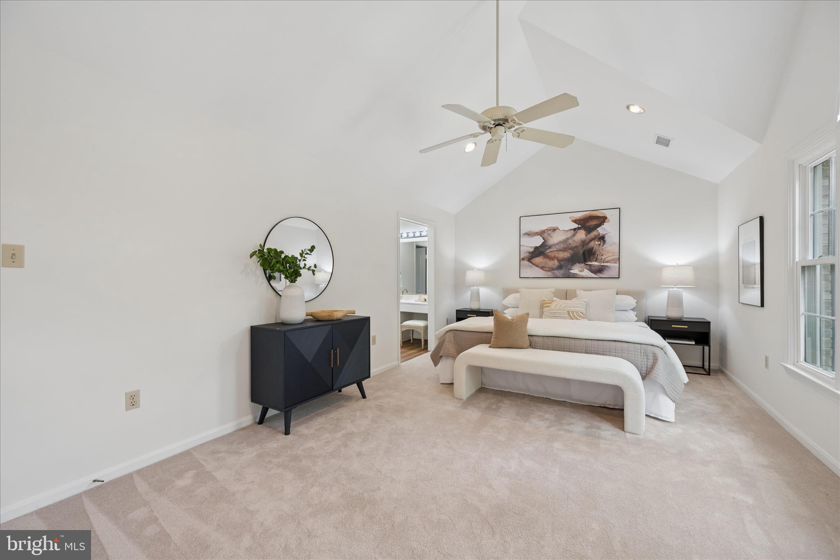
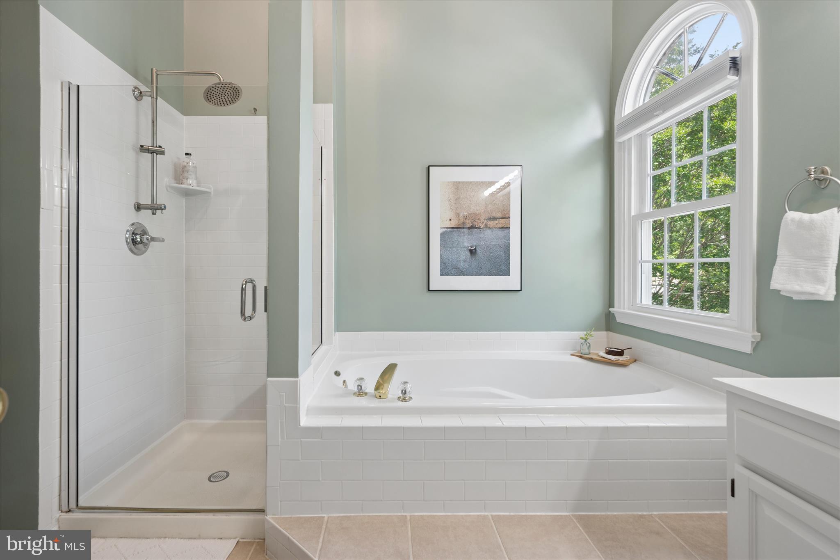
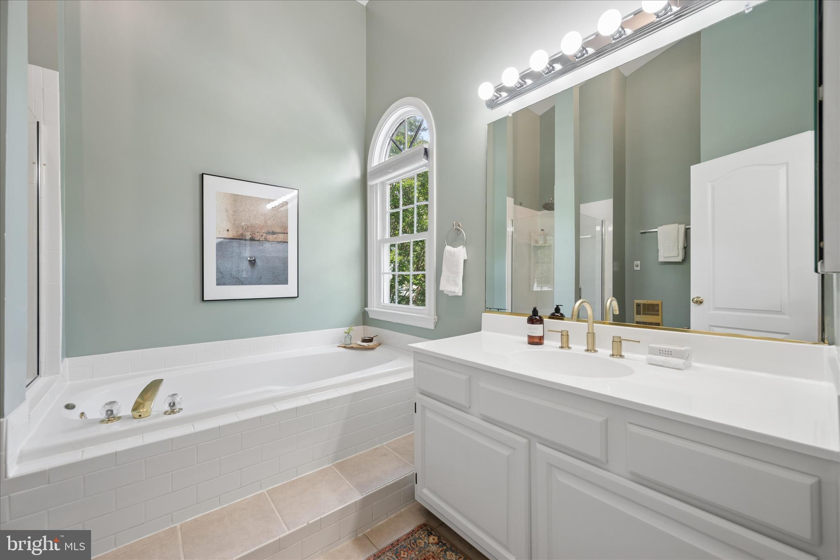
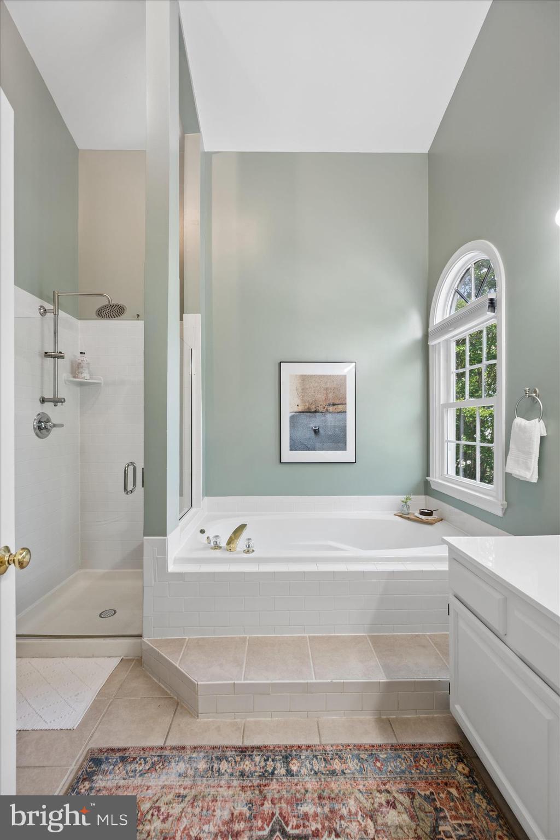
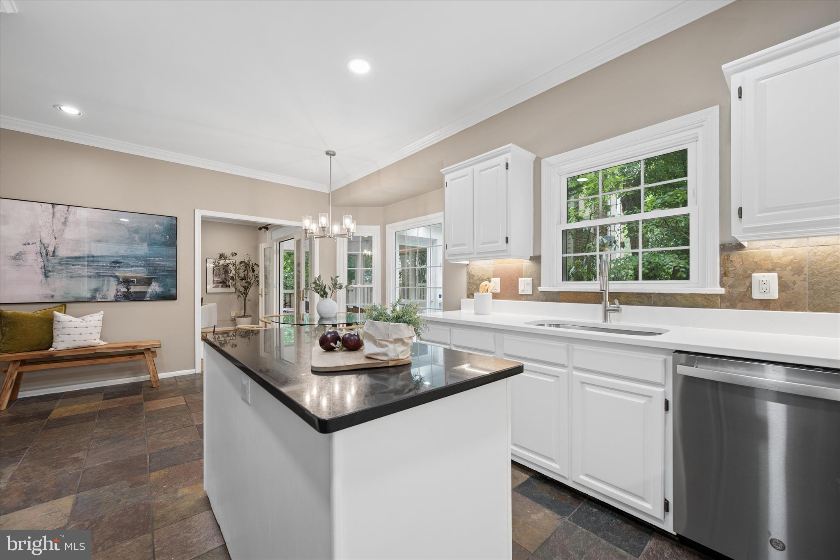
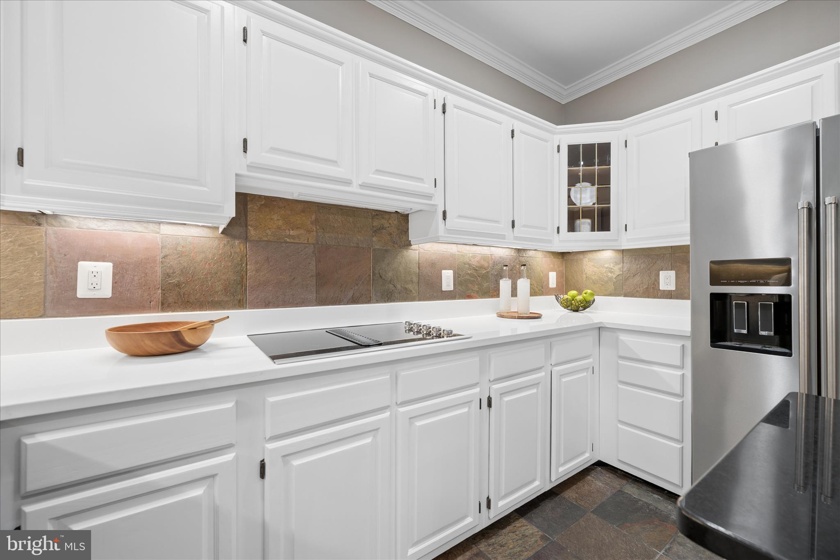
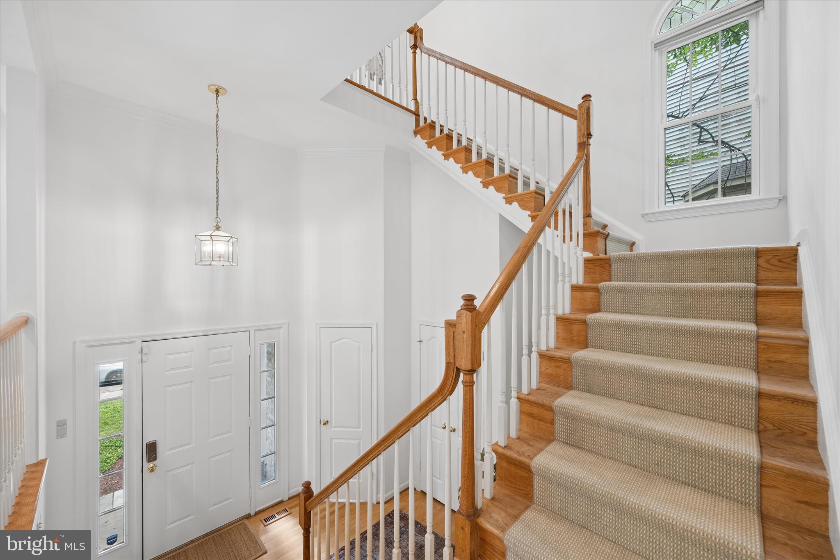
    Kitchen Island, Recessed Lighting, Walk-In Closet(s), Ceiling Fan(s), Pantry, Vaulted Ceiling(s), Cathedral Ceiling(s), High Ceilings, Crown Molding, Open Floorplan, Soaking Tub

  • Total Bedrooms

    4

  • Bathrooms

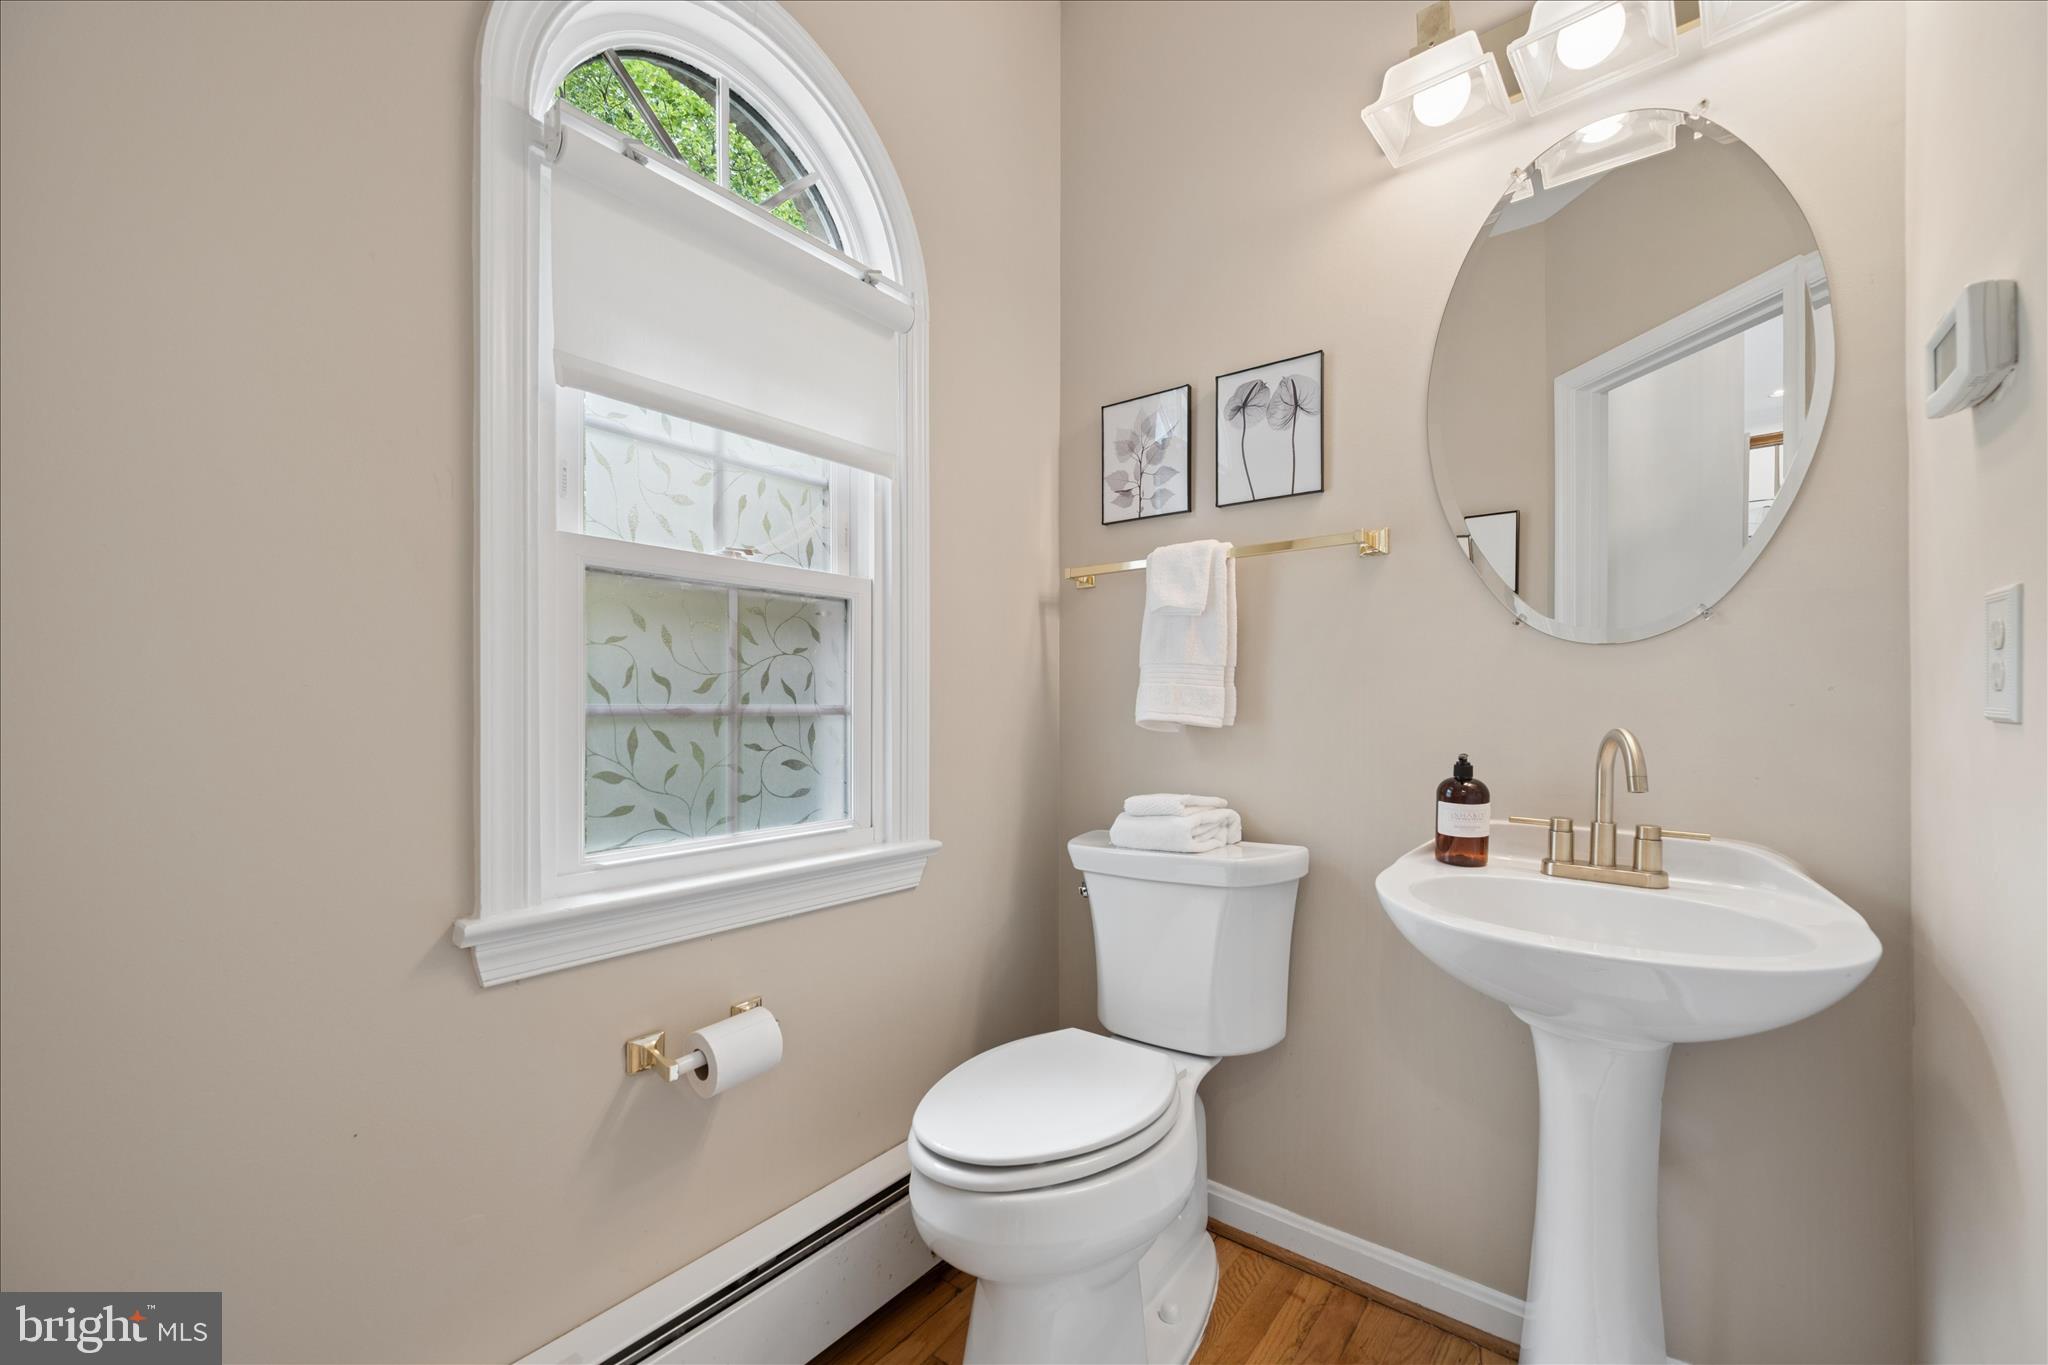
    2

  • 1/2 Bathrooms

    1

  • Above Grade Finished Area

    3049.0

  • Basement YN

    YES

  • Cooling YN

    YES

  • Cooling

    Central Air, Ceiling Fan(s), Electric

  • Fireplace YN

    YES

  • Heating YN

    YES

  • Heating

    Exhaust Fan, Natural Gas, Forced Air

  • Pet friendly

    N/A

Exterior

  • Garage

    Yes

  • Garage spaces

    3

  • Construction Materials

    Brick

  • Other Exterior Features

    Lighting

  • Parking

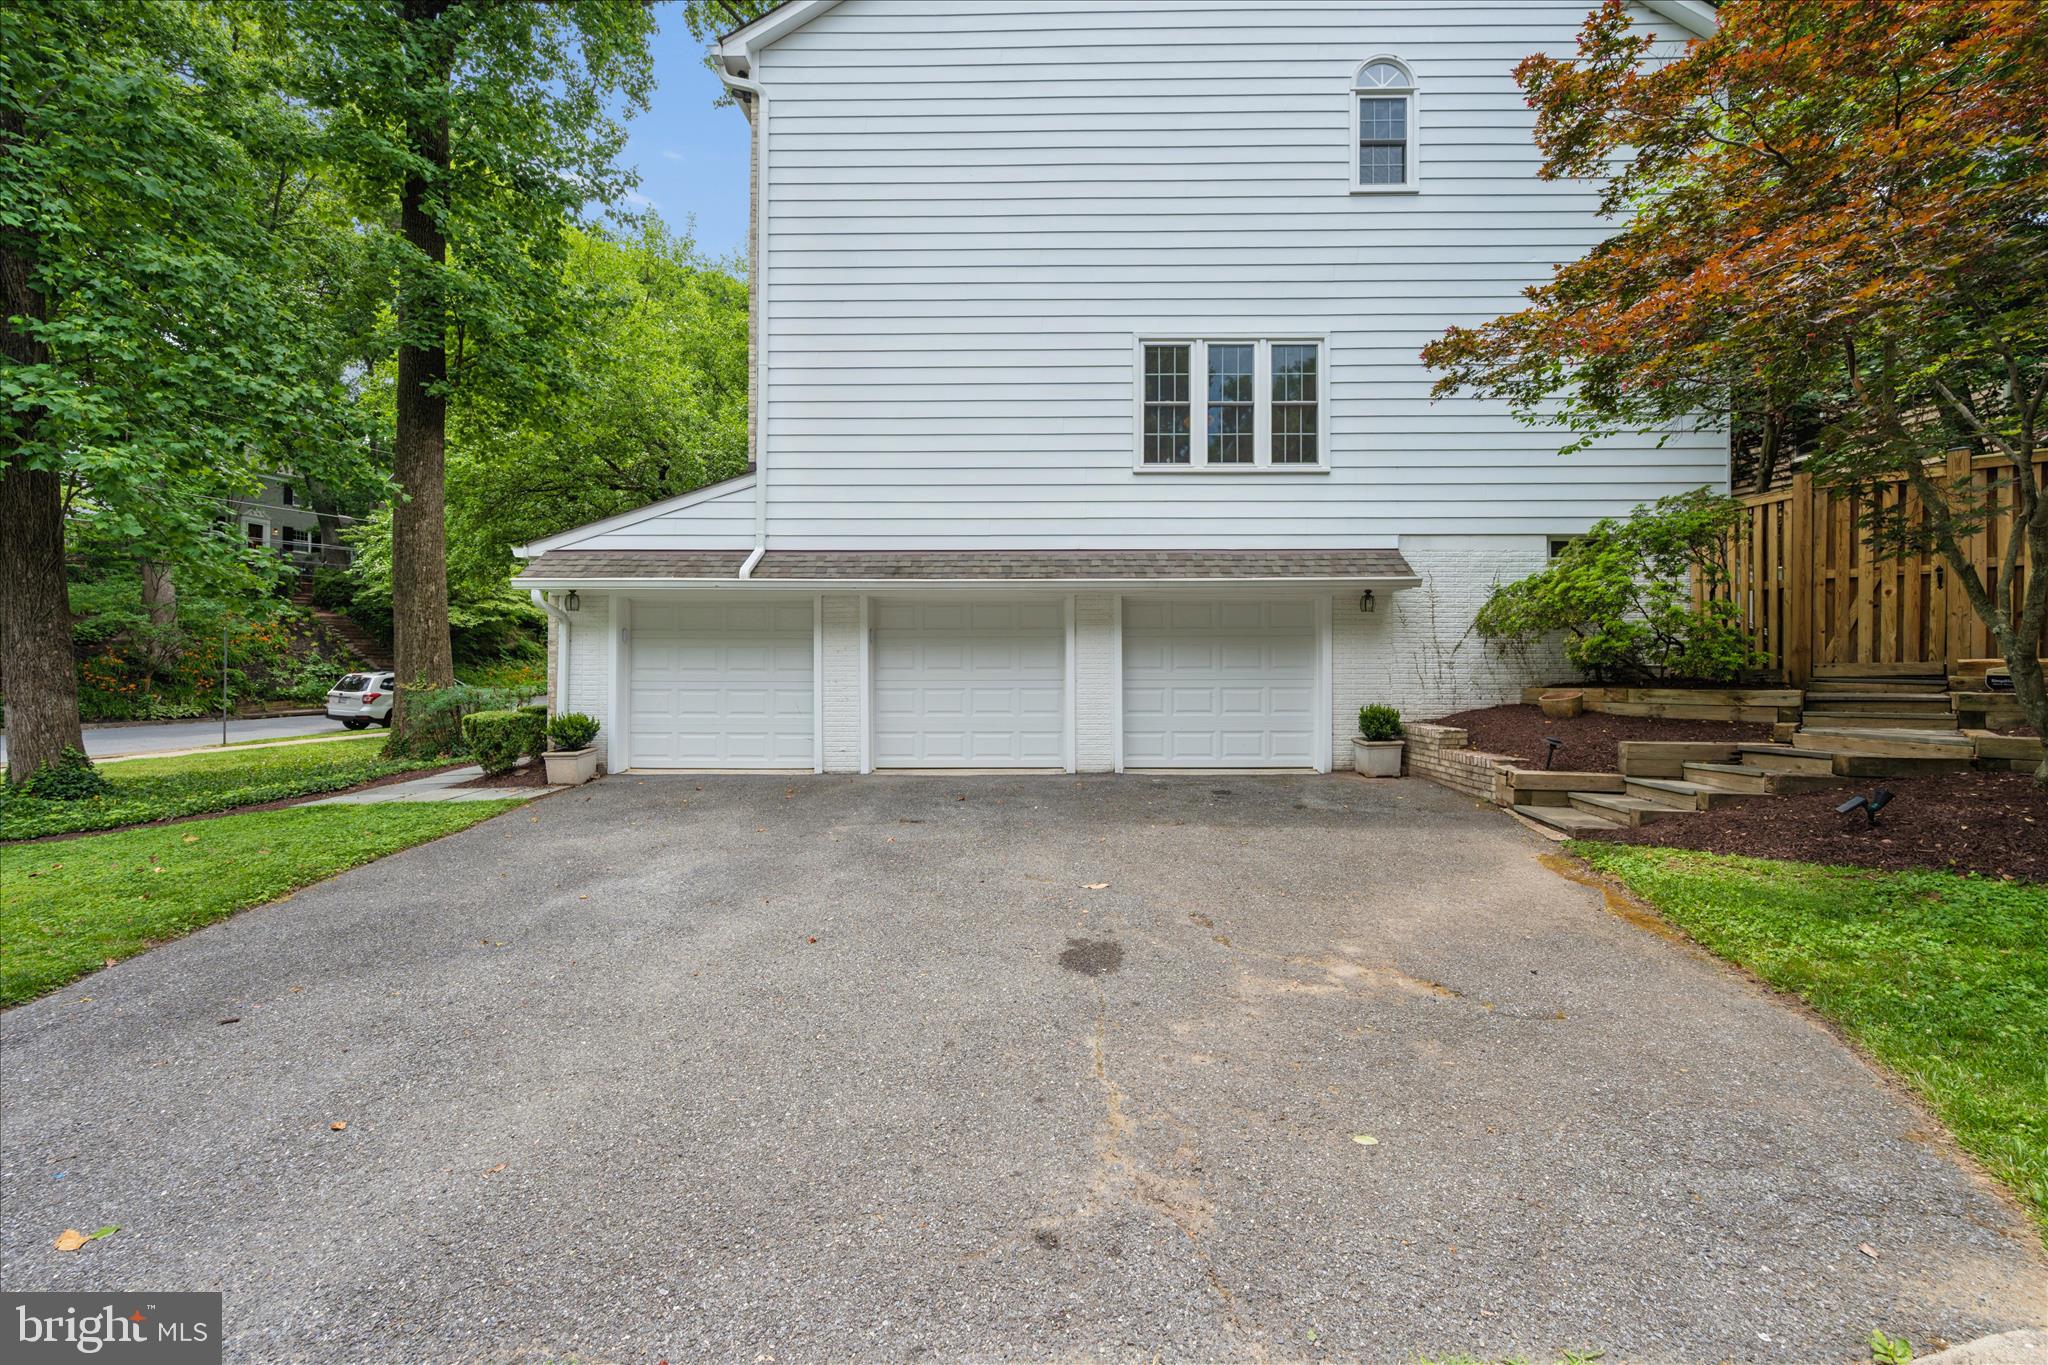
    Garage Door Opener, Off Street, Garage, Attached

  • Patio and Porch Features

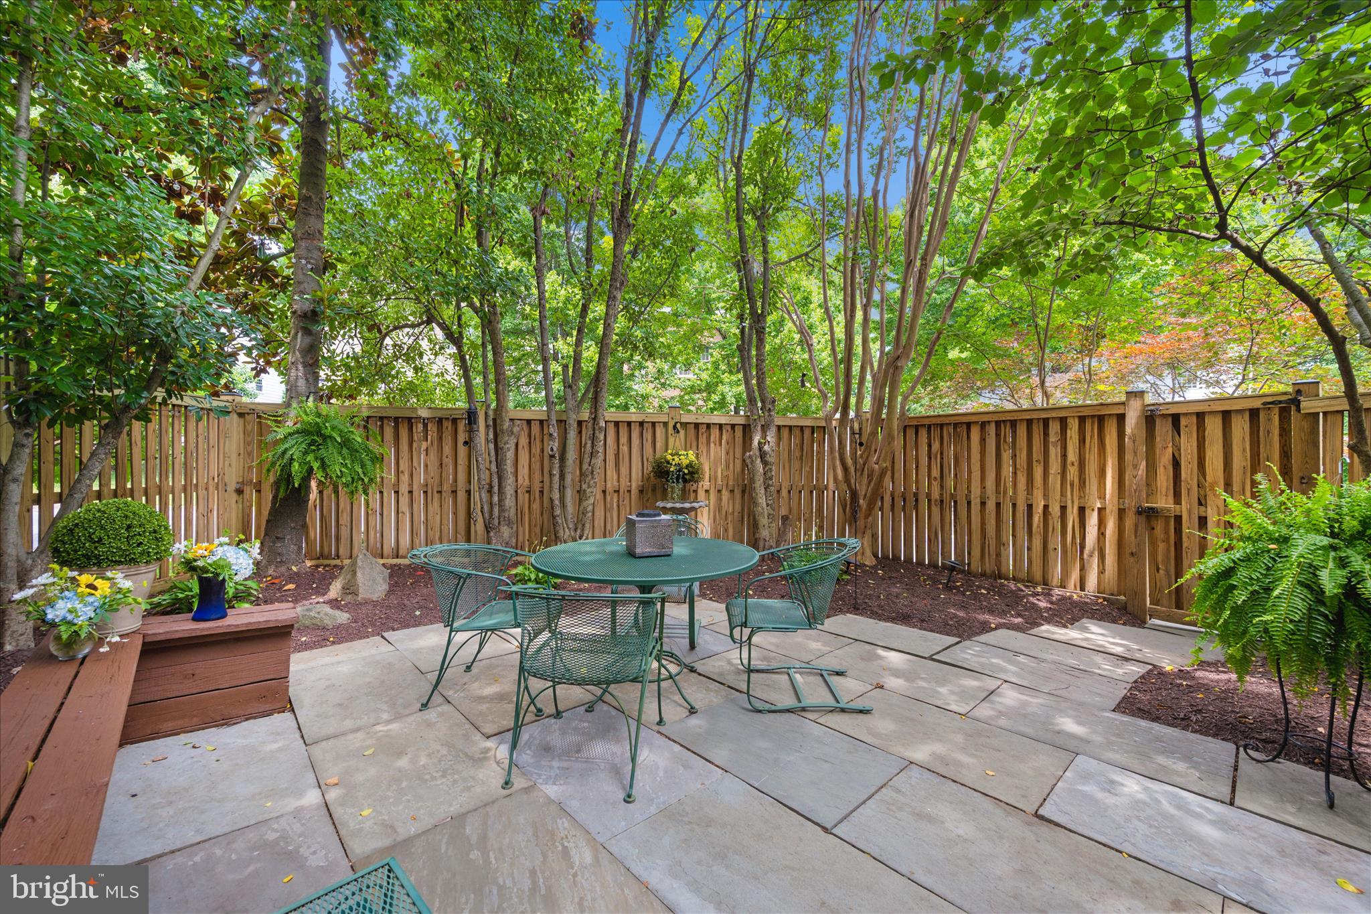
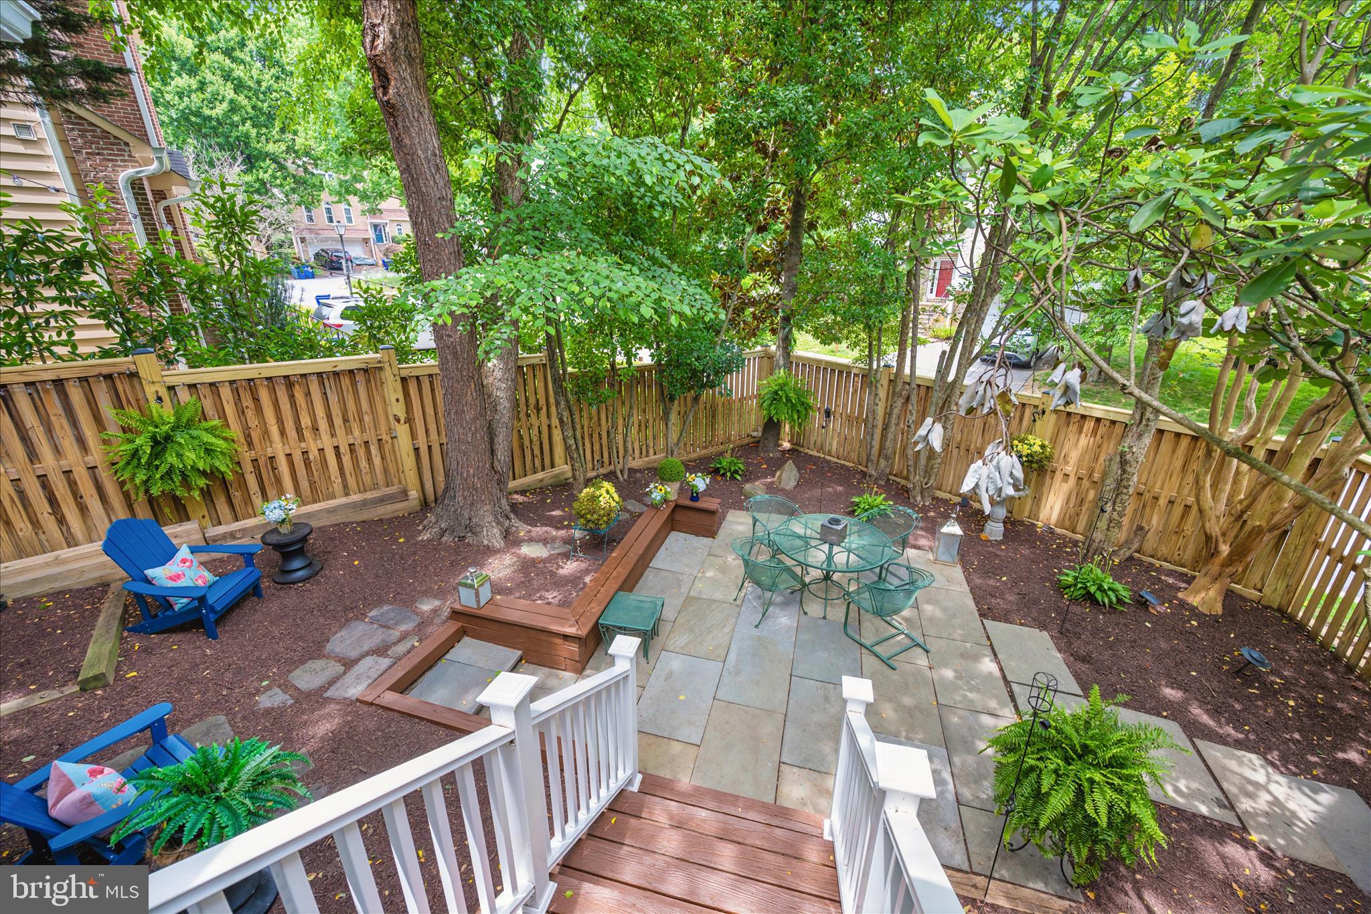
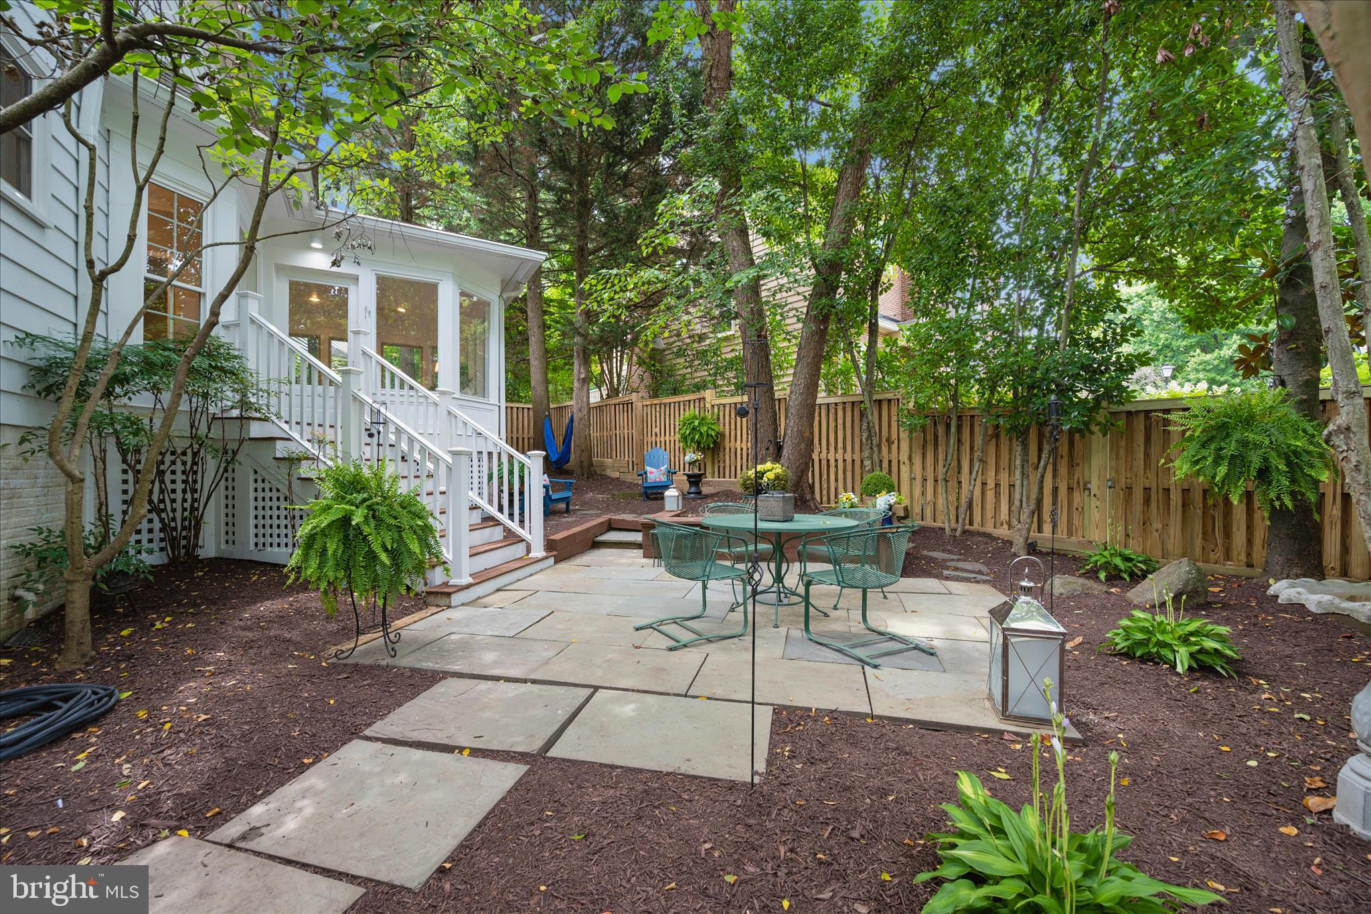
    Deck, Patio

  • Pool

    No

  • Waterfront YN

    NO

  • View

    Trees/Woods

Area & Lot

  • Lot Features

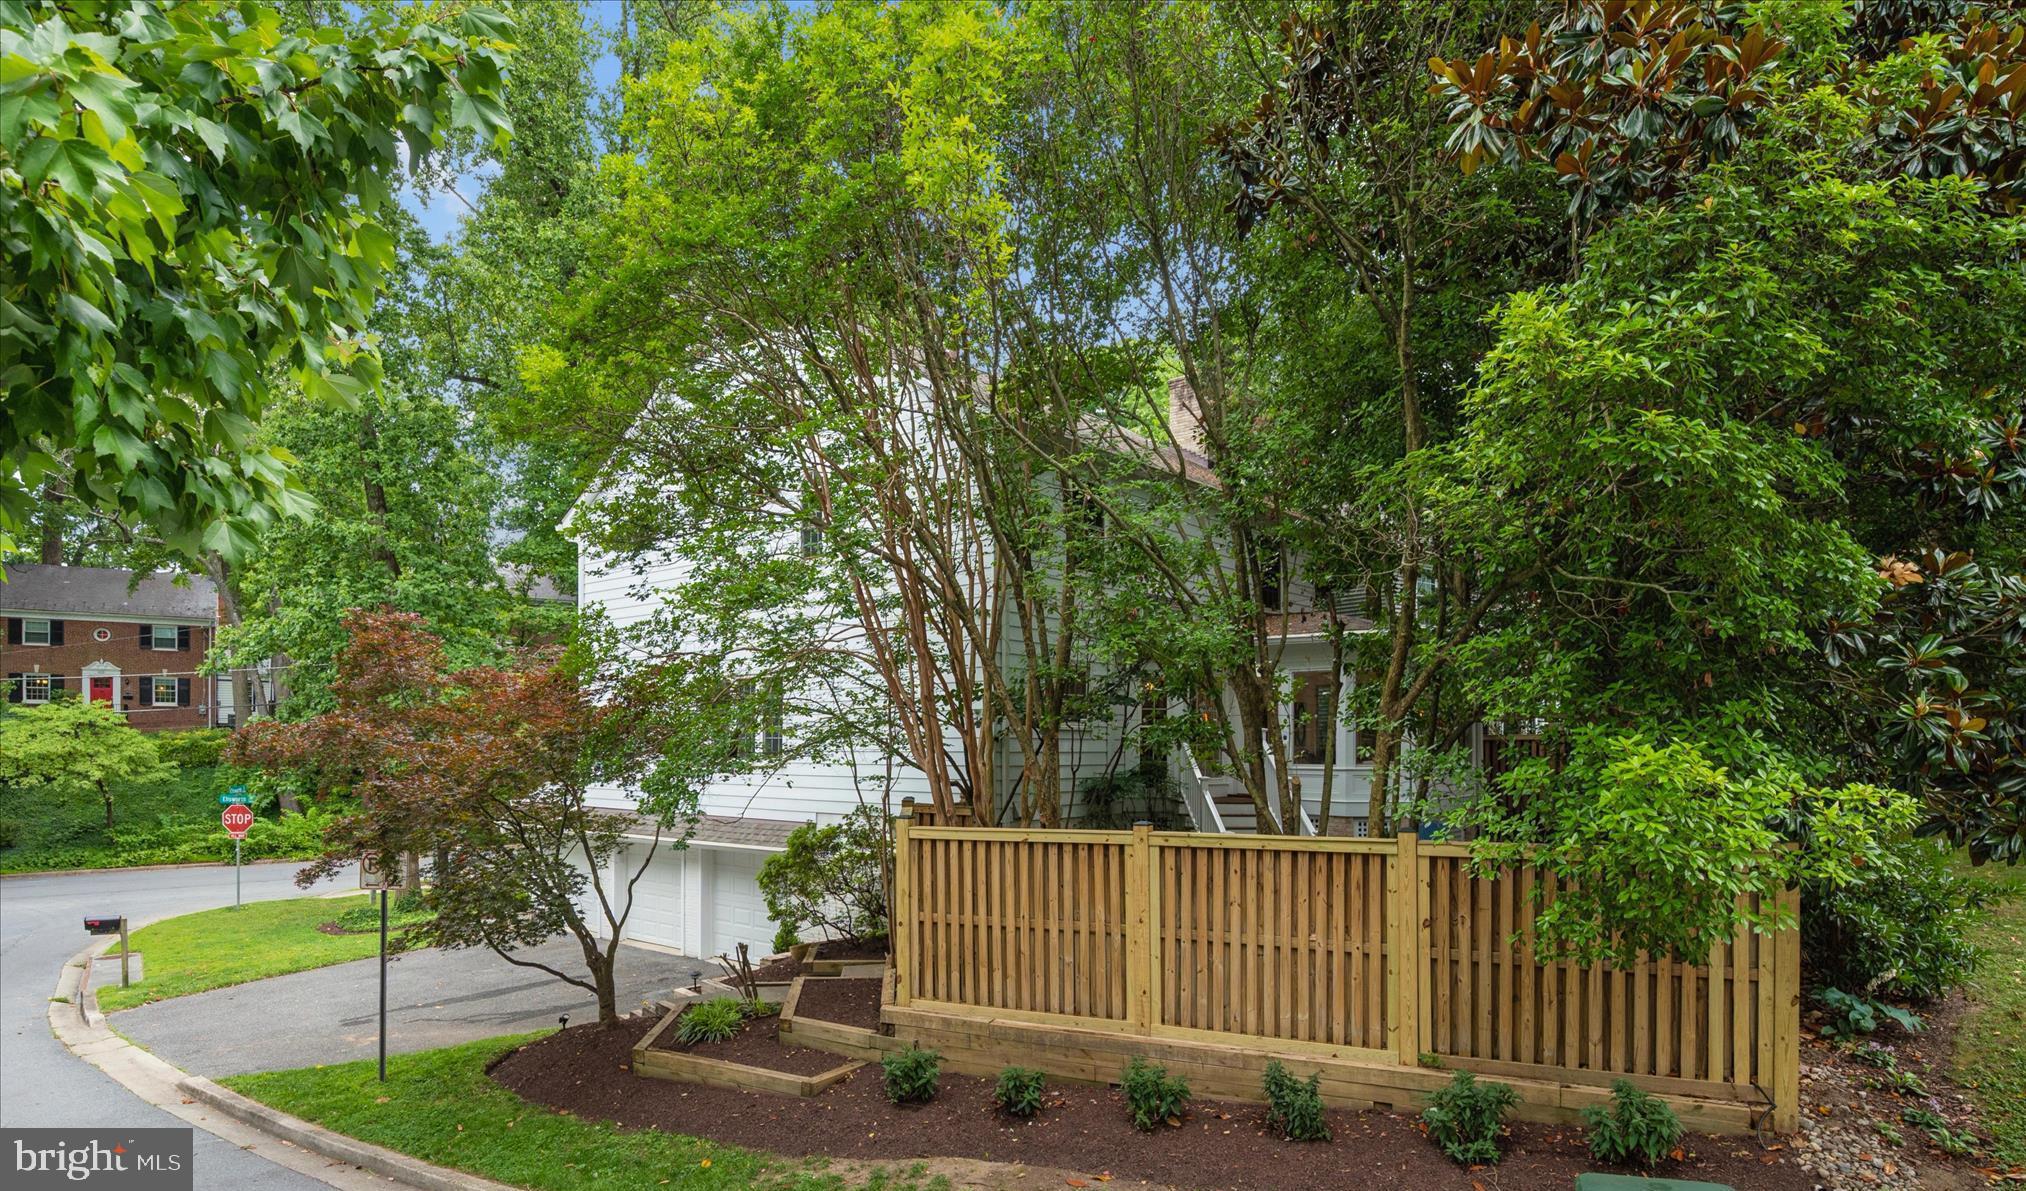
    Corner Lot, Wooded

  • Lot Size(acres)

    0.16

  • Lot Size(square feet)

    6,857

  • Property Type

    Residential

  • Property Sub Type

    Single Family Residence

  • Architectural Style

    Colonial

Price

  • Sales Price

    $1,250,000
  • Tax Amount

    $11,647.26

  • Sq. Footage

    4,376

  • Price/SqFt

    $285

HOA

  • Association

    No

Property Resources

  • Horse Property

    NO

School District

  • Elementary School

    N/A

  • Middle School

    N/A

  • High School

    N/A

Property Features

  • New Construction

    NO

  • Association Amenities

    Dog Park

  • Foundation Details

    Concrete Perimeter

  • Senior Community YN

    NO

  • Sewer

    Public Sewer

  • Water Source

    Public

Schedule a Showing

Showing scheduled successfully.

<
>
IN PERSON
VIA CHAT

What is 3 + 4 ?


Change time

Mortgage calculator

Estimate your monthly mortgage payment, including the principal and interest, property taxes, and HOA. Adjust the values to generate a more accurate rate.

Your payment

Principal and Interest:

$

Property taxes:

$

HOA fees:

$

Total loan payment:

$

Total interest amount:

$

Location

County

MONTGOMERY

Elementary School

Middle School

High School

Listing Courtesy of Orla M O'Callaghan , RE/MAX Realty Centre, Inc.

RealHub Information is provided exclusively for consumers' personal, non-commercial use, and it may not be used for any purpose other than to identify prospective properties consumers may be interested in purchasing. All information deemed reliable but not guaranteed and should be independently verified. All properties are subject to prior sale, change or withdrawal. RealHub website owner shall not be responsible for any typographical errors, misinformation, misprints and shall be held totally harmless.

Agent Andrew Boateng

AGENT

Andrew Boateng

Call Andrew today to schedule a private showing.


* Listings on this website come from the FMLS IDX Compilation and may be held by brokerage firms other than the owner of this website. The listing brokerage is identified in any listing details. Information is deemed reliable but is not guaranteed. If you believe any FMLS listing contains material that infringes your copyrighted work please click here to review our DMCA policy and learn how to submit a takedown request.© 2024 FMLS.
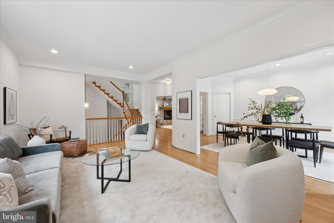
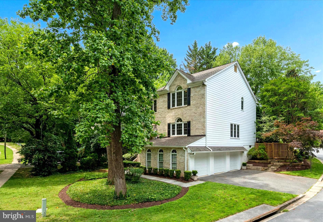
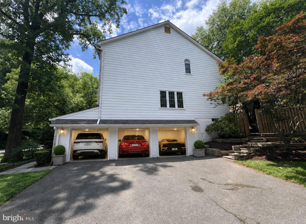
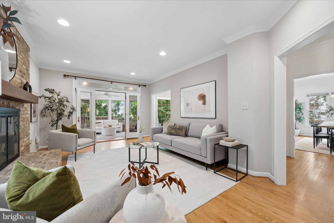
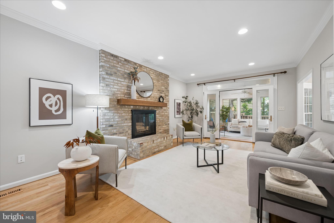
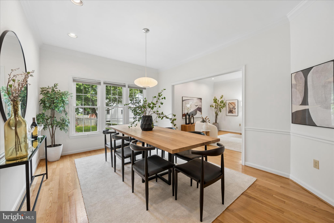
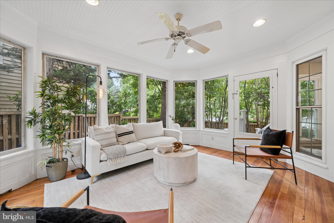
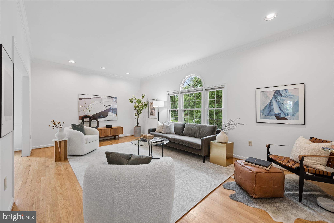
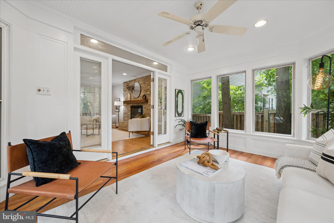
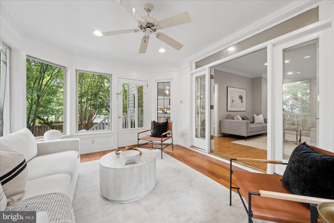
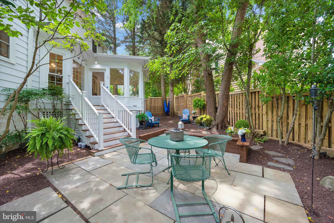
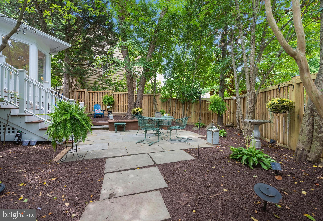
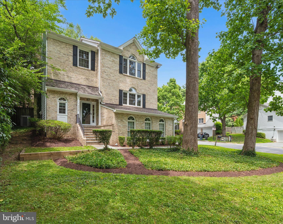
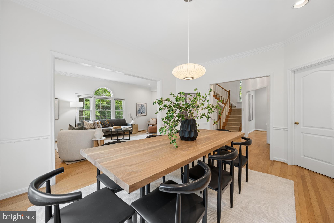
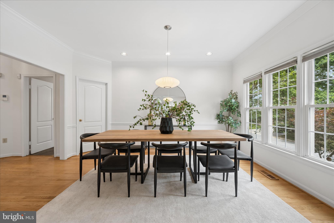
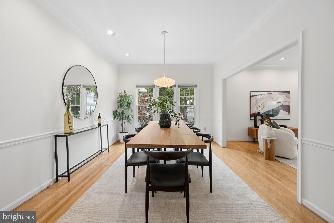
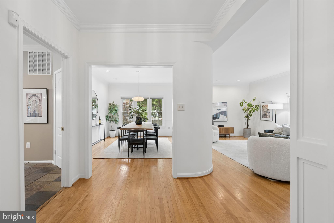
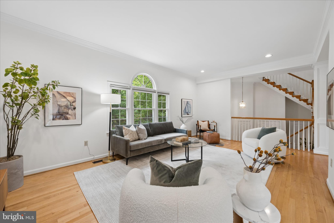
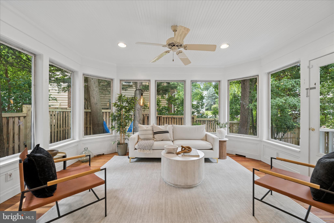
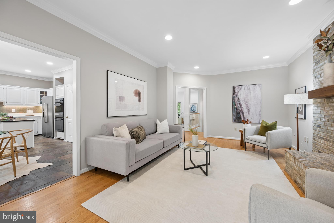
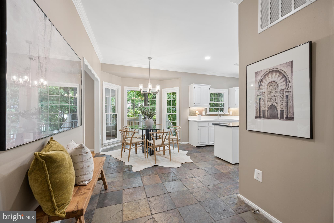
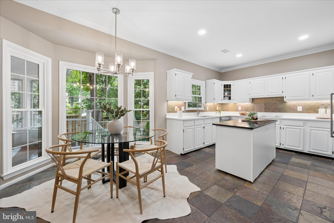
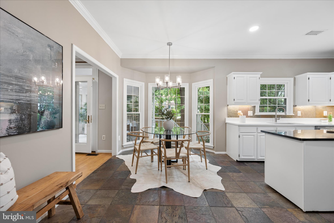
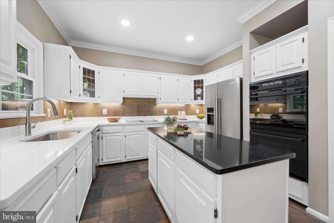
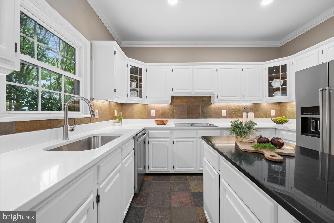
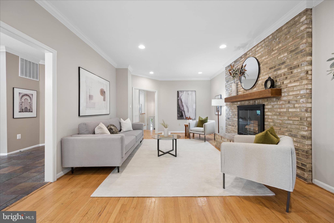
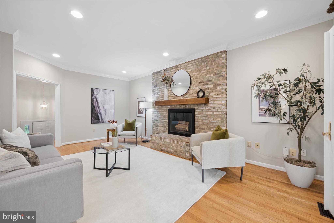
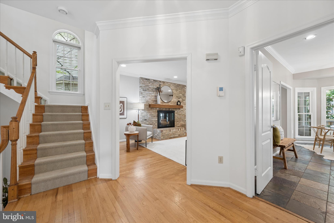
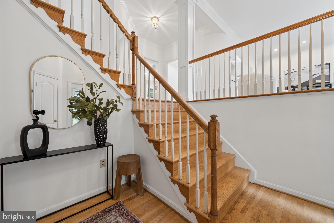
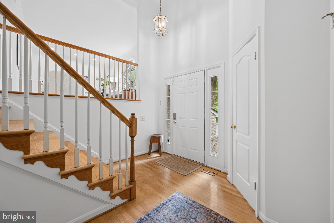
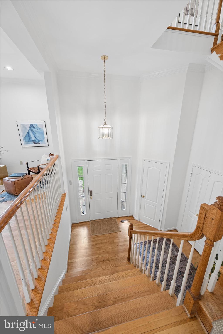
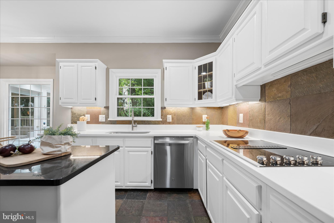
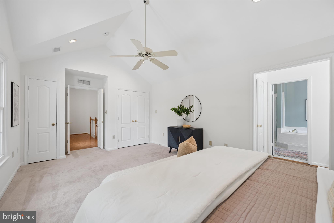
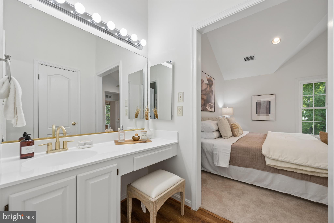
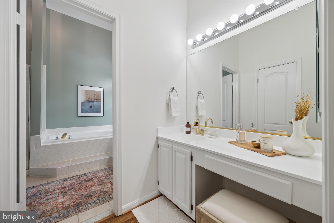
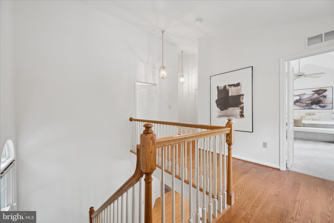
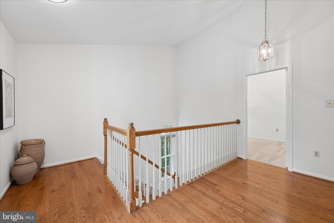
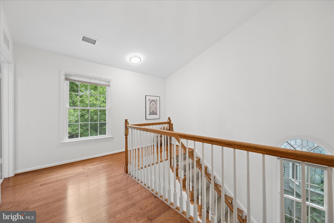
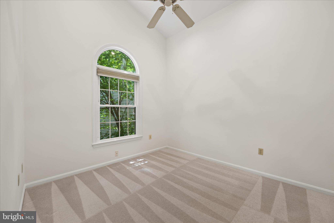
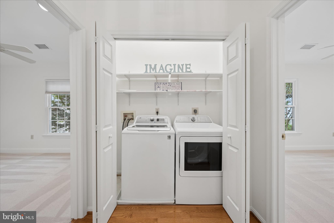
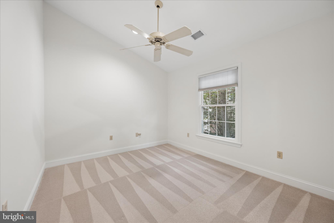
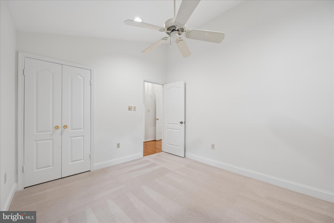
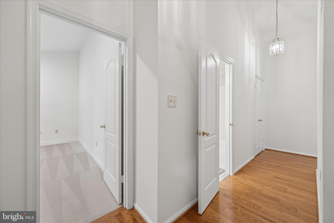
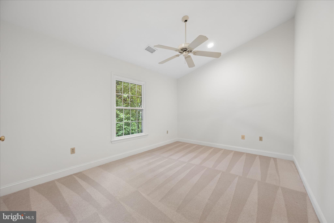
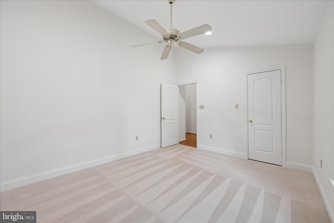
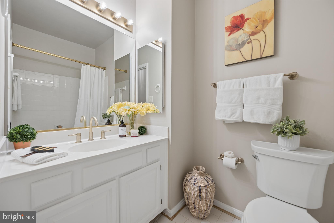
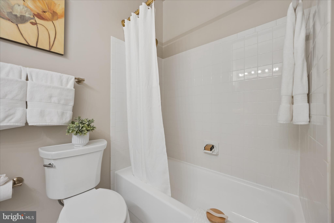
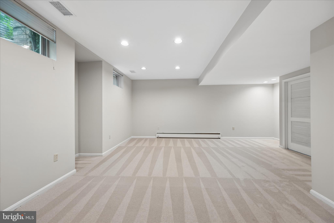
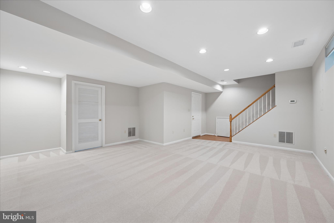
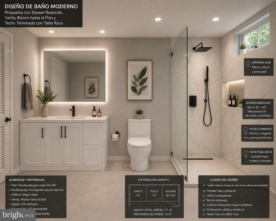
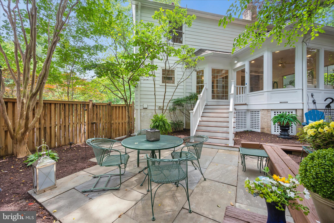
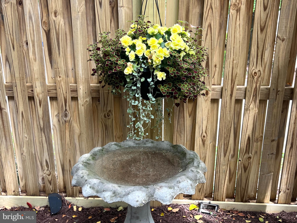
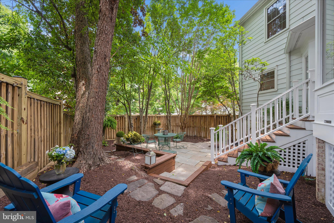
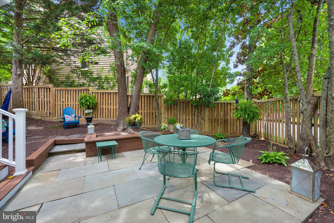
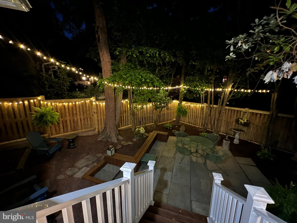
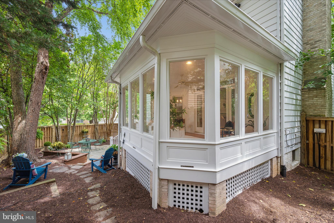
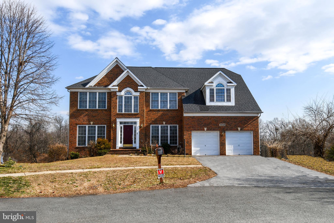
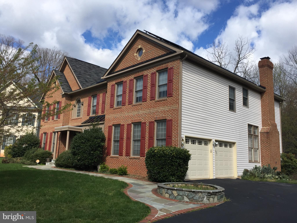
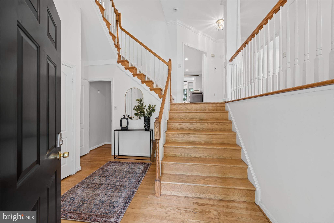
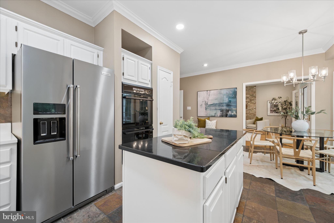
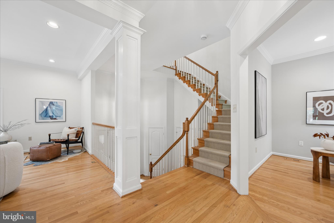
The three magic words of real estate are LOCATION, LOCATION, LOCATION and this magnificent home has it in spades! Perfectly perched on a beautiful home-site in popular WOODSIDE, this sundrenched beauty is filled with all of your favorite things! Outstanding features include a RARE sideloading THREE (3) car garage... (with 3 separate bays) ideal for the car enthusiast or hobbyist. A fabulous sunroom… designed by locally renowned Richard Crone… is accessed via French patio doors from the family room… and is a gorgeous spot to curl up with a good book and enjoy the sights and sounds of nature.  The floorplan is wonderful with a fabulous flexible circulating design. The elegant reception rooms, with nine foot ceilings, are ideal for entertaining on a large scale and hosting holiday dinners. Gleaming hardwood floors are featured throughout the main level and upper hallway with slate floors in the gourmet kitchen. The family room features a floor to ceiling French Boral brick, wood burning fireplace and a handsome wood mantle. All four upper level bedrooms have vaulted ceilings and include the primary, en-suite bedroom and three additional large bedrooms that utilize a second level full bathroom.  Completing the amenities on this upper level are a laundry room, linen closet and a vast upper level landing.  The lower level includes the aforementioned three side loading garages with direct access to a lower level rec room, entertainment room, office or playroom.  Plans have been imagined and are in place for a third, full bath on this level which can be completed prior to moving in. Recent improvements include; an architectural roof, maintenance free energy efficient windows, top-of-the line insulated garage doors, finished and painted garage, lower level ready to receive a full bathroom with plans and rough-in plumbing in place, fenced and private rear yard, professionally landscaping with beautiful shrubs and flowering trees. The rear patio is an oasis in the city and a wonderful perch from which to listen and watch a plethora of songbirds.  Freshly painted and in move-in condition, this is truly a home to delight any commuter, entertainer, gardener, fitness enthusiast and hobbyist … you simply will not find a better home in Woodside! 
 
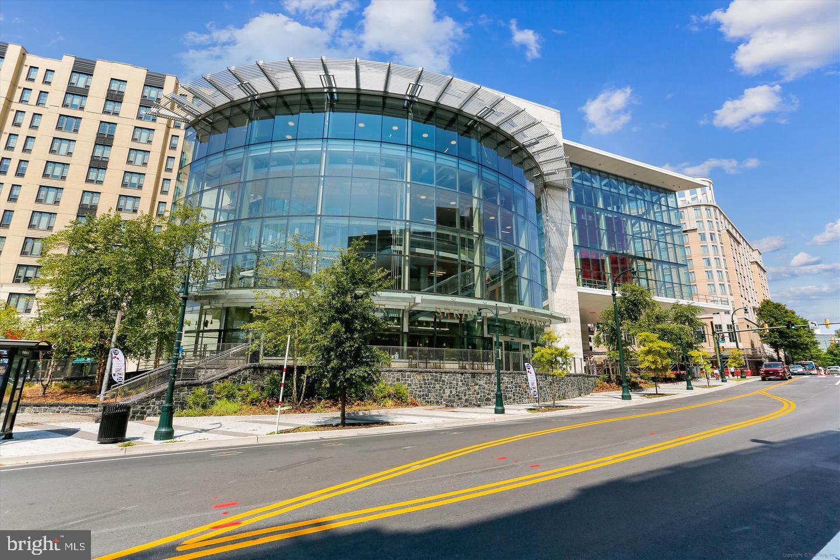
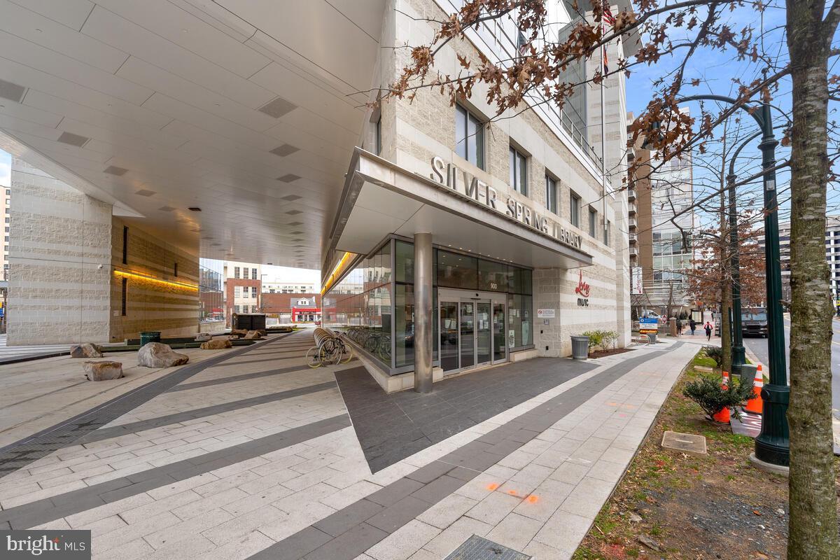
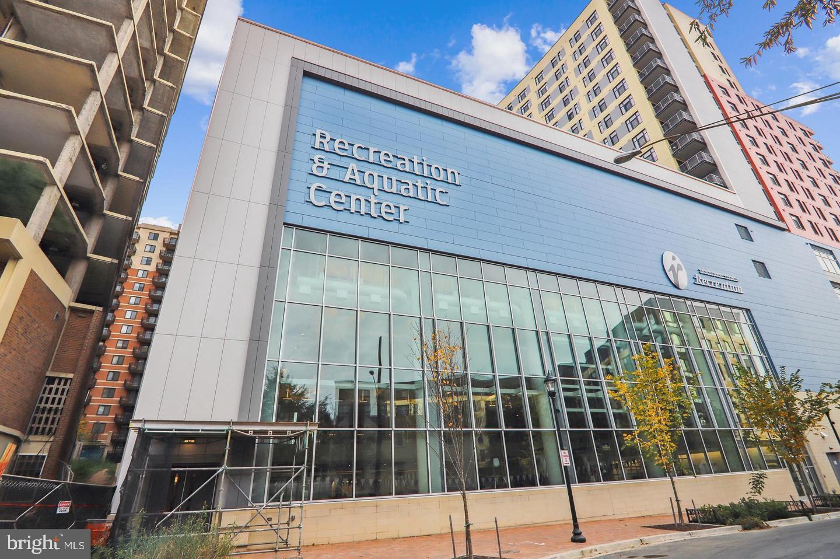
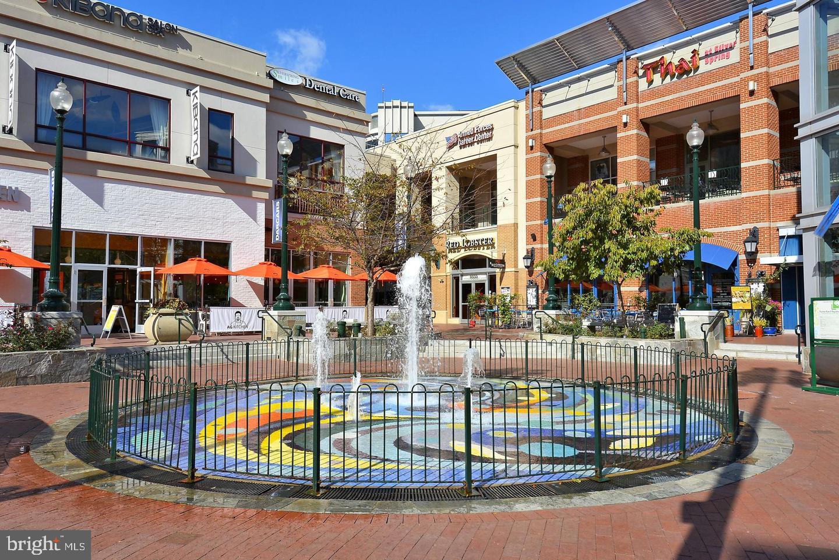
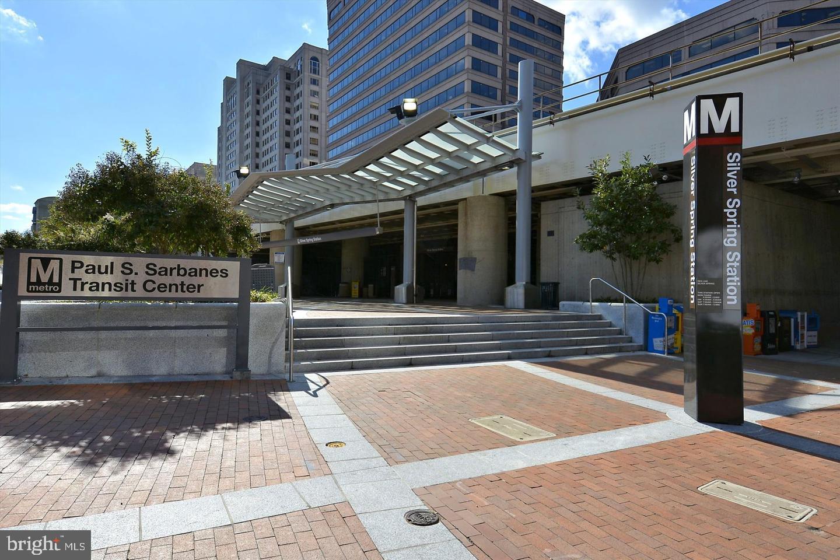
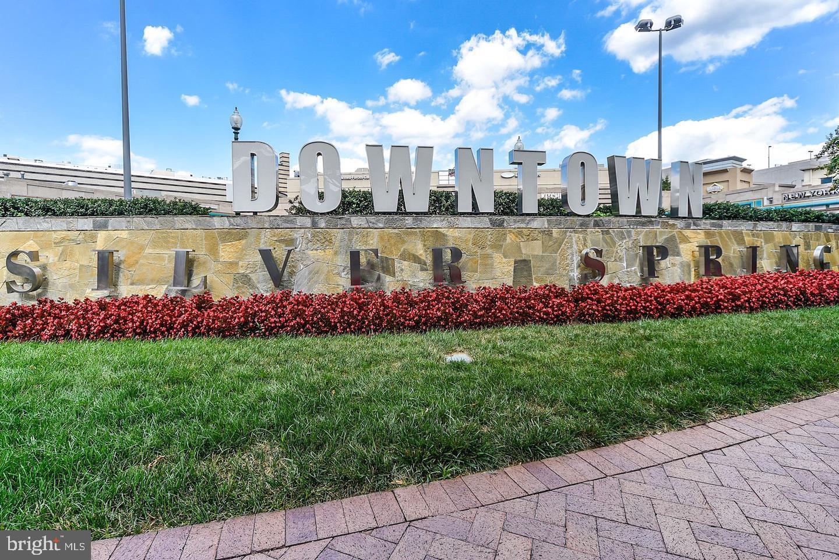
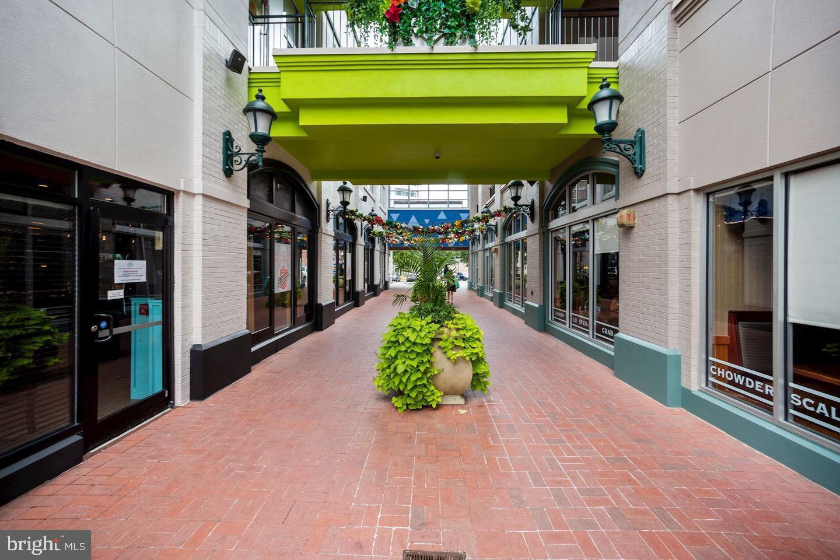
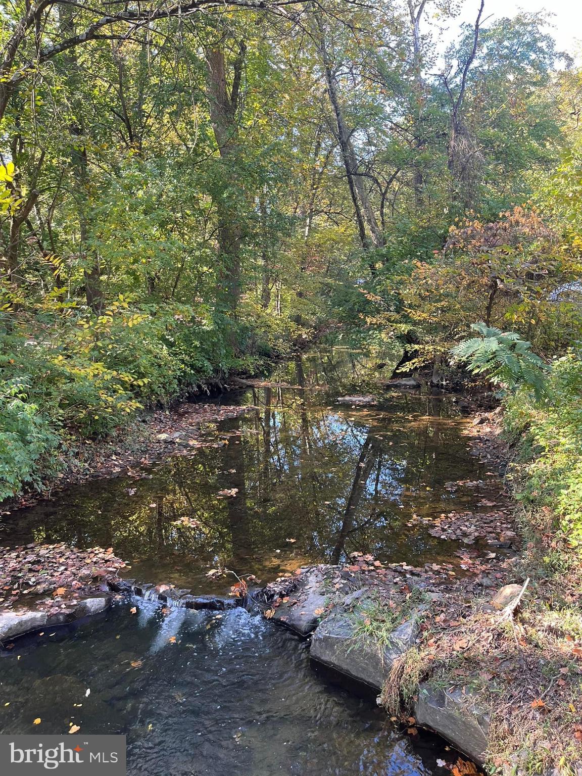
This brick fronted beauty is mere steps away from the fun filled and fabulous, 3.6 acre, scenic Ellsworth Park! The park is teeming with amenities and includes a large and small breed dog park where your pooch can play off leash. Tennis courts, basketball courts, swing sets, slides, climbing equipment, shaded picnic areas, water fountains, bike racks and all sorts of exercise equipment will have you fit as a fiddle in no time!  After hours of play, you can walk to nearby Zinnia’s and grab coffee, lunch or dinner to enjoy the gardens while your waiter is on the way! Sligo Creek Park is also a short stroll and of course Woodside is home to beautiful gardens and mature tree lined streets.  Access to Metro and the future Purple Line is eight tenths of a mile away and the restaurants and businesses of downtown Silver Spring are even closer!   
 
8900 Ellsworth Court is a rare and wonderful combination of style, size, location, utility, and nature.  Don’t miss this opportunity to have it all.

8900 ELLSWORTH COURT

Message successfully sent.

What would you like to know?

What is 3 + 4 ?

I agree to receive email communication and understand I can unsubscribe at any time.

I agree to be contacted by Charis Realty Group via call, email, and text for real estate services. To opt out, you can reply 'stop' at any time or reply 'help' for assistance. You can also click the unsubscribe link in the emails. Message and data rates may apply. Message frequency may vary. Privacy Policy

Related Properties

This stunning home welcomes you with abundant natural light, numerous windows, a gorgeous gas fireplace with a stone surround, and elegant classic crown molding throughout.
The chef’s dream kitchen features stainless steel appliances, granite countertops, double wall ovens, and solid wood cabinetry that provides abundant storage. Thoughtful additions include ,pantry, and extra cabinets, making the space both functional and stylish.
The formal dining room, highlighted by bright windows is perfect for hosting holiday meals and elegant dinners. A separate living room provides a more private setting for relaxing or entertaining guests.
The main level also includes: A convenient powder room ,main level laundry,extra large two car garage with direct access to the kitchen for everyday convenience.
Upper Level Retreat!!The primary suite offers a true retreat with multiple closets, including two walk in closets, and a luxurious spa style bathroom featuring: Dual vanities !A soaking tub with Jacuzzi, Separate shower!!!Four additional spacious bedrooms and two full bathrooms provide comfortable accommodations for family and guests.
Expansive Lower Level!!!The fully finished lower level is designed for fun, relaxation, and endless possibilities. Perfect for entertaining, it features: A full kitchen with bar area Walkout access to the beautiful backyard.A full bathroom, a private entrance. This level offers excellent potential for a separate apartment or in-law suite.
Outdoor Living : Enjoy the outdoors on the spacious backyard ideal for gatherings, barbecues, or peaceful evenings.  Located within a mile of local amenities, this home offers quick access to dining, shopping, Downtown Silver Spring, and Washington, DC.
This one of a kind property offers a rare blend of character, space, and convenience!!ready for its next chapter with owners who will appreciate its charm and thoughtful touches.
Schedule your private tour today and discover all the possibilities this extraordinary home has to offer.
#MDMC2220204

SILVER SPRING

14528 FAIRDALE ROAD

5 Beds

4 Baths

4,593 Sq.Ft.

$1,000,000

MLS#: MDMC2220204

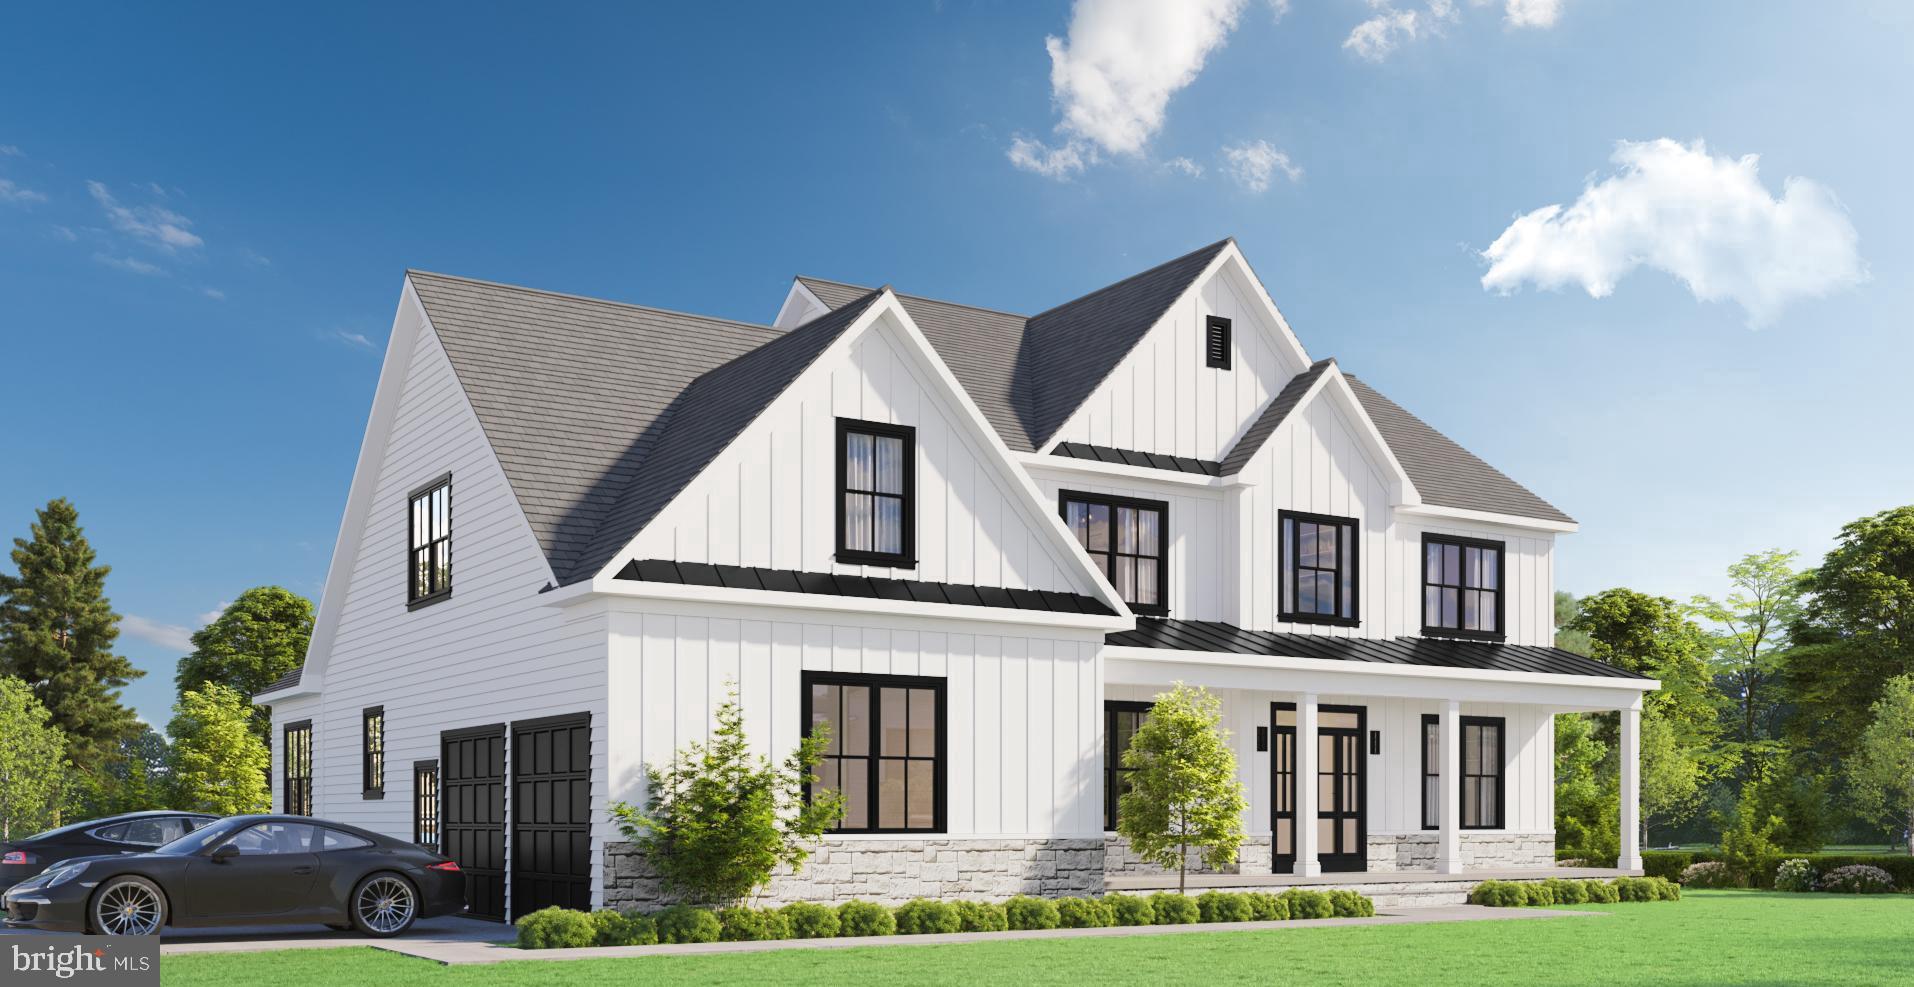
**TO-BE-BUILT CUSTOM HOME | PRICE INCLUDES LOT AND HOME PACKAGE**

Your dream home starts here. Welcome to **2806 Norbeck Road**, a rare opportunity to build a custom luxury home on a private **0.59-acre homesite (25,904 sq. ft.)** in the sought-after **Norbeck Meadows** community of Silver Spring.

https://youtube.com/shorts/x5h1taun9ns

Nestled among mature trees, this exceptional property offers the perfect canvas for your vision, whether it's a modern farmhouse, timeless colonial, or a one-of-a-kind custom retreat designed around your lifestyle. This is more than land, it's the opportunity to create a home tailored specifically to you.

**Offered at $1,150,000, the price includes both the lot and the custom builder package.** Our award-winning builder is ready to bring your dream home to life with exceptional craftsmanship, thoughtful design, and quality finishes throughout.

The proposed home features approximately **3,657 square feet above grade**, including a **1,933 sq. ft. main level** and a **1,724 sq. ft. upper level**, both with **8-foot ceilings** and an open, modern floor plan designed for today's lifestyle.

The fully finished lower level adds approximately **1,750 square feet** and includes **9-foot ceilings**, a private **in-law suite**, full bath, spacious recreation room, **wet bar**, abundant storage, and a **second laundry area**. A primary laundry room is conveniently located on the upper bedroom level, providing the convenience of **dual laundry areas** for multi-generational living and everyday practicality.

Imagine enjoying morning coffee on your front porch, entertaining family and friends in your expansive backyard, and creating memories in a home built exactly the way you've always envisioned. The property's **R-200 zoning** provides the flexibility and space to create a truly exceptional residence.

Ideally located just minutes from **Rock Creek Park**, **Olney**, **Wheaton**, and major commuter routes including **Georgia Avenue**, **Connecticut Avenue**, and the **ICC (MD-200)**, this location offers the perfect balance of peaceful suburban living and convenient access to shopping, dining, recreation, and Washington, D.C.

Opportunities to build a custom home on nearly six-tenths of an acre in Silver Spring are exceptionally rare. Make **2806 Norbeck Road** the address where your vision becomes reality.

https://youtube.com/shorts/x5h1taun9ns
#MDMC2202270

SILVER SPRING

2806 NORBECK ROAD

4 Beds

4 Baths

N/A

$1,150,000
MLS#: MDMC2202270

ONE OF A KIND Fully Accessible Home:
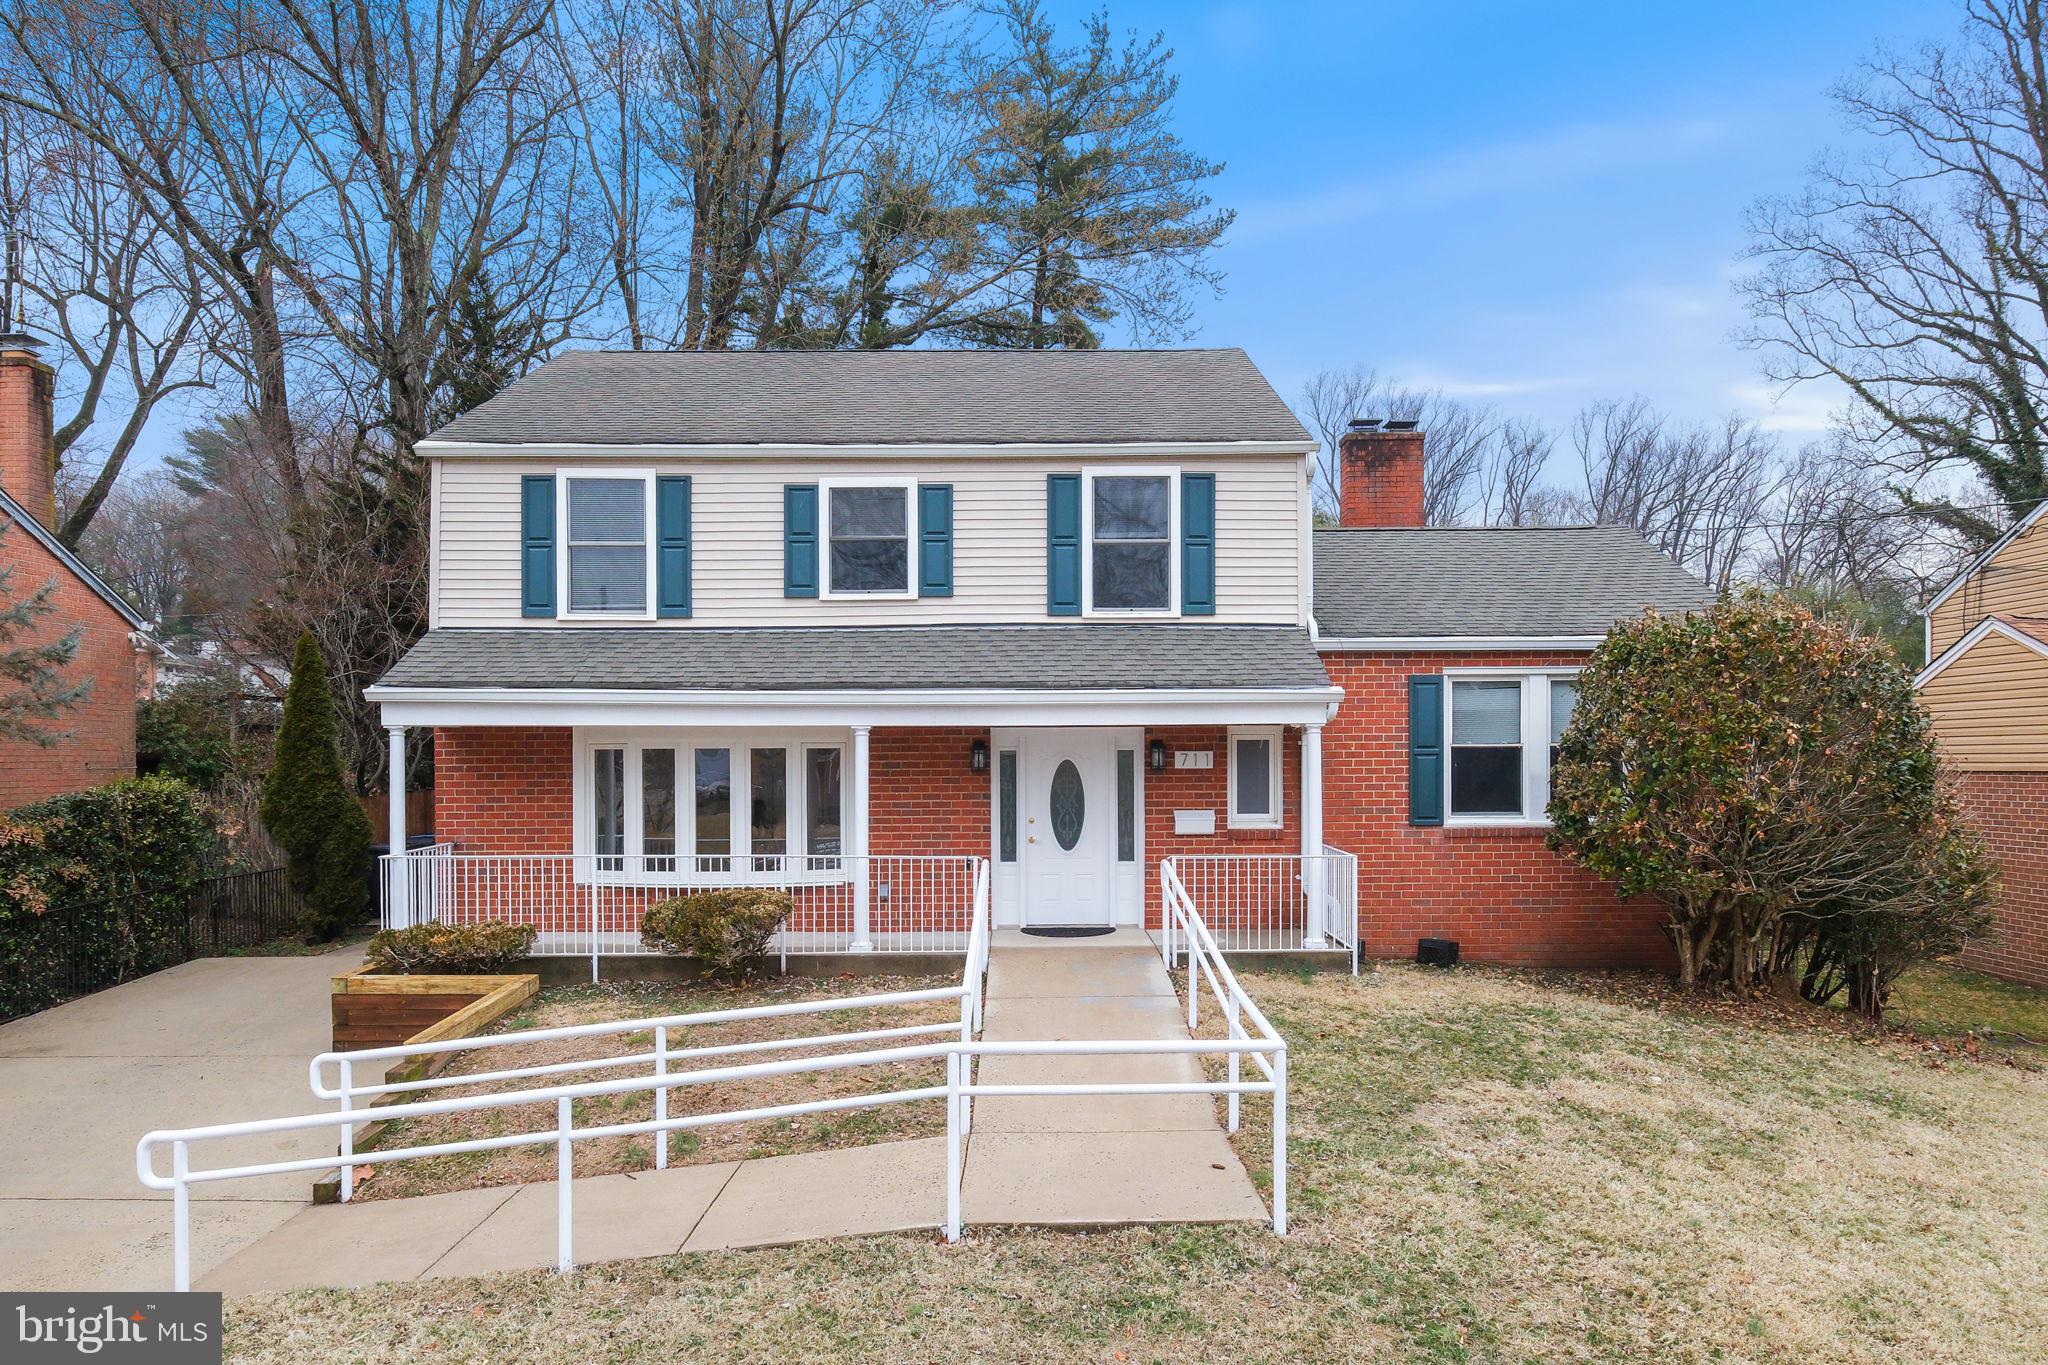
711 Lamberton Drive has been completely renovated and expanded on two levels to create a 7 bedroom, 5 1/2 bathroom, fully accessible home of about 4,500 sq. ft. The property is entirely barrier-free allowing any disabled individual to access every room on every level without impediment. It has operated as an ASSISTED LIVING RESIDENCE complete with all the necessary upgrades for handicap accessibility and Fire and Life Safety features.  It is perfectly suited for use as a SENIOR LIVING CENTER for 8 residents or a MULTI-GENERATIONAL FAMILY RESIDENCE.
The property is fully sprinklered and is fitted with a fire and intrusion alarm system, elevator and chair lifts to all levels and includes wiring for closed-circuit television monitoring.
The custom kitchen has multiple work surfaces and a kitchen island.  Duplicate kitchen appliances include three ovens, two dishwashers, two sinks plus a cooktop and refrigeration with abundant capacity for special purpose meal preparation. The main level includes a large dining room, a separate living room area and a large bedroom with access to the rear deck together with an en-suite handicap-accessible bathroom. A separate recreation space with a fireplace is a few steps away. Large picture windows provide lots of light, and an expansive deck with an accessible wheelchair ramp offers private outdoor enjoyment.
The upstairs features 5 bedrooms and 3 full bathrooms, all elevator and chair-lift accessible.
This is a "MUST SEE" property for a group home or a large household with accessibility requirements.
#MDMC2244112

SILVER SPRING

711 LAMBERTON DRIVE

8 Beds

5 Baths

3,552 Sq.Ft.

$1,200,000
MLS#: MDMC2244112

New on site 3 days ago
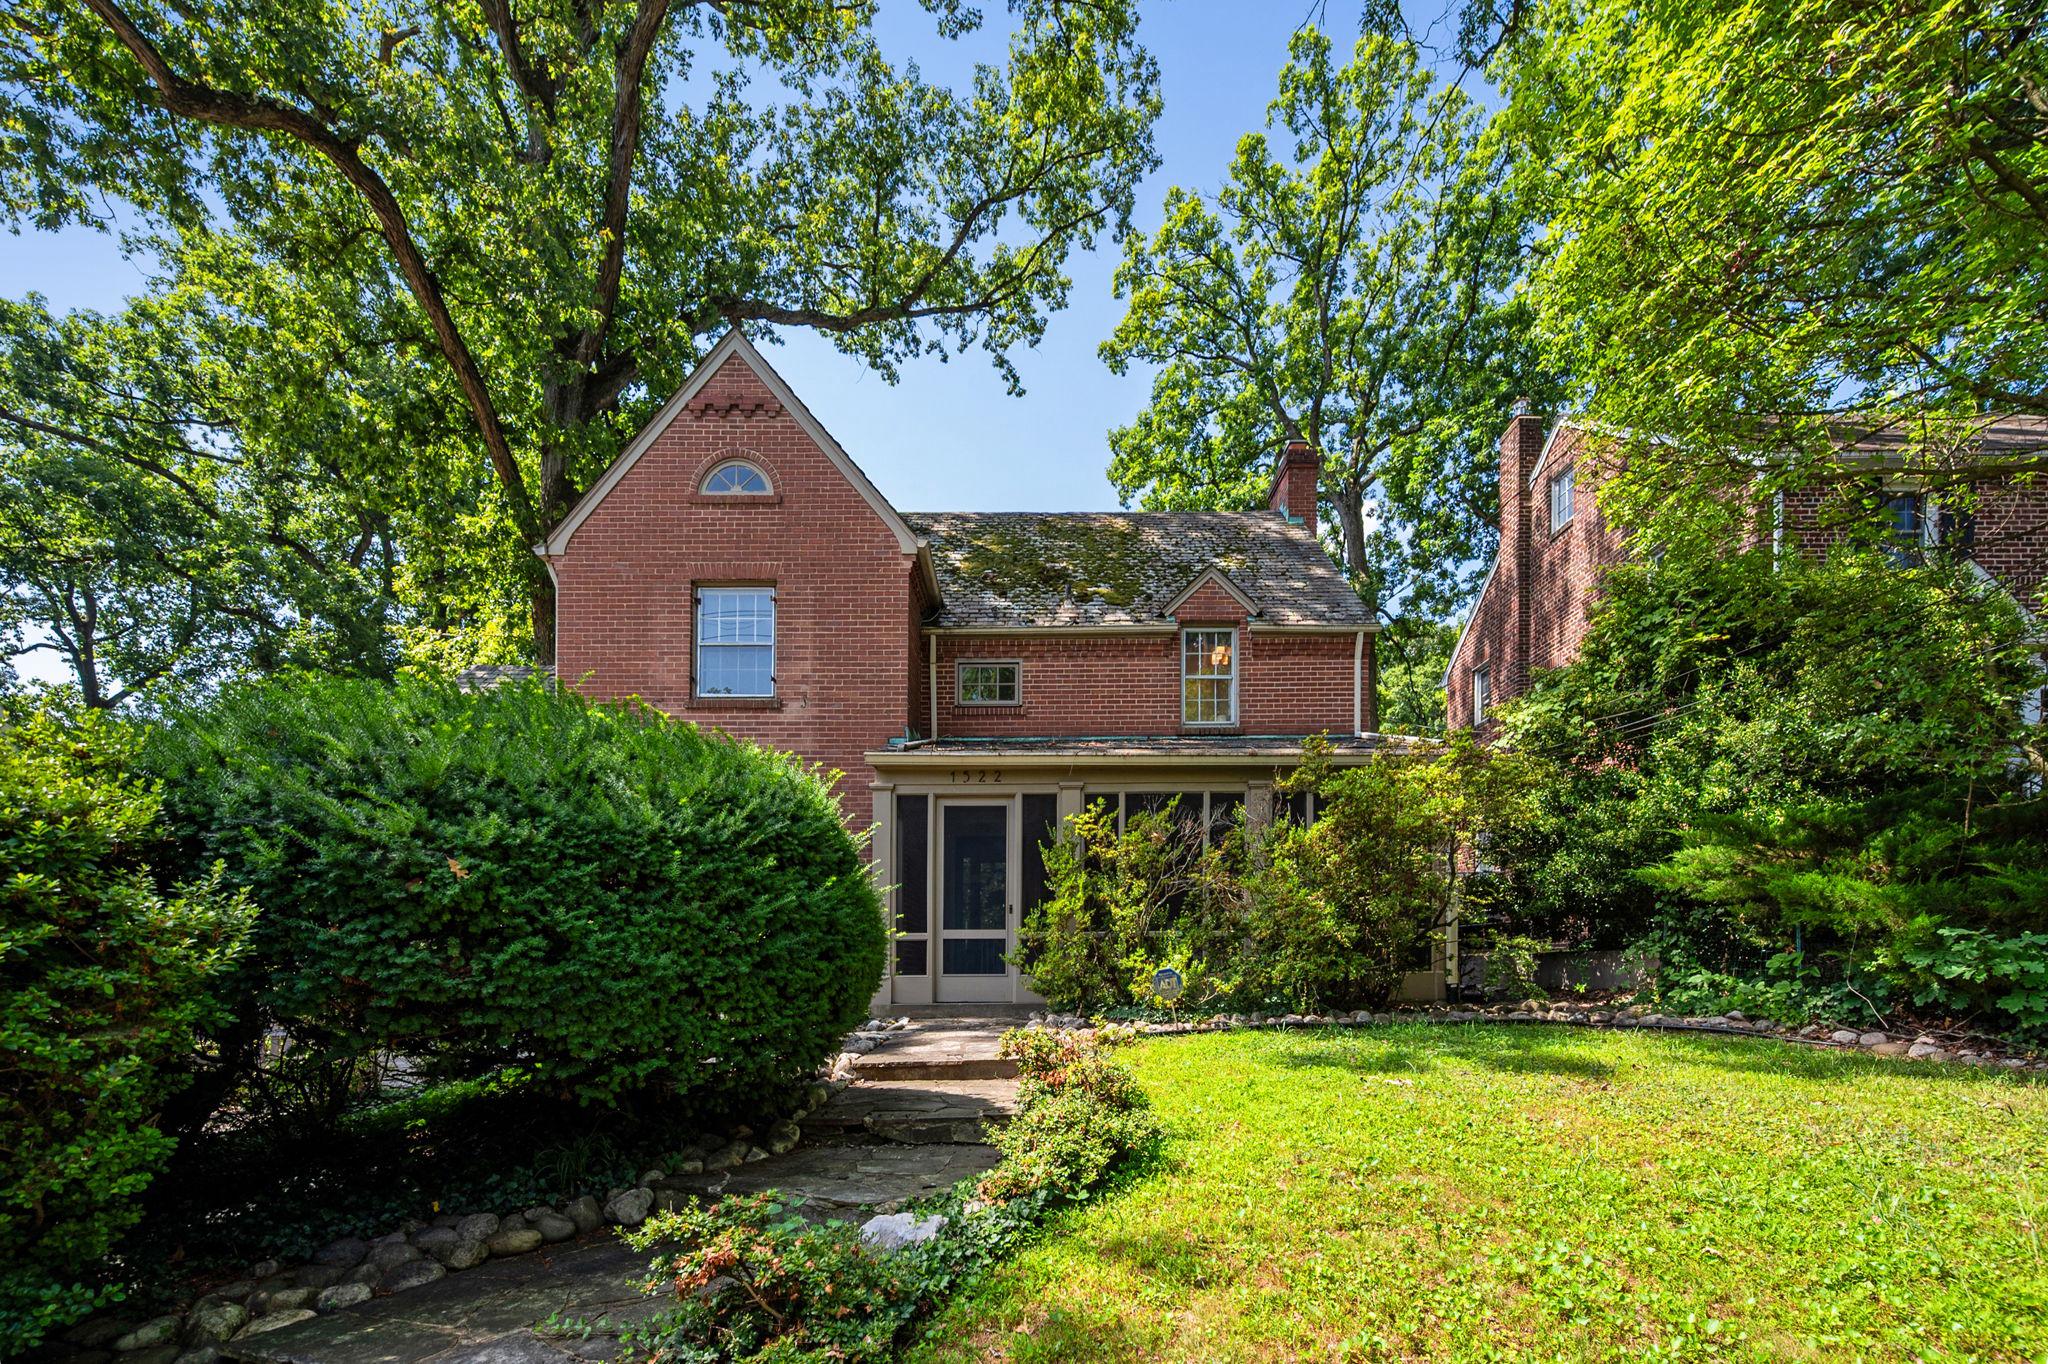
Welcome to 1522 Dale Drive, a beautiful home in the sought-after Woodside Forest neighborhood, just one mile from the heart of downtown Silver Spring. Combining timeless character with generous living space, this five-bedroom, four-and-a-half-bath home offers the perfect balance of comfort, elegance, and versatility.
Inside, you'll find an inviting layout designed for both everyday living and entertaining, complemented by beautiful hardwood floors throughout much of the home and three fireplaces that add warmth and architectural charm. The expansive sunroom, overlooking the backyard, is a standout feature—offering the perfect place to enjoy your morning coffee, unwind with a book, or entertain guests year-round.
The kitchen is thoughtfully appointed with a premium Sub-Zero refrigerator and offers ample space for preparing meals and gathering with family and friends.
Upstairs, you'll find four generously sized bedrooms, including a spacious primary suite with a spa-like en-suite bathroom. The finished attic serves as the fifth bedroom while offering incredible versatility as a private home office, creative studio, guest suite, playroom, or home gym.
The finished lower level provides even more living space with a cozy second family room. This level also features a full bathroom with a soaking tub and a dedicated laundry room.
Outdoor living is just as inviting. Relax on the charming screened-in front porch or enjoy the private, low-maintenance backyard, thoughtfully designed for effortless enjoyment.
Parking is effortless with a one-car garage, a two-car driveway, and an additional parking space out front—an uncommon convenience in this desirable neighborhood.
Offering classic charm, flexible living spaces, and an unbeatable location close to shops, restaurants, parks, Metro access, and all that downtown Silver Spring has to offer, this exceptional home presents a rare opportunity to own a truly special property in one of the area's most desirable neighborhoods.
#MDMC2244486

SILVER SPRING

1522 DALE

5 Beds

4 Baths

2,888 Sq.Ft.

$1,125,000
MLS#: MDMC2244486

New on site 2 days ago
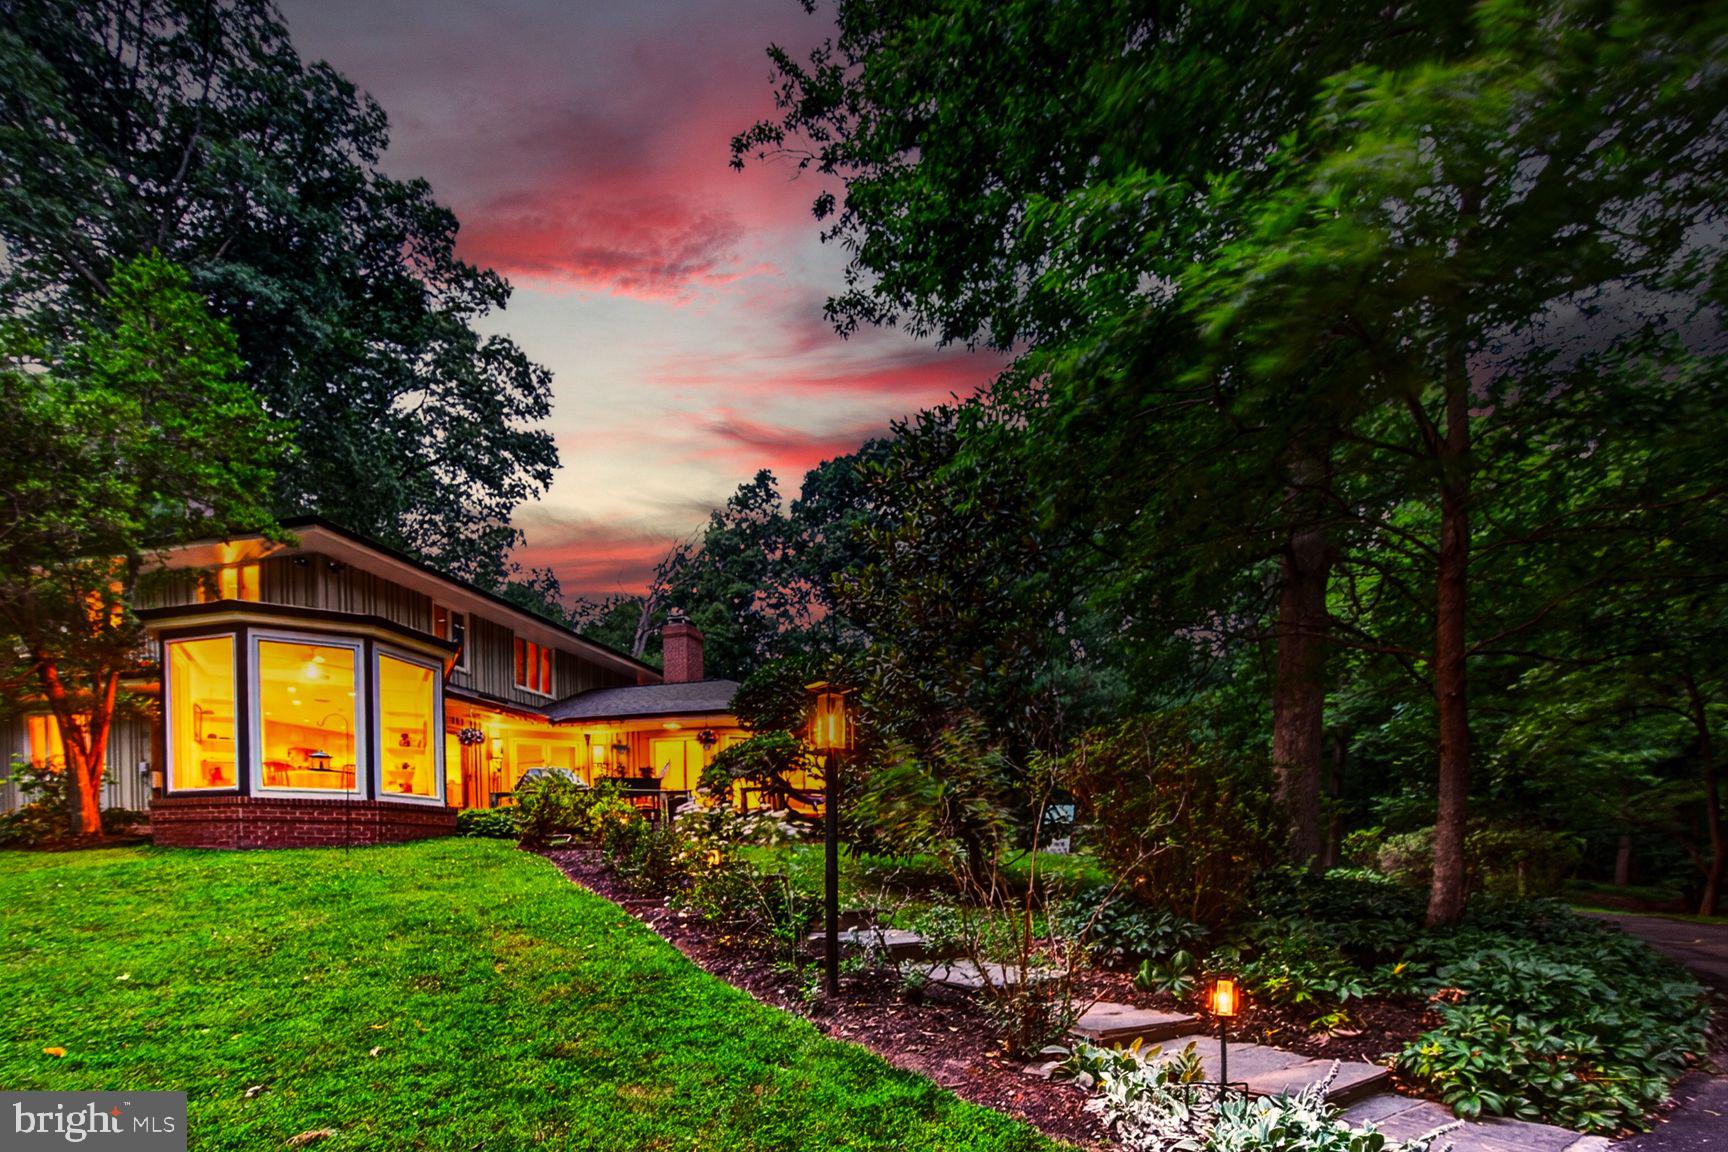
Welcome to your own private sanctuary. Tucked away at the very end of a quiet road and bordering a multi-acre wooded park, this beautifully landscaped, 4,800+ sq. ft. estate offers refined mid century modern styling within a private, tree lined retreat. Despite its secluded feel, the home is just minutes from commuting routes, including Rte 200, New Hampshire Ave, and Rte 29. With 2 primary en-suite bedrooms, it is ideally suited for multi generational living. The Main Level: Designed for both grand entertaining and everyday comfort, the first floor features a spectacular living room with soaring cathedral ceilings, fireplace, elegant moldings, and direct outdoor access. The heart of the home is a large kitchen with more than ample cabinet space, flowing into a glass-enclosed breakfast/sun room filled with natural light, plus a formal dining room. Down the hall, an inviting family room features a custom bar with wine storage, sink, and built-in lighted shelving. The main floor also includes a well-appointed en-suite bedroom with a built-in desk and large walk-in closet. Its bath spans 2 rooms: a walk-in shower and sink, and a grand whirlpool bath framed by scenic windows with a second sink, ample storage and its own walk-in closet. A hall half bath, a dedicated laundry room with shelves and storage, half bath in the garage, 4-car tandem garage (2 bays, 2 cars deep each) complete this level. The Upper Level: Features two spacious bedrooms, a full shared bath, and a comfortable family living/library area. Adjoining this is a flexible wing well-suited as an in-law apartment or primary suite, with its own living room, library, office, kitchen, and an elegant primary bedroom. This suite leads to a dressing area with three walk-in closets and a luxurious en-suite bath with  whirlpool tub and separate shower. Outside: A long driveway with a circular turnaround and 2 oversized garages provide abundant parking. The yard is beautifully landscaped with mature fruit trees (peach, plum, paw paw), a fenced vegetable garden, and a patio with fire pit and grill offering generous room for entertaining. An inviting shed with windows offers space for a workshop or playhouse, with direct access to wooded parkland and trails just steps from the door.   Amenities: Ring doorbell cameras and alarm system, deep eave overhangs, recessed lighting, lighted ceiling fans, large closets throughout, app-controlled garage openers, 5 zone gas boiler hot water heat, 2-zone central air conditioning and an architectural shingle roof.  The following are "as is": Intercom, Split HVAC unit in garage and the laundry room refrigerator.  Every room frames a picture-perfect view of nature. Your dream oasis awaits.
#MDMC2244040

SILVER SPRING

1118 ORCHARD WAY

4 Beds

3 Baths

4,837 Sq.Ft.

$1,200,000
MLS#: MDMC2244040

This home is beautiful with 3 levels of spacious living and a two car garage.  This home has enough space to truly be comfortable and to stretch out!  CLOSE TO TAKOMA PARK - right across the street in fact!!  4 bedroom, 3.5 bath colonial in a really nice location.  Minutes to downtown Takoma Park and the metro!  Shopping, restaurants, schools, transportation routes.  All within minutes.  Enter this home on the lower level where you will find a bonus room with double doors, a half bath, generous closet, utility room with laundry and entry into your finished and freshly painted two car garage.  The garage has ample storage also!  Move onto the second level where you will find the large, open and spacious kitchen.  The kitchen has plenty of cabinets and counter space!  New marble floors, fresh paint almost new fridge, etc.  This kitchen has it all.  Additionally there is an area you can use as a work space, an island, and a butlers pantry with additional storage and counter space.  Next to the kitchen you will find a comfy family room with gas fireplace and door to the exterior yard.  The dining room is spacious as well as the living room with plenty of light and windows.  The living space on this level is superior!  Take the stairs up to the next level and you will find the primary bedroom suite with attached bath.  The bedroom has two closets.  The attached bathroom has a nice soaking tub, walk-in shower and is beautiful.  The remaining three bedrooms and full bath complete the upper level.  The home has been completely painted and is ready for viewings.  Please call LA with questions.
#MDMC2213044

SILVER SPRING

15 RITCHIE AVENUE

4 Beds

3 Baths

2,994 Sq.Ft.

$1,075,000
MLS#: MDMC2213044

New on site 2 days ago
Stunning brick-front estate located in the highly sought-after Sherwood Forest community. Step into the grand two-story foyer featuring an elegant staircase and impressive architectural details throughout. To the right, you’ll find a private office currently designed as a “Room of Champions,” complete with custom built-in bookcases and an abundance of windows providing natural light. To the left of the foyer is the formal living room, beautifully separated by decorative columns from the formal dining room, creating the perfect space for entertaining guests.

The gourmet kitchen features custom cabinetry, granite countertops, a massive center island, and updated appliances. A bright morning room bump-out provides an additional informal dining area with access to the private deck. The spacious family room offers a stunning stone fireplace and a secondary “butler’s” staircase leading to the upper level.

The luxurious owner’s suite is truly exceptional, offering an expansive sitting area, private bedroom retreat, and a small staircase leading to the walk-in closet and spa-like bathroom suite. The upper level also includes a guest suite with a private full bathroom, along with third and fourth bedrooms connected by a Jack-and-Jill bathroom.

The finished lower level is designed for entertainment and relaxation with a private movie theater, gym area, fifth bedroom, fourth full bathroom, and abundant storage space.

Additional highlights include owned solar panels for reduced utility costs and a prime location with convenient access to Washington, DC, Metro stations, Virginia, shopping, dining, and more.
#MDMC2245112

SILVER SPRING

13621 MONTVALE DRIVE

6 Beds

4 Baths

6,094 Sq.Ft.

$1,100,000
MLS#: MDMC2245112
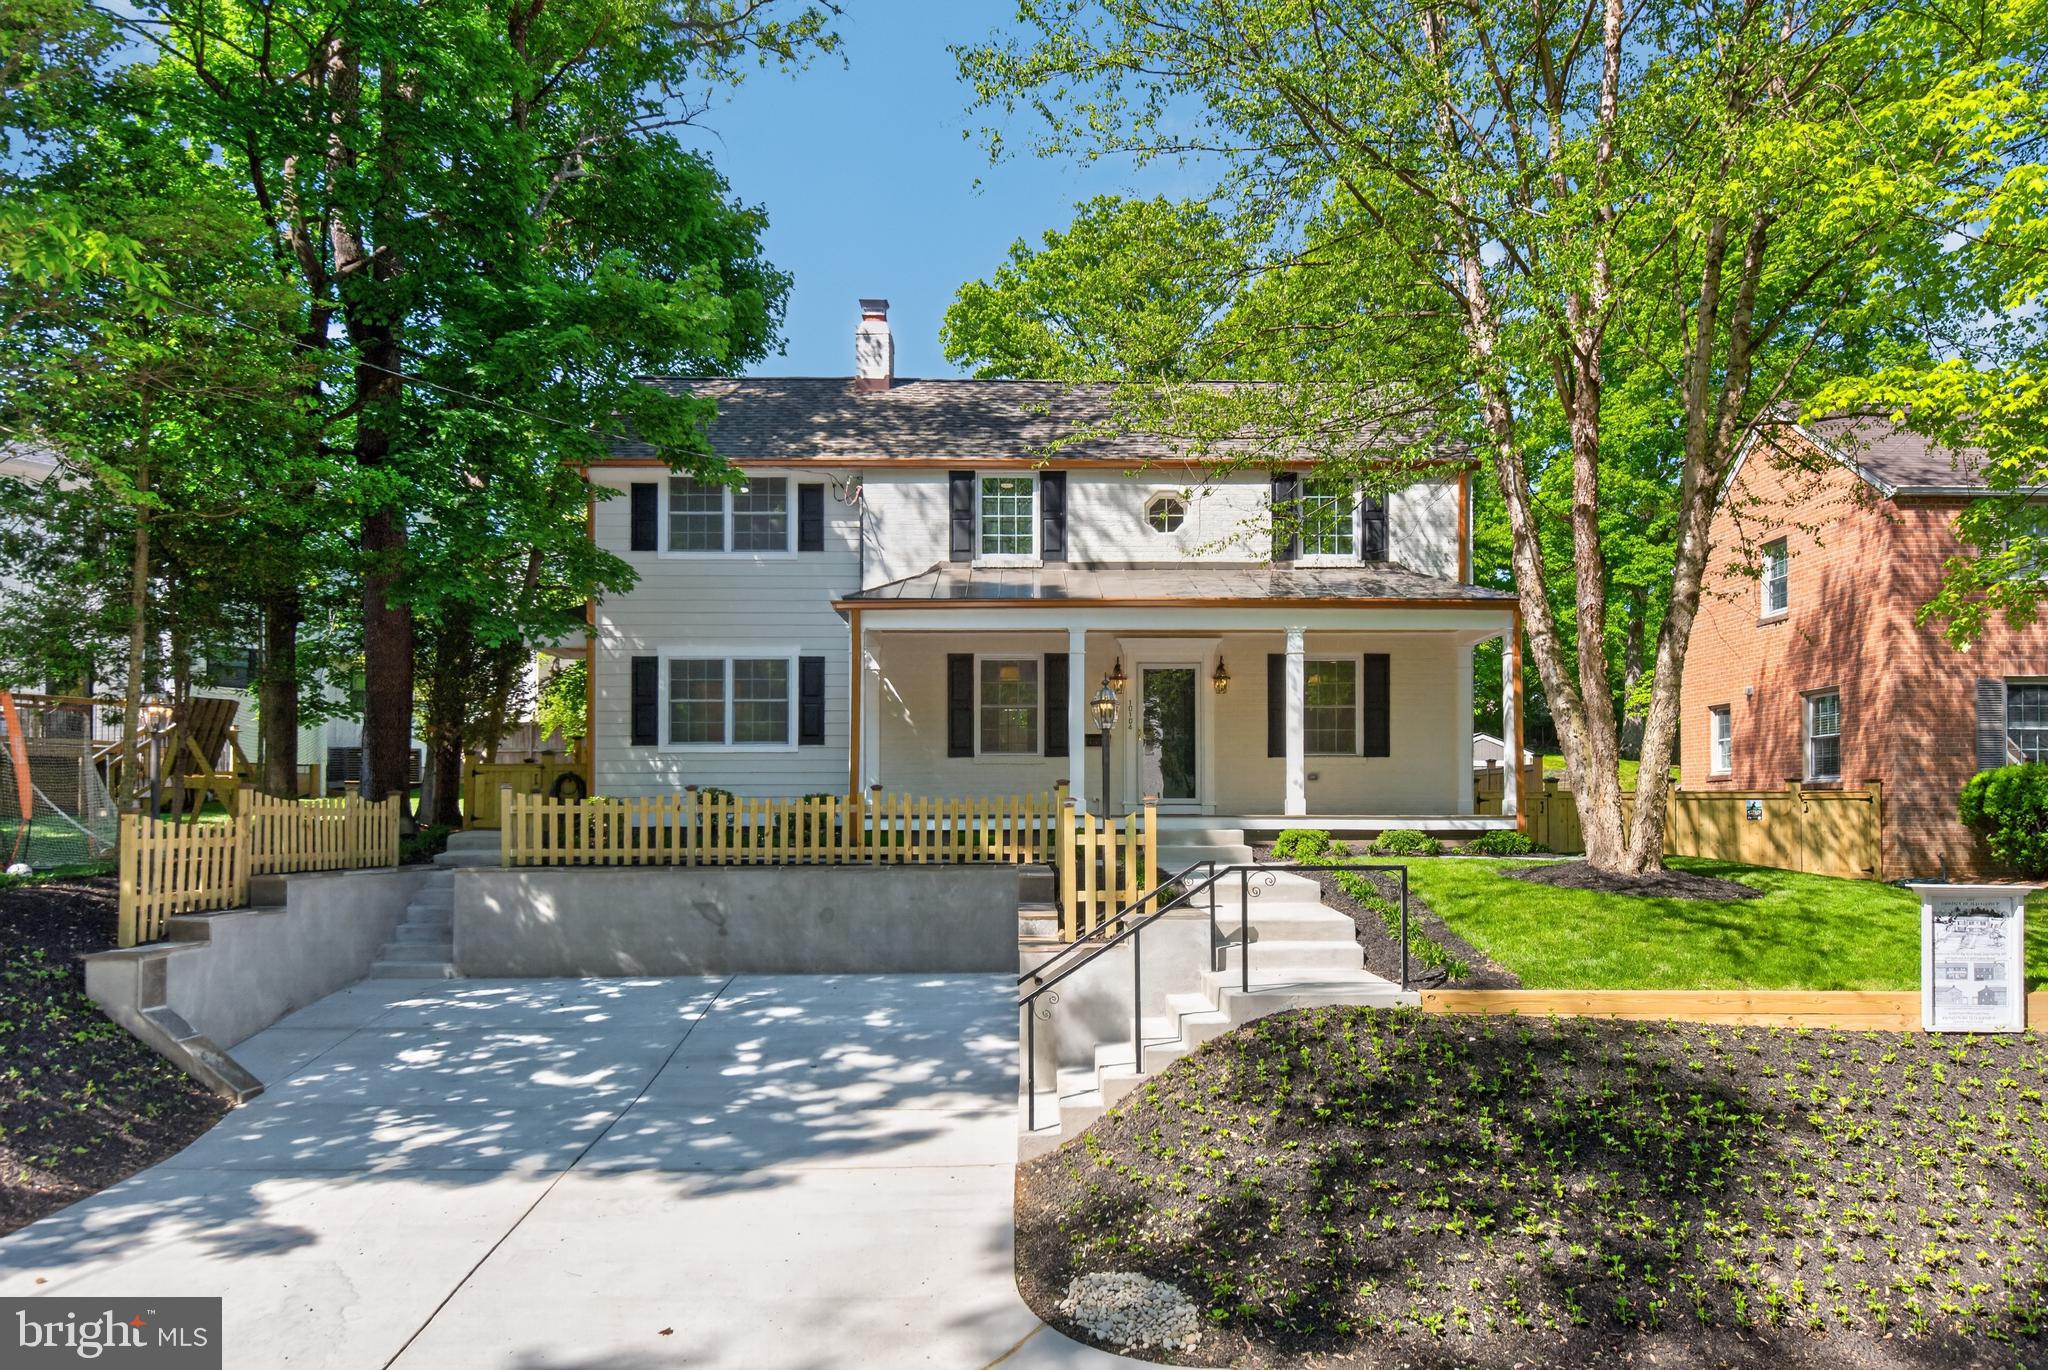
The city of Silver Spring has been recognized by Fortune Magazine as the #1 place to live in America! We are pleased to introduce a thoughtfully expanded and fully rebuilt luxury Colonial  set in one of the city’s most desirable neighborhoods, Woodmoor.  The Design Build Group, known locally for their quality craftsmanship and attention to detail  has delivered a architectural restoration of exceptional scale, finish, and livability—completely turnkey and designed for modern living. 
 
Nestled in a serene, tree-lined setting near protected parkland and forest trails, the property offers a rare blend of privacy, nature, and convenience. The exterior is entirely maintenance-free, with a timeless mix of brick, Hardie siding, metal accents, and thoughtfully designed outdoor spaces including classic covered porches and a private, fenced yard.  Inside, nearly 3,000 square feet of finished living space unfolds with a sense of openness and purpose. Sunlit living and dining areas are anchored by a gas fireplace and enhanced by custom millwork, while a wet bar with granite butler’s pantry creates an effortless flow for dining and entertaining.  A mudroom and powder lead to a gourmet kitchen featuring quartz countertops, generous cabinetry, a large peninsula and eat-in area designed for gathering.
Upstairs, four (4) well-proportioned bedrooms include a striking primary suite with cathedral ceilings, multiple closets, and a spa-inspired bath with marble vanities, soaking tub, and walk-in rain shower. A full laundry room with sink and additional full bath anchor a designer-lit hallway with closets, completing the upper level.
The finished lower level adds flexible living space with a large recreation area, kitchenette, and full bath—ideal for guests, entertaining, or extended stays—with direct access to the landscaped rear yard with a stand-alone workshop/shed. Every aspect of the home reflects careful planning and high-quality execution, from the systems and materials to the lighting and smart home features. The result is a pristine, move-in-ready residence offering comfort, efficiency, and enduring classical style.
All of this within the vibrant Woodmoor community, known for its strong neighborhood feel, tree-lined streets, nearby parks, and easy access to shopping, dining, and commuter routes—creating a lifestyle that is both connected and quietly refined.
#MDMC2231268

SILVER SPRING

10104 BIG ROCK ROAD

4 Beds

3 Baths

3,050 Sq.Ft.

$1,349,900

MLS#: MDMC2231268
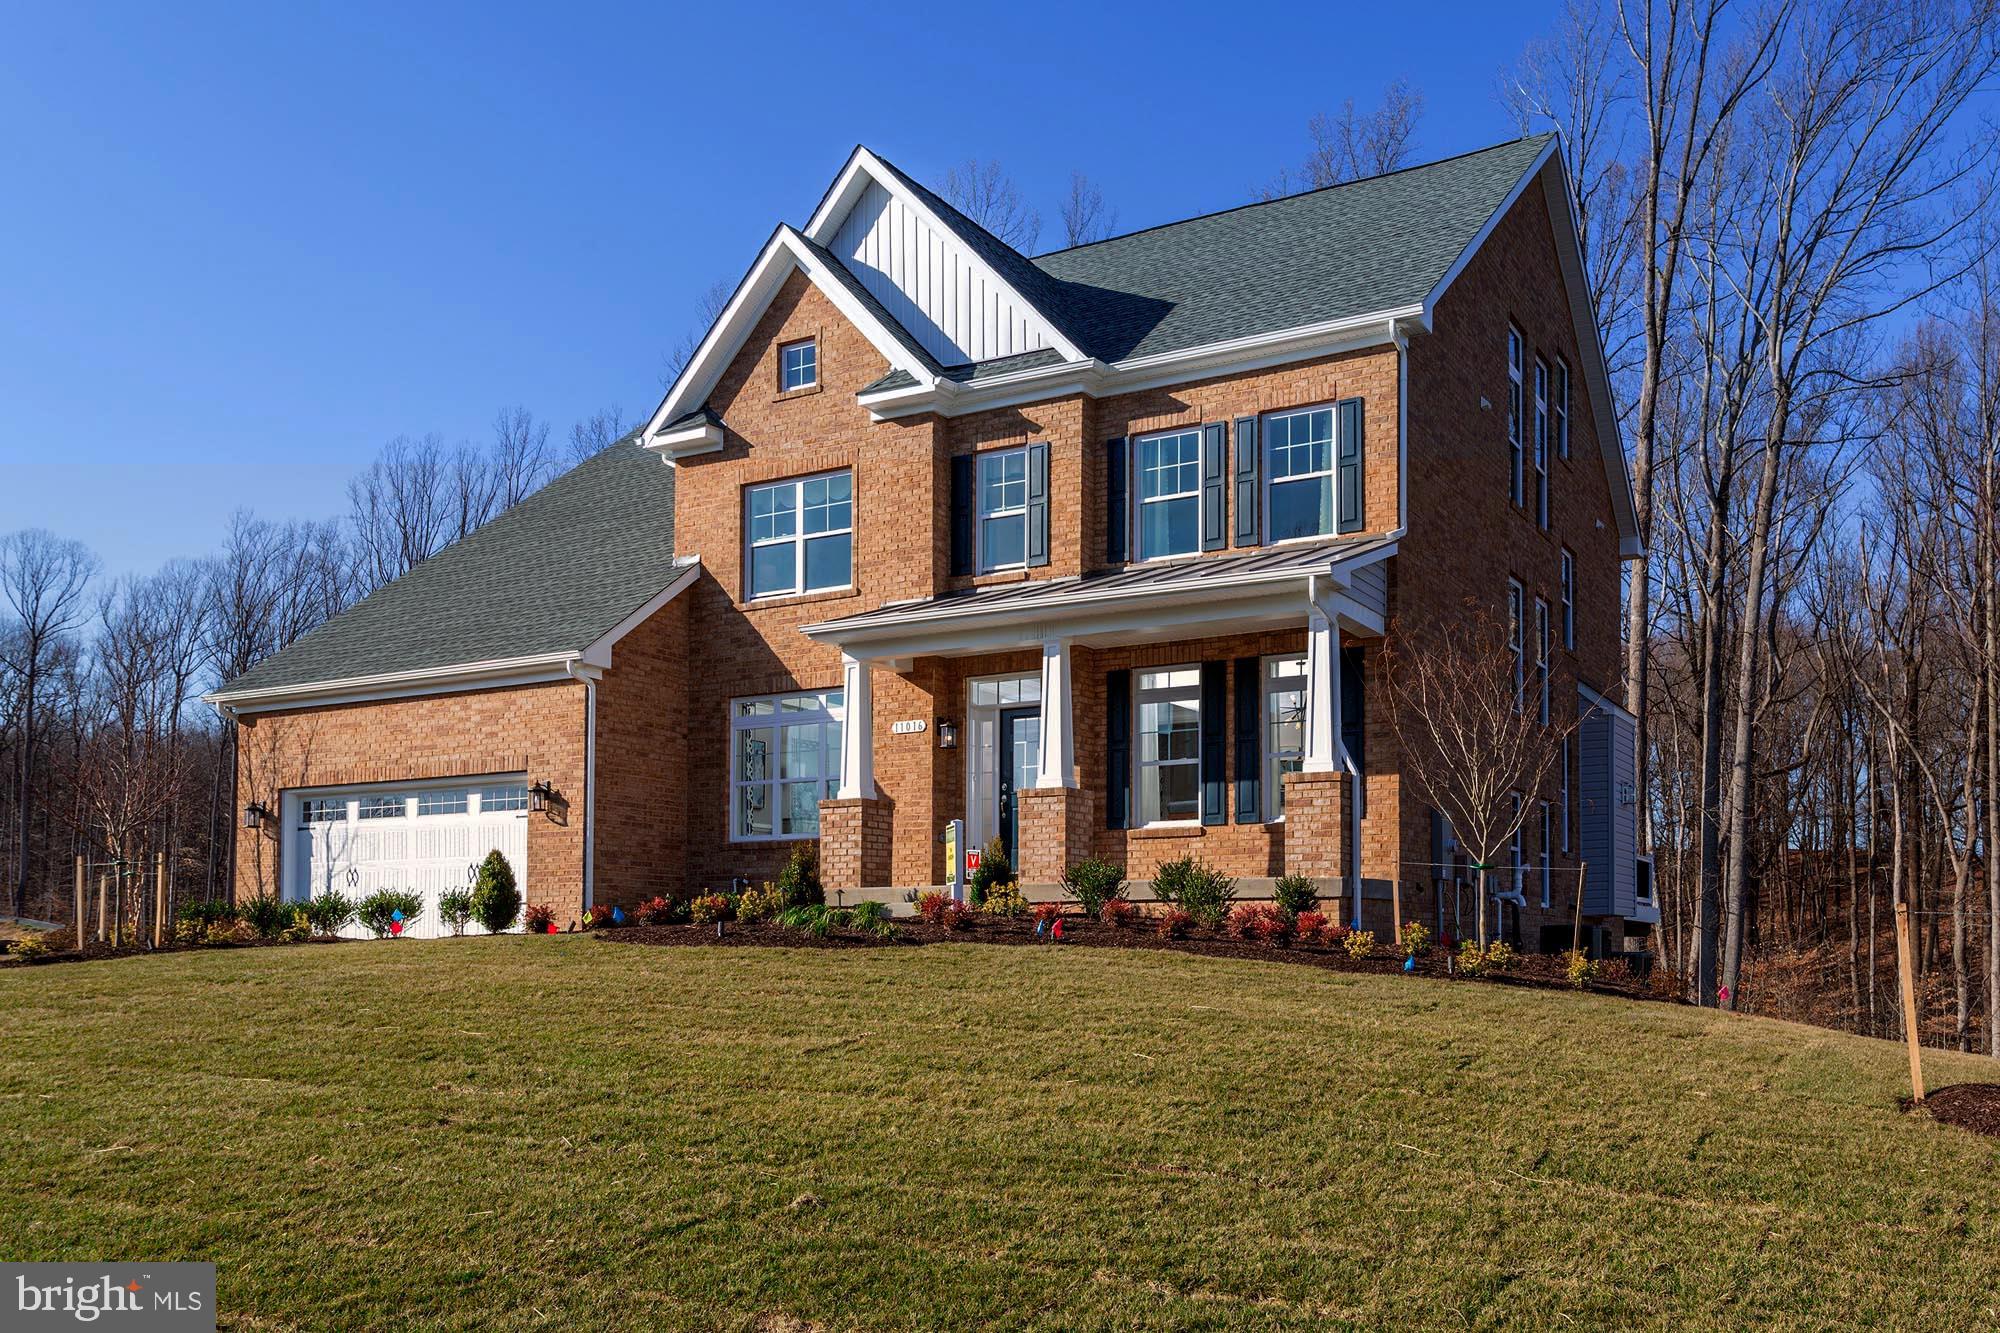
WOW!!! - TO BE BUILT! (This Model or Others) Welcome to the spacious LINDEN Model Custom Home! LOT IS TWICE THE SIZE OF OUR NEIGHBOR (1.06 Acres per tax record).  and NO HOA's! This decadent custom home combines BOTH Farmhouse and Craftsman styles, offering charm, functionality AND a (3 ) car garage! (tandem) The main floor includes a foyer, separate library, formal dining room, and a large GOURMET kitchen to include a separate island and breakfast area. Upstairs, the luxury owner’s suite boasts two individual walk-in closets and a luxurious spa bath, plus three additional bedrooms. Customization options include a main-level in-law suite with separate entrance, “owners’ choice” room, side-load garage, third-level loft, and a customizable lower level with rec room, bedroom, bath, or media room. (This Home Can Hold Up to 7 Bedrooms and 6.5 Baths!!! -WOW!) The main attraction of this LINDEN Model is the custom flexibility. (*PLEASE NOTE: ALL photos and information represent representations of the various floorplans, options, and possibilities, including finishing the basement, all information and square footage to be verified. Many various models, floorplans and options are available at various price points for this parcel - please discuss these options and any and all adjustments further with the builder.)
#MDMC2227922

SILVER SPRING

14617 GOOD HOPE ROAD

4 Beds

2 Baths

5,176 Sq.Ft.

$1,107,761

MLS#: MDMC2227922
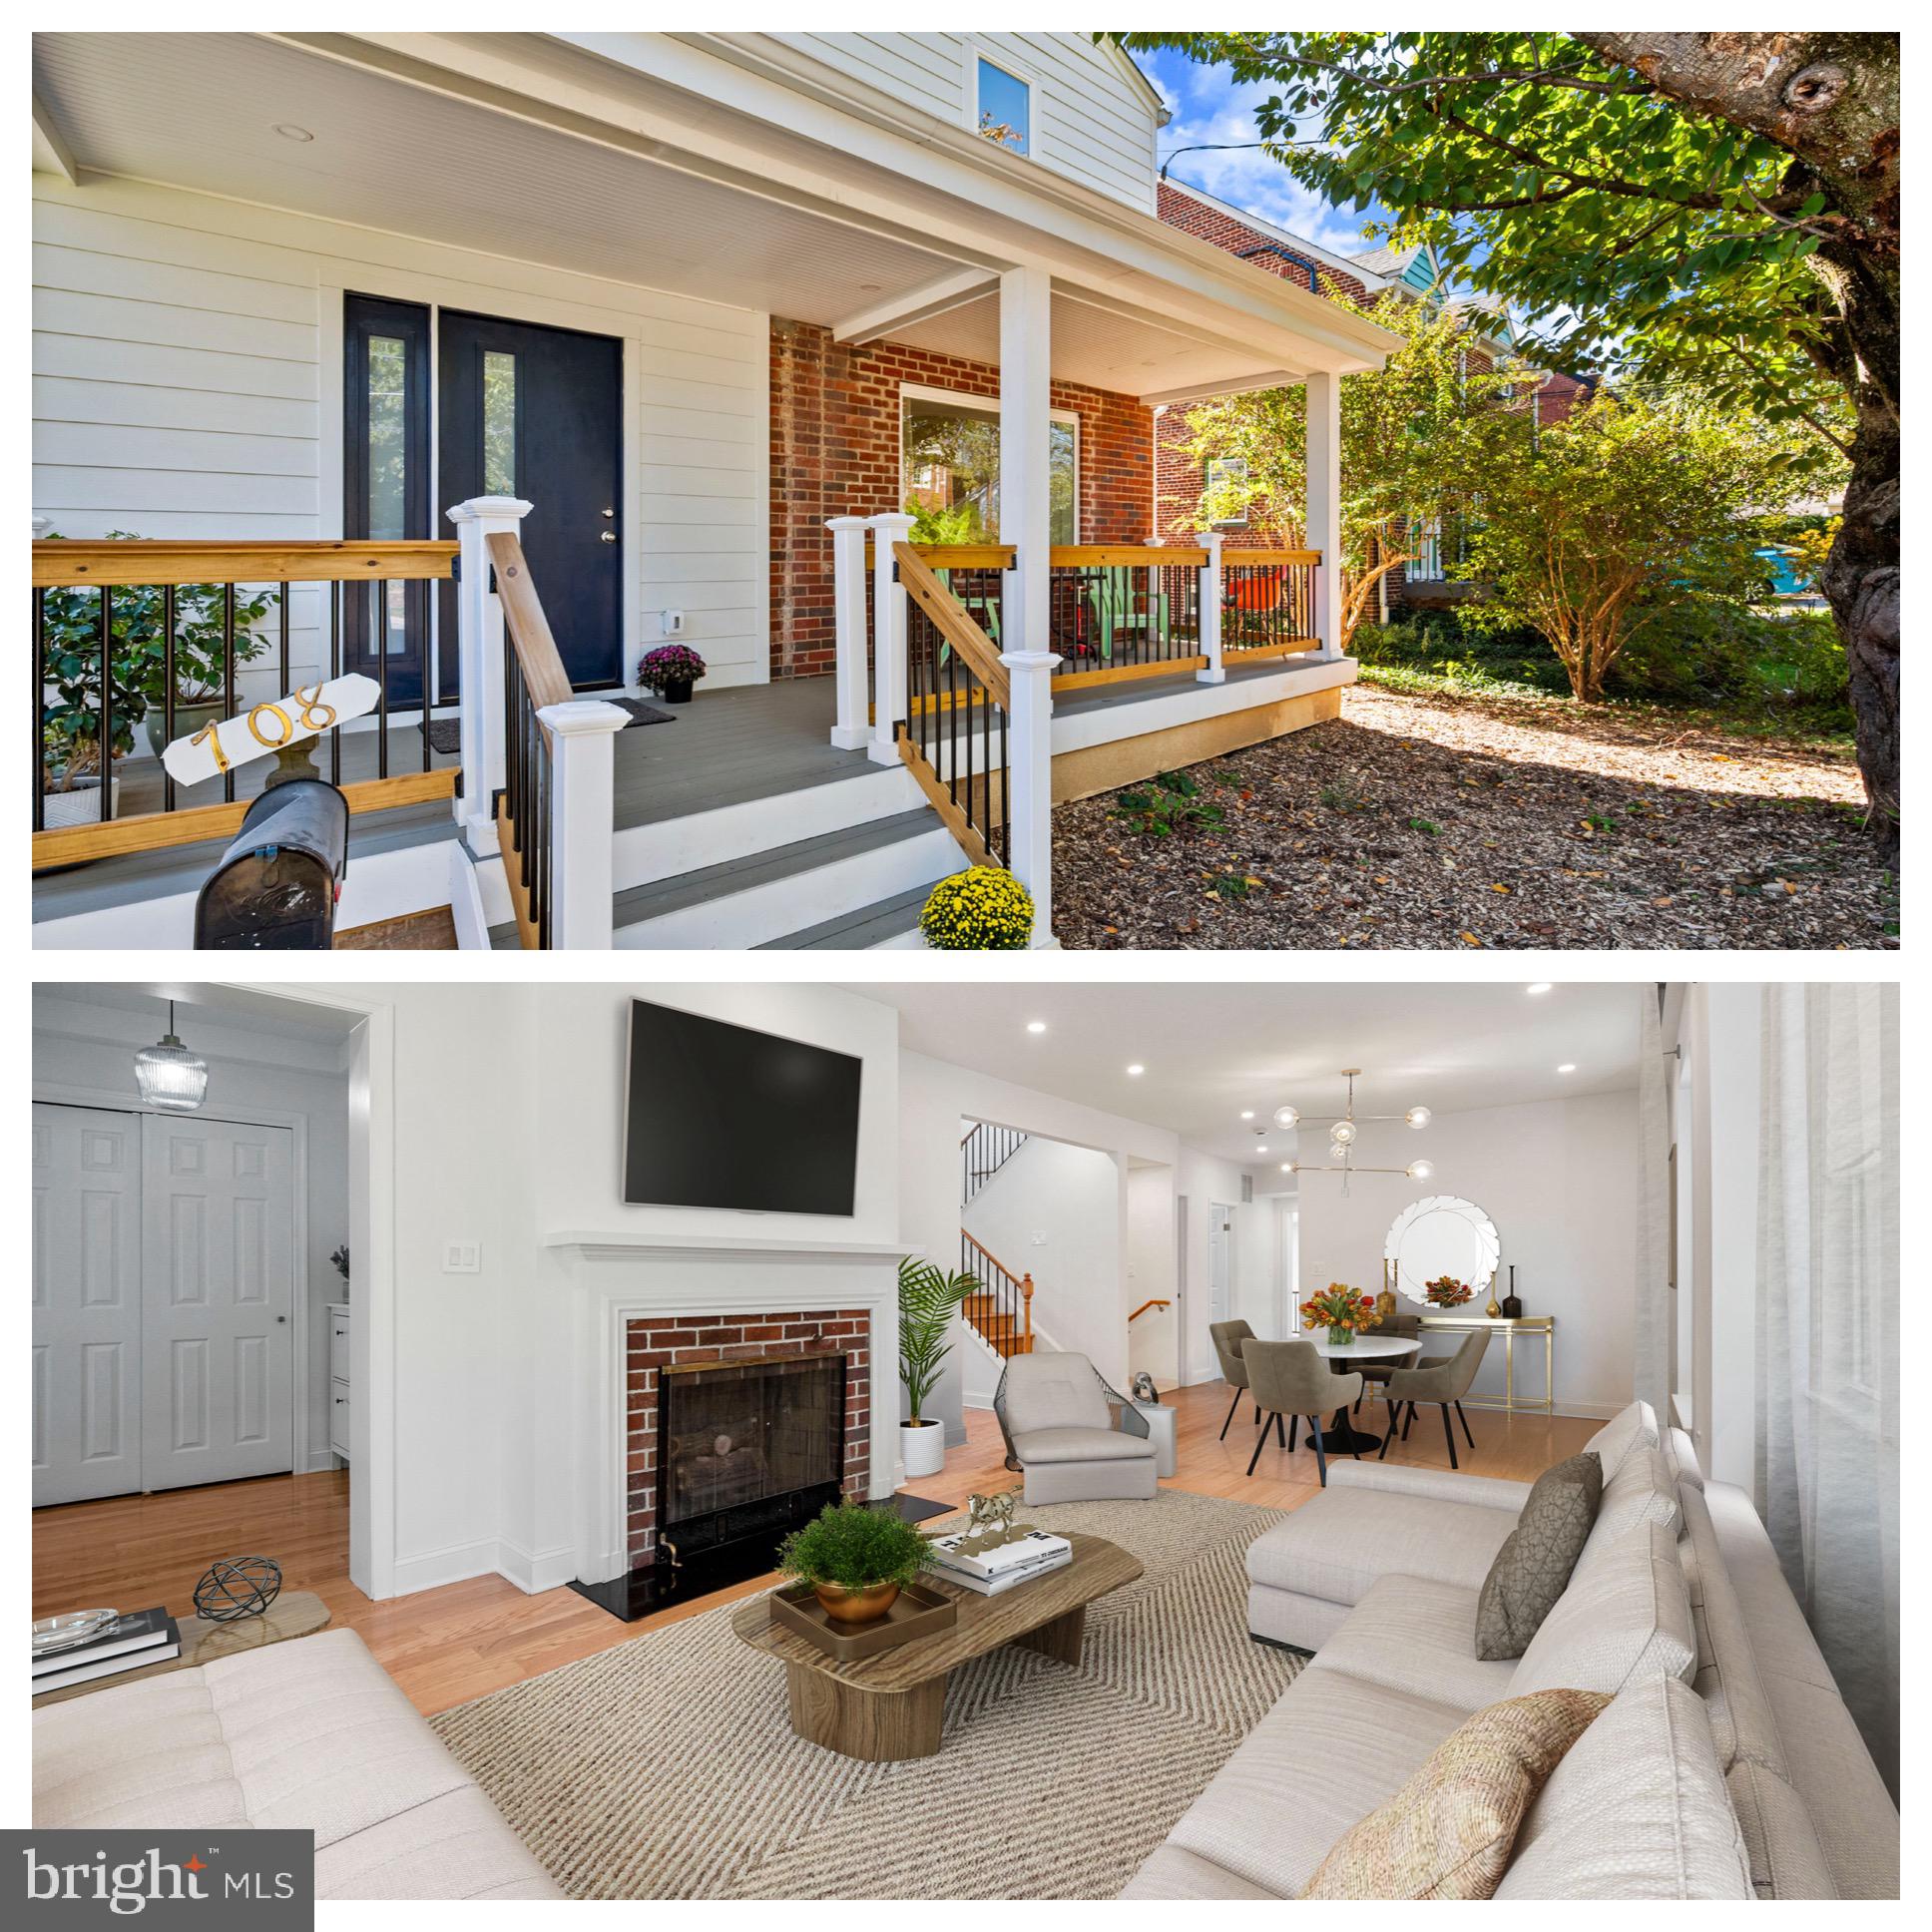
Welcome to this beautifully updated home, ideally located just minutes from downtown Silver Spring.
This tastefully renovated residence features six spacious bedrooms and five-and-a-half bathrooms, including a main-level primary suite and dedicated office—perfect for today’s modern lifestyle.

The open-concept floor plan is filled with abundant natural light, highlighting the gourmet kitchen with stainless steel appliances and sleek quartz countertops. An inviting addition provides flexible space ideal for a playroom, media room, or family retreat.

Enjoy the convenience of being within walking distance to the local playground and metro, while savoring the comfort, style, and thoughtful design that make this home truly special.
#MDMC2204448

SILVER SPRING

708 HANKIN STREET

6 Beds

5 Baths

2,808 Sq.Ft.

$1,350,000

MLS#: MDMC2204448

 - property

Send a message

Message successfully sent.

Your message

What is 3 + 4 ?

Reason for contacting?

I agree to receive email communication and understand I can unsubscribe at any time.

I agree to be contacted by Charis Realty Group via call, email, and text for real estate services. To opt out, you can reply 'stop' at any time or reply 'help' for assistance. You can also click the unsubscribe link in the emails. Message and data rates may apply. Message frequency may vary. Privacy Policy

Sign Out

Virtual Assistant

Would you like to take the next step with this property? We can help you schedule a showing or virtual tour, or send you more details.

Yes, I would like more information.

Thank You for Your Reply, One of Our Agents will contact you as soon as possible

No, maybe later.

Thank you, you can always contact me via email, phone number or through the contact form.

Realhub AI

Lucy - Your AI-Powered Realtor

Update Your Temporary Password

Personalize your search

Enter your email and we'll notify you immediately when new listings match what you're looking for.

or enter email address

Already have an account ? Login here

Continue your home search

I agree to receive communications and understand I can unsubscribe at any time.

I agree to be contacted by Charis Realty Group via call, email, and text for real estate services. To opt out, you can reply 'stop' at any time or reply 'help' for assistance. You can also click the unsubscribe link in the emails. Message and data rates may apply. Message frequency may vary. Privacy Policy

Already have an account ? Login here

We use cookies

We use cookies primarily for analytics to enhance your experience. By accepting, you agree to our use of these cookies. You can manage your preferences or learn more about our cookies policy.