


Property
Beds
7
Full Baths
7
1/2 Baths
None
Year Built
2006
Sq.Footage
9,524
A rare opportunity for resort-style living in a private, wooded setting on nearly one acre. This custom built residence offers nearly 10,000 sq ft of finished living space across four levels with 7 bedrooms, 7 baths and a 6-car finished garage, combining exceptional indoor and outdoor entertaining spaces with flexible options for multigenerational living. Significant 2022 improvements, redesigns and additions enhance this home for the ultimate in luxury living. A classic center-hall design features 10-ft ceilings on the main level, hardwood flooring, extensive moldings, architectural columns and abundant natural light throughout. The two-story foyer opens to formal living and dining rooms, while the all-season sunroom connects the living room and private library/office to the rear grounds. The heart of the home is the open kitchen and two-story great room with a dramatic stone fireplace wall, Palladian windows and dual French doors to the outdoor living areas. The kitchen is appointed with cherry cabinetry, black granite, a large center island, Wolf six-burner gas range with griddle and double ovens, Sub-Zero refrigerator, two Miele dishwashers, dual sinks, wet bar, wine cooler, workstation and walk-in pantry. A spacious mudroom provides additional pantry storage and direct garage access. The first upper level includes four generously sized bedroom suites. The expansive primary suite occupies its own wing with a sitting area, vaulted ceiling and gas fireplace with stacked-stone surround. The primary bath features dual vanities, jetted tub, oversized shower with bench and body sprays, enclosed water closet with bidet and custom walk-in closet. An exceptional approximately 350-square-foot dressing room, private family room/office with deck access, and centrally located laundry room with two sets of LG front-load washers and dryers complete this level. Two additional oversized bedrooms and a shared full bath are located on the fourth level. The fully renovated 2022 lower level is designed for recreation and extended-stay living, featuring radiant-heated 3 zone ceramic tile floors, an expansive recreation room with gas fireplace, home gym, sauna with walk-in shower, separate poker/game room, full secondary kitchen, seventh bedroom with walk-in closet, renovated full bath, second laundry and walkout access to the rear grounds. Outdoor living was extensively transformed in 2022 with a heated saltwater pool and hot tub, waterfall and stacked-stone features, extensive stone patios and hardscaping, Ipe decking, and a large covered pavilion with wood-burning stone fireplace, bar seating and heater. The added outdoor kitchen includes quartz counters, Napoleon gas grill, gas burner, refrigerator, icemaker and sink, complemented by an outdoor full bath with separate shower/changing area. Additional highlights include a circular brick driveway, parking for 10+ vehicles, lawn irrigation, partially fenced rear yard with electric pet fence, and a finished six-car side-load garage with built-in cabinetry, workbench, utility sink and additional appliances. Major systems include upgraded 3-zone HVAC, tankless water heater, three 200-amp electrical panels, 1,000-gallon buried propane tank, public water and private Puroflow SDS sewer. A prime site location, tucked privately away at the end of a no thru street on a oversized cul-de-sac providing exceptional guest parking and additional recreation areas for bike riding, skating and outdoor fun the kids! Conveniently located near the Lorton VRE, Workhouse Arts Center, Laurel Hill Golf Club, Laurel Hill trails and parkland, Pohick Bay Regional Park, Occoquan Regional Park, Fort Belvoir, shopping and major commuter routes including I-95, Fairfax County Parkway and Route 123, with convenient access to Old Town Alexandria, Washington, D.C. and area airports. Super convenient location, Aprx 1.7 miles to South County High School. For more property details see the Features & Specifications Sheet.
Features & Amenities
Interior
-
Other Interior Features
Eat-in Kitchen, Bar, Ceiling Fan(s), Kitchen Island, Pantry, Recessed Lighting, Sauna, Walk-In Closet(s), Vaulted Ceiling(s), High Ceilings, Built-in Features, Crown Molding, Open Floorplan, Soaking Tub
-
Total Bedrooms
7
-
Bathrooms
7
-
Above Grade Finished Area
7174.0
-
Basement YN
YES
-
Cooling YN
YES
-
Cooling
Central Air, Ceiling Fan(s), Multi Units, Zoned, Electric
-
Fireplace YN
YES
-
Heating YN
YES
-
Heating
Exhaust Fan, Propane, Forced Air, Central, Radiant, Zoned
-
Pet friendly
Yes
Exterior
-
Garage
Yes
-
Garage spaces
6
-
Construction Materials
Brick, HardiPlank Type
-
Other Exterior Features
Barbecue, Balcony, Lighting, Storage
-
Parking
Oversized, Garage Door Opener, Asphalt, Circular Driveway, Garage, Driveway, Inside Entrance, Attached
-
Patio and Porch Features
Patio, Porch, Terrace
-
Pool
Yes
-
Pool Features
Gunite, Heated, In Ground, Pool/Spa Combo, Salt Water, Private
-
Waterfront YN
NO
-
View
Water, Panoramic, Pond, Trees/Woods, Garden, Scenic
Area & Lot
-
Lot Features
Cul-De-Sac, Front Yard, Level, Private, Secluded, Cleared, Back Yard, Waterfall
-
Lot Size(acres)
0.91
-
Lot Size(square feet)
39,715
-
Property Type
Residential
-
Property Sub Type
Single Family Residence
-
Architectural Style
Traditional
Price
-
Sales Price
$2,200,000
-
Tax Amount
$20,167
-
Zoning
R-1 Residential 1 DU/AC
-
Sq. Footage
9,524
-
Price/SqFt
$230
HOA
-
Association
No
Property Resources
-
Horse Property
NO
School District
-
Elementary School
HALLEY
-
Middle School
SOUTH COUNTY
-
High School
SOUTH COUNTY
Property Features
-
New Construction
NO
-
Accessibility Features
Therapeutic Whirlpool
-
Association Amenities
Playground
-
Foundation Details
Concrete Perimeter, Slab
-
Senior Community YN
NO
-
Sewer
Septic Tank
-
Tax Lot
4
-
Water Source
Public
Schedule a Showing
Showing scheduled successfully.
Mortgage calculator
Estimate your monthly mortgage payment, including the principal and interest, property taxes, and HOA. Adjust the values to generate a more accurate rate.
Your payment
Principal and Interest:
$
Property taxes:
$
HOA fees:
$
Total loan payment:
$
Total interest amount:
$
Location
County
FAIRFAX
Elementary School
HALLEY
Middle School
SOUTH COUNTY
High School
SOUTH COUNTY
Listing Courtesy of Susan T. Gray , Coldwell Banker Realty
RealHub Information is provided exclusively for consumers' personal, non-commercial use, and it may not be used for any purpose other than to identify prospective properties consumers may be interested in purchasing. All information deemed reliable but not guaranteed and should be independently verified. All properties are subject to prior sale, change or withdrawal. RealHub website owner shall not be responsible for any typographical errors, misinformation, misprints and shall be held totally harmless.

AGENT
Andrew Boateng
Call Andrew today to schedule a private showing.

* Listings on this website come from the FMLS IDX Compilation and may be held by brokerage firms other than the owner of this website. The listing brokerage is identified in any listing details. Information is deemed reliable but is not guaranteed. If you believe any FMLS listing contains material that infringes your copyrighted work please click here to review our DMCA policy and learn how to submit a takedown request.© 2024 FMLS.
Related Properties
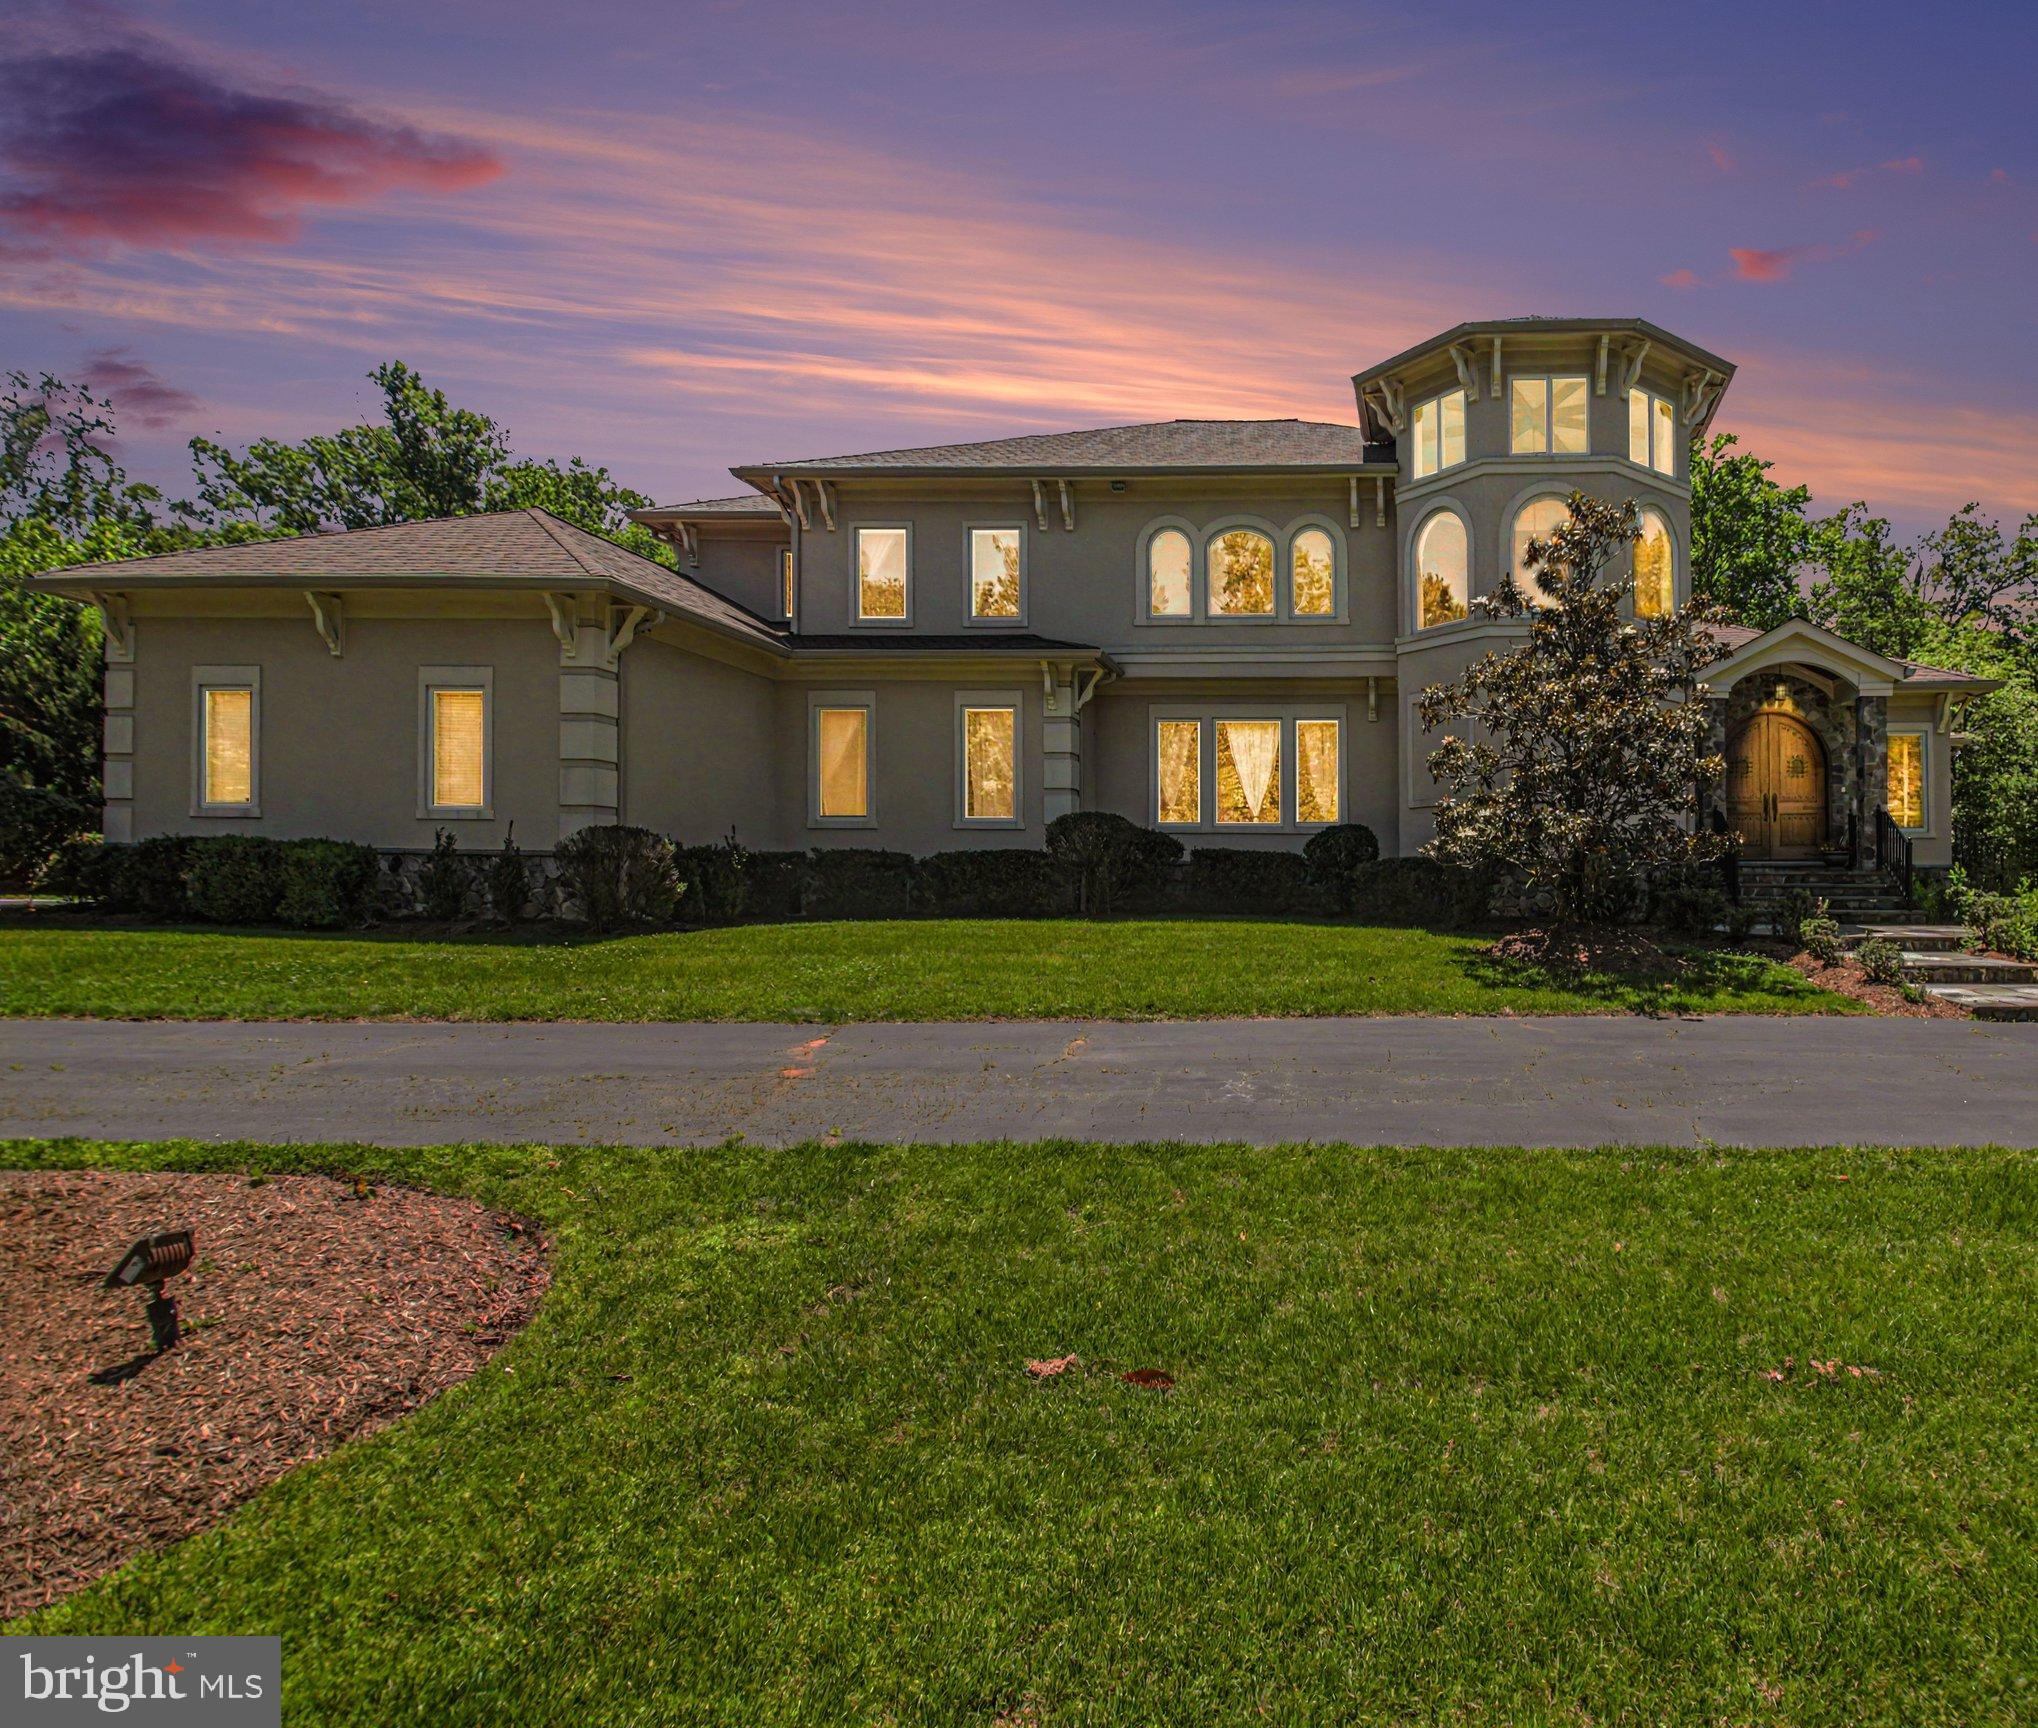
LORTON
5985 SAINT CATHERINES LANE
5 Beds
5 Baths
7,774 Sq.Ft.
$2,250,000
MLS#: VAFX2318326

LORTON
9683 ALEXANDRA NICOLE DRIVE
6 Beds
5 Baths
8,739 Sq.Ft.
$2,100,000
MLS#: VAFX2328804
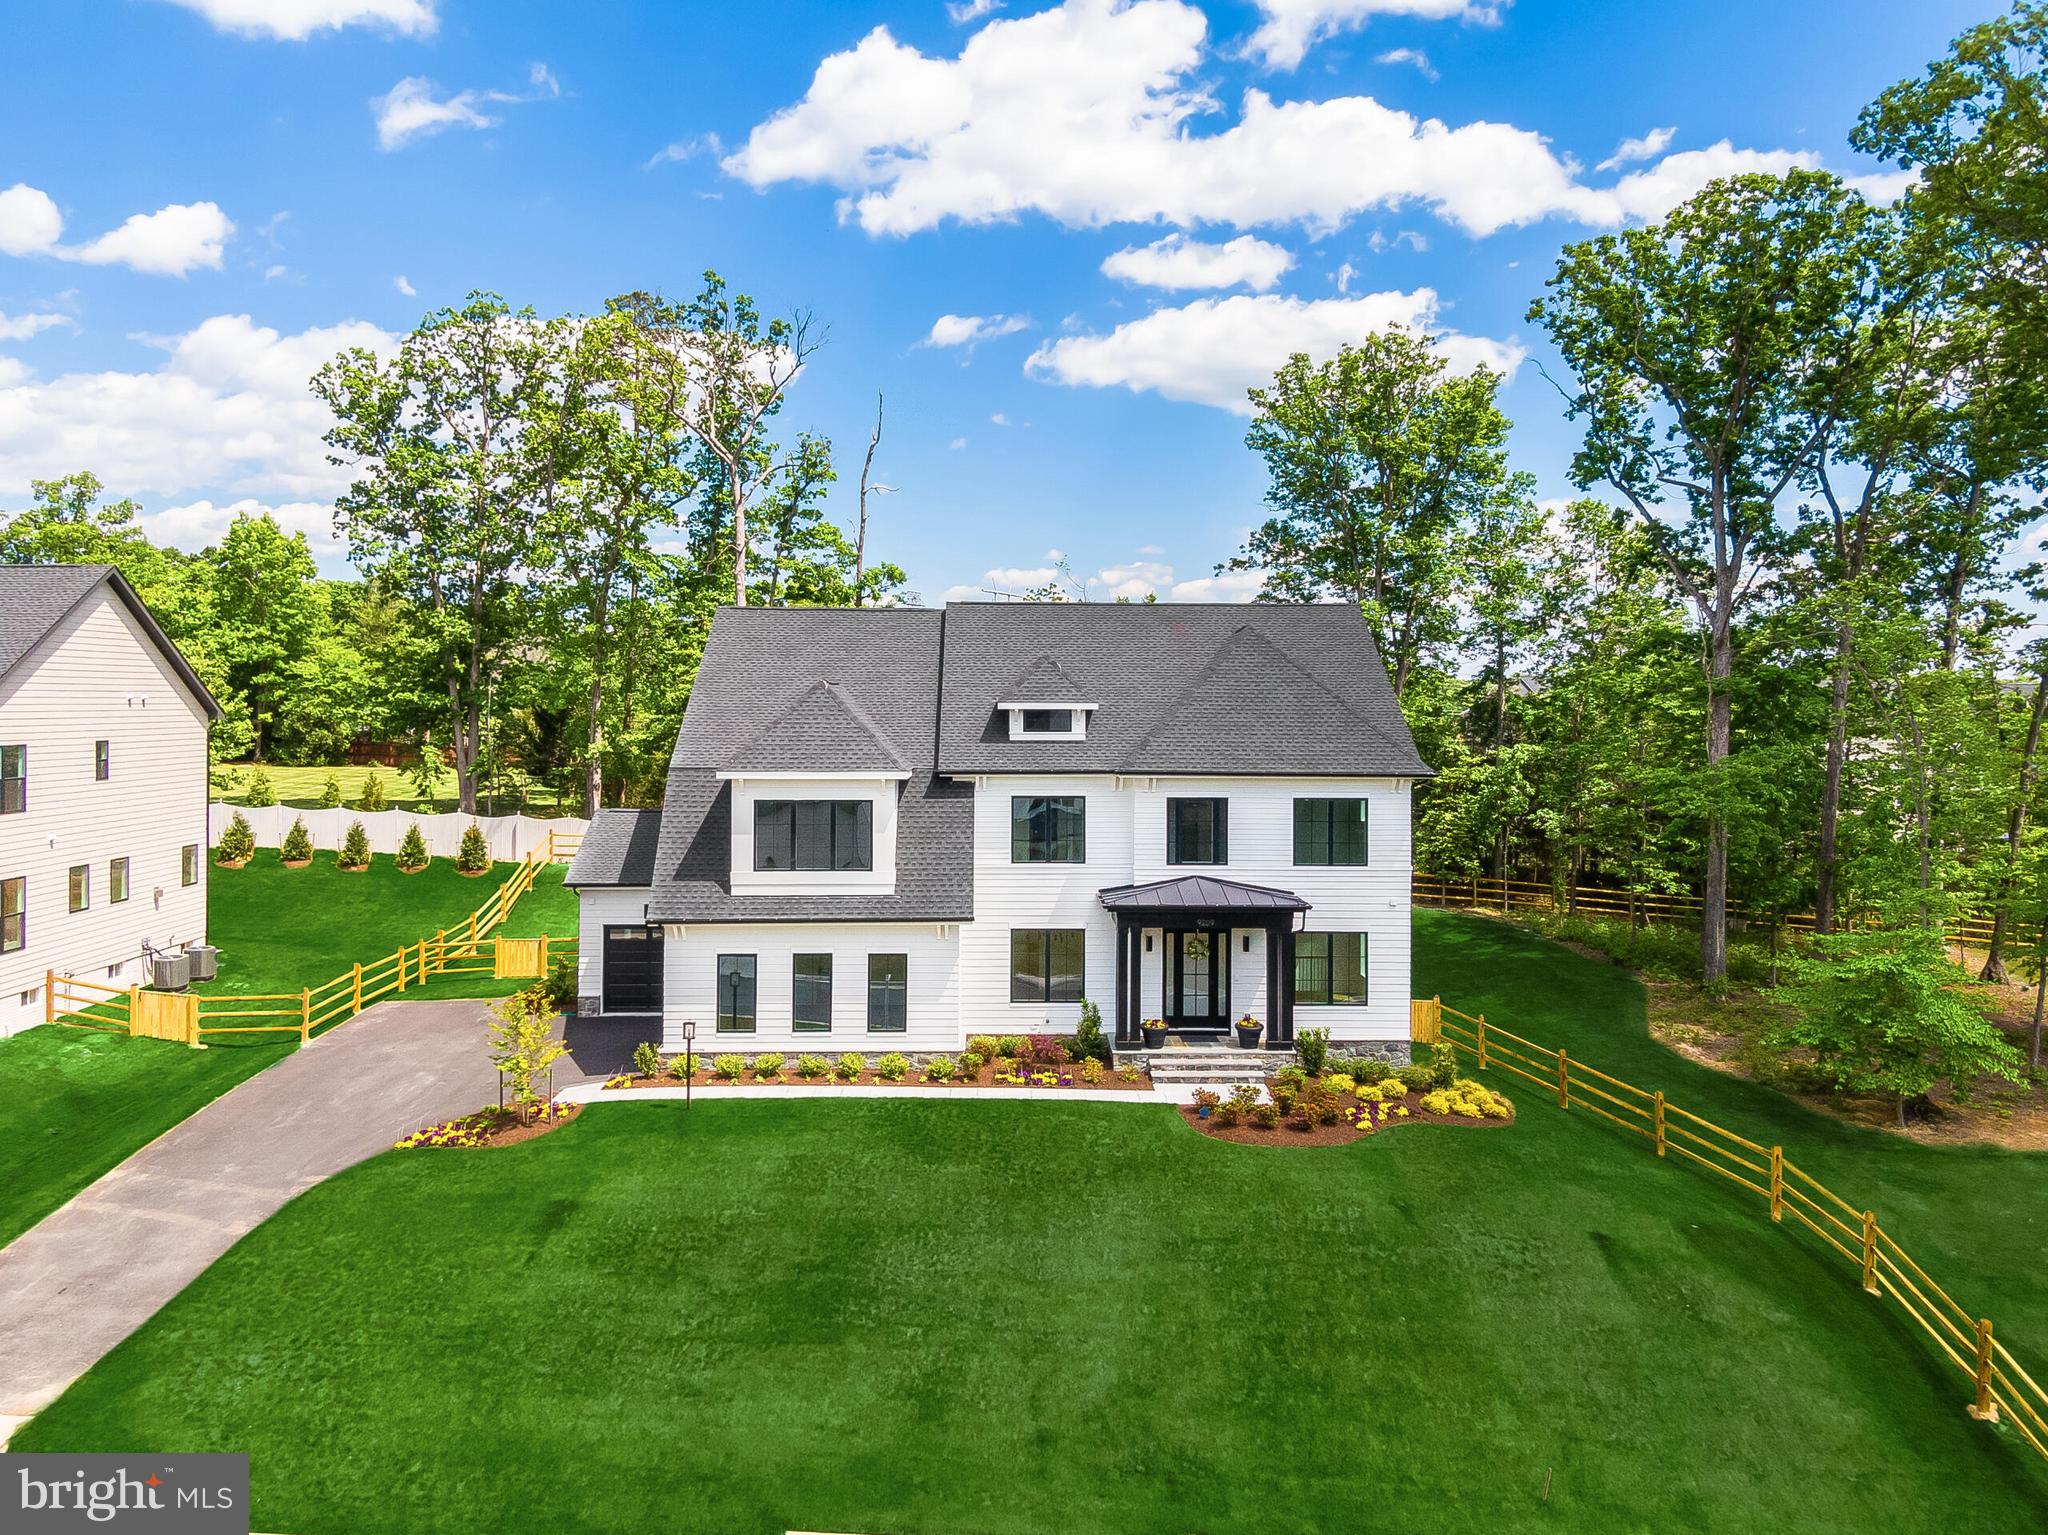
LORTON
9209 FRANKS POINT LANE
6 Beds
5 Baths
6,472 Sq.Ft.
$1,899,900
MLS#: VAFX2285030
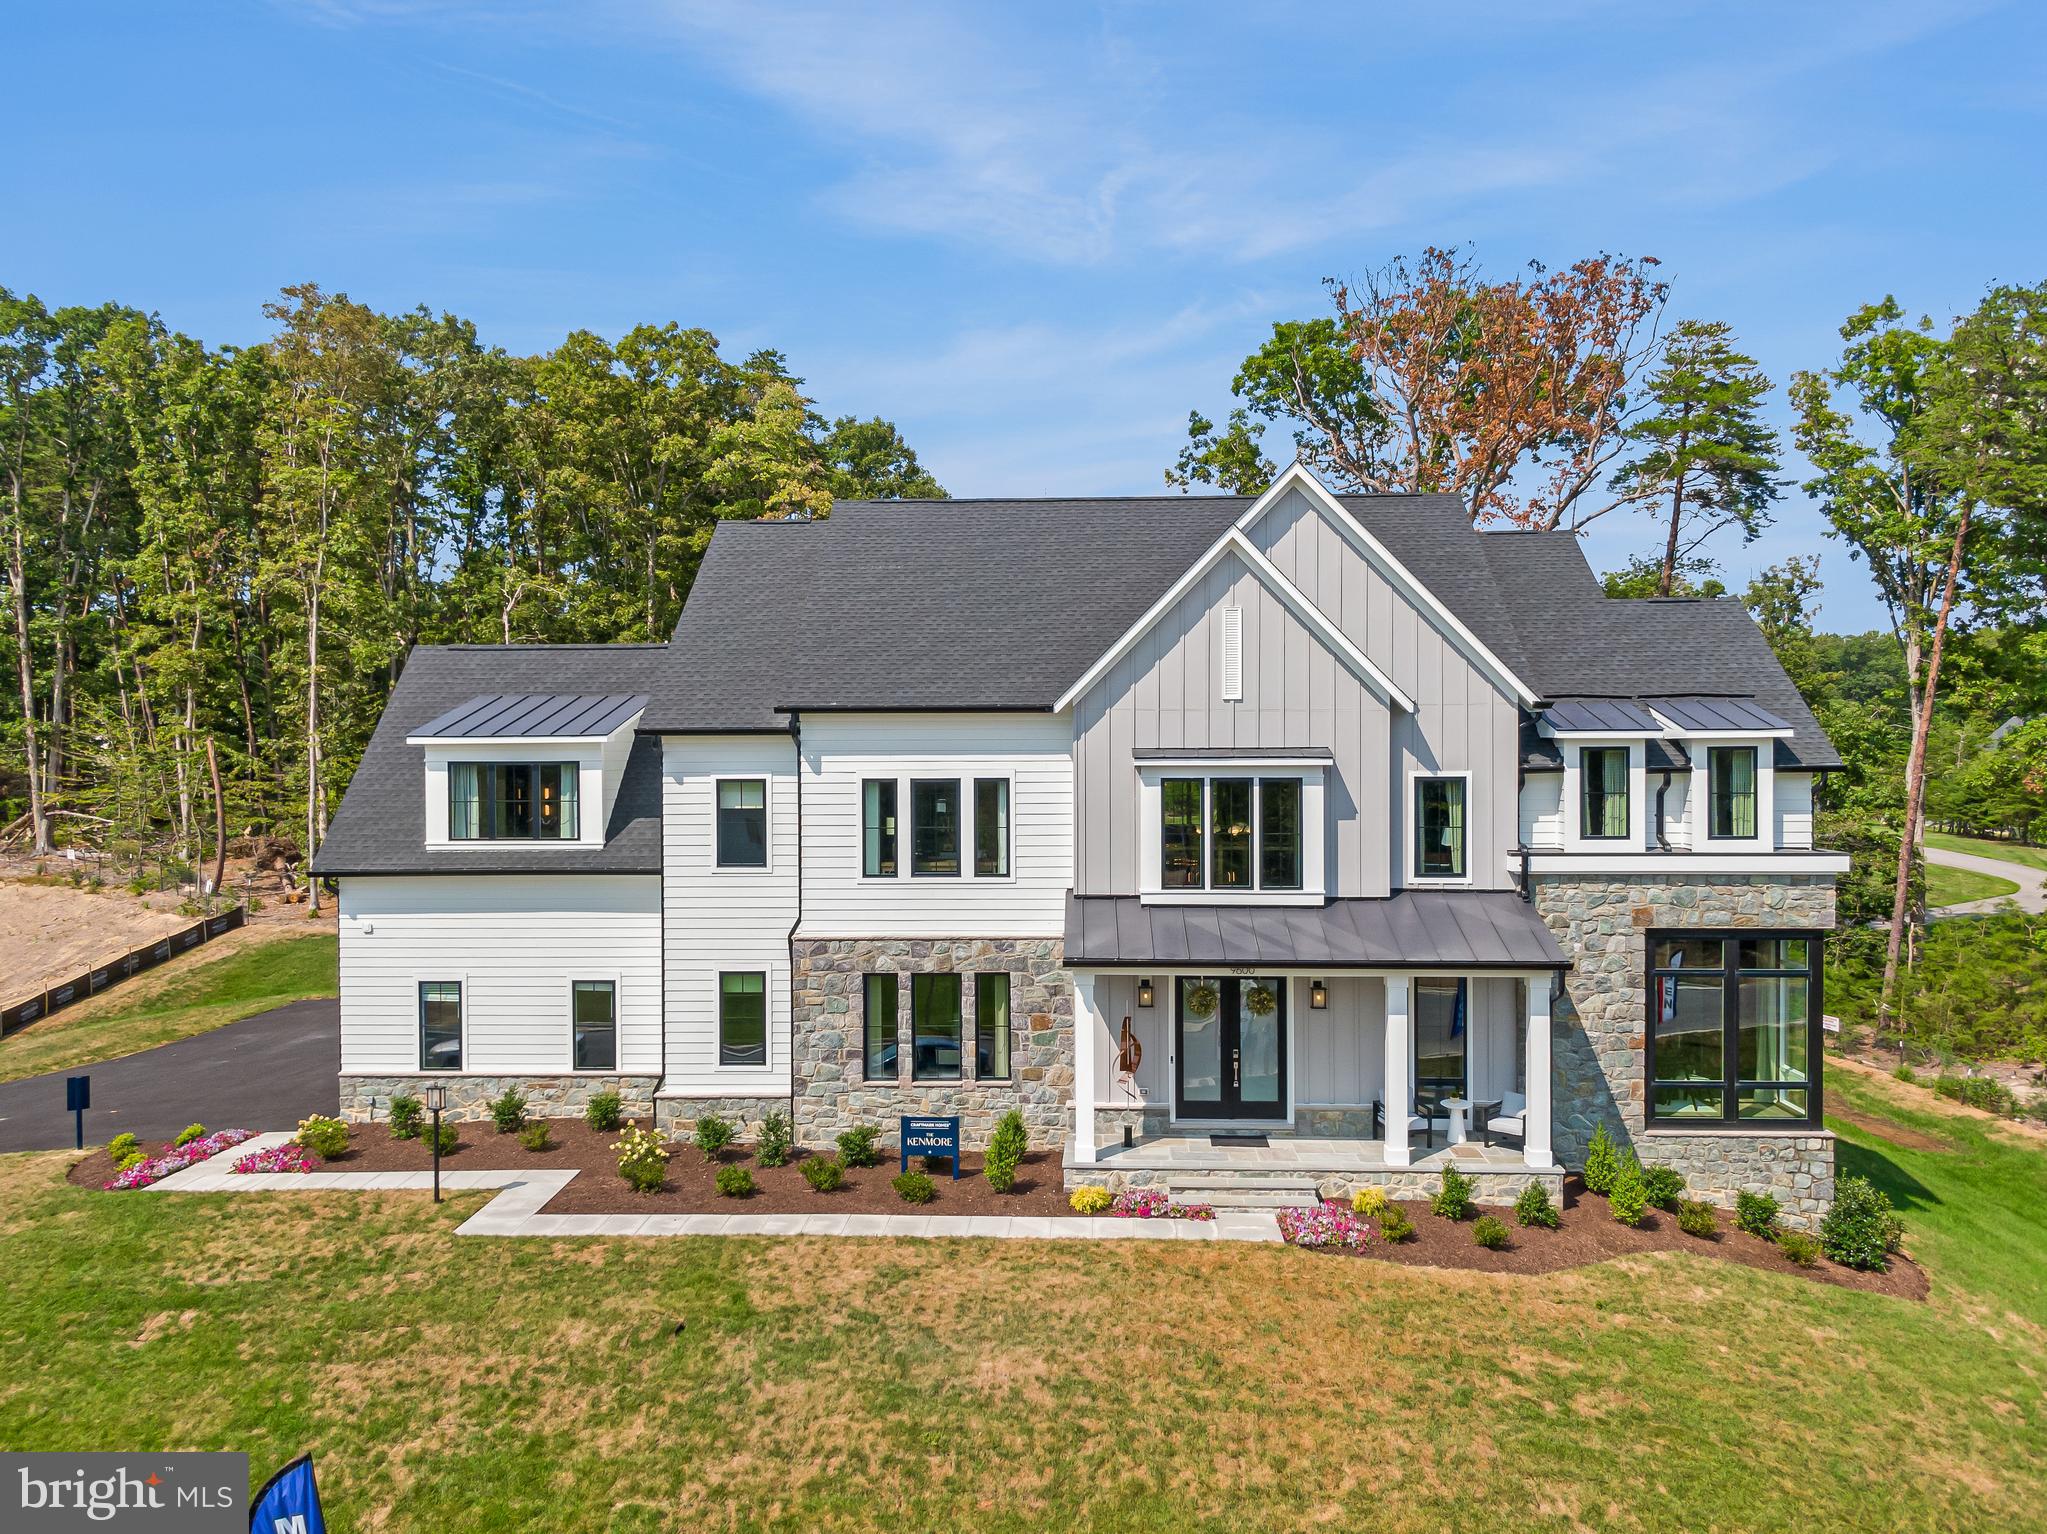
LORTON
9600 PENIWILL DRIVE
6 Beds
5 Baths
6,586 Sq.Ft.
$1,949,900
MLS#: VAFX2330216
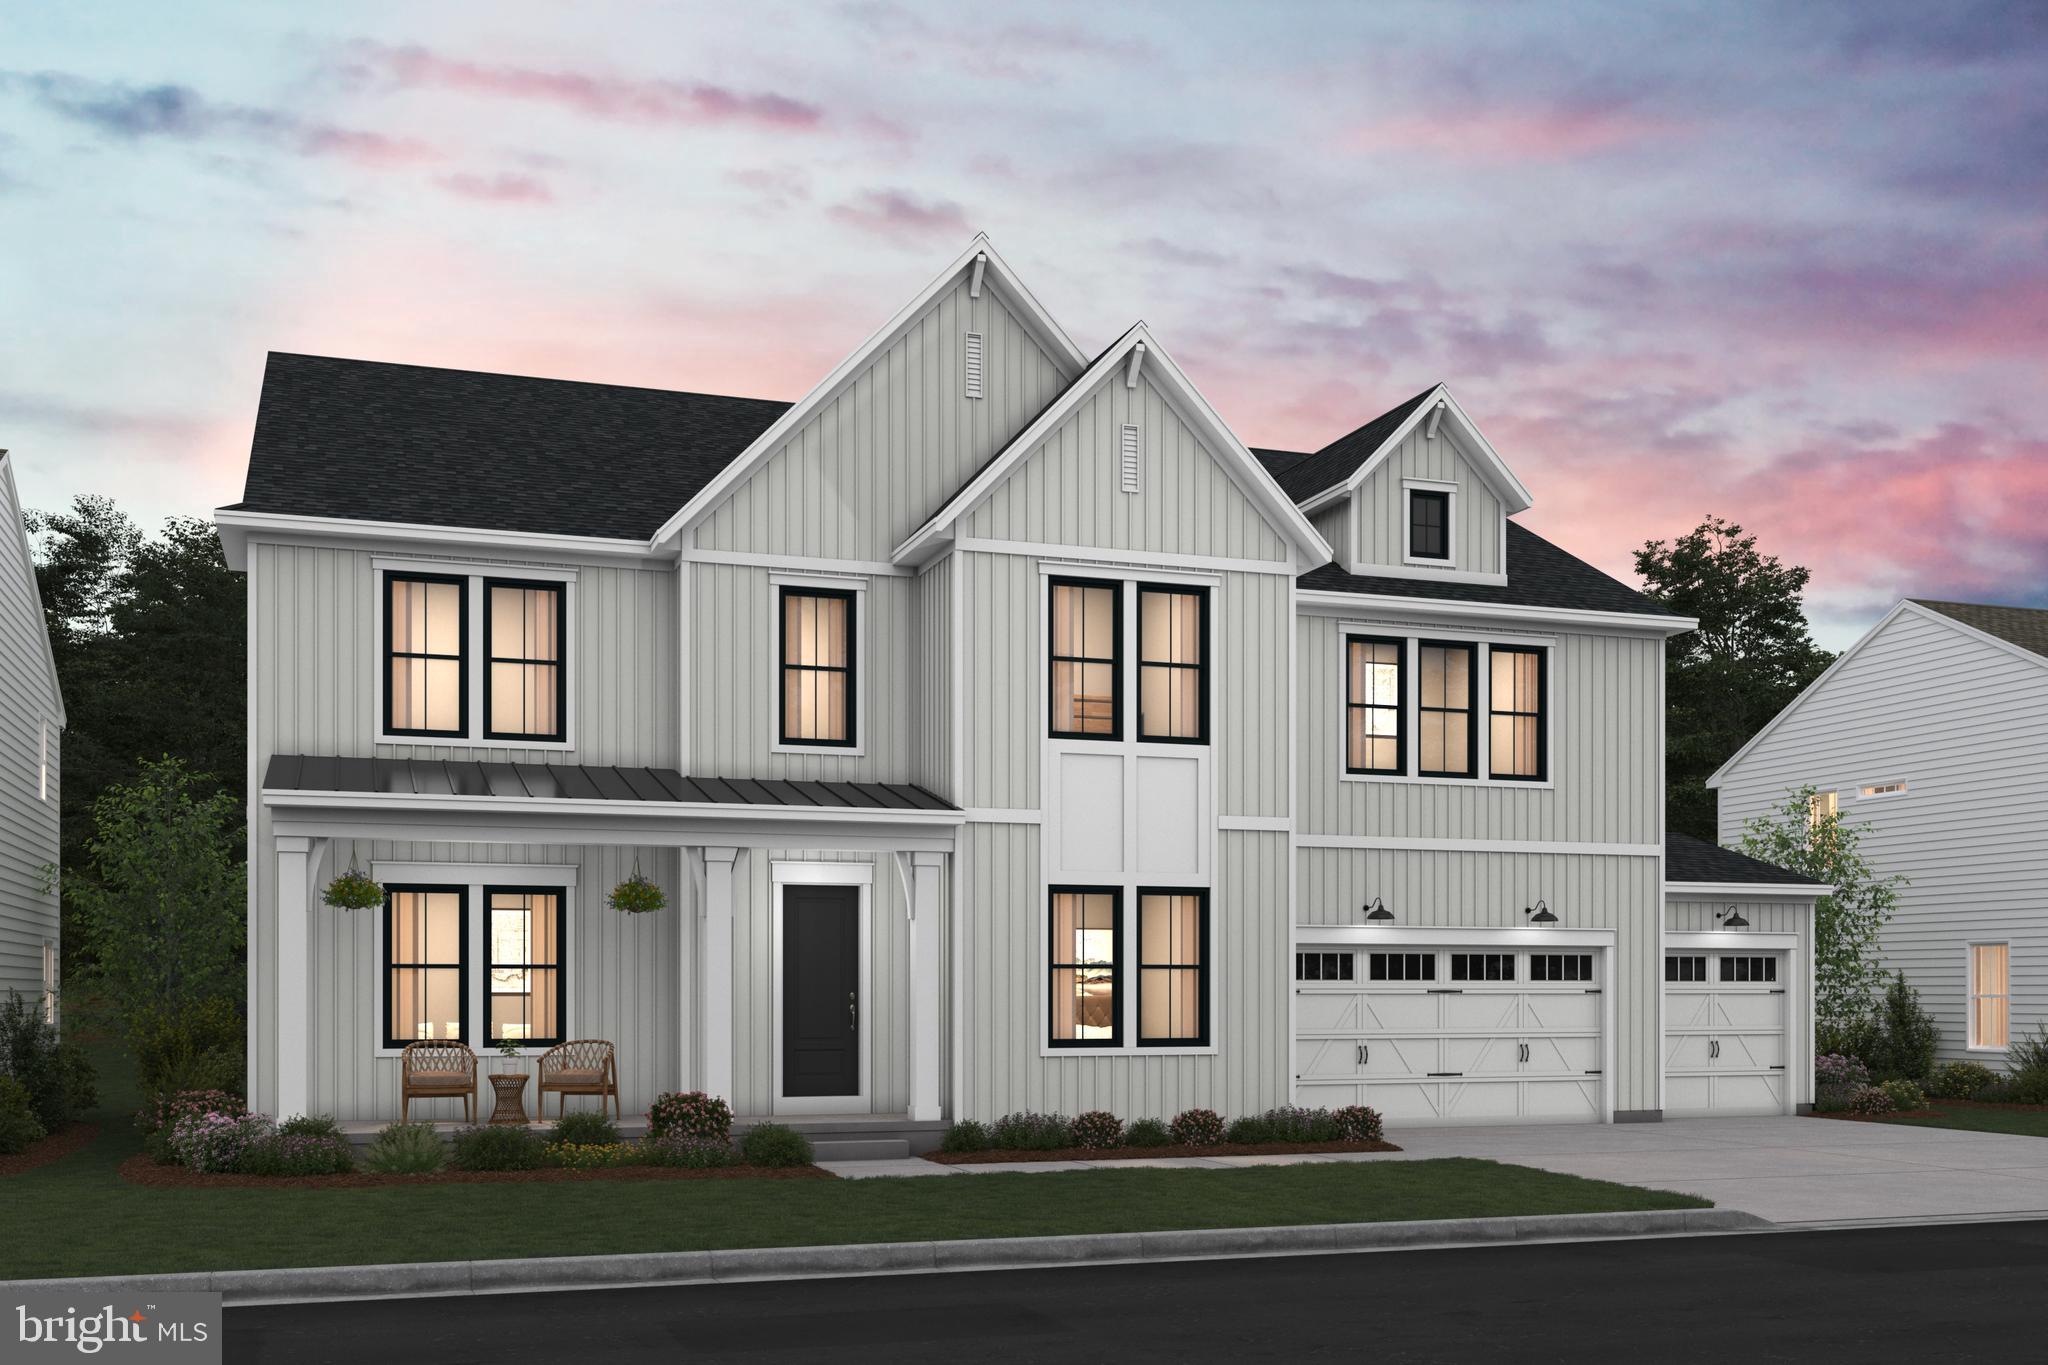
LORTON
9504 NORMA DEAN COURT
6 Beds
6 Baths
6,360 Sq.Ft.
$2,049,330
MLS#: VAFX2320632
.png)