
Property
Beds
4
Full Baths
2
1/2 Baths
None
Year Built
1960
Sq.Footage
1,996
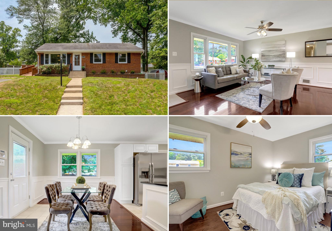
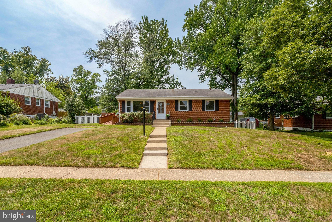
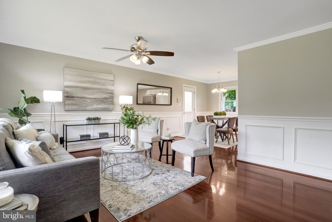
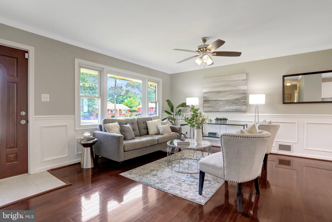
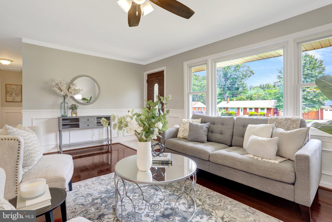
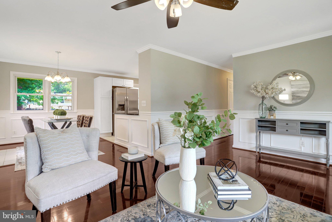
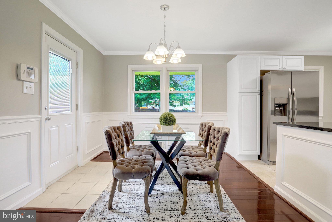
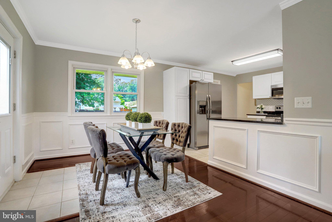
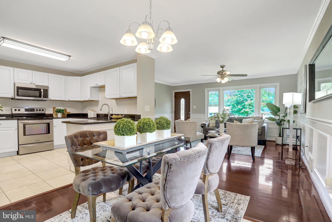
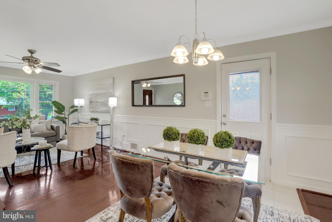
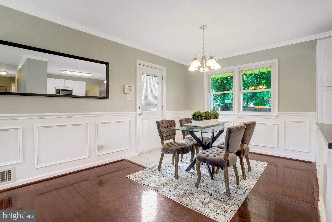
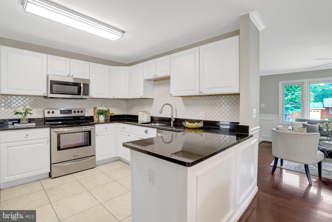
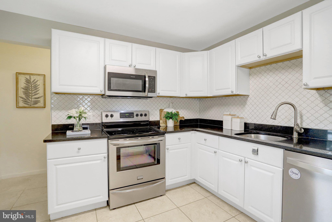
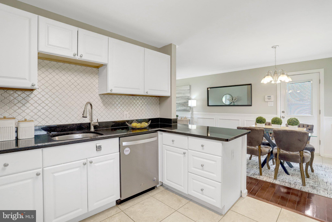
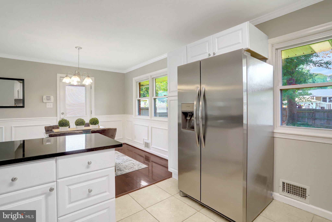
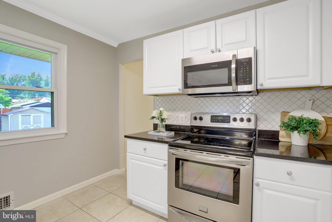
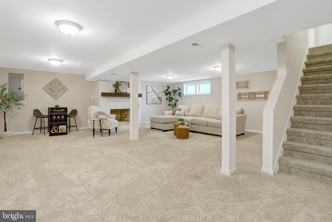
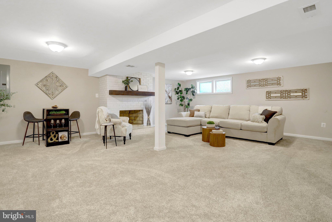
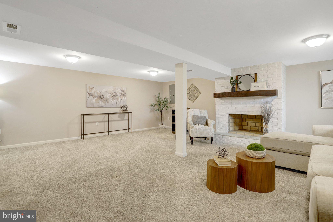
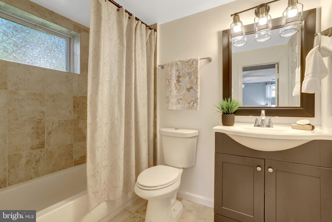
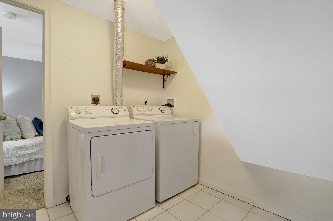
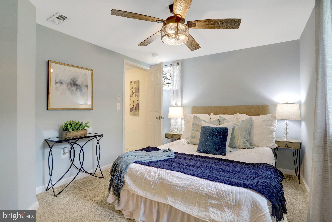
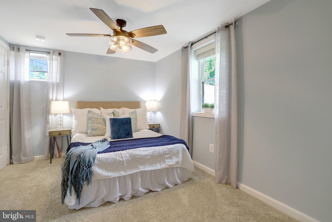
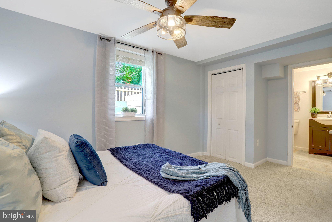
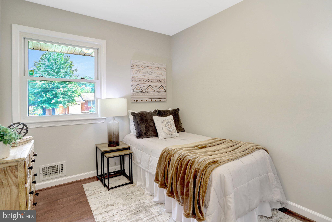
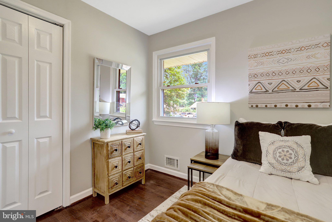
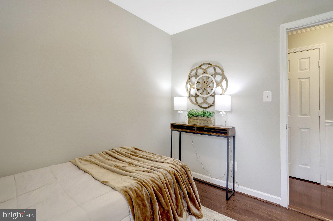
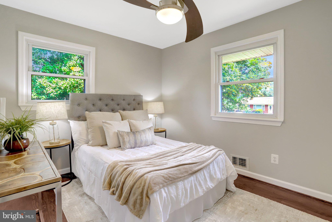
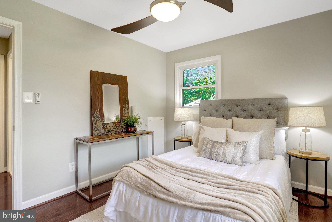
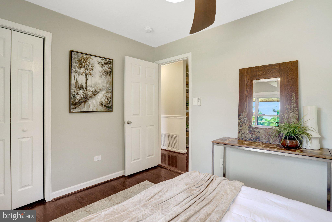
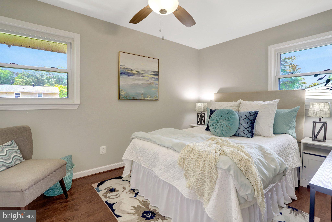
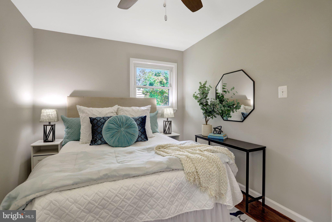
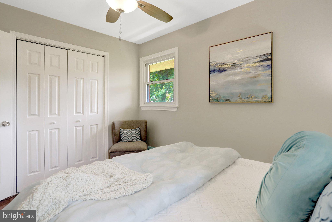
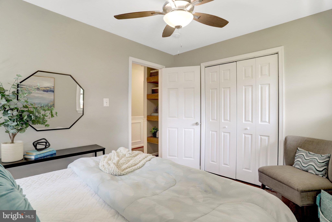
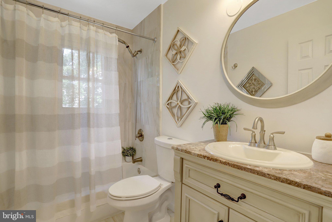
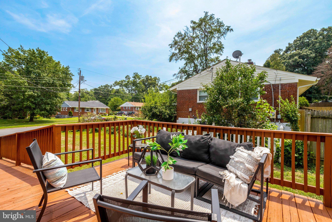
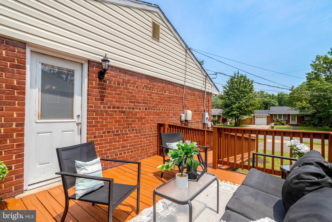
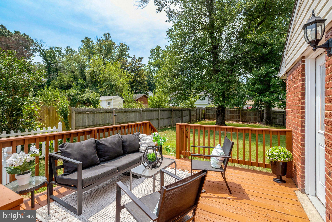
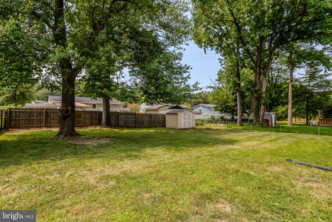
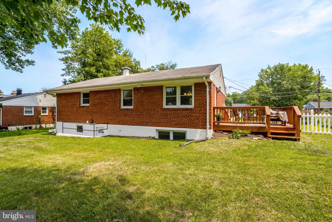
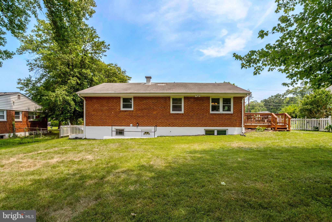
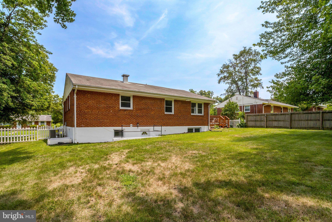
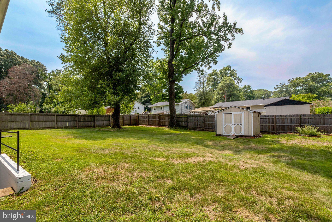
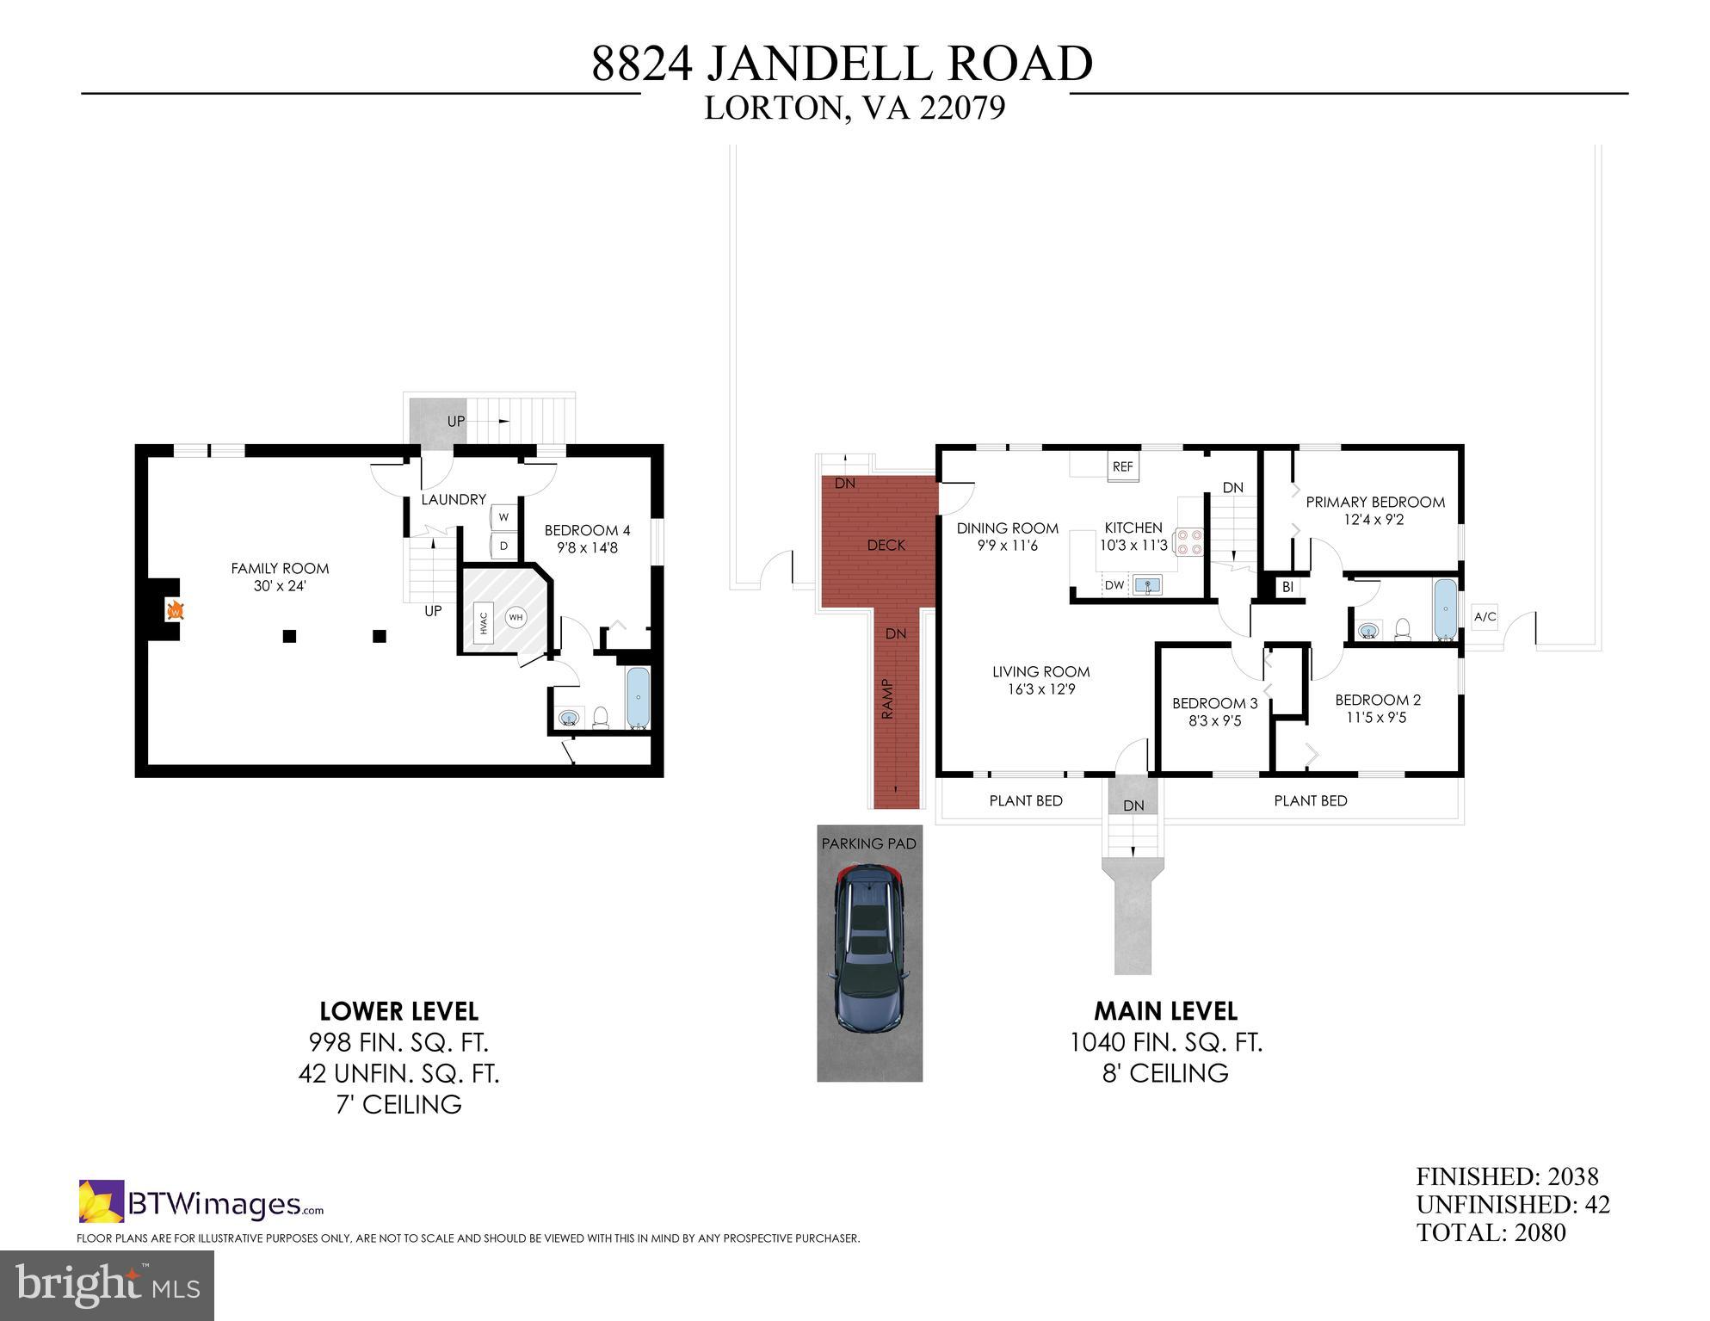
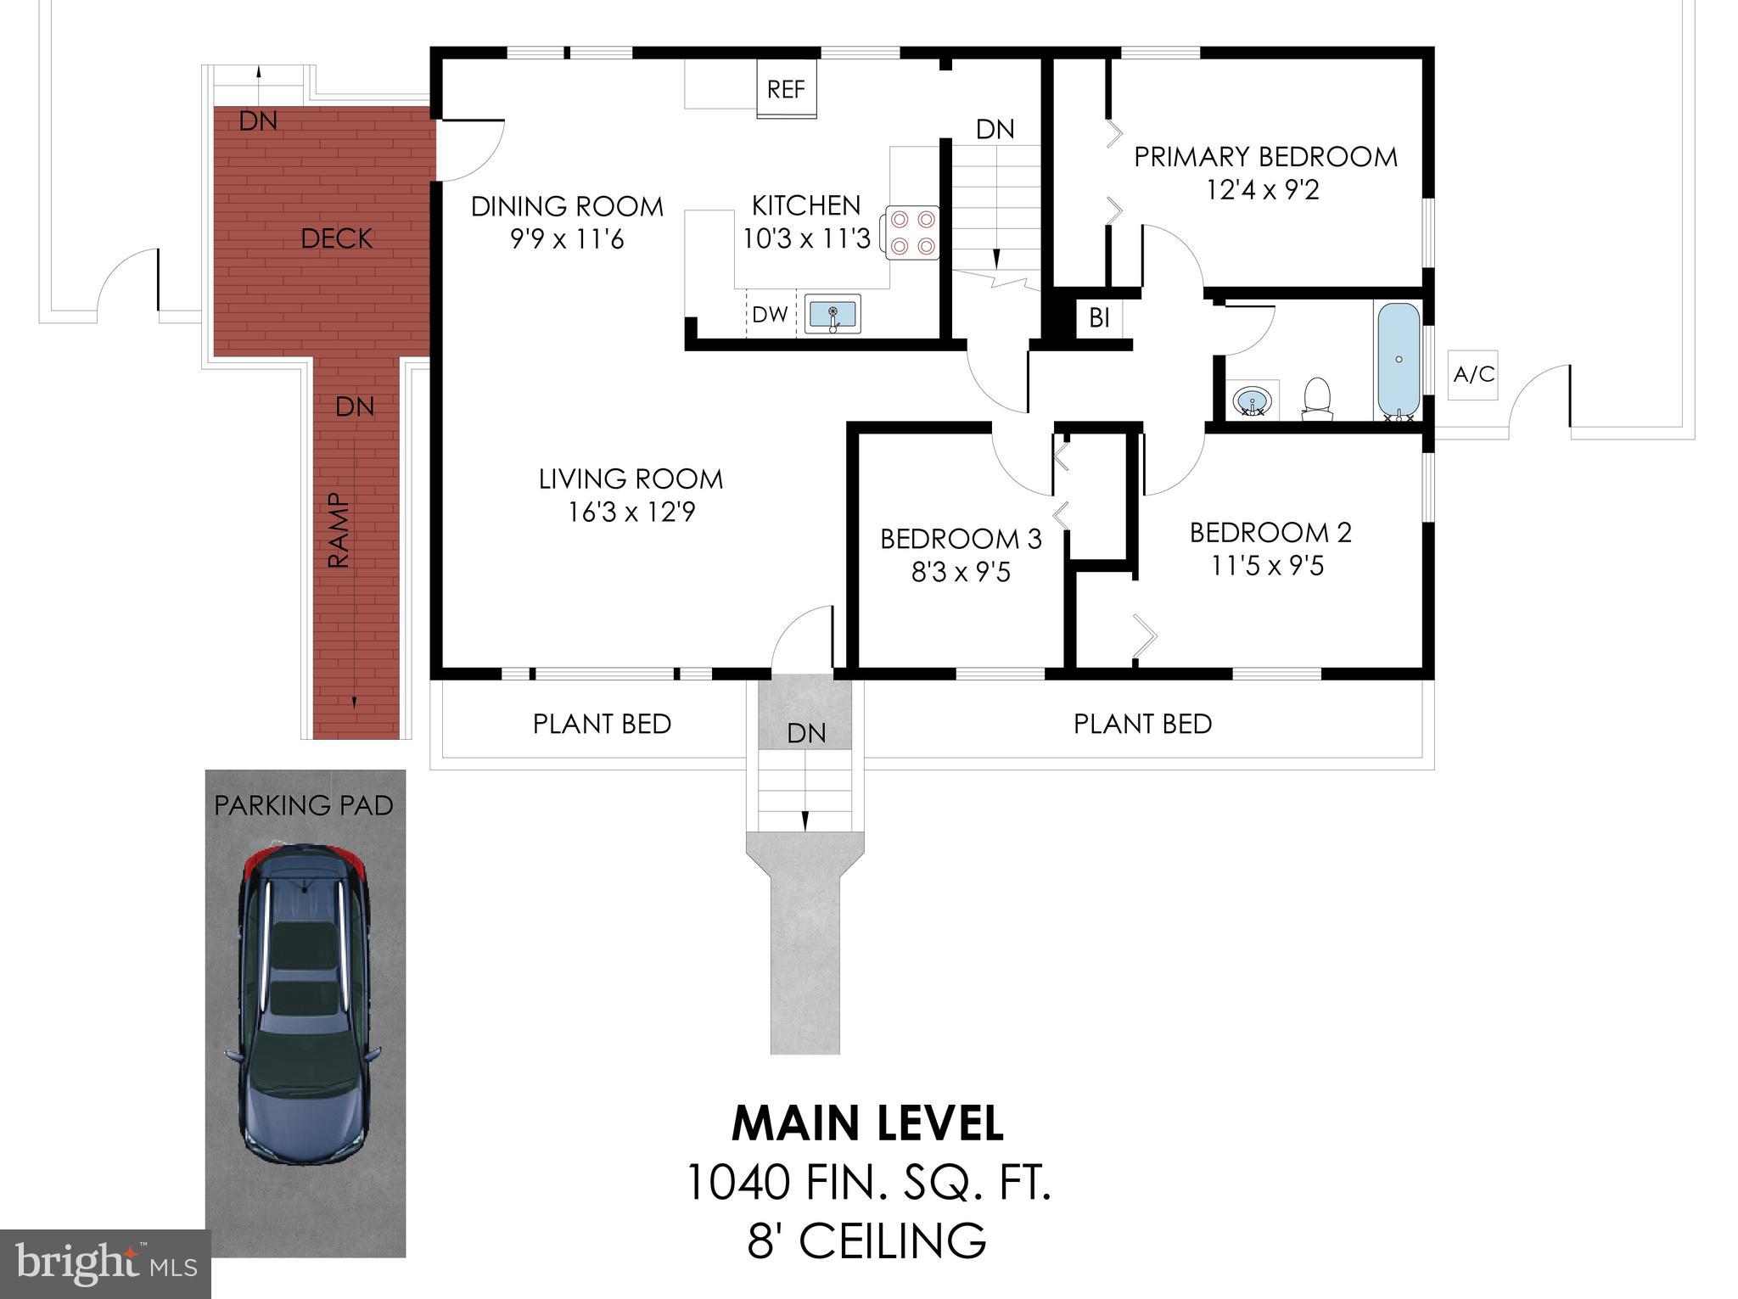
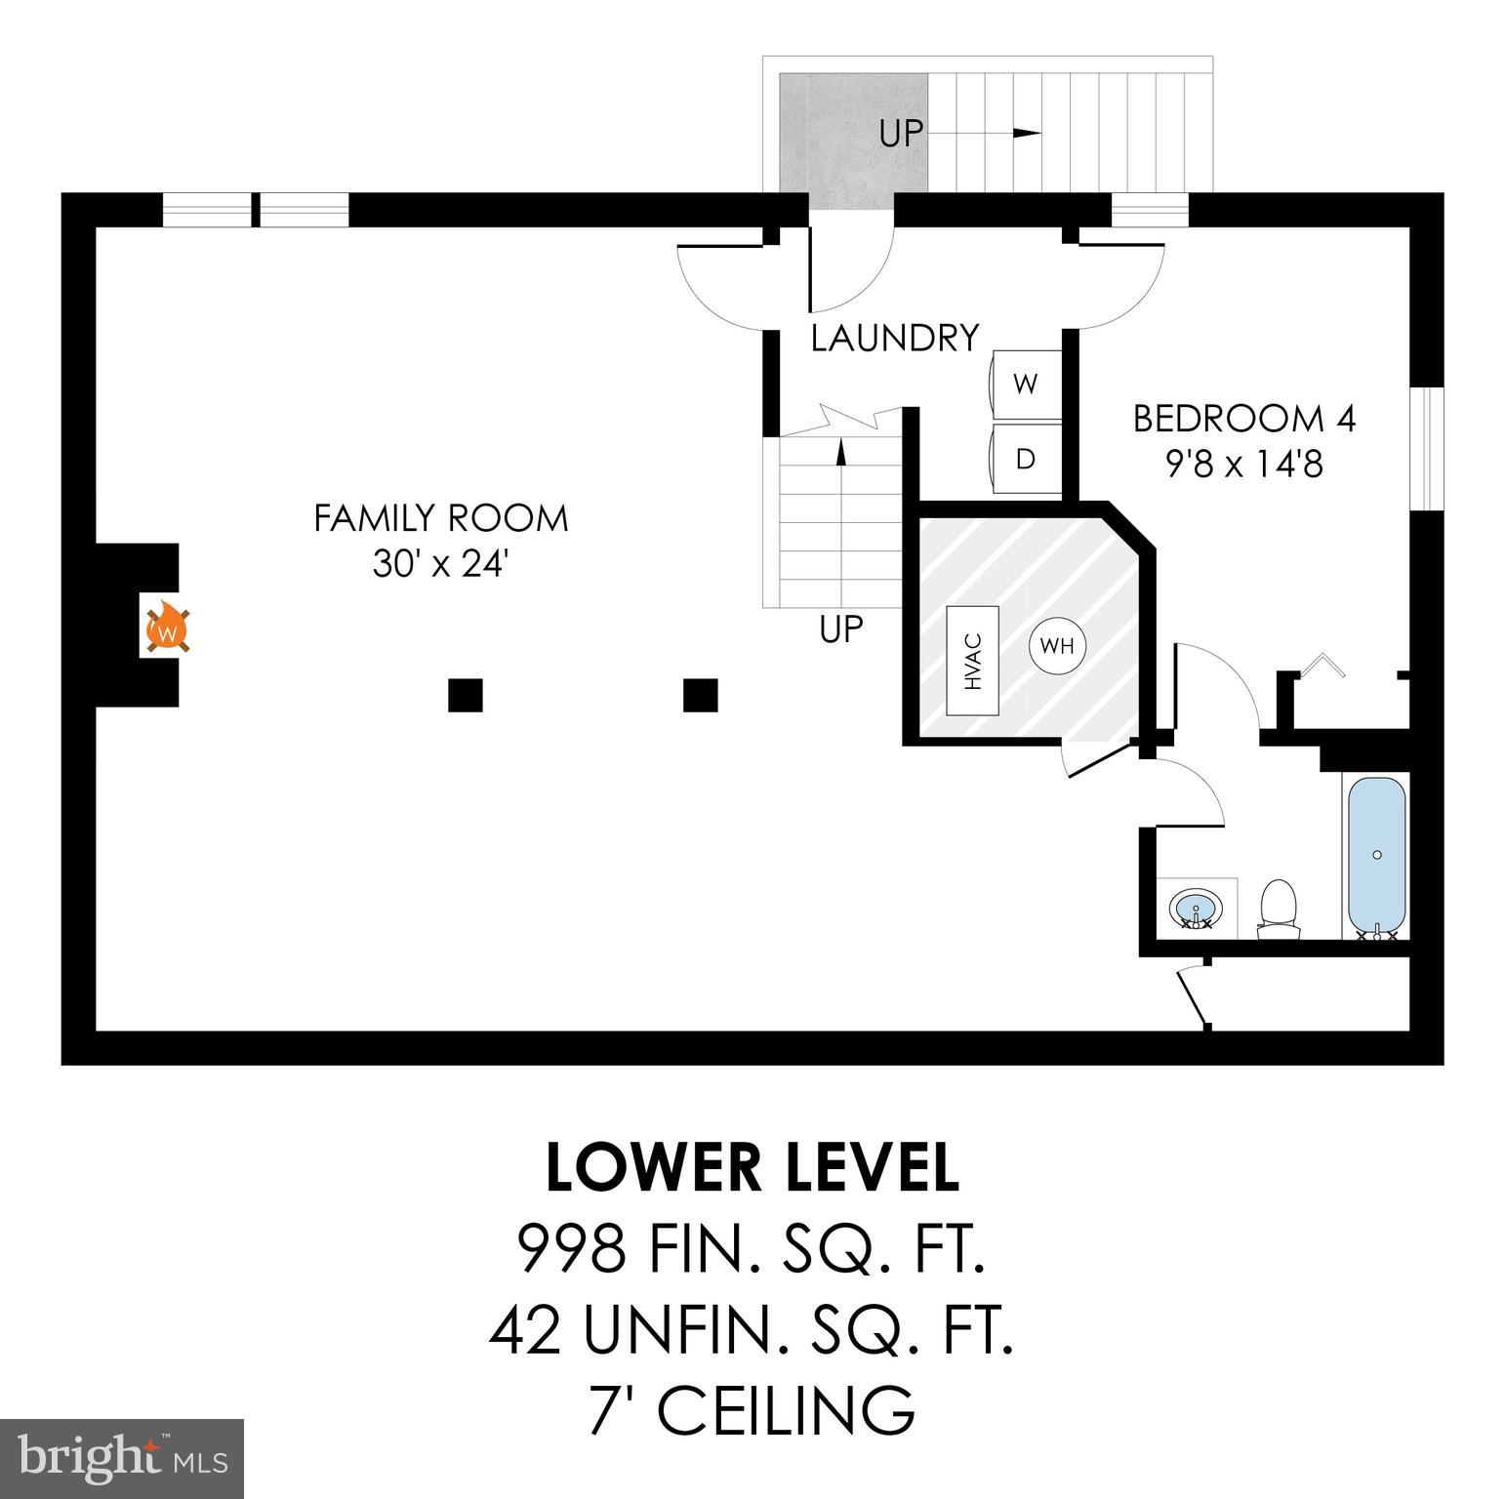
Welcome to 8824 Jandell Road in the heart of Lorton—a beautifully maintained 4-bedroom, 2-bath home that perfectly blends comfort, style, and convenience. From the moment you step inside, you’ll be captivated by gleaming hardwood floors and an abundance of natural light streaming in through oversized windows. The open-concept living, dining, and kitchen areas create an effortless flow—ideal for both everyday living and entertaining. The kitchen is a standout feature, boasting granite countertops, crisp white cabinetry, stainless steel appliances, and generous prep and storage space—perfect for everything from weeknight meals to hosting guests. The main level offers three well-sized bedrooms, each complete with overhead lighting or ceiling fans, providing comfort and flexibility for family, guests, or a home office. Downstairs, the expansive lower level offers incredible versatility. With a large recreation space, an additional bedroom, full bathroom, and a separate entrance, this area is ideal for extended living, a guest suite, or even potential rental use. Step outside to a massive, flat, fully fenced backyard—perfect for entertaining, outdoor dining, playtime, or simply unwinding with pets and family. For added convenience, the home includes a side-entry ramp, making one-level living easily accessible and ideal for those who prefer to avoid stairs. Situated in a quiet, established neighborhood, this home offers peaceful suburban living with unbeatable access to major commuter routes including I-95, Fairfax County Parkway, and Telegraph Road, as well as the Virginia Railway Express, Fort Belvoir, shopping, dining, and parks. With no HOA, you’ll appreciate the flexibility of homeownership without restrictions—plus the added bonus of no monthly dues. Don’t miss your chance to own this bright, spacious, and move-in ready home in a prime Lorton location!
Features & Amenities
Interior
-
Other Interior Features
Ceiling Fan(s), Crown Molding, Open Floorplan
-
Total Bedrooms
4
-
Bathrooms
2
-
Above Grade Finished Area
1040.0
-
Basement YN
YES
-
Cooling YN
YES
-
Cooling
Heat Pump, Ceiling Fan(s), Electric
-
Fireplace YN
YES
-
Heating YN
YES
-
Heating
Exhaust Fan, Electric, Heat Pump
-
Main Level Bedrooms
3
-
Pet friendly
N/A
Exterior
-
Garage
No
-
Construction Materials
Brick
-
Parking
Off Street, On Street, Driveway
-
Patio and Porch Features
Deck
-
Pool
No
-
Waterfront YN
NO
Area & Lot
-
Lot Features
Cleared
-
Lot Size(acres)
0.24
-
Lot Size(square feet)
10,640
-
Property Type
Residential
-
Property Sub Type
Single Family Residence
-
Architectural Style
Ranch/Rambler
Price
-
Sales Price
$650,000
-
Tax Amount
$3,892.94
-
Sq. Footage
1,996
-
Price/SqFt
$325
HOA
-
Association
No
School District
-
Elementary School
GUNSTON
-
Middle School
HAYFIELD SECONDARY SCHOOL
-
High School
HAYFIELD
Property Features
-
New Construction
NO
-
Foundation Details
Concrete Perimeter
-
Senior Community YN
NO
-
Sewer
Public Sewer
-
Tax Lot
66
-
Water Source
Public
Schedule a Showing
Showing scheduled successfully.
Mortgage calculator
Estimate your monthly mortgage payment, including the principal and interest, property taxes, and HOA. Adjust the values to generate a more accurate rate.
Your payment
Principal and Interest:
$
Property taxes:
$
HOA fees:
$
Total loan payment:
$
Total interest amount:
$
Location
County
FAIRFAX
Elementary School
GUNSTON
Middle School
HAYFIELD SECONDARY SCHOOL
High School
HAYFIELD
Listing Courtesy of Heidi E Swenson , Samson Properties
RealHub Information is provided exclusively for consumers' personal, non-commercial use, and it may not be used for any purpose other than to identify prospective properties consumers may be interested in purchasing. All information deemed reliable but not guaranteed and should be independently verified. All properties are subject to prior sale, change or withdrawal. RealHub website owner shall not be responsible for any typographical errors, misinformation, misprints and shall be held totally harmless.

AGENT
Andrew Boateng
Call Andrew today to schedule a private showing.

* Listings on this website come from the FMLS IDX Compilation and may be held by brokerage firms other than the owner of this website. The listing brokerage is identified in any listing details. Information is deemed reliable but is not guaranteed. If you believe any FMLS listing contains material that infringes your copyrighted work please click here to review our DMCA policy and learn how to submit a takedown request.© 2024 FMLS.
Related Properties
LORTON
9507 SALUDA COURT
3 Beds
3 Baths
2,376 Sq.Ft.
$549,000
MLS#: VAFX2314618
LORTON
8108 DOVE COTTAGE COURT
3 Beds
3 Baths
2,145 Sq.Ft.
$619,000
MLS#: VAFX2320534
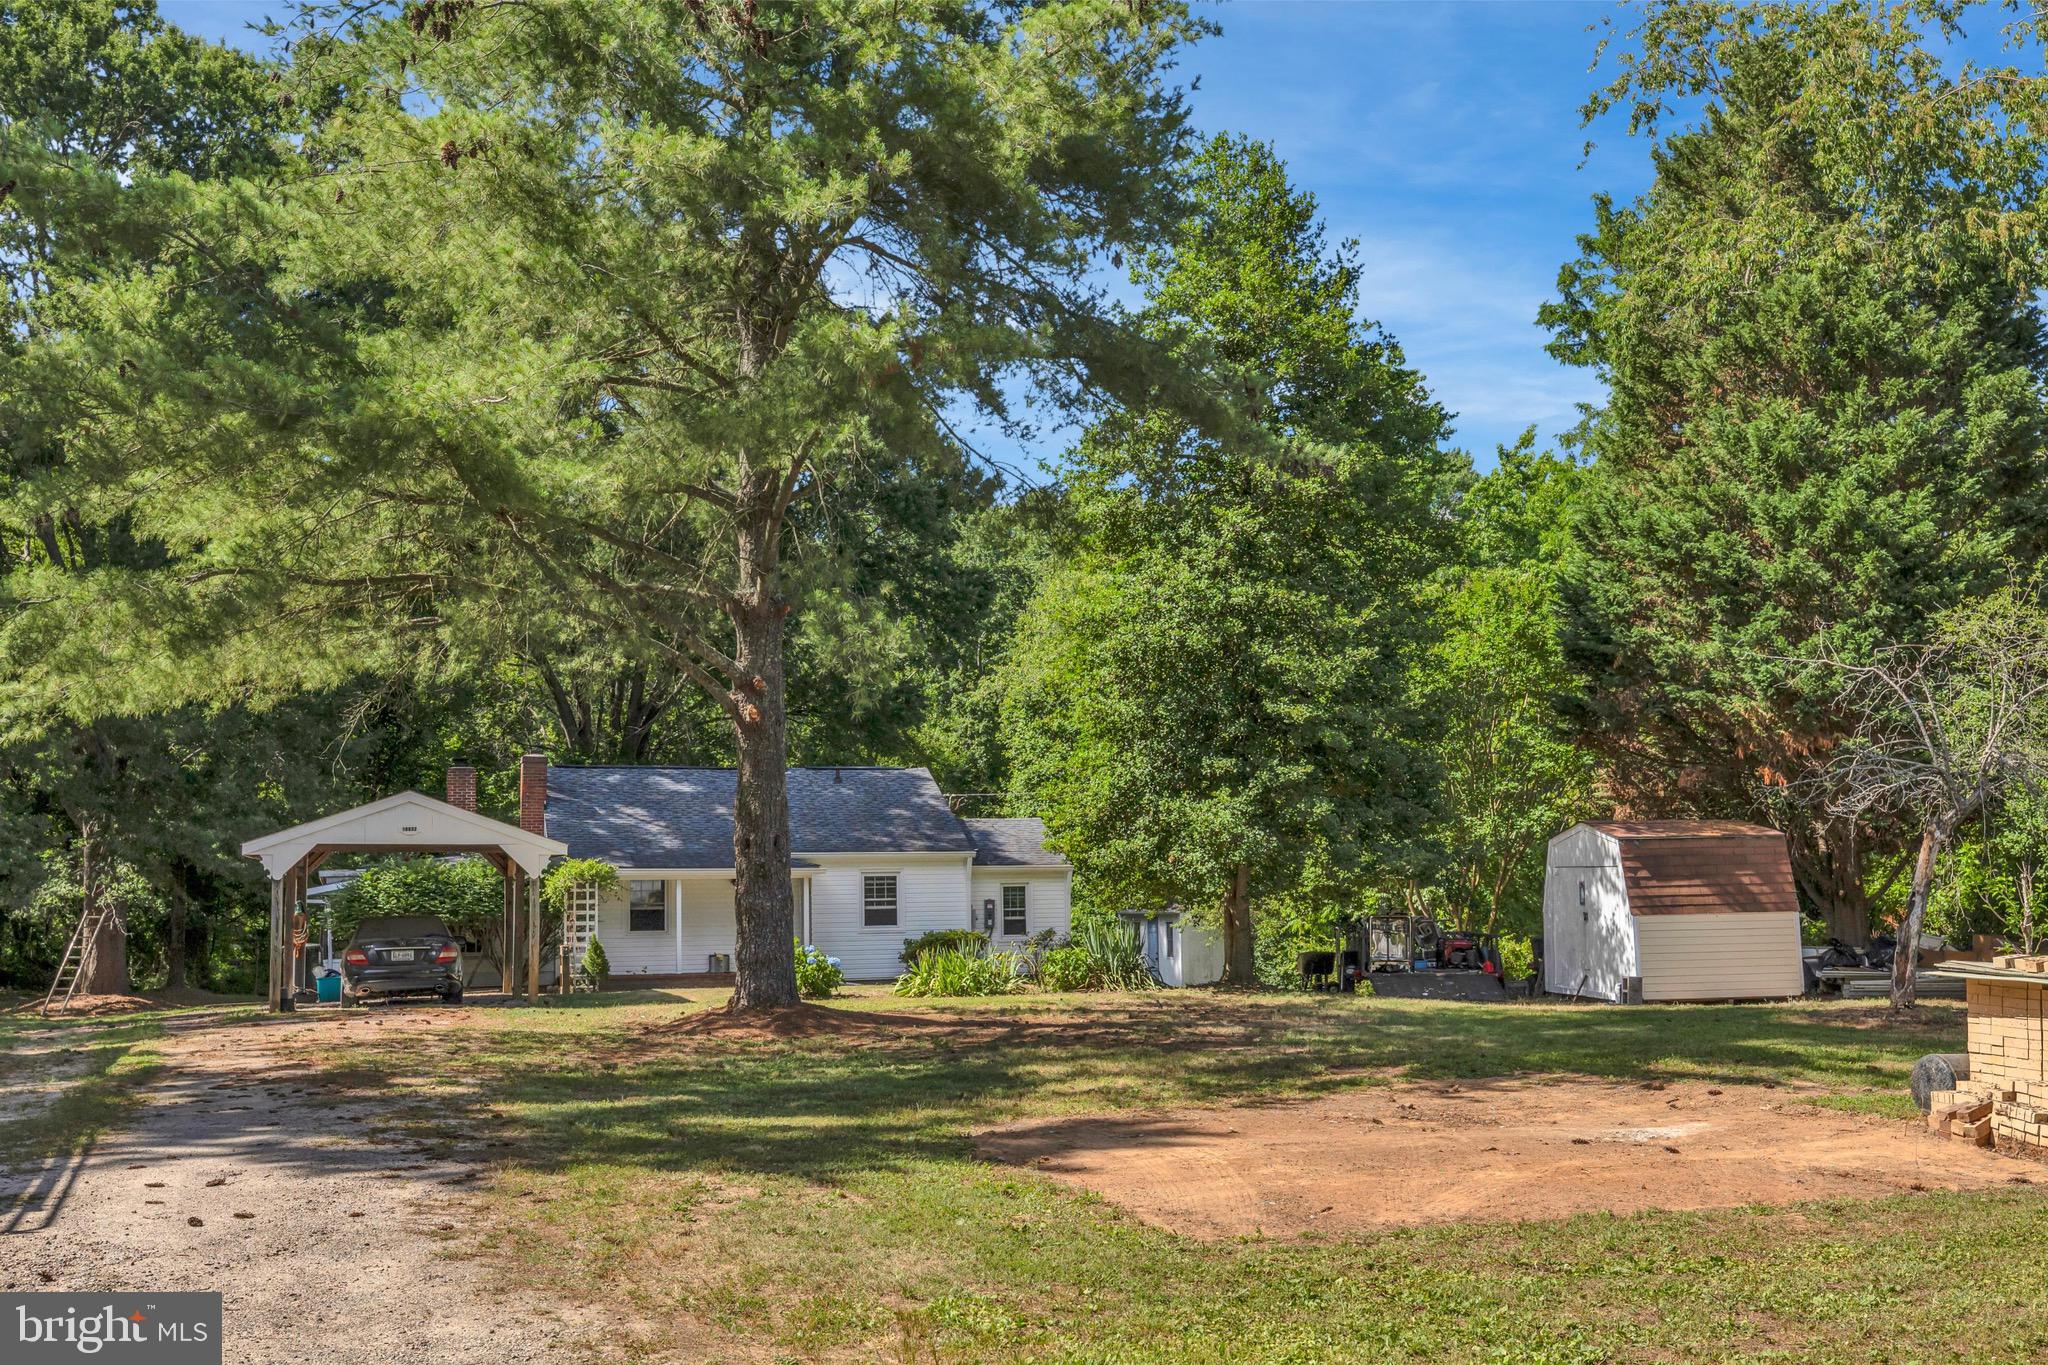
LORTON
10632 OLD COLCHESTER ROAD
2 Beds
1 Baths
1,504 Sq.Ft.
$699,900
MLS#: VAFX2322464
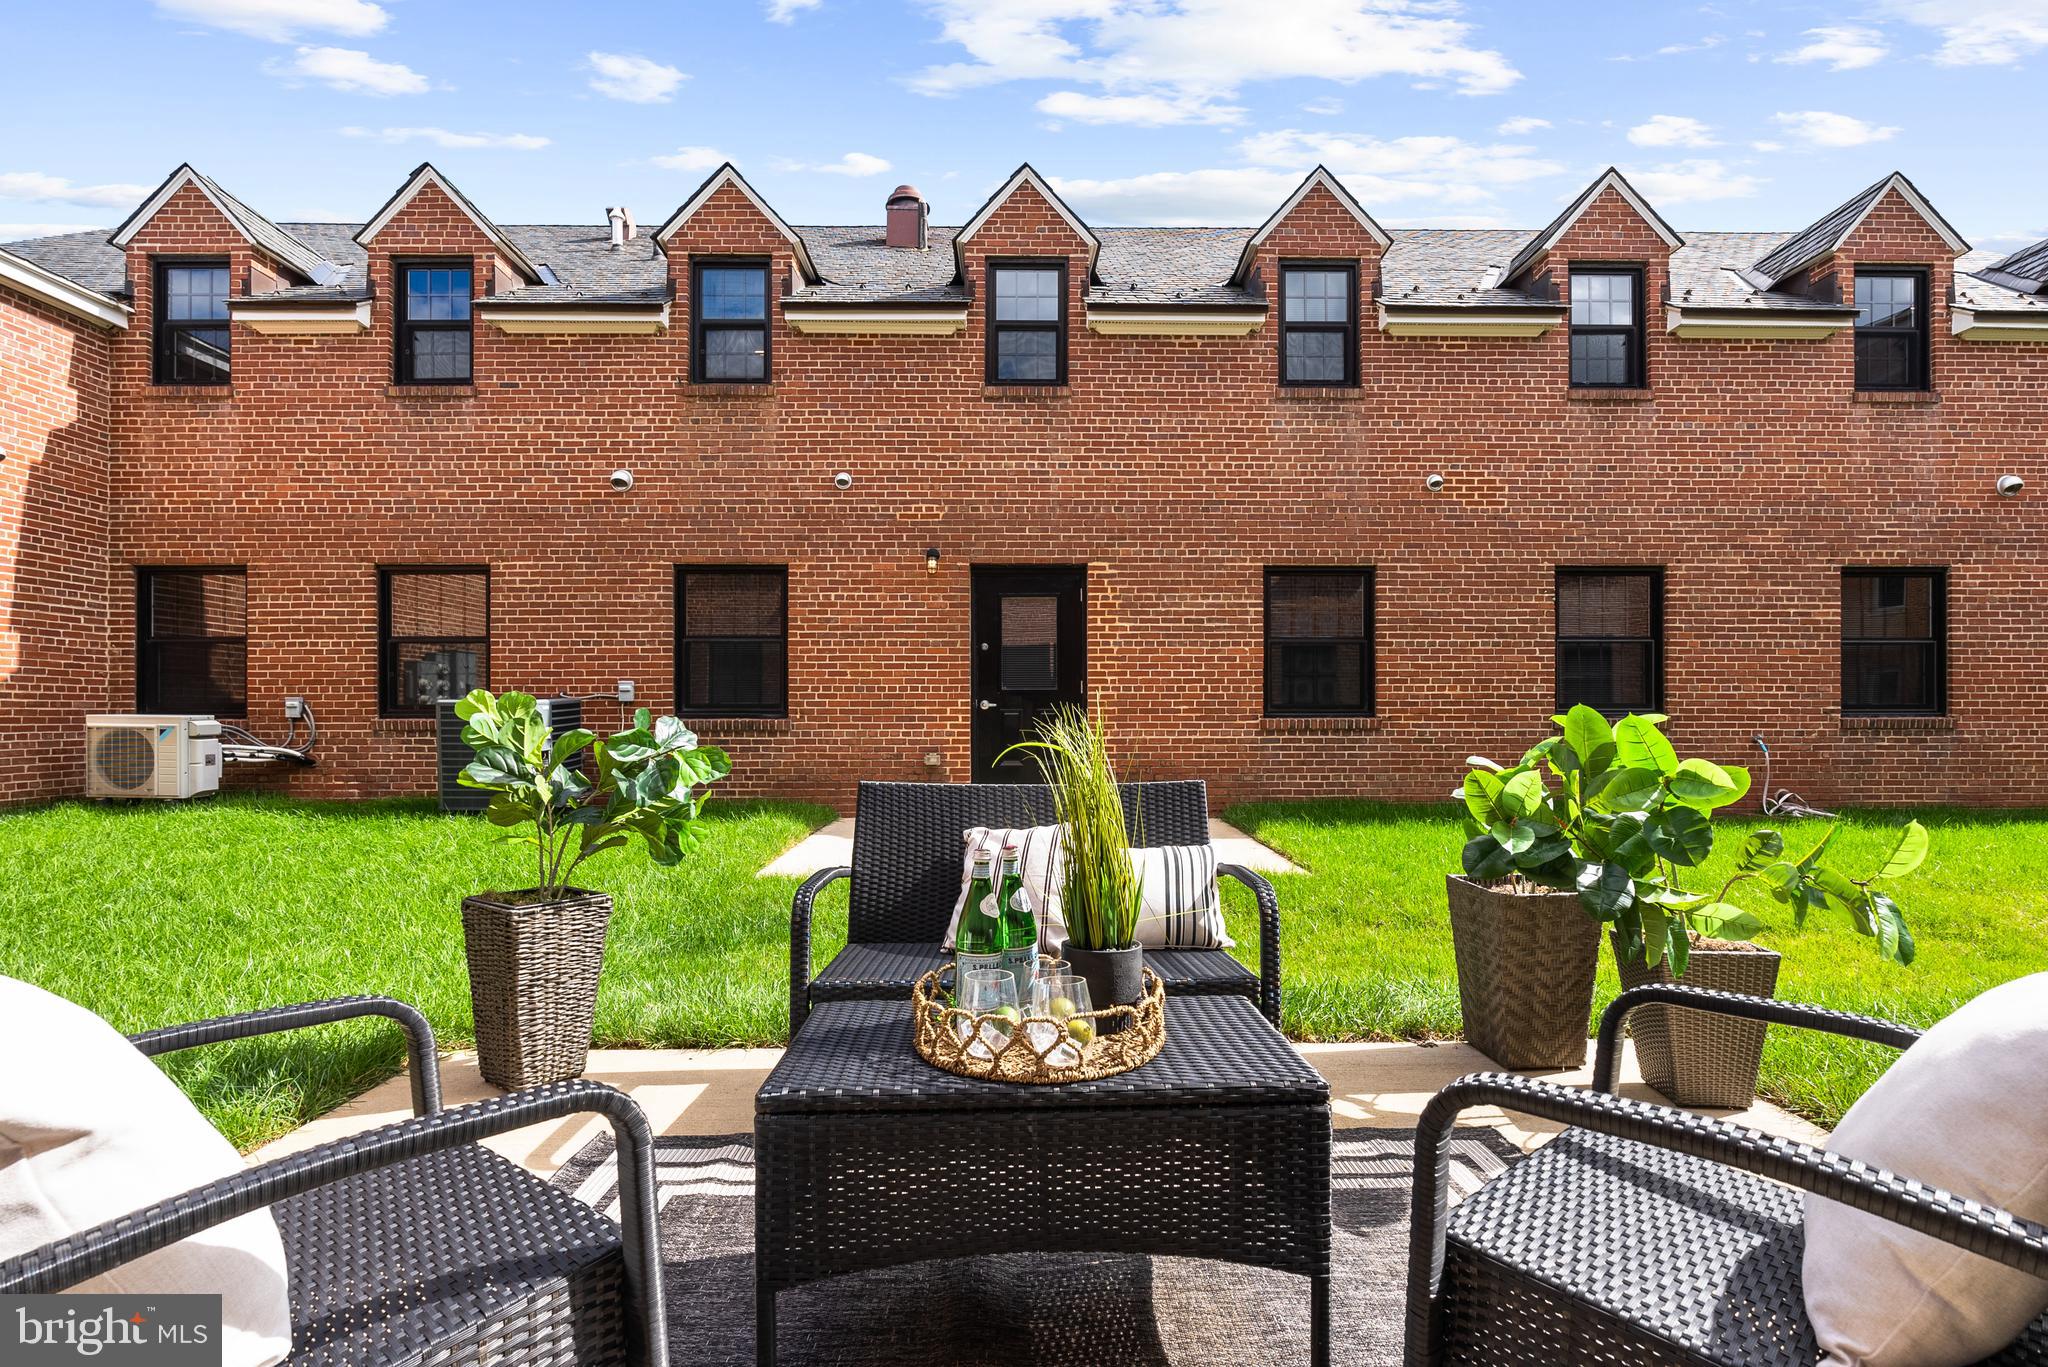
LORTON
9071 POWER HOUSE ROAD 102
2 Beds
2 Baths
2,080 Sq.Ft.
$620,000
MLS#: VAFX2296494
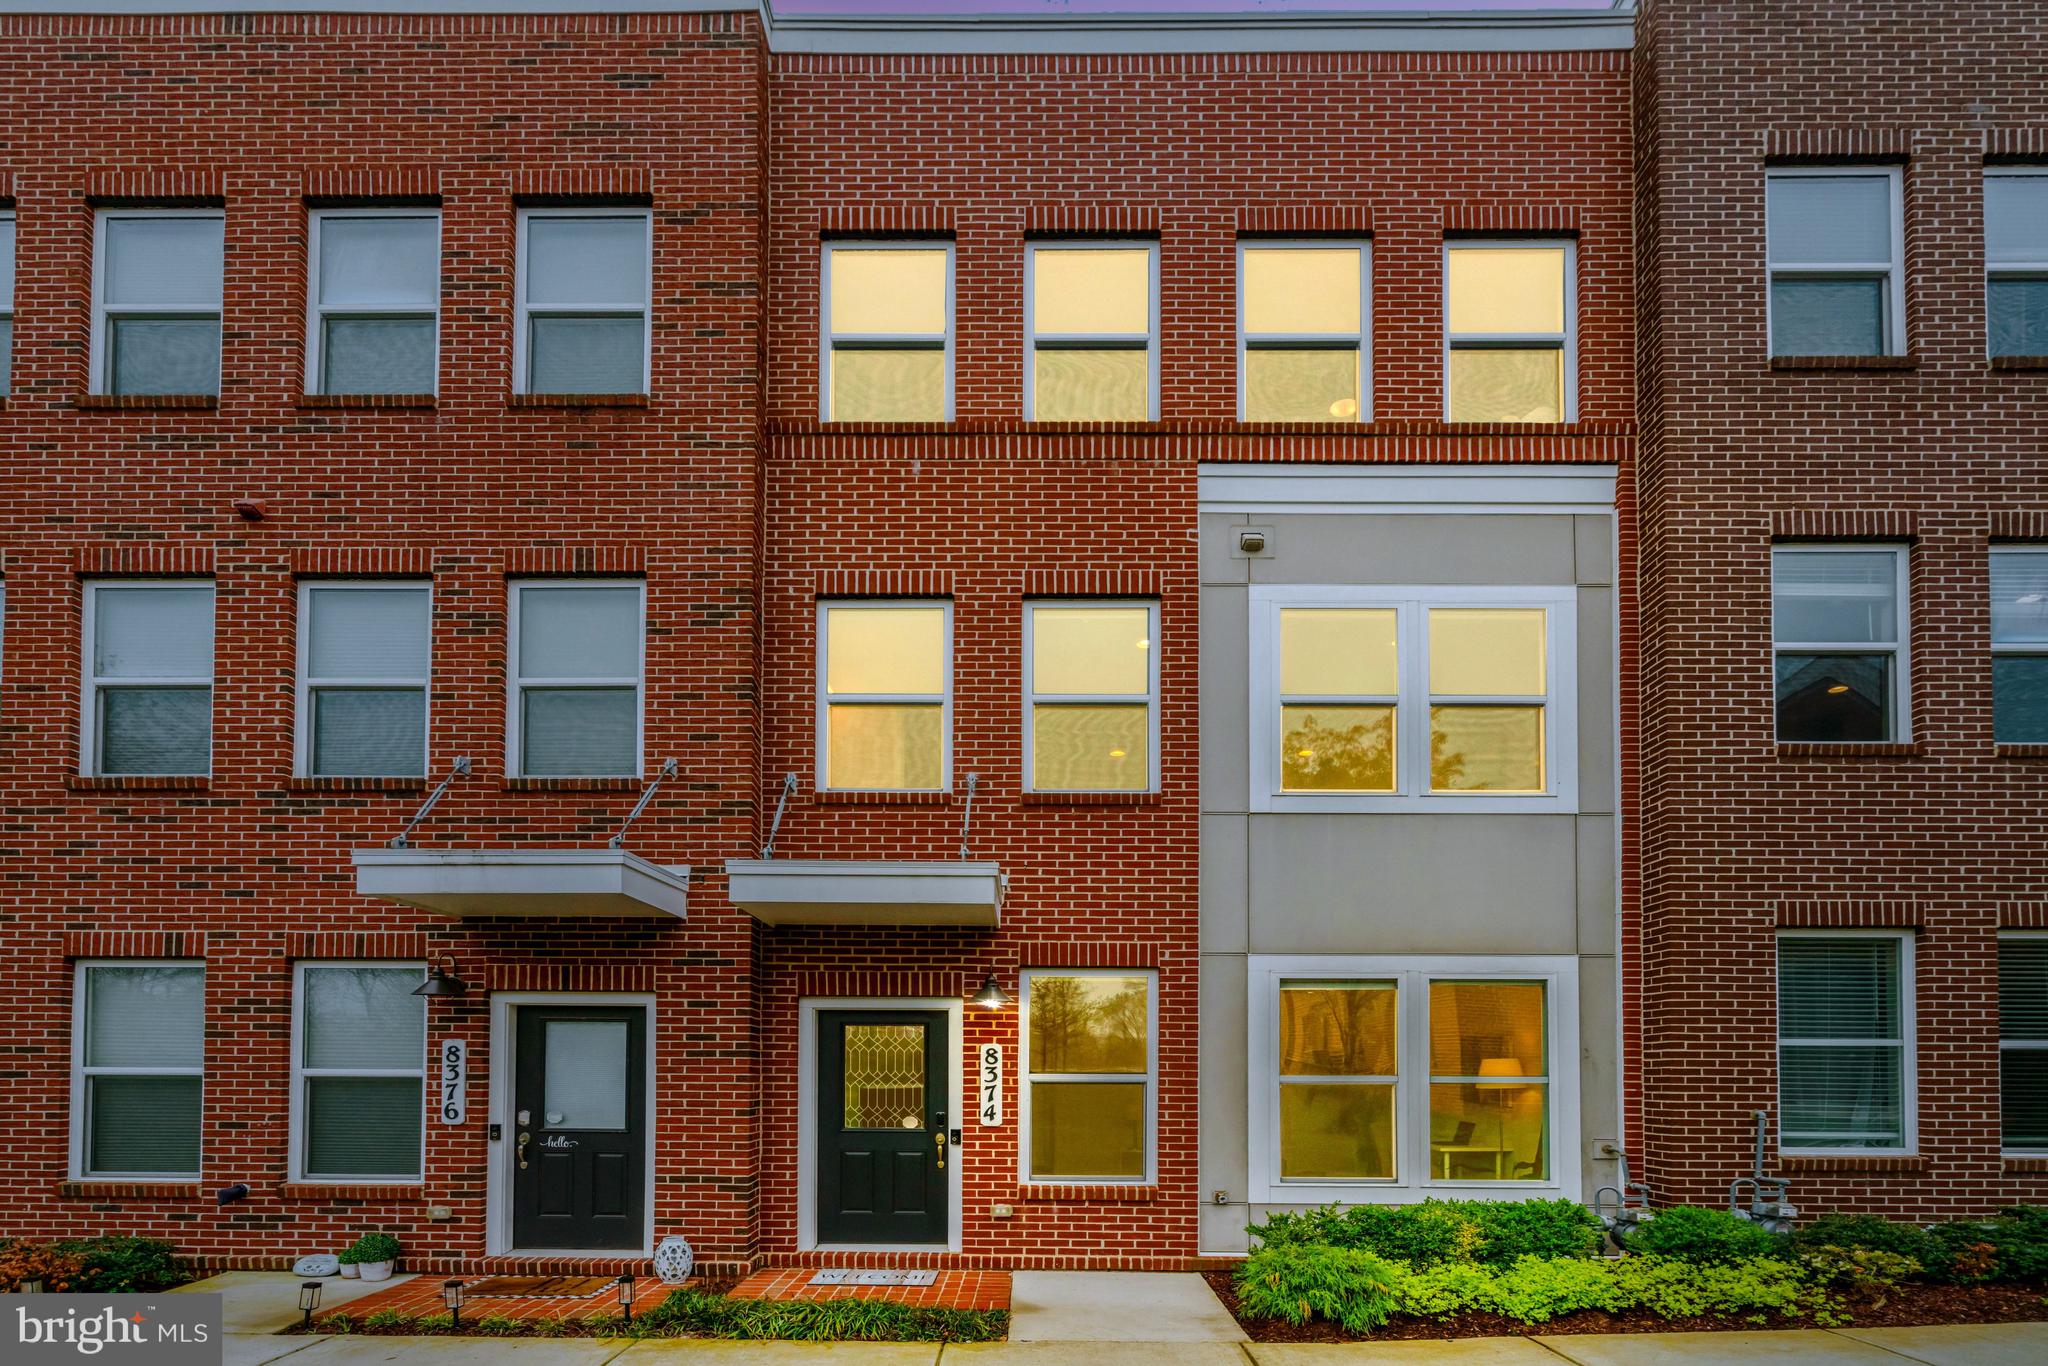
LORTON
8374 SALLYPORT STREET
3 Beds
2 Baths
1,643 Sq.Ft.
$694,500
MLS#: VAFX2326500
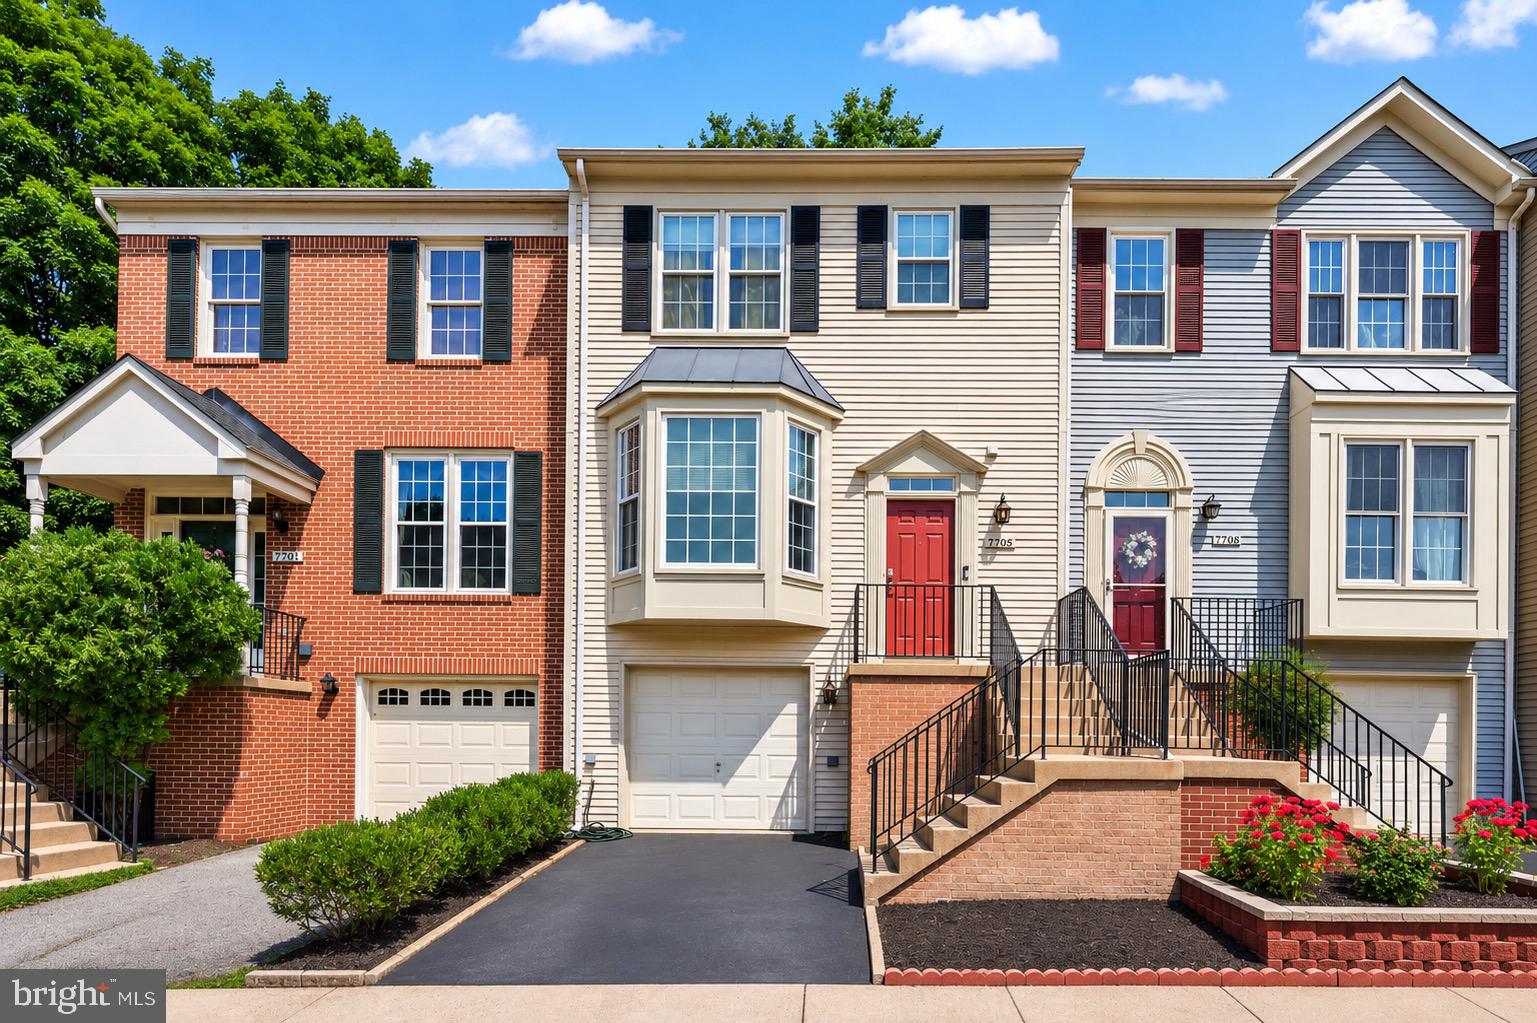
LORTON
7710 BAIRD COURT
3 Beds
2 Baths
1,450 Sq.Ft.
$589,000
MLS#: VAFX2324522
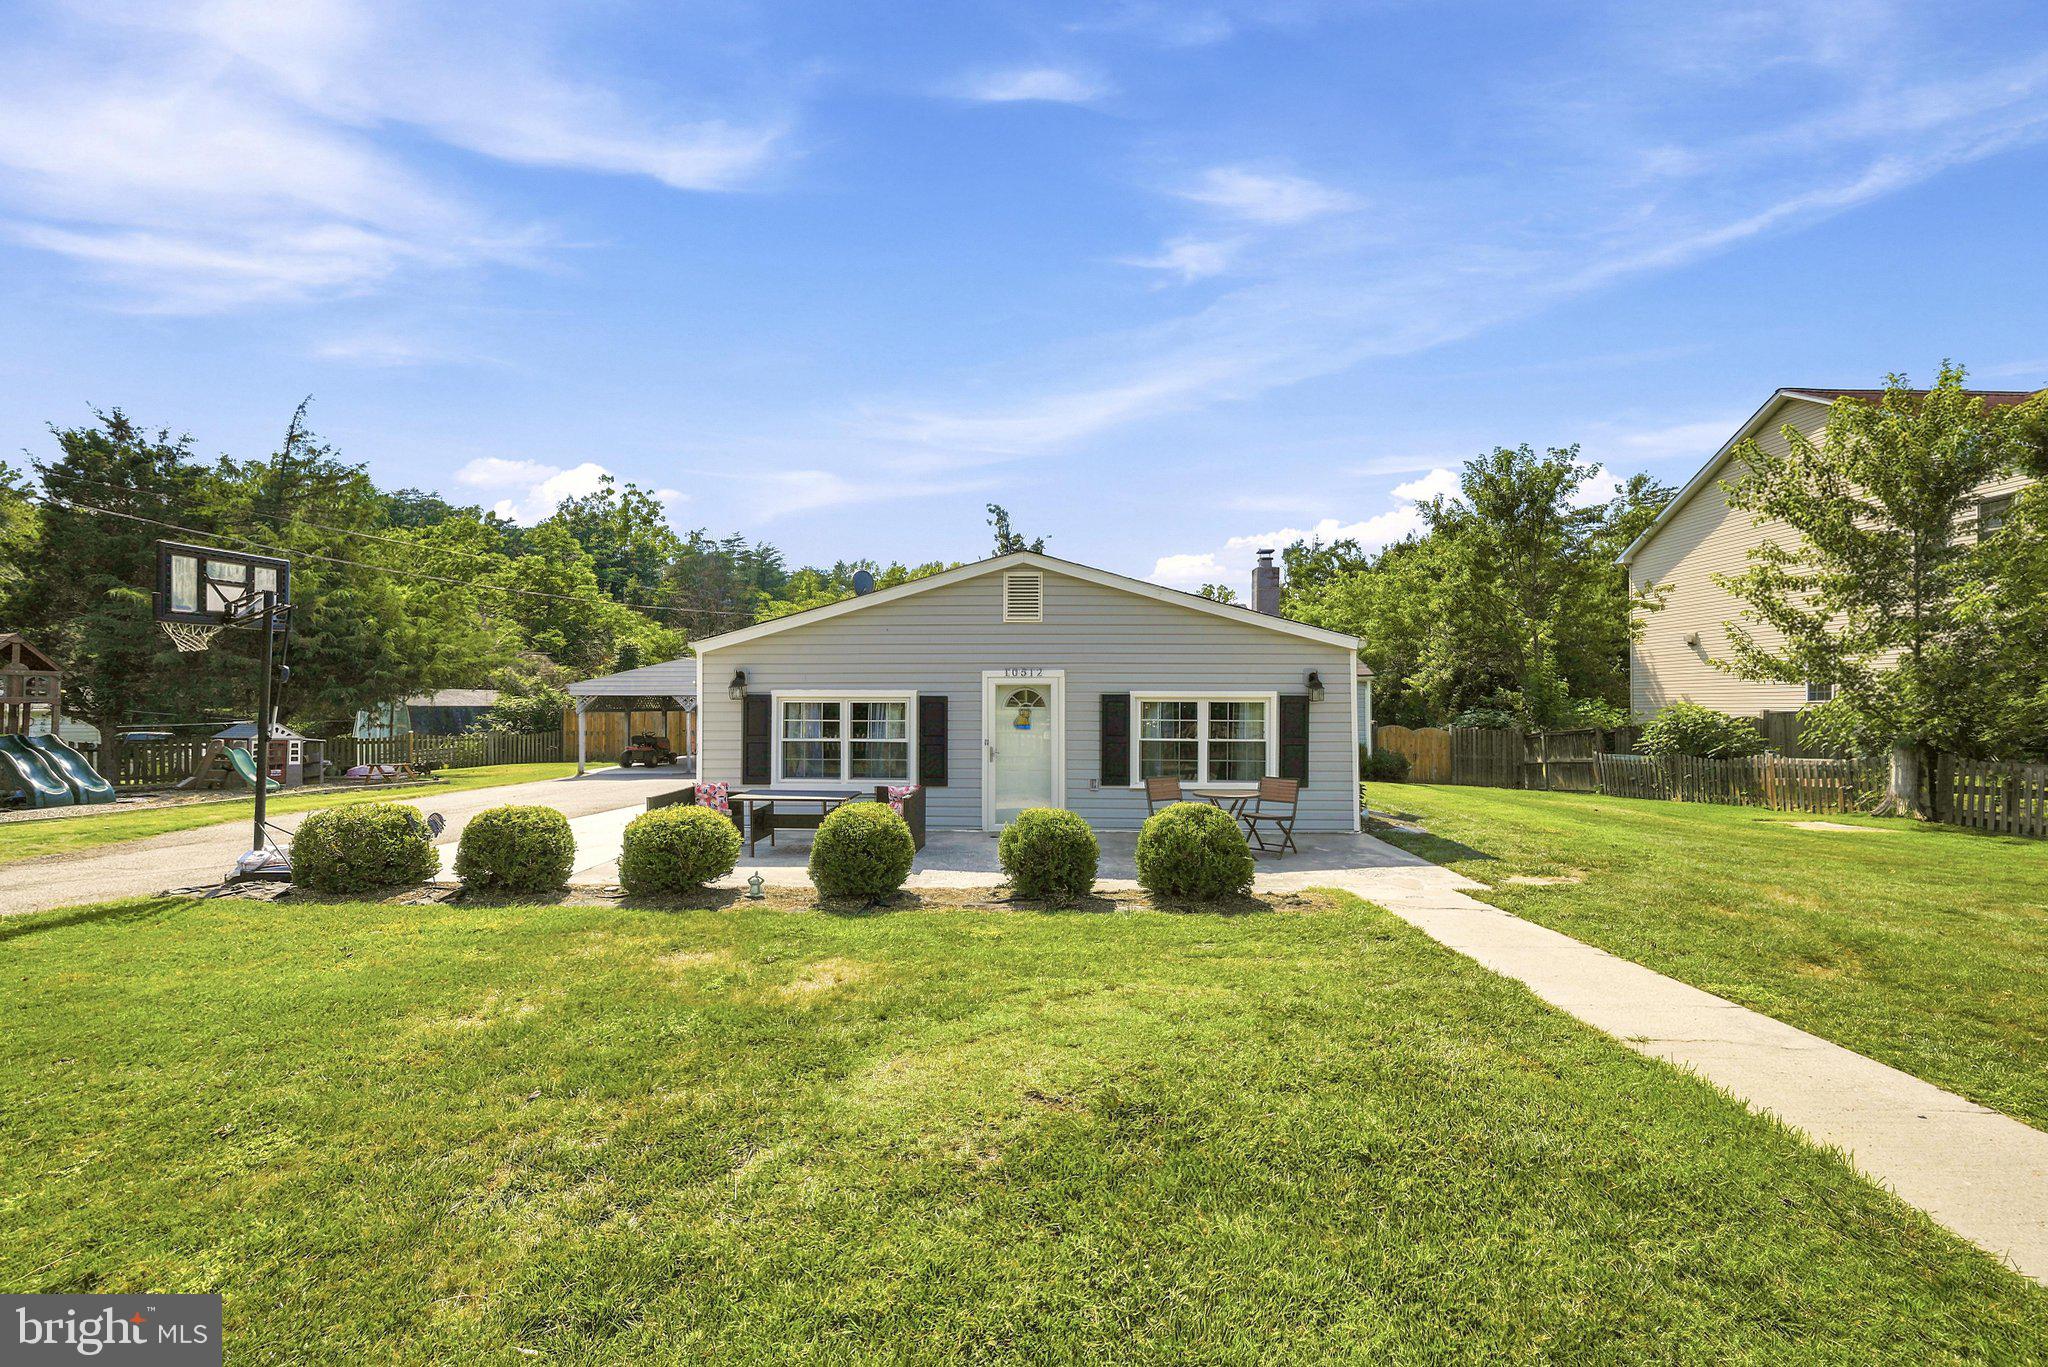
LORTON
10512 BELMONT BOULEVARD
4 Beds
3 Baths
1,881 Sq.Ft.
$724,900
MLS#: VAFX2327392
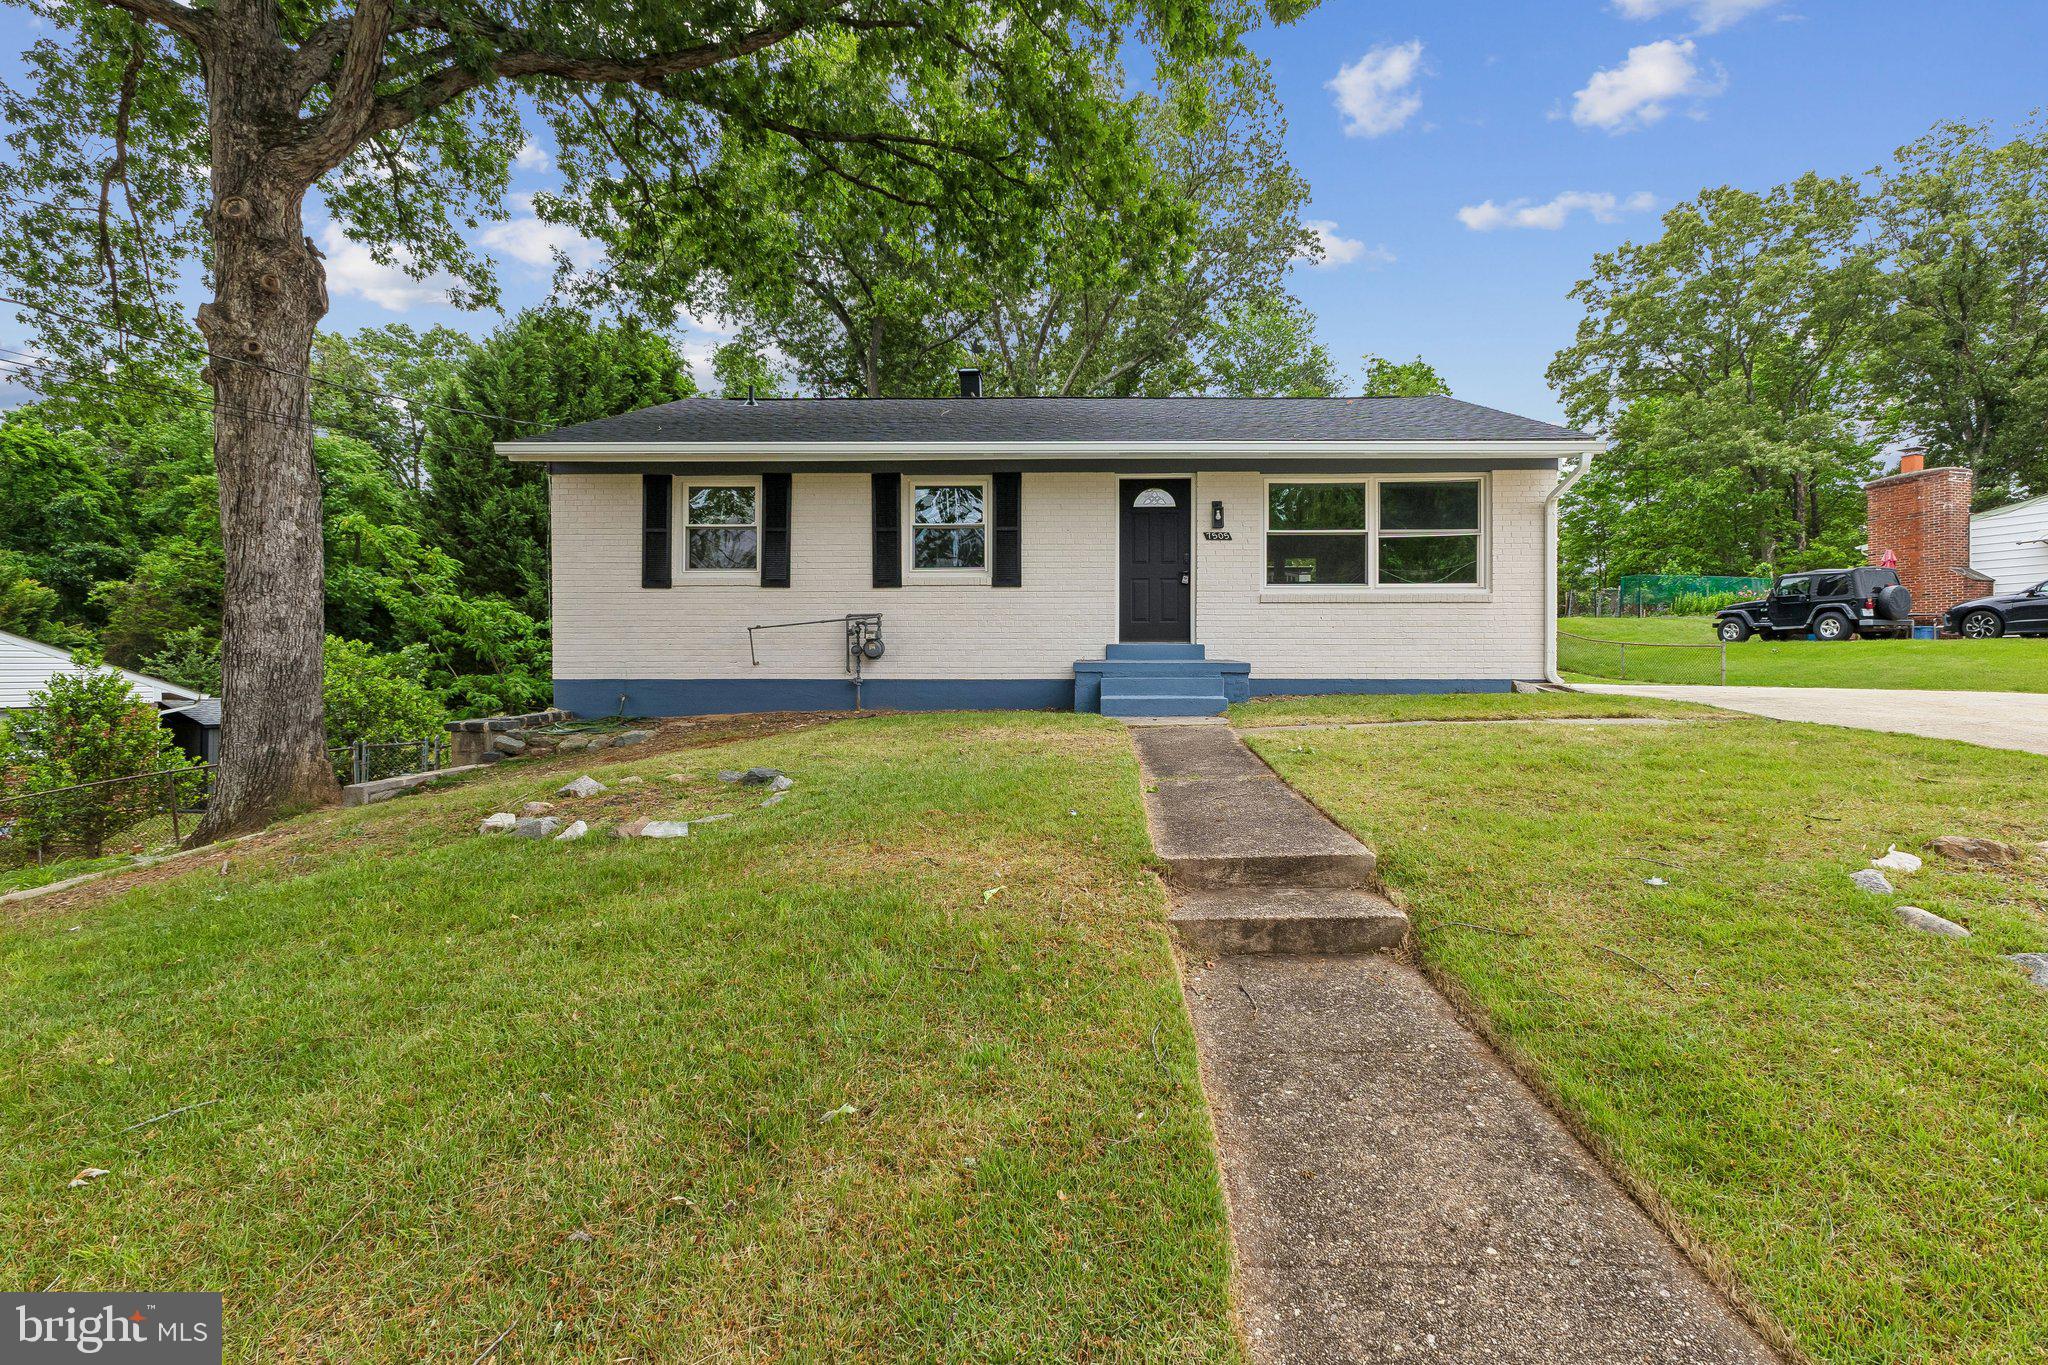
LORTON
7505 CULLUM STREET
5 Beds
2 Baths
1,320 Sq.Ft.
$644,900
MLS#: VAFX2313968
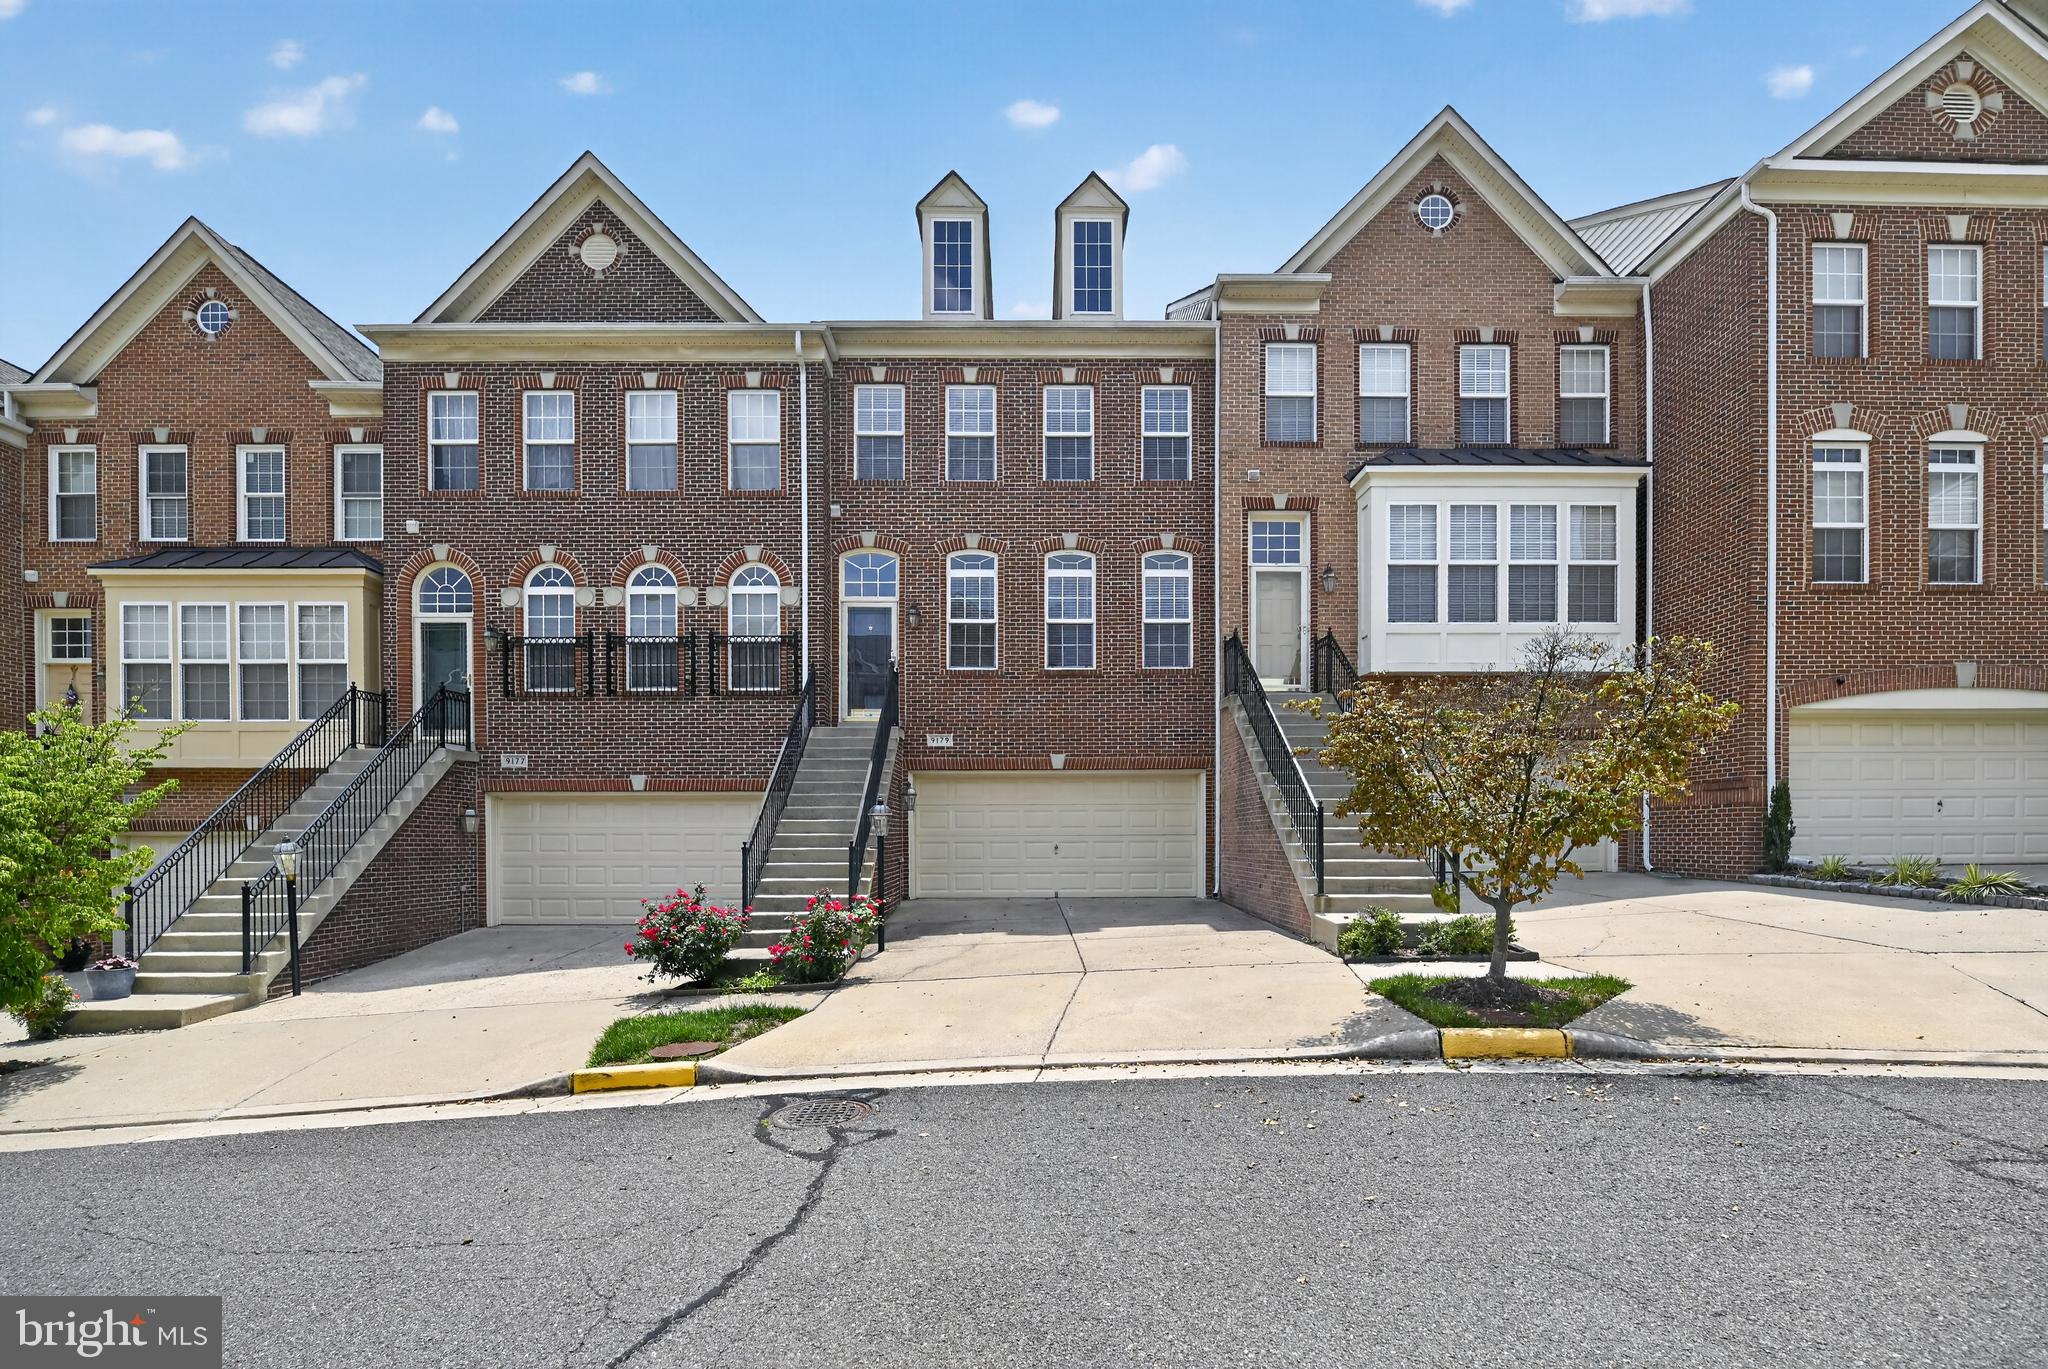
LORTON
9179 FUREY ROAD
3 Beds
3 Baths
2,400 Sq.Ft.
$719,000
MLS#: VAFX2316208
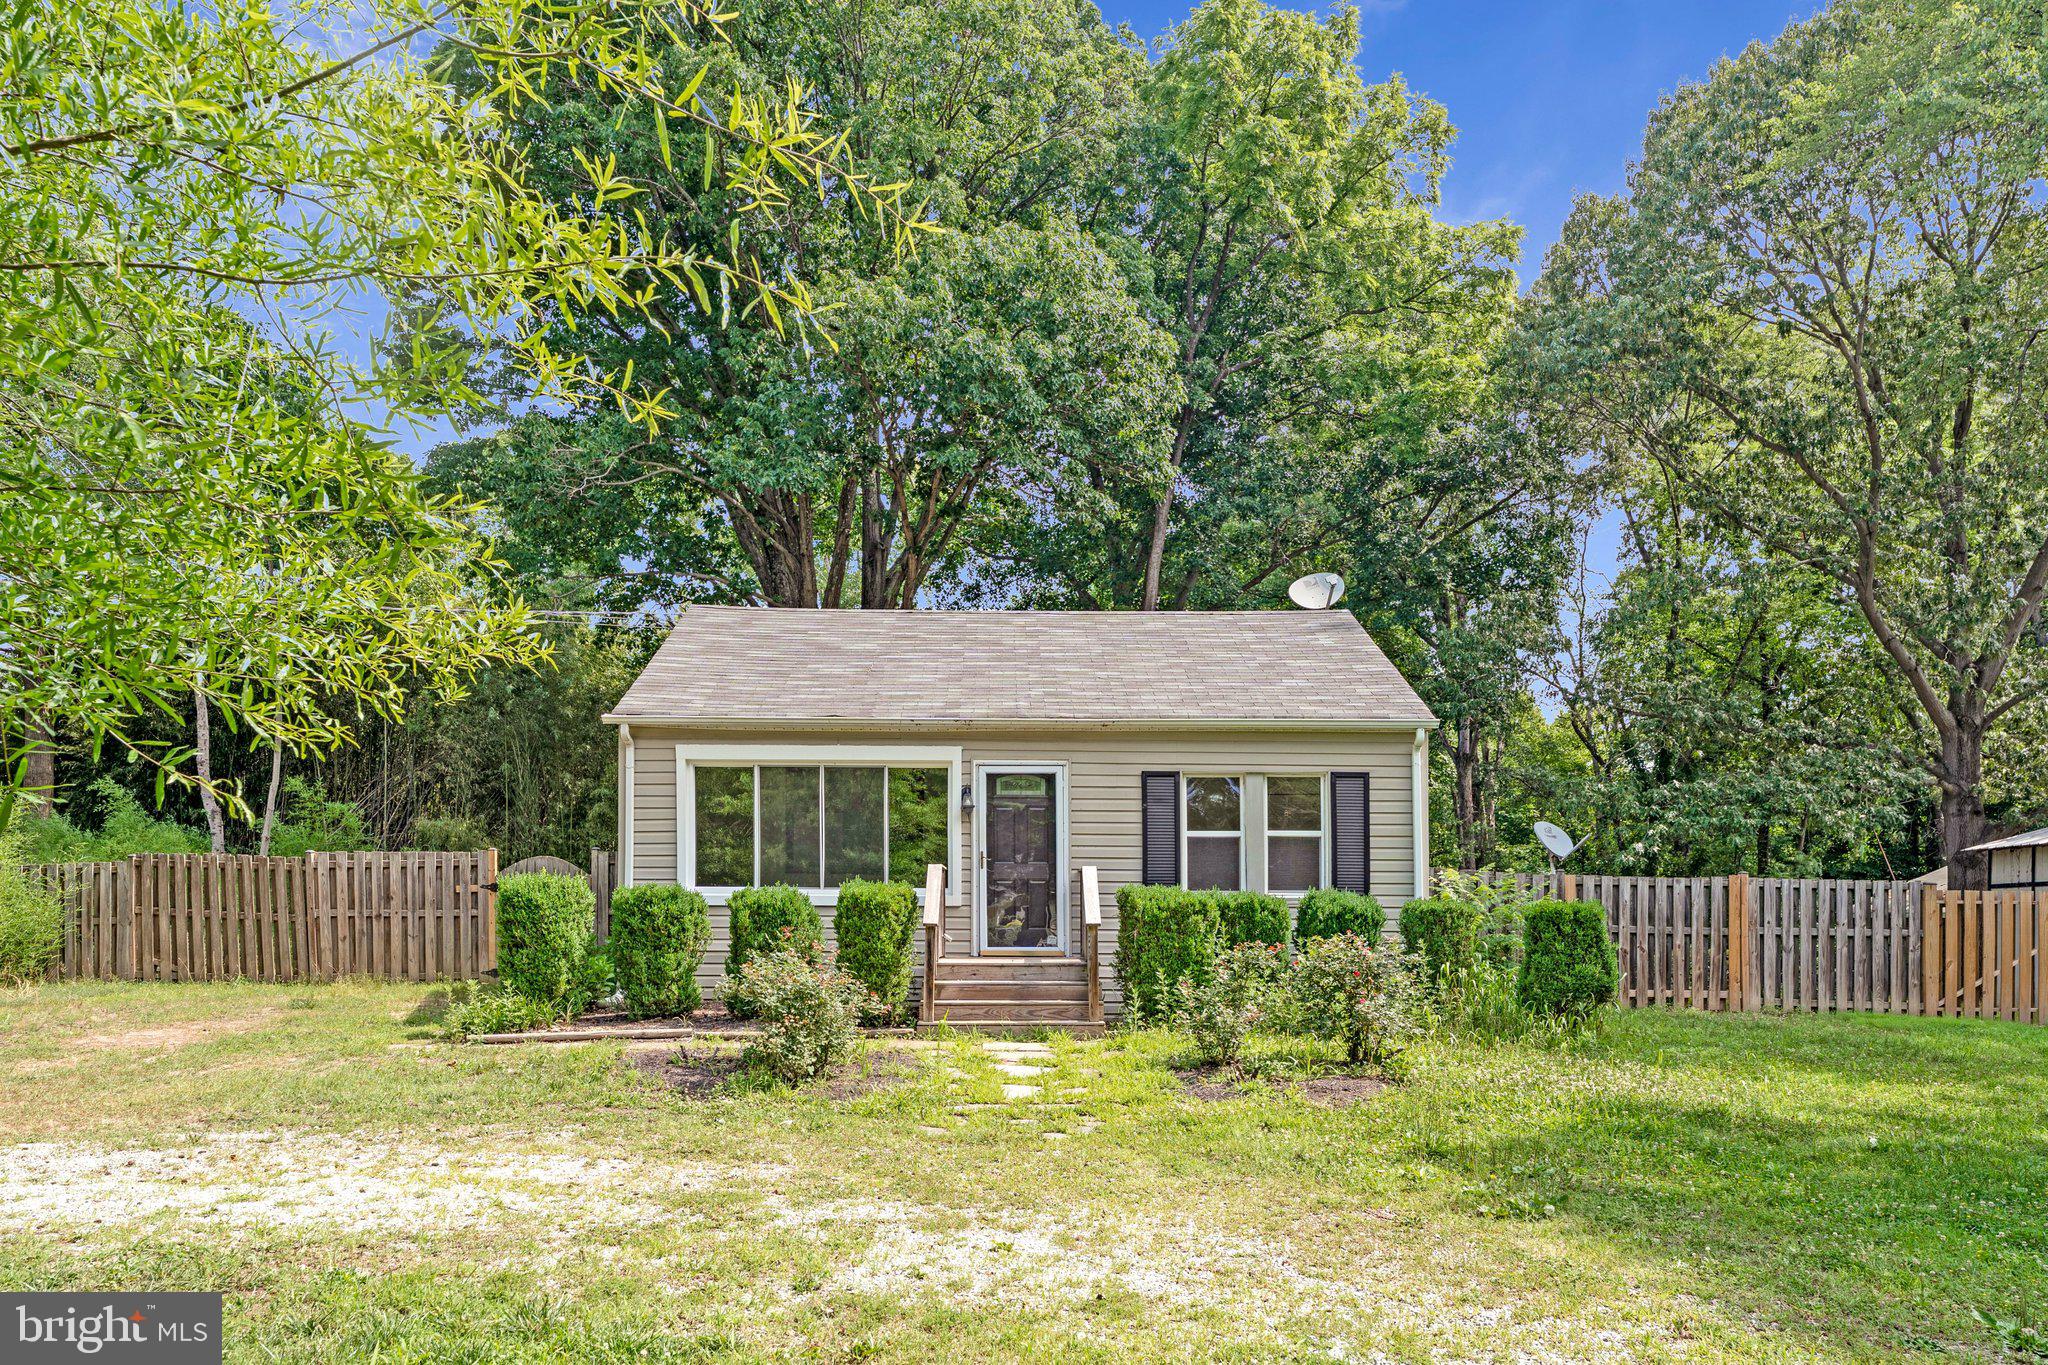
LORTON
10459 GREENE DRIVE
3 Beds
2 Baths
1,008 Sq.Ft.
$525,000
MLS#: VAFX2323404
.png)