
Property
Beds
6
Full Baths
7
1/2 Baths
2
Year Built
2006
Sq.Footage
8,349
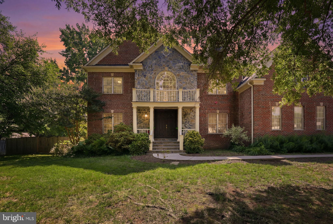
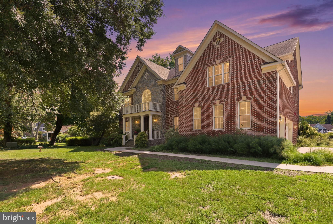
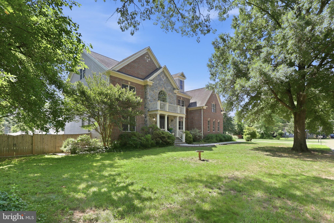
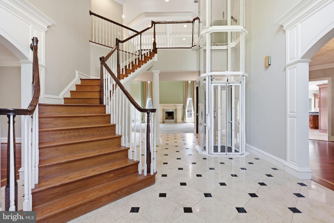
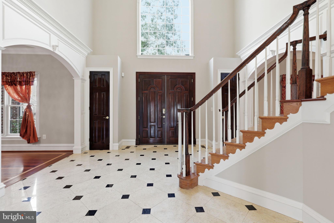
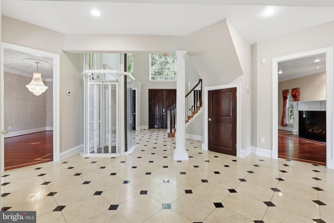
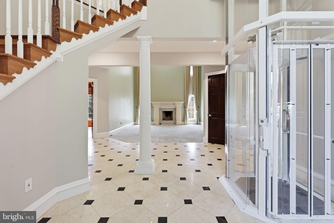
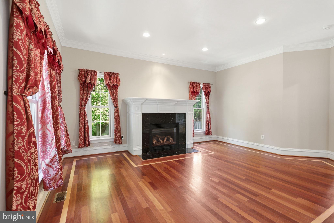
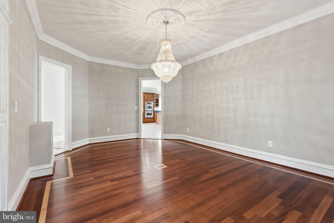
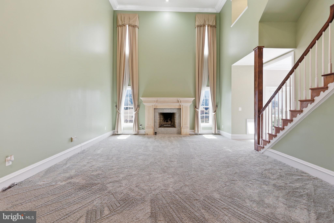
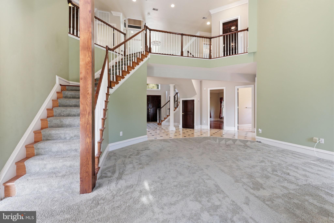
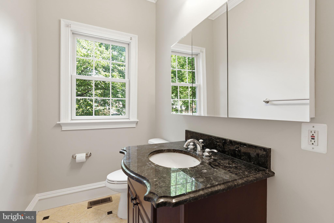
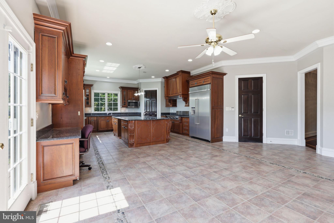
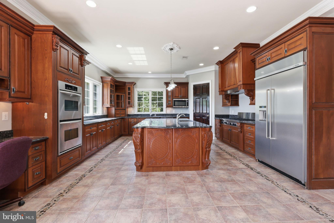
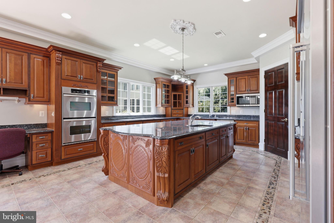
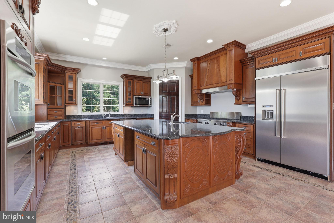
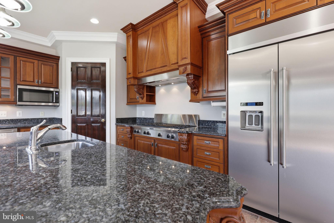
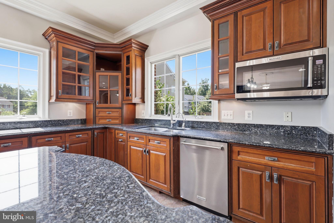
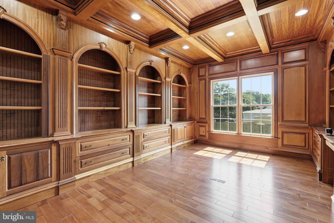
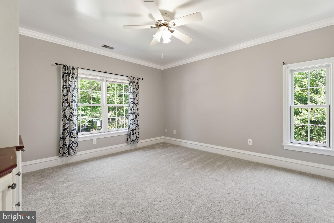
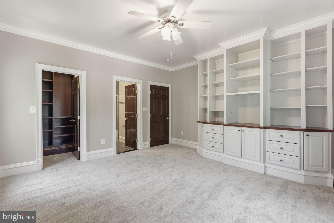
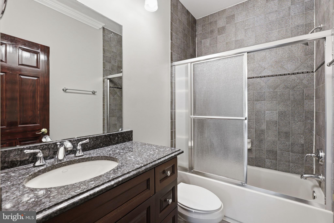
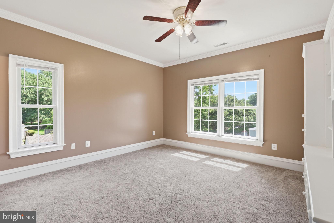
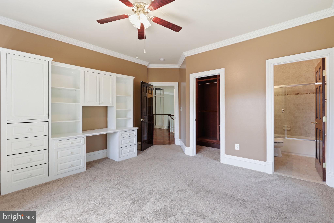
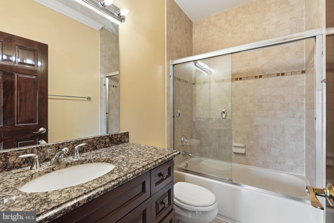
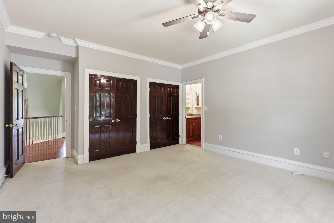
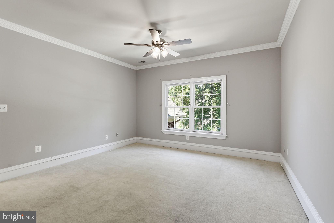
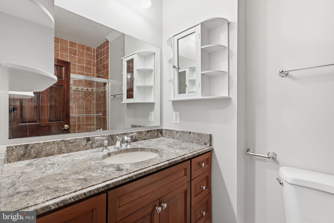
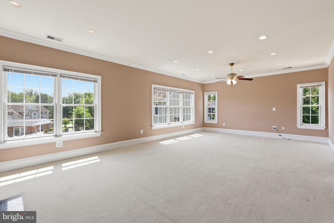
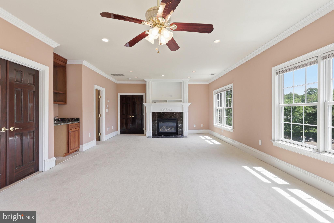
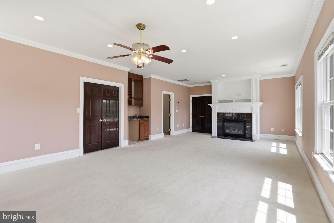
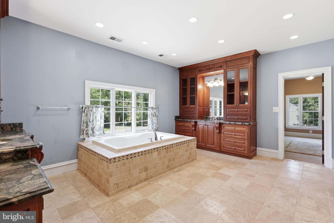
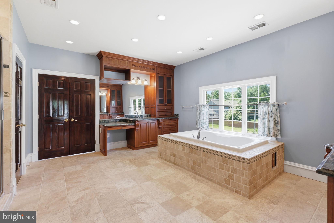
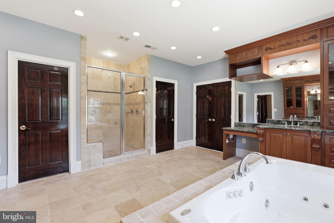
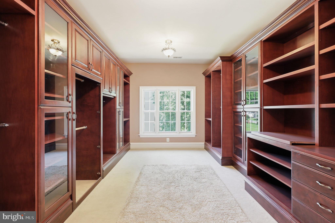
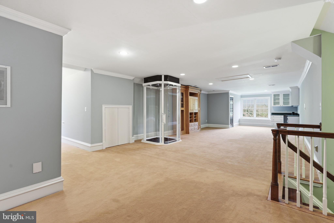
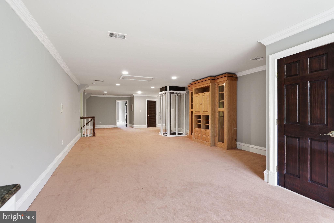
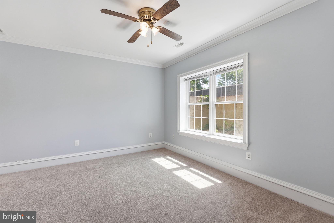
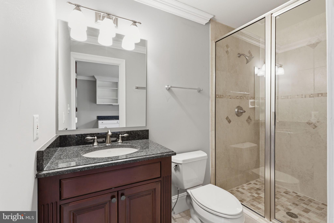
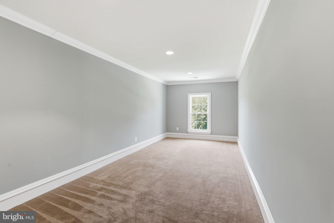
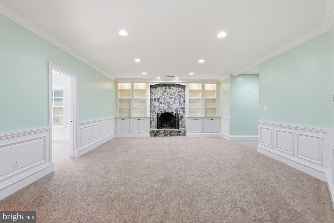
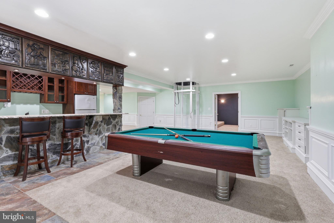
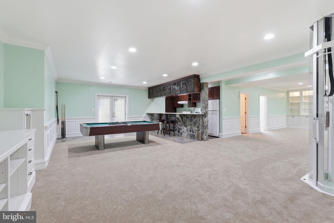
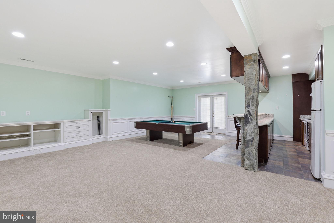
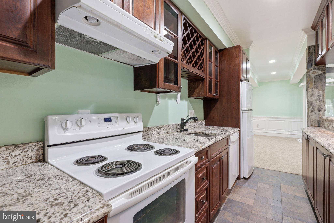
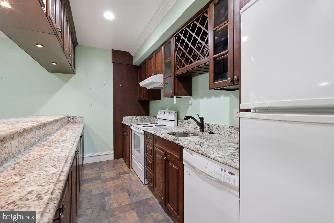
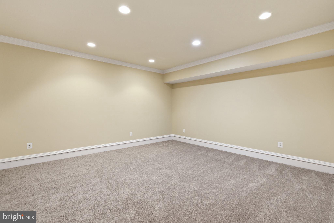
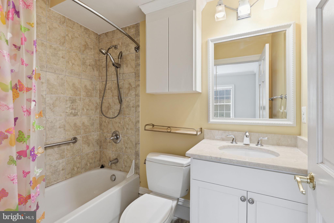
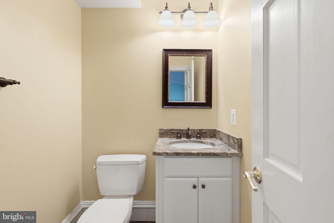
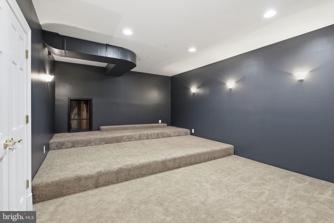
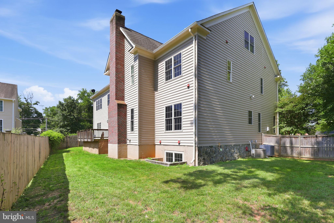
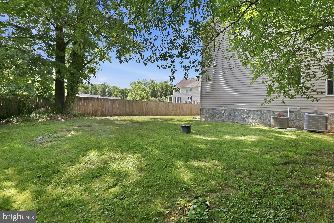
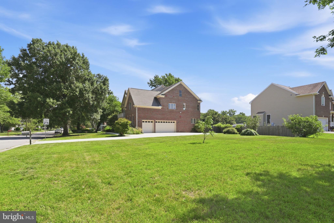
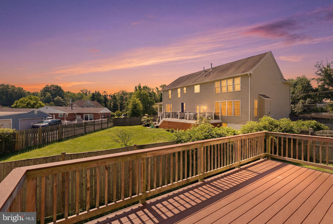
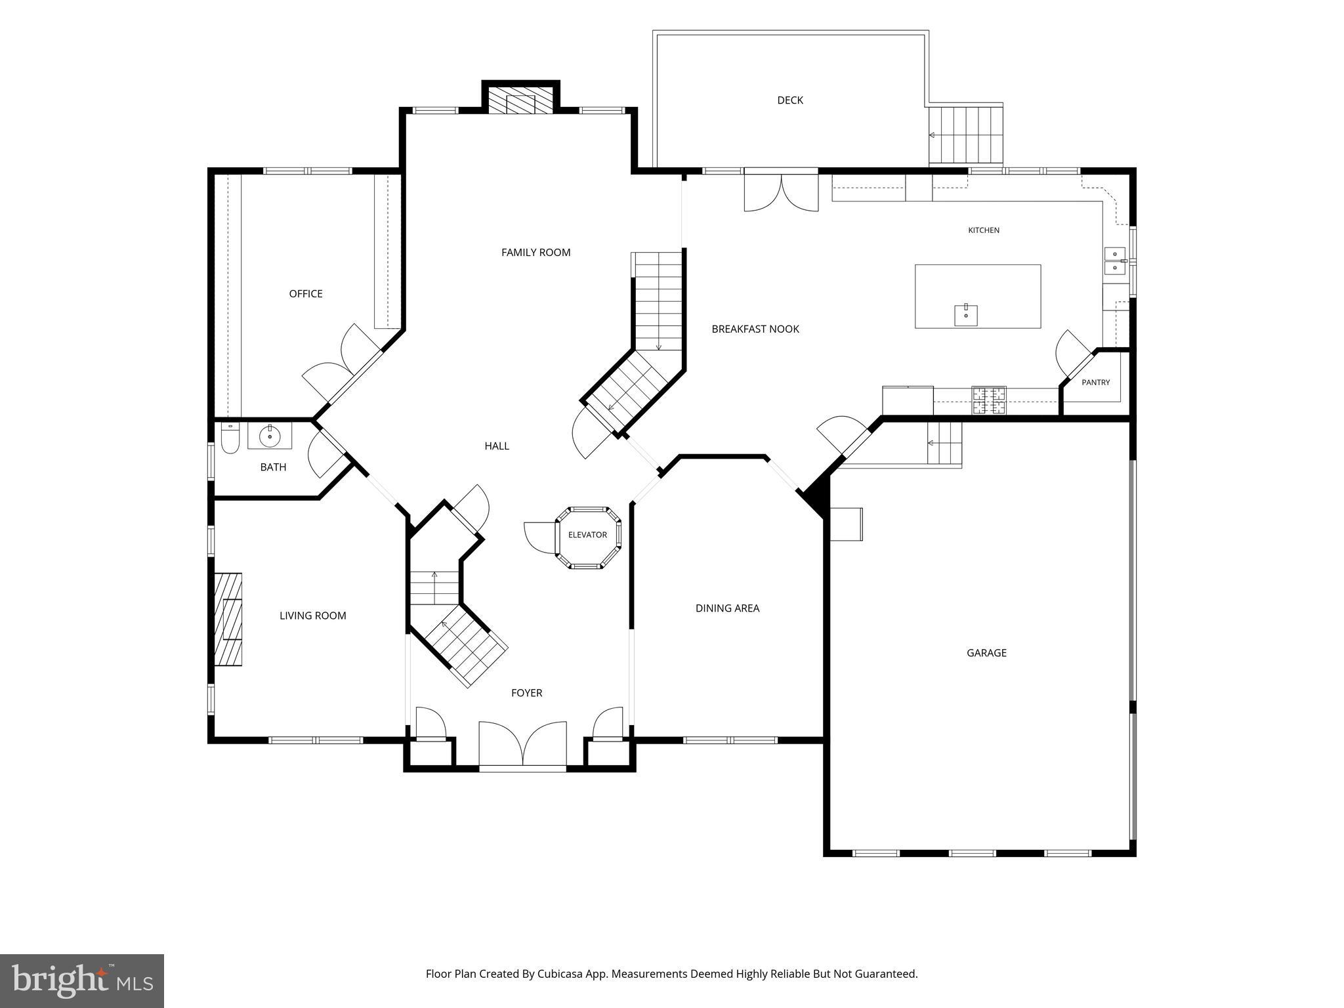
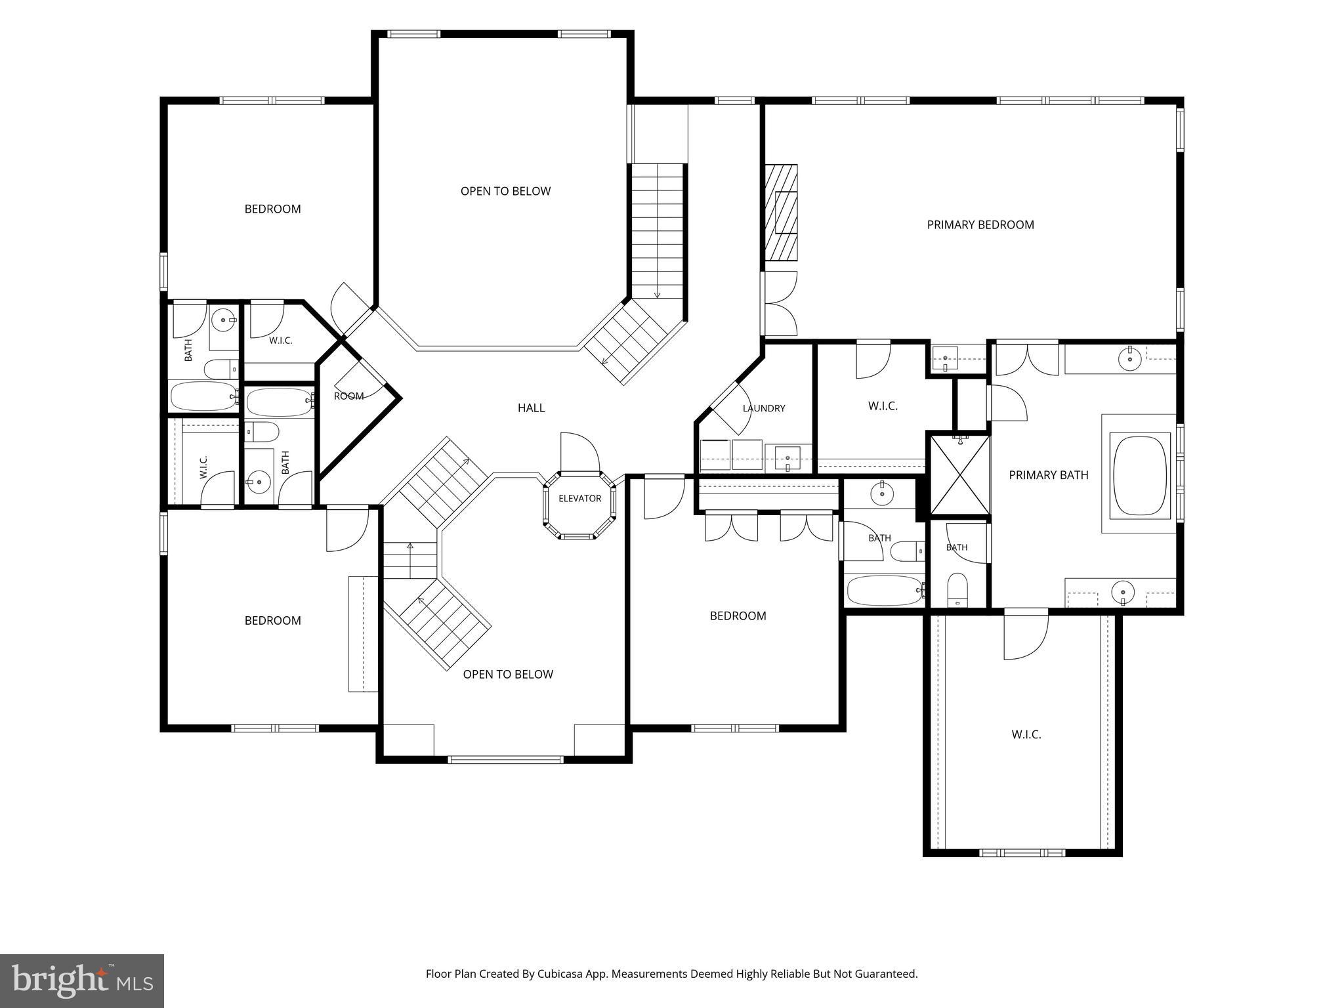
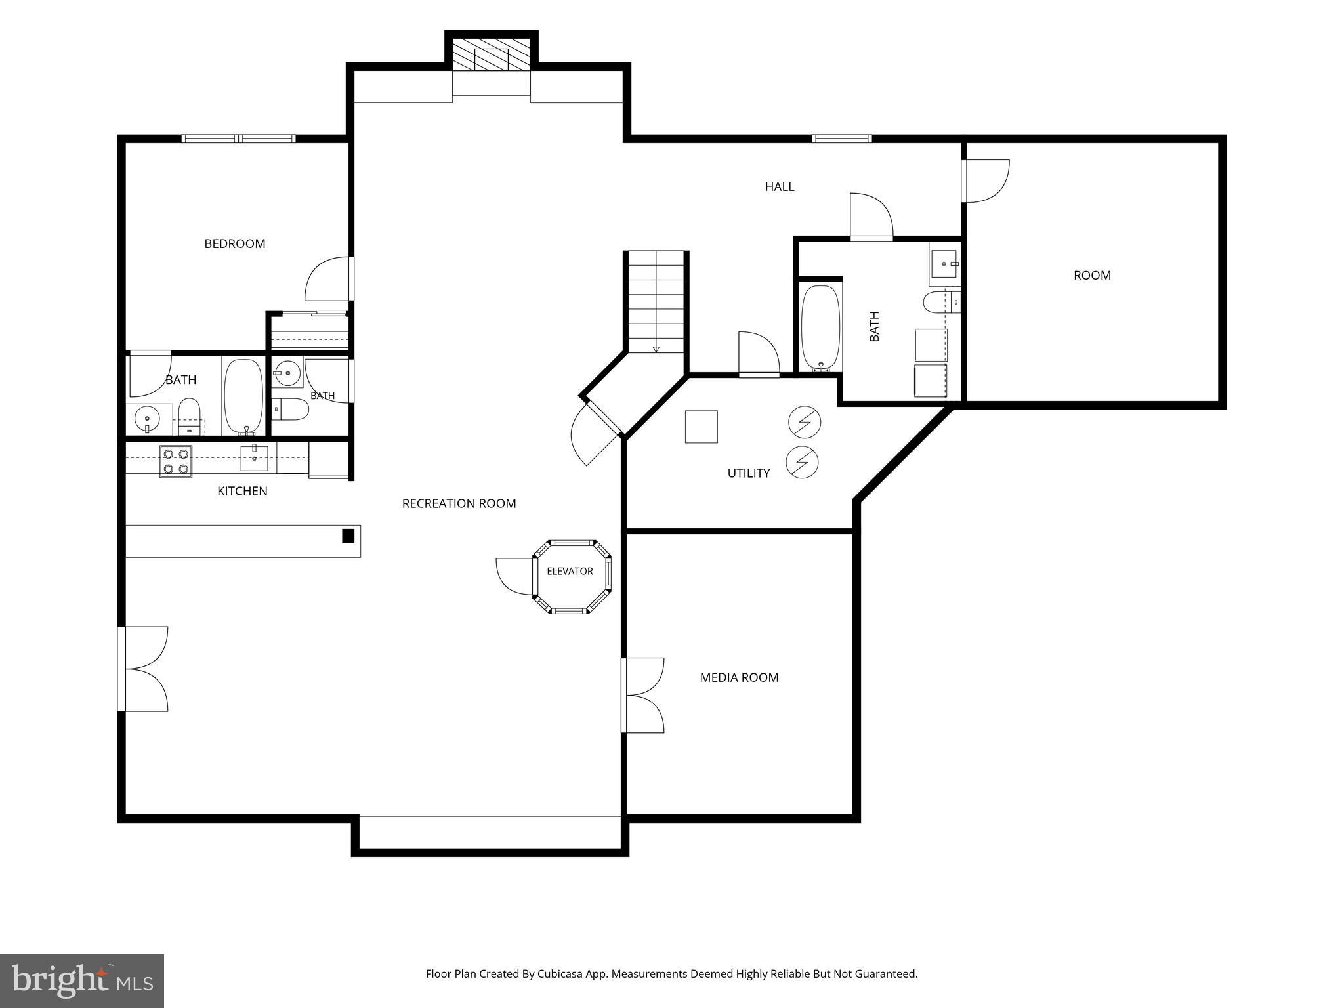
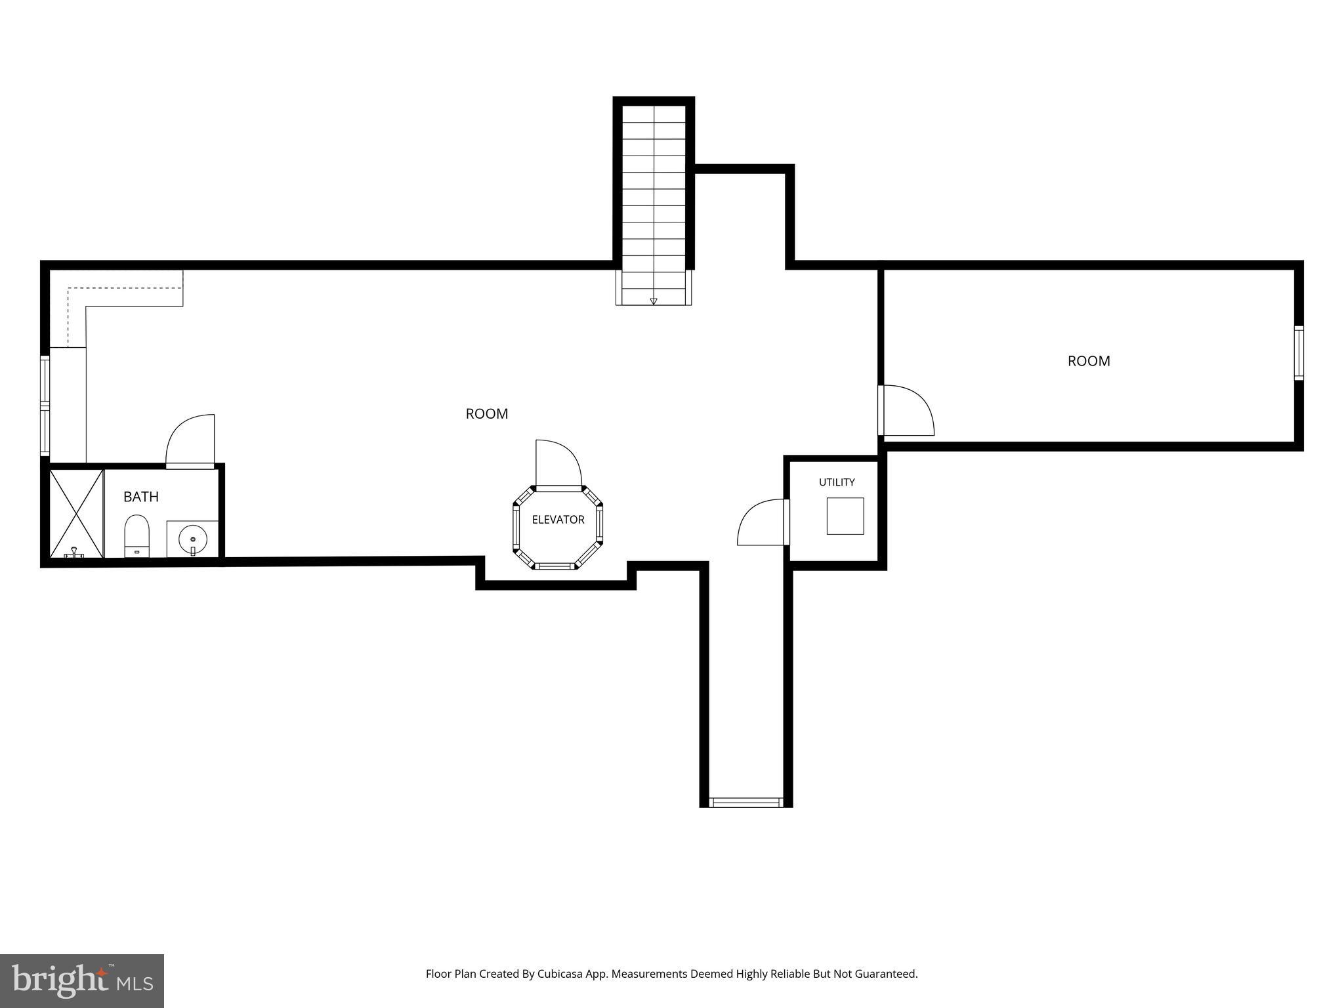
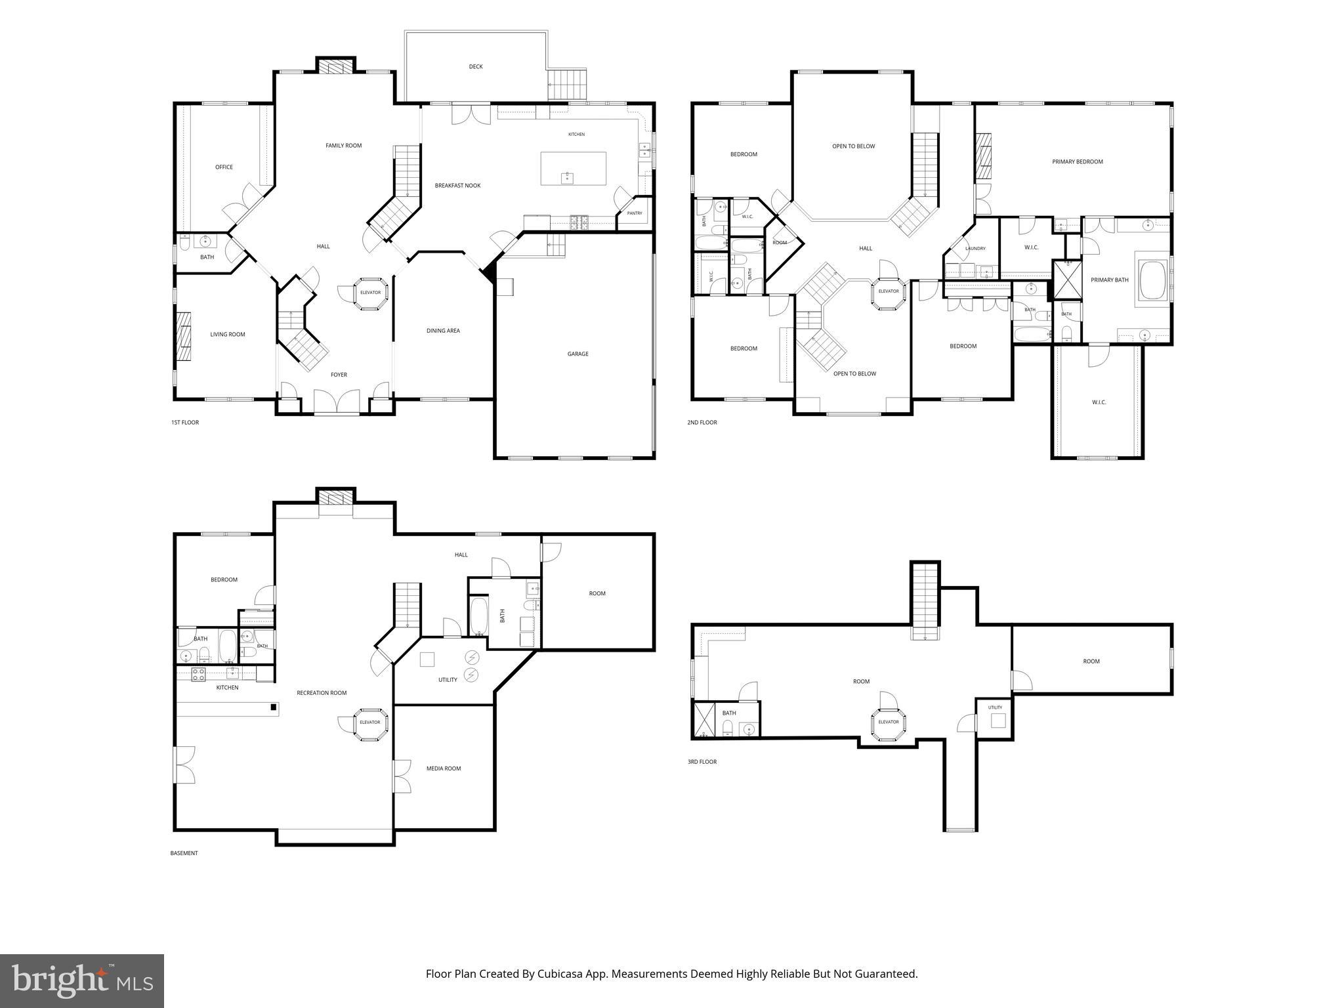
Welcome to this extraordinary residence offering four expansive levels of refined living, featuring 6 bedrooms, 7 full baths, and 2 half baths on 0.5 acre. Thoughtfully designed for multigenerational living, large families, or those who simply appreciate generous space, this exceptional home combines timeless craftsmanship with modern convenience, including an elevator providing effortless access to every level A grand marble-floored foyer with soaring atrium windows creates a breathtaking first impression, filling the home with natural light. Rich hardwood flooring, extensive custom cabinetry, detailed trim work, and exquisite moldings showcase the craftsmanship found throughout. The inviting two-story family room features a dramatic coffered ceiling, fireplace, and expansive windows overlooking the beautifully landscaped grounds. The gourmet kitchen is truly the heart of the home, boasting granite countertops, stainless steel appliances, an oversized island, abundant custom cabinetry, and a bright breakfast nook—perfect for gathering with family and friends. A stately library with floor-to-ceiling built-ins and coffered ceilings offers an elegant space for working from home or relaxing with a good book. The luxurious primary suite serves as a private retreat with its own fireplace, custom built-ins, spa-inspired travertine bath, soaking tub, and generous walk-in closets. Spacious secondary bedrooms provide comfort for family and guests alike, while the upper-level bonus room with a full bath offers exceptional flexibility for a playroom, home office, or guest suite. Designed for entertaining, the expansive lower level features a recreation room, stunning stone bar, custom built-ins, fireplace, dedicated media/theater room, and plenty of space for game nights and celebrations. Step outside to enjoy your private deck, ideal for morning coffee or evening gatherings, surrounded by mature landscaping that enhances the home's peaceful setting. This one-of-a-kind residence offers an unmatched combination of timeless elegance, thoughtful design, and incredible living space in a highly desirable Alexandria location.
Features & Amenities
Interior
-
Other Interior Features
Central Vacuum, Eat-in Kitchen, Kitchen Island, Recessed Lighting, Bar, Ceiling Fan(s), Elevator, Walk-In Closet(s), Other, Cathedral Ceiling(s), High Ceilings, Tray Ceiling(s), Built-in Features, Crown Molding, Open Floorplan, Soaking Tub, Pantry
-
Total Bedrooms
6
-
Bathrooms
7
-
1/2 Bathrooms
2
-
Above Grade Finished Area
5849.0
-
Basement YN
YES
-
Cooling YN
YES
-
Cooling
Central Air, Heat Pump, Ceiling Fan(s), Zoned, Electric
-
Fireplace YN
YES
-
Heating YN
YES
-
Heating
Central, Forced Air
-
Pet friendly
N/A
Exterior
-
Garage
Yes
-
Garage spaces
3
-
Construction Materials
Brick Veneer, Brick, Vinyl Siding
-
Parking
Garage Door Opener, Garage, Attached
-
Patio and Porch Features
Deck
-
Pool
No
-
Waterfront YN
NO
-
View
Garden
Area & Lot
-
Lot Features
Front Yard, Back Yard
-
Lot Size(acres)
0.5
-
Lot Size(square feet)
21,808
-
Property Type
Residential
-
Property Sub Type
Single Family Residence
-
Architectural Style
Colonial
Price
-
Sales Price
$1,650,000
-
Tax Amount
$14,339
-
Financing Options
Cash, Conventional, FHA, VA, Other
-
Sq. Footage
8,349
-
Price/SqFt
$197
HOA
-
Association
No
School District
-
Elementary School
WOODLEY HILLS
-
Middle School
WHITMAN
-
High School
MOUNT VERNON
Property Features
-
New Construction
NO
-
Accessibility Features
Therapeutic Whirlpool, Accessible Elevator Installed
-
Foundation Details
Slab
-
Senior Community YN
NO
-
Sewer
Public Sewer
-
Tax Lot
28
-
Water Source
Public
Schedule a Showing
Showing scheduled successfully.
Mortgage calculator
Estimate your monthly mortgage payment, including the principal and interest, property taxes, and HOA. Adjust the values to generate a more accurate rate.
Your payment
Principal and Interest:
$
Property taxes:
$
HOA fees:
$
Total loan payment:
$
Total interest amount:
$
Location
County
FAIRFAX
Elementary School
WOODLEY HILLS
Middle School
WHITMAN
High School
MOUNT VERNON
Listing Courtesy of Michael I Putnam , EXP Realty, LLC
RealHub Information is provided exclusively for consumers' personal, non-commercial use, and it may not be used for any purpose other than to identify prospective properties consumers may be interested in purchasing. All information deemed reliable but not guaranteed and should be independently verified. All properties are subject to prior sale, change or withdrawal. RealHub website owner shall not be responsible for any typographical errors, misinformation, misprints and shall be held totally harmless.

AGENT
Andrew Boateng
Call Andrew today to schedule a private showing.

* Listings on this website come from the FMLS IDX Compilation and may be held by brokerage firms other than the owner of this website. The listing brokerage is identified in any listing details. Information is deemed reliable but is not guaranteed. If you believe any FMLS listing contains material that infringes your copyrighted work please click here to review our DMCA policy and learn how to submit a takedown request.© 2024 FMLS.
Related Properties
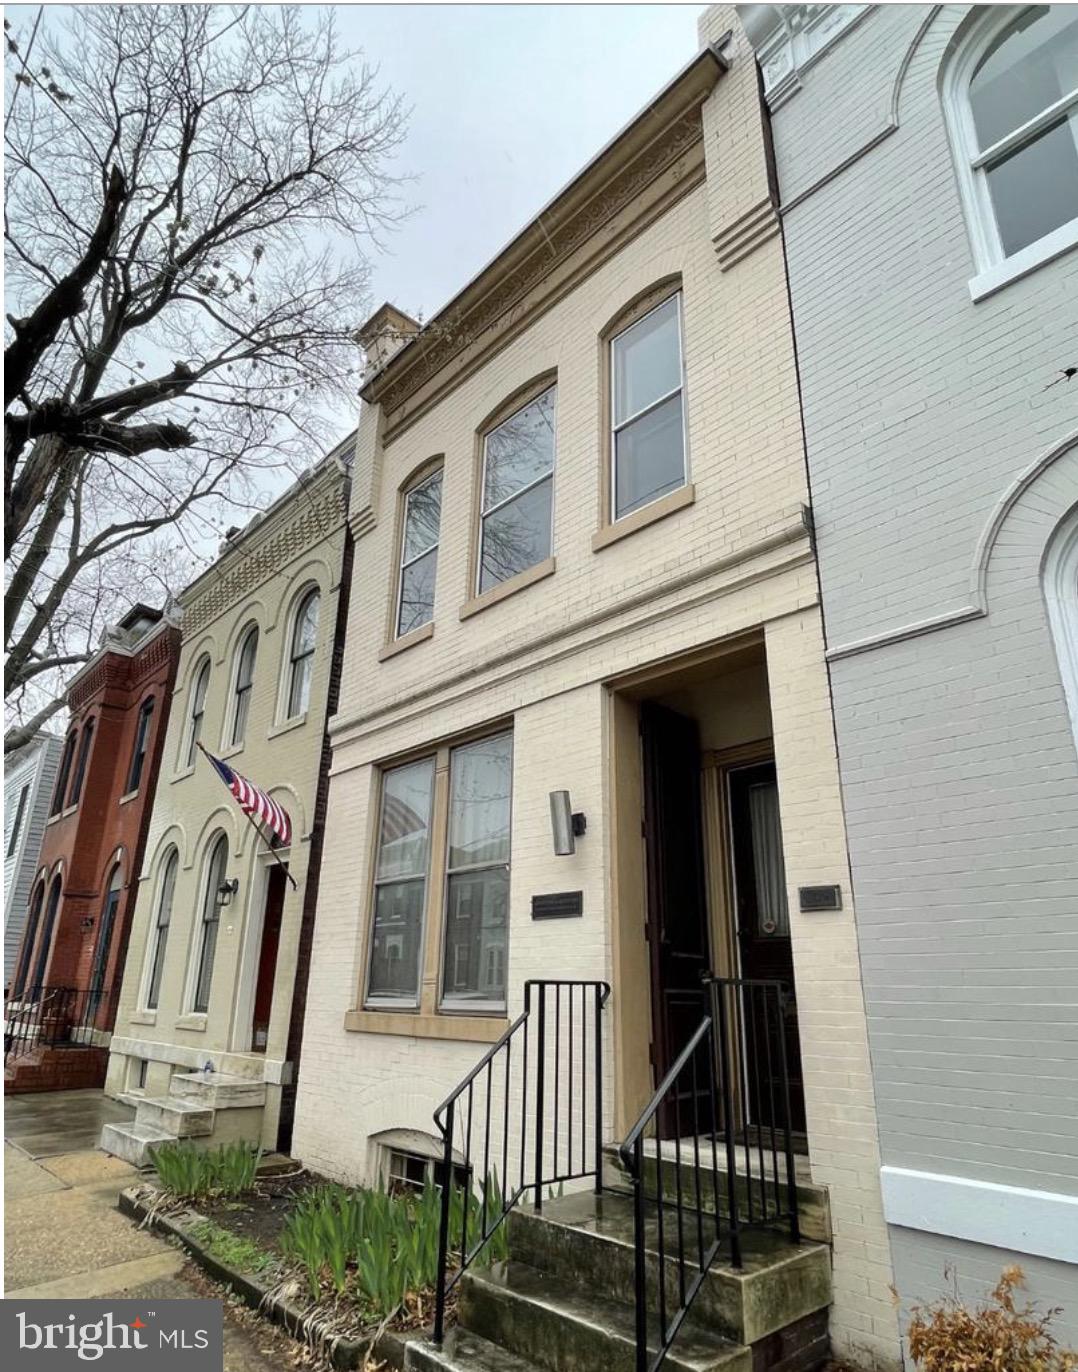
ALEXANDRIA
209 S ALFRED STREET
3 Beds
1 Baths
1,938 Sq.Ft.
$1,700,000
MLS#: VAAX2055644

ALEXANDRIA
8352 ORANGE COURT
4 Beds
2 Baths
2,562 Sq.Ft.
$1,399,000
MLS#: VAFX2272502
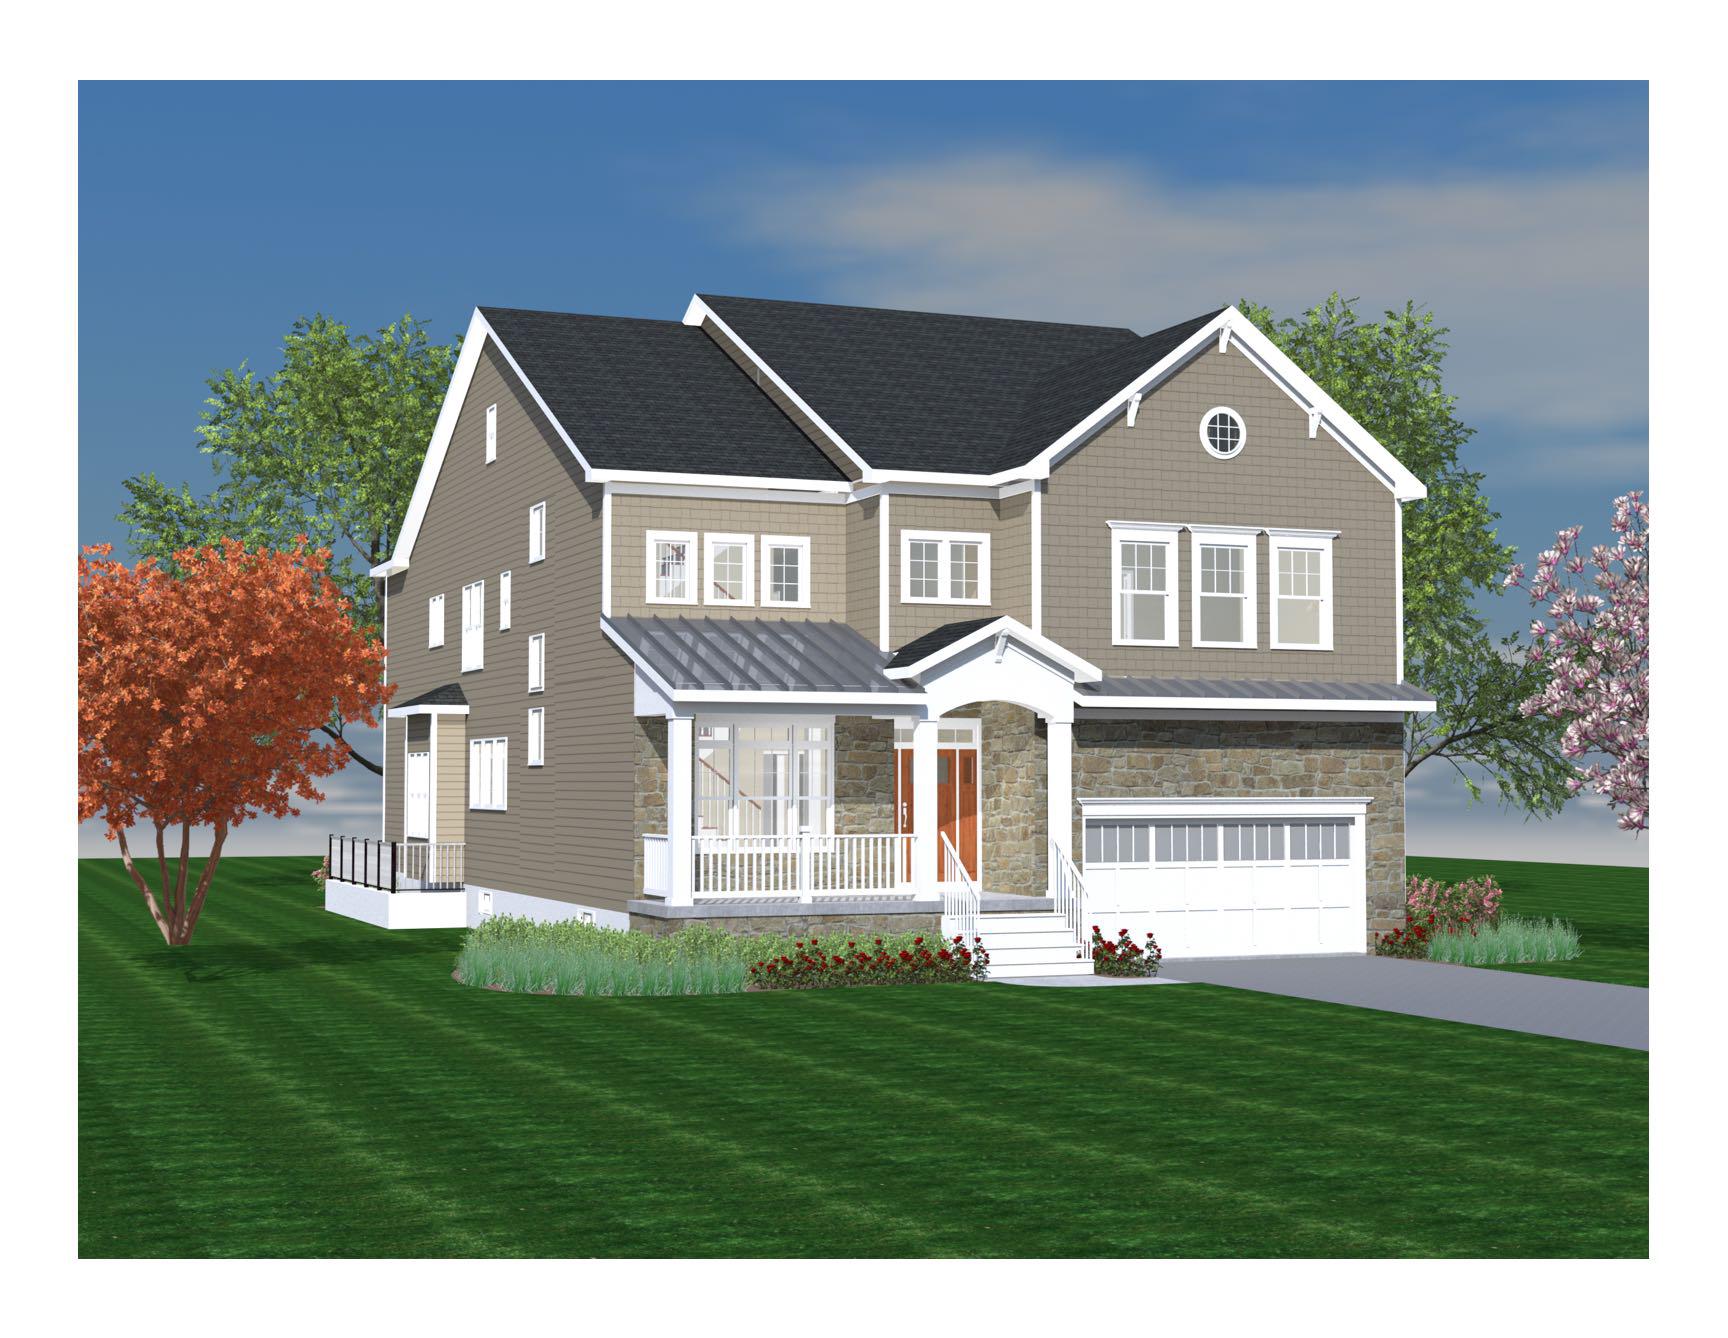
ALEXANDRIA
2221 HUNTINGTON AVENUE
5 Beds
6 Baths
4,686 Sq.Ft.
$1,530,000
MLS#: VAFX2314298
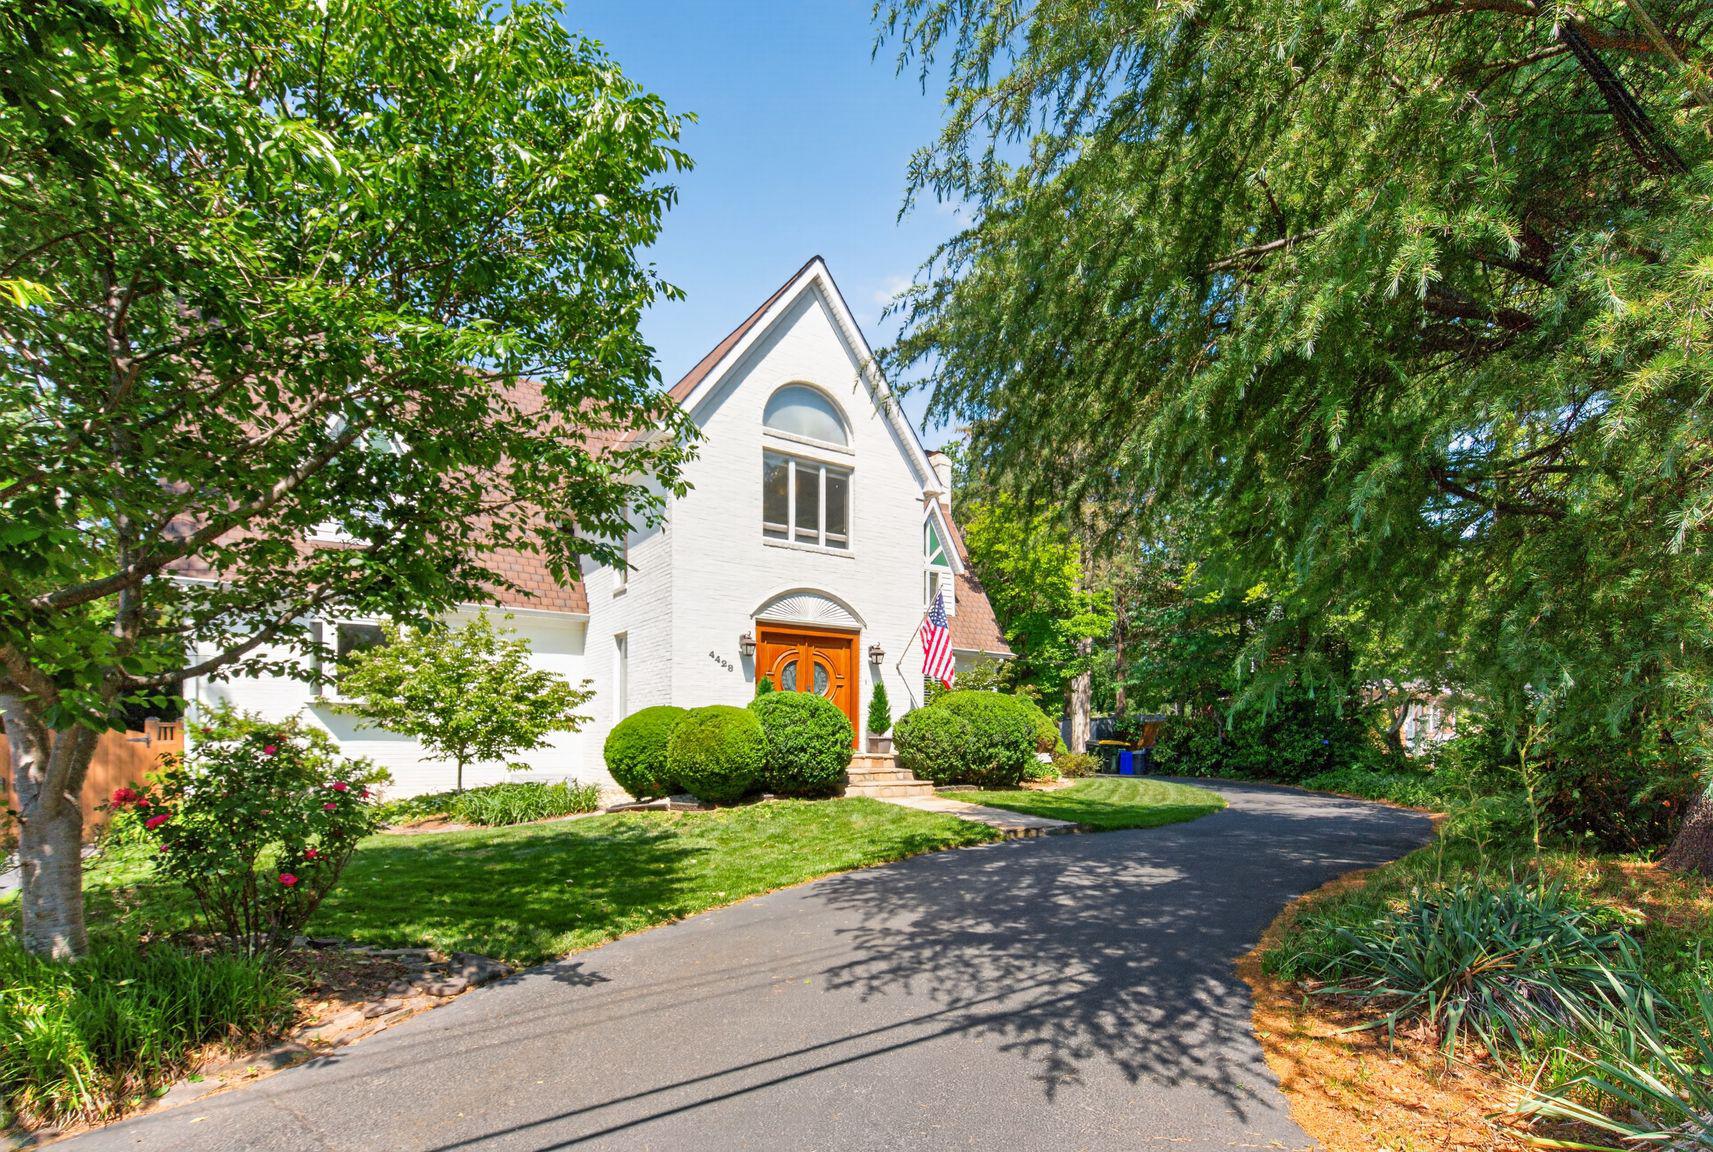
ALEXANDRIA
4428 BROOKSIDE DRIVE
4 Beds
4 Baths
4,285 Sq.Ft.
$1,350,000
MLS#: VAFX2314228
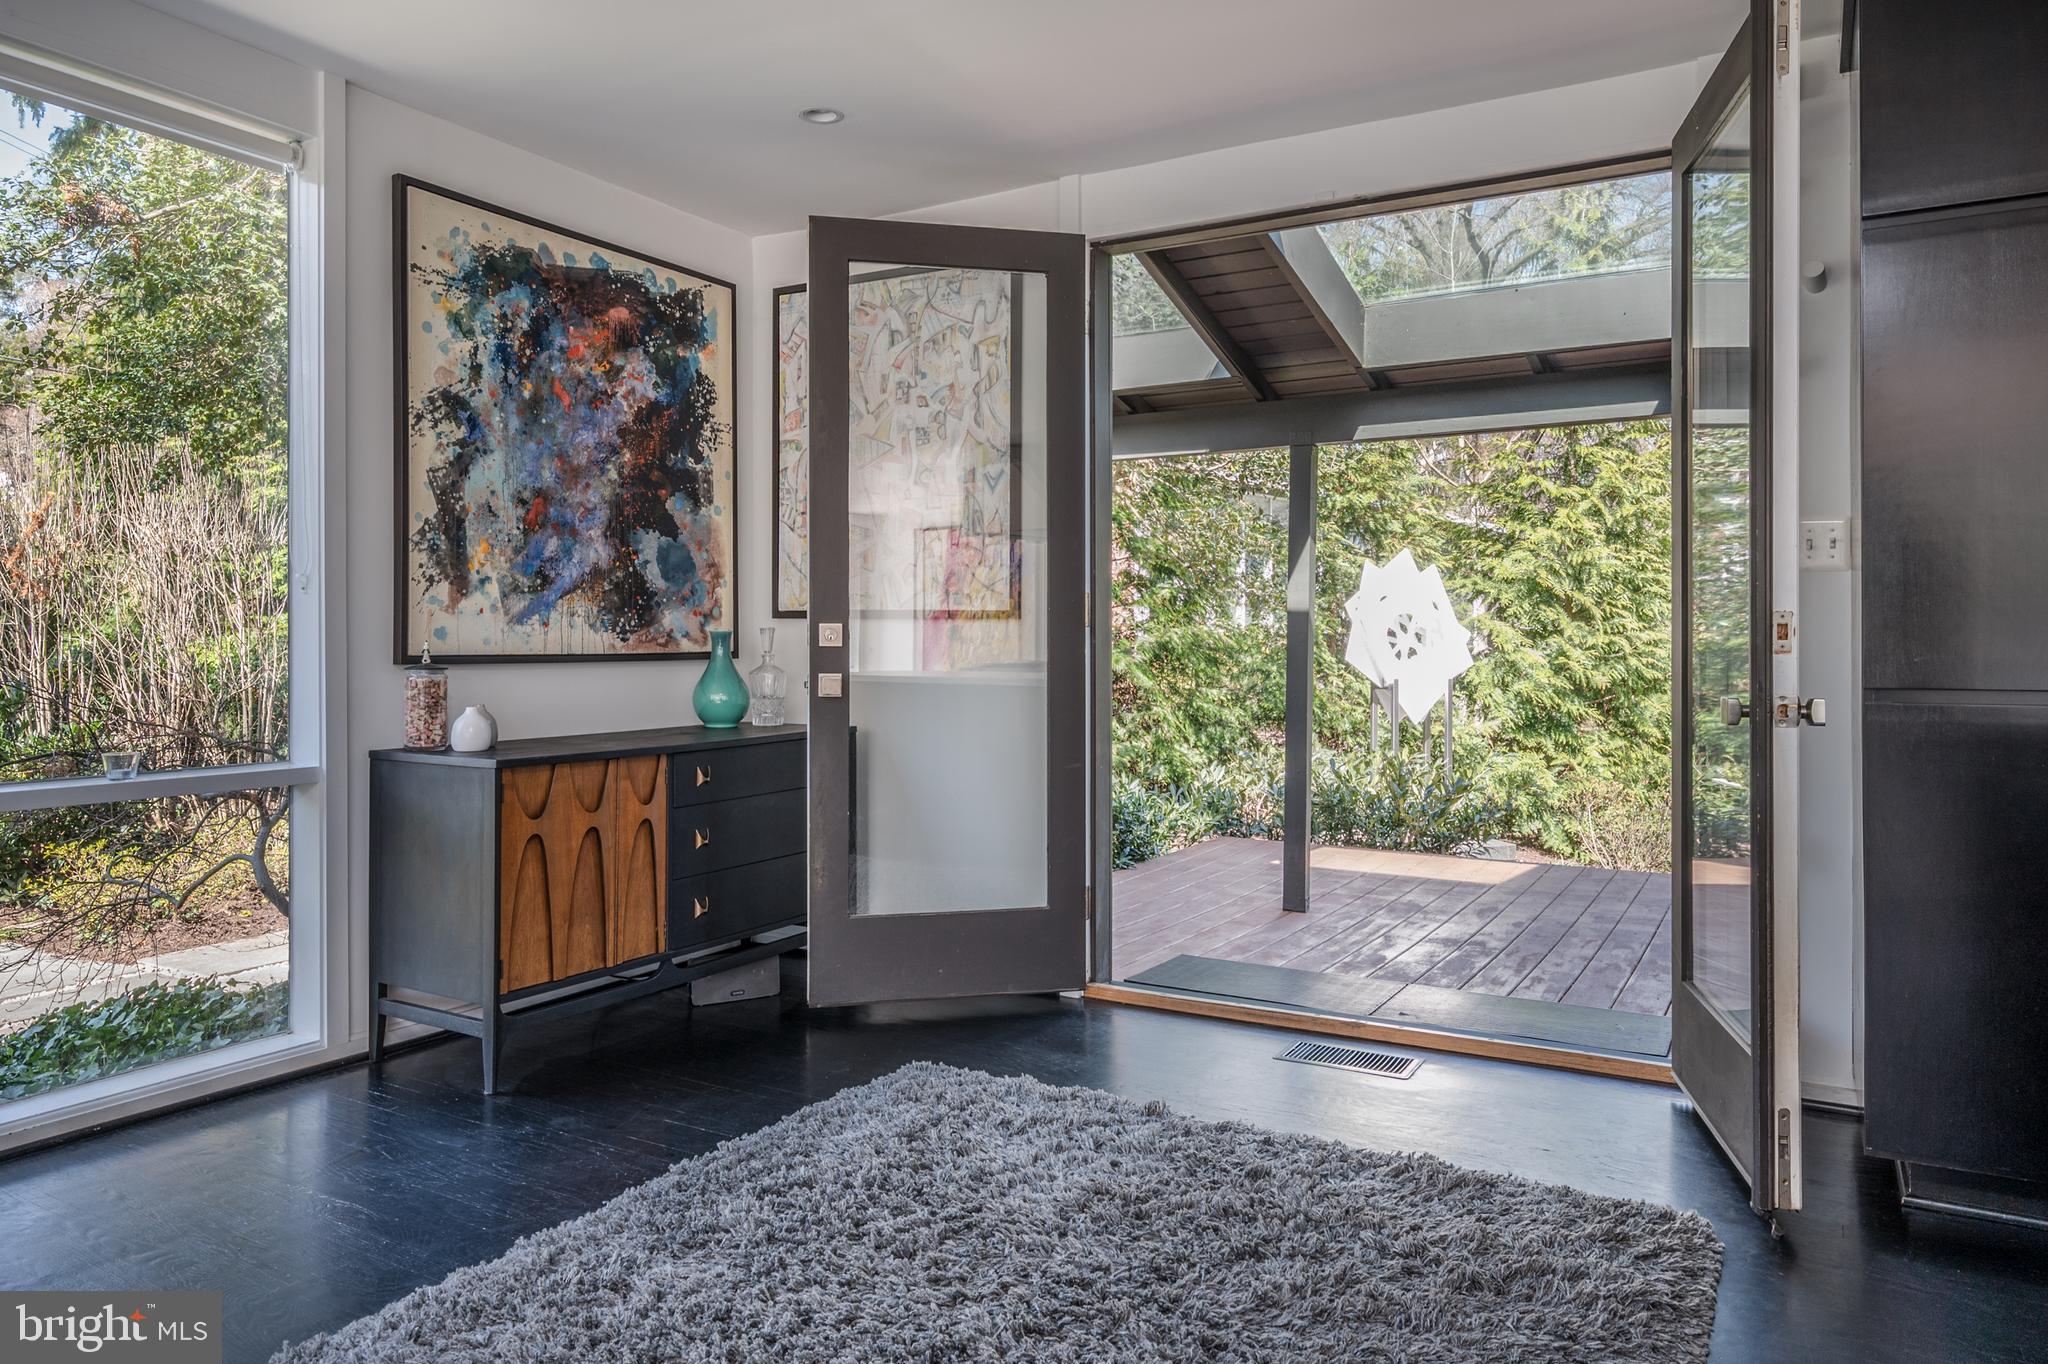
ALEXANDRIA
2108 POPKINS LANE
4 Beds
2 Baths
2,693 Sq.Ft.
$1,599,900
MLS#: VAFX2319390
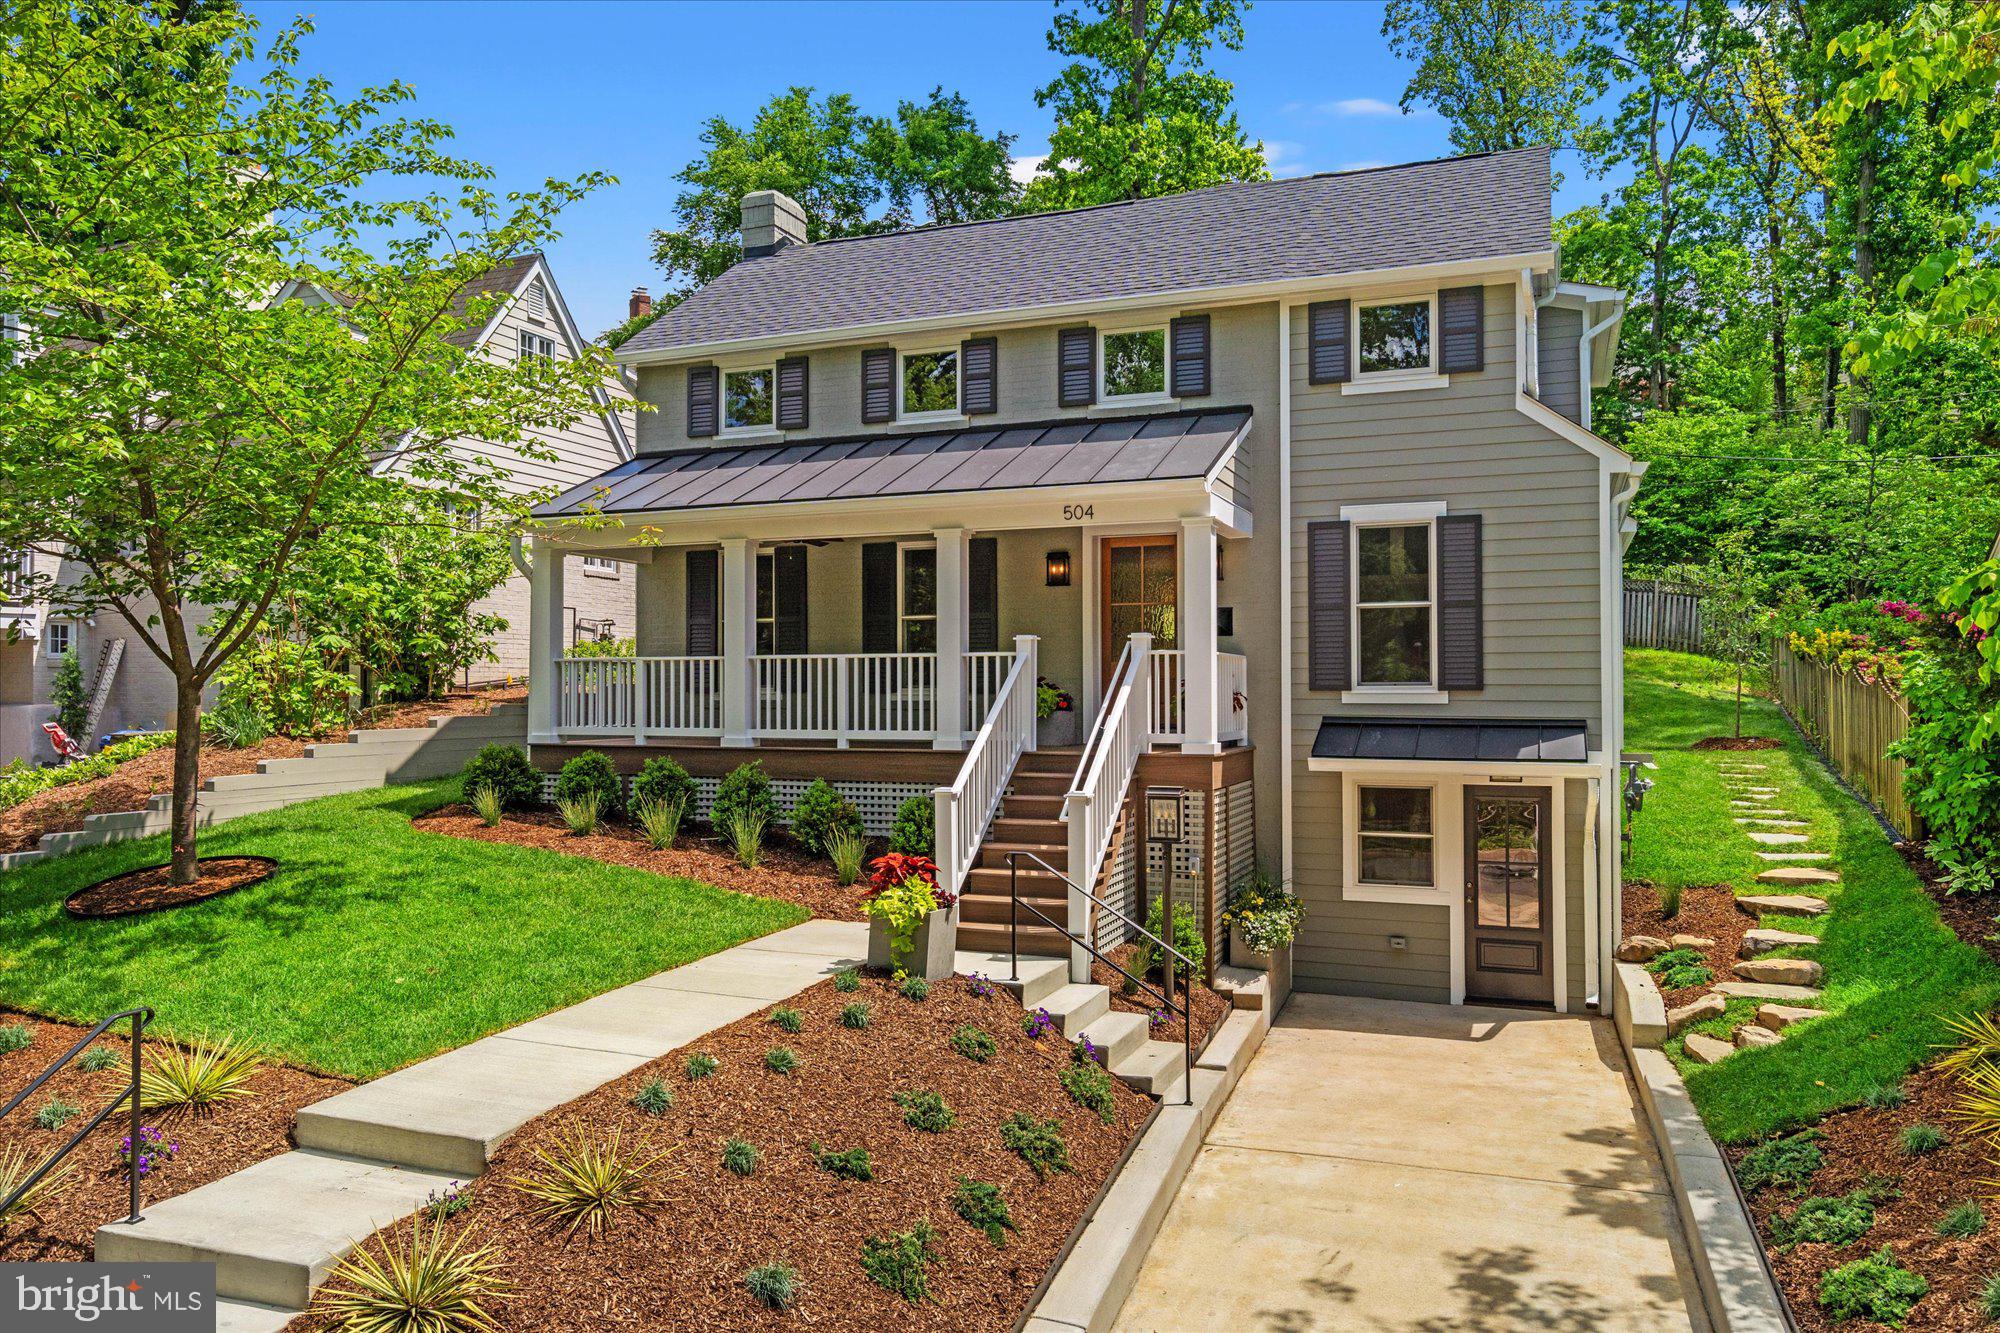
ALEXANDRIA
504 KENTUCKY AVENUE
5 Beds
5 Baths
3,300 Sq.Ft.
$1,799,000
MLS#: VAAX2060124
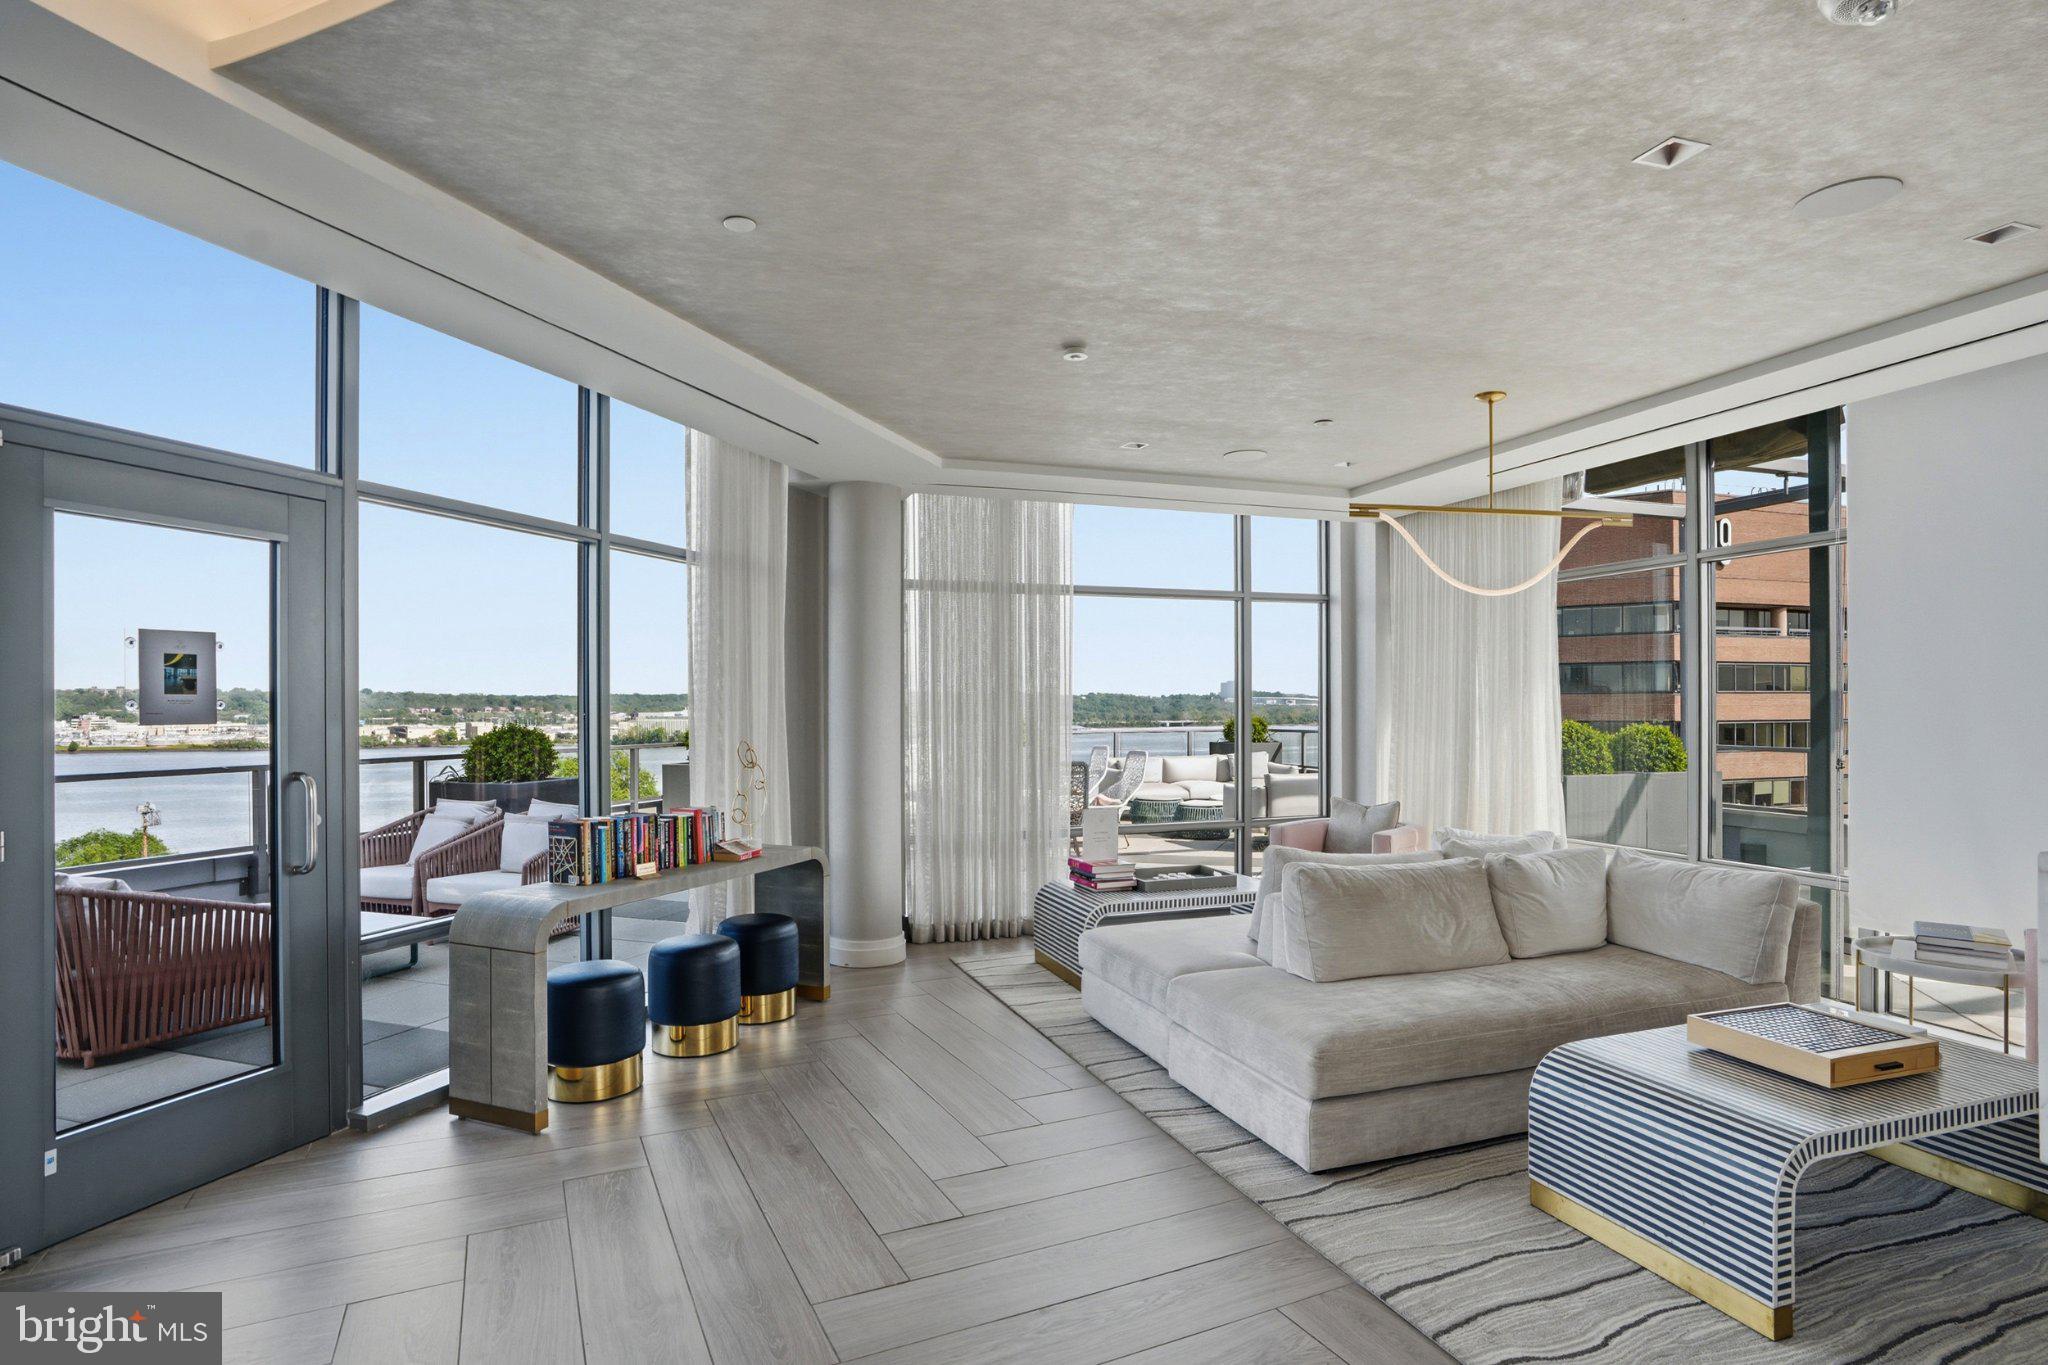
ALEXANDRIA
1201 N ROYAL STREET 206
2 Beds
2 Baths
1,567 Sq.Ft.
$1,739,000
MLS#: VAAX2063316
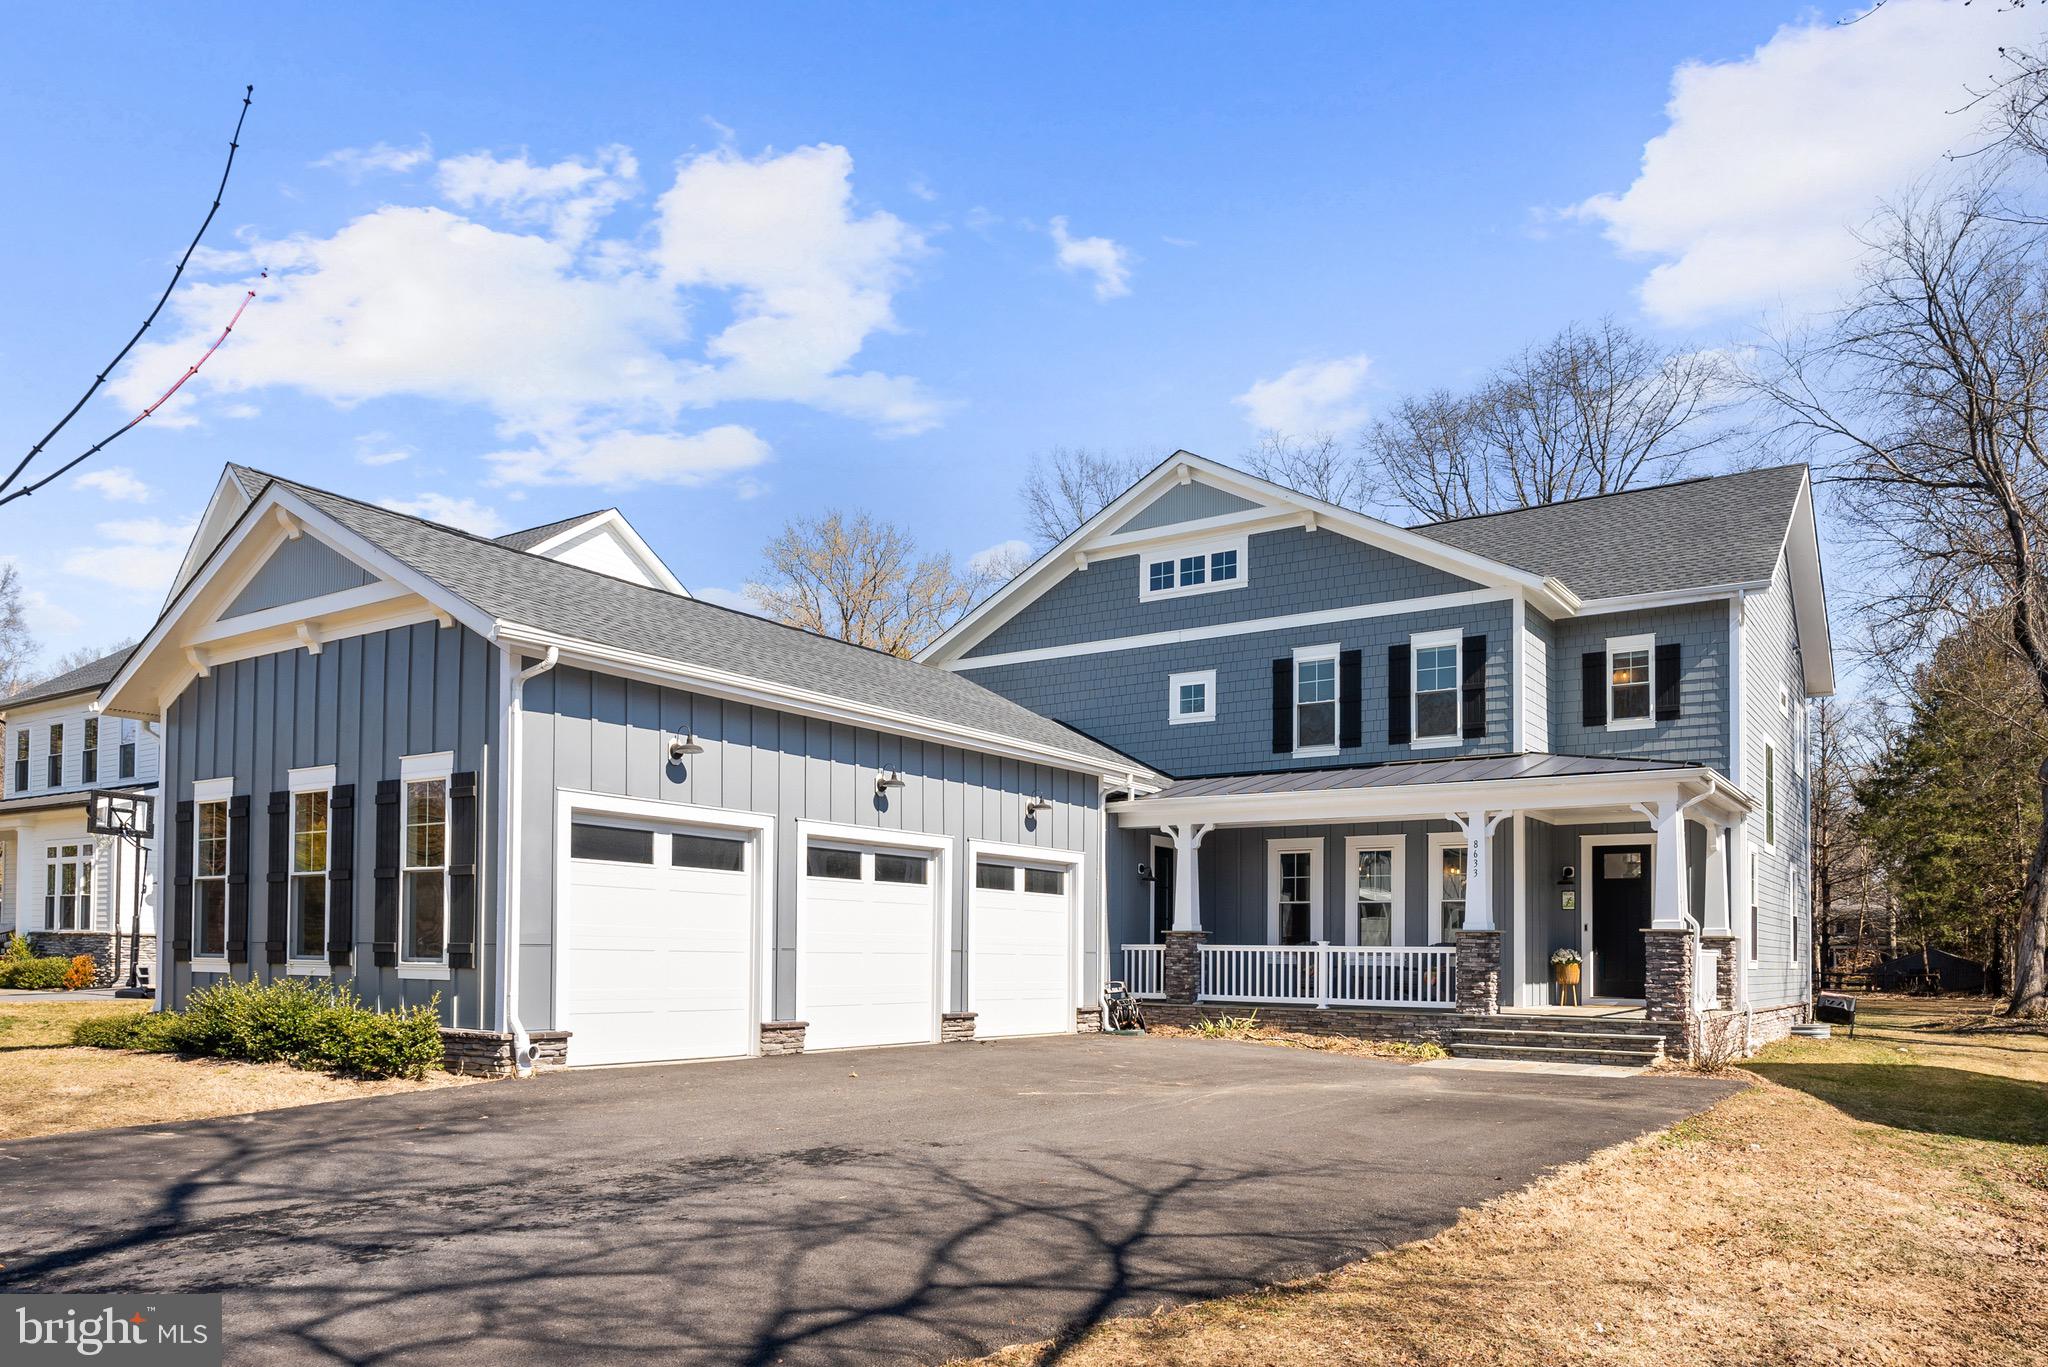
ALEXANDRIA
8633 FORT HUNT ROAD
5 Beds
4 Baths
4,551 Sq.Ft.
$1,899,000
MLS#: VAFX2293262
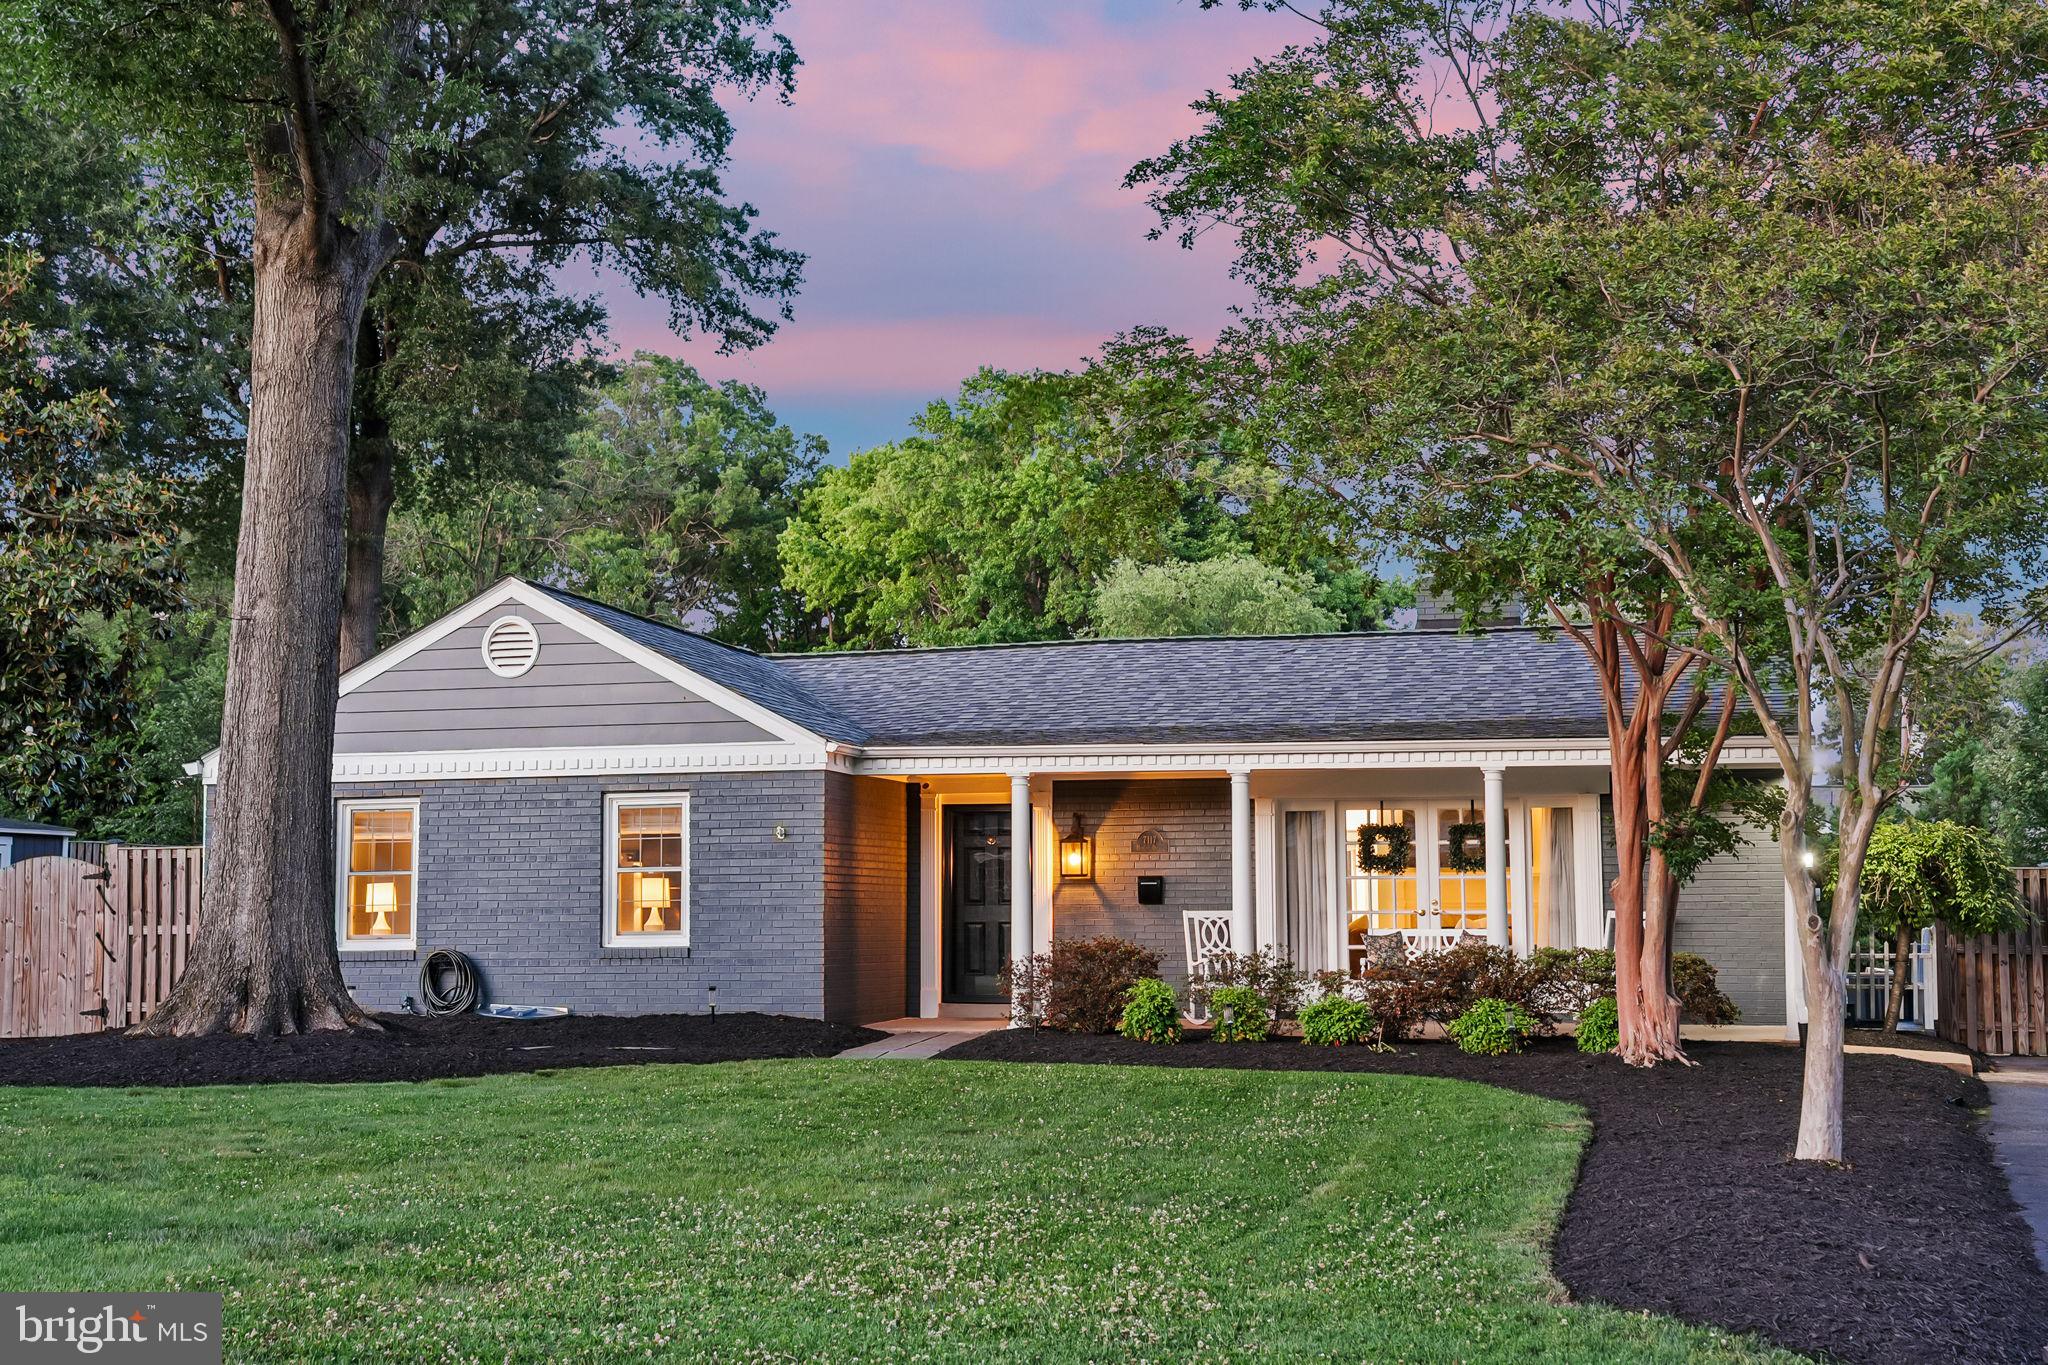
ALEXANDRIA
7117 MARLAN DRIVE
3 Beds
3 Baths
2,801 Sq.Ft.
$1,375,000
MLS#: VAFX2321198
.png)