


Property
Beds
3
Full Baths
3
1/2 Baths
1
Year Built
2026
Sq.Footage
2,194
Brand-New End Unit, Three-Level Townhome at Innovation Town Center. 3 Bedrooms | 3.5 Bathrooms | 2-Car Garage | 2,100+ Sq. Ft. Welcome to the Maya, a stunning brand-new three-level townhome offering modern design, spacious living, and exceptional convenience at the Innovation Town Center community. Ideally located just off Route 234 with easy access to I-66, and those looking to enjoy a amenity-rich lifestyle- clubhouse, pickleball courts, outdoor pool, walking and biking trails. The community is conveniently located near the VRE station, future walkable town center, 2 Silos Brewing Co., and Black Sheep Restaurant, putting dining, entertainment, recreation, and transportation close to home. Step inside to discover more than 2,100 square feet of thoughtfully designed living space. The lower level features a spacious recreation room, offering flexibility for a home office, media room, gym, or additional entertaining space. The main level showcases an inviting open-concept floor plan, featuring a gourmet kitchen with modern finishes and a spacious family room. Whether you're hosting guests or enjoying a quiet evening at home, this space is designed for both everyday living and entertaining. Step outside onto your private deck, where you can relax and enjoy peaceful views of the surrounding greenery. Upstairs, you'll find three generously sized bedrooms, including a serene primary suite designed as your personal retreat. The convenience of upper-level laundry makes everyday living even easier. If you're looking for low-maintenance living with space, style, and convenience, this beautifully appointed townhome offers the perfect place to call home. *Photos are of a similar model home.
Features & Amenities
Interior
-
Other Interior Features
Eat-in Kitchen, Kitchen Island, Recessed Lighting, Walk-In Closet(s), High Ceilings, Open Floorplan
-
Total Bedrooms
3
-
Bathrooms
3
-
1/2 Bathrooms
1
-
Above Grade Finished Area
2194.0
-
Basement YN
NO
-
Cooling YN
YES
-
Cooling
Central Air, Electric
-
Fireplace YN
YES
-
Heating YN
YES
-
Heating
Electric
-
Pet friendly
Cats OK, Dogs OK, Yes
Exterior
-
Garage
Yes
-
Garage spaces
2
-
Construction Materials
Brick Veneer, Stone, HardiPlank Type
-
Parking
Garage, Attached
-
Patio and Porch Features
Deck
-
Pool
Yes
-
Pool Features
Community
-
Waterfront YN
NO
Area & Lot
-
Lot Size(acres)
0.05
-
Lot Size(square feet)
2,000
-
Property Type
Residential
-
Property Sub Type
Townhouse
-
Architectural Style
Contemporary
Price
-
Sales Price
$667,990
-
Sq. Footage
2,194
-
Price/SqFt
$304
HOA
-
Association
YES
-
Association Fee
$189
-
Association Fee Frequency
Monthly
-
Association Fee Includes
N/A
School District
-
Elementary School
ELLIS
-
Middle School
MARSTELLER
-
High School
UNITY REED
Property Features
-
New Construction
YES
-
Association Amenities
Clubhouse, Dog Park, Trail(s), Jogging Path
-
Foundation Details
Slab
-
Senior Community YN
NO
-
Sewer
Public Sewer
-
Tax Lot
5
-
Water Source
Public
Schedule a Showing
Showing scheduled successfully.
Mortgage calculator
Estimate your monthly mortgage payment, including the principal and interest, property taxes, and HOA. Adjust the values to generate a more accurate rate.
Your payment
Principal and Interest:
$
Property taxes:
$
HOA fees:
$
Total loan payment:
$
Total interest amount:
$
Location
County
PRINCE WILLIAM
Elementary School
ELLIS
Middle School
MARSTELLER
High School
UNITY REED
Listing Courtesy of Danielle Dawn Wallace, SM Brokerage, LLC
RealHub Information is provided exclusively for consumers' personal, non-commercial use, and it may not be used for any purpose other than to identify prospective properties consumers may be interested in purchasing. All information deemed reliable but not guaranteed and should be independently verified. All properties are subject to prior sale, change or withdrawal. RealHub website owner shall not be responsible for any typographical errors, misinformation, misprints and shall be held totally harmless.

Salesperson, Realtor
Andrew Boateng
Call Andrew today to schedule a private showing.

* Listings on this website come from the FMLS IDX Compilation and may be held by brokerage firms other than the owner of this website. The listing brokerage is identified in any listing details. Information is deemed reliable but is not guaranteed. If you believe any FMLS listing contains material that infringes your copyrighted work please review our DMCA policy and learn how to submit a takedown request.© 2024 FMLS.
Related Properties
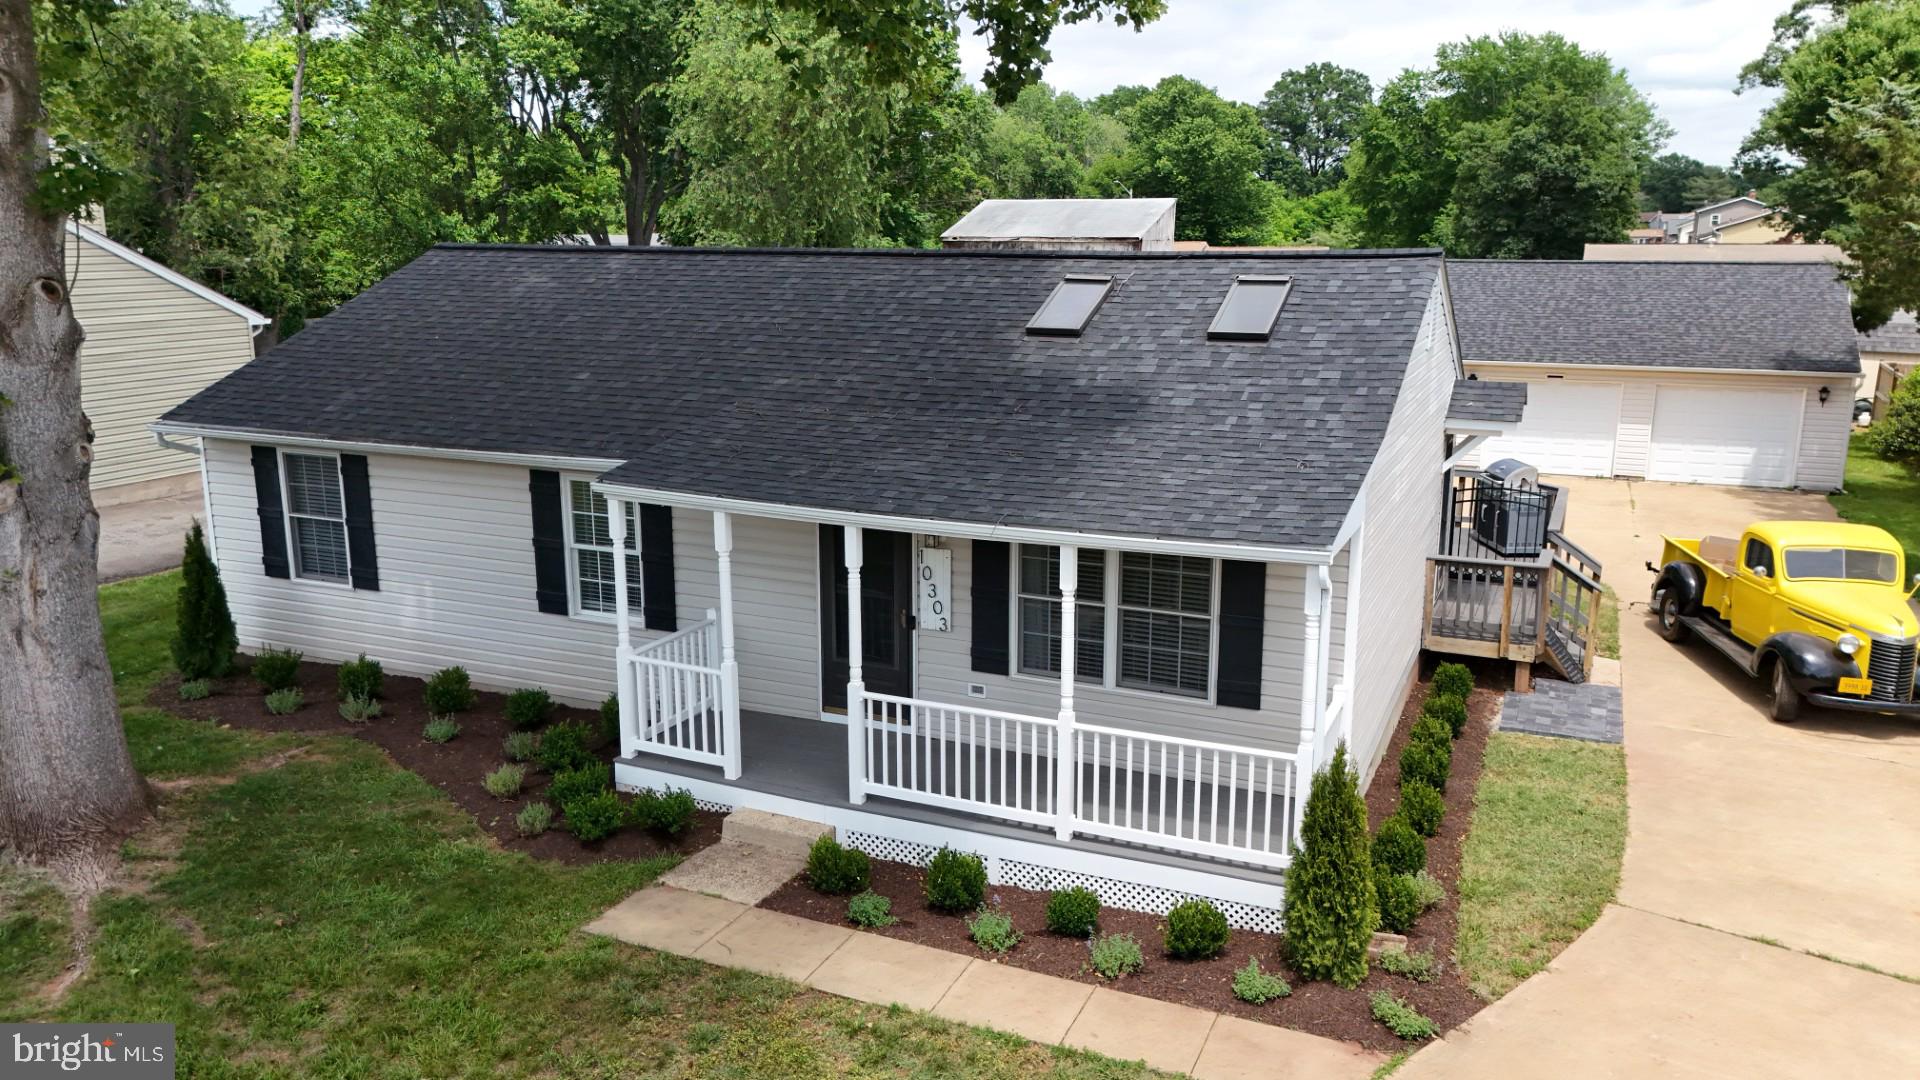
MANASSAS
10303 ABBOTT ROAD
3 Beds
2 Baths
1,092 Sq.Ft.
$559,900
MLS#: VAMN2011088

MANASSAS
9309 WEST STREET
3 Beds
2 Baths
2,396 Sq.Ft.
$750,000
MLS#: VAMN2011978

MANASSAS
9399 BARNES LOOP
4 Beds
3 Baths
2,840 Sq.Ft.
$649,000
MLS#: VAMN2011964

MANASSAS
8193 MAUDE LANE
3 Beds
2 Baths
2,628 Sq.Ft.
$635,000
MLS#: VAPW2130448

MANASSAS
13606 WAYLON LANE
3 Beds
2 Baths
1,825 Sq.Ft.
$599,900
MLS#: VAPW2127190
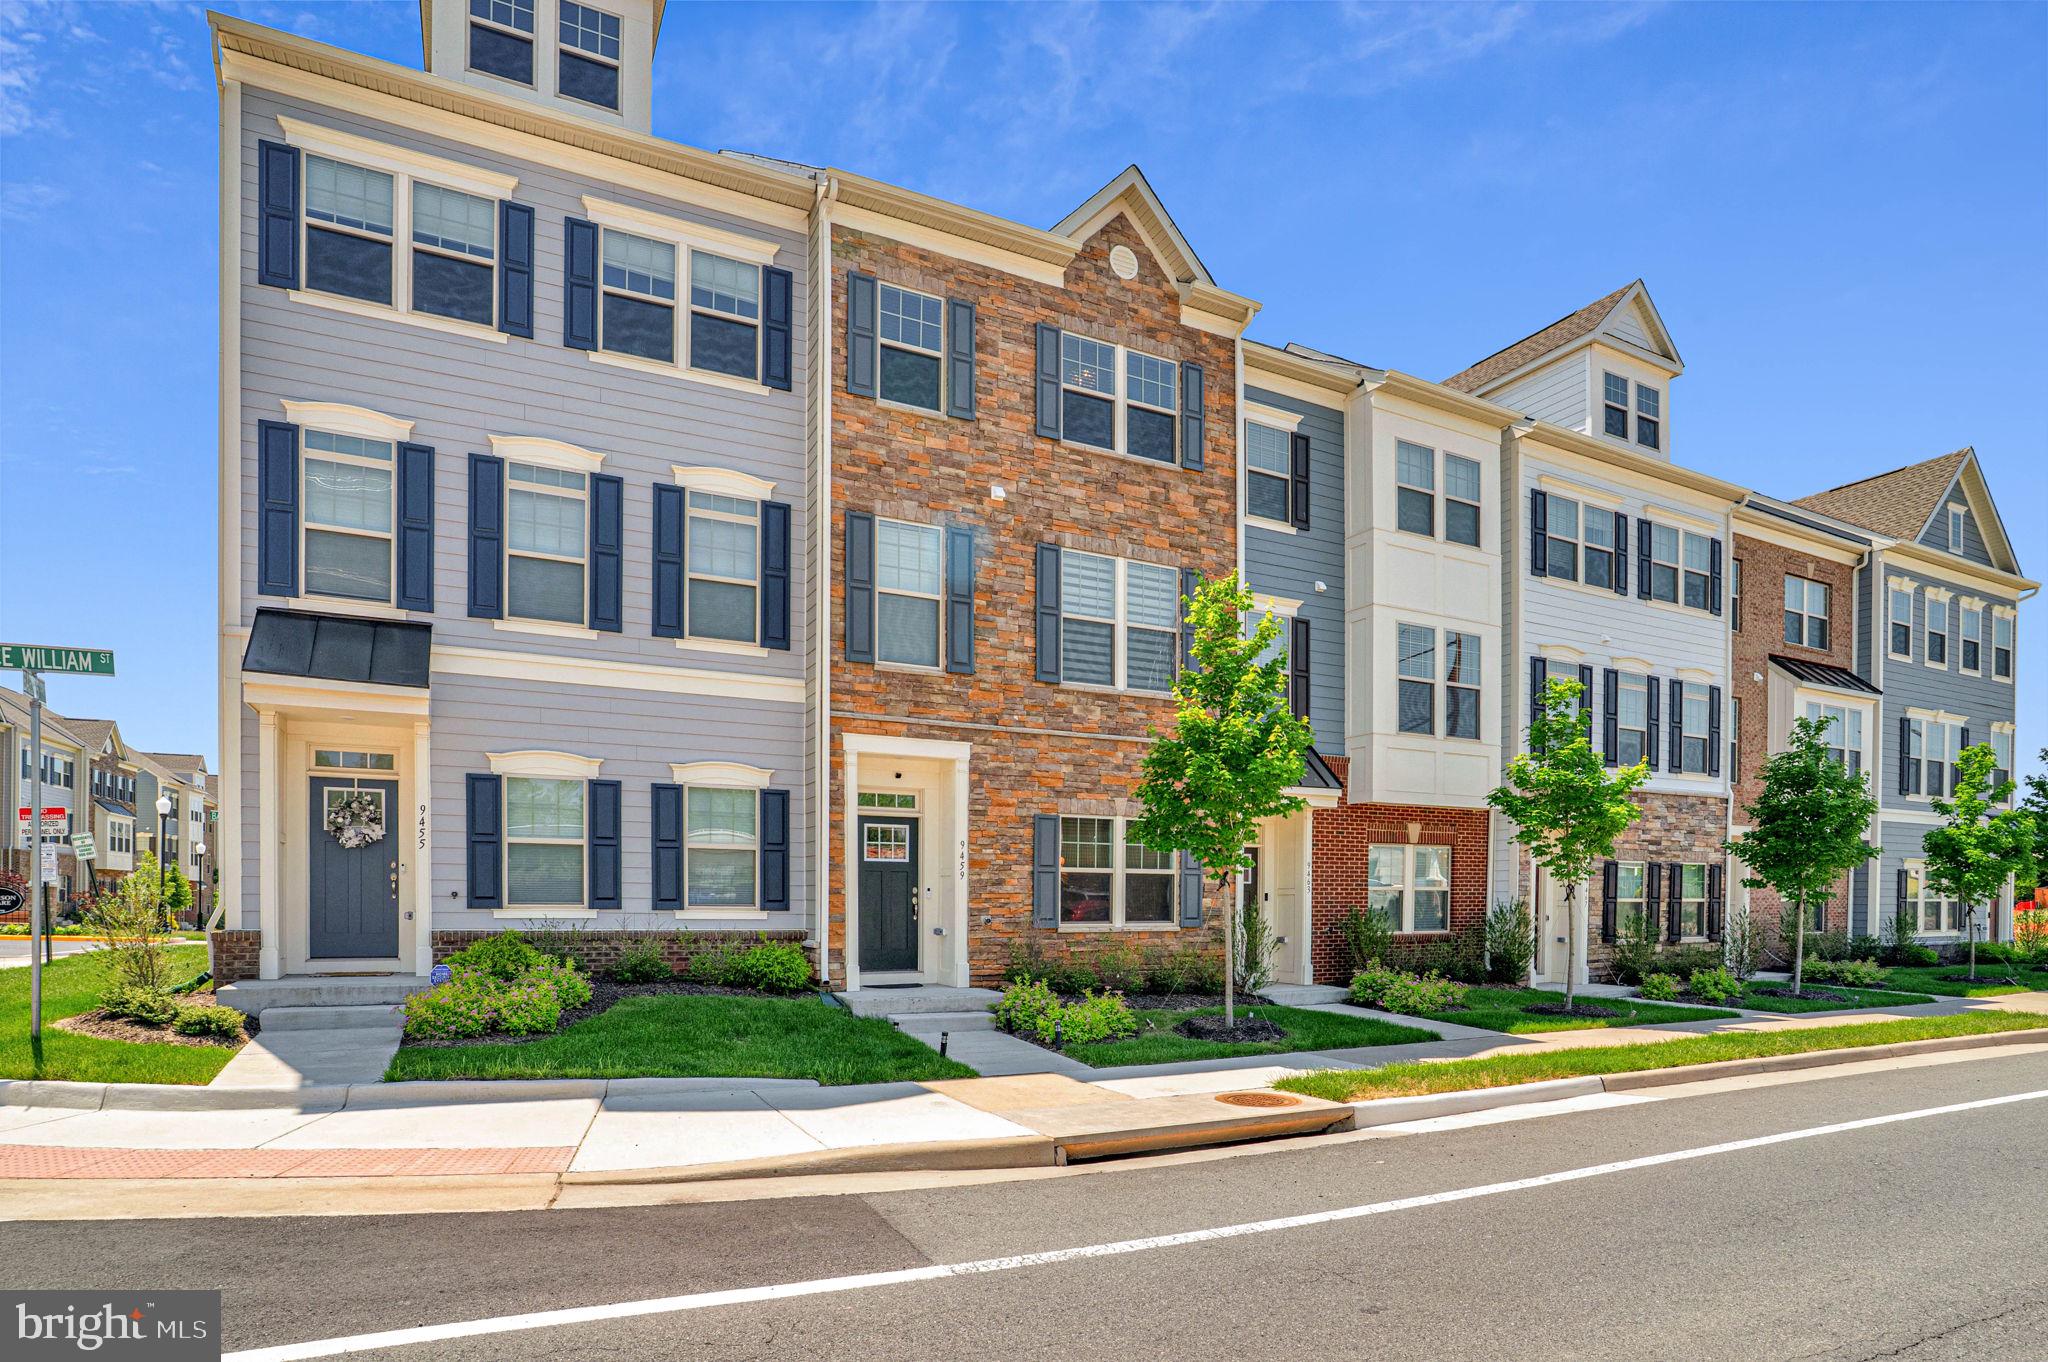
MANASSAS
9459 PRINCE WILLIAM STREET
4 Beds
3 Baths
2,000 Sq.Ft.
$590,000
MLS#: VAMN2011488

MANASSAS
9475 PRINCE WILLIAM STREET
4 Beds
3 Baths
2,252 Sq.Ft.
$593,500
MLS#: VAMN2011868

MANASSAS
8577 SALTLICK TERRACE
4 Beds
3 Baths
4,000 Sq.Ft.
$775,000
MLS#: VAPW2130050

MANASSAS
8883 CHERRY STREET
3 Beds
2 Baths
2,340 Sq.Ft.
$589,900
MLS#: VAMN2012102

MANASSAS
10554 HINTON WAY
3 Beds
3 Baths
2,300 Sq.Ft.
$577,500
MLS#: VAPW2129008
