
Ranch/Rambler, Craftsman
8602 ROSNI WAY
FREDERICKSBURG, VA 22407
MLS#: VASP2044794
$1,371,900


Property
Beds
4
Full Baths
4
1/2 Baths
1
Year Built
2027
Sq.Footage
3,287
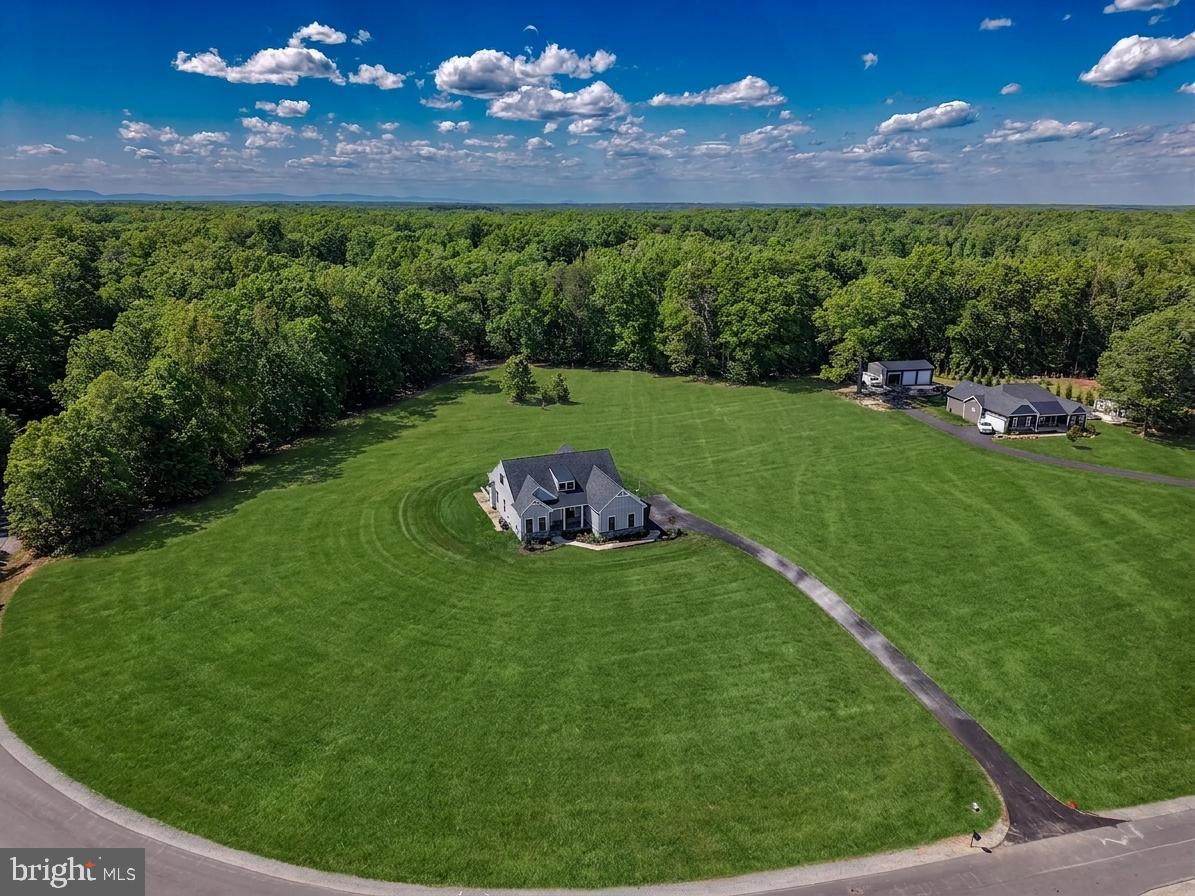
FINAL WATERFRONT OPPORTUNITY | TO BE BUILT | CUSTOM LUXURY NEW CONSTRUCTION | ROSNI ESTATES Welcome to Rosni Estates, Fredericksburg's premier waterfront estate community, where luxury, privacy, and exceptional craftsmanship come together to create a truly one-of-a-kind custom home experience. Situated on breathtaking waterfront, this exclusive community offers the rare opportunity to build the home you've always envisioned while enjoying the serenity of estate living. Rosni Estates offers far more than beautiful homes—it offers the freedom to create a personalized estate lifestyle. Choose from Bryton Homes' portfolio of exceptional floor plans, customize an existing design, or work alongside their award-winning team to create a completely custom residence designed specifically around your needs and vision. If you can dream it, Bryton Homes can bring it to life. Introducing the proposed Noel by Bryton Homes—an extraordinary custom-designed residence offering over 6,500 square feet of thoughtfully crafted living space. The main level features approximately 3,287 finished square feet, complemented by an additional 3,278 square feet on the lower level, ready to be customized to fit your lifestyle. Designed with timeless architecture and modern elegance, this exceptional home offers 4 spacious bedrooms, 4.5 luxurious bathrooms, soaring ceilings, expansive windows, and an open-concept layout that fills every room with natural light. The gourmet chef's kitchen is the heart of the home, showcasing premium stainless-steel appliances, quartz countertops, custom cabinetry, an oversized center island, recessed lighting, and seamless flow into the inviting great room anchored by a dramatic fireplace. The luxurious owner suite serves as a private retreat with a spa-inspired bath, expansive walk-in closet, and refined finishes throughout. Generously sized secondary bedrooms provide comfort and flexibility for family, guests, or home office space. The additional lower level spaces offer endless possibilities for recreation, entertaining, a home theater, fitness studio, or additional living space. Standard luxury features include hard-surface flooring throughout the main living areas, elegant stone water table accents, a spacious 3-car side-entry garage, and the superior quality craftsmanship Bryton Homes is known for. Outdoor living can be tailored to your vision with options for covered patios, outdoor kitchens, entertaining spaces, gardens, pools, detached garages, workshops, or recreational amenities. This is a rare opportunity to build your forever home in one of the Fredericksburg area's most exclusive waterfront communities, where privacy, luxury, and natural beauty come together in perfect harmony. Photos are representative of Bryton Homes' exceptional craftsmanship and quality finishes and may show optional features. Photos are from several custom Noel models. Additional homesites, floor plans, and custom home opportunities are available throughout Rosni Estates. Contact the listing agent for additional information and available home designs. NOTE: property is also listed as lot land only. Seller reserves the right to cancel either listing with a ratified purchase agreement or contract.
Features & Amenities
Interior
-
Other Interior Features
Ceiling Fan(s), Kitchen Island, Pantry, Recessed Lighting, Walk-In Closet(s), Cathedral Ceiling(s), High Ceilings, Beamed Ceilings, Crown Molding, Open Floorplan, Soaking Tub
-
Total Bedrooms
4
-
Bathrooms
4
-
1/2 Bathrooms
1
-
Above Grade Finished Area
3287.0
-
Basement YN
YES
-
Cooling YN
YES
-
Cooling
Heat Pump, Ceiling Fan(s), Electric
-
Fireplace YN
NO
-
Heating YN
YES
-
Heating
Electric, Heat Pump
-
Main Level Bedrooms
4
-
Pet friendly
N/A
Exterior
-
Garage
Yes
-
Garage spaces
3
-
Construction Materials
HardiPlank Type, Stone
-
Parking
Garage, Attached
-
Pool
No
-
Waterfront YN
YES
-
View
Water, Panoramic, Trees/Woods, Lake
Area & Lot
-
Lot Features
Wooded, Front Yard, Few Trees, Back Yard, Waterfront
-
Lot Size(acres)
9.33
-
Lot Size(square feet)
406,414
-
Property Type
Residential
-
Property Sub Type
Single Family Residence
-
Architectural Style
Ranch/Rambler, Craftsman
Price
-
Sales Price
$1,371,900
-
Tax Amount
$2,399.91
-
Financing Options
Cash, Conventional, FHA, VA
-
Sq. Footage
3,287
-
Price/SqFt
$417
HOA
-
Association
No
School District
-
Elementary School
CHANCELLOR
-
Middle School
NI RIVER
-
High School
RIVERBEND
Property Features
-
New Construction
YES
-
Foundation Details
Concrete Perimeter
-
Senior Community YN
NO
-
Sewer
Septic Tank
-
Tax Lot
5
-
Water Source
Private, Well
Schedule a Showing
Showing scheduled successfully.
Mortgage calculator
Estimate your monthly mortgage payment, including the principal and interest, property taxes, and HOA. Adjust the values to generate a more accurate rate.
Your payment
Principal and Interest:
$
Property taxes:
$
HOA fees:
$
Total loan payment:
$
Total interest amount:
$
Location
County
SPOTSYLVANIA
Elementary School
CHANCELLOR
Middle School
NI RIVER
High School
RIVERBEND
Listing Courtesy of Curtis Lee Hartless, Ascendancy Realty LLC
RealHub Information is provided exclusively for consumers' personal, non-commercial use, and it may not be used for any purpose other than to identify prospective properties consumers may be interested in purchasing. All information deemed reliable but not guaranteed and should be independently verified. All properties are subject to prior sale, change or withdrawal. RealHub website owner shall not be responsible for any typographical errors, misinformation, misprints and shall be held totally harmless.

Salesperson, Realtor
Andrew Boateng
Call Andrew today to schedule a private showing.

* Listings on this website come from the FMLS IDX Compilation and may be held by brokerage firms other than the owner of this website. The listing brokerage is identified in any listing details. Information is deemed reliable but is not guaranteed. If you believe any FMLS listing contains material that infringes your copyrighted work please click here to review our DMCA policy and learn how to submit a takedown request.© 2024 FMLS.
Related Properties

FREDERICKSBURG
1601 SUNKEN ROAD
5 Beds
3 Baths
4,277 Sq.Ft.
$1,175,000
MLS#: VAFB2010922
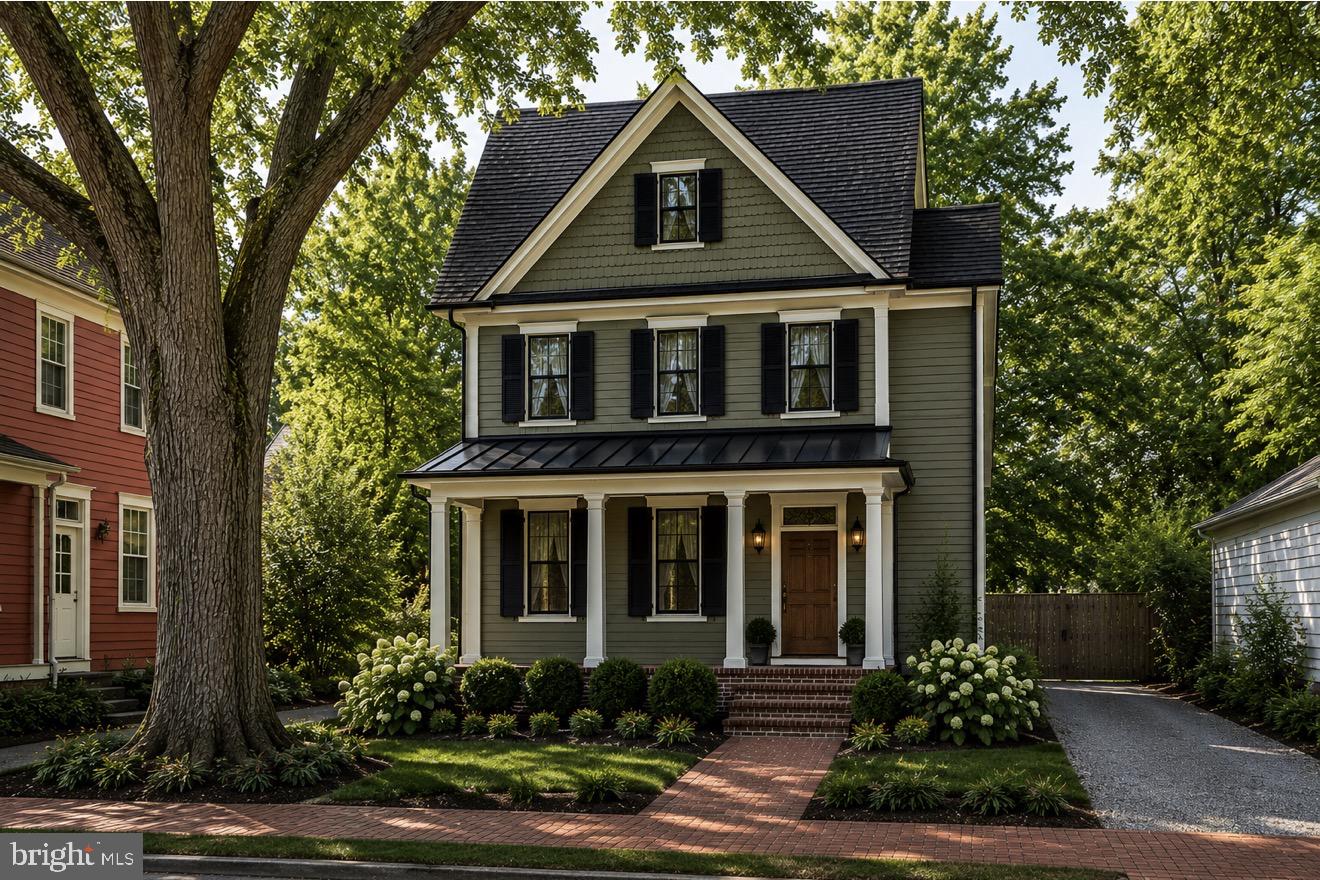
FREDERICKSBURG
1104 CAROLINE ST
4 Beds
4 Baths
3,850 Sq.Ft.
$1,599,000
MLS#: VAFB2010370
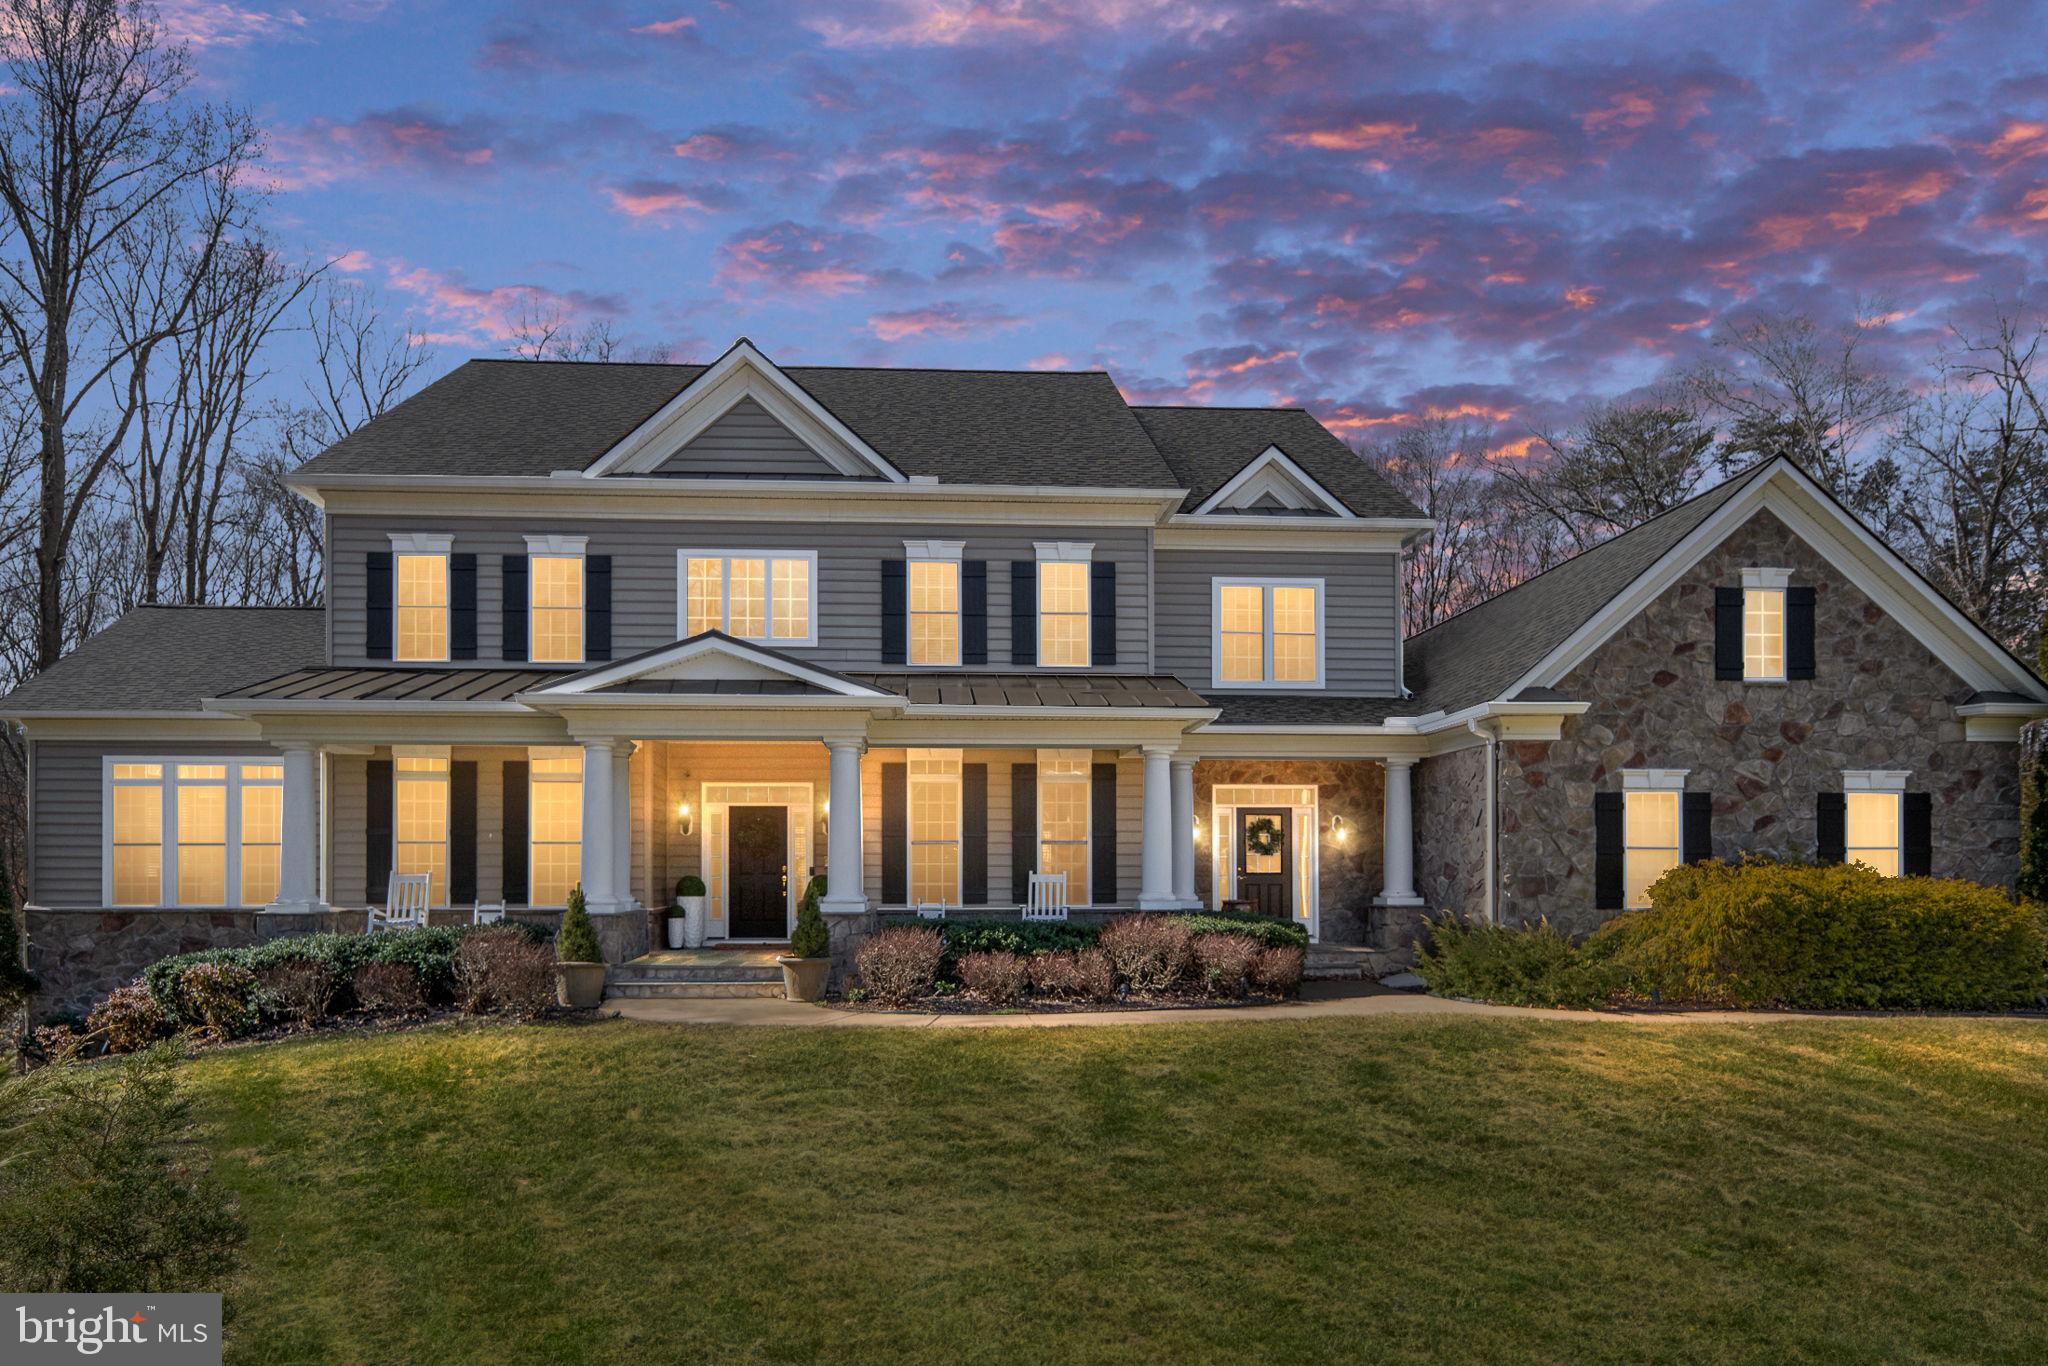
FREDERICKSBURG
12500 WYE OAKS LANE
6 Beds
5 Baths
7,724 Sq.Ft.
$1,175,000
MLS#: VASP2039444

FREDERICKSBURG
1111 SOPHIA STREET
4 Beds
4 Baths
3,460 Sq.Ft.
$1,400,000
MLS#: VAFB2010854
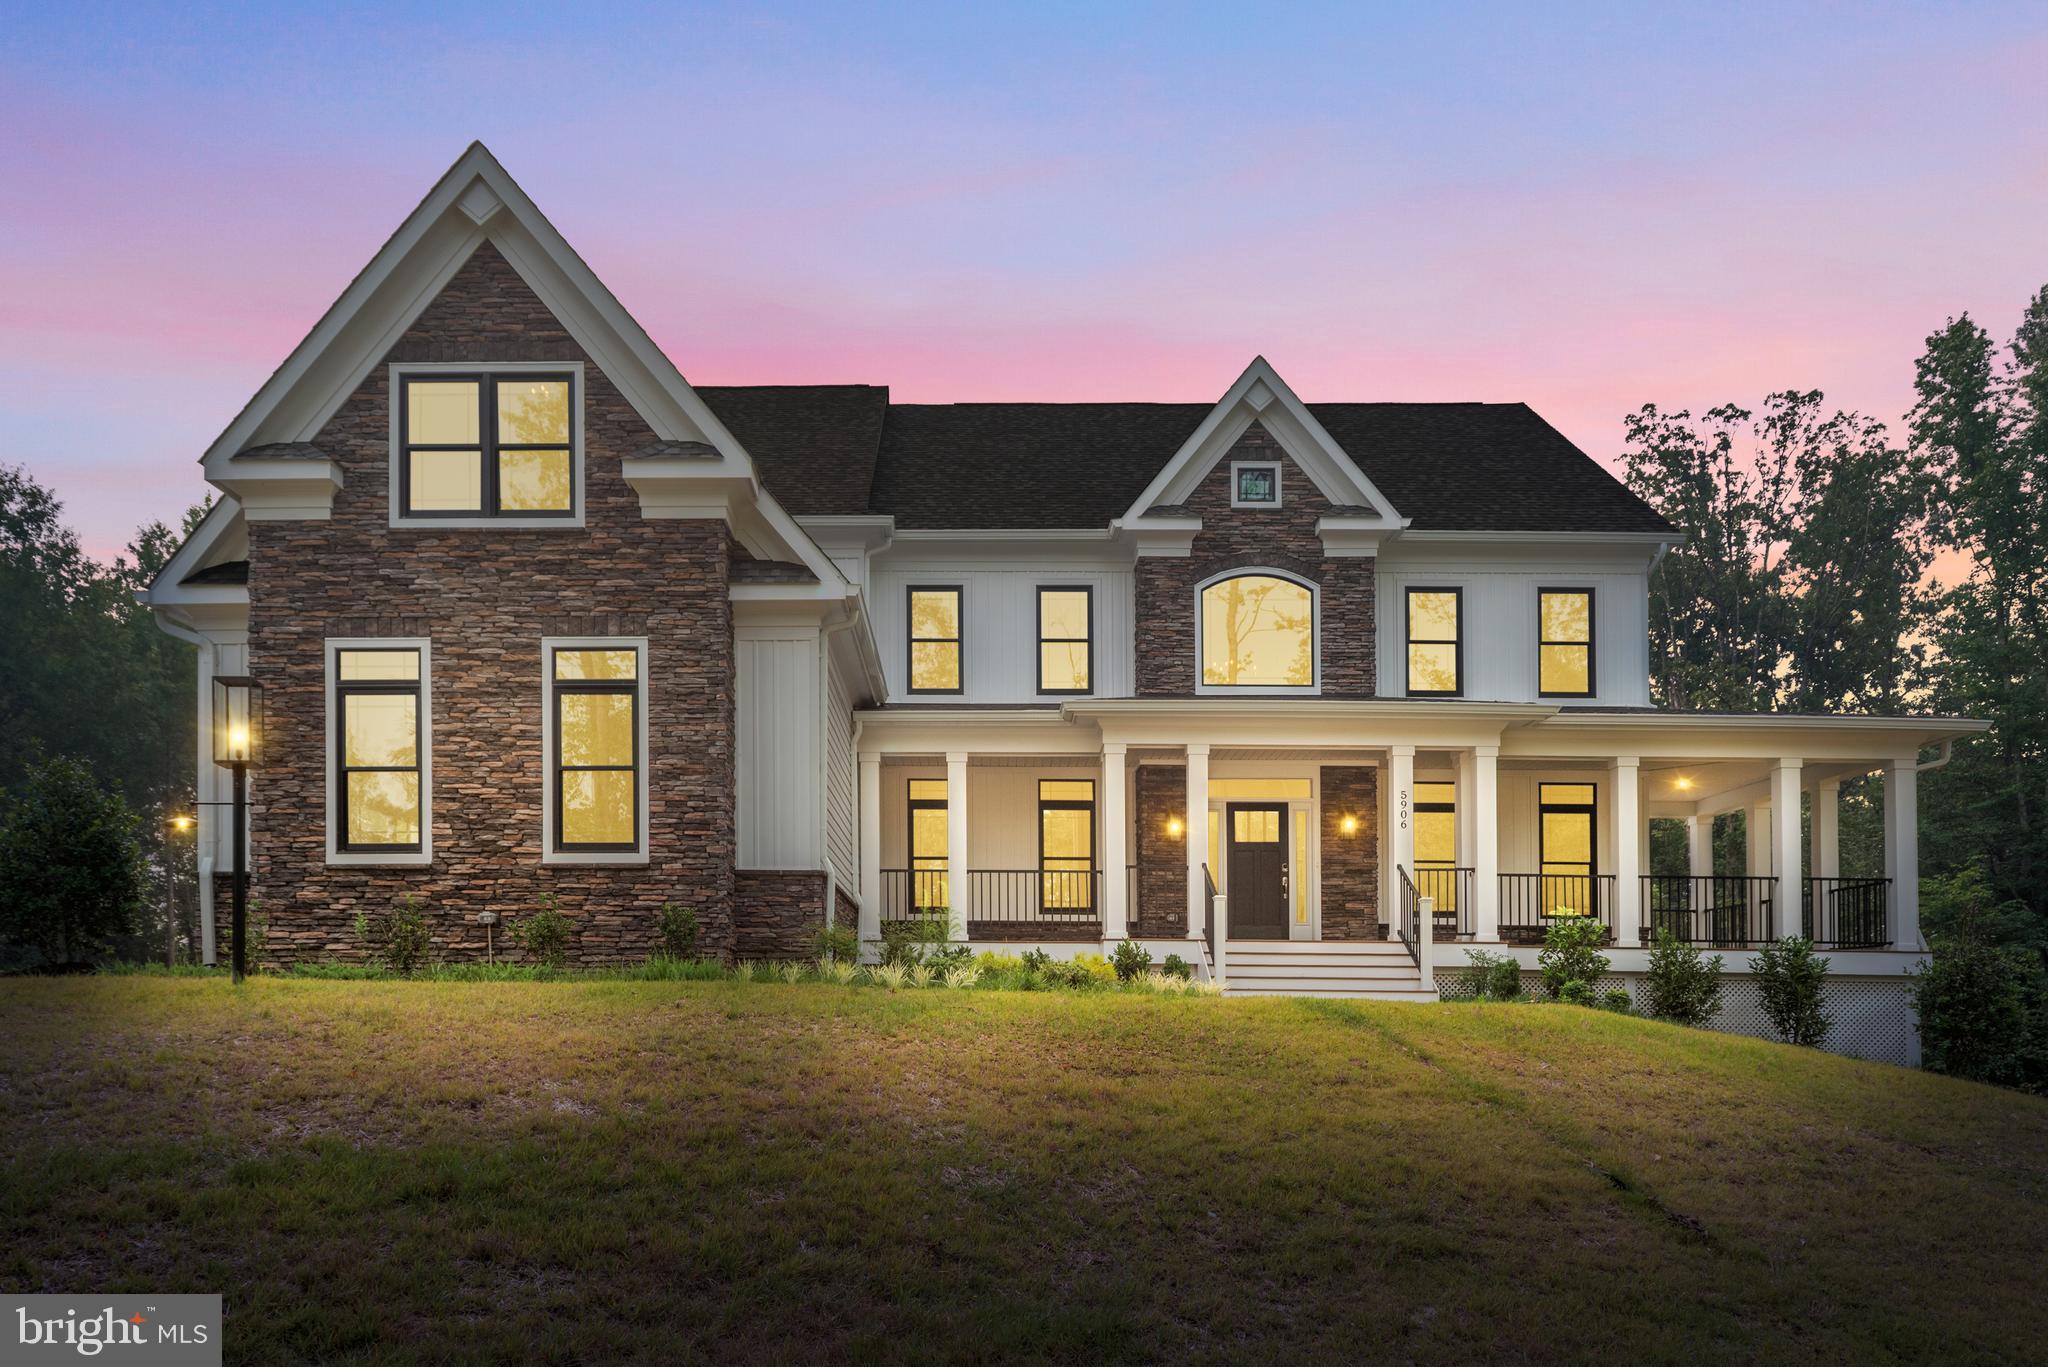
FREDERICKSBURG
5906 COPPER MILL DRIVE
4 Beds
4 Baths
6,750 Sq.Ft.
$1,524,000
MLS#: VASP2020322

FREDERICKSBURG
1005 WESTWOOD DRIVE
5 Beds
3 Baths
2,891 Sq.Ft.
$1,250,000
MLS#: VAFB2010908
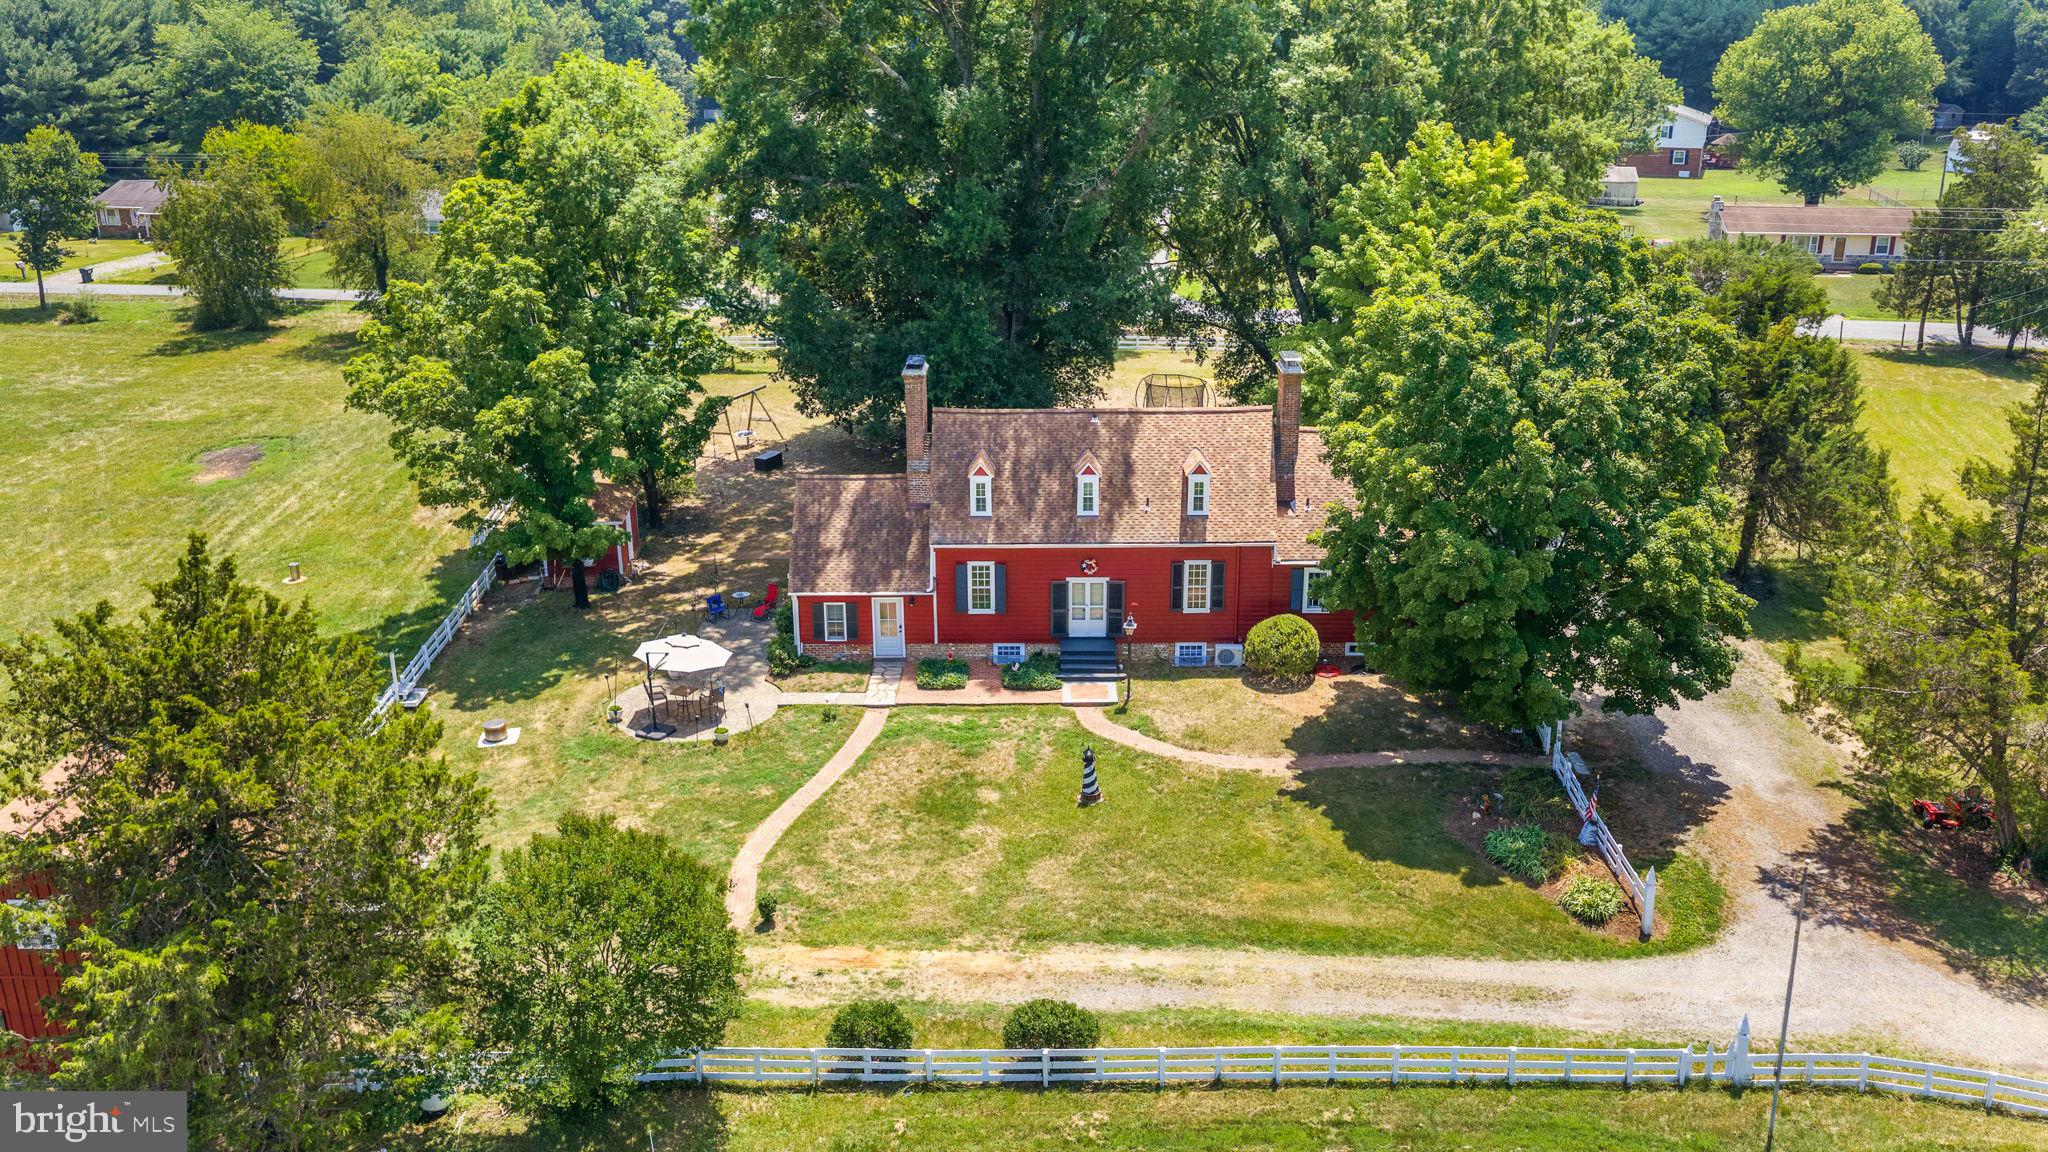
FREDERICKSBURG
305 CHAPEL GREEN ROAD
3 Beds
2 Baths
1,873 Sq.Ft.
$1,100,000
MLS#: VAST2051644
FREDERICKSBURG
9435 SIGNATURE WAY
5 Beds
4 Baths
4,192 Sq.Ft.
$1,198,900
MLS#: VASP2040334

FREDERICKSBURG
1715 WILLIAM STREET LOT 2
4 Beds
3 Baths
4,608 Sq.Ft.
$1,250,000
MLS#: VAFB2010708
.png)