
Colonial
8602 LAROQUE RUN DRIVE
FREDERICKSBURG, VA 22407
MLS#: VASP2026720
$659,900


Property
Beds
5
Full Baths
2
1/2 Baths
1
Year Built
2004
Sq.Footage
3,803
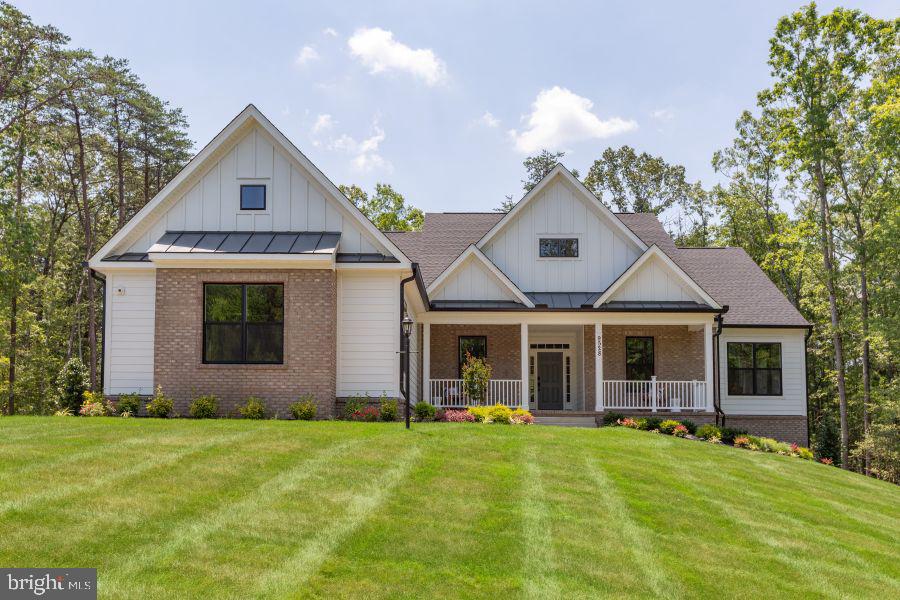
Welcome to your next home in the beautiful, Estates of Chancellorsville. First time for sale with over 4100 total sq ft. This homeowner purposely tucked the home down a gently winding driveway for privacy from the road. History is part of this home with two Conservation Easements for old military trenches. The back tip of the property line back to the National Park. Freshly mulched flowers beds greet you as you make your way to the front door. As you enter the home, the details of the crown, chair rail molding and shadow box trim work is stunning. The kitchen has black stainless appliances (Microwave, dishwasher, and French door refrigerator-2018), granite countertops, and spacious breakfast nook with a bay window for great views of the outdoors. Wainscotting was added in the breakfast nook, hall and laundry room. Plantation shutters add beauty to the 2nd story foyer window, dining room, study, and family room. Upstairs you will find 4 bedrooms. The primary suite is big enough for a sitting area. As you enter the primary bath you will notice a new glass shower enclosure, soaking tub and dual sinks. A water closet, linen closet and spacious walk in as well. Entertain will ease with the extra finished space in the basement. A large rec room with lounging space and game table space awaits. A hobby room for the video gamer in the family (it was a crafting room for the homeowner), large storage room, and 5th bedroom (NTC) round out the basement. Stepping outside you have a large deck with bump out that was freshly stained in 2023. Paver patio for more seating areas around the firepit. The whole house has been freshly painted with new padding and carpet. New well pump and well water holding tank in 2024. Water treatment system added 4 years ago. Septic was just pumped in Sept 2023. 2 zoned Trane HVAC is about 10-11 years old. All trim work was added, plantation shutters, 6 in gutters with gutter guards and so much more. Come schedule your showing today and enjoy the beauty that The Estates of Chancellorsville has to offer.
Features & Amenities
Interior
-
Other Interior Features
Ceiling Fan(s), Pantry, Recessed Lighting, Walk-In Closet(s), High Ceilings, Crown Molding
-
Total Bedrooms
5
-
Bathrooms
2
-
1/2 Bathrooms
1
-
Above Grade Finished Area
2840.0
-
Basement YN
YES
-
Cooling YN
YES
-
Cooling
Ceiling Fan(s), Zoned, Electric
-
Fireplace YN
YES
-
Heating YN
YES
-
Heating
Fireplace Insert, Electric, Natural Gas, Forced Air, Zoned, Heat Pump
-
Pet friendly
N/A
Exterior
-
Garage
Yes
-
Garage spaces
2
-
Construction Materials
Vinyl Siding, Brick
-
Other Exterior Features
Lighting
-
Parking
Garage Door Opener, Garage, Driveway, Inside Entrance, Attached
-
Patio and Porch Features
Deck, Patio
-
Pool
No
-
Waterfront YN
NO
-
View
Trees/Woods
Area & Lot
-
Lot Size(acres)
2.92
-
Lot Size(square feet)
127,195
-
Property Type
Residential
-
Property Sub Type
Single Family Residence
-
Architectural Style
Colonial
Price
-
Sales Price
$659,900
-
Tax Amount
$3,663
-
Zoning
Rural
-
Sq. Footage
3,803
-
Price/SqFt
$173
HOA
-
Association
YES
-
Association Fee
$225
-
Association Fee Frequency
Semi-Annually
-
Association Fee Includes
N/A
Property Resources
-
Horse Property
NO
School District
-
Elementary School
CHANCELLOR
-
Middle School
NI RIVER
-
High School
RIVERBEND
Property Features
-
New Construction
NO
-
Foundation Details
Concrete Perimeter
-
Senior Community YN
NO
-
Sewer
Septic Tank
-
Tax Lot
194
-
Water Source
Well
Schedule a Showing
Showing scheduled successfully.
Mortgage calculator
Estimate your monthly mortgage payment, including the principal and interest, property taxes, and HOA. Adjust the values to generate a more accurate rate.
Your payment
Principal and Interest:
$
Property taxes:
$
HOA fees:
$
Total loan payment:
$
Total interest amount:
$
Location
County
SPOTSYLVANIA
Elementary School
CHANCELLOR
Middle School
NI RIVER
High School
RIVERBEND
Listing Courtesy of Elizabeth F Burnett, Berkshire Hathaway HomeServices PenFed Realty
RealHub Information is provided exclusively for consumers' personal, non-commercial use, and it may not be used for any purpose other than to identify prospective properties consumers may be interested in purchasing. All information deemed reliable but not guaranteed and should be independently verified. All properties are subject to prior sale, change or withdrawal. RealHub website owner shall not be responsible for any typographical errors, misinformation, misprints and shall be held totally harmless.

Salesperson, Realtor
Andrew Boateng
Call Andrew today to schedule a private showing.

* Listings on this website come from the FMLS IDX Compilation and may be held by brokerage firms other than the owner of this website. The listing brokerage is identified in any listing details. Information is deemed reliable but is not guaranteed. If you believe any FMLS listing contains material that infringes your copyrighted work please review our DMCA policy and learn how to submit a takedown request.© 2024 FMLS.
Related Properties

FREDERICKSBURG
9704 ROCKWELL ROAD
5 Beds
3 Baths
3,018 Sq.Ft.
$574,999
MLS#: VASP2045586

FREDERICKSBURG
154 HARTWOOD LANDING LANE
5 Beds
3 Baths
3,884 Sq.Ft.
$699,900
MLS#: VAST2054588

FREDERICKSBURG
3514 CARLYLE COURT
5 Beds
3 Baths
4,048 Sq.Ft.
$565,000
MLS#: VASP2046756
FREDERICKSBURG
Lot 1 SPOTSWOOD FURNACE RD.
3 Beds
2 Baths
2,614 Sq.Ft.
$718,105
MLS#: VASP2041370

FREDERICKSBURG
12121 KINGSWOOD BOULEVARD
4 Beds
3 Baths
3,409 Sq.Ft.
$579,900
MLS#: VASP2046572

FREDERICKSBURG
11 AVERIL COURT
4 Beds
3 Baths
3,383 Sq.Ft.
$565,000
MLS#: VAST2055202

FREDERICKSBURG
7 RIVER OAK PLACE
3 Beds
3 Baths
3,968 Sq.Ft.
$549,900
MLS#: VASP2045782

FREDERICKSBURG
1200 RAPPAHANNOCK AVENUE
4 Beds
3 Baths
3,002 Sq.Ft.
$675,000
MLS#: VAFB2011284

FREDERICKSBURG
5108 SEWELLS POINTE DRIVE
4 Beds
3 Baths
4,061 Sq.Ft.
$550,000
MLS#: VASP2047166

FREDERICKSBURG
7249 ARROW WOOD DRIVE
4 Beds
2 Baths
2,330 Sq.Ft.
$559,000
MLS#: VACV2011144
