


Property
Beds
5
Full Baths
2
1/2 Baths
2
Year Built
1969
Sq.Footage
2,439
You won't want to miss this gem of a home. Rarely available expanded Essex Model with a large family room addition off of the kitchen. When you first walk in, you are welcomed in by a large foyer that opens to the living room and dining room. A special architectural detail that is rare to find are the elegant arched passageways. There is beautifully refinished hardwood floors throughout the main and upper levels. The living room is spacious and boasts a large bay window that gleams in natural sunlight. The open concept dining room easily fits a 6 seater table, and without a dividing wall, can easily fit a longer table for times when you are hosting larger dinner parties, having the family over for Thanksgiving (or the holidays!) The kitchen features granite counters, modern white cabinetry, stainless steel appliances and tons of counter space. The large pantry closet with wooden shelves is conveniently located by the mudroom and powder room off of the kitchen. It is perfect for storing your dry foods as well as your smaller appliances. The large breakfast bar is great for casual meals. Easily prepare meals while your family or guests are hanging out in the family room. The family room is incredibly spacious with high vaulted ceilings, 2 skylights, ceiling fan, and a bonus closet. The deck is easily accessible through the family room or off of the dining room. This home is an entertainer's dream! On the upper level there are 4 bedrooms, 2 full bathrooms, and a linen closet. The primary bedroom has a walk-in closet and the primary bath has been renovated with modern fixtures, lighting, tile, shower, and toilet. The lower level features a spacious recreation room with a welcoming wood fireplace. The bonus 5th bedroom makes for a great guest bedroom or office. There is a conveniently located powder room on the same level. The connected utility room is for the laundry and extra storage. Don't miss out on the incredible amount of storage available in the crawl space located by the recreation room. The backyard is huge and fairly flat with plenty of room for entertainment. The wooden playground equipment is included and has sustainable rubber mulch installed. A path to Hunt Valley Elementary is located to the side of the house. An easy walk to school or for playground time! Two storage sheds are included and an exterior storage attached to the house on the left of the house is great for storing lawn equipment. The carport is great protection from the elements. Exterior door with an electronic lock to the mudroom comes in handy for bringing in groceries. The home has been lovingly cared for over the years. You'll be sure to fall in love with this home. Rolling Valley Bond Membership (Bond Only) can be transferred to the new owner at $0 cost. Inquire for more details. New Roof (November 2014), New Attic Insulation (November 2014), New HVAC (August 2016), New Rear Exterior Door (April 2018), New Sprinkler System (April 2020), New Basement Carpet (January 2020), Refinished Upper Level Floors (January 2022). A must see! Open House Sunday, March 13th 2-4pm.
Features & Amenities
Interior
-
Other Interior Features
Crown Molding
-
Total Bedrooms
5
-
Bathrooms
2
-
1/2 Bathrooms
2
-
Above Grade Finished Area
2439.0
-
Basement YN
NO
-
Cooling YN
YES
-
Cooling
Central Air, Ceiling Fan(s), Electric
-
Fireplace YN
YES
-
Heating YN
YES
-
Heating
Exhaust Fan, Natural Gas, Forced Air
-
Pet friendly
Yes
Exterior
-
Garage
No
-
Construction Materials
Brick, Vinyl Siding
-
Parking
Concrete, Driveway, Attached Carport, Attached
-
Patio and Porch Features
Deck
-
Pool
Yes
-
Pool Features
Community
-
Waterfront YN
NO
Area & Lot
-
Lot Features
Front Yard, Back Yard
-
Lot Size(acres)
0.21
-
Lot Size(square feet)
9,286
-
Property Type
Residential
-
Property Sub Type
Single Family Residence
-
Architectural Style
Split Level
Price
-
Sales Price
$785,000
-
Tax Amount
$8,145
-
Sq. Footage
2,439
-
Price/SqFt
$321
HOA
-
Association
No
Property Resources
-
Horse Property
NO
School District
-
Elementary School
HUNT VALLEY
-
Middle School
IRVING
-
High School
WEST SPRINGFIELD
Property Features
-
New Construction
NO
-
Association Amenities
Playground
-
Senior Community YN
NO
-
Sewer
Public Sewer
-
Tax Lot
511
-
Water Source
Public
Schedule a Showing
Showing scheduled successfully.
Mortgage calculator
Estimate your monthly mortgage payment, including the principal and interest, property taxes, and HOA. Adjust the values to generate a more accurate rate.
Your payment
Principal and Interest:
$
Property taxes:
$
HOA fees:
$
Total loan payment:
$
Total interest amount:
$
Location
County
FAIRFAX
Elementary School
HUNT VALLEY
Middle School
IRVING
High School
WEST SPRINGFIELD
Listing Courtesy of Nina Chen Landes, KW Metro Center
RealHub Information is provided exclusively for consumers' personal, non-commercial use, and it may not be used for any purpose other than to identify prospective properties consumers may be interested in purchasing. All information deemed reliable but not guaranteed and should be independently verified. All properties are subject to prior sale, change or withdrawal. RealHub website owner shall not be responsible for any typographical errors, misinformation, misprints and shall be held totally harmless.

Salesperson, Realtor
Andrew Boateng
Call Andrew today to schedule a private showing.

* Listings on this website come from the FMLS IDX Compilation and may be held by brokerage firms other than the owner of this website. The listing brokerage is identified in any listing details. Information is deemed reliable but is not guaranteed. If you believe any FMLS listing contains material that infringes your copyrighted work please review our DMCA policy and learn how to submit a takedown request.© 2024 FMLS.
Related Properties

SPRINGFIELD
8460 RIPPLED CREEK COURT
3 Beds
2 Baths
1,428 Sq.Ft.
$629,900
MLS#: VAFX2347272

SPRINGFIELD
6213 THOMAS DRIVE
5 Beds
3 Baths
2,760 Sq.Ft.
$875,000
MLS#: VAFX2341870

SPRINGFIELD
7620 MARITIME LANE
4 Beds
3 Baths
2,015 Sq.Ft.
$880,000
MLS#: VAFX2344930

SPRINGFIELD
7916 DELOZIER COURT
4 Beds
3 Baths
2,607 Sq.Ft.
$845,000
MLS#: VAFX2336128

SPRINGFIELD
8413 FORRESTER BOULEVARD
3 Beds
2 Baths
1,940 Sq.Ft.
$649,900
MLS#: VAFX2325950

SPRINGFIELD
5920 CAMBERLY AVENUE
3 Beds
2 Baths
1,606 Sq.Ft.
$697,500
MLS#: VAFX2346502

SPRINGFIELD
8005 GALLA KNOLL CIRCLE
3 Beds
3 Baths
2,199 Sq.Ft.
$725,000
MLS#: VAFX2341522

SPRINGFIELD
257 HEMLOCK LANE
5 Beds
3 Baths
2,450 Sq.Ft.
$830,000
MLS#: PADE2122986

SPRINGFIELD
112 WELLINGTON DRIVE
3 Beds
2 Baths
3,200 Sq.Ft.
$749,900
MLS#: PADE2120344
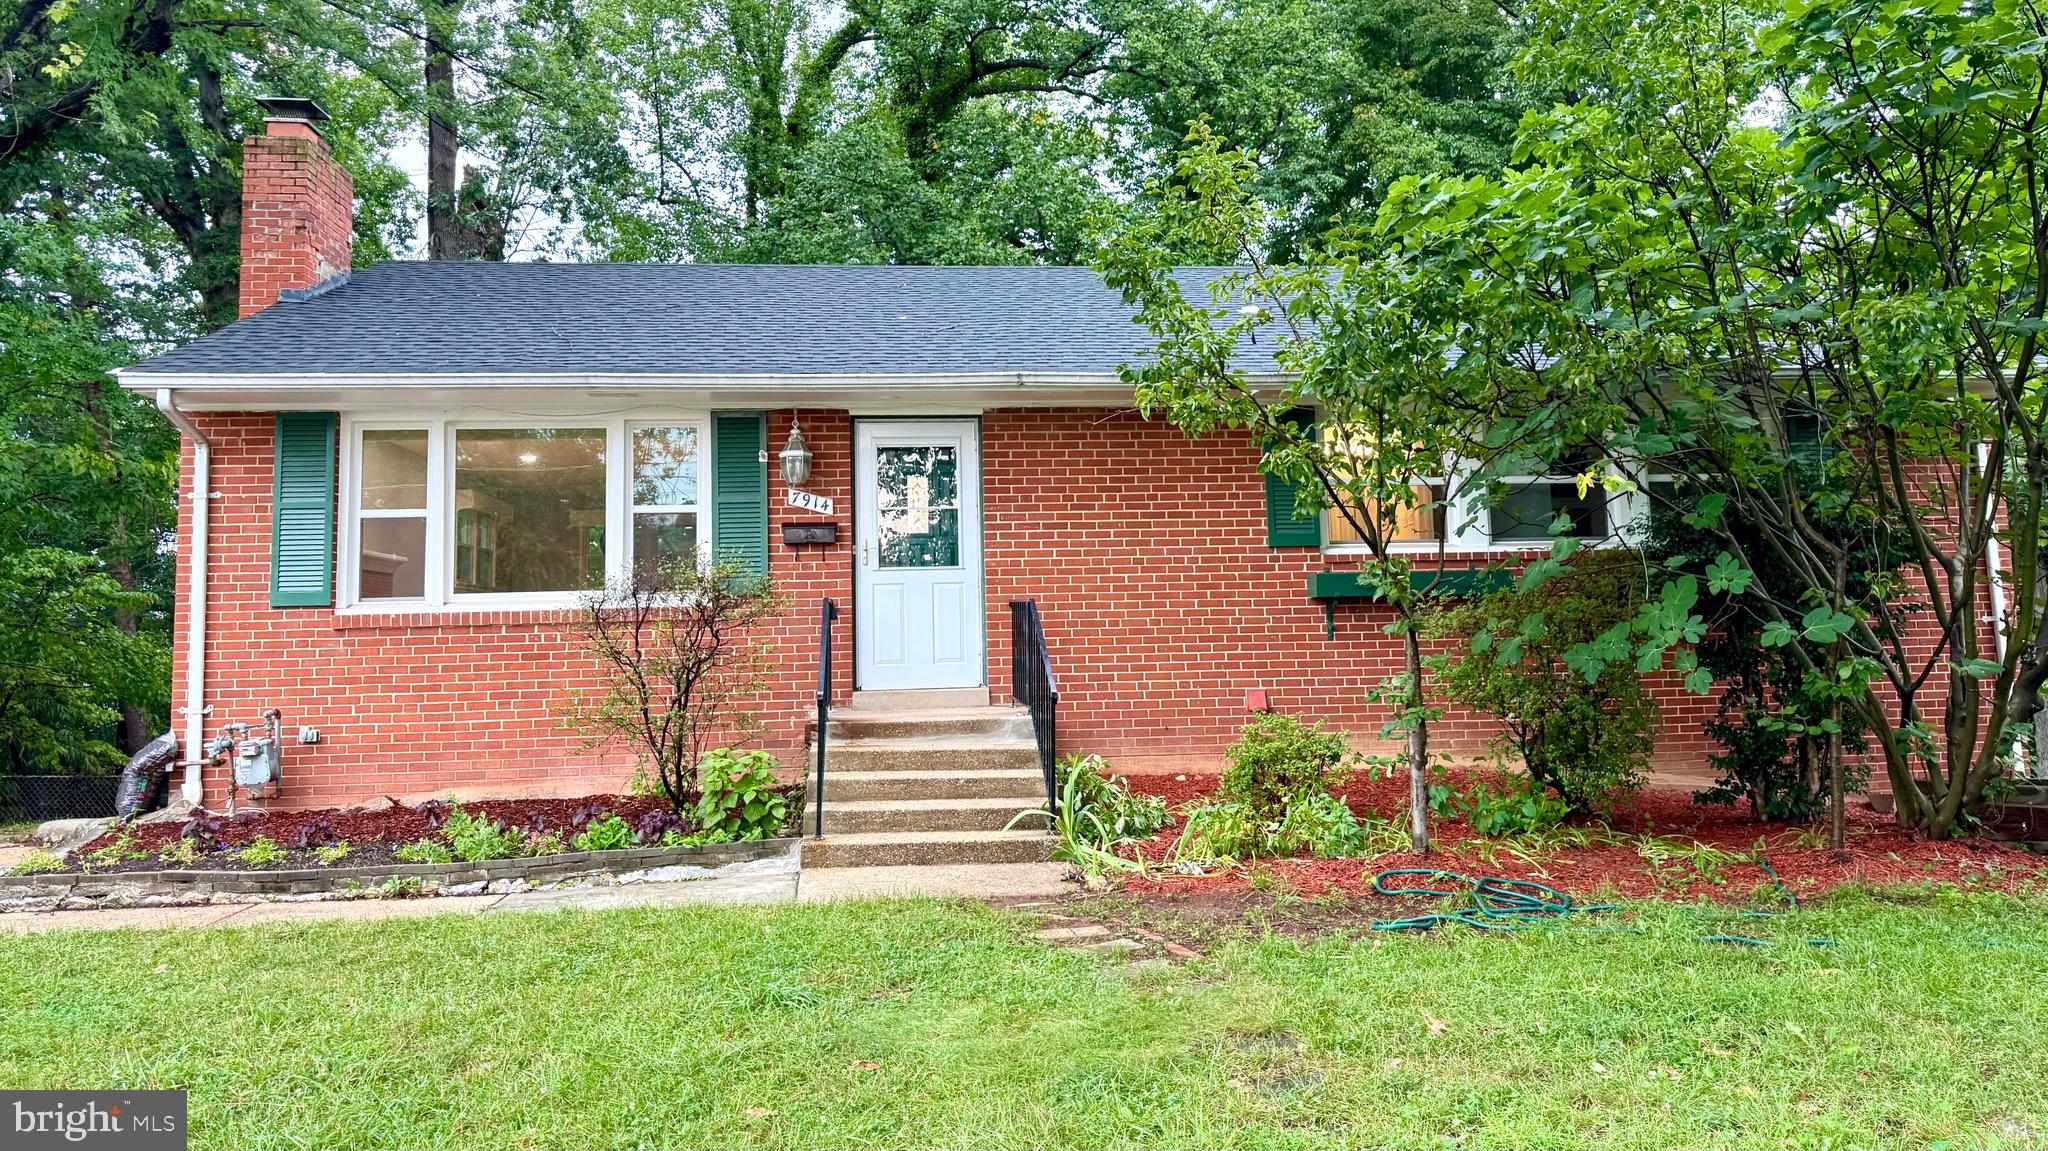
SPRINGFIELD
7914 ELLET ROAD
6 Beds
4 Baths
2,384 Sq.Ft.
$779,000
MLS#: VAFX2327994
