


Property
Beds
4
Full Baths
4
1/2 Baths
1
Year Built
2024
Sq.Footage
3,210
OPEN SATURDAY & SUNDAY, MARCH 16 & 17TH (11-5) IMMEDIATE DELIVERY - Just COMPLETED! THREE FINISHED (LOFT) LEVELS ON 5.35 ACRES! - FOUR CAR GARAGE! Professional photos coming soon! Sales Associate On-Site! Welcome yourself home to this charming Evergreen model in the premier estate community – Fortunes Landing. Nestled back almost 100 feet into your wooded 5.35 acre homesite, you’ll enjoy the much sought after peace and tranquility. You’ll love the open concept Kitchen with over-sized 8FT island and Whirpool appliances complete with Quartz countertops and 42″ Maple cabinetry with crown molding. The elaborate 4-panel sliding glass doors are sure to please as you step out on your Trex deck with screened porch and ceiling fan to spend a relaxing evening and cool breeze. – perfect for outdoor dining and serving conveniently from the Breakfast Nook and Great Room. Additional upgrades include a 4-Car garage, Loft with bedroom and full bath, Tray Ceiling (dining room) as well as a finished basement with recreation room, den and full bath. This home is located in an exquisite large acreage estate community conveniently located only 20 minutes from popular dining and shopping. PRICE AND OPTIONS ARE SUBJECT TO CHANGE WITHOUT NOTICE.
Features & Amenities
Interior
-
Other Interior Features
Kitchen Island, Pantry, Soaking Tub, Walk-In Closet(s), High Ceilings
-
Total Bedrooms
4
-
Bathrooms
4
-
1/2 Bathrooms
1
-
Above Grade Finished Area
3210.0
-
Basement YN
YES
-
Cooling YN
YES
-
Cooling
Heat Pump, Zoned
-
Fireplace YN
YES
-
Heating YN
YES
-
Heating
Electric, Propane, Zoned
-
Main Level Bedrooms
3
-
Pet friendly
N/A
Exterior
-
Garage
Yes
-
Garage spaces
4
-
Construction Materials
HardiPlank Type, Stone
-
Parking
Garage Door Opener, Attached
-
Patio and Porch Features
Deck, Porch, Screened
-
Pool
No
-
Waterfront YN
NO
Area & Lot
-
Lot Size(acres)
5.35
-
Lot Size(square feet)
233,046
-
Property Type
Residential
-
Property Sub Type
Single Family Residence
-
Architectural Style
Colonial
Price
-
Sales Price
$1,141,701
-
Tax Amount
$968
-
Sq. Footage
3,210
-
Price/SqFt
$355
HOA
-
Association
YES
-
Association Fee
$250
-
Association Fee Frequency
Annually
-
Association Fee Includes
N/A
Property Resources
-
Horse Property
NO
School District
-
Elementary School
WILDERNESS
-
Middle School
POST OAK
-
High School
SPOTSYLVANIA
Property Features
-
Association Amenities
Clubhouse
-
Foundation Details
Concrete Perimeter
-
Senior Community YN
NO
-
Water Source
Well
Schedule a Showing
Showing scheduled successfully.
Mortgage calculator
Estimate your monthly mortgage payment, including the principal and interest, property taxes, and HOA. Adjust the values to generate a more accurate rate.
Your payment
Principal and Interest:
$
Property taxes:
$
HOA fees:
$
Total loan payment:
$
Total interest amount:
$
Location
County
SPOTSYLVANIA
Elementary School
WILDERNESS
Middle School
POST OAK
High School
SPOTSYLVANIA
Listing Courtesy of Ann-Marie Jewell, Lando Massey Real Estate
RealHub Information is provided exclusively for consumers' personal, non-commercial use, and it may not be used for any purpose other than to identify prospective properties consumers may be interested in purchasing. All information deemed reliable but not guaranteed and should be independently verified. All properties are subject to prior sale, change or withdrawal. RealHub website owner shall not be responsible for any typographical errors, misinformation, misprints and shall be held totally harmless.

Salesperson, Realtor
Andrew Boateng
Call Andrew today to schedule a private showing.

* Listings on this website come from the FMLS IDX Compilation and may be held by brokerage firms other than the owner of this website. The listing brokerage is identified in any listing details. Information is deemed reliable but is not guaranteed. If you believe any FMLS listing contains material that infringes your copyrighted work please review our DMCA policy and learn how to submit a takedown request.© 2024 FMLS.
Related Properties
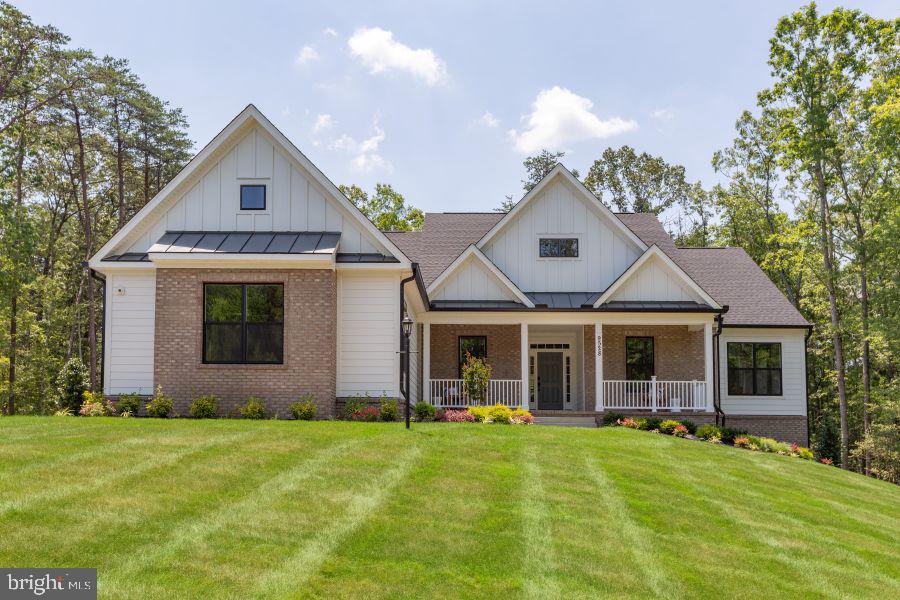
SPOTSYLVANIA
9528 WHITEHALL BLVD
4 Beds
3 Baths
4,276 Sq.Ft.
$1,087,955
MLS#: VASP2042420

SPOTSYLVANIA
11806 FAWN LAKE PARKWAY
4 Beds
4 Baths
7,940 Sq.Ft.
$999,000
MLS#: VASP2045940
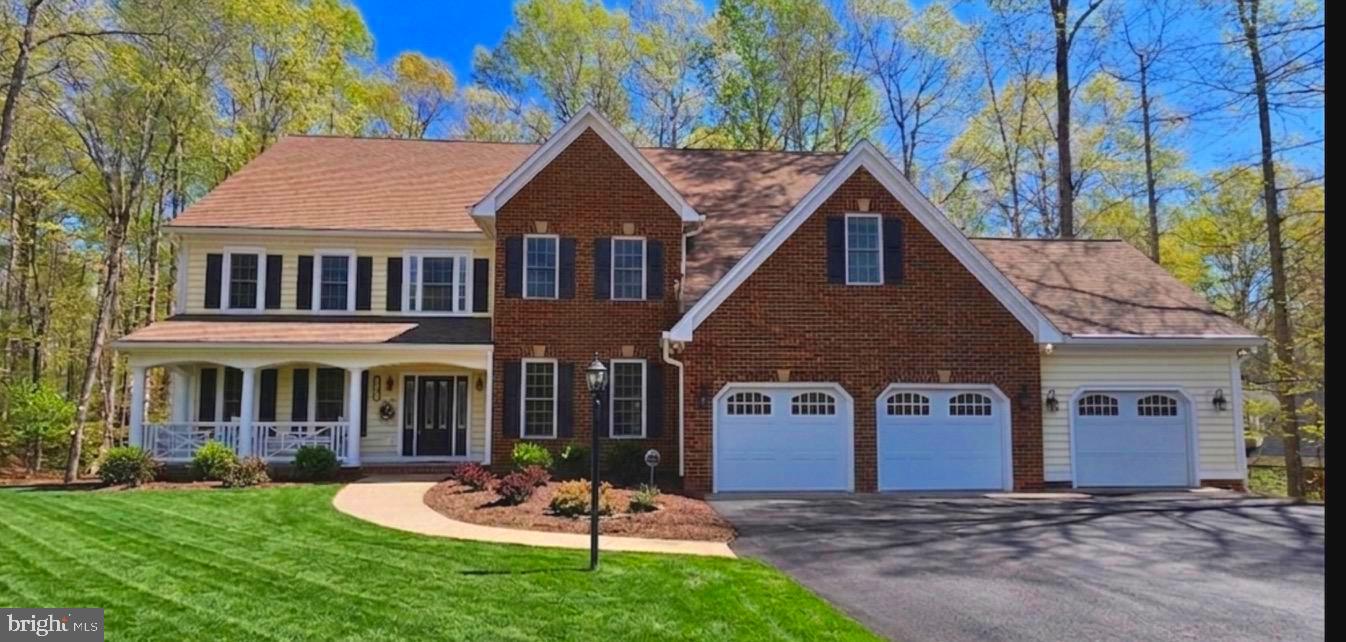
SPOTSYLVANIA
12003 BOULDER COURT
5 Beds
4 Baths
7,539 Sq.Ft.
$949,000
MLS#: VASP2039392

SPOTSYLVANIA
12611 RONQUEST LANE
4 Beds
3 Baths
4,149 Sq.Ft.
$1,200,000
MLS#: VASP2041386

SPOTSYLVANIA
11506 ROBIN WOODS CIRCLE
4 Beds
4 Baths
5,760 Sq.Ft.
$995,000
MLS#: VASP2046796

SPOTSYLVANIA
11612 LONGSTREET DRIVE
4 Beds
5 Baths
5,505 Sq.Ft.
$999,000
MLS#: VASP2043840

SPOTSYLVANIA
10602 SPRINGVALE LANE
5 Beds
4 Baths
4,839 Sq.Ft.
$950,000
MLS#: VASP2046678

SPOTSYLVANIA
11602 STONEWALL JACKSON DRIVE
5 Beds
5 Baths
7,592 Sq.Ft.
$1,200,000
MLS#: VASP2046530

SPOTSYLVANIA
11811 SUMNER GLEN DRIVE
4 Beds
4 Baths
5,352 Sq.Ft.
$965,000
MLS#: VASP2045168

SPOTSYLVANIA
8811 EDGEWOOD FARM
4 Beds
3 Baths
5,393 Sq.Ft.
$1,200,000
MLS#: VASP2044910
