


Property
Beds
4
Full Baths
2
1/2 Baths
1
Year Built
2024
Sq.Footage
3,450
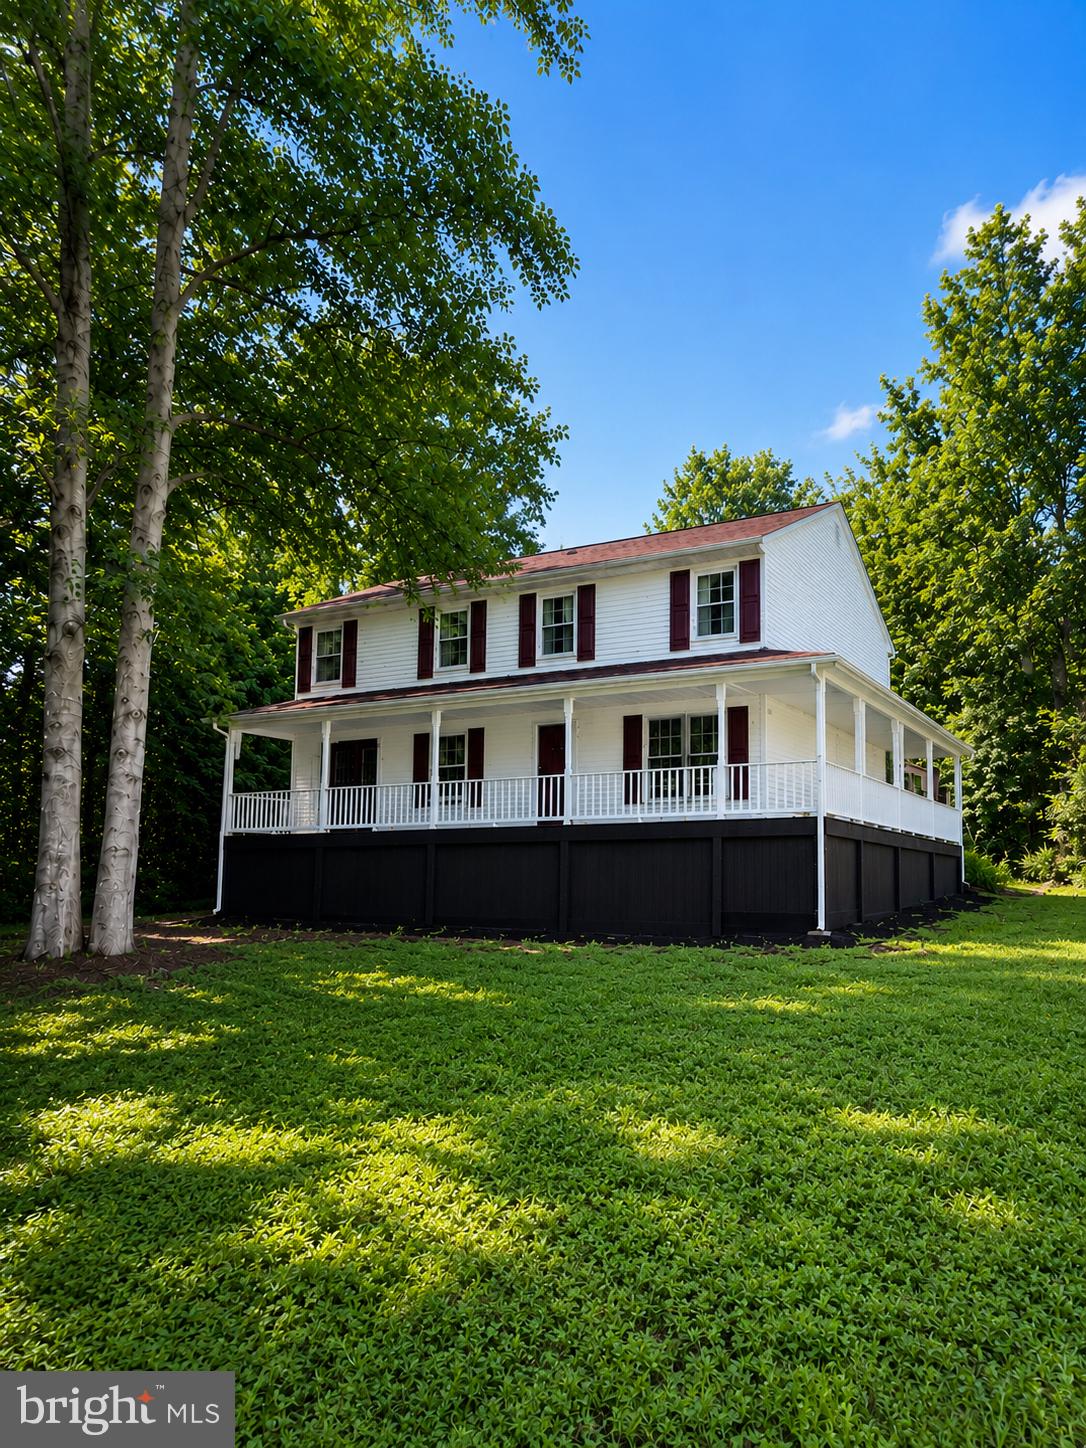
Explore this exceptional Hemingway model, ready for quick move-in at the coveted Keswick community which provides easy access to all your favorite shopping and transportation routes such as RT. 1 & RT. 3.. This home sits on a rare walk-out lot! Enjoy coming home to a welcoming porch! Then step inside to your spacious main level - great for entertaining, offering a spacious great room with an electric fireplace; a well-appointed gourmet kitchen offering a HUGE center island and a walk-in pantry along with stylish quartz counters. Upstairs you'll be greeted by a versatile loft space with 3 secondary bedrooms, laundry room and a lavish primary suite showcasing a generous walk-in closet and a deluxe bath featuring a soaking tub. Rounding out the home is a finished rec. room with full size windows! Enjoy Keswick's amenities that include - walking trails, pool & clubhouse, sports fields and playground. Tour today and ask about our spectacular financing incentives!
Features & Amenities
Interior
-
Other Interior Features
Kitchen Island, Pantry, Recessed Lighting, Vaulted Ceiling(s), High Ceilings
-
Total Bedrooms
4
-
Bathrooms
2
-
1/2 Bathrooms
1
-
Above Grade Finished Area
2770.0
-
Basement YN
YES
-
Cooling YN
YES
-
Cooling
Central Air, Multi Units, Zoned
-
Fireplace YN
YES
-
Heating YN
YES
-
Heating
Propane, Zoned
-
Pet friendly
N/A
Exterior
-
Garage
Yes
-
Garage spaces
2
-
Construction Materials
Batts Insulation, Blown-In Insulation, Concrete, Shake Siding, Vinyl Siding
-
Parking
Garage Door Opener, Concrete, Attached
-
Patio and Porch Features
Porch
-
Pool
No
-
Waterfront YN
NO
Area & Lot
-
Lot Size(acres)
0.22
-
Lot Size(square feet)
9,683
-
Property Type
Residential
-
Property Sub Type
Single Family Residence
-
Architectural Style
Craftsman, Federal
Price
-
Sales Price
$649,999
-
Tax Amount
$5,200
-
Sq. Footage
3,450
-
Price/SqFt
$188
HOA
-
Association
YES
-
Association Fee
$100
-
Association Fee Frequency
Monthly
-
Association Fee Includes
N/A
School District
-
Elementary School
SPOTSYLVANIA
-
Middle School
SPOTSYLVANIA
-
High School
SPOTSYLVANIA
Property Features
-
Association Amenities
Clubhouse, Fitness Center, Picnic Area, Tennis Court(s)
-
Foundation Details
Other
-
Senior Community YN
NO
-
Sewer
Public Sewer
-
Tax Lot
65
-
Water Source
Public
Schedule a Showing
Showing scheduled successfully.
Mortgage calculator
Estimate your monthly mortgage payment, including the principal and interest, property taxes, and HOA. Adjust the values to generate a more accurate rate.
Your payment
Principal and Interest:
$
Property taxes:
$
HOA fees:
$
Total loan payment:
$
Total interest amount:
$
Location
County
SPOTSYLVANIA
Elementary School
SPOTSYLVANIA
Middle School
SPOTSYLVANIA
High School
SPOTSYLVANIA
Listing Courtesy of Jay Day, LPT Realty, LLC
RealHub Information is provided exclusively for consumers' personal, non-commercial use, and it may not be used for any purpose other than to identify prospective properties consumers may be interested in purchasing. All information deemed reliable but not guaranteed and should be independently verified. All properties are subject to prior sale, change or withdrawal. RealHub website owner shall not be responsible for any typographical errors, misinformation, misprints and shall be held totally harmless.

Salesperson, Realtor
Andrew Boateng
Call Andrew today to schedule a private showing.

* Listings on this website come from the FMLS IDX Compilation and may be held by brokerage firms other than the owner of this website. The listing brokerage is identified in any listing details. Information is deemed reliable but is not guaranteed. If you believe any FMLS listing contains material that infringes your copyrighted work please review our DMCA policy and learn how to submit a takedown request.© 2024 FMLS.
Related Properties
SPOTSYLVANIA
6117 TOWLES MILL ROAD
6 Beds
3 Baths
3,200 Sq.Ft.
$529,900
MLS#: VASP2043644

SPOTSYLVANIA
10657 CATHARPIN RD
3 Beds
2 Baths
1,838 Sq.Ft.
$538,500
MLS#: VASP2045440

SPOTSYLVANIA
13421 FOX CHASE LANE
5 Beds
3 Baths
4,276 Sq.Ft.
$750,000
MLS#: VASP2042200

SPOTSYLVANIA
8524 SYLVANNAH DRIVE
4 Beds
3 Baths
3,380 Sq.Ft.
$675,000
MLS#: VASP2046318

SPOTSYLVANIA
16365 DAYS BRIDGE ROAD
4 Beds
2 Baths
2,206 Sq.Ft.
$574,900
MLS#: VASP2046552

SPOTSYLVANIA
8709 GREENWAY DRIVE
4 Beds
3 Baths
3,474 Sq.Ft.
$685,000
MLS#: VASP2045698

SPOTSYLVANIA
9825 VALLEY PO ROAD
5 Beds
3 Baths
3,516 Sq.Ft.
$639,900
MLS#: VASP2045628

SPOTSYLVANIA
12000 LEE DRIVE
5 Beds
3 Baths
3,950 Sq.Ft.
$650,000
MLS#: VASP2046864

SPOTSYLVANIA
123 N POINT DRIVE N
3 Beds
3 Baths
2,457 Sq.Ft.
$739,900
MLS#: VASP2046440

SPOTSYLVANIA
8101 AVOCET WAY
4 Beds
3 Baths
3,980 Sq.Ft.
$625,000
MLS#: VASP2043322
