Features & Amenities

Interior

  • Total Bedrooms

    3

  • Bathrooms

    1

  • Above Grade Finished Area

    1210.0

  • Basement YN

    YES

  • Cooling YN

    YES

  • Cooling

    Ceiling Fan(s), Ductless, Electric

  • Fireplace YN

    NO

  • Heating YN

    YES

  • Heating

    Oil, Forced Air

  • Pet friendly

    N/A

Exterior

  • Garage

    Yes

  • Garage spaces

    2

  • Construction Materials

    Aluminum Siding

  • Parking

    Garage, Driveway, Detached

  • Pool

    No

  • Waterfront YN

    NO

Area & Lot

  • Lot Size(acres)

    0.75

  • Lot Size(square feet)

    32,670

  • Property Type

    Residential

  • Property Sub Type

    Single Family Residence

  • Architectural Style

    Farmhouse/National Folk

Price

  • Sales Price

    $345,000

  • Tax Amount

    $1,128

  • Sq. Footage

    1,210

  • Price/SqFt

    $285

HOA

  • Association

    No

School District

  • Elementary School

    N/A

  • Middle School

    N/A

  • High School

    N/A

Property Features

  • New Construction

    NO

  • Foundation Details

    Stone

  • Senior Community YN

    NO

  • Sewer

    Septic Tank

  • Tax Lot

    6

  • Water Source

    Well

Schedule a Showing

Showing scheduled successfully.

<
>
IN PERSON
VIA CHAT

What is 3 + 4 ?


Change time

Mortgage calculator

Estimate your monthly mortgage payment, including the principal and interest, property taxes, and HOA. Adjust the values to generate a more accurate rate.

Your payment

Principal and Interest:

$

Property taxes:

$

HOA fees:

$

Total loan payment:

$

Total interest amount:

$

Location

County

FREDERICK

Elementary School

Middle School

High School

Listing Courtesy of Monica A Robison , Long & Foster Real Estate, Inc.

RealHub Information is provided exclusively for consumers' personal, non-commercial use, and it may not be used for any purpose other than to identify prospective properties consumers may be interested in purchasing. All information deemed reliable but not guaranteed and should be independently verified. All properties are subject to prior sale, change or withdrawal. RealHub website owner shall not be responsible for any typographical errors, misinformation, misprints and shall be held totally harmless.

Agent Andrew Boateng

AGENT

Andrew Boateng

Call Andrew today to schedule a private showing.


* Listings on this website come from the FMLS IDX Compilation and may be held by brokerage firms other than the owner of this website. The listing brokerage is identified in any listing details. Information is deemed reliable but is not guaranteed. If you believe any FMLS listing contains material that infringes your copyrighted work please click here to review our DMCA policy and learn how to submit a takedown request.© 2024 FMLS.
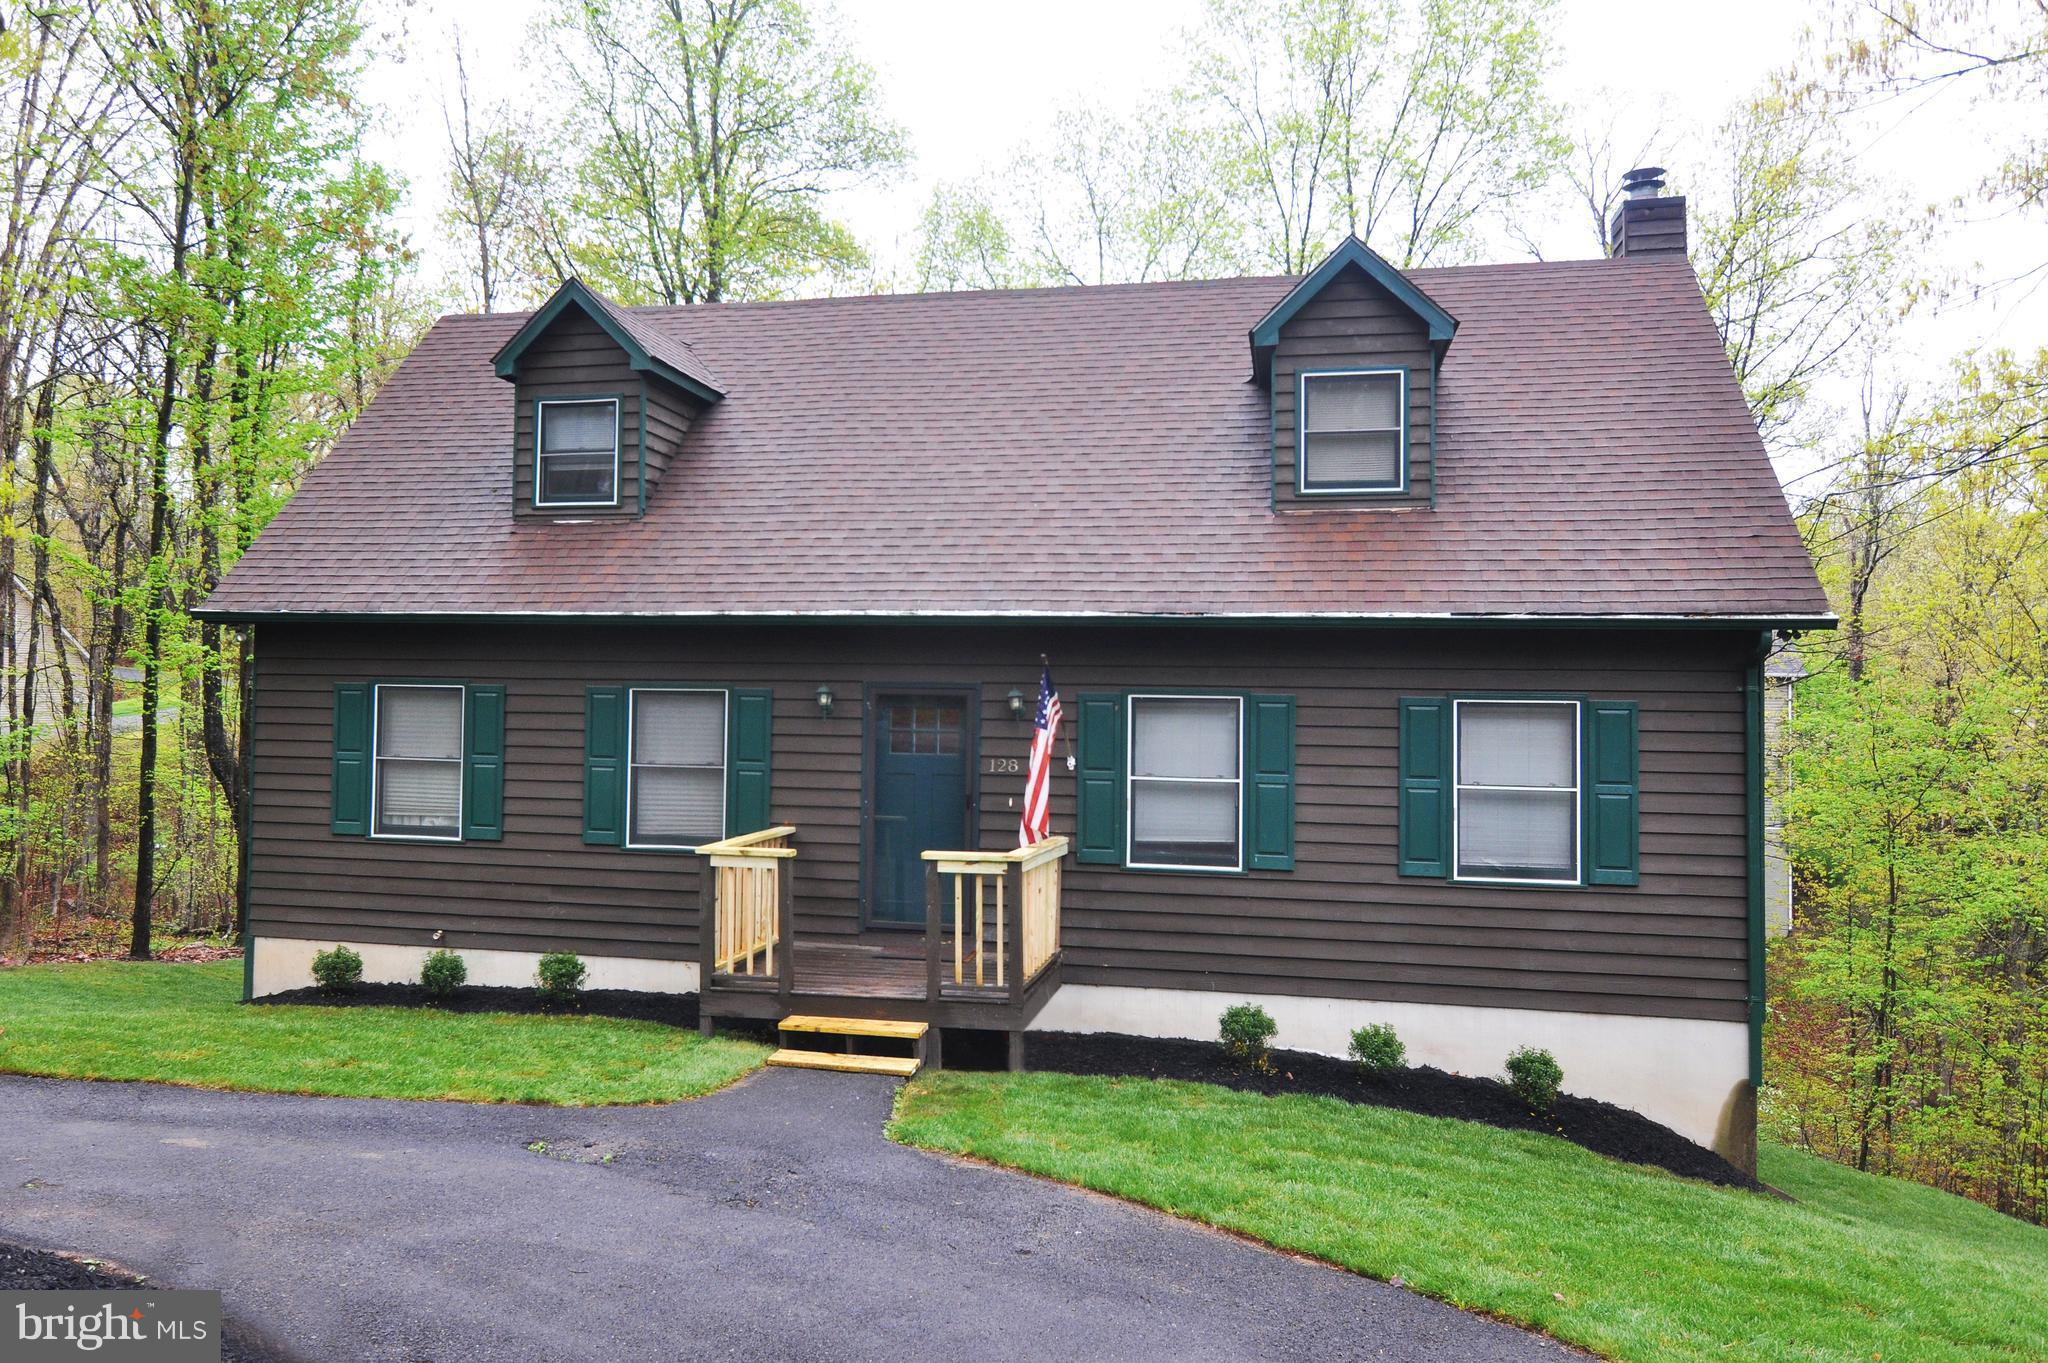
CHARMING AND COZY! This is the perfect little farm house. Walk through the front door to find exposed beams in the main living area. The contrast of the wood beams and white walls creates a, WELCOME HOME, feeling. To the right is another living room, dining room, or office, you decide. Recessed lighting and a modern chandelier lights up the space. A natural wood colored beadboard ceiling adds to the ambiance of this house. Enter the kitchen through either room for a nice flow of the main level. A large farmhouse sink, stainless steel appliances and sleek black counters Compliments the history of the home in the modern world. Plenty of natural light and plenty of space. A nice size mudroom connects the kitchen to the backyard. A full bath with double sinks finishes this level.The newer wood floors throughout the first level compliments the farmhouse feel. The second floor includes the primary and two other bedrooms. A nice size walk-through closet separates two of the bedrooms. Light and bright with warm wood floors keep with the theme of the home. The property is fully fenced for anyone's convenience. Beautiful views add to lovely times spent outside. A Nice size chicken coop with run-in will keep your furry friends safe.
Last, but not least is your detached garage with three floors. So many possibilities.

849 REDLAND ROAD

Message successfully sent.

What would you like to know?

What is 3 + 4 ?

I agree to receive email communication and understand I can unsubscribe at any time.

I agree to be contacted by Charis Realty Group via call, email, and text for real estate services. To opt out, you can reply 'stop' at any time or reply 'help' for assistance. You can also click the unsubscribe link in the emails. Message and data rates may apply. Message frequency may vary. Privacy Policy

Related Properties

Professional photos coming! Looking for a lake house with lots of room for guests? This spacious five-bedroom, three bath home offers over 1900 finished square feet just minutes from beach 1! Lots of updates throughout including Corian counters in the kitchen with access to the deck to enjoy nature while eating. The traditional split foyer floor plan features three bedrooms upstairs including a primary with ensuite bathroom. Downstairs you'll find newer flooring throughout including the other two bedrooms and a full bath. The lower level gathering room features a pellet stove for those cozy winter nights, and wet bar perfect for entertaining. The fenced yard includes a playset, and sheds for extra storage. Come make Lake Holiday your home and vacation where you live! The gated community includes 3 beaches, boating, disc golf course, dog park, sports courts, wooded walking trails, clubhouse and more!
#VAFV2043662

CROSS JUNCTION

1226 LAKEVIEW DRIVE

5 Beds

3 Baths

1,970 Sq.Ft.

$360,000

MLS#: VAFV2043662

This 3-bedroom, 3-bath contemporary home is located in a gated, amenity-rich lake community. The home features a built-in one-car garage on the basement level and a partially finished basement with a family room. The main-level laundry room offers added convenience with a utility sink and wash tub.  Upper-level primary bedroom has its own deck. With some updates in this lake home you can get into this beautiful community and enjoy exceptional recreational amenities! Make this your own with some updating and TLC.
#VAFV2043132

CROSS JUNCTION

1317 LAKEVIEW DRIVE

3 Beds

3 Baths

2,122 Sq.Ft.

$298,000

MLS#: VAFV2043132

Low-maintenance new construction—no updates needed! Perfect for weekend lake living or simply downsizing to one level! Welcome to Lake Holiday living—where everyday life feels like a getaway.
This brand-new 3-bedroom, 2-bath Cape Cod is perfectly situated on a quiet cul-de-sac in the gated Lake Holiday community, offering the rare opportunity to own new construction without the wait. Designed for both comfort and convenience, the home features a sought-after main-level primary suite with a walk-in closet, dual vanities, and a beautifully tiled walk-in shower. The open-concept main living area is filled with natural light and connects seamlessly to a well-appointed kitchen with granite countertops, shaker-style cabinetry, stainless steel appliances, and a center island—ideal for everyday living or entertaining. Upstairs, you’ll find two generously sized bedrooms and a full bath, providing flexible space for guests, family, or a home office. Enjoy your morning coffee or unwind in the evenings on the 26-foot covered front porch, taking in the peaceful, wooded surroundings. The full walkout basement with rough-in plumbing offers 800+ square feet of future living space—ready to finish to suit your needs. Located just 15 minutes from Winchester, Lake Holiday offers an unmatched lifestyle with private lake access, beaches, boat docks, clubhouse, fitness center, tennis courts, and more—all within a secure, gated community. If you’ve been considering new construction, this is your chance to skip the build time and move right in. Check out our 3-D tour and Lake Holiday video attached to this listing! Builder will add deck with acceptable offer. Builder warranty included.
#VAFV2037848

CROSS JUNCTION

109 SYCAMORE PLACE

3 Beds

2 Baths

1,597 Sq.Ft.

$409,000

MLS#: VAFV2037848

EXCEPTIONAL VALUE IN A PRIVATE, GATED LAKE COMMUNITY.  BEAUTIFULLY UPDATED 4-BEDROOM, 4-BATH CEDAR CAPE COD for $390,000.  Also available with an adjoining building lot for a total of $425,000. In Lake Holiday near Winchester with a spectacular 240-acre deep-water lake, mountain views and beaches. Enjoy fishing, boating, swimming, water skiing, a clubhouse with an exercise room, walking trails, dog park, playground and picnic areas, and tennis, basketball and volleyball courts. Ideal for full-time living or weekend getaways. About 90 minutes from the beltway. An easy drive to historic downtown Winchester, Berkeley Springs and Cacapon State Park on Rt. 522.  Luxury vinyl floors that resemble hardwood and tile floors. Spacious living room. Well-appointed kitchen with granite countertops, maple cabinets, newer stainless appliances, tile back splash and an adjoining dining area. Enjoy a seasonal view of the lake from the large back deck off the kitchen. There's also a deck below off the finished walkout basement. The house's lower level offers the potential for an in-law suite: A generously sized family room with a gas log fireplace and an impressive wet bar, a bedroom and a full bath. Architectural shingle roof approximately 2 years old. Above-ground 120-gallon propane tank that supplies the gas log is owned by the seller and conveys. Possibilities abound with the adjoining lot. Build another dream house or perhaps a smaller home for a family member, or a garage.  Combined size of the two properties is .57 of an acre. The properties also are available separately with the house at 128 Dogwood for $390,000 (Lot 118, Tax Map 18A04-4A-12- 118) and the lot at 130 Dogwood for $40,000 (Lot 117, Tax Map Tax 18A04-4A-12- 117 ). Buyers responsible at settlement for the $2,000 capitalization fee for each property.  Monthly HOA fees are $156 for the house and $144 for the lot next door.  Water/sewer tap fee to build on the lot currently totals $5,000 and the water/sewer availability fee for the lot is $20 per month until a house is built. Gated community - buyers must be accompanied by their agents. Traffic rules strictly enforced: 25 mph speed limit and complete stop at stop signs. Airbnb and short-term rentals (less than 6 months) are not permitted. Basement bedroom's window may not meet full egress. Tax and HOA amounts on this listing are for 128 Dogwood only.
#VAFV2041270

CROSS JUNCTION

128 DOGWOOD DRIVE

4 Beds

3 Baths

2,722 Sq.Ft.

$390,000

MLS#: VAFV2041270

 - property

Send a message

Message successfully sent.

Your message

What is 3 + 4 ?

Reason for contacting?

I agree to receive email communication and understand I can unsubscribe at any time.

I agree to be contacted by Charis Realty Group via call, email, and text for real estate services. To opt out, you can reply 'stop' at any time or reply 'help' for assistance. You can also click the unsubscribe link in the emails. Message and data rates may apply. Message frequency may vary. Privacy Policy

Sign Out

Virtual Assistant

Would you like to take the next step with this property? We can help you schedule a showing or virtual tour, or send you more details.

Yes, I would like more information.

Thank You for Your Reply, One of Our Agents will contact you as soon as possible

No, maybe later.

Thank you, you can always contact me via email, phone number or through the contact form.

Realhub AI

Lucy - Your AI-Powered Realtor

Update Your Temporary Password

Personalize your search

Enter your email and we'll notify you immediately when new listings match what you're looking for.

or enter email address

Already have an account ? Login here

Continue your home search

I agree to receive communications and understand I can unsubscribe at any time.

I agree to be contacted by Charis Realty Group via call, email, and text for real estate services. To opt out, you can reply 'stop' at any time or reply 'help' for assistance. You can also click the unsubscribe link in the emails. Message and data rates may apply. Message frequency may vary. Privacy Policy

Already have an account ? Login here

We use cookies

We use cookies primarily for analytics to enhance your experience. By accepting, you agree to our use of these cookies. You can manage your preferences or learn more about our cookies policy.