
Property
Beds
2
Full Baths
1
1/2 Baths
None
Year Built
1989
Sq.Footage
1,080
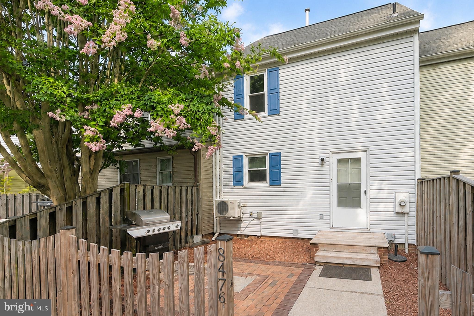
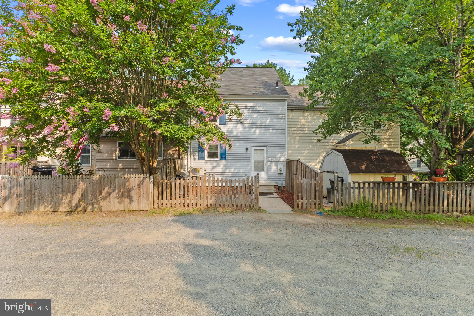
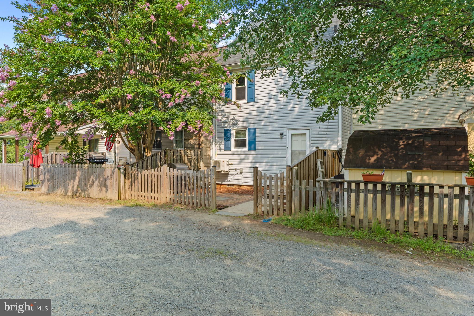
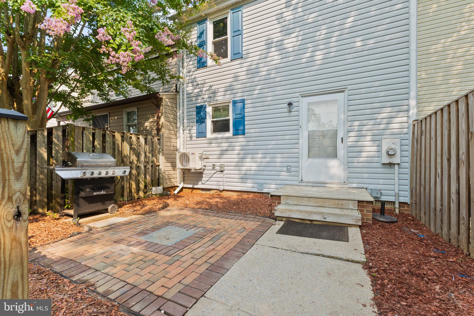
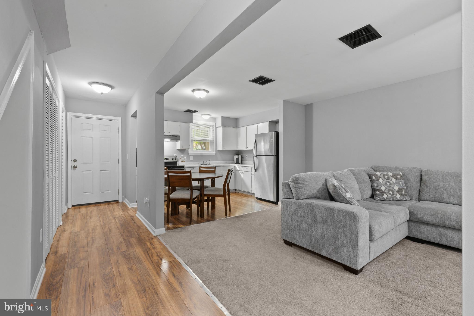
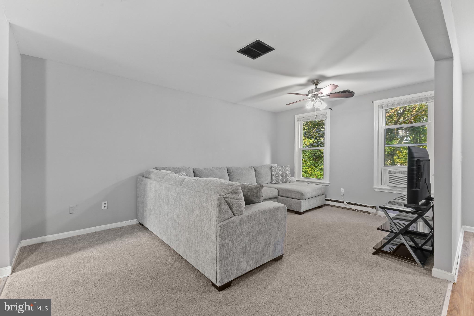
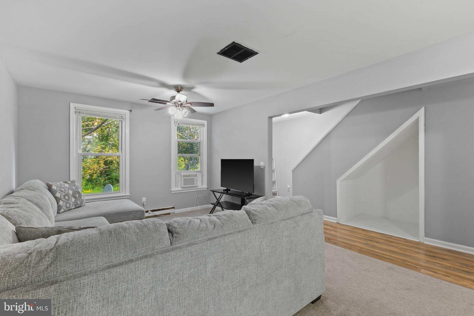
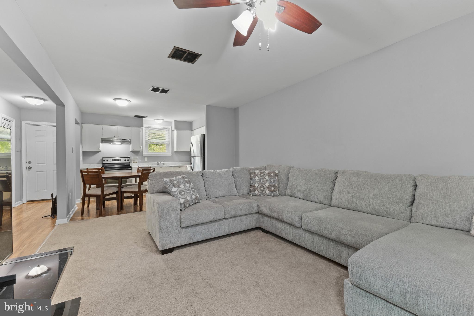
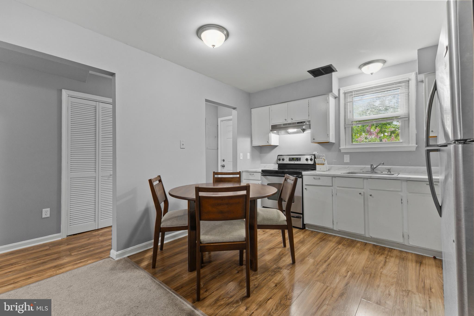
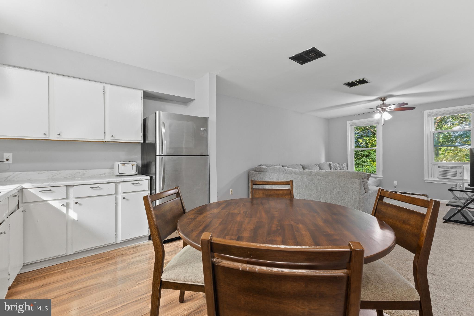
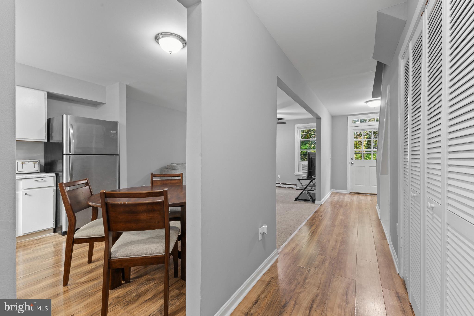
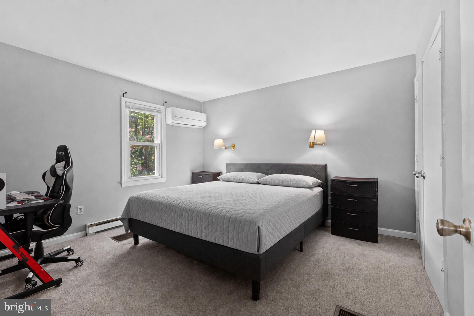
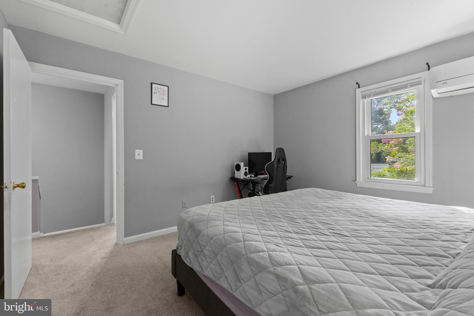
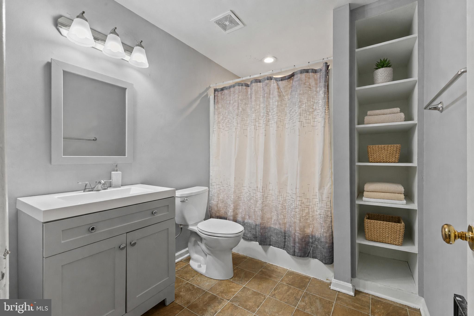
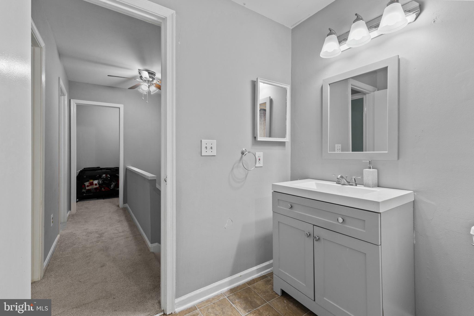
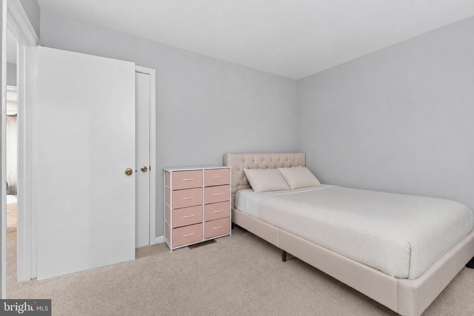
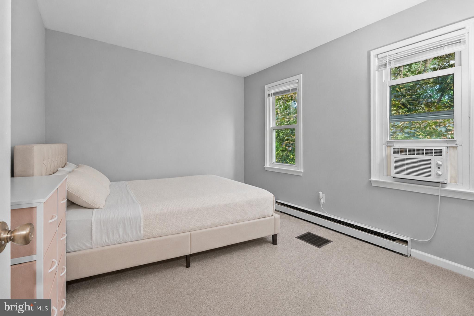
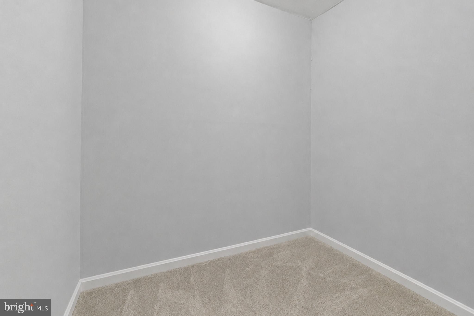
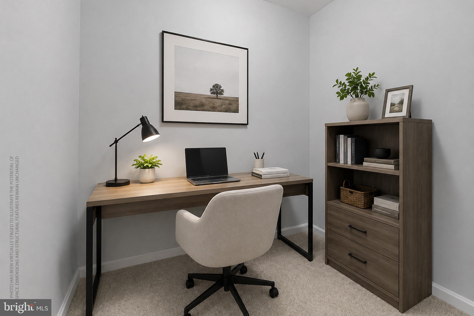
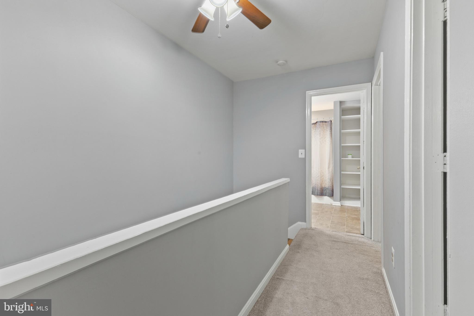
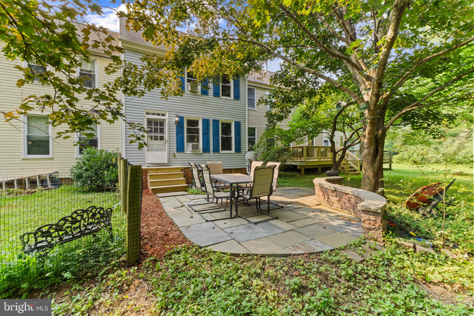
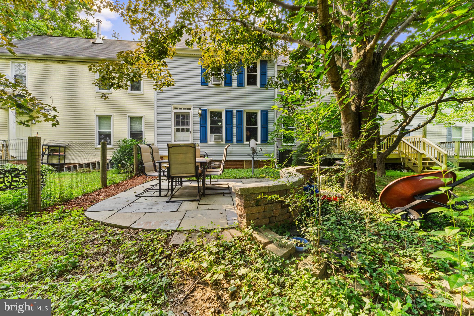
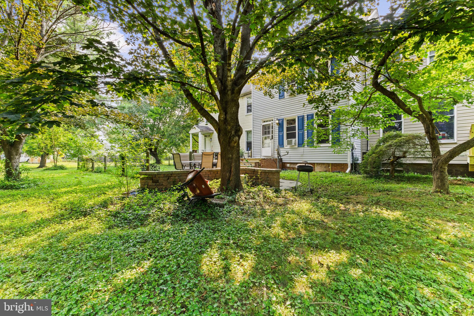
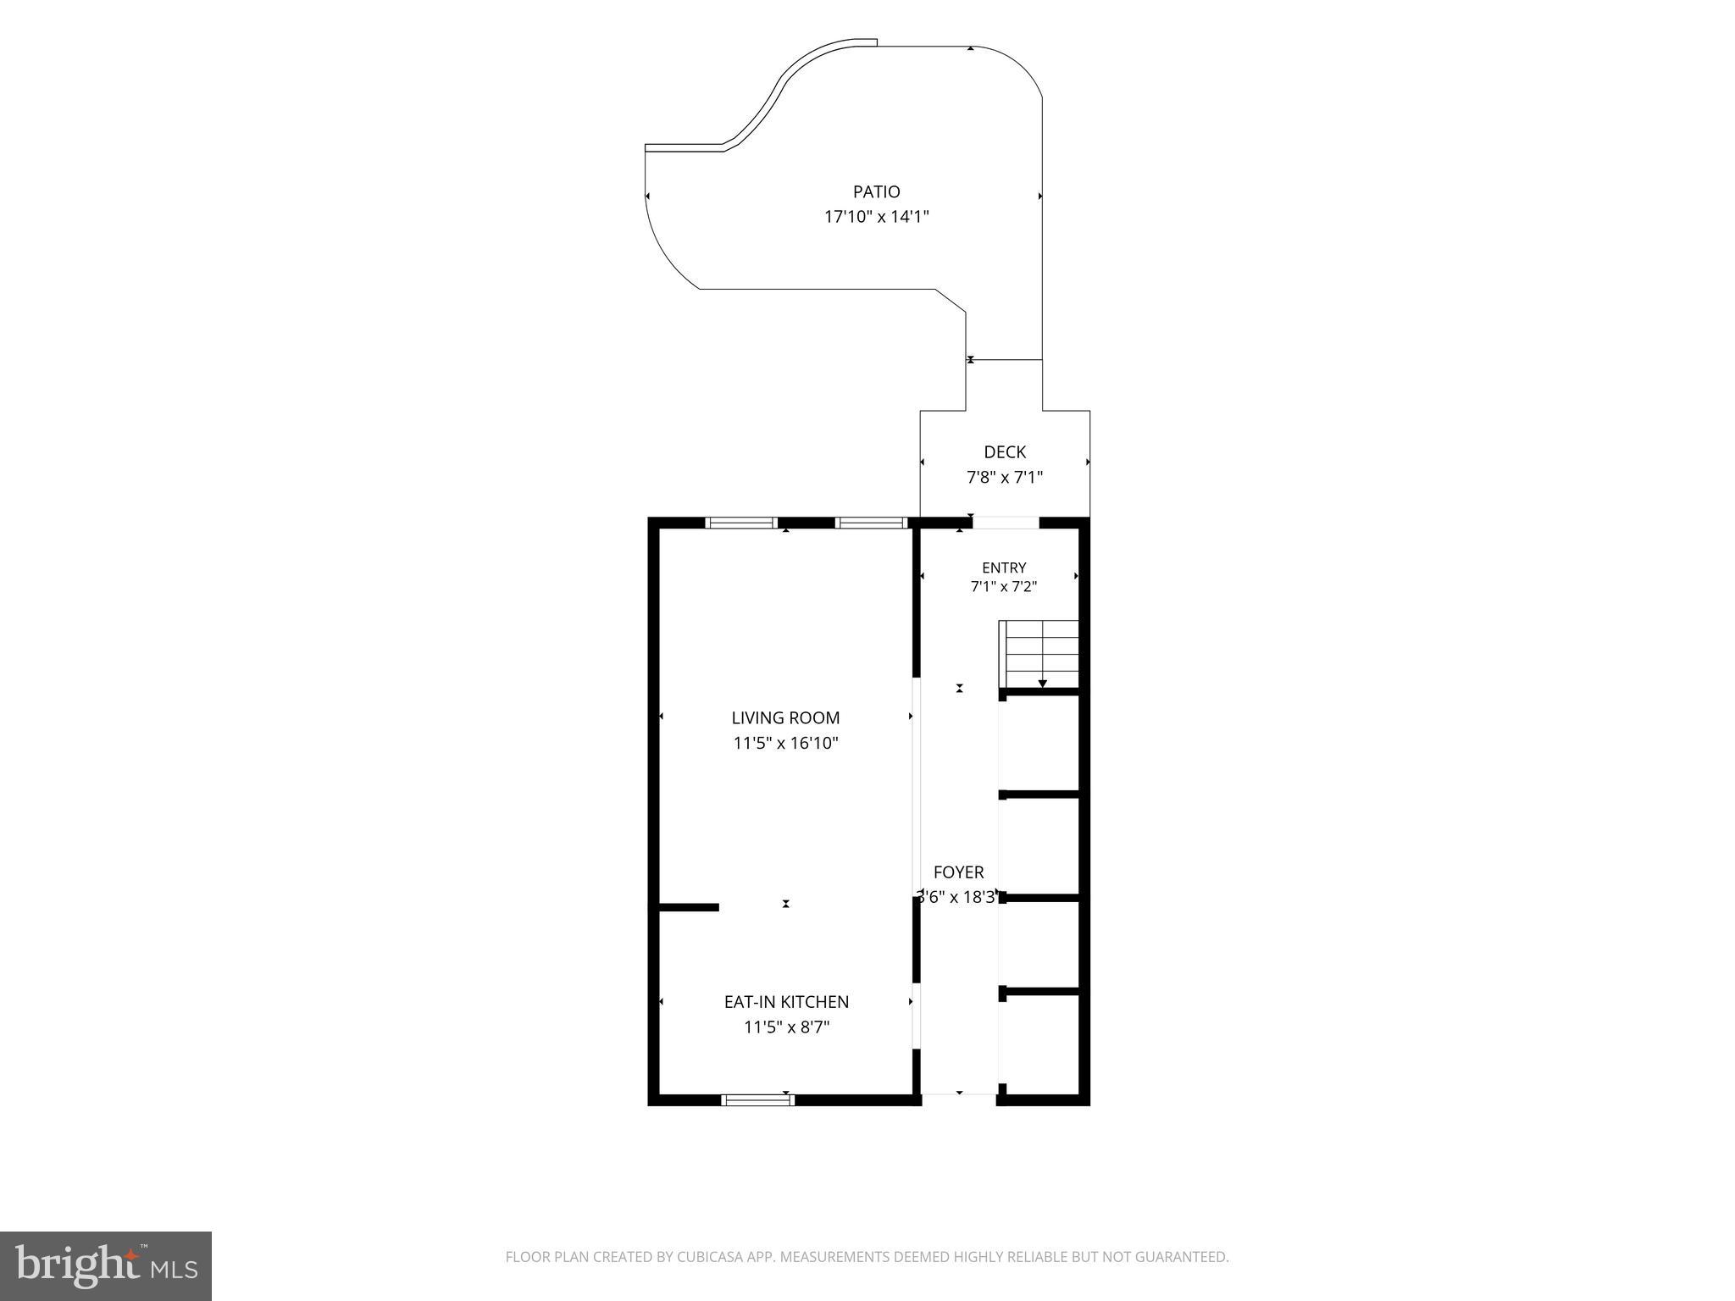
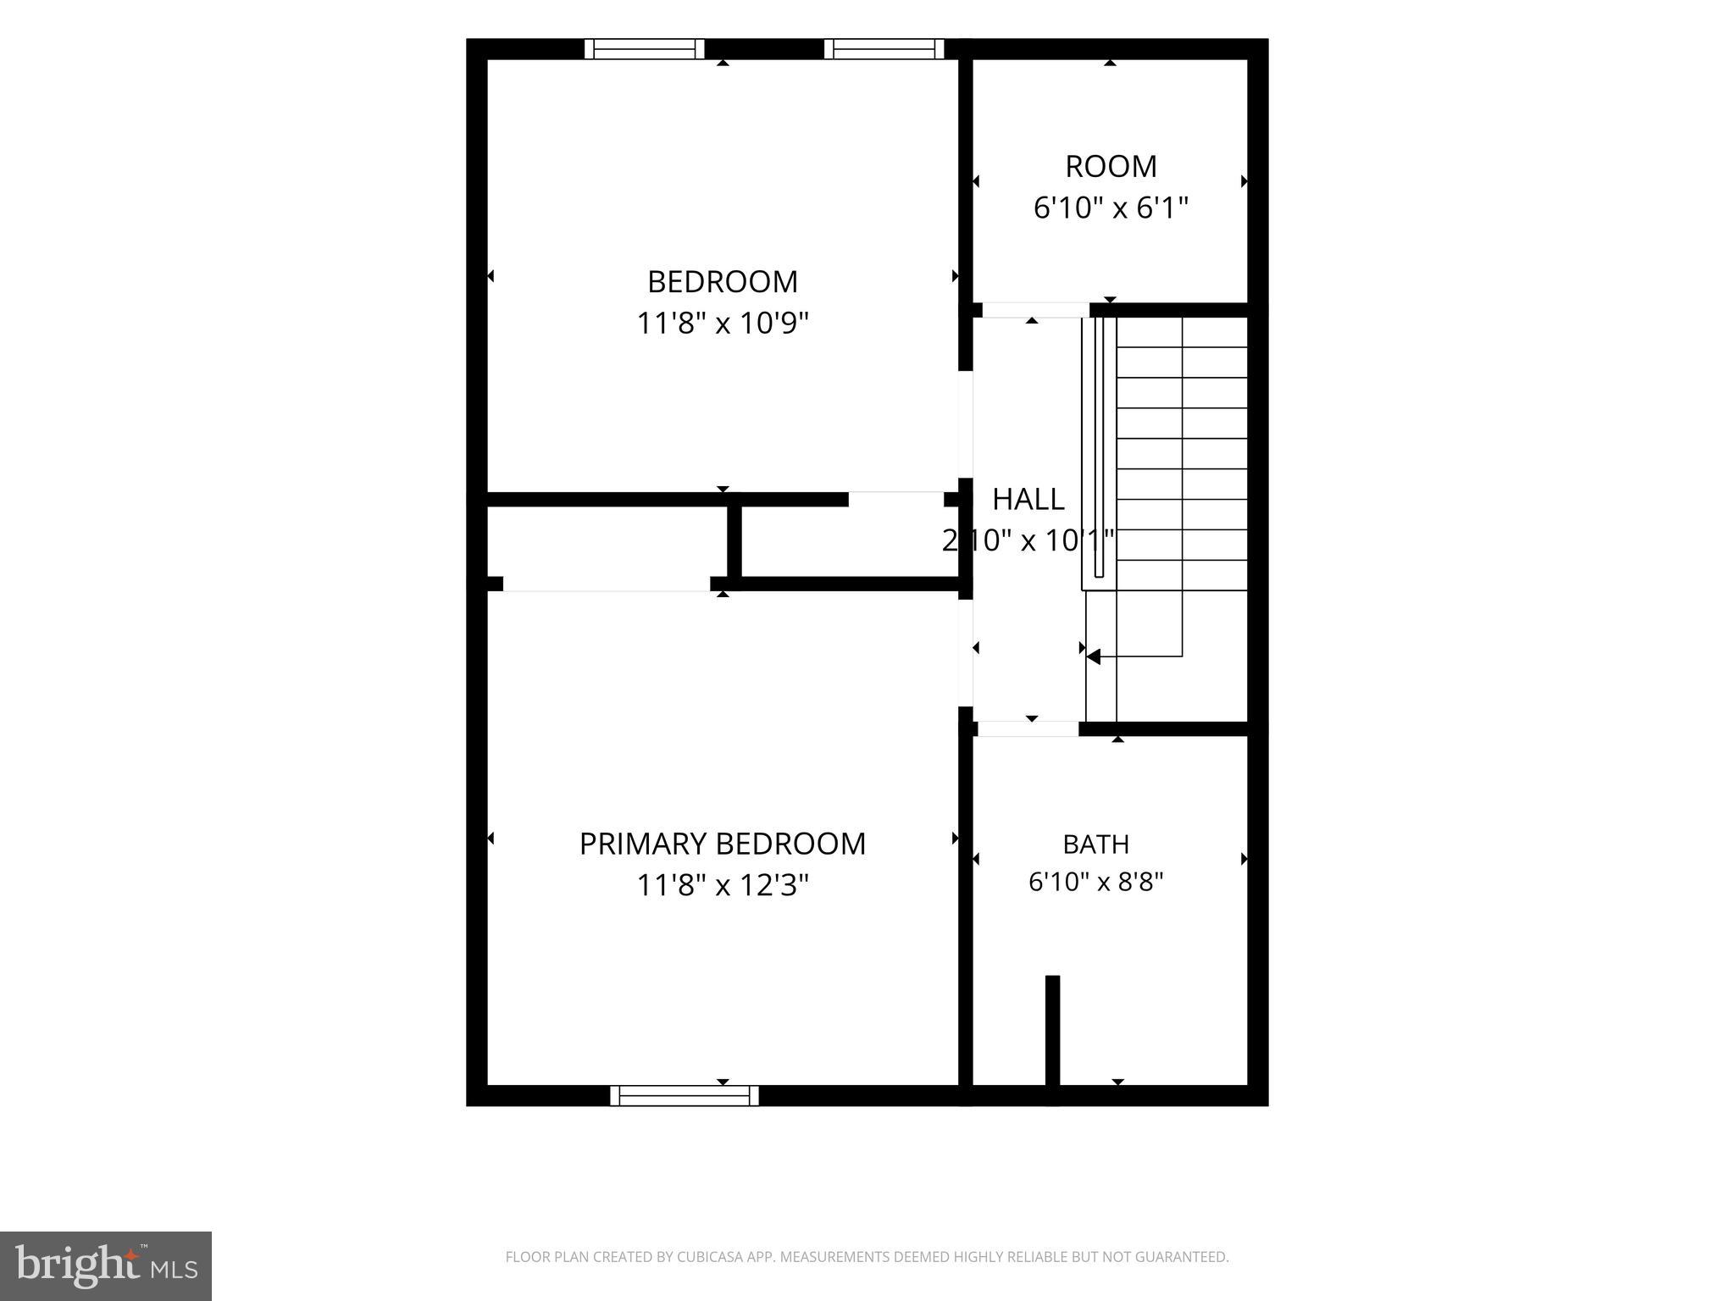
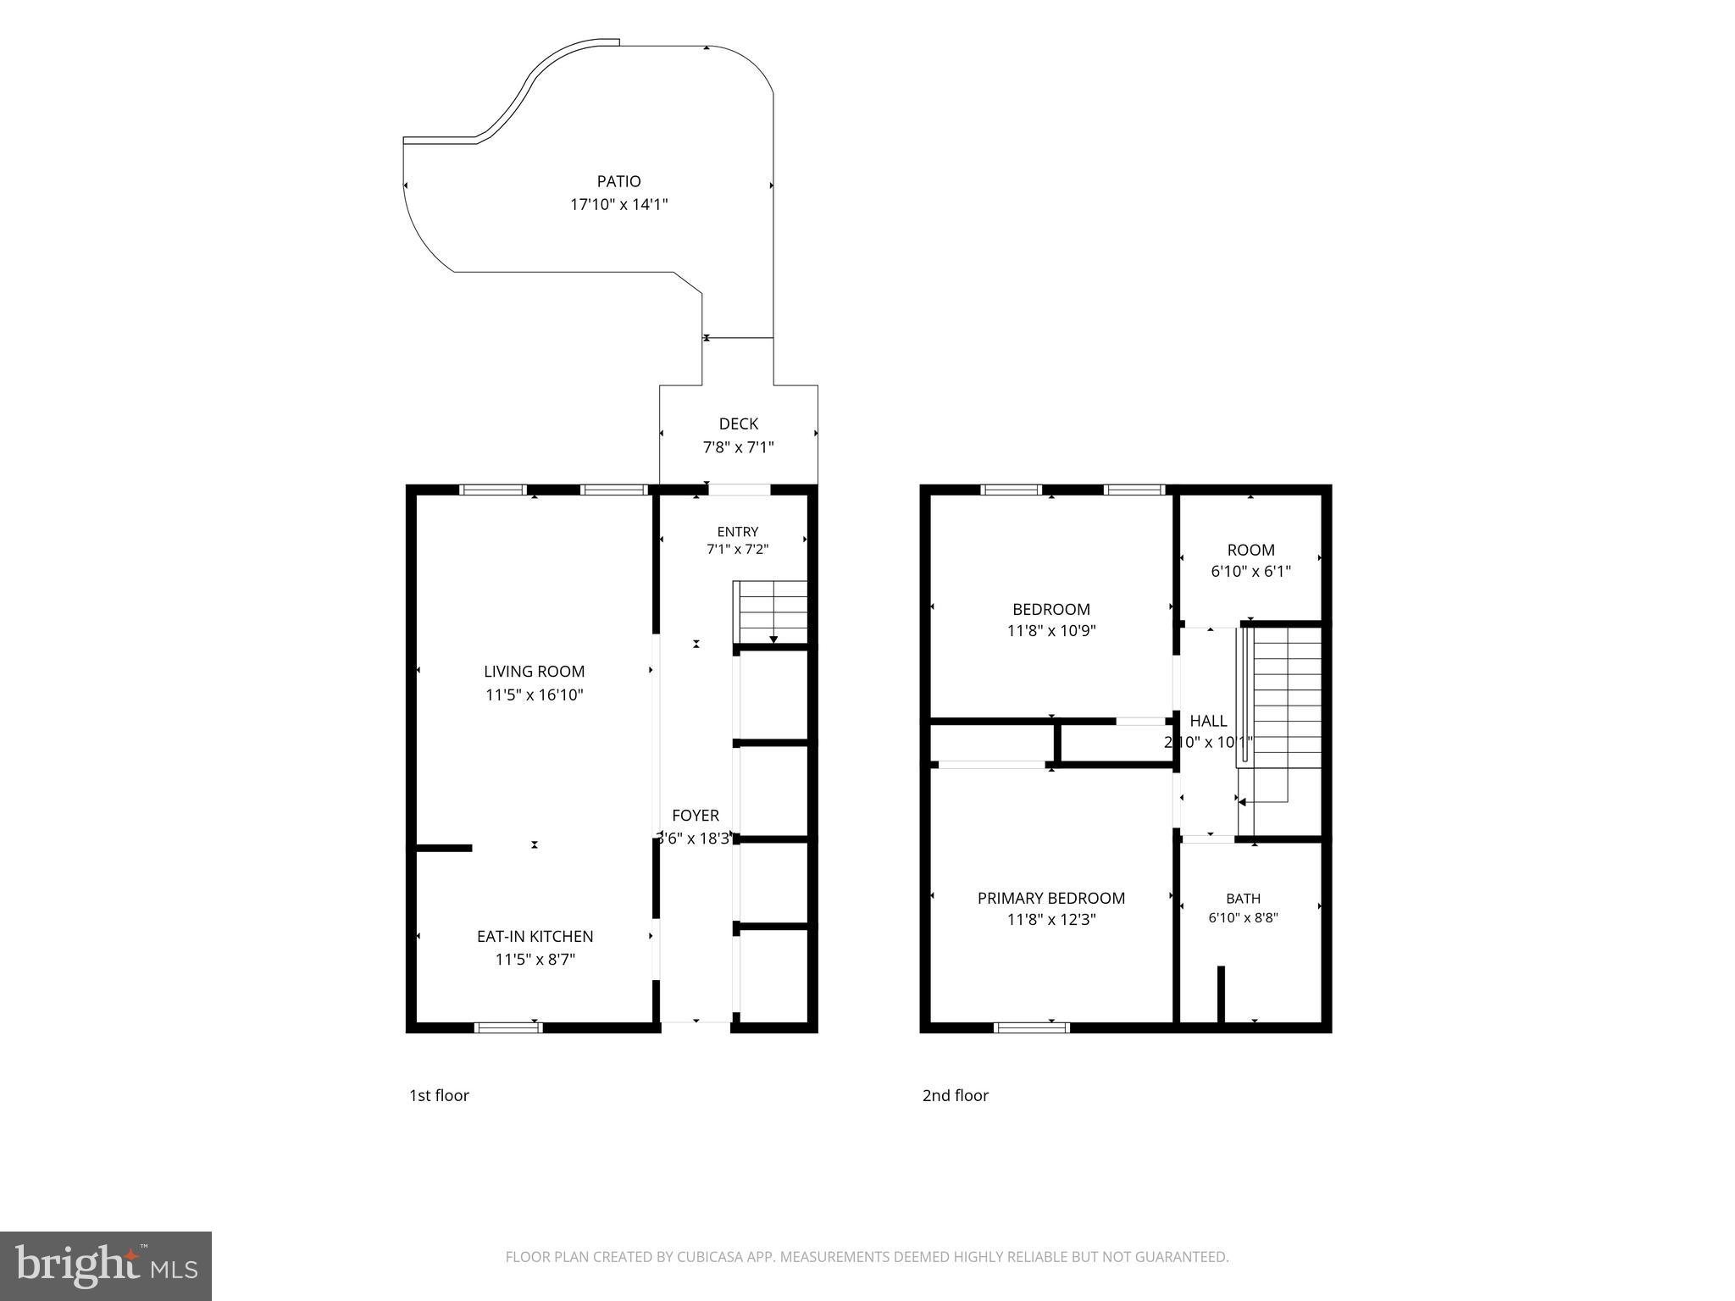
This updated two-story townhome offers a comfortable layout with a fresh, modern feel throughout. The main level features a spacious living area that flows into the eat-in kitchen, where abundant cabinetry and counter space provide plenty of room for everyday cooking and storage. Main-level laundry adds another layer of convenience. Upstairs, the generously sized primary bedroom is joined by a second bedroom, a full bath, and a versatile bonus room that fits a twin bed but could also serve as a home office, hobby space, or additional storage. Fresh paint and updated flooring create a clean, cohesive interior that is ready for its next chapter. Outdoor space is a standout feature, with a small patio near the front entrance and a larger stone patio in the rear. The backyard offers room for seating, grilling, gardening, or simply enjoying time outside. Conveniently located near Routes 66 and 17, the home offers easy access for commuting while remaining just minutes from the charm of downtown Marshall. Enjoy local favorites, along with nearby wineries and the scenic countryside of Virginia’s wine and hunt country. With its practical layout, flexible bonus space, and especially inviting backyard, this home offers more room to live, work, and unwind than you might expect from a two-bedroom townhome.
Features & Amenities
Interior
-
Other Interior Features
Eat-in Kitchen, Ceiling Fan(s)
-
Total Bedrooms
2
-
Bathrooms
1
-
Above Grade Finished Area
1080.0
-
Basement YN
NO
-
Cooling YN
YES
-
Cooling
Ceiling Fan(s), Window Unit(s), Ductless, Electric
-
Fireplace YN
NO
-
Heating YN
YES
-
Heating
Electric, Baseboard
-
Pet friendly
N/A
Exterior
-
Garage
No
-
Construction Materials
Vinyl Siding
-
Parking
Gravel, Parking Lot
-
Patio and Porch Features
Patio
-
Pool
No
-
Waterfront YN
NO
Area & Lot
-
Lot Size(acres)
0.05
-
Lot Size(square feet)
2,178
-
Property Type
Residential
-
Property Sub Type
Townhouse
-
Architectural Style
Colonial
Price
-
Sales Price
$320,000
-
Tax Amount
$1,835
-
Sq. Footage
1,080
-
Price/SqFt
$296
HOA
-
Association
No
School District
-
Elementary School
N/A
-
Middle School
N/A
-
High School
N/A
Property Features
-
New Construction
NO
-
Senior Community YN
NO
-
Sewer
Public Sewer
-
Water Source
Public
Schedule a Showing
Showing scheduled successfully.
Mortgage calculator
Estimate your monthly mortgage payment, including the principal and interest, property taxes, and HOA. Adjust the values to generate a more accurate rate.
Your payment
Principal and Interest:
$
Property taxes:
$
HOA fees:
$
Total loan payment:
$
Total interest amount:
$
Location
County
FAUQUIER
Elementary School
Middle School
High School
Listing Courtesy of Eleanor Karrasch , Samson Properties
RealHub Information is provided exclusively for consumers' personal, non-commercial use, and it may not be used for any purpose other than to identify prospective properties consumers may be interested in purchasing. All information deemed reliable but not guaranteed and should be independently verified. All properties are subject to prior sale, change or withdrawal. RealHub website owner shall not be responsible for any typographical errors, misinformation, misprints and shall be held totally harmless.

AGENT
Andrew Boateng
Call Andrew today to schedule a private showing.

* Listings on this website come from the FMLS IDX Compilation and may be held by brokerage firms other than the owner of this website. The listing brokerage is identified in any listing details. Information is deemed reliable but is not guaranteed. If you believe any FMLS listing contains material that infringes your copyrighted work please click here to review our DMCA policy and learn how to submit a takedown request.© 2024 FMLS.
Related Properties
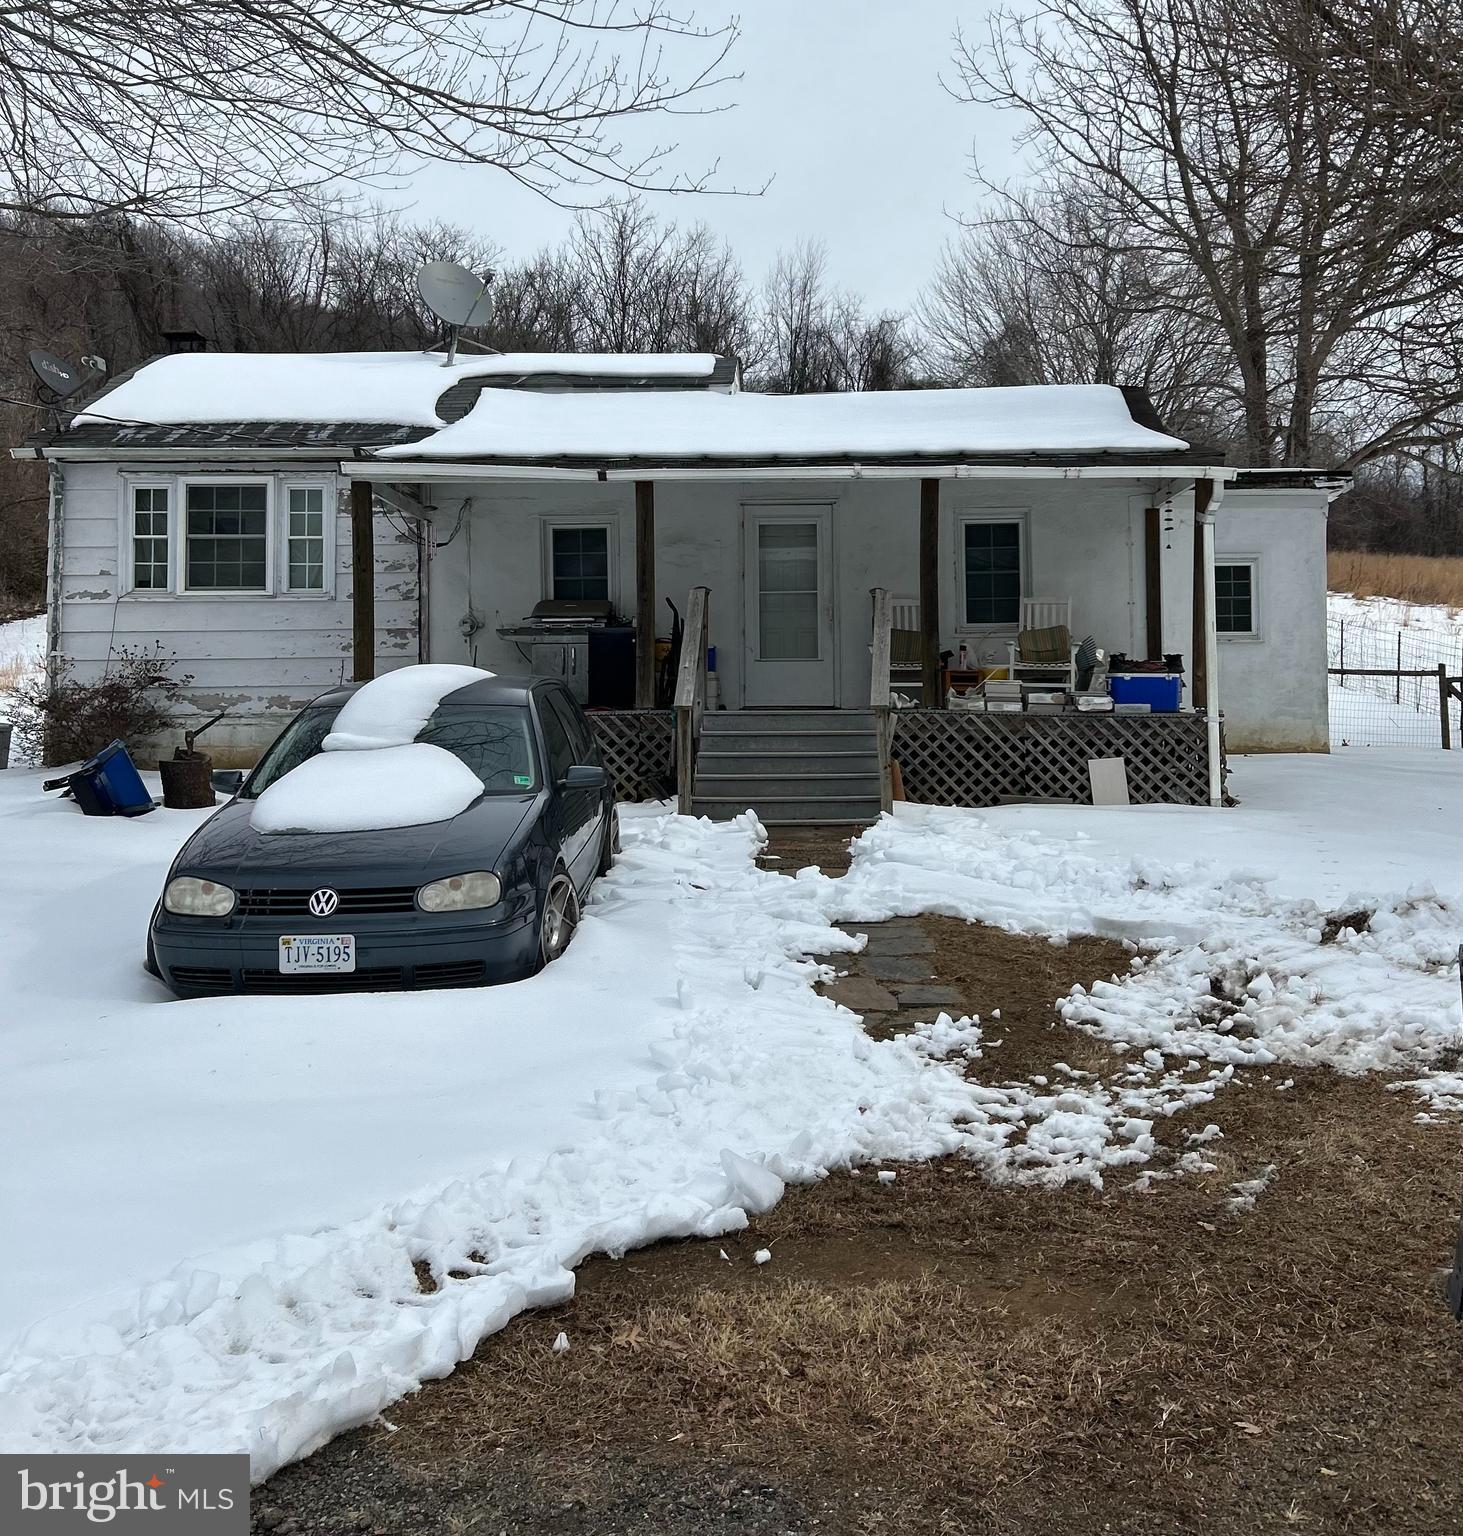
MARSHALL
3847 LEEDS MANOR ROAD
3 Beds
1 Baths
981 Sq.Ft.
$375,000
MLS#: VAFQ2020316
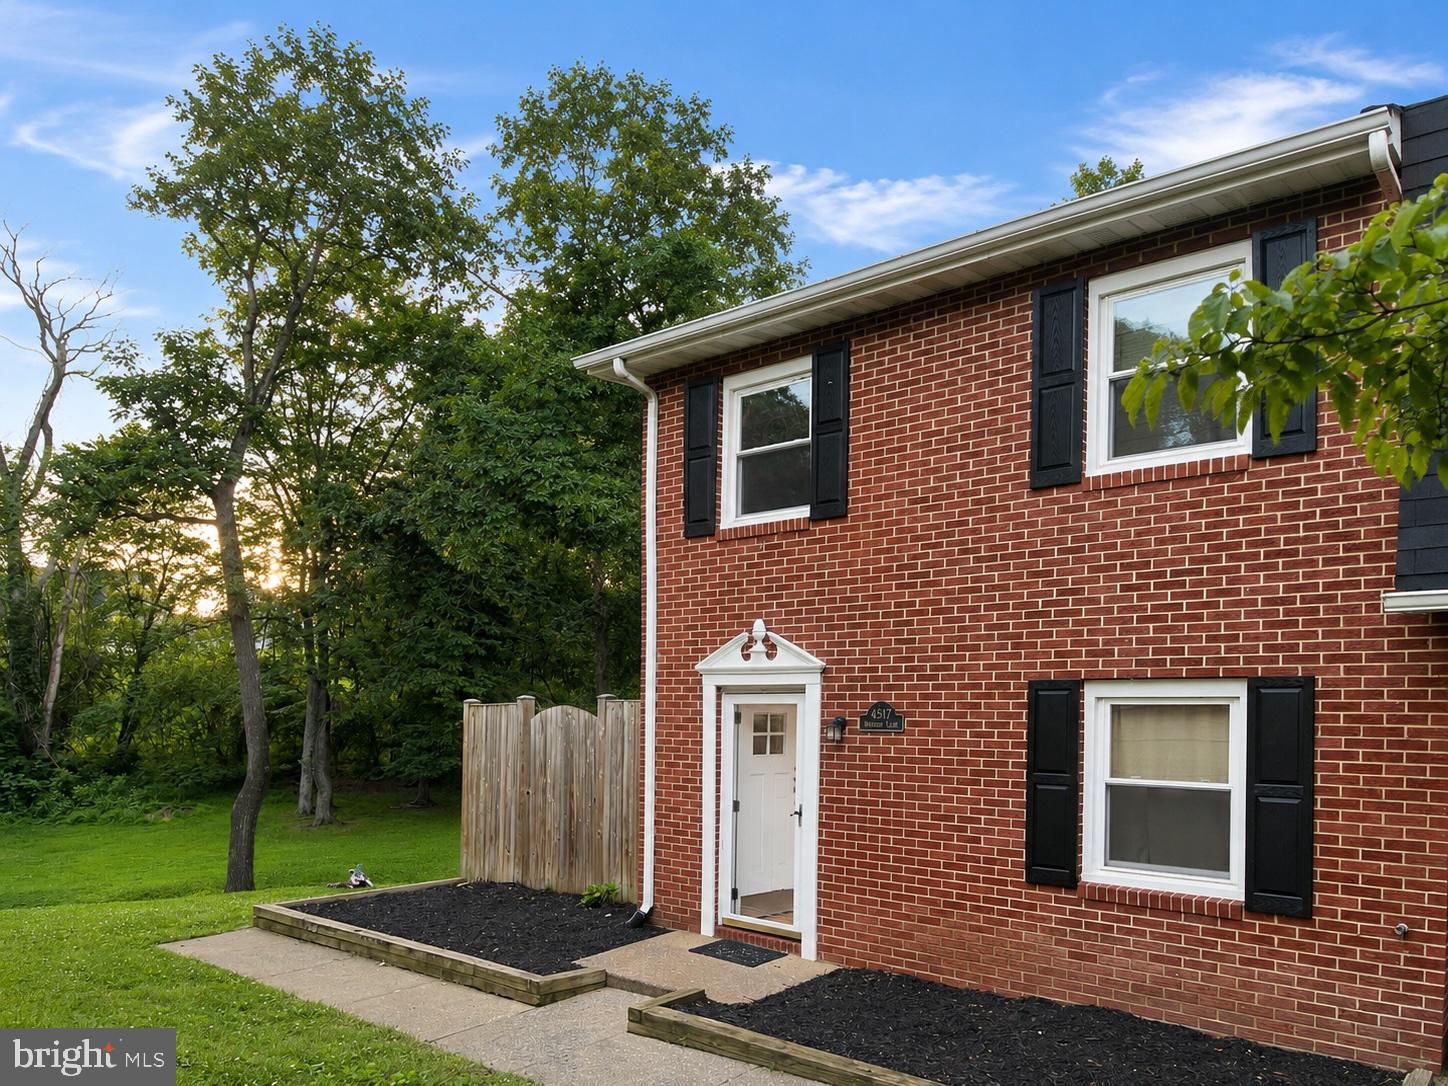
MARSHALL
4517 APPLEDALE COURT
3 Beds
1 Baths
1,240 Sq.Ft.
$375,000
MLS#: VAFQ2022106
.png)