


Property
Beds
5
Full Baths
2
1/2 Baths
1
Year Built
1973
Sq.Footage
5,154
Welcome to 8354 Old Dominion Drive, an exceptional residence nestled in the highly sought-after Greenway Heights neighborhood. Set on more than half an acre of beautifully landscaped grounds, this distinguished Colonial-style home combines timeless architectural character with thoughtfully renovated interiors, generous living spaces, and an exceptional private outdoor retreat. Offering more than 5,154 square feet of living space, plus an additional 472-square-foot garage, the residence features five bedrooms, two offices or dens, and two-and-a-half baths, all within the highly regarded Langley School District. From the gracious foyer, the home’s impressive scale and thoughtfully designed floor plan are immediately apparent. The main level offers an elegant formal living room, private office or den, sophisticated dining room, and beautifully renovated gourmet kitchen. Designed for both everyday living and effortless entertaining, the kitchen features quartz countertops, custom cabinetry, upgraded appliances, and a generous breakfast bar. Open to the kitchen, the inviting family room serves as the heart of the home, highlighted by a wood-burning fireplace, custom built-ins, and expansive glass doors that overlook the beautifully landscaped rear grounds. The seamless connection between indoor and outdoor living creates an ideal setting for both intimate gatherings and larger celebrations. A generously sized laundry and mudroom is conveniently positioned adjacent to the extra-wide, side-load two-car garage, combining excellent functionality with abundant storage. A long private driveway provides ample additional parking for residents and guests. Step outside to a private backyard designed for enjoyment and relaxation. The beautifully renovated swimming pool, dedicated BBQ area, and outdoor entertaining space create a resort-like atmosphere—perfect for summer gatherings, al fresco dining, and peaceful afternoons at home. A generously sized laundry and mudroom is conveniently located adjacent to the extra-wide, side-load two-car garage, providing exceptional functionality and abundant storage. A long private driveway offers additional parking for residents and guests. Upstairs, the luxurious primary suite provides a serene private retreat, complete with its own private lounge area, two spacious walk-in closets, and a beautifully renovated en-suite bath and designed with Carrara White Marble Porcelain tile, dual vanities, a glass-enclosed shower, and a deep soaking tub, the spa-inspired bath offers a refined and tranquil escape. Four additional generously proportioned bedrooms provide excellent closet space and flexibility for family, guests, or additional office needs. The renovated hall bath features a contemporary vanity and walk-in shower with porcelain floor and wall tile. The lower level further enhances the home’s versatility with a spacious recreation room and an additional flex room ideally suited for a gym, home office, art or music studio, or other lifestyle needs. Abundant storage completes this highly functional level. The residence underwent numerous significant improvements in 2022, including updates to the roof, kitchen, bathrooms, water heater, furnace, and air-conditioning system, as well as a complete renovation of the swimming pool. Beautiful refinished hardwood flooring extends throughout much of the main and upper levels, complementing the home’s classic architectural character and beautifully updated interiors. Thoughtfully renovated while preserving its timeless appeal, 8354 Old Dominion Drive offers an exceptional combination of elegance, comfort, versatility, and outdoor living in one of McLean’s most desirable locations.
Features & Amenities
Interior
-
Other Interior Features
Ceiling Fan(s), Recessed Lighting, Walk-In Closet(s), Built-in Features, Bar, Soaking Tub
-
Total Bedrooms
5
-
Bathrooms
2
-
1/2 Bathrooms
1
-
Above Grade Finished Area
4349.0
-
Basement YN
YES
-
Cooling YN
YES
-
Cooling
Central Air, Ceiling Fan(s), Electric, Attic Fan
-
Fireplace YN
YES
-
Heating YN
YES
-
Heating
Exhaust Fan, Natural Gas, Forced Air
-
Pet friendly
Yes
Exterior
-
Garage
Yes
-
Garage spaces
2
-
Other Exterior Features
Awning(s), Balcony, Lighting
-
Parking
Garage Door Opener, Garage, Attached
-
Patio and Porch Features
Patio
-
Pool
Yes
-
Pool Features
Private
-
Waterfront YN
NO
Area & Lot
-
Lot Size(acres)
0.57
-
Lot Size(square feet)
24,642
-
Property Type
Residential
-
Property Sub Type
Single Family Residence
-
Architectural Style
Colonial
Price
-
Sales Price
$1,899,000
-
Tax Amount
$17,495
-
Sq. Footage
5,154
-
Price/SqFt
$368
HOA
-
Association
No
Property Resources
-
Horse Property
NO
School District
-
Elementary School
SPRING HILL
-
Middle School
COOPER
-
High School
LANGLEY
Property Features
-
New Construction
NO
-
Foundation Details
Slab
-
Senior Community YN
NO
-
Sewer
Septic Tank
-
Tax Lot
61
-
Water Source
Public
Schedule a Showing
Showing scheduled successfully.
Mortgage calculator
Estimate your monthly mortgage payment, including the principal and interest, property taxes, and HOA. Adjust the values to generate a more accurate rate.
Your payment
Principal and Interest:
$
Property taxes:
$
HOA fees:
$
Total loan payment:
$
Total interest amount:
$
Location
County
FAIRFAX
Elementary School
SPRING HILL
Middle School
COOPER
High School
LANGLEY
Listing Courtesy of Aznita Neri, Samson Properties
RealHub Information is provided exclusively for consumers' personal, non-commercial use, and it may not be used for any purpose other than to identify prospective properties consumers may be interested in purchasing. All information deemed reliable but not guaranteed and should be independently verified. All properties are subject to prior sale, change or withdrawal. RealHub website owner shall not be responsible for any typographical errors, misinformation, misprints and shall be held totally harmless.

Salesperson, Realtor
Andrew Boateng
Call Andrew today to schedule a private showing.

* Listings on this website come from the FMLS IDX Compilation and may be held by brokerage firms other than the owner of this website. The listing brokerage is identified in any listing details. Information is deemed reliable but is not guaranteed. If you believe any FMLS listing contains material that infringes your copyrighted work please review our DMCA policy and learn how to submit a takedown request.© 2024 FMLS.
Related Properties

MCLEAN
6900 FLEETWOOD ROAD 201
2 Beds
2 Baths
2,078 Sq.Ft.
$1,950,000
MLS#: VAFX2337036

MCLEAN
1330 POTOMAC SCHOOL ROAD
5 Beds
3 Baths
3,030 Sq.Ft.
$1,950,000
MLS#: VAFX2336984
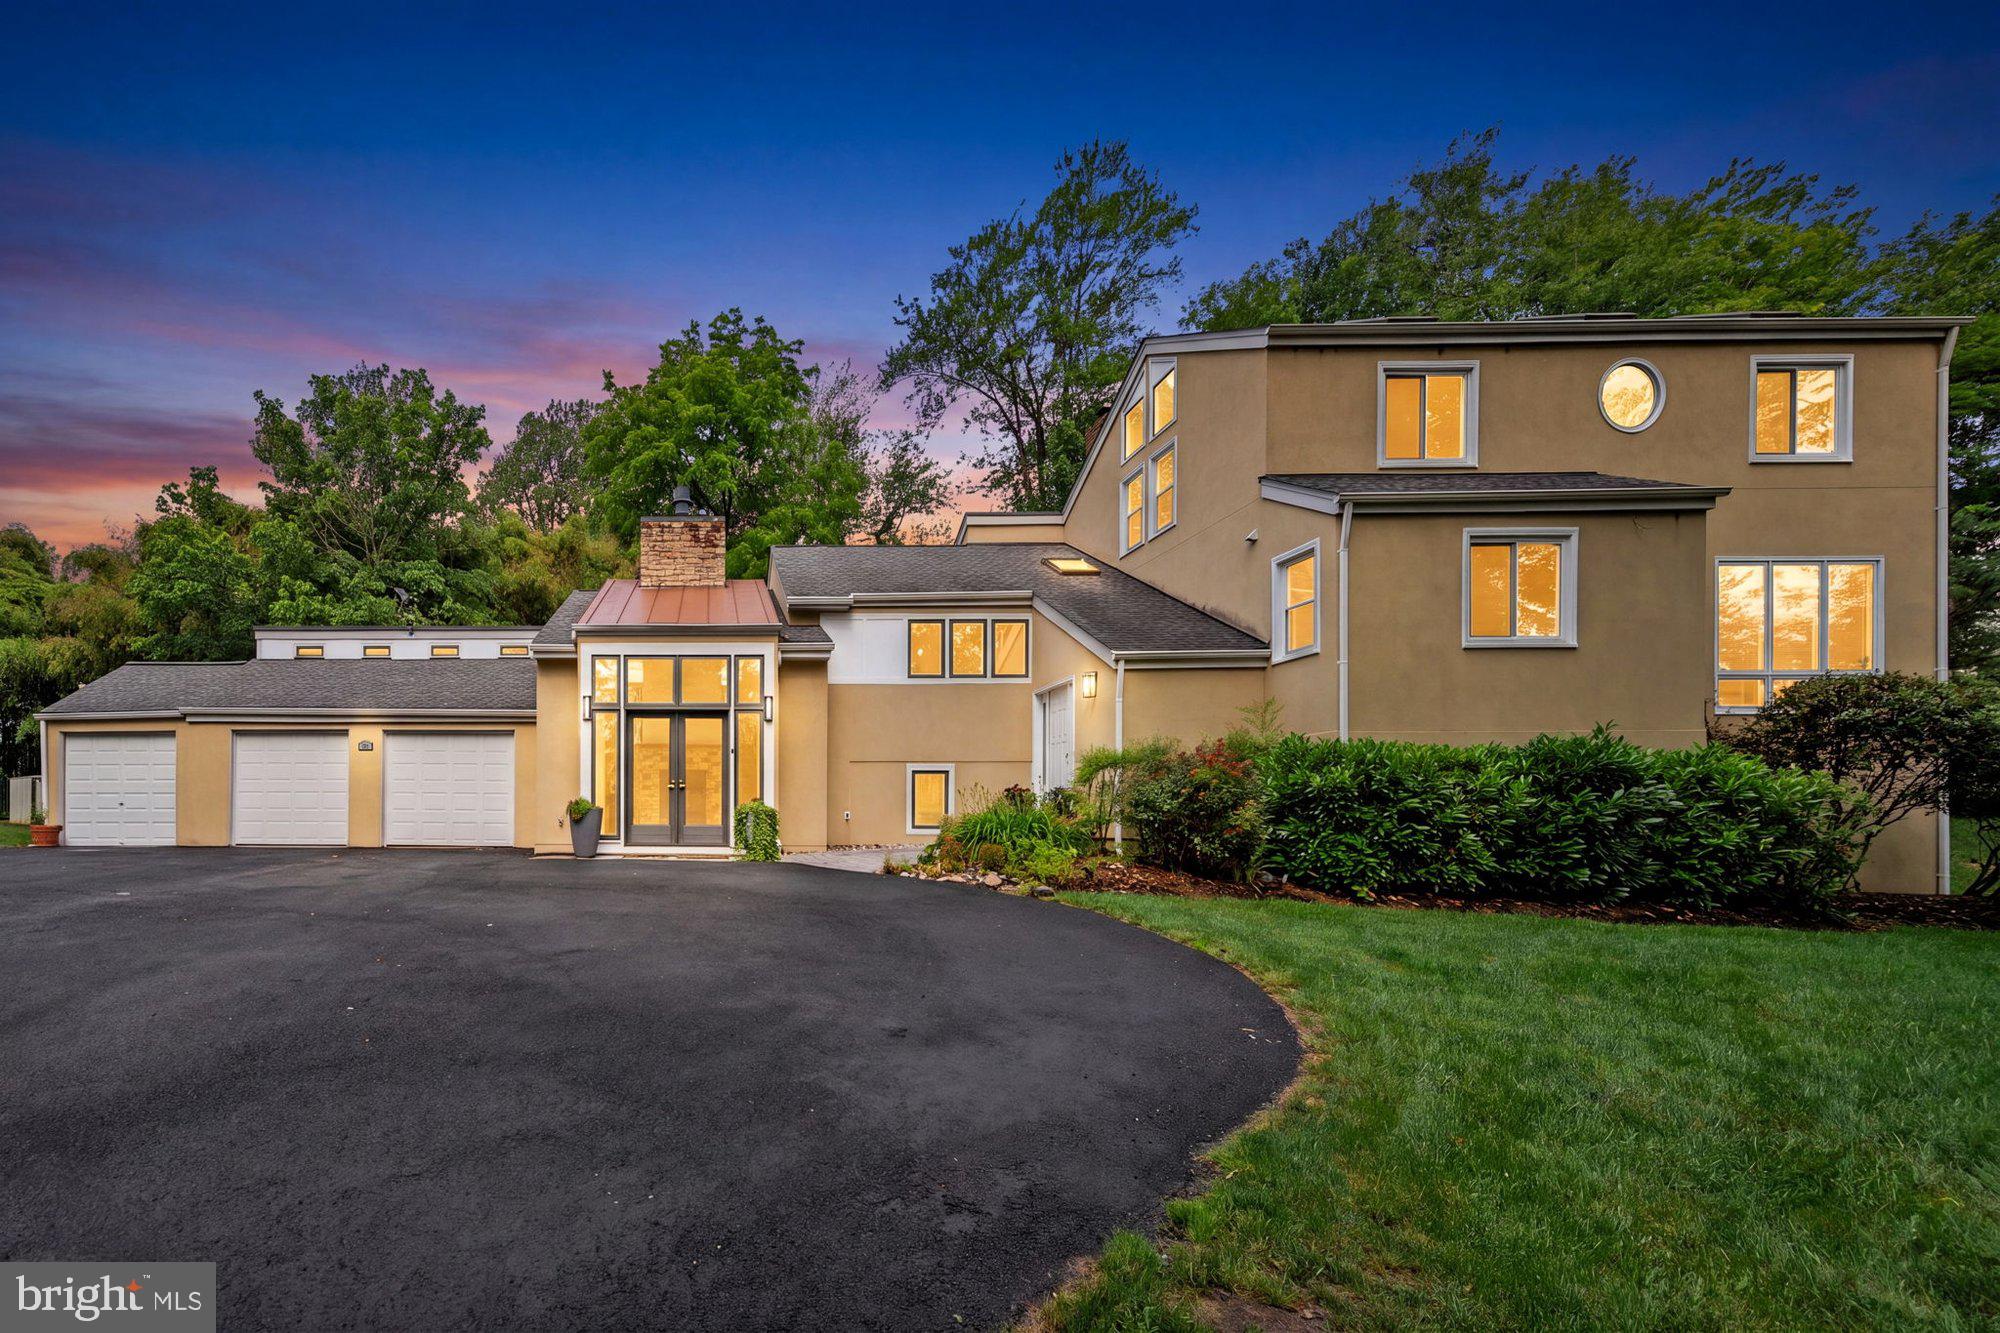
MCLEAN
1316 ALPS DRIVE
5 Beds
4 Baths
4,430 Sq.Ft.
$1,800,000
MLS#: VAFX2319256

MCLEAN
7712 LEAR ROAD
5 Beds
3 Baths
3,386 Sq.Ft.
$1,650,000
MLS#: VAFX2342536

MCLEAN
1600 GREAT FALLS STREET
6 Beds
5 Baths
3,902 Sq.Ft.
$1,960,000
MLS#: VAFX2342542

MCLEAN
6116 FRANKLIN PARK ROAD
5 Beds
3 Baths
4,024 Sq.Ft.
$1,749,900
MLS#: VAFX2344816

MCLEAN
7845 OLD DOMINION DRIVE
5 Beds
4 Baths
4,658 Sq.Ft.
$1,995,000
MLS#: VAFX2338438
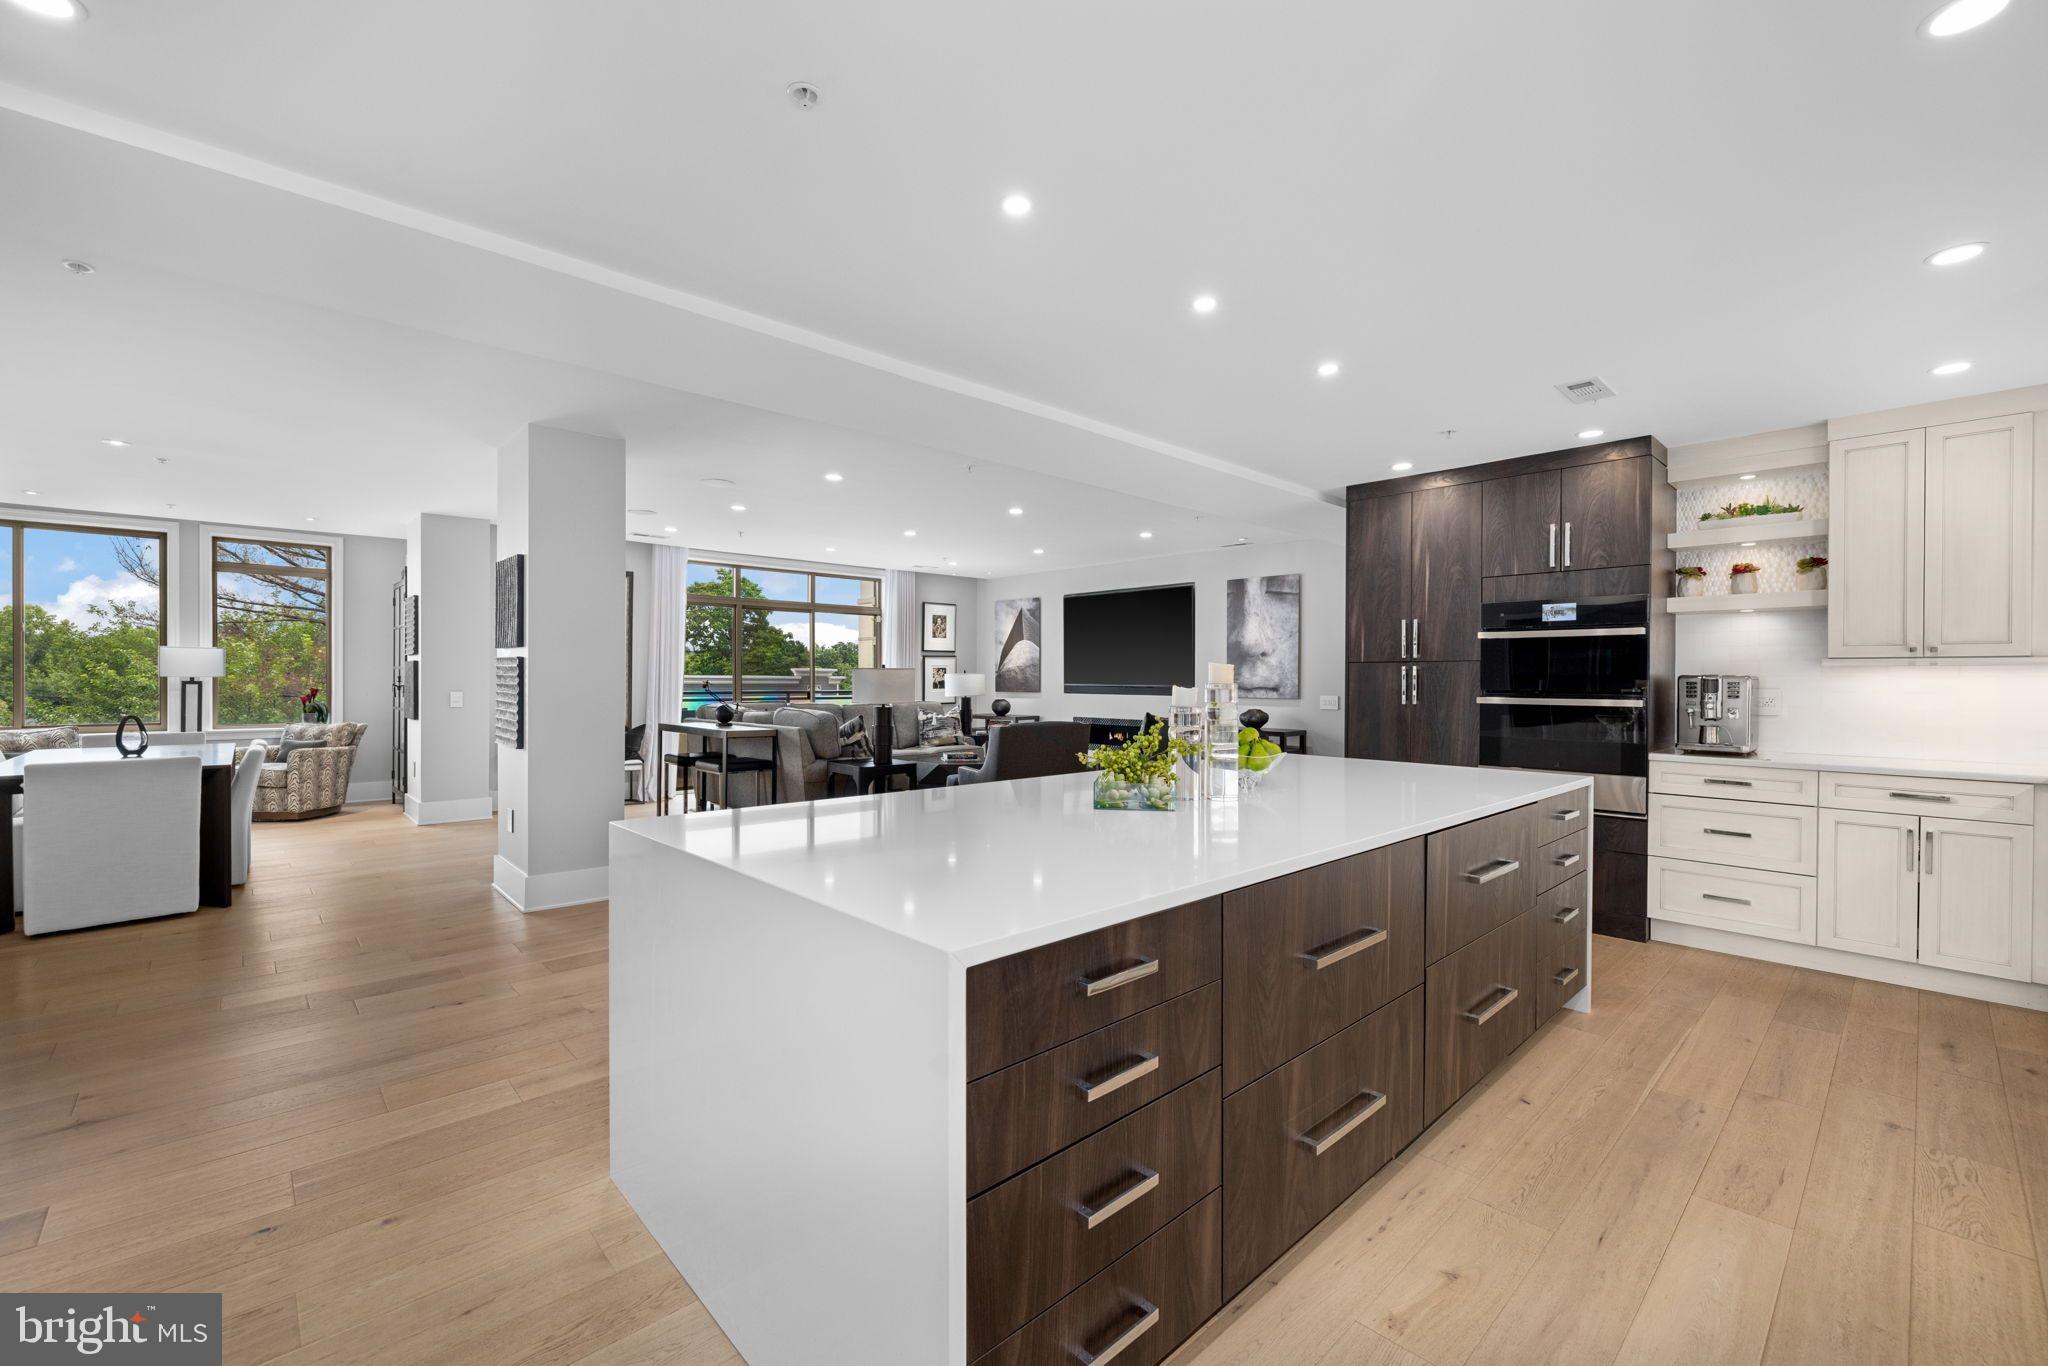
MCLEAN
1450 EMERSON AVENUE 317
2 Beds
2 Baths
2,410 Sq.Ft.
$1,995,000
MLS#: VAFX2328760

MCLEAN
899 LINGANORE DRIVE
4 Beds
4 Baths
5,600 Sq.Ft.
$2,179,000
MLS#: VAFX2340612
