
Property
Beds
6
Full Baths
6
1/2 Baths
1
Year Built
2026
Sq.Footage
6,110
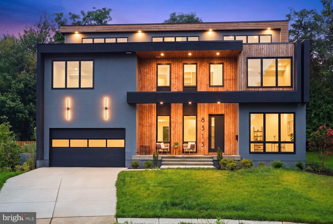
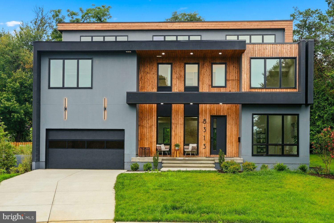
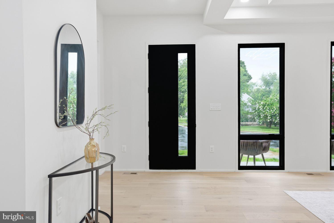
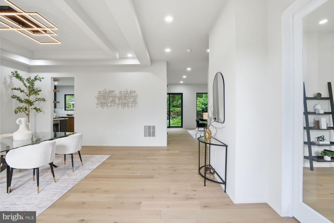
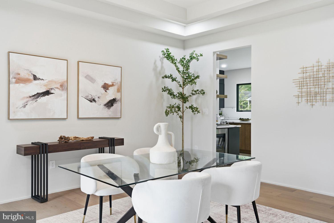
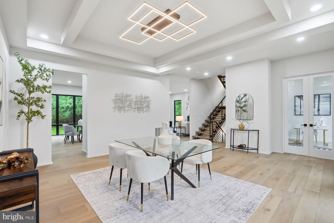
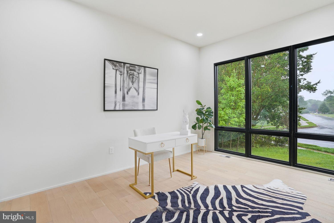
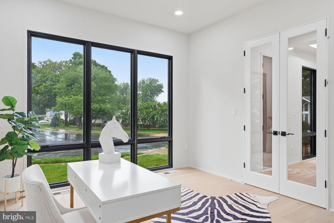
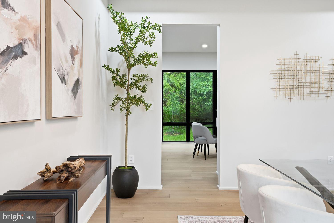
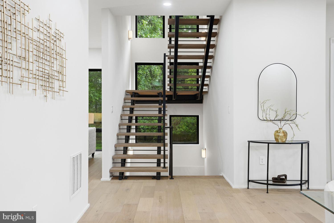
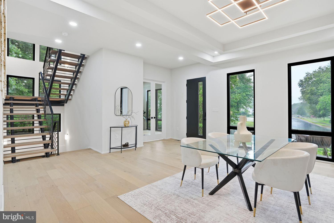
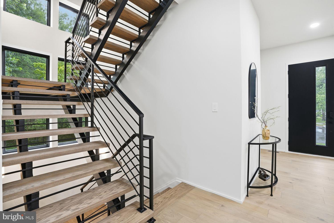
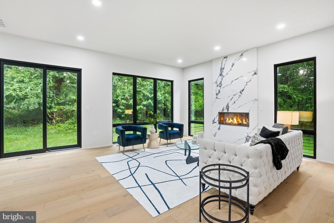
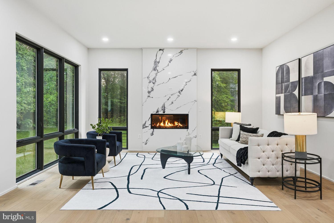
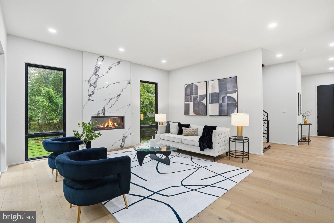
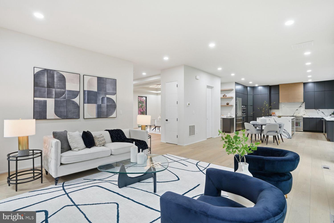
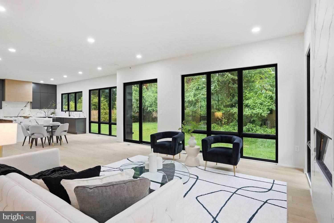
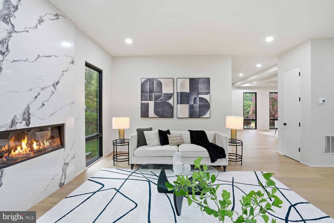
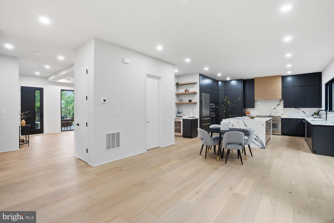
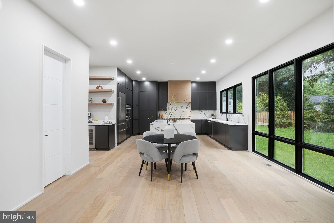
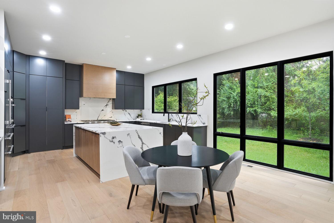
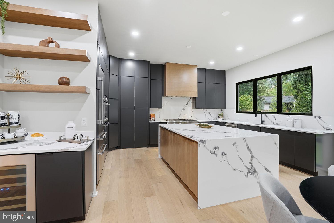
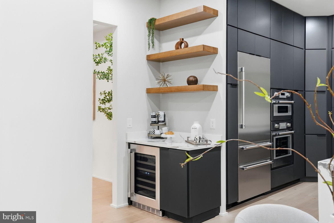
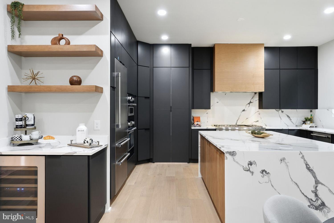
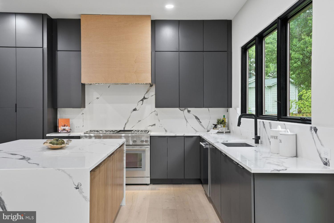
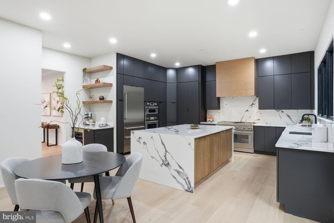
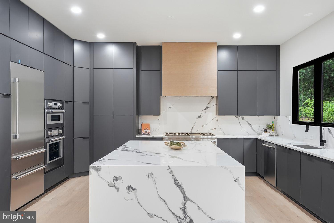
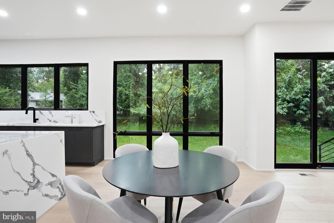
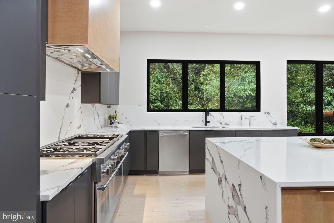
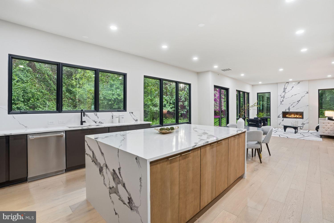
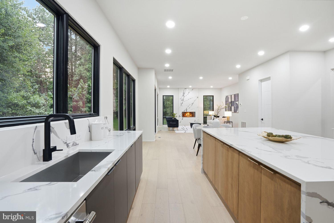
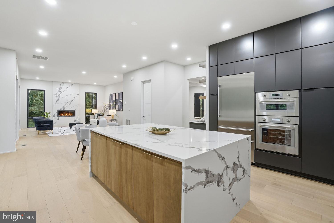
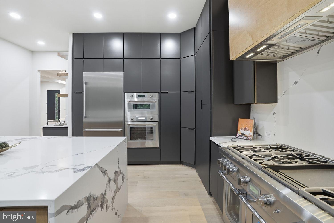
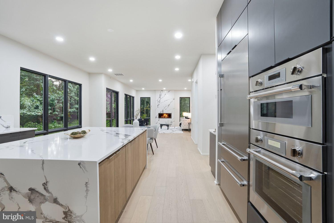
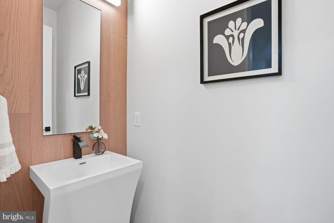
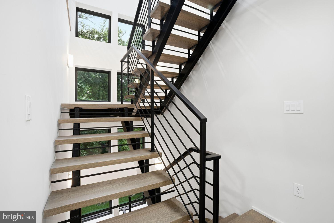
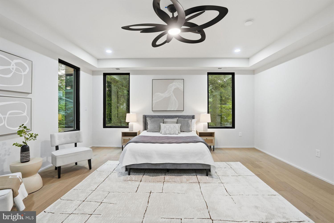
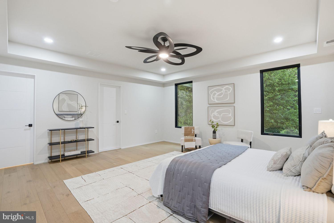
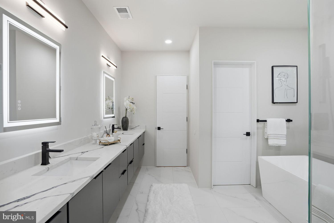
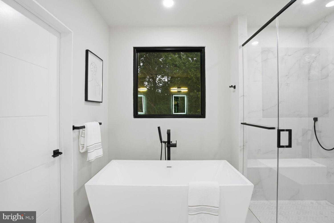
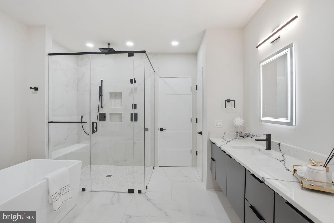
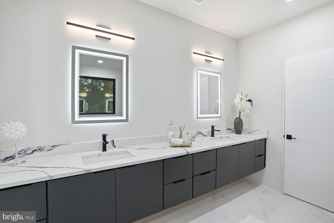
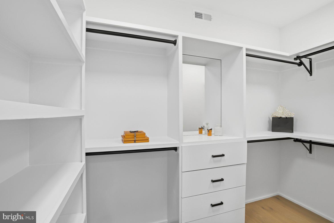
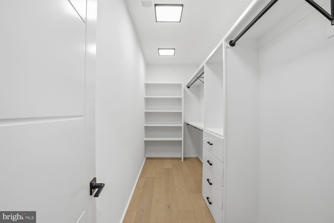
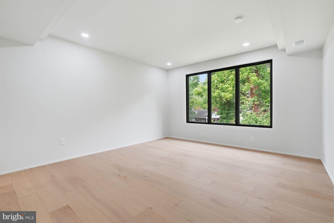
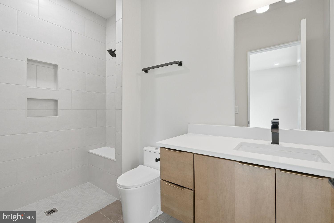
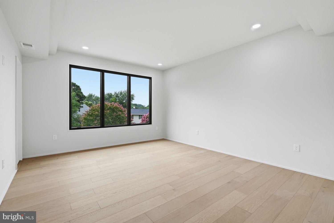
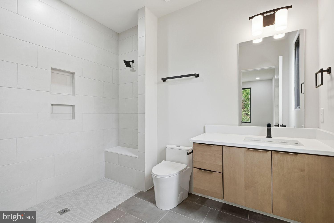
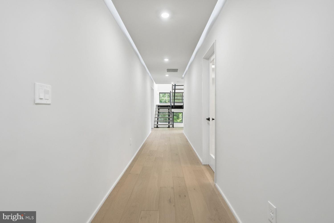
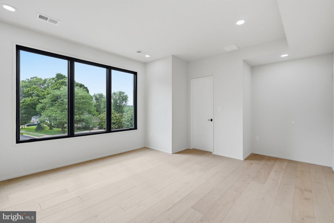
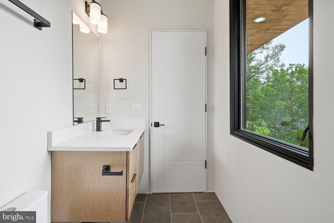
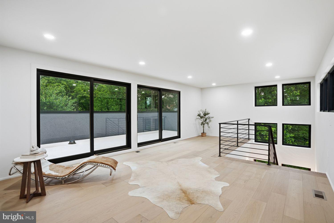
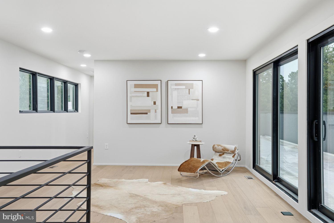
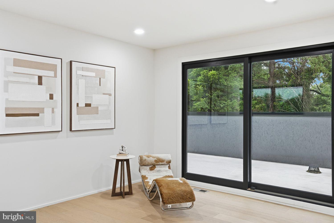
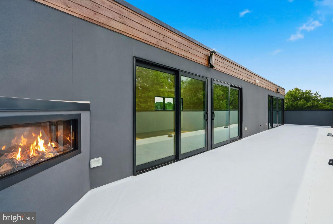
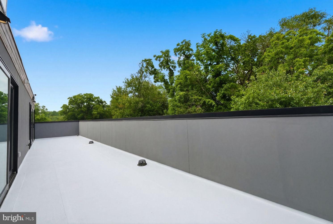
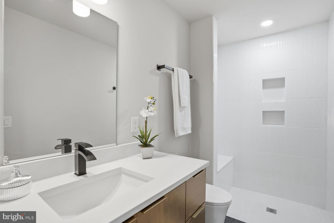
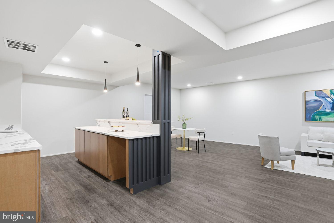
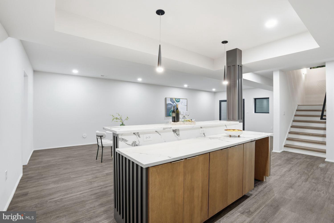
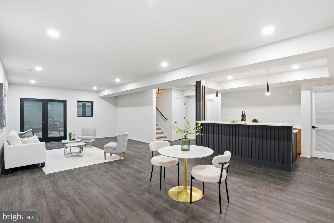
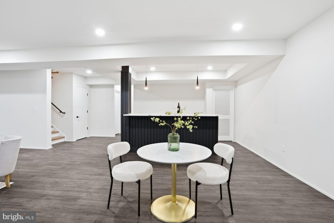
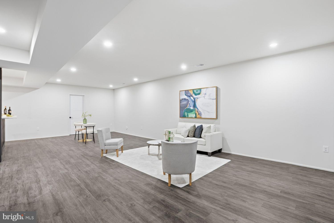
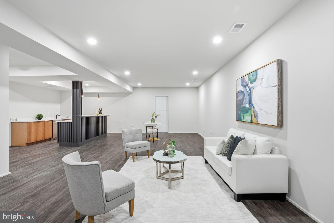
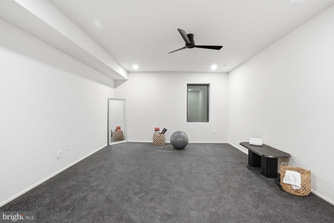
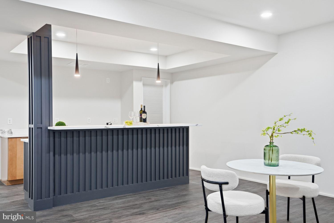
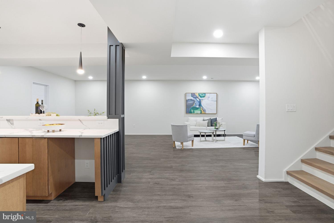
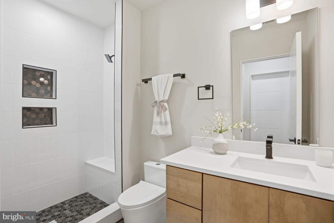
Open House Sat & Sun 1:00 to 3:00pm! Best Value in Vienna! Priced To Sell! Motivated Seller! Built by PC Custom Homes, 8313 Syracuse Circle is a modern residence offering over 6,100 square feet of thoughtfully designed open living on a quiet cul-de-sac in one of Vienna's most desirable neighborhoods. Showcasing bold contemporary architecture, this home delivers an extraordinary lifestyle just minutes from Tysons Corner, the Mosaic District, Metro access, the W&OD Trail, and the vibrant shops and restaurants of Downtown Vienna. From the moment you step inside, you're welcomed by soaring ceilings, walls of glass, wide-plank white oak flooring, and a dramatic floating steel staircase that serves as the architectural centerpiece of the home. The open-concept main level was designed for both everyday living and effortless entertaining, seamlessly connecting the formal living and dining areas with a spectacular chef's kitchen featuring premium appliances, custom cabinetry, an oversized center island, quartz surfaces, and a fully equipped prep kitchen that keeps entertaining both elegant and functional. Offering 6 spacious bedrooms, 6 full bathrooms, and 1 half bath, the home provides exceptional flexibility for today's lifestyle. The luxurious primary suite serves as a private retreat with generous proportions, custom walk-in closets, and a spa-inspired bath designed for relaxation. Each secondary bedroom is thoughtfully appointed with its own en-suite bath, creating comfort and privacy for family and guests alike. The uppermost level elevates the living experience with a spectacular fourth-floor loft that opens to a private rooftop terrace complete with a fireplace—an incredible space for outdoor entertaining, evening gatherings, or simply unwinding while enjoying the surrounding views. The finished lower level continues the home's impressive design with an expansive recreation room, designer wet bar, private guest suite, and additional flexible living space perfect for a home gym, media room, or play area. Perfectly positioned for commuters and those seeking the best of Northern Virginia, this exceptional residence offers convenient access to major commuter routes, Metro stations, Tysons Corner, the Mosaic District, Downtown Vienna, parks, restaurants, shopping, and the scenic W&OD Trail.
Features & Amenities
Interior
-
Other Interior Features
High Ceilings
-
Total Bedrooms
6
-
Bathrooms
6
-
1/2 Bathrooms
1
-
Above Grade Finished Area
4510.0
-
Basement YN
YES
-
Cooling YN
YES
-
Cooling
Central Air, Electric
-
Fireplace YN
YES
-
Heating YN
YES
-
Heating
Natural Gas, Forced Air, Other
-
Main Level Bedrooms
6
-
Pet friendly
N/A
Exterior
-
Garage
Yes
-
Garage spaces
2
-
Parking
Garage, Attached
-
Pool
No
-
Waterfront YN
NO
Area & Lot
-
Lot Size(acres)
0.25
-
Lot Size(square feet)
11,026
-
Property Type
Residential
-
Property Sub Type
Single Family Residence
-
Architectural Style
Contemporary
Price
-
Sales Price
$1,799,000
-
Tax Amount
$11,341
-
Sq. Footage
6,110
-
Price/SqFt
$294
HOA
-
Association
No
Property Resources
-
Horse Property
NO
School District
-
Elementary School
STENWOOD
-
Middle School
THOREAU
-
High School
MARSHALL
Property Features
-
New Construction
YES
-
Foundation Details
Concrete Perimeter
-
Senior Community YN
NO
-
Sewer
Public Sewer
-
Tax Lot
45
-
Water Source
Public
Schedule a Showing
Showing scheduled successfully.
Mortgage calculator
Estimate your monthly mortgage payment, including the principal and interest, property taxes, and HOA. Adjust the values to generate a more accurate rate.
Your payment
Principal and Interest:
$
Property taxes:
$
HOA fees:
$
Total loan payment:
$
Total interest amount:
$
Location
County
FAIRFAX
Elementary School
STENWOOD
Middle School
THOREAU
High School
MARSHALL
Listing Courtesy of Alasgar Farhadov, Compass
RealHub Information is provided exclusively for consumers' personal, non-commercial use, and it may not be used for any purpose other than to identify prospective properties consumers may be interested in purchasing. All information deemed reliable but not guaranteed and should be independently verified. All properties are subject to prior sale, change or withdrawal. RealHub website owner shall not be responsible for any typographical errors, misinformation, misprints and shall be held totally harmless.

Salesperson, Realtor
Andrew Boateng
Call Andrew today to schedule a private showing.

* Listings on this website come from the FMLS IDX Compilation and may be held by brokerage firms other than the owner of this website. The listing brokerage is identified in any listing details. Information is deemed reliable but is not guaranteed. If you believe any FMLS listing contains material that infringes your copyrighted work please click here to review our DMCA policy and learn how to submit a takedown request.© 2024 FMLS.
Related Properties

VIENNA
1613 CHATHAMS FORD PLACE
5 Beds
5 Baths
6,532 Sq.Ft.
$2,150,000
MLS#: VAFX2331420

VIENNA
9311 TALISMAN DRIVE
5 Beds
4 Baths
5,872 Sq.Ft.
$2,099,900
MLS#: VAFX2318542

VIENNA
1416 ROSEWOOD HILL DRIVE
6 Beds
4 Baths
3,786 Sq.Ft.
$1,689,000
MLS#: VAFX2318342

VIENNA
10204 WESTFORD DRIVE
5 Beds
3 Baths
3,957 Sq.Ft.
$1,850,000
MLS#: VAFX2339216

VIENNA
2402 STRYKER AVENUE
5 Beds
4 Baths
4,992 Sq.Ft.
$1,749,000
MLS#: VAFX2332314

VIENNA
1103 DESALE STREET SW
5 Beds
5 Baths
4,491 Sq.Ft.
$1,910,500
MLS#: VAFX2313464

VIENNA
10015 SADDLE ROAD
5 Beds
3 Baths
4,163 Sq.Ft.
$1,750,000
MLS#: VAFX2343284

VIENNA
111 COURTHOUSE ROAD SW 6
3 Beds
3 Baths
2,741 Sq.Ft.
$1,525,000
MLS#: VAFX2337010

VIENNA
2053 GEORGE WASHINGTON ROAD
5 Beds
4 Baths
5,282 Sq.Ft.
$1,875,000
MLS#: VAFX2331502
.png)