


Property
Beds
3
Full Baths
2
1/2 Baths
None
Year Built
2026
Sq.Footage
1,380
Designed with both style and everyday livability in mind, this brand-new home offers a standout split-bedroom floor plan, with the primary suite privately positioned on one side of the home and the two additional bedrooms on the opposite side. With 1,380 finished square feet, 3 bedrooms, and 2 full bathrooms, the layout makes excellent use of every space while maintaining an open, modern feel. At the heart of the home, soaring cathedral ceilings enhance the bright and airy main living area, where luxury vinyl plank flooring flows throughout the open-concept space. The sleek modern kitchen opens directly to the living and dining areas and features a large center island, stylish cabinetry, and generous workspace for cooking, entertaining, or casual meals. The primary suite creates its own private retreat with a full ensuite bath, while two additional bedrooms and a second full bathroom are thoughtfully located on the opposite side of the home. A convenient side entrance leads into the mudroom and laundry area, providing a practical drop zone for coats, shoes, and everyday essentials. The unfinished walkout basement adds even more potential, with rough-in plumbing already in place for a future bathroom. Whether finished as additional living space, a recreation room, a home gym, an office, or a guest area, the lower level gives the next owner plenty of room to customize as their needs grow. Located within the Bryce Resort community, this new-construction home combines clean, modern design, a highly functional floor plan, and potential for future expansion in a beautiful mountain setting. Please keep in mind that the property is an active construction site. Interior photos will be added as construction progresses. Construction is estimated to be complete around the first part of October, subject to the builder’s construction schedule.
Features & Amenities
Interior
-
Other Interior Features
Cathedral Ceiling(s)
-
Total Bedrooms
3
-
Bathrooms
2
-
Above Grade Finished Area
1380.0
-
Basement YN
YES
-
Cooling YN
YES
-
Cooling
Central Air, Electric
-
Fireplace YN
NO
-
Heating YN
YES
-
Heating
Electric, Heat Pump
-
Main Level Bedrooms
3
-
Pet friendly
N/A
Exterior
-
Garage
No
-
Construction Materials
Vinyl Siding
-
Parking
Driveway
-
Patio and Porch Features
Porch, Deck
-
Pool
No
-
Waterfront YN
NO
Area & Lot
-
Lot Size(acres)
0.24
-
Lot Size(square feet)
10,498
-
Property Type
Residential
-
Property Sub Type
Single Family Residence
-
Architectural Style
Ranch/Rambler
Price
-
Sales Price
$349,000
-
Tax Amount
$64
-
Sq. Footage
1,380
-
Price/SqFt
$252
HOA
-
Association
YES
-
Association Fee
$766
-
Association Fee Frequency
Annually
-
Association Fee Includes
N/A
School District
-
Elementary School
N/A
-
Middle School
N/A
-
High School
N/A
Property Features
-
New Construction
YES
-
Foundation Details
Block
-
Senior Community YN
NO
-
Sewer
Public Sewer
-
Tax Lot
008
-
Water Source
Public
Schedule a Showing
Showing scheduled successfully.
Mortgage calculator
Estimate your monthly mortgage payment, including the principal and interest, property taxes, and HOA. Adjust the values to generate a more accurate rate.
Your payment
Principal and Interest:
$
Property taxes:
$
HOA fees:
$
Total loan payment:
$
Total interest amount:
$
Location
County
SHENANDOAH
Elementary School
Middle School
High School
Listing Courtesy of Amanda M Downs, Samson Properties
RealHub Information is provided exclusively for consumers' personal, non-commercial use, and it may not be used for any purpose other than to identify prospective properties consumers may be interested in purchasing. All information deemed reliable but not guaranteed and should be independently verified. All properties are subject to prior sale, change or withdrawal. RealHub website owner shall not be responsible for any typographical errors, misinformation, misprints and shall be held totally harmless.

AGENT
Andrew Boateng
Call Andrew today to schedule a private showing.

* Listings on this website come from the FMLS IDX Compilation and may be held by brokerage firms other than the owner of this website. The listing brokerage is identified in any listing details. Information is deemed reliable but is not guaranteed. If you believe any FMLS listing contains material that infringes your copyrighted work please click here to review our DMCA policy and learn how to submit a takedown request.© 2024 FMLS.
Related Properties

MOUNT JACKSON
304 HOLLY RIDGE ROAD
4 Beds
1 Baths
1,073 Sq.Ft.
$319,000
MLS#: VASH2013694
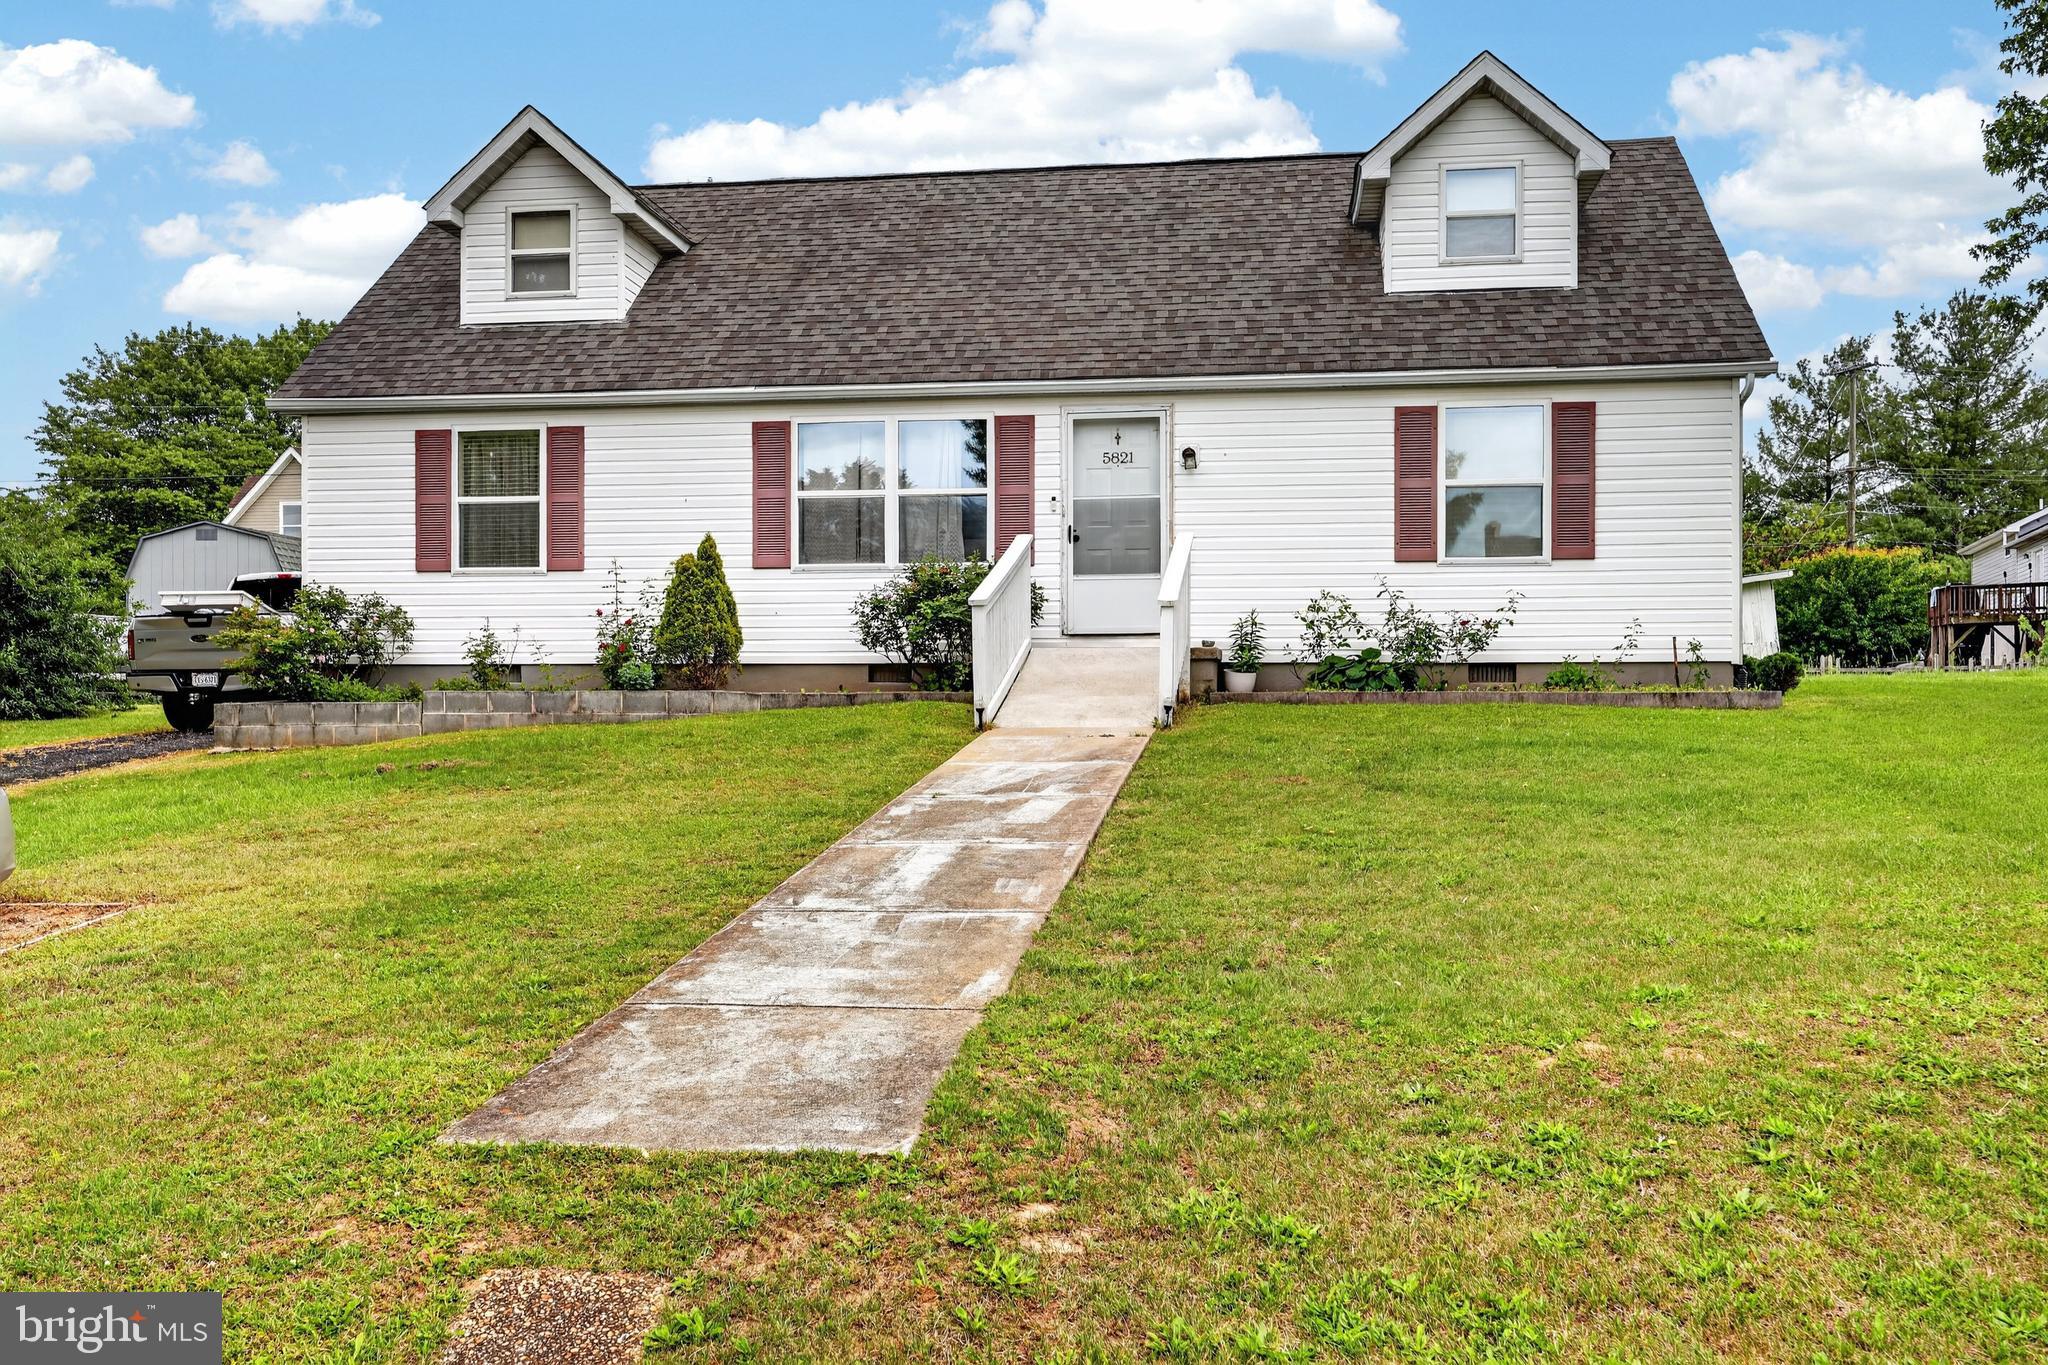
MOUNT JACKSON
5821 ROBIN STREET
5 Beds
2 Baths
2,112 Sq.Ft.
$330,000
MLS#: VASH2014532
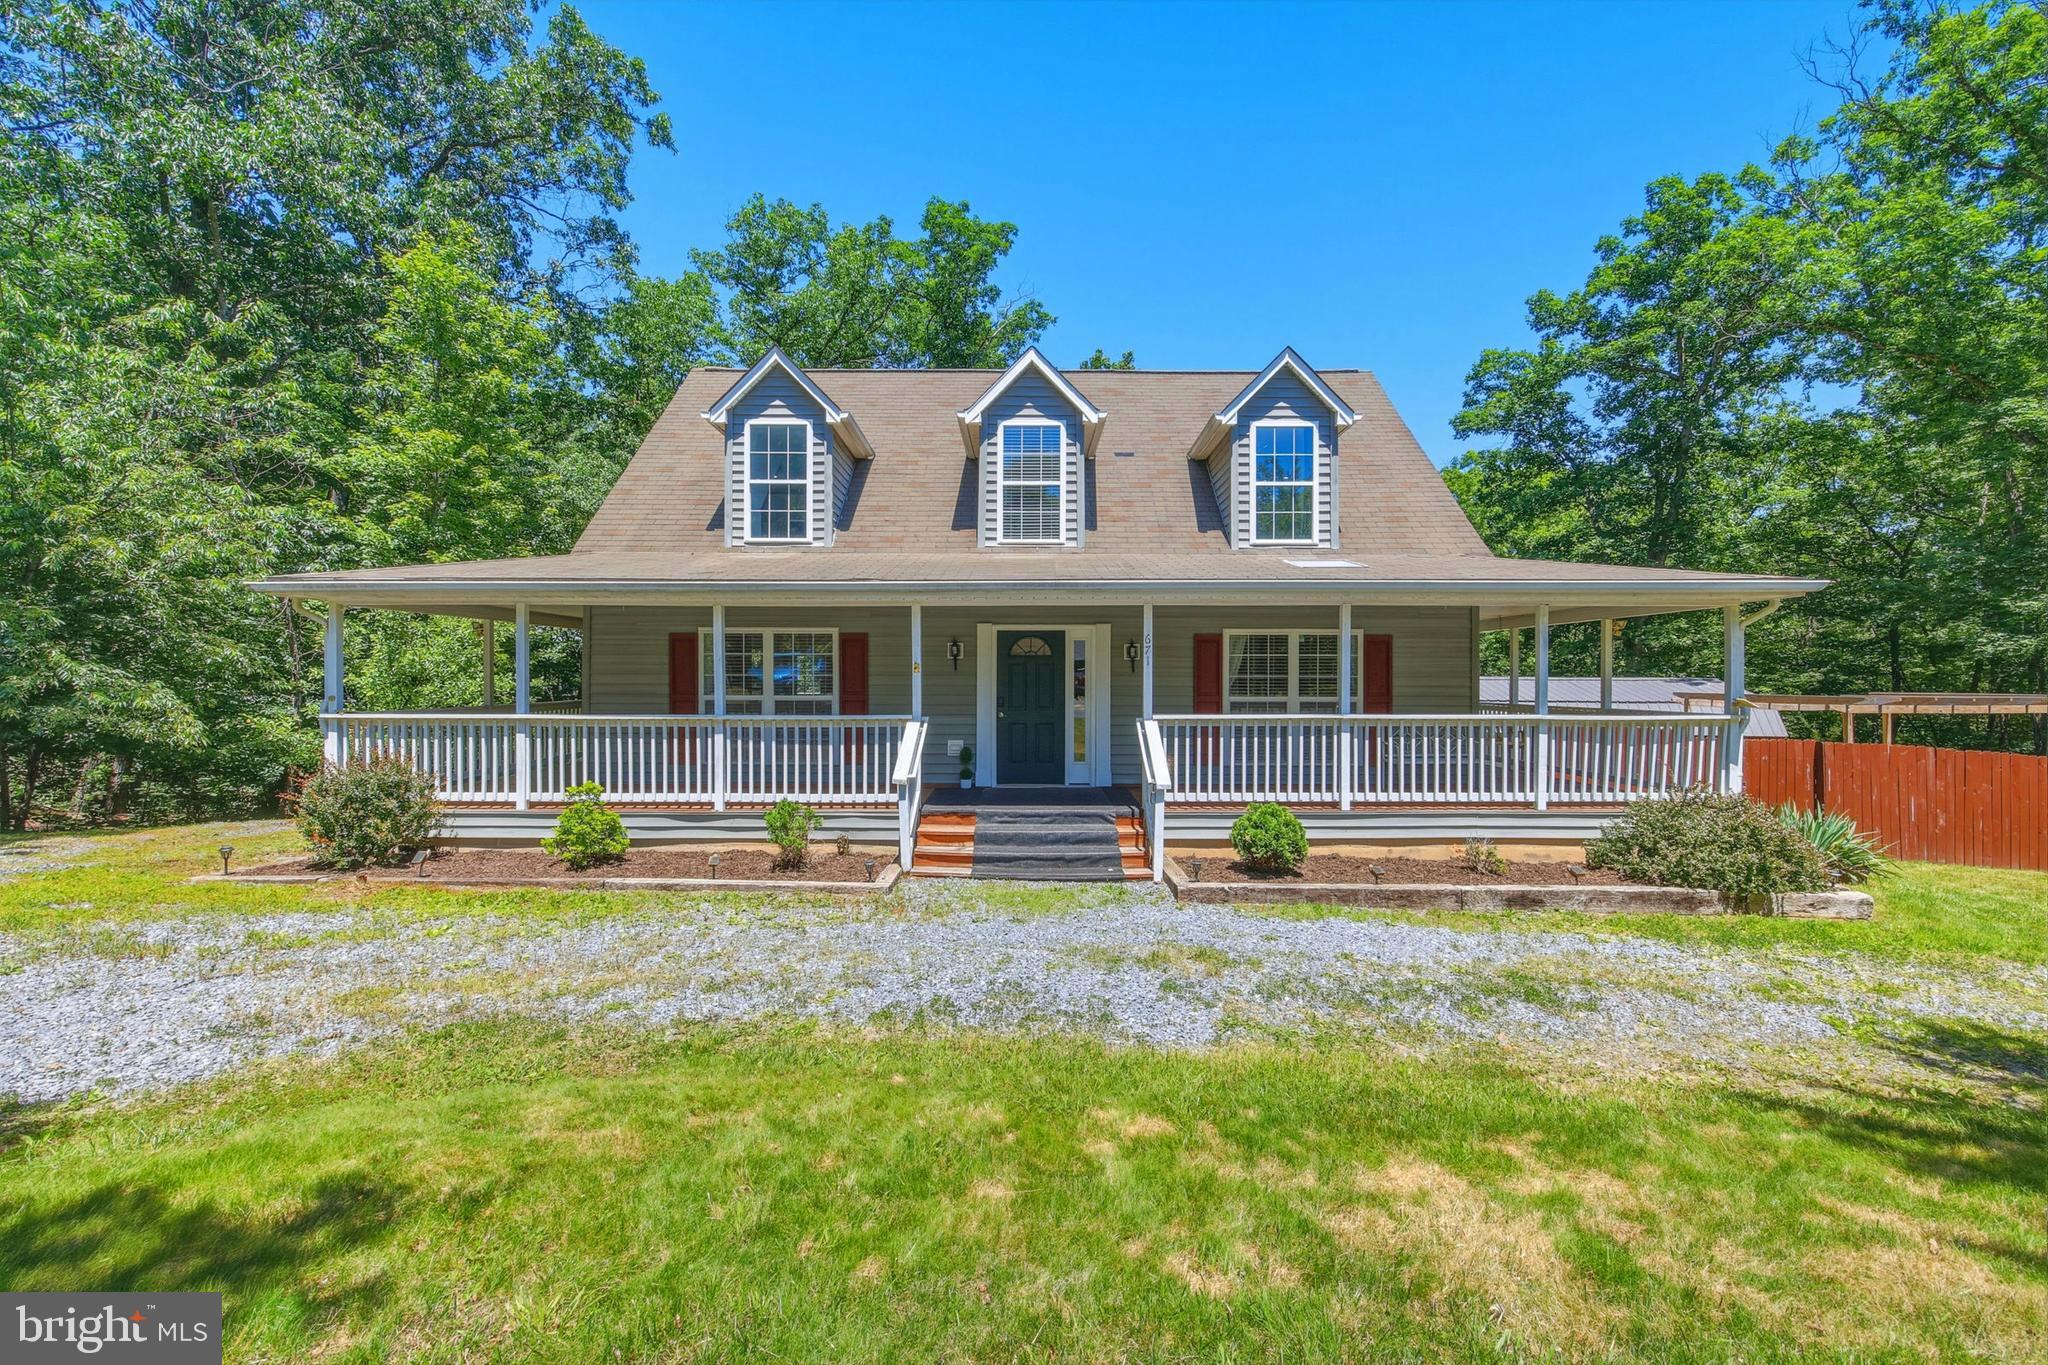
MOUNT JACKSON
671 WILLOW LANE
3 Beds
2 Baths
2,128 Sq.Ft.
$349,998
MLS#: VASH2014526

MOUNT JACKSON
417 IRONWOOD ROAD
3 Beds
2 Baths
1,700 Sq.Ft.
$310,000
MLS#: VASH2014390

MOUNT JACKSON
567 BASSWOOD LANE
3 Beds
2 Baths
1,232 Sq.Ft.
$319,000
MLS#: VASH2014884
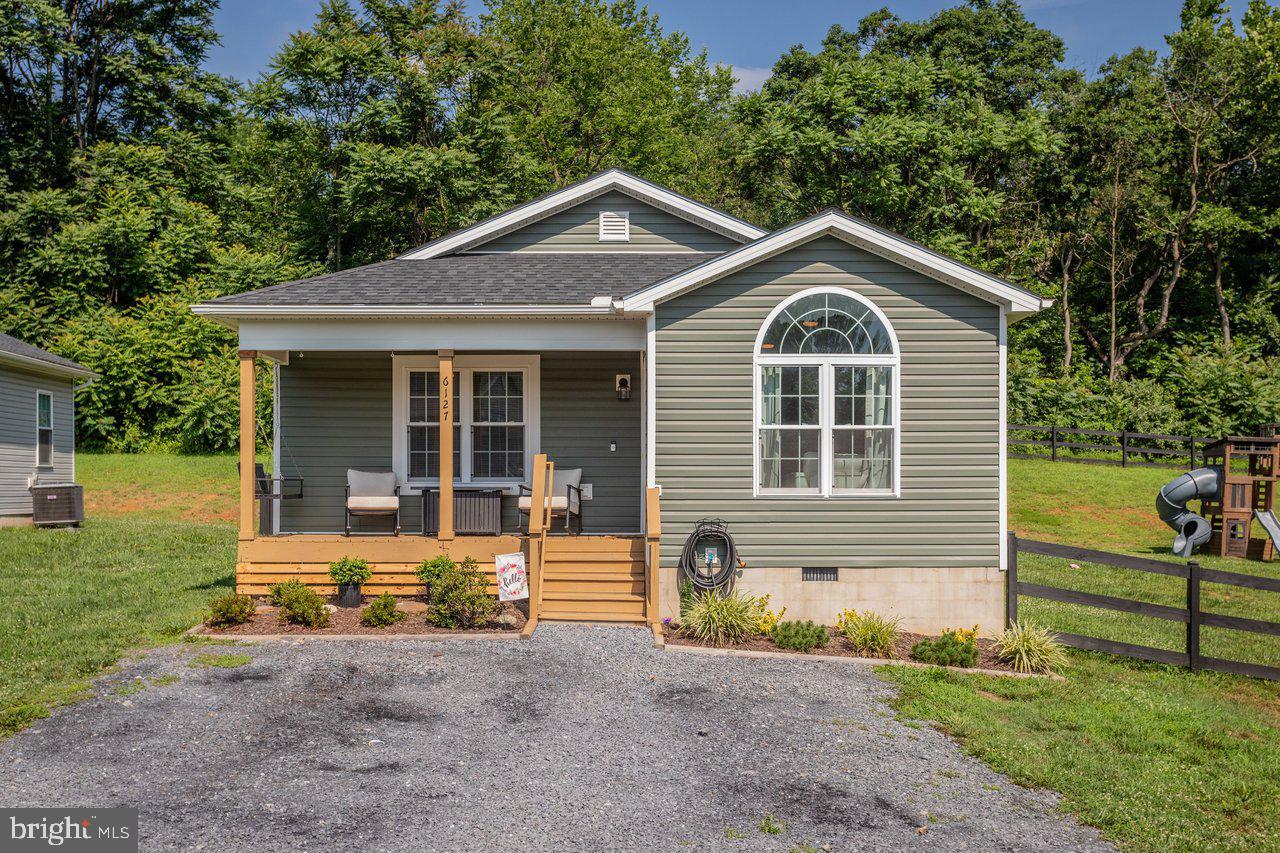
MOUNT JACKSON
6127 MOORE AVENUE
3 Beds
2 Baths
1,201 Sq.Ft.
$339,000
MLS#: VASH2015020
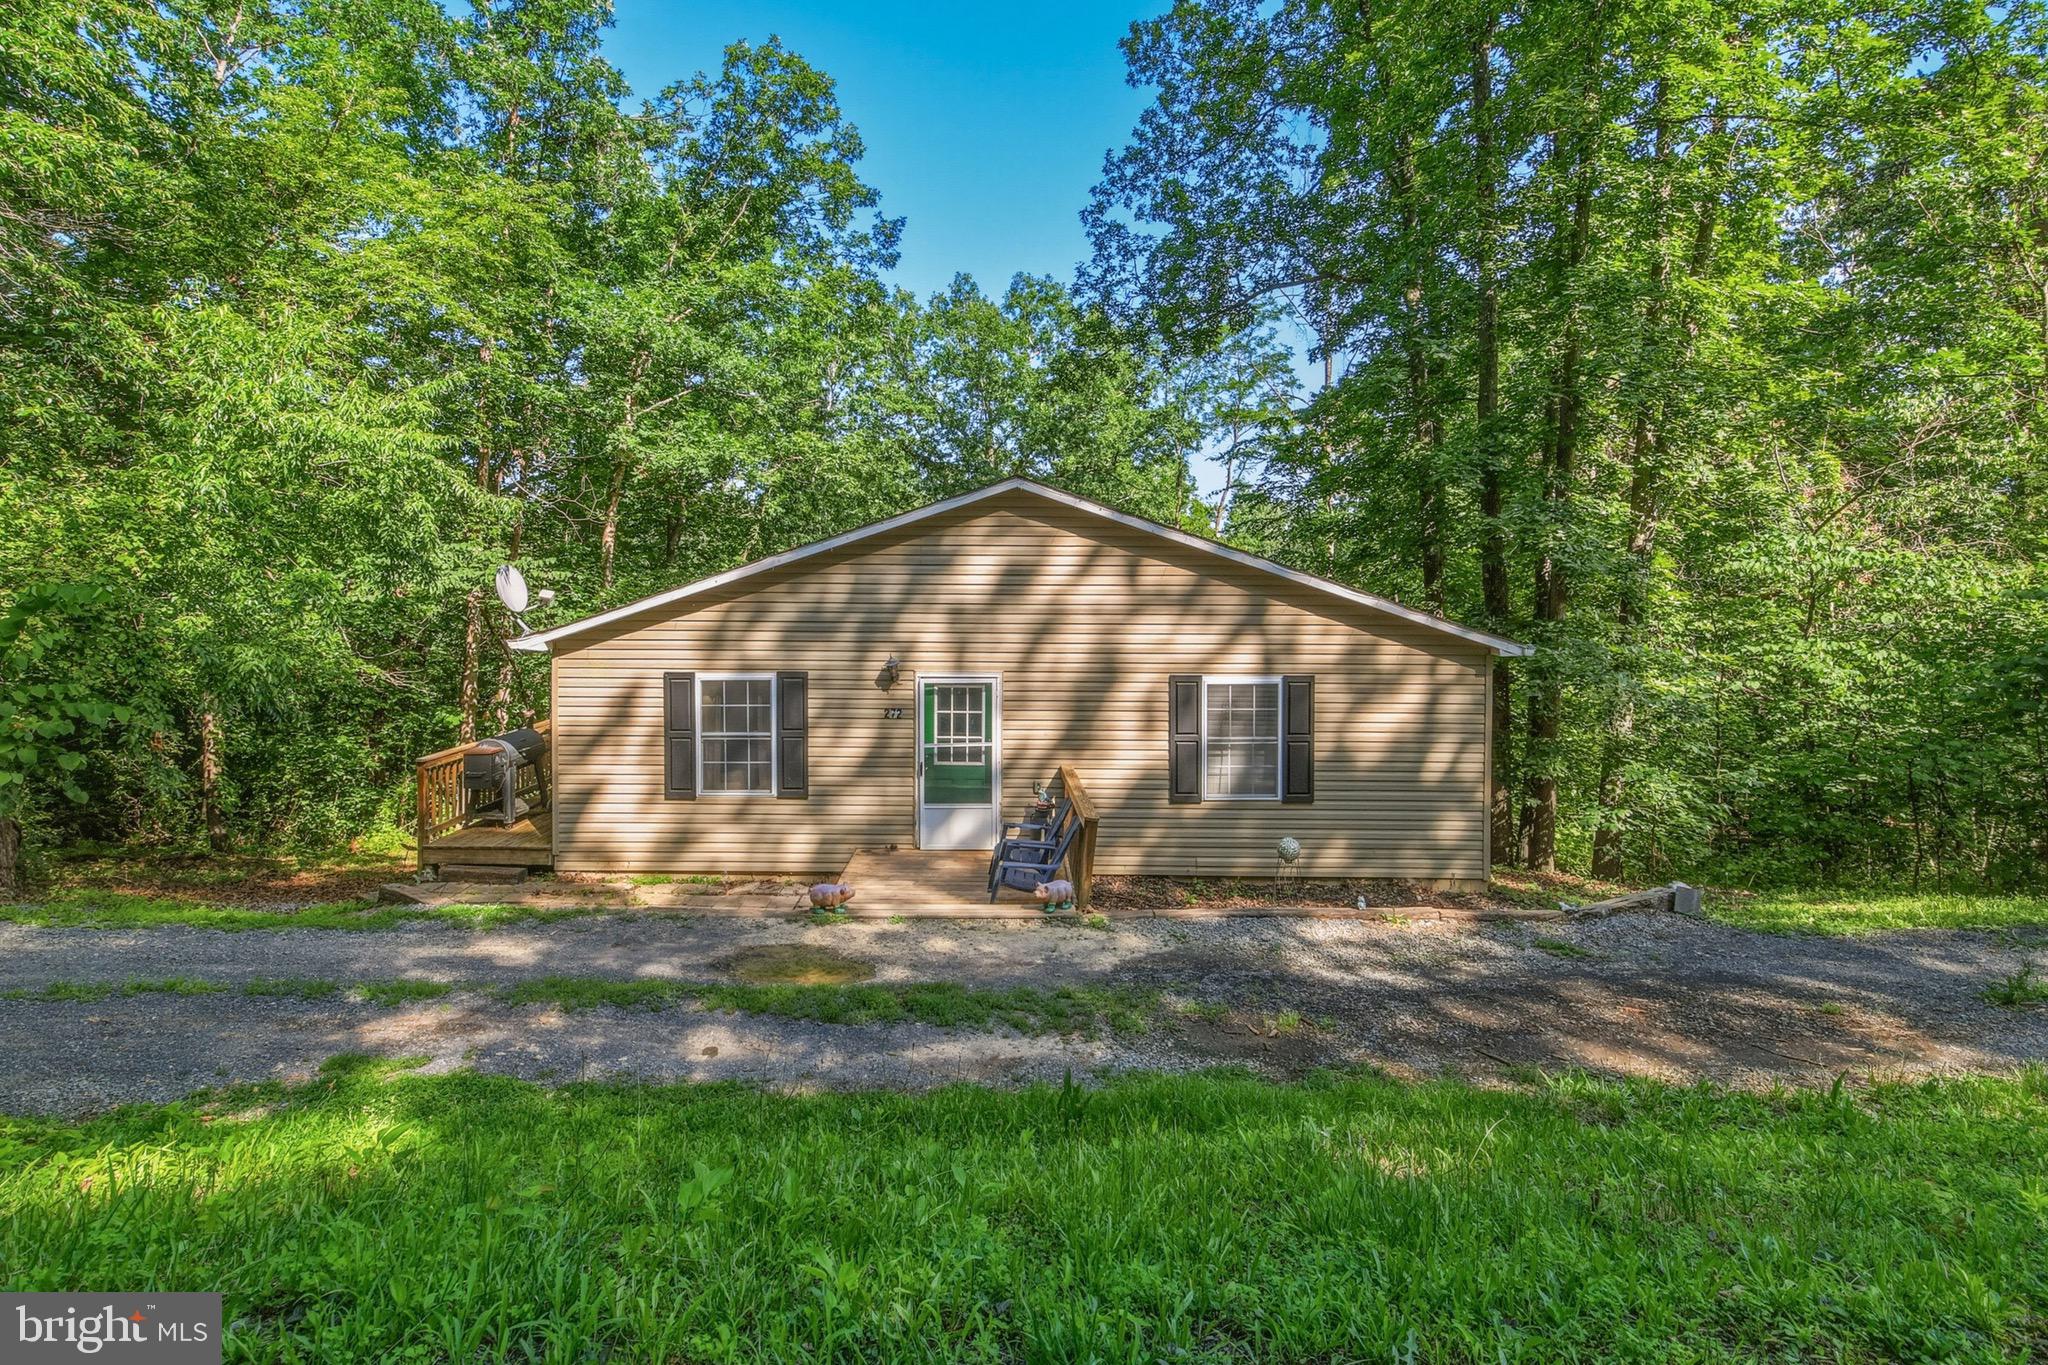
MOUNT JACKSON
272 WILLOW LANE
3 Beds
2 Baths
1,440 Sq.Ft.
$315,000
MLS#: VASH2014908
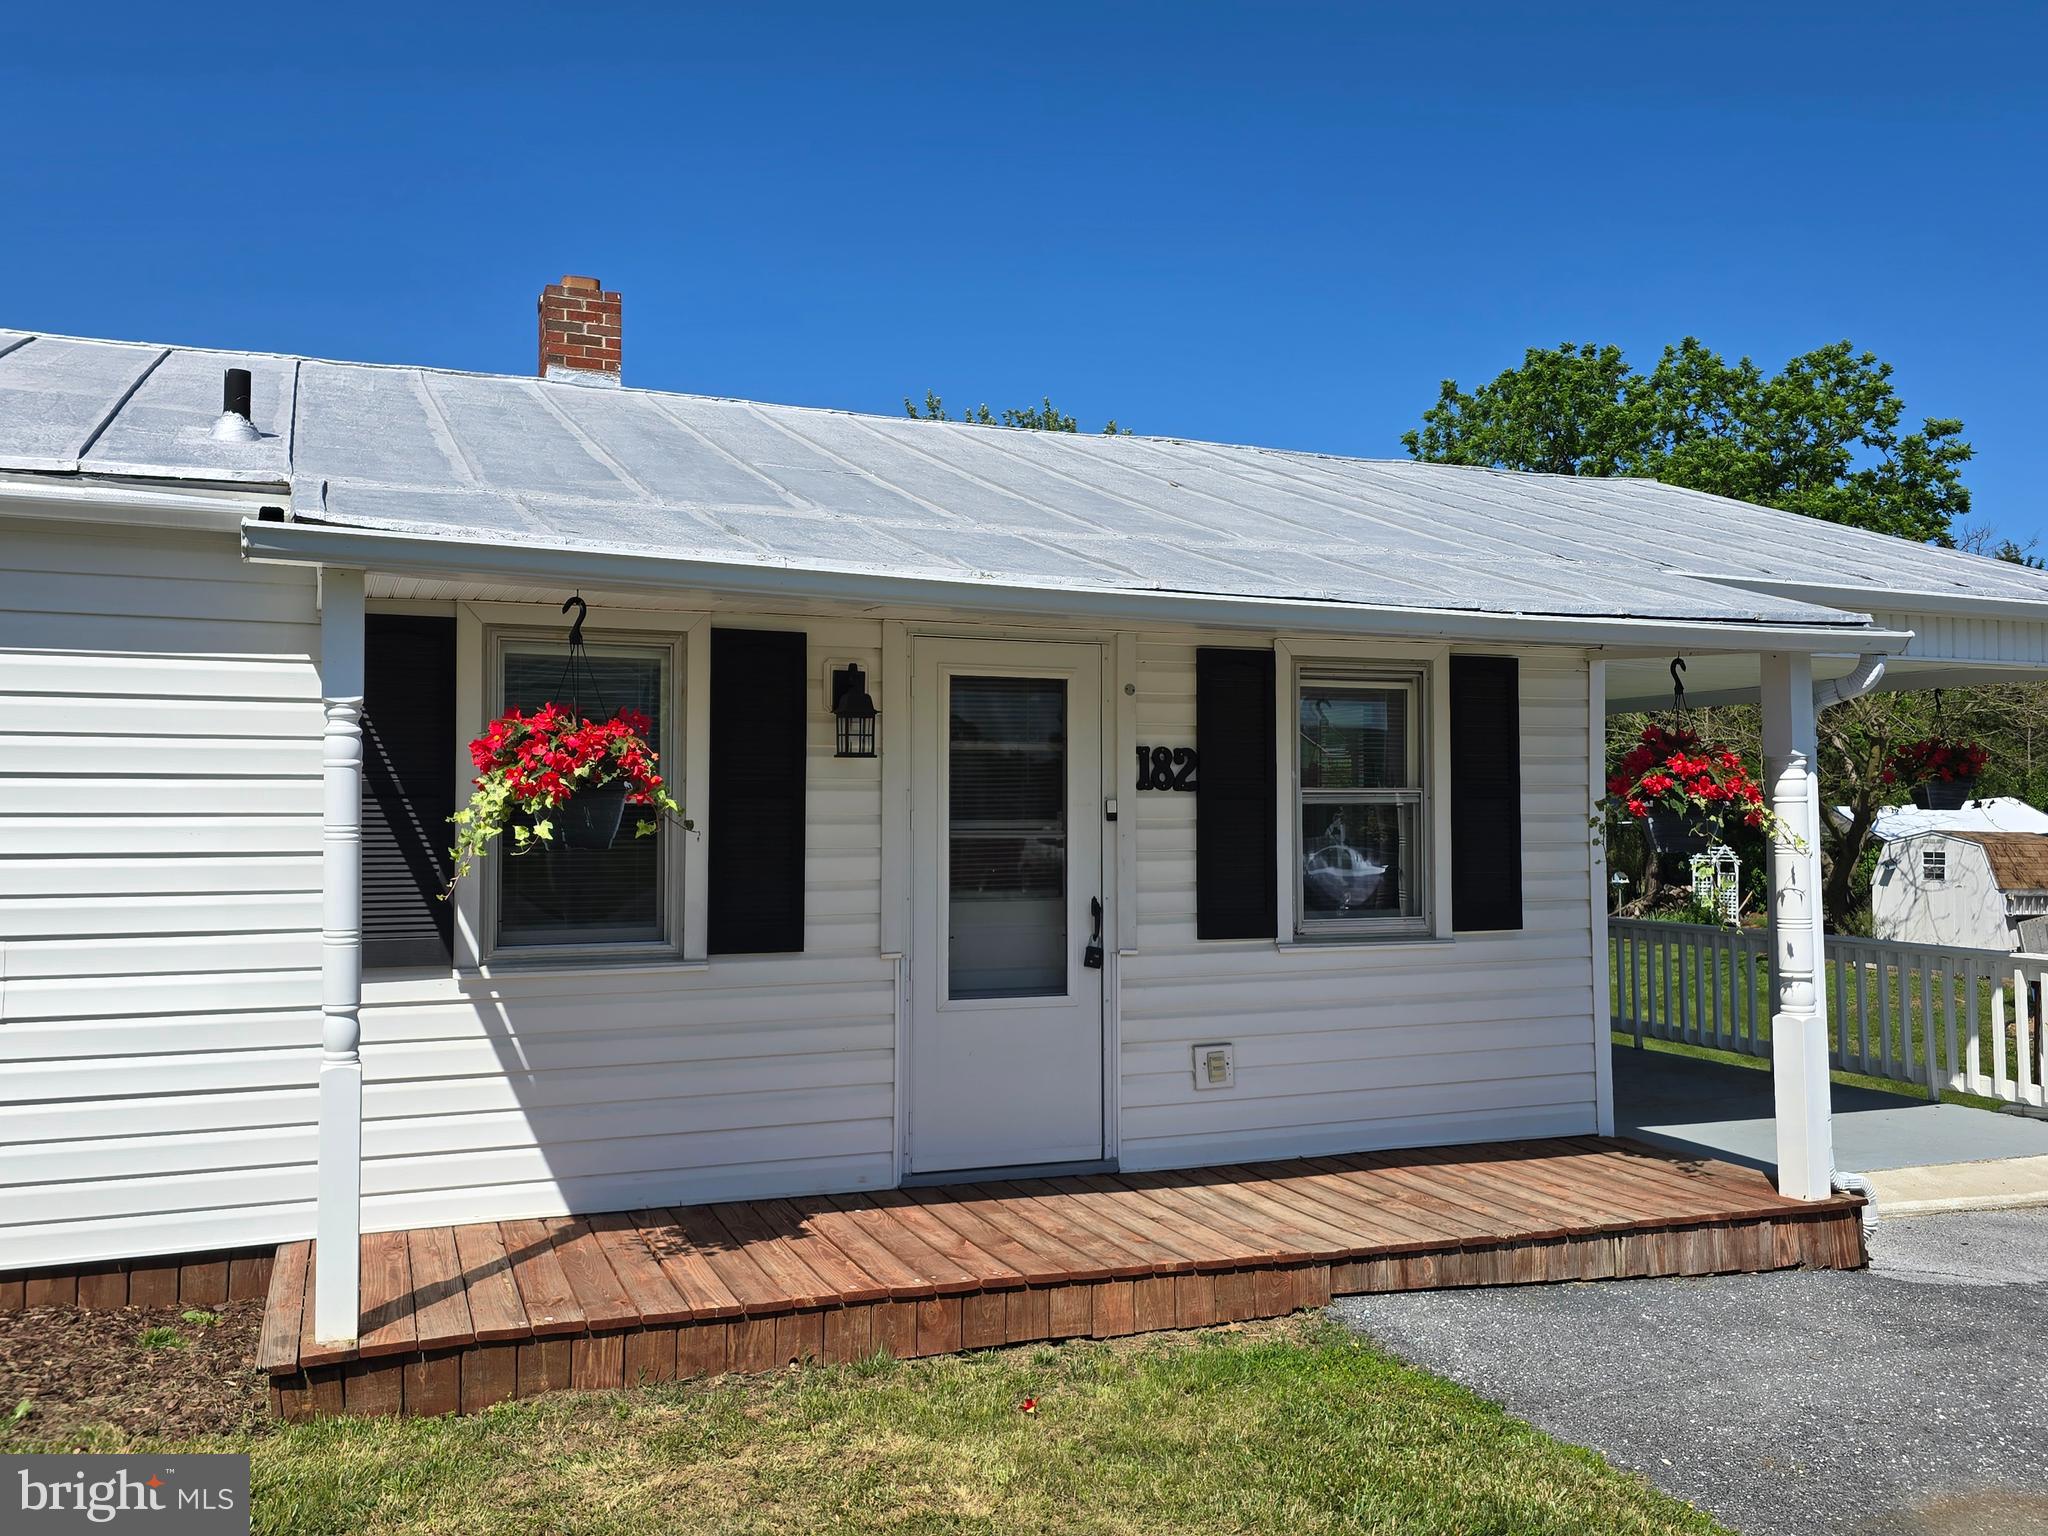
MOUNT JACKSON
182 SHENANDOAH STREET
3 Beds
2 Baths
960 Sq.Ft.
$300,000
MLS#: VASH2014416

MOUNT JACKSON
7823 SUPINLICK RIDGE ROAD
3 Beds
2 Baths
1,816 Sq.Ft.
$299,900
MLS#: VASH2015336
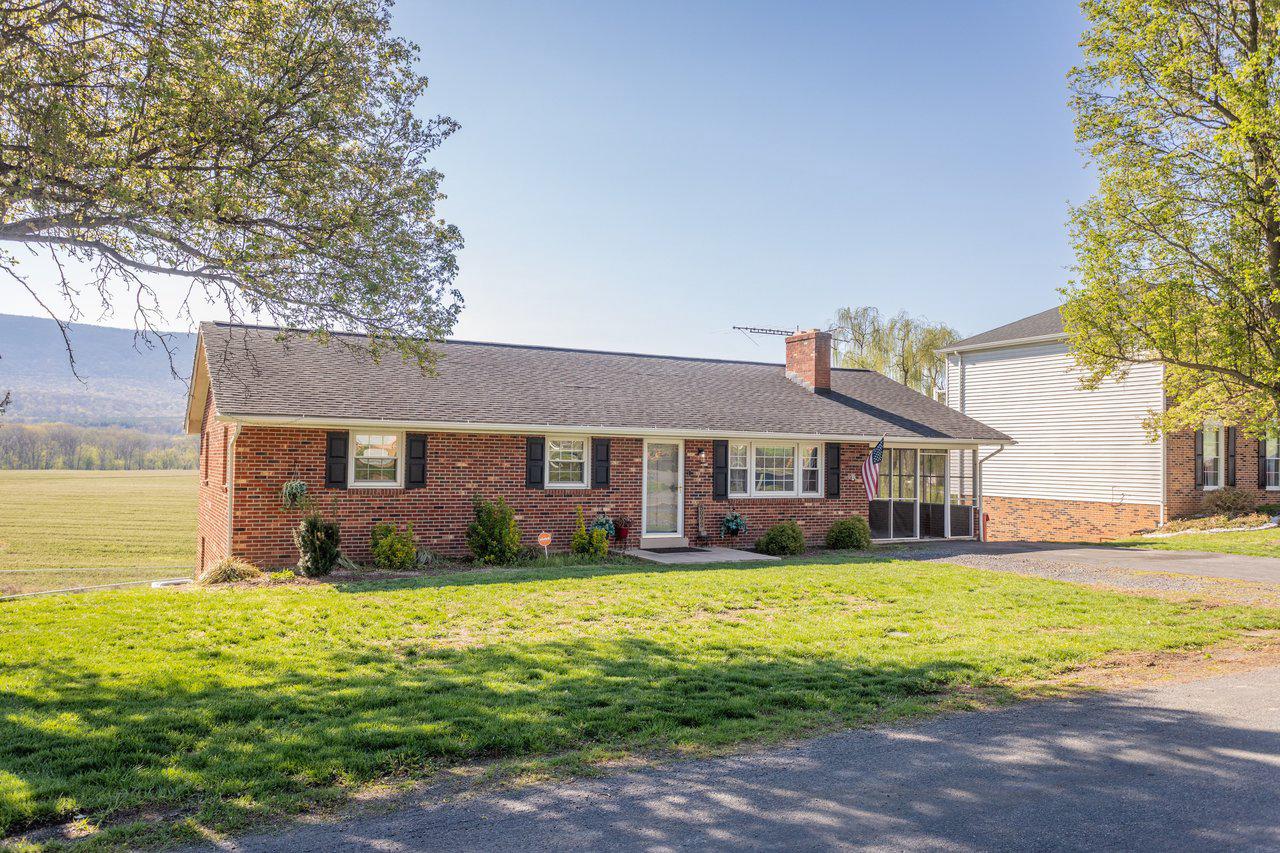
MOUNT JACKSON
5092 DOGWOOD DRIVE
3 Beds
2 Baths
1,758 Sq.Ft.
$364,900
MLS#: VASH2013990
.png)