Features & Amenities

Interior

  • Other Interior Features

    Ceiling Fan(s), Kitchen Island, Recessed Lighting, Sound System, Walk-In Closet(s), Pantry, Crown Molding, Soaking Tub

  • Total Bedrooms

    5

  • Bathrooms

    4

  • Above Grade Finished Area

    2608.0

  • Basement YN

    YES

  • Cooling YN

    YES

  • Cooling

    Central Air, Ceiling Fan(s), Electric

  • Fireplace YN

    YES

  • Heating YN

    YES

  • Heating

    Natural Gas, Central

  • Pet friendly

    N/A

Exterior

  • Garage

    Yes

  • Garage spaces

    1

  • Construction Materials

    Brick, Vinyl Siding

  • Parking

    On Street, Garage, Driveway, Inside Entrance, Attached

  • Patio and Porch Features

    Deck, Porch

  • Pool

    Yes

  • Pool Features

    Community

  • Waterfront YN

    NO

Area & Lot

  • Lot Features

    Front Yard, Back Yard

  • Lot Size(acres)

    0.22

  • Lot Size(square feet)

    9,451

  • Property Type

    Residential

  • Property Sub Type

    Single Family Residence

  • Architectural Style

    Colonial

Price

  • Sales Price

    $875,000

  • Tax Amount

    $9,121

  • Sq. Footage

    3,322

  • Price/SqFt

    $263

HOA

  • Association

    YES

  • Association Fee

    $100

  • Association Fee Frequency

    Annually

  • Association Fee Includes

    N/A

School District

  • Elementary School

    SARATOGA

  • Middle School

    KEY

  • High School

    JOHN R. LEWIS

Property Features

  • New Construction

    NO

  • Association Amenities

    Basketball Court, Jogging Path, Playground

  • Foundation Details

    Block

  • Senior Community YN

    NO

  • Sewer

    Public Sewer

  • Tax Lot

    36

  • Water Source

    Public

Schedule a Showing

Showing scheduled successfully.

<
>
IN PERSON
VIA CHAT

What is 3 + 4 ?


Mortgage calculator

Estimate your monthly mortgage payment, including the principal and interest, property taxes, and HOA. Adjust the values to generate a more accurate rate.

Your payment

Principal and Interest:

$

Property taxes:

$

HOA fees:

$

Total loan payment:

$

Total interest amount:

$

Location

County

FAIRFAX

Elementary School

SARATOGA

Middle School

KEY

High School

JOHN R. LEWIS

Listing Courtesy of Elena Schuenemeyer, Wasinger & Co Properties, LLC.

RealHub Information is provided exclusively for consumers' personal, non-commercial use, and it may not be used for any purpose other than to identify prospective properties consumers may be interested in purchasing. All information deemed reliable but not guaranteed and should be independently verified. All properties are subject to prior sale, change or withdrawal. RealHub website owner shall not be responsible for any typographical errors, misinformation, misprints and shall be held totally harmless.

Agent Andrew Boateng

Salesperson, Realtor

Andrew Boateng

Call Andrew today to schedule a private showing.


* Listings on this website come from the FMLS IDX Compilation and may be held by brokerage firms other than the owner of this website. The listing brokerage is identified in any listing details. Information is deemed reliable but is not guaranteed. If you believe any FMLS listing contains material that infringes your copyrighted work please review our DMCA policy and learn how to submit a takedown request.© 2024 FMLS.
A must see!!
Move right into this beautiful, perfectly maintained and updated home offering 5 bedrooms and 4 full bathrooms, designed for comfort and modern living. The home boasts top-tier upgrades and premium features - truly a standout in today's market!
New roof, siding and most external doors (2021-2022) ensuring durability and curb appeal.
Enjoy warm evenings under the well lit cedar canopy gazebo and free-standing deck (2022)--perfect for outdoor relaxation.
Full yard connected irrigation system with auto rain sensor and large (10x18) Amish built shed (2022), keeping your yard beautiful and functional.
Advanced climate control with automatic  baffled zoned AC unit including a humidifier and air purifier.
Premium interior, solid doors and premium exterior doors.
New belt driven garage door opener with an integrated camera and new insulated garage door.
Yamaha surround sound system with built-in  immersive entertainment experience on lower level.
SimpliSafe Security System including exterior cameras for peace of mind.
Some of the safety features in the fully finished basement include:  two dry egress window wells, Bilco doors for easy basement walk-up access, two framed sump pumps (both recently replaced) and updated 200Amp electrical panel. Beautifully updated full bathroom on that level as well.
The main level of this home offers an inviting layout, perfect for everyday living and entertaining. The gourmet kitchen  features ample counter space for meal prep, all stainless steel appliances including an under the counter microwave, cooktop, double oven, and soft-close pantry drawers providing plenty of organized storage. Space for a breakfast table makes mornings effortless!
Adjacent to the kitchen, the large family room is the heart of the home featuring a stunning brick wood burning fireplace, perfect for cozy gatherings. A unique feature is an updated full bathroom on the main level.
After a fun-filled day or hard day at work the Primary Suite provides your own personal retreat where you can unwind in your spa-like oasis. Soak away stress in the elegant free-standing bathtub or enjoy a refreshing rinse in the stunning dual shower-head stall designed for ultimate comfort. The large walk-in closet keeps everything organized and within reach. Your primary bedroom is the perfect place to recharge and refresh!
Pool membership available.
Situated near Saratoga Shopping Center and Saratoga Park and Ride, this home offers unbeatable access to everyday conveniences. Enjoy easy commutes with proximity to:
Metro Station & Washington, DC Fort Belvoir, NGA & The Pentagon Fairfax County Cross County Trail – Perfect for outdoor enthusiasts!
Popular Shopping & Dining Destinations.
 Make this home yours where you enjoy both comfort and connectivity!

8125 LAKE PLEASANT DRIVE

Message successfully sent.

What would you like to know?

What is 3 + 4 ?

I agree to receive email communication and understand I can unsubscribe at any time.

I agree to be contacted by Charis Realty Group - Christine Issler, Broker via call, email, and text for real estate services. To opt out, you can reply 'stop' at any time or reply 'help' for assistance. You can also click the unsubscribe link in the emails. Message and data rates may apply. Message frequency may vary. Privacy Policy

Related Properties

Welcome to this bright, spacious and well maintained 5-bedroom, 3.5-bathroom home in the heart of Springfield! The home offers an exceptional combination of comfort, versatility, land, and location — with the added benefit of no HOA. From the moment you enter, the home’s beautiful hardwood floors and generous living spaces create a warm and inviting atmosphere. The thoughtfully remodeled bathrooms add a fresh  touch, while five well-proportioned bedrooms provide the flexibility today’s homeowners need — whether for family, guests, work-from-home space, or personal retreats.

The home’s fully finished walk-up basement significantly expands the living space and offers endless possibilities for recreation, entertaining, a home office, fitness area, media room, guest accommodations, or simply a comfortable place for everyone to spread out. For buyers who have dreamed of creating a larger custom home, this property offers an exciting opportunity to explore a substantial future expansion or build-out. The existing home provides an excellent foundation, while the expansive lot opens the door to possibilities such as additional living areas, bedrooms and bathrooms, an enlarged kitchen and family room, a luxurious primary suite, dedicated office space, recreation areas, or enhanced indoor-outdoor living.
What makes this opportunity particularly attractive is that you can enjoy a spacious 5-bedroom home today while having the land and flexibility to envision something even greater for the future.
conveniently located near Springfield Town Center, Metro, shopping, restaurants, entertainment, parks, and major transportation corridors.

And with no HOA, homeowners enjoy greater freedom and flexibility without monthly association fees or the additional restrictions that often accompany HOA communities.
For the buyer who values space today and possibilities tomorrow, this is a rare opportunity to create a property that can evolve with you.Walk through the home, explore the finished lower level, step outside and take in the size of the lot, and start imagining the possibilities. Whether you’re searching for a home that gives your family room to grow or looking for a property where you can create something truly your own, this is an opportunity worth seeing in person.
#VAFX2341870

SPRINGFIELD

6213 THOMAS DRIVE

5 Beds

3 Baths

2,760 Sq.Ft.

$875,000

MLS#: VAFX2341870

8617 Etta Drive is a classic brick front Radcliffe model set on a beautiful lot in the established Keene Mill Station neighborhood. Built in 1973, the home offers four bedrooms, three full baths, one half bath, approximately 3,300 of finished square feet on three levels, an attached two-car garage, and a lot of nearly one quarter acre. Double front doors open to a bright foyer with hardwood floors and a distinctive curved staircase. The main level features generously sized living and dining rooms, a newly updated kitchen with adjoining family room with a fireplace, recessed lighting, traditional millwork, and large windows that bring in plenty of natural light. The layout offers a comfortable balance of formal and everyday living spaces with an easy flow from room to room including French doors to a large deck. Upstairs are four bedrooms and two full baths, offering flexibility for family, guests, or a home office. The walkout lower level features a spacious recreation room, a den, full bath and large storage room. Outside, mature trees and established landscaping frame the brick exterior and create an attractive setting with plenty of green space.
#VAFX2341746

SPRINGFIELD

8617 ETTA DRIVE

4 Beds

3 Baths

3,351 Sq.Ft.

$949,000

MLS#: VAFX2341746

Nestled in the charming Rolling Green community, this delightful split-level home offers a perfect blend of comfort and style. With five spacious bedrooms and three full bathrooms, there's ample room for relaxation and entertaining. The inviting interior features beautiful wood floors and a cozy bar area, ideal for hosting gatherings. The well-appointed kitchen boasts stainless steel appliances, including a built-in microwave, making meal prep a breeze. Step outside to discover an expansive outdoor space, complete with extensive hardscaping, a lovely patio, and a deck that overlooks the lush golf course views. The meticulously maintained lawn is equipped with a sprinkler system, ensuring a vibrant green oasis year-round. Children will love the play area, while the sidewalks invite leisurely strolls through this friendly neighborhood. The area is served by reputable schools, providing excellent educational opportunities. With convenient public services and a welcoming atmosphere, Rolling Green is a place where neighbors become friends. This home, with its attached garage and ample driveway parking, is not just a residence; it's a sanctuary where cherished memories are made. Experience the warmth and charm of this inviting property, where every detail has been thoughtfully designed for comfort and enjoyment.
#PADE2122986

SPRINGFIELD

257 HEMLOCK LANE

5 Beds

3 Baths

2,450 Sq.Ft.

$830,000

MLS#: PADE2122986

Completely renovated from top to bottom!  
This beautifully updated brick rambler offers the perfect combination of modern upgrades, generous living space, and an unbeatable Springfield location. Featuring 6 bedrooms and 4 full bathrooms, this move-in-ready home has been thoughtfully renovated with a brand-new kitchen, four beautifully remodeled bathrooms, new energy-efficient windows, a new furnace, refinished hardwood floors, fresh interior paint throughout, and a roof replaced just three years ago—providing peace of mind for years to come.

The bright and inviting main level showcases refinished hardwood floors, spacious living and dining areas, and a stunning new kitchen featuring modern cabinetry, quality finishes, and stainless-steel appliances. The flexible floor plan offers ample space for everyday living, entertaining, a home office, or multigenerational living.

The fully finished walkout lower level expands the living space with additional bedrooms, full bathrooms, and a large recreation area, making it ideal for guests, extended family, or a private work-from-home setup.

Situated on a beautifully landscaped 0.35-acre lot in the desirable Ravensworth community, this home offers a spacious backyard perfect for outdoor entertaining, gardening, or relaxing. Conveniently located just minutes from I-495, I-395, I-95, Braddock Road, shopping, dining, parks, and Metro access, it provides an easy commute to Washington, D.C., the Pentagon, Fort Belvoir, and Tysons.

With extensive recent renovations, abundant living space, and an exceptional location, this truly turnkey home is ready for its next owner. A rare opportunity to own a beautifully renovated home in one of Springfield’s most sought-after neighborhoods! 

$20,000 PRICE IMPROVEMENT!
An even better opportunity to own this wonderful home at an attractive price. Come take a look!
#VAFX2327994

SPRINGFIELD

7914 ELLET ROAD

6 Beds

4 Baths

2,384 Sq.Ft.

$779,000

MLS#: VAFX2327994

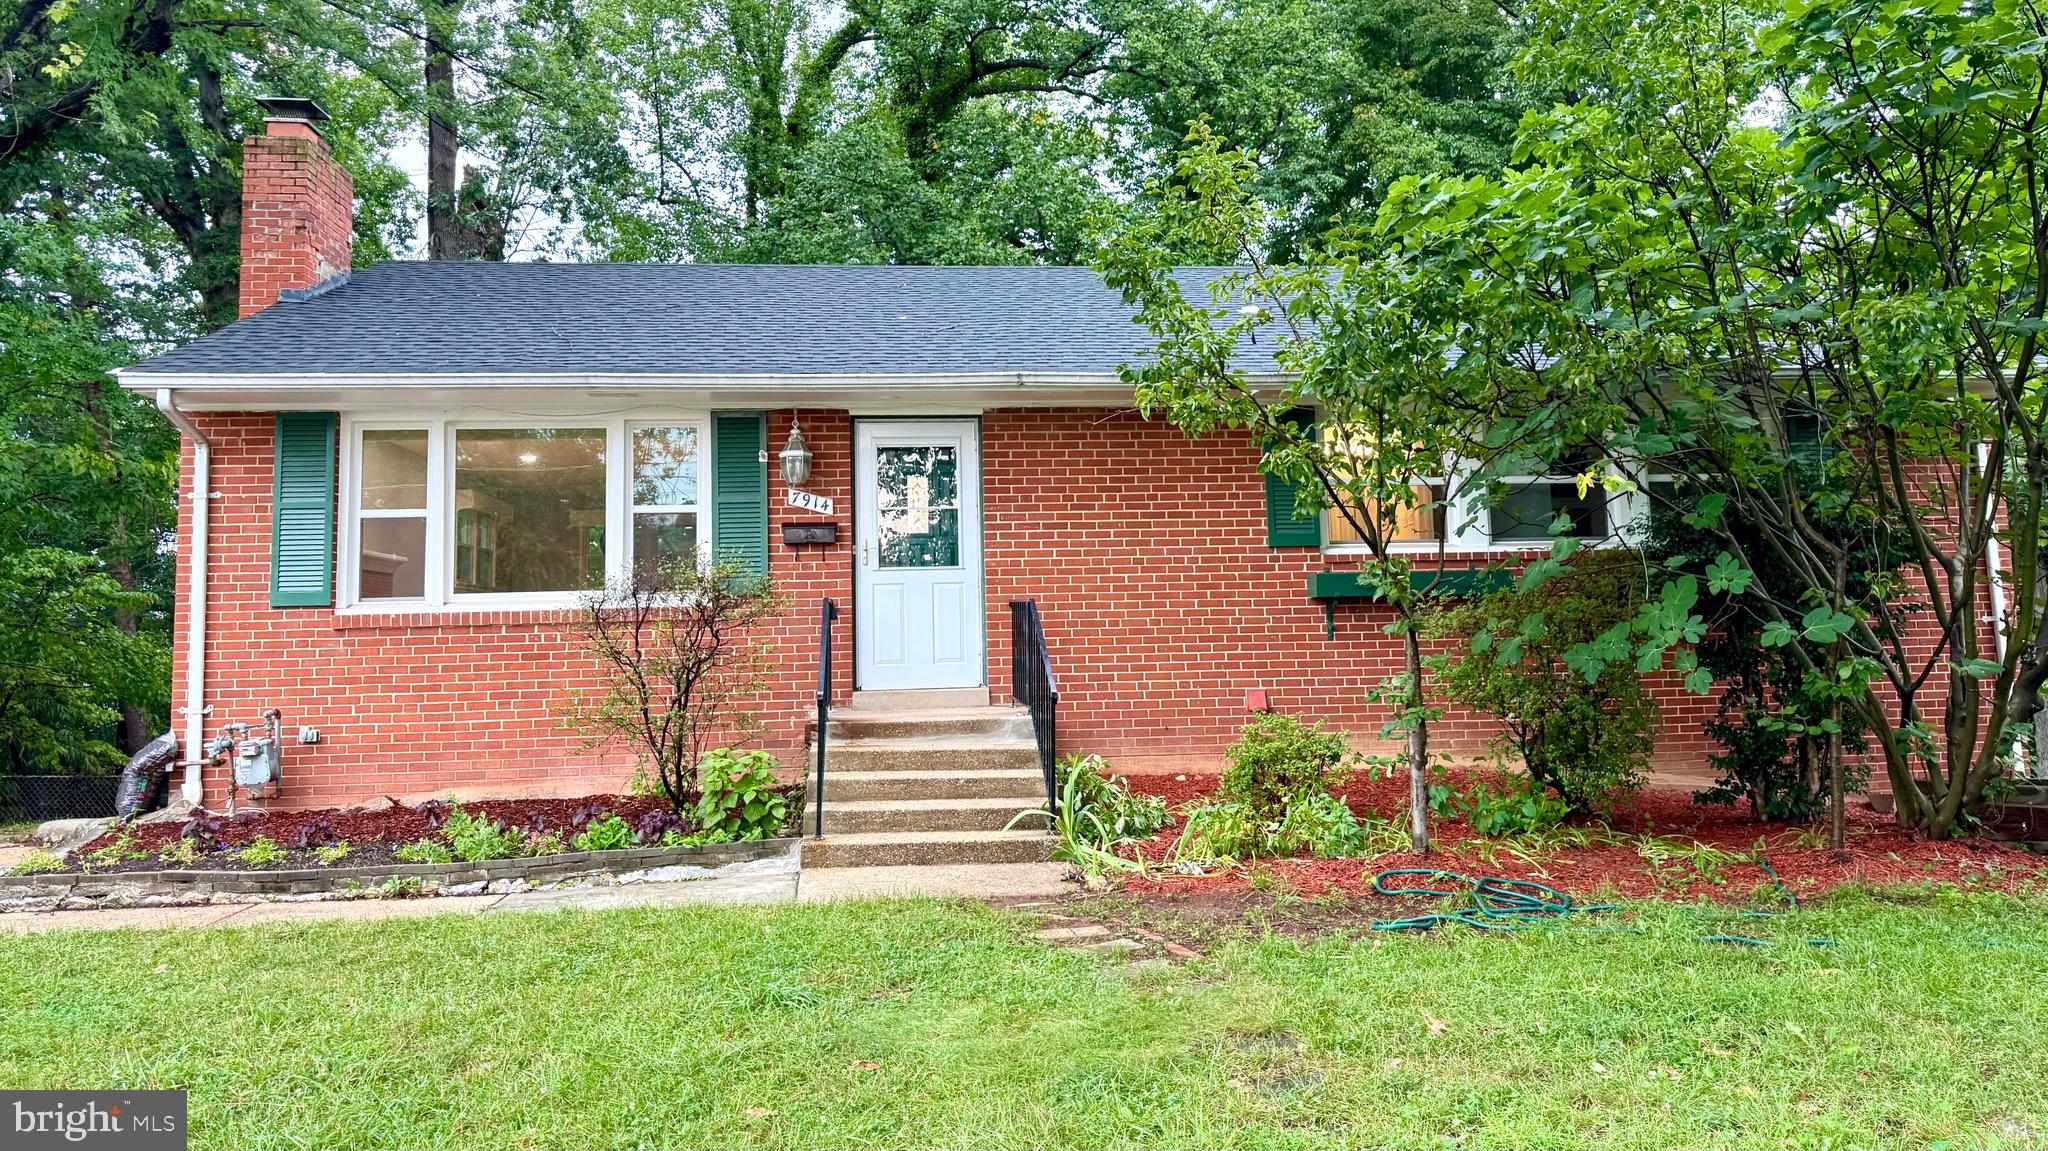
Welcome to this recently renovated, solid brick home situated on a beautiful, level 1/3-acre lot. Offering a spacious and versatile floor plan, the main level features 3 bedrooms and 2 full baths, while the finished lower level provides 2 additional bedrooms and a full bath--ideal for guests, a home office, or additional living space.  Enjoy the warmth and character of two brick wood-burning fireplaces, one on each level, along with beautiful hardwood floors throughout much of the main level. The kitchen opens to a large, peaceful deck overlooking the backyard, providing a wonderful setting for morning coffee, outdoor dining, entertaining, or simply relaxing. A convenient carport located just off the kitchen makes everyday access easy. With its solid construction, generous lot, flexible living space, and convenient location, this home offers an excellent combination of comfort and value. Move-in ready and waiting for its next owner! Property is in solid condition; however, the seller prefers to convey the home as-is. Some photos have been virtually staged.
#VAFX2347596

SPRINGFIELD

7540 AXTON STREET

5 Beds

3 Baths

1,800 Sq.Ft.

$779,000

MLS#: VAFX2347596

Nestled in the serene enclave of LoisDale Estates, this exquisite ranch-style home offers a harmonious blend of comfort and sophistication. With 1,880 square feet of thoughtfully designed living space, this residence is a true sanctuary, perfect for those who appreciate the finer things in life. Step inside to discover an inviting open floor plan that seamlessly connects the living, dining, and kitchen areas, creating an ideal setting for both entertaining and everyday living. The heart of the home is the charming country kitchen, equipped with high-end appliances including a built-in microwave, range, and dishwasher, ensuring culinary adventures are both enjoyable and efficient. The spacious dining area invites gatherings, where laughter and memories can be shared over delicious meals. This home boasts five generously sized bedrooms, providing ample space for relaxation and personalization. The primary suite is a true retreat, featuring an en-suite bath that exudes luxury and tranquility. Each bathroom is designed with modern finishes, offering a spa-like experience right at home. The fully finished basement adds an additional layer of versatility, perfect for a media room, home gym, or play area. With convenient interior access and walkout stairs leading to the backyard, this space is as functional as it is inviting. Cozy up by the fireplace on chilly evenings, where the warm glow creates an ambiance of comfort and relaxation. The thoughtful design extends to the exterior, where a well-maintained lot of 0.26 acres provides a private outdoor oasis, perfect for enjoying morning coffee or evening sunsets. Additional features include off-street parking, ensuring convenience for you and your guests. The brick construction not only enhances the home's aesthetic appeal but also promises durability and low maintenance. This property is more than just a house; it's a lifestyle. Experience the perfect blend of luxury and comfort in a community that values tranquility and connection. Whether you're hosting friends or enjoying a quiet evening at home, this residence is designed to cater to your every need, making it the perfect place to call home.
#VAFX2343968

SPRINGFIELD

6820 MAYO COURT

5 Beds

3 Baths

1,880 Sq.Ft.

$749,900

MLS#: VAFX2343968

Beautifully reimagined for modern living, this extensively renovated and expanded home seamlessly blends original character with thoughtfully designed new construction. Much of the home has been newly constructed or extensively renovated. Offering 5 bedrooms, 4 full baths, and 1 half bath, the home is filled with abundant natural light and features a highly functional floor plan for both everyday living and entertaining.

The original home and addition are naturally connected through a beautifully reimagined Sunroom, featuring a dramatic cathedral ceiling and skylight that create a bright, open transition between old and new. The Kitchen, Living, and Dining areas flow seamlessly together beneath soaring ceilings, creating an inviting and connected main living space.

The original Living Room and Fireplace were thoughtfully preserved, while the lower level was transformed into an inviting Entertainment Space with an added Powder Room. The new addition incorporates the Kitchen, Primary Suite, and an additional bedroom, designed around proportion, functionality, natural light, and everyday comfort.

Quality materials, refined finishes, clean lines, and meticulous craftsmanship are evident throughout. Every detail was carefully considered—from the entry and architectural transitions to the repeated compounding, sanding, and polishing of finished surfaces.

More than a renovation, this is a thoughtful transformation that preserves the character of the original home while bringing it naturally into modern living.
#VAFX2343216

SPRINGFIELD

7309 LEESVILLE BOULEVARD

5 Beds

4 Baths

3,227 Sq.Ft.

$988,000

MLS#: VAFX2343216

Welcome to 8228 Running Creek Court, a beautifully maintained home where peaceful surroundings, thoughtful updates, and inviting living spaces come together to create the perfect place to call home! Nestled along a quiet street and backing to serene parkland of the Woodstream neighborhood, this charming residence offers three bedrooms, two full and two half bathrooms, and over 2,000sqft of space with a wonderful sense of privacy, natural beauty, and everyday comfort. From the moment you arrive, the beautifully maintained landscaping and welcoming curb appeal set the tone for a home that has been lovingly cared for over the years. Inside, discover comfortable living spaces designed for both relaxing and entertaining, complemented by numerous improvements that offer lasting value and peace of mind. Step outside to the impressive three-level deck, where you can sip your morning coffee surrounded by nature, host memorable gatherings, or simply unwind while enjoying the peaceful wooded backdrop. The thoughtfully updated interior features a renovated primary bathroom (2015), renovated upper-level hall bathroom (2019), and renovated basement bathroom (2000), while brand-new basement carpeting (2026) adds a fresh, inviting touch to the lower level. Major exterior improvements include new siding with 6-inch insulation, covered gutters, windows, and doors (2006), along with a new architectural shingle roof (2018). Additional upgrades include a larger-capacity HVAC system and new water heater (2023), providing added comfort and convenience. Generous storage in both the laundry room and the finished + insulated garage makes staying organized effortless, while the home's exceptionally clean, smoke-free interior reflects years of attentive care. With its beautiful parkland setting, expansive outdoor living spaces, and extensive improvements, this Springfield gem offers the perfect balance of tranquility and functionality. A commuter’s dream! Ideally located near major highways, Metro stations, commuter lots, and slug lines, with the Washington, DC line just 15 miles away, offering exceptional convenience and connectivity throughout Northern Virginia and the greater DC metro area! Sellers are offering a two-year home warranty! Come experience the warmth, comfort, and natural beauty of 8228 Running Creek Court and imagine the memories waiting to be made!
#VAFX2349284

SPRINGFIELD

8228 RUNNING CREEK COURT

3 Beds

2 Baths

2,160 Sq.Ft.

$850,000

MLS#: VAFX2349284

New Roof and Plywood (10/07/2026), Beautifully renovated 4BR/3BA single-family home with a spacious basement den that can be used as an additional bedroom, office, or flex space, located in the heart of Springfield! This move-in-ready home has been fully updated in 2026 with high-end finishes and modern upgrades throughout, offering the perfect combination of style, comfort, and convenience.
The main level features a bright and open living and dining area with an electric fireplace, along with a beautifully renovated kitchen showcasing quartz countertops, brand-new cabinetry, stainless steel appliances, a new sink and garbage disposal, and all-new flooring throughout. Fresh interior and exterior paint, new doors, newer windows, newer sliding glass doors, baseboards, and trim give the home a clean, modern feel. All bathrooms have been completely renovated with new ceramic tile and updated fixtures. New recessed lighting throughout adds a bright, contemporary touch. New Washer and Dryer in the basement.
The walkout basement offers a spacious recreation room with a cozy wood-burning fireplace, one large bedroom, a den/office that can serve as an additional sleeping or flex space, and a full bathroom—perfect for guests, extended family, or additional living space.
Exterior improvements include a large shed and a new partial walkway, new concrete patio, refreshed deck flooring, a one-car garage, and additional driveway parking for up to two vehicles.
Conveniently located just minutes from I-95, I-395, I-495, Fairfax County Parkway, Springfield Metro, commuter lots, shopping, dining, schools, and Springfield Town Center.
Seller prefers closing through Community Title Network’s McLean office.
#VAFX2345442

SPRINGFIELD

7907 COLORADO SPRINGS DRIVE

4 Beds

3 Baths

2,533 Sq.Ft.

$809,990

MLS#: VAFX2345442

Welcome to 9002 Teddy Rae Court, ideally situated in the highly sought-after Orange Hunt Estates community of Springfield! Tucked away on a quiet cul-de-sac, this beautifully updated home offers a wonderful combination of modern finishes, versatile living spaces, and an incredibly convenient Northern Virginia location.

The main level welcomes you with a bright and inviting living and dining area featuring beautiful wood flooring. The newly remodeled kitchen is designed for both everyday living and entertaining, featuring quartz countertops, a gas range, refrigerator, dishwasher, disposal, and built-in microwave. Just off the kitchen, the spacious sunroom addition provides a wonderful extension of the living space, complete with skylights that fill the room with natural light and direct access to the backyard.

The upper level features three bedrooms and two full bathrooms. The spacious primary bedroom offers a private en-suite bathroom with a walk-in shower, while two additional bedrooms share a full hallway bathroom. There is a hall closet for storage. 

The lower level provides even more flexible living space, including a fourth bedroom, half bathroom, and spacious recreation room featuring a wood-burning fireplace, recessed lighting, and walk-out access to the backyard. A separate bonus room, oversized storage area, utility room, and laundry area provide exceptional functionality and storage.

Major home remodel completed in 2026, offering the opportunity to enjoy the benefits of a thoughtfully updated home in an established and desirable Springfield neighborhood.

Location is a major highlight! Enjoy easy access to Fairfax County Parkway, I-95, I-395, and I-495, making commuting throughout Northern Virginia and into Washington, D.C. convenient. The home is also close to the Franconia-Springfield Metro/VRE station, Fort Belvoir, shopping, dining, parks, and recreation.

With its quiet cul-de-sac setting, versatile multi-level floor plan, beautiful updates, and amazing location, 9002 Teddy Rae Court is ready to welcome you home!
#VAFX2337296

SPRINGFIELD

9002 TEDDY RAE COURT

4 Beds

2 Baths

1,807 Sq.Ft.

$824,999

MLS#: VAFX2337296

Send a message

Message successfully sent.

Your message

What is 3 + 4 ?

Reason for contacting?

I agree to receive email communication and understand I can unsubscribe at any time.

I agree to be contacted by Charis Realty Group - Christine Issler, Broker via call, email, and text for real estate services. To opt out, you can reply 'stop' at any time or reply 'help' for assistance. You can also click the unsubscribe link in the emails. Message and data rates may apply. Message frequency may vary. Privacy Policy

Sign Out

Virtual Assistant

Would you like to take the next step with this property? We can help you schedule a showing or virtual tour, or send you more details.

Yes, I would like more information.

Thank You for Your Reply, One of Our Agents will contact you as soon as possible

No, maybe later.

Thank you, you can always contact me via email, phone number or through the contact form.

Realhub AI

Lucy - Your AI-Powered Realtor

Update Your Temporary Password

Personalize your search

Enter your email and we'll notify you immediately when new listings match what you're looking for.

or enter email address

Already have an account ? Login here

Continue your home search

I agree to receive communications and understand I can unsubscribe at any time.

I agree to be contacted by Charis Realty Group - Christine Issler, Broker via call, email, and text for real estate services. To opt out, you can reply 'stop' at any time or reply 'help' for assistance. You can also click the unsubscribe link in the emails. Message and data rates may apply. Message frequency may vary. Privacy Policy

Already have an account ? Login here

We use cookies

We use cookies for analytics and to enhance your experience. By accepting, you agree to analytics and marketing cookies. Small functional cookies that count viewed properties and time on site are used regardless of your choice. You can manage your preferences or learn more about our cookies policy.