Features & Amenities

Interior

  • Total Bedrooms

    3

  • Bathrooms

    1

  • Above Grade Finished Area

    993.0

  • Basement YN

    NO

  • Cooling YN

    YES

  • Cooling

    Heat Pump, Electric

  • Fireplace YN

    YES

  • Heating YN

    YES

  • Heating

    Electric, Heat Pump

  • Main Level Bedrooms

    2

  • Pet friendly

    N/A

Exterior

  • Garage

    No

  • Construction Materials

    Wood Siding

  • Parking

    Driveway

  • Pool

    No

  • Waterfront YN

    NO

  • View

    Water, River

Area & Lot

  • Lot Size(acres)

    0.75

  • Lot Size(square feet)

    32,670

  • Property Type

    Residential

  • Property Sub Type

    Single Family Residence

  • Architectural Style

    Cottage

Price

  • Sales Price

    $289,000

  • Tax Amount

    $906

  • Financing Options

    Cash, Conventional, FHA

  • Sq. Footage

    993

  • Price/SqFt

    $291

HOA

  • Association

    No

Property Resources

  • Horse Property

    NO

School District

  • Elementary School

    N/A

  • Middle School

    N/A

  • High School

    N/A

Property Features

  • New Construction

    NO

  • Senior Community YN

    NO

  • Sewer

    Septic Tank

  • Tax Lot

    12A

  • Water Source

    Private, Well

Schedule a Showing

Showing scheduled successfully.

<
>
IN PERSON
VIA CHAT

What is 3 + 4 ?


Change time

Mortgage calculator

Estimate your monthly mortgage payment, including the principal and interest, property taxes, and HOA. Adjust the values to generate a more accurate rate.

Your payment

Principal and Interest:

$

Property taxes:

$

HOA fees:

$

Total loan payment:

$

Total interest amount:

$

Location

County

WESTMORELAND

Elementary School

Middle School

High School

Listing Courtesy of Steve A. Jones , Middle Bay Realty

RealHub Information is provided exclusively for consumers' personal, non-commercial use, and it may not be used for any purpose other than to identify prospective properties consumers may be interested in purchasing. All information deemed reliable but not guaranteed and should be independently verified. All properties are subject to prior sale, change or withdrawal. RealHub website owner shall not be responsible for any typographical errors, misinformation, misprints and shall be held totally harmless.

Agent Andrew Boateng

AGENT

Andrew Boateng

Call Andrew today to schedule a private showing.


* Listings on this website come from the FMLS IDX Compilation and may be held by brokerage firms other than the owner of this website. The listing brokerage is identified in any listing details. Information is deemed reliable but is not guaranteed. If you believe any FMLS listing contains material that infringes your copyrighted work please click here to review our DMCA policy and learn how to submit a takedown request.© 2024 FMLS.
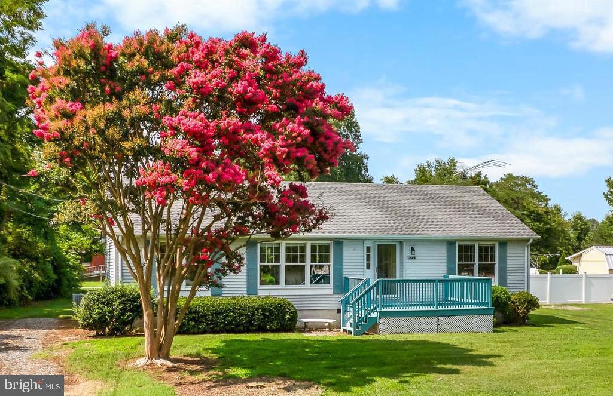
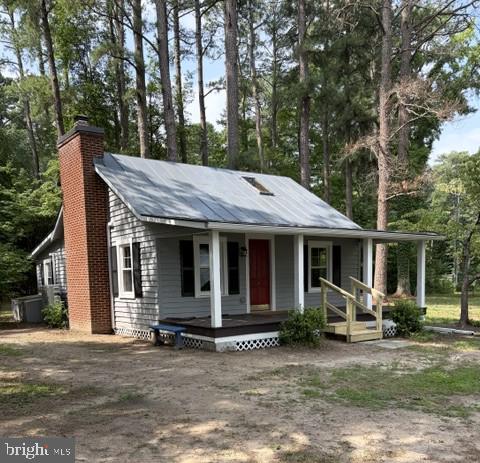
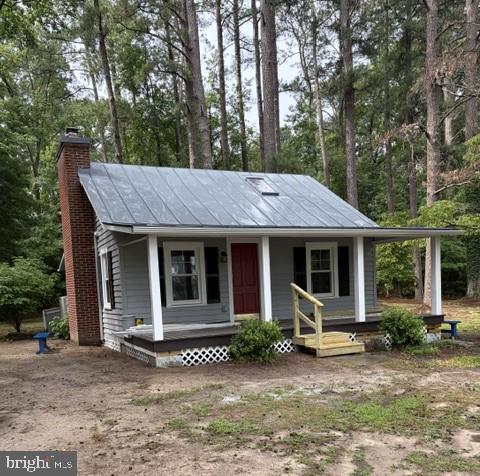
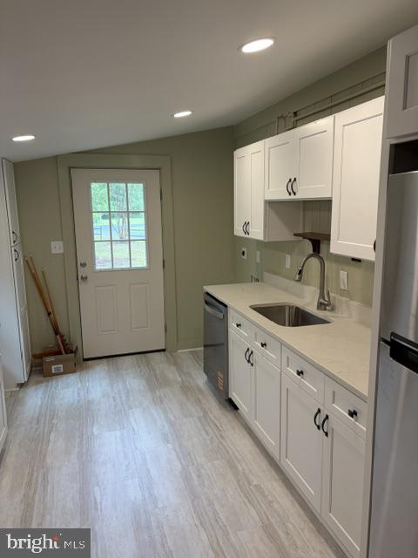
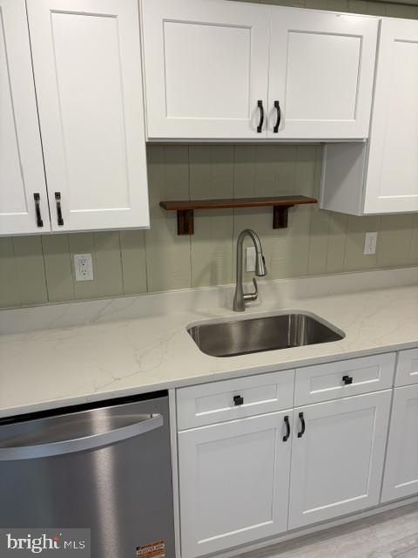
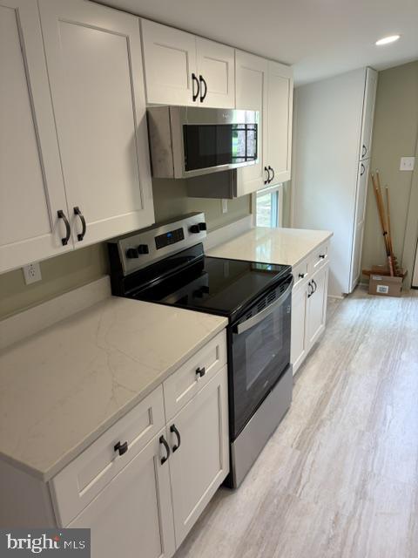
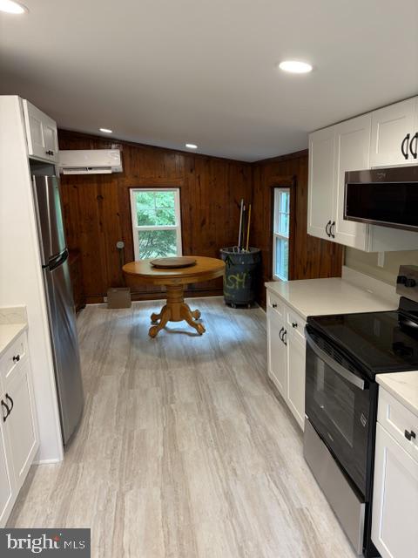
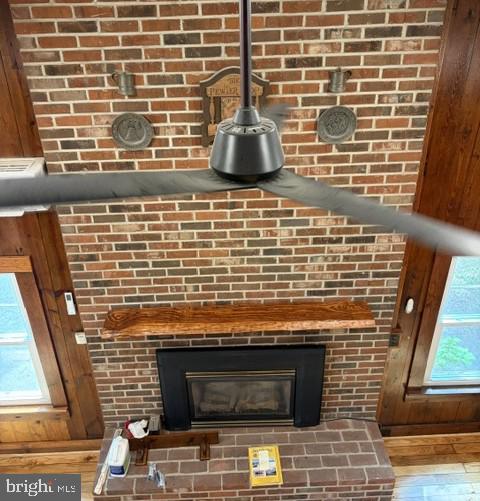
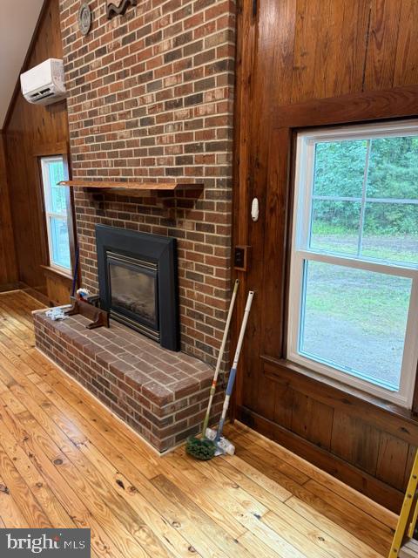
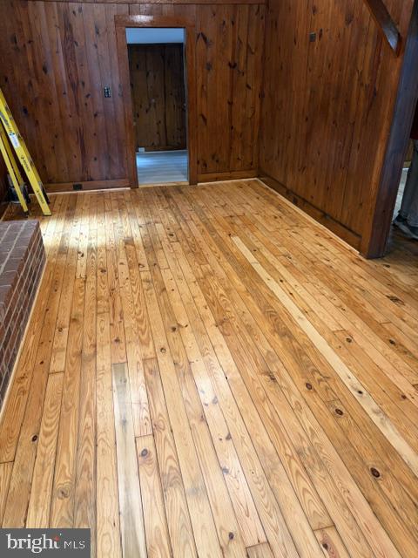
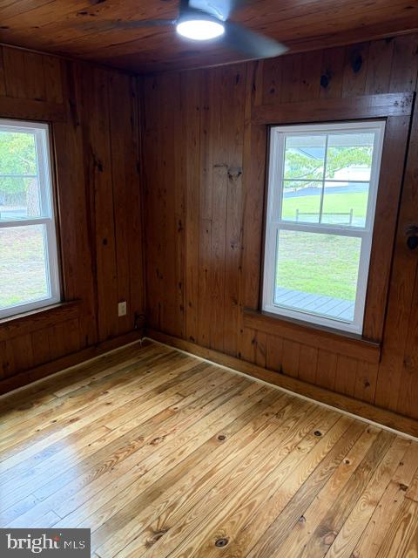
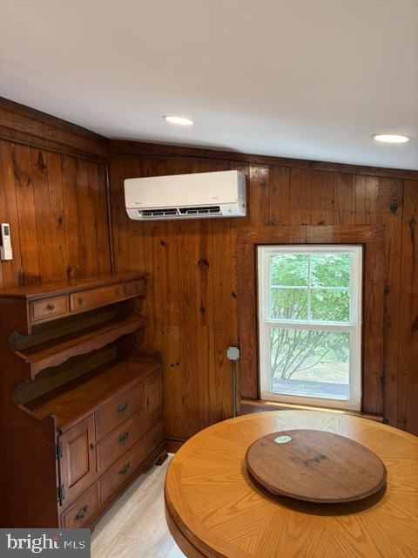
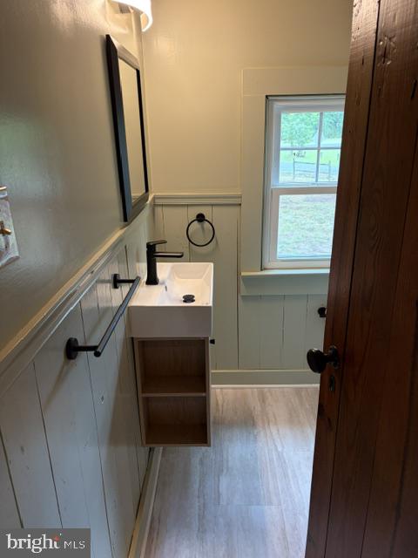
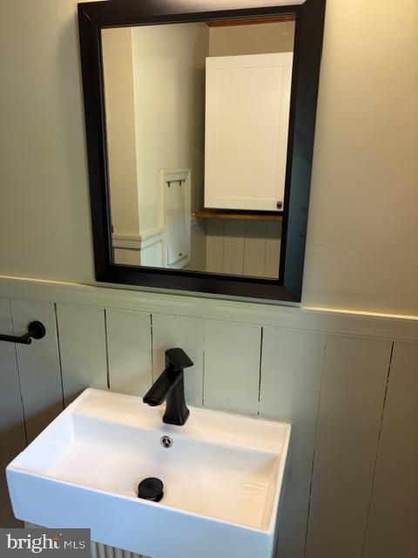
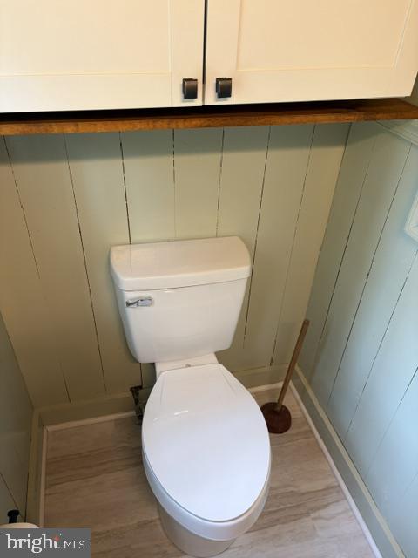
RENOVATED WATERVIEW RIVER COTTAGE WITH ADDITIONAL LOT!  VERY CLOSE TO MARINAS AND COLES POINT TAVERN.  GREAT PLACE TO ENJOY THE POTOMAC RIVER AND GRAB A GREAT MEAL.  HOME HAS REFINISHED PINE FLOORS, NEW APPLIANCES, 3 NEW MINI-SPLITS, NEW KITCHEN & BATHROOM FLOORS, FRESHLY PAINTED INTERIOR, NEW FRONT PORCH, NEW WIRING, GAS LOGS, NEW LIGHTS AND FANS, NEW WINDOWS, COMPLETE OVERHAUL OF HOME.  HOME HAS NEWER METAL ROOF.  FRONT PORCH IS A FANTASTIC PLACE TO ENJOY THE POTOMAC RIVER VIEWS!

809 SALISBURY PARK ROAD

Message successfully sent.

What would you like to know?

What is 3 + 4 ?

I agree to receive email communication and understand I can unsubscribe at any time.

I agree to be contacted by Charis Realty Group via call, email, and text for real estate services. To opt out, you can reply 'stop' at any time or reply 'help' for assistance. You can also click the unsubscribe link in the emails. Message and data rates may apply. Message frequency may vary. Privacy Policy

Related Properties

BEAUTIFULL WELL MAINTAINED HOME READY FOR YOUR FAMILY! This home has very spacious rooms to spread out and enjoy this quiet, tranquil, golf cart community.  Water views from the front deck, living room, primary suite and bedroom 3. The chef of the family will appreciate the retro eat-in kitchen with breakfast bar. Four lots, 20,000 square feet, are included in the property. Plenty of room on which to expand if you wish. The roof is less than 3 years old and the home has been freshly painted. Located on Gardners Creek and a short distance to the Potomac River for the water and fishing enthusiasts in the family. The community provides 2 community docks, boat launch and picnic pavilion. The Association Fee is only $100.00 per year. Sewer hook-up is available. Close to the Town of Montross, Wineries, Breweries, Marinas and Restaurants. Come on over! Listen to the birds sing and the fish jump. You don't want to miss out on this one.
#VAWE2011750

HAGUE

827 TRAVELERS REST

3 Beds

2 Baths

1,345 Sq.Ft.

$325,000

MLS#: VAWE2011750
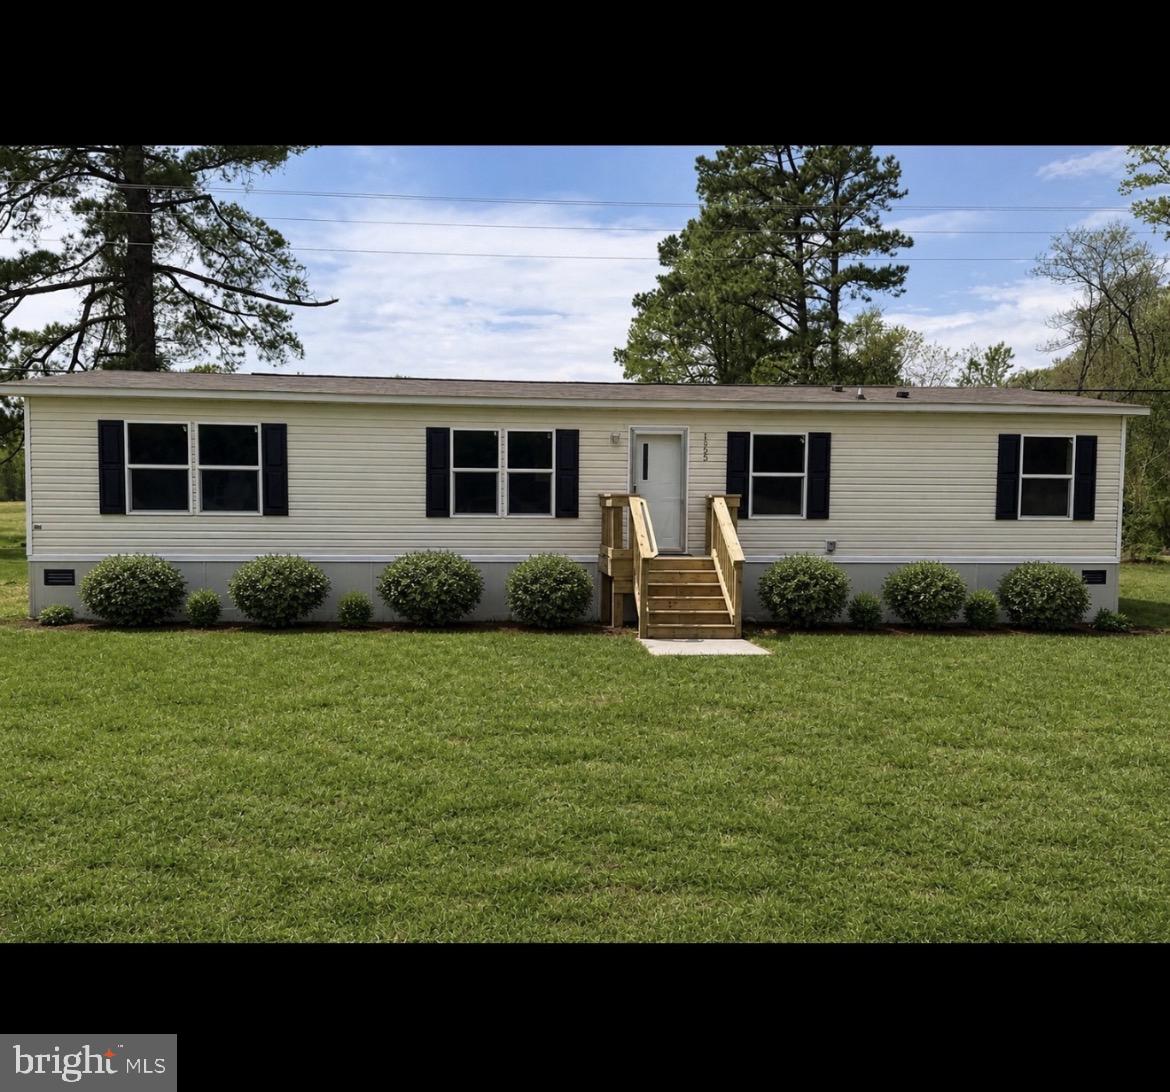
Brand-new construction offering an excellent opportunity for affordable homeownership in the peaceful countryside of Hague. This home features 4 bedrooms and 2 full bathrooms with a bright, open layout and modern finishes throughout.  Enjoy peace of mind with low-maintenance living. Situated on a spacious acre lot, the property provides plenty of room for outdoor use, expansion, or entertaining.  Additional bonus room offers flexible use as a home office, den, or guest room.  Conveniently located just minutes from Montross, providing access to local shopping, dining, and area amenities while maintaining a private, rural setting.  Great option for first-time buyers, downsizers, or investors. Schedule your showing today!
#VAWE2010942

HAGUE

1555 TAVERN RUN ROAD

4 Beds

2 Baths

1,568 Sq.Ft.

$239,899

MLS#: VAWE2010942
Eligible for USDA Loan Program!!  Additional lot next door included in the sale.
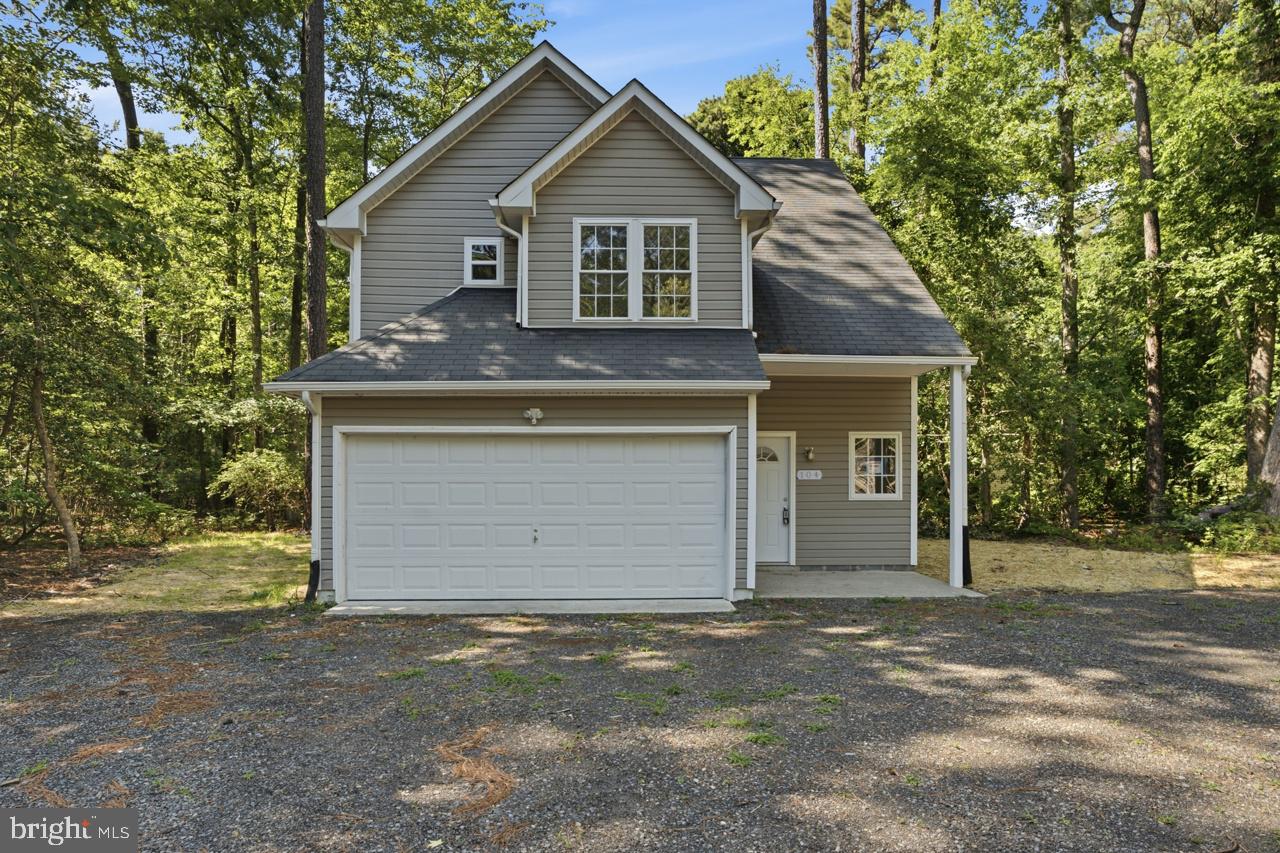
104 Hazel Drive, Hague, VA – Nearly New  with Community Beach Access in Ragged Point Beach
Welcome to 104 Hazel Drive located in one of the Northern Neck's emerging waterfront communities, Ragged Point Beach of Hague, Virginia—a rare opportunity to own a beautifully completed home just moments from the community's private beach along the Potomac River. Originally constructed in 2009 and fully completed in Spring 2026, this residence offers the advantages of a modern, move-in-ready home with updated systems, finishes, and appliances throughout.
Featuring 3 bedrooms, 2.5 bathrooms, and an attached 2-car garage, this home blends comfortable everyday living with the relaxed lifestyle Northern Neck buyers seek. The open-concept main level is highlighted by durable luxury plank vinyl flooring throughout, creating a seamless flow between the living room, dining area, and kitchen.
The bright eat-in kitchen is designed for both function and style, featuring granite countertops, new stainless steel appliances, a refrigerator, dishwasher, built-in microwave, electric range, garbage disposal, and ample cabinet space. The adjacent living area creates an inviting gathering space for family and friends while maintaining an open, airy feel.
Upstairs, the spacious primary suite is already wired for a ceiling fan.  Two additional bedrooms share a convenient Jack-and-Jill bathroom, making the layout ideal for families, guests, or remote work flexibility. The second-floor laundry room includes a new washer and dryer, adding convenience where it's needed most.
Additional improvements include a new HVAC system and water heater installed in 2025, providing peace of mind and energy efficiency. The roof was replaced in 2018. The home is served by a private well and public sewer system.
Outside, enjoy quiet mornings on the covered front porch surrounded by mature trees and the natural beauty of Virginia's Northern Neck. Residents of Ragged Point Beach enjoy access to a private community beach, offering opportunities for swimming, fishing, kayaking, beachcombing, and enjoying spectacular Potomac River sunsets.
Why Buyers Love This Location
Private community beach access on the Potomac River
Located in the waterfront community of Ragged Point Beach
Convenient to Warsaw, Montross, Colonial Beach, and Tappahannock
Easy access to marinas, boating, fishing, wineries, and local restaurants
Ideal as a primary residence, weekend getaway, or second home
If you've been searching for a move-in-ready home in Hague, Virginia with beach access, modern finishes, updated mechanical systems, and a peaceful  setting, 104 Hazel Drive delivers an exceptional value in one of the Northern Neck's  waterfront communities.
#VAWE2011696

HAGUE

104 HAZEL DRIVE

3 Beds

2 Baths

1,464 Sq.Ft.

$249,750

MLS#: VAWE2011696

 - property

Send a message

Message successfully sent.

Your message

What is 3 + 4 ?

Reason for contacting?

I agree to receive email communication and understand I can unsubscribe at any time.

I agree to be contacted by Charis Realty Group via call, email, and text for real estate services. To opt out, you can reply 'stop' at any time or reply 'help' for assistance. You can also click the unsubscribe link in the emails. Message and data rates may apply. Message frequency may vary. Privacy Policy

Sign Out

Virtual Assistant

Would you like to take the next step with this property? We can help you schedule a showing or virtual tour, or send you more details.

Yes, I would like more information.

Thank You for Your Reply, One of Our Agents will contact you as soon as possible

No, maybe later.

Thank you, you can always contact me via email, phone number or through the contact form.

Realhub AI

Lucy - Your AI-Powered Realtor

Update Your Temporary Password

Personalize your search

Enter your email and we'll notify you immediately when new listings match what you're looking for.

or enter email address

Already have an account ? Login here

Continue your home search

I agree to receive communications and understand I can unsubscribe at any time.

I agree to be contacted by Charis Realty Group via call, email, and text for real estate services. To opt out, you can reply 'stop' at any time or reply 'help' for assistance. You can also click the unsubscribe link in the emails. Message and data rates may apply. Message frequency may vary. Privacy Policy

Already have an account ? Login here

We use cookies

We use cookies primarily for analytics to enhance your experience. By accepting, you agree to our use of these cookies. You can manage your preferences or learn more about our cookies policy.