


Property
Beds
3
Full Baths
2
1/2 Baths
2
Year Built
1986
Sq.Footage
1,522
Nestled in the serene enclave of Pohick Woods, this exquisite Colonial townhouse offers a harmonious blend of elegance and comfort. Step into the inviting living area, where a cozy fireplace sets the perfect ambiance for gatherings. The open layout seamlessly connects the living and dining spaces, ideal for hosting intimate dinners or lively celebrations. This home is designed for both relaxation and entertaining featuring 3 spacious bedrooms, 2 full baths, 2 half bath. Hardwood floor through out the main and upper level. A modern updated kitchen with granite countertop, stainless steel appliances. The back-to-wood fully finished daylight basement, complete with a walkout entrance, provides versatile space for a home theater, gym, or guest suite. Enjoy the convenience of ample parking and the tranquility of a peaceful neighborhood. Experience the exclusive lifestyle that Pohick Woods offers, with nearby parks and nature trails just waiting to be explored. This home is located in prime location close to Springfield Mall, Kingstowne Shopping Center, Franconia Metro Station, and restaurants. This is more than a home; it's a lifestyle waiting to be embraced.
Features & Amenities
Interior
-
Total Bedrooms
3
-
Bathrooms
2
-
1/2 Bathrooms
2
-
Above Grade Finished Area
1522.0
-
Basement YN
YES
-
Cooling YN
YES
-
Cooling
Central Air, Electric
-
Fireplace YN
YES
-
Heating YN
YES
-
Heating
Electric, Central
-
Pet friendly
N/A
Exterior
-
Garage
No
-
Construction Materials
Vinyl Siding
-
Parking
On Street, Parking Lot
-
Pool
No
-
Waterfront YN
NO
Area & Lot
-
Lot Size(acres)
2475.0
-
Lot Size(square feet)
107,811,000
-
Property Type
Residential
-
Property Sub Type
Townhouse
-
Architectural Style
Colonial
Price
-
Sales Price
$675,000
-
Tax Amount
$6,706
-
Sq. Footage
1,522
-
Price/SqFt
$443
HOA
-
Association
YES
-
Association Fee
$175
-
Association Fee Frequency
Monthly
-
Association Fee Includes
N/A
School District
-
Elementary School
N/A
-
Middle School
N/A
-
High School
N/A
Property Features
-
New Construction
NO
-
Foundation Details
Other
-
Senior Community YN
NO
-
Sewer
Public Sewer
-
Tax Lot
15
-
Water Source
Public
Schedule a Showing
Showing scheduled successfully.
Mortgage calculator
Estimate your monthly mortgage payment, including the principal and interest, property taxes, and HOA. Adjust the values to generate a more accurate rate.
Your payment
Principal and Interest:
$
Property taxes:
$
HOA fees:
$
Total loan payment:
$
Total interest amount:
$
Location
County
FAIRFAX
Elementary School
Middle School
High School
Listing Courtesy of Truc T Nguyen , First Decision Realty LLC
RealHub Information is provided exclusively for consumers' personal, non-commercial use, and it may not be used for any purpose other than to identify prospective properties consumers may be interested in purchasing. All information deemed reliable but not guaranteed and should be independently verified. All properties are subject to prior sale, change or withdrawal. RealHub website owner shall not be responsible for any typographical errors, misinformation, misprints and shall be held totally harmless.

AGENT
Andrew Boateng
Call Andrew today to schedule a private showing.

* Listings on this website come from the FMLS IDX Compilation and may be held by brokerage firms other than the owner of this website. The listing brokerage is identified in any listing details. Information is deemed reliable but is not guaranteed. If you believe any FMLS listing contains material that infringes your copyrighted work please click here to review our DMCA policy and learn how to submit a takedown request.© 2024 FMLS.
Related Properties
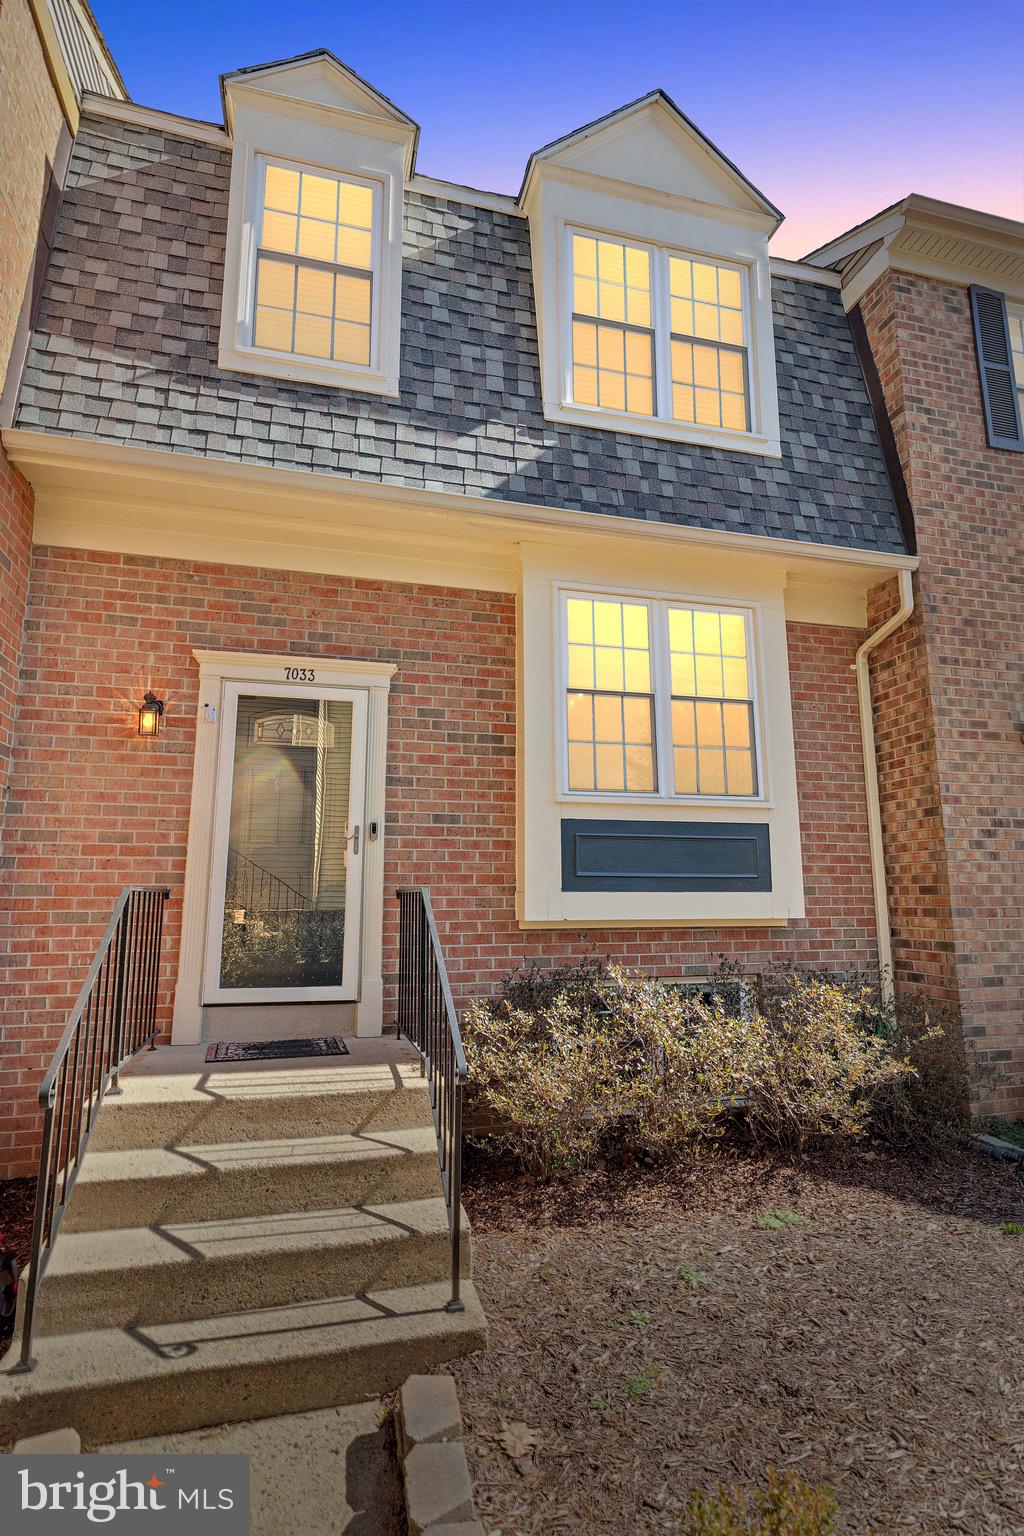
SPRINGFIELD
7033 SOLOMON SEAL COURT
3 Beds
3 Baths
2,016 Sq.Ft.
$650,000
MLS#: VAFX2305640
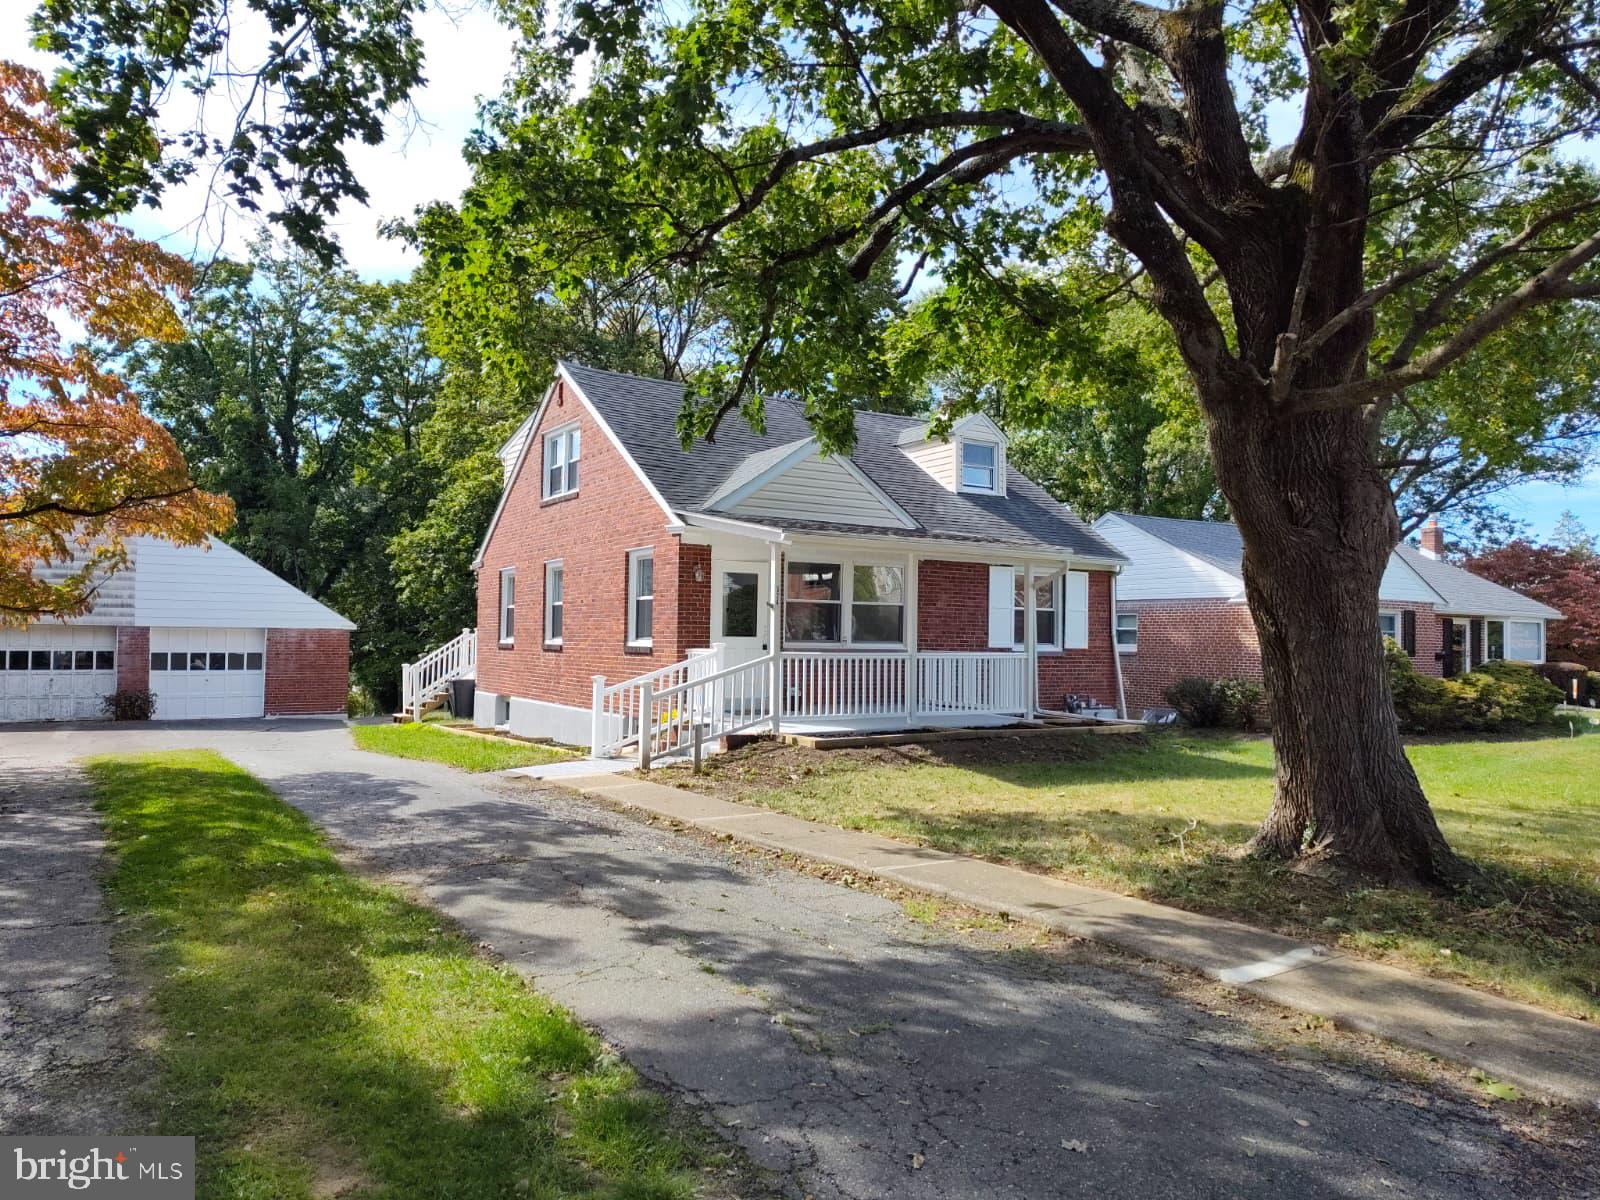
SPRINGFIELD
324 VALLEY VIEW ROAD
5 Beds
3 Baths
2,280 Sq.Ft.
$555,000
MLS#: PADE2113592
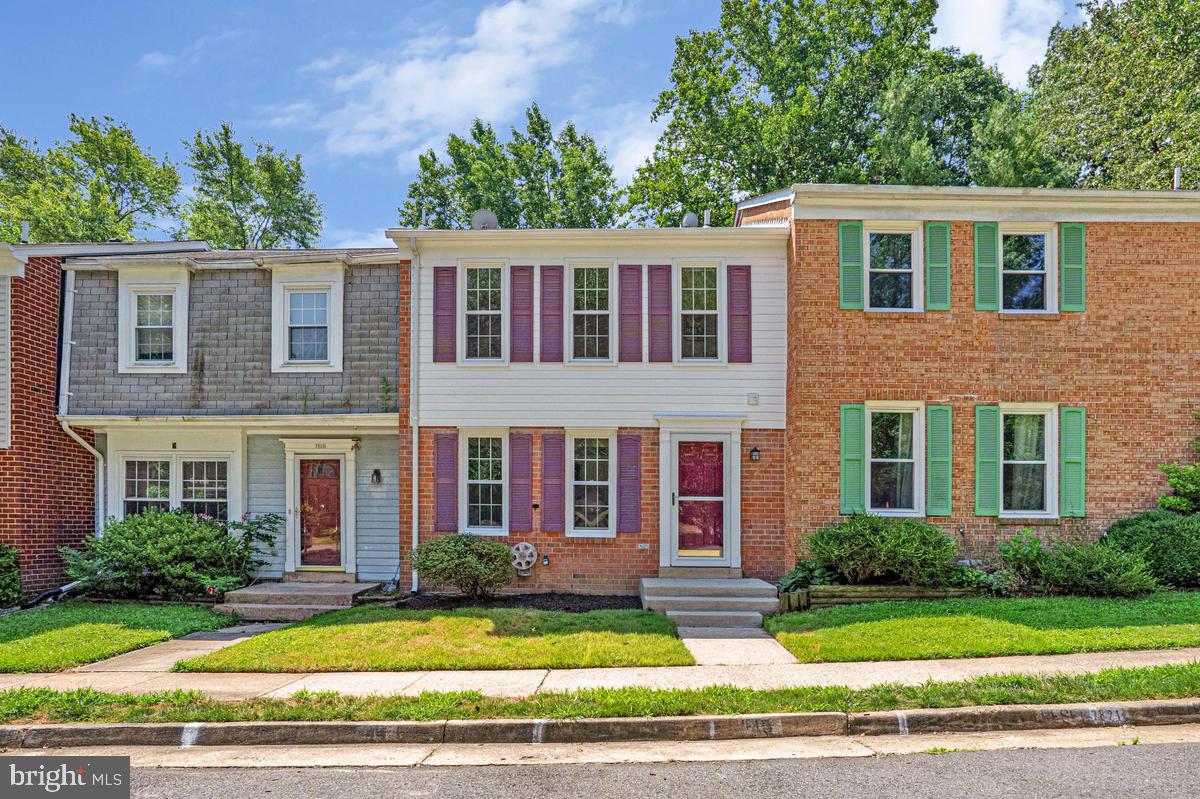
SPRINGFIELD
7821 GROVELAND SQUARE
3 Beds
2 Baths
1,344 Sq.Ft.
$584,900
MLS#: VAFX2329420
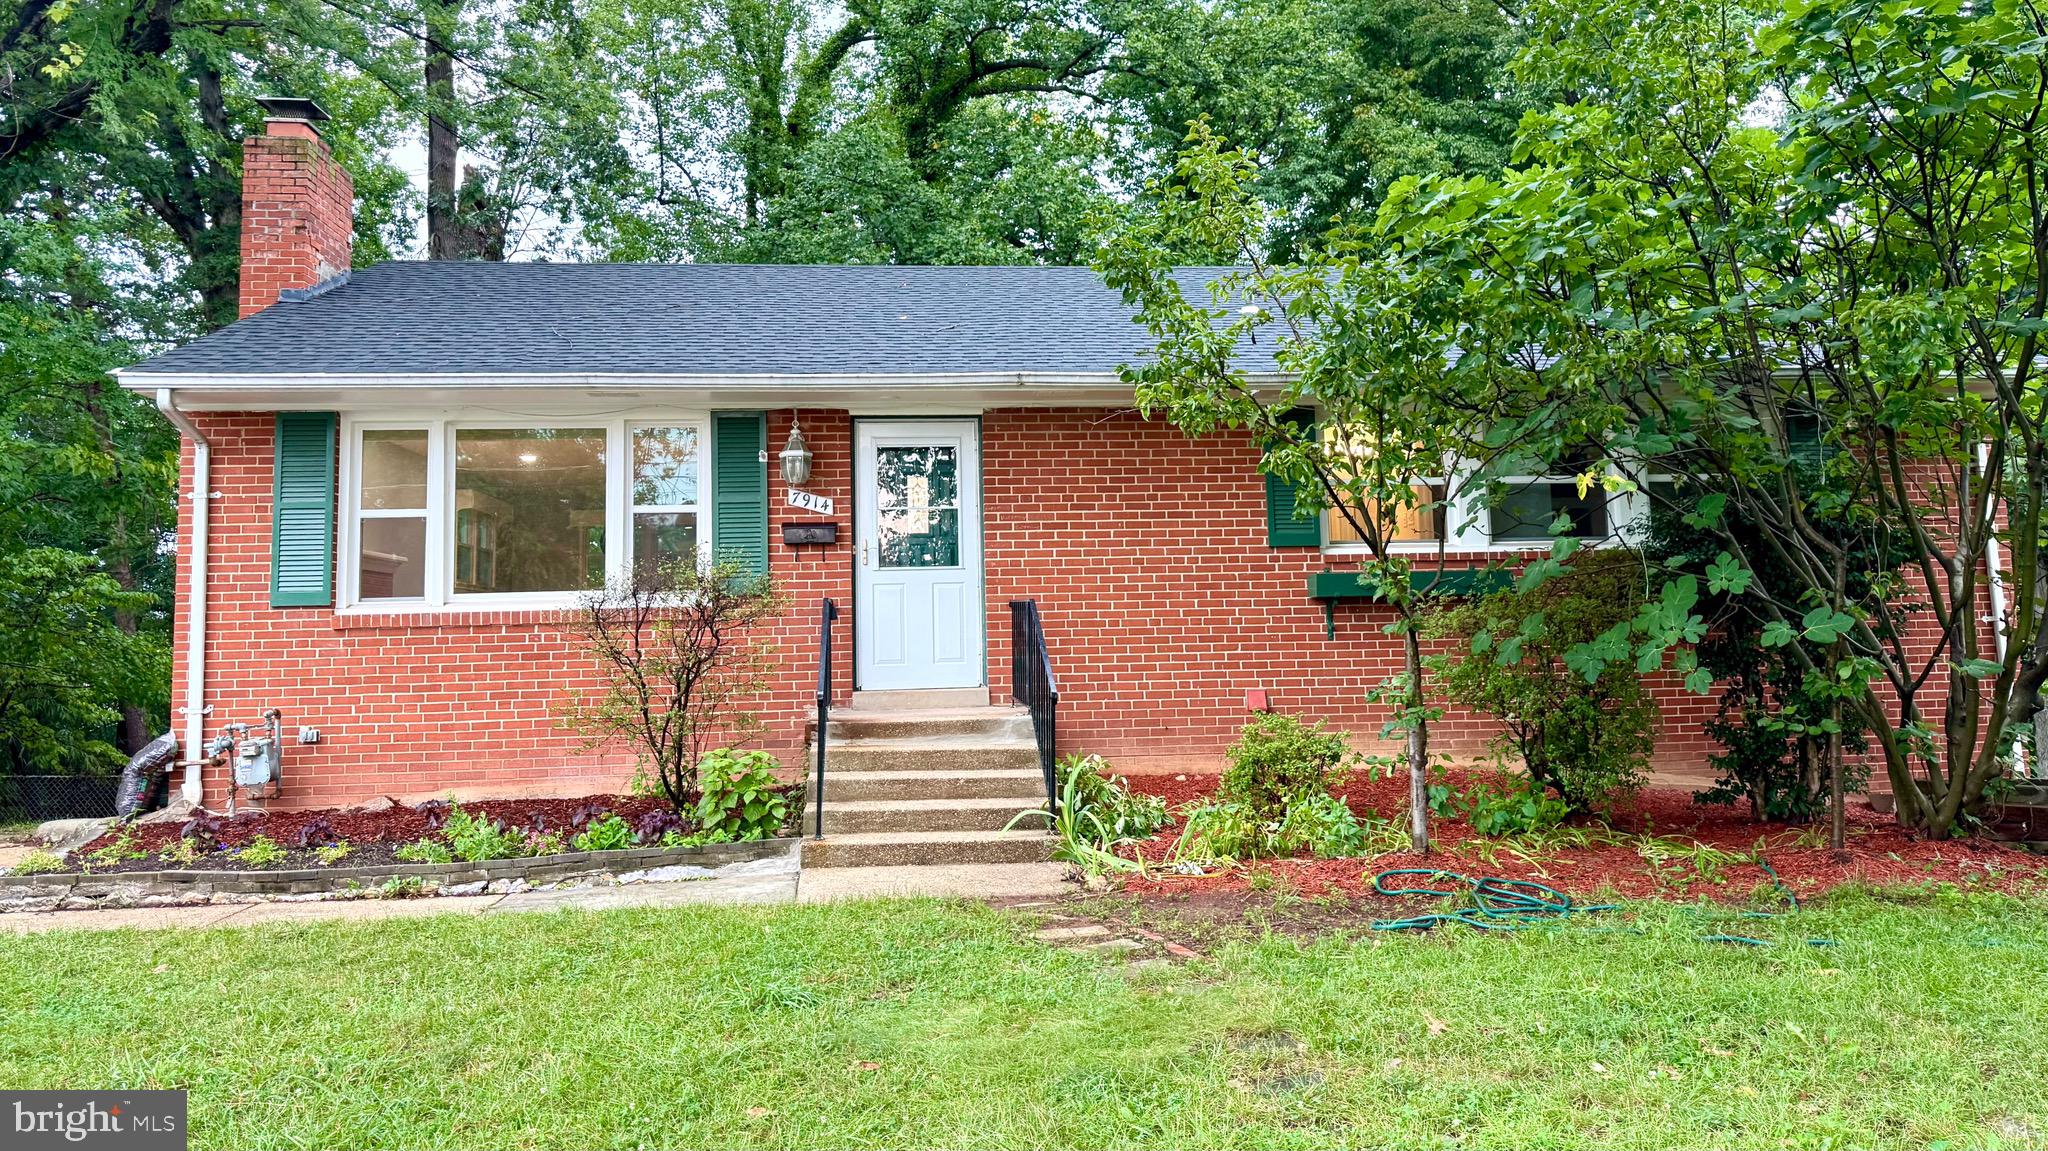
SPRINGFIELD
7914 ELLET ROAD
6 Beds
4 Baths
2,384 Sq.Ft.
$799,900
MLS#: VAFX2327994
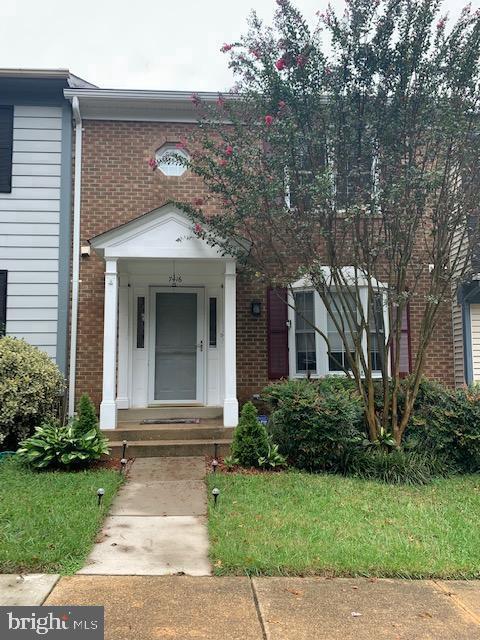
SPRINGFIELD
7416 SPRING TREE DRIVE
3 Beds
2 Baths
1,452 Sq.Ft.
$590,000
MLS#: VAFX2314008

SPRINGFIELD
8447 THAMES STREET
4 Beds
2 Baths
2,090 Sq.Ft.
$779,000
MLS#: VAFX2332440

SPRINGFIELD
6168 FOREST CREEK COURT
4 Beds
3 Baths
2,211 Sq.Ft.
$650,000
MLS#: VAFX2316122
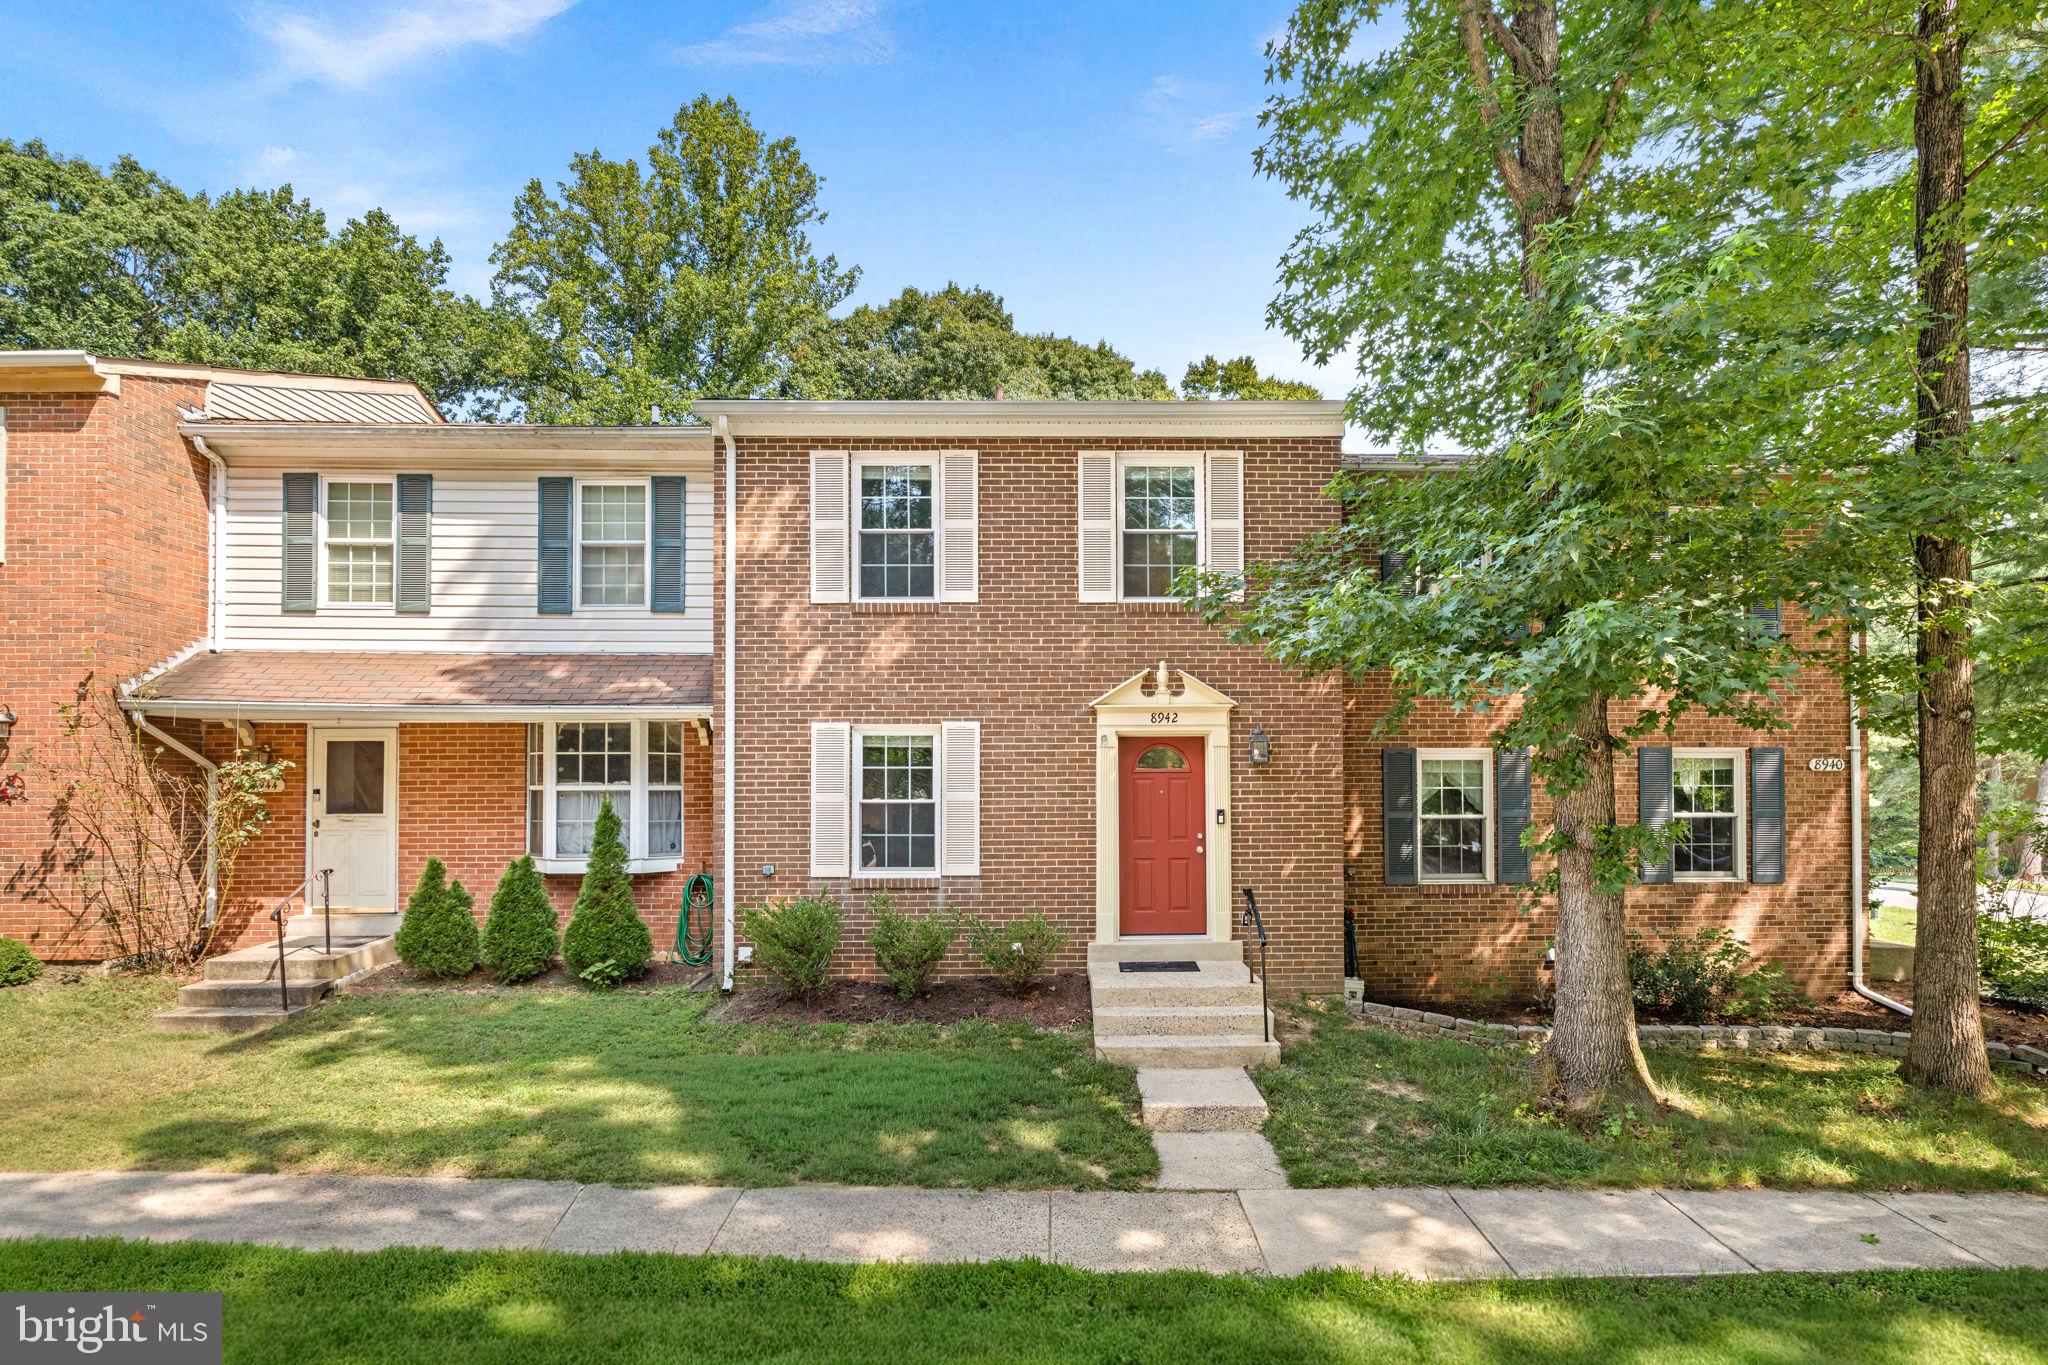
SPRINGFIELD
8942 ASTONGALE COURT
4 Beds
2 Baths
2,000 Sq.Ft.
$600,000
MLS#: VAFX2328692
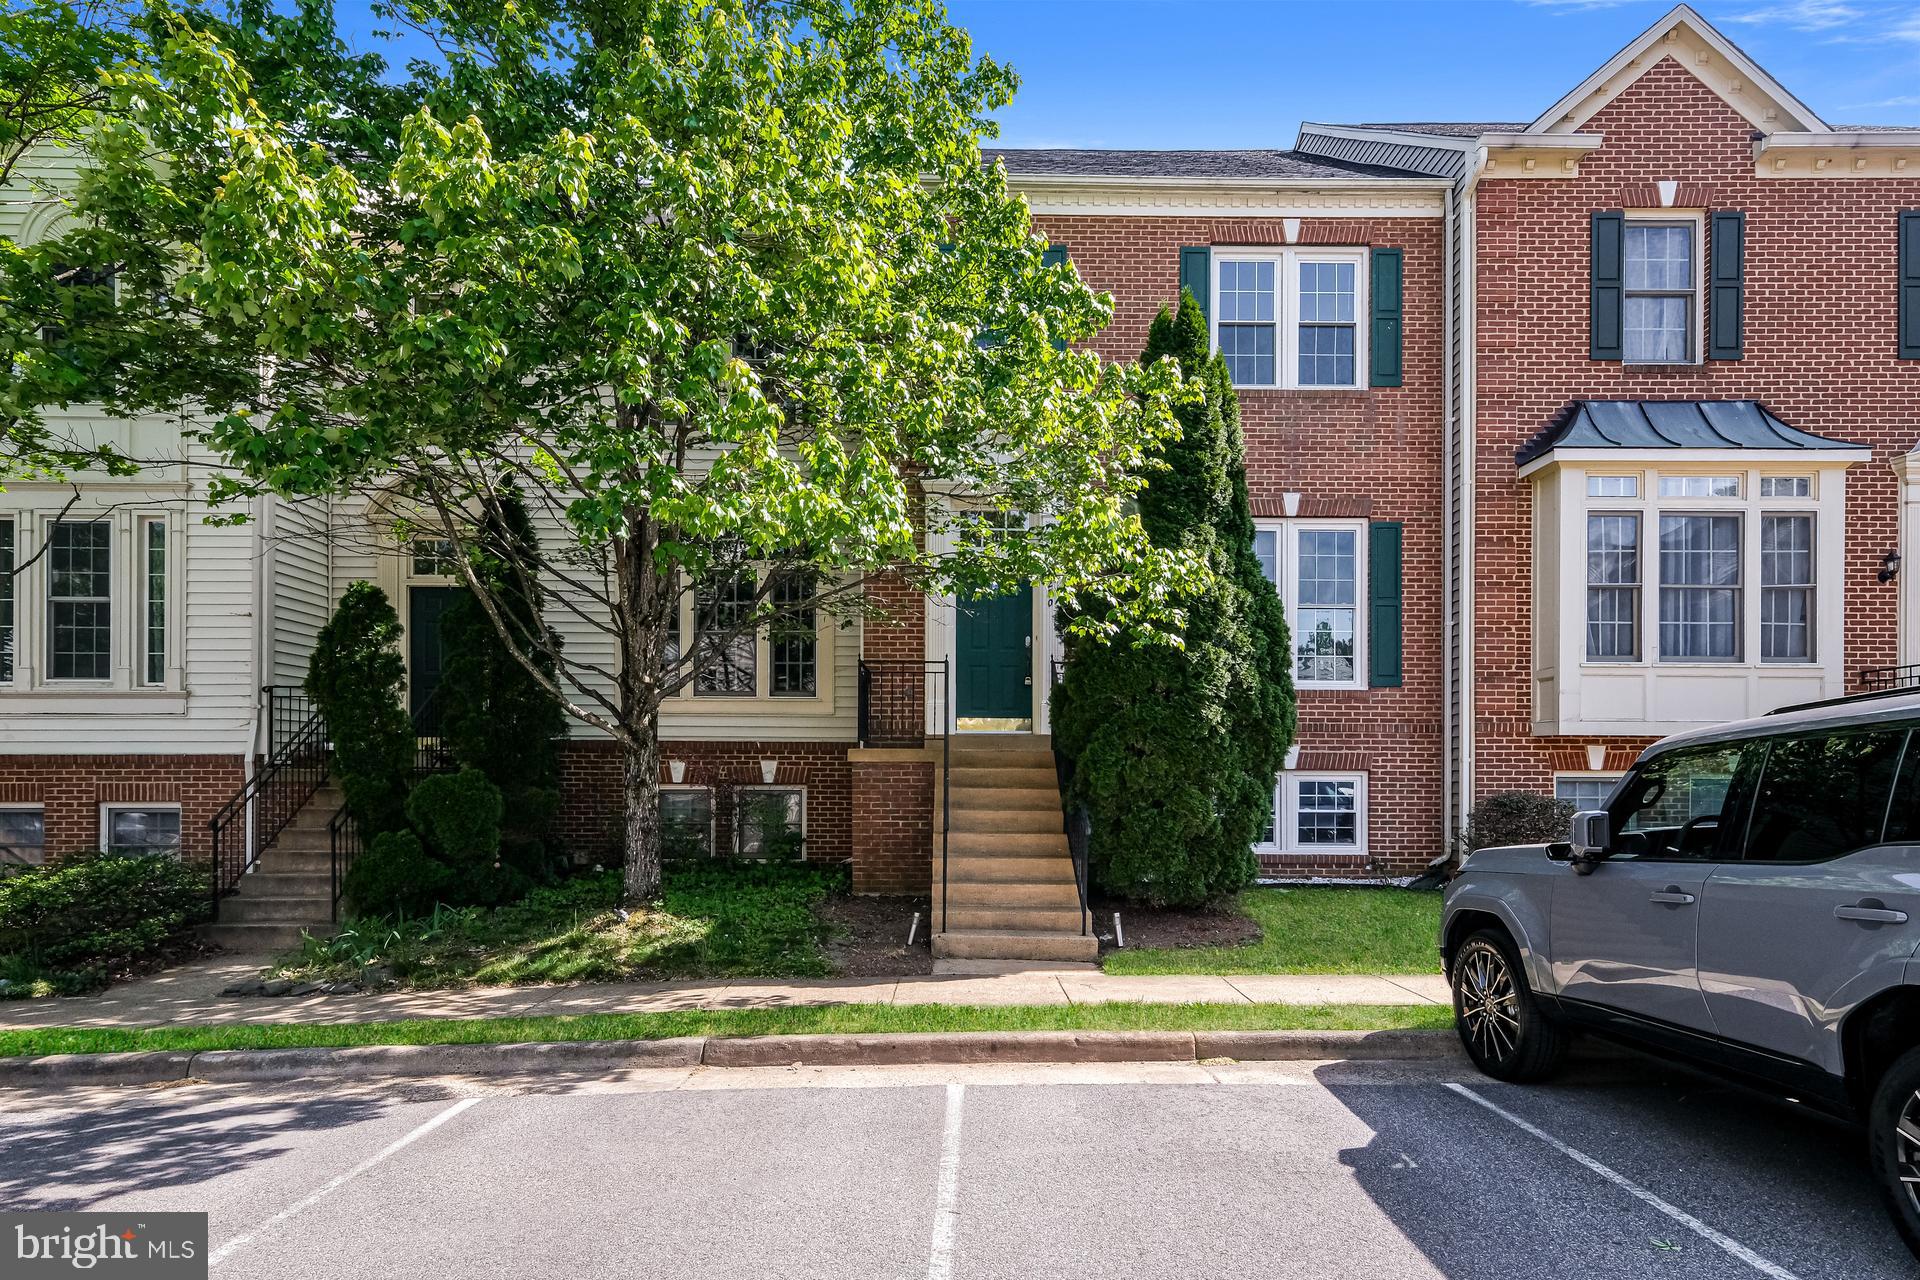
SPRINGFIELD
6270 LEVI COURT
4 Beds
3 Baths
1,816 Sq.Ft.
$715,000
MLS#: VAFX2310196

SPRINGFIELD
7719 BRISTOL SQUARE COURT
3 Beds
2 Baths
2,132 Sq.Ft.
$599,900
MLS#: VAFX2330040
.png)