
Raised Ranch/Rambler, Ranch/Rambler
804 ST FRANCES AVENUE
MINERAL, VA 23117
MLS#: VALA2010668
$445,000


Property
Beds
3
Full Baths
2
1/2 Baths
None
Year Built
1985
Sq.Footage
2,480
This well-maintained 3-bedroom, 2-bath brick home sits on a beautifully landscaped corner lot in the heart of Mineral, offering generous living space, thoughtful upgrades, and the convenience of town living. Step inside to an open and inviting main level filled with natural light from a sunny bay window. Hardwood flooring and crown molding add warmth and character, while the layout flows comfortably between the living and dining areas. The eat-in kitchen features rich pine cabinetry, granite countertops, and a convenient pass-through window to the adjoining living space creating an easy connection while cooking or entertaining. A spacious walk-in laundry room adds everyday functionality. All three bedrooms and both full baths are conveniently located on the main level. The primary suite features a private bath with a jetted tub, while two additional bedrooms and a second full bath complete the level. Thoughtful storage is incorporated throughout, with built-in bedroom closet shelving and convenient pull-down access to additional attic storage. Comfort and efficiency are found throughout the home. Both bathrooms feature electric heated ceramic tile floors, while an energy-efficient electric heat pump with propane backup provides year-round comfort. A whole-house, on-demand propane water heater with a circulation loop provides efficient hot water throughout the home. Upgraded 20-amp copper wiring adds durability and enhanced electrical capacity. The partially finished walkout basement adds even more versatility, offering approximately 800 finished square feet plus an additional 880 unfinished square feet, with heating and cooling extending into the unfinished space. The finished area features gas logs with a screen and provides plenty of room for a family room, media room, recreation space, home office, or other flexible living needs. The unfinished portion offers exciting possibilities for a workshop, hobby area, home gym, or future finished space. A generator hookup with an included portable whole-house Generac generator provides added convenience and preparedness. The beautifully landscaped yard features an established Zoysia lawn, peaceful koi pond, expansive deck with metal gazebo, and above-ground pool—creating an inviting outdoor space for relaxing or entertaining.. A half-circle driveway provides convenient access and ample parking. The roof features 50-year shingles installed approximately 12 years ago, along with gutter/leaf guards for easier exterior maintenance. Located within the Town of Mineral, the home offers the charm of an established residential setting with everyday conveniences close at hand, including Xfinity internet availability and free weekly town trash pickup. With its combination of main-level living, versatile basement space, energy-conscious systems, thoughtful upgrades, and beautiful outdoor areas this home offers much more than meets the eye.
Features & Amenities
Interior
-
Other Interior Features
Eat-in Kitchen, Ceiling Fan(s), Recessed Lighting, Crown Molding
-
Total Bedrooms
3
-
Bathrooms
2
-
Above Grade Finished Area
1680.0
-
Basement YN
YES
-
Cooling YN
YES
-
Cooling
Central Air, Ceiling Fan(s), Electric, Attic Fan
-
Fireplace YN
YES
-
Heating YN
YES
-
Heating
Electric, Propane, Forced Air, Heat Pump
-
Main Level Bedrooms
3
-
Pet friendly
N/A
Exterior
-
Garage
No
-
Construction Materials
Brick
-
Other Exterior Features
Lighting
-
Parking
Gravel, Circular Driveway, Driveway
-
Patio and Porch Features
Deck, Porch
-
Pool
Yes
-
Pool Features
Private
-
Waterfront YN
NO
Area & Lot
-
Lot Features
Corner Lot, Front Yard, Level, Back Yard
-
Lot Size(acres)
0.52
-
Lot Size(square feet)
22,651
-
Property Type
Residential
-
Property Sub Type
Single Family Residence
-
Architectural Style
Raised Ranch/Rambler, Ranch/Rambler
Price
-
Sales Price
$445,000
-
Tax Amount
$3,050
-
Sq. Footage
2,480
-
Price/SqFt
$179
HOA
-
Association
No
School District
-
Elementary School
THOMAS JEFFERSON
-
Middle School
LOUISA
-
High School
LOUISA
Property Features
-
New Construction
NO
-
Foundation Details
Block, Brick/Mortar
-
Senior Community YN
NO
-
Sewer
Septic Tank
-
Tax Lot
6
-
Water Source
Public
Schedule a Showing
Showing scheduled successfully.
Mortgage calculator
Estimate your monthly mortgage payment, including the principal and interest, property taxes, and HOA. Adjust the values to generate a more accurate rate.
Your payment
Principal and Interest:
$
Property taxes:
$
HOA fees:
$
Total loan payment:
$
Total interest amount:
$
Location
County
LOUISA
Elementary School
THOMAS JEFFERSON
Middle School
LOUISA
High School
LOUISA
Listing Courtesy of Taylor Shelton, Town & Country Elite Realty, LLC.
RealHub Information is provided exclusively for consumers' personal, non-commercial use, and it may not be used for any purpose other than to identify prospective properties consumers may be interested in purchasing. All information deemed reliable but not guaranteed and should be independently verified. All properties are subject to prior sale, change or withdrawal. RealHub website owner shall not be responsible for any typographical errors, misinformation, misprints and shall be held totally harmless.

Salesperson, Realtor
Andrew Boateng
Call Andrew today to schedule a private showing.

* Listings on this website come from the FMLS IDX Compilation and may be held by brokerage firms other than the owner of this website. The listing brokerage is identified in any listing details. Information is deemed reliable but is not guaranteed. If you believe any FMLS listing contains material that infringes your copyrighted work please click here to review our DMCA policy and learn how to submit a takedown request.© 2024 FMLS.
Related Properties
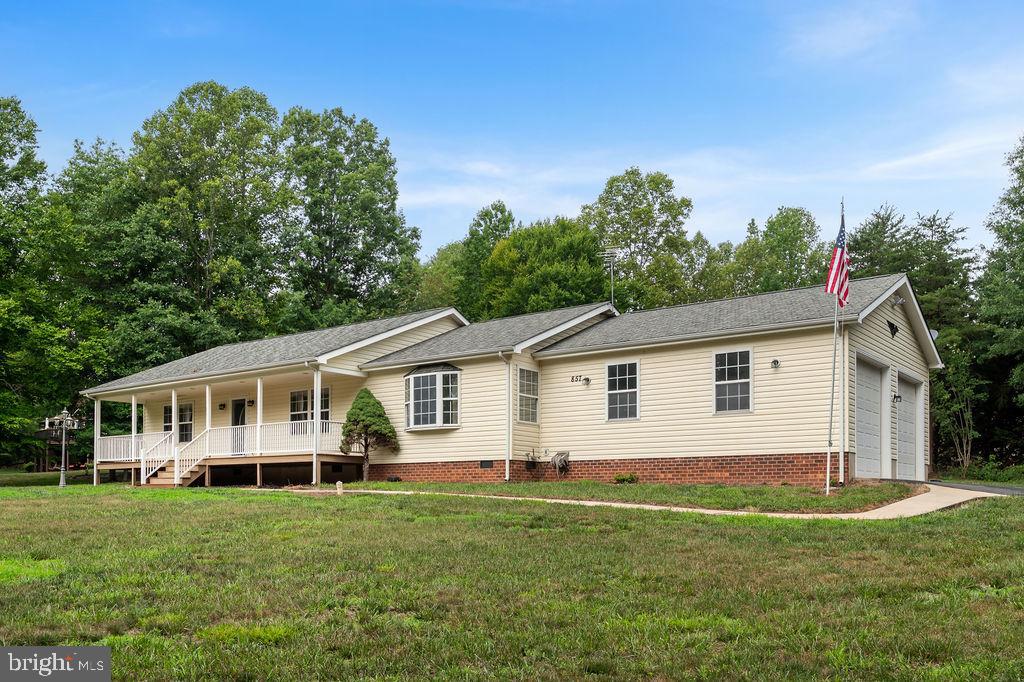
MINERAL
857 TALL PINES DRIVE
3 Beds
3 Baths
1,568 Sq.Ft.
$489,000
MLS#: VALA2010176

MINERAL
106 N TIMBER TRIBE
2 Beds
2 Baths
788 Sq.Ft.
$389,000
MLS#: VALA2010402
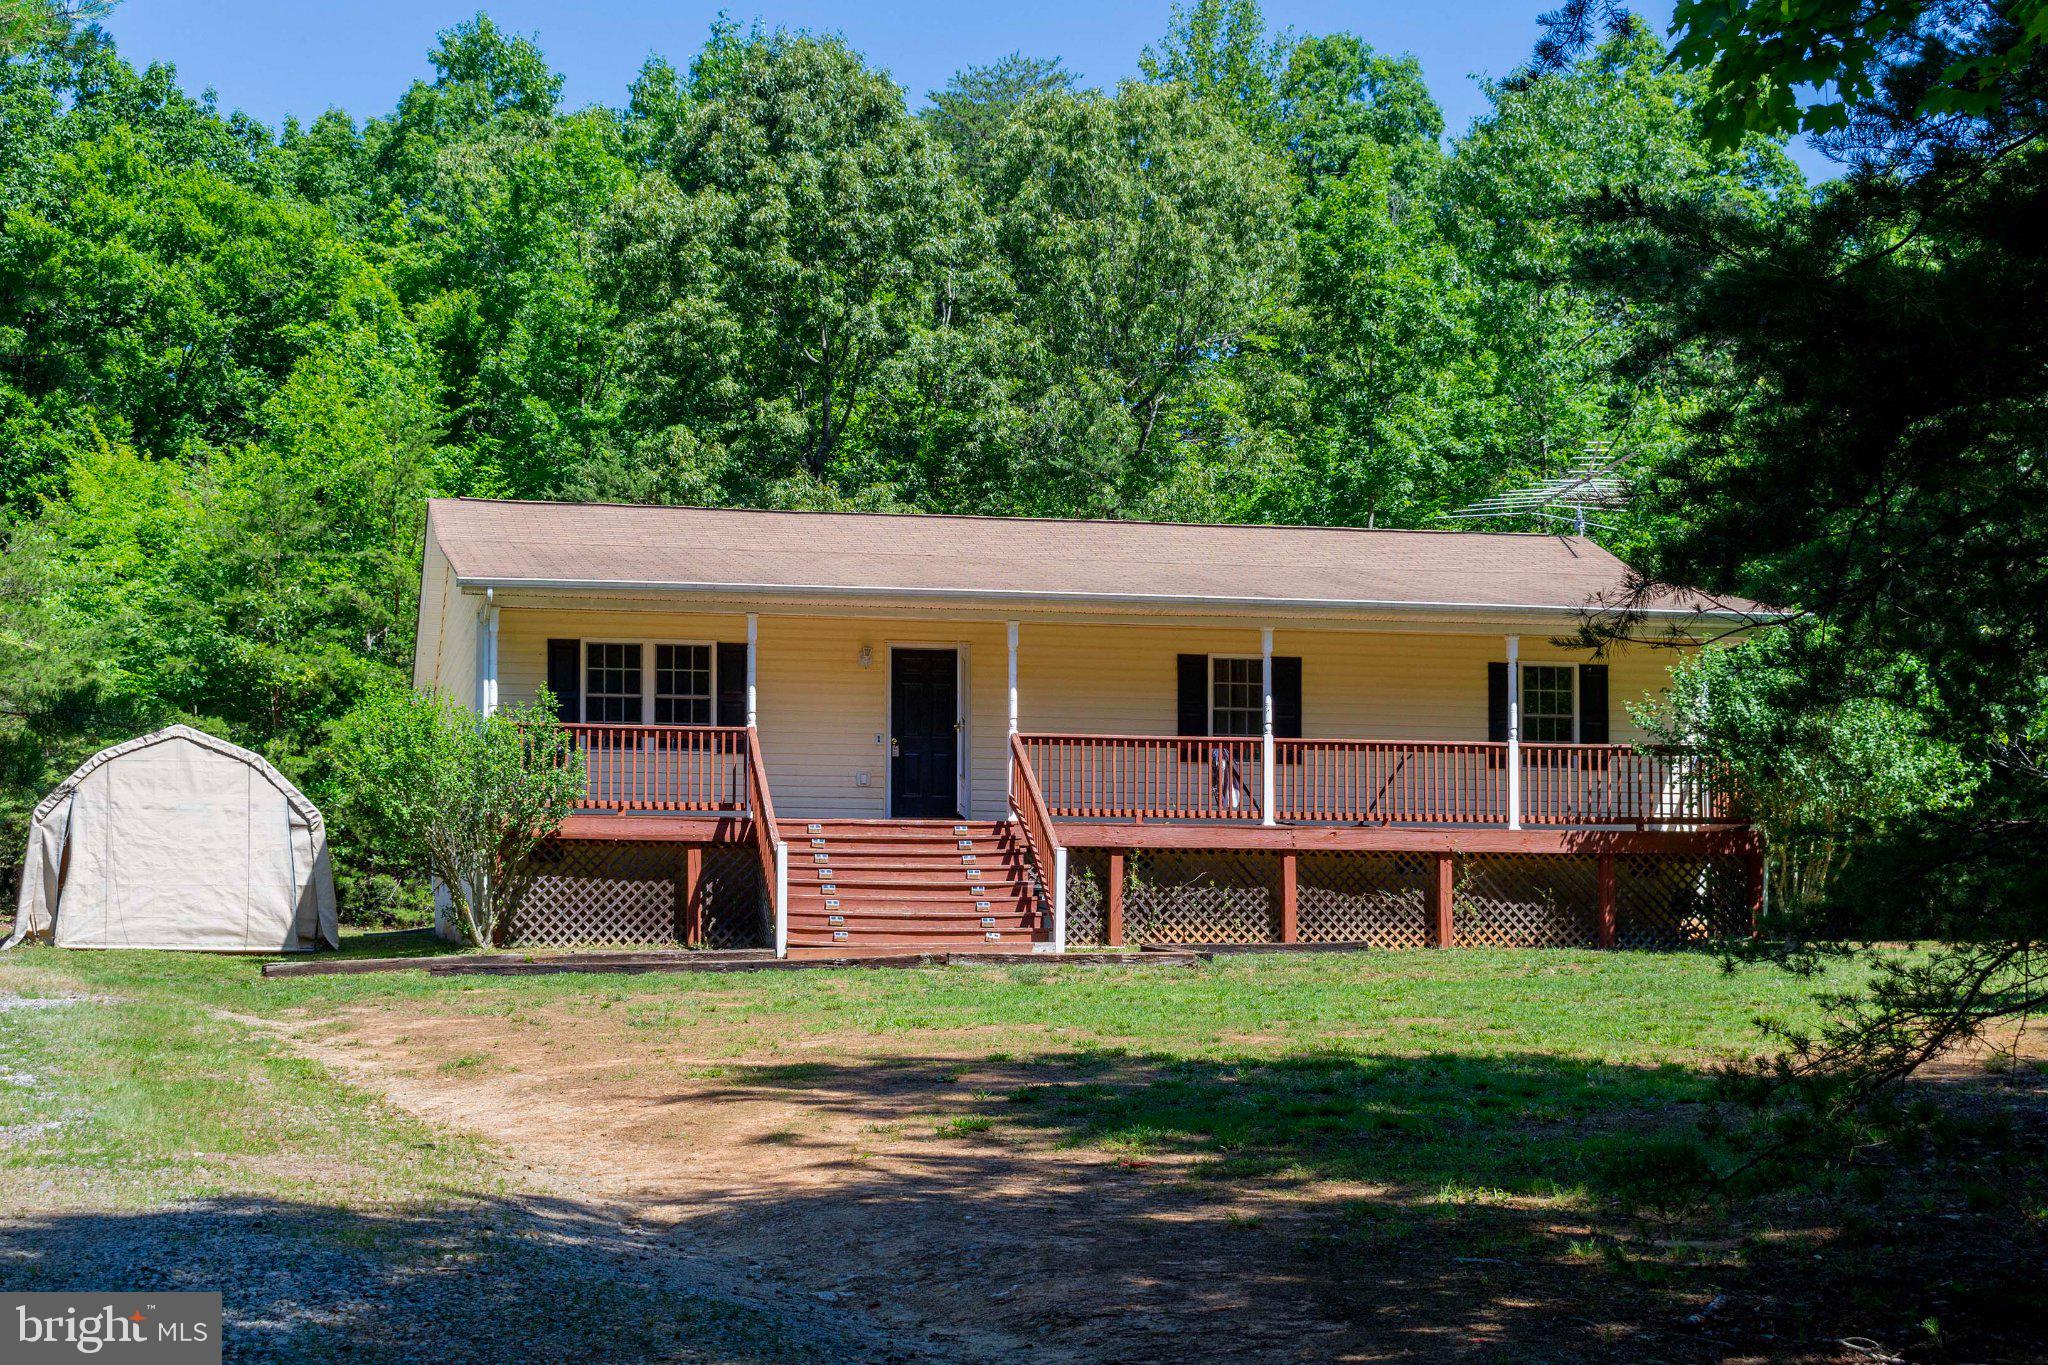
MINERAL
367 TALL PINES DRIVE
3 Beds
2 Baths
1,500 Sq.Ft.
$399,000
MLS#: VALA2009992
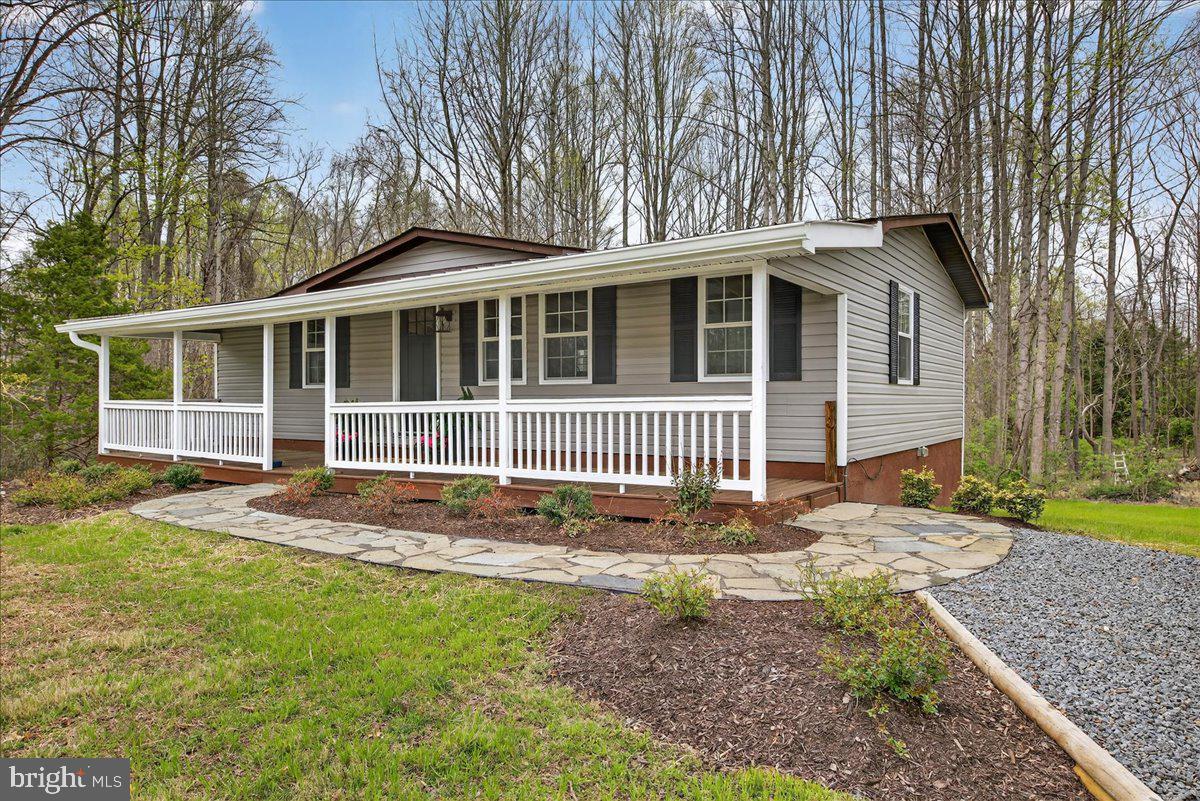
MINERAL
66 ORDINARY ROAD
2 Beds
2 Baths
960 Sq.Ft.
$384,000
MLS#: VALA2009548

MINERAL
135 WINDWOOD COVES BOULEVARD
3 Beds
2 Baths
1,864 Sq.Ft.
$510,000
MLS#: VALA2010566
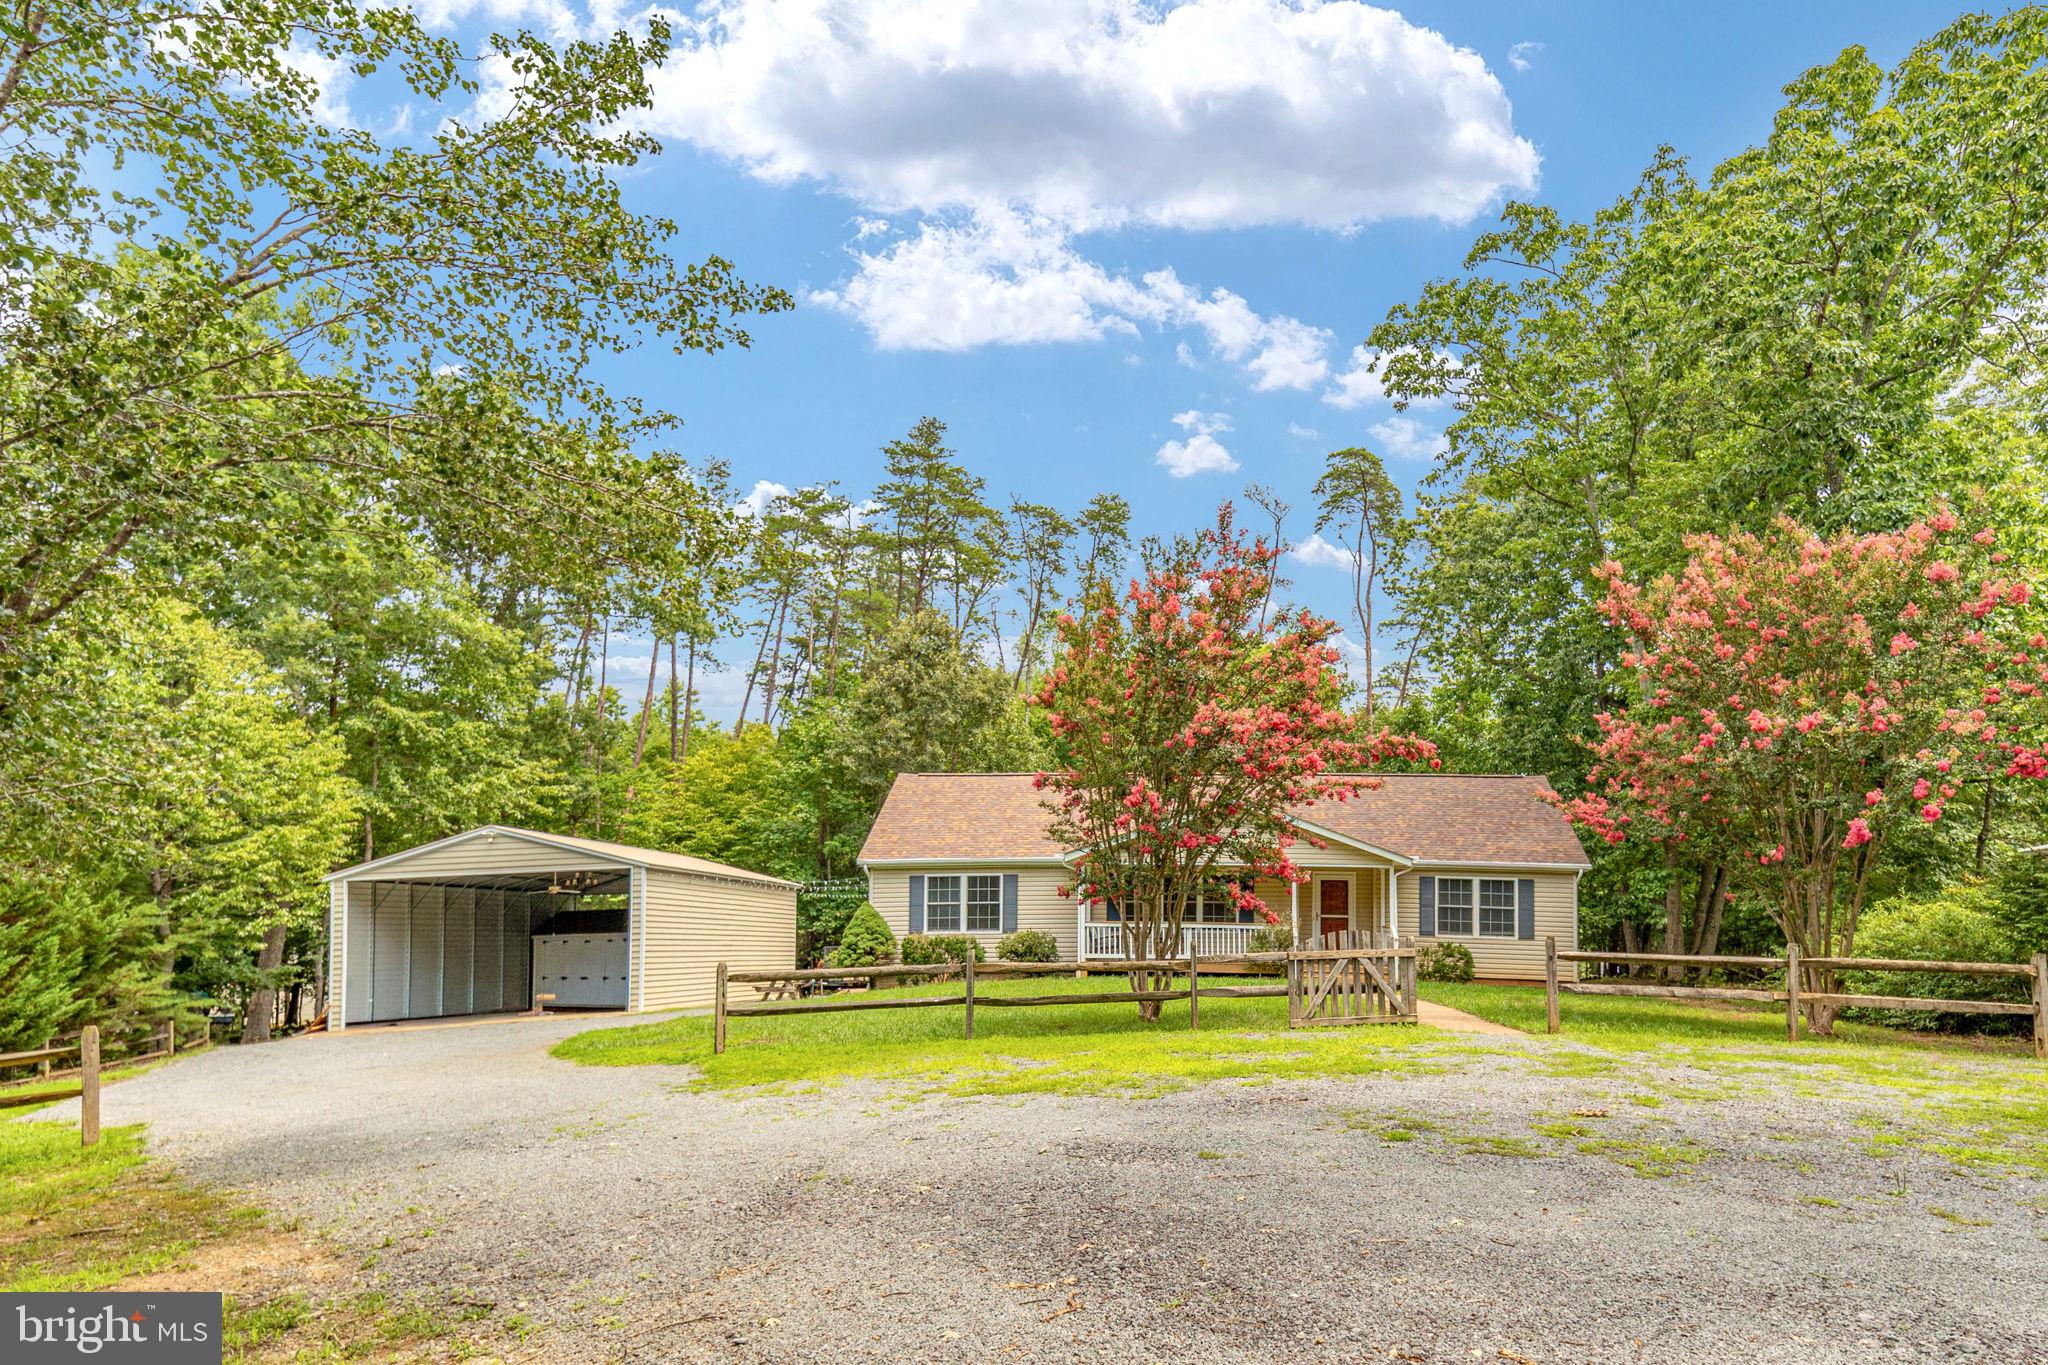
MINERAL
88 DOGWOOD DRAW
3 Beds
2 Baths
1,584 Sq.Ft.
$419,999
MLS#: VALA2009810

MINERAL
5500 BAZZANELLA DRIVE
5 Beds
3 Baths
2,750 Sq.Ft.
$468,000
MLS#: VASP2045968

MINERAL
27 TAMARACK TERRACE
3 Beds
3 Baths
1,992 Sq.Ft.
$465,000
MLS#: VALA2010658

MINERAL
923 ANNA COVES BLVD
3 Beds
2 Baths
1,400 Sq.Ft.
$499,900
MLS#: VALA2010086

MINERAL
205 MOOREFIELD ROAD
3 Beds
2 Baths
1,531 Sq.Ft.
$499,900
MLS#: VALA2010272
.png)