


Property
Beds
4
Full Baths
2
1/2 Baths
1
Year Built
2005
Sq.Footage
2,016
Welcome home to this affordable and spacious colonial in the picturesque, gated community of Lake Holiday! Located on the more quite, south side of the community, enjoy this property just a quick walk away from breathtaking lake views! Inside, find four spacious, light-filled bedrooms upstairs, including a primary en suite with a large walk-in closet. The main level features a versatile front room, perfect for a home office or it's current use-a playroom, a formal dining room for family or friends to gather and a spacious eat-in kitchen with a newer stainless steel refrigerator. The Family room has been recently updated to include built-ins and an electric, wall-mounted fireplace. All new flooring throughout the main level makes the once traditional floor plan seem more open and modern. Off the family room, relax on your back deck, overlooking the trees. The unfinished walkout basement offers plenty of light and space that could be easily finished into a potential rec-room, home gym or in-law suite with room for an additional 5th bedroom with full window. A rough-in full bath and a laundry room/closet complete this large basement with tons of potential. Updates to the home include include two Trane HVAC systems (new in 2019), a main-level humidifier, smart thermostats, new flooring on main level and fresh paint. This home is within walking distance to Beach 2 and close to dog parks, both beaches, volleyball/tennis/basketball courts, community clubhouse and fishing pier. Lake Holiday itself, is a 249 acre man-made lake where you can bring your power boat, pontoon or canoe and enjoy the lake life just 20 minutes from Winchester! Don't miss your chance to call this home yours! Seller to give a $2,000.00 credit for new carpets with acceptable offer!
Features & Amenities
Interior
-
Other Interior Features
Ceiling Fan(s)
-
Total Bedrooms
4
-
Bathrooms
2
-
1/2 Bathrooms
1
-
Above Grade Finished Area
2016.0
-
Basement YN
YES
-
Cooling YN
YES
-
Cooling
Central Air, Ceiling Fan(s)
-
Fireplace YN
YES
-
Heating YN
YES
-
Heating
Electric
-
Pet friendly
N/A
Exterior
-
Garage
Yes
-
Garage spaces
2
-
Construction Materials
Vinyl Siding
-
Parking
Asphalt, Attached
-
Patio and Porch Features
Deck, Porch
-
Pool
No
-
Waterfront YN
NO
Area & Lot
-
Lot Features
Corner Lot, Sloped
-
Lot Size(acres)
0.33
-
Lot Size(square feet)
14,374
-
Property Type
Residential
-
Property Sub Type
Single Family Residence
-
Architectural Style
Colonial
Price
-
Sales Price
$394,900
-
Tax Amount
$1,555
-
Sq. Footage
2,016
-
Price/SqFt
$195
HOA
-
Association
YES
-
Association Fee
$142
-
Association Fee Frequency
Monthly
-
Association Fee Includes
N/A
School District
-
Elementary School
N/A
-
Middle School
N/A
-
High School
N/A
Property Features
-
New Construction
NO
-
Association Amenities
Clubhouse, Meeting Room, Party Room, Picnic Area, Security, Tennis Court(s)
-
Foundation Details
Concrete Perimeter
-
Senior Community YN
NO
-
Sewer
Public Sewer
-
Tax Lot
135
-
Water Source
Public
Schedule a Showing
Showing scheduled successfully.
Mortgage calculator
Estimate your monthly mortgage payment, including the principal and interest, property taxes, and HOA. Adjust the values to generate a more accurate rate.
Your payment
Principal and Interest:
$
Property taxes:
$
HOA fees:
$
Total loan payment:
$
Total interest amount:
$
Location
County
FREDERICK
Elementary School
Middle School
High School
Listing Courtesy of Stephanie Feltner, Realty ONE Group Old Towne
RealHub Information is provided exclusively for consumers' personal, non-commercial use, and it may not be used for any purpose other than to identify prospective properties consumers may be interested in purchasing. All information deemed reliable but not guaranteed and should be independently verified. All properties are subject to prior sale, change or withdrawal. RealHub website owner shall not be responsible for any typographical errors, misinformation, misprints and shall be held totally harmless.

Salesperson, Realtor
Andrew Boateng
Call Andrew today to schedule a private showing.

* Listings on this website come from the FMLS IDX Compilation and may be held by brokerage firms other than the owner of this website. The listing brokerage is identified in any listing details. Information is deemed reliable but is not guaranteed. If you believe any FMLS listing contains material that infringes your copyrighted work please review our DMCA policy and learn how to submit a takedown request.© 2024 FMLS.
Related Properties

CROSS JUNCTION
1226 LAKEVIEW DRIVE
5 Beds
3 Baths
1,970 Sq.Ft.
$345,000
MLS#: VAFV2043662
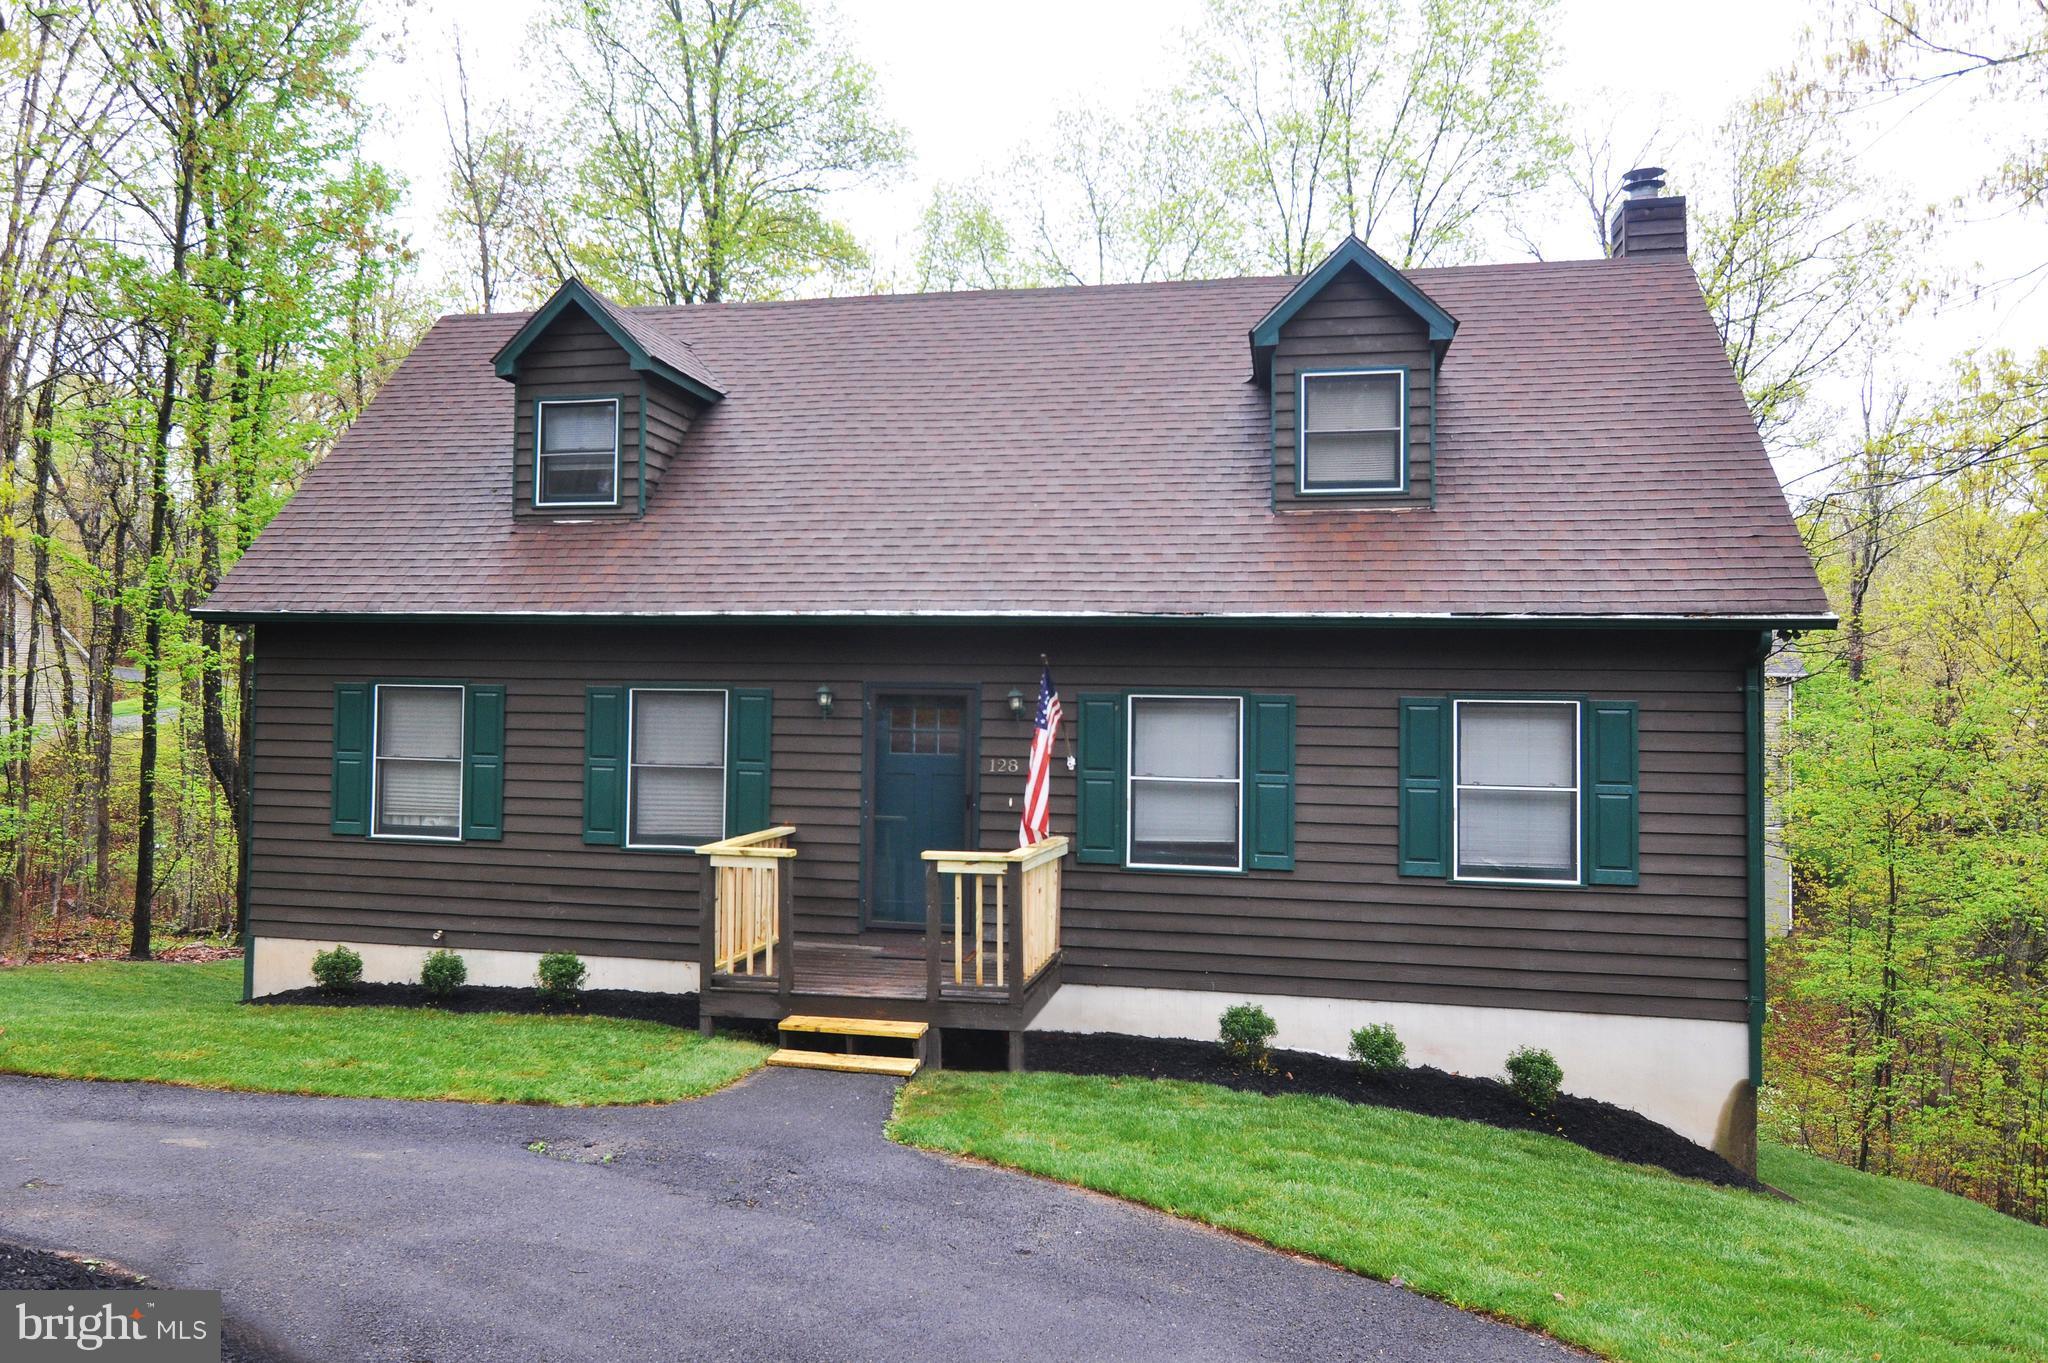
CROSS JUNCTION
128 DOGWOOD DRIVE
4 Beds
3 Baths
2,722 Sq.Ft.
$385,000
MLS#: VAFV2041270
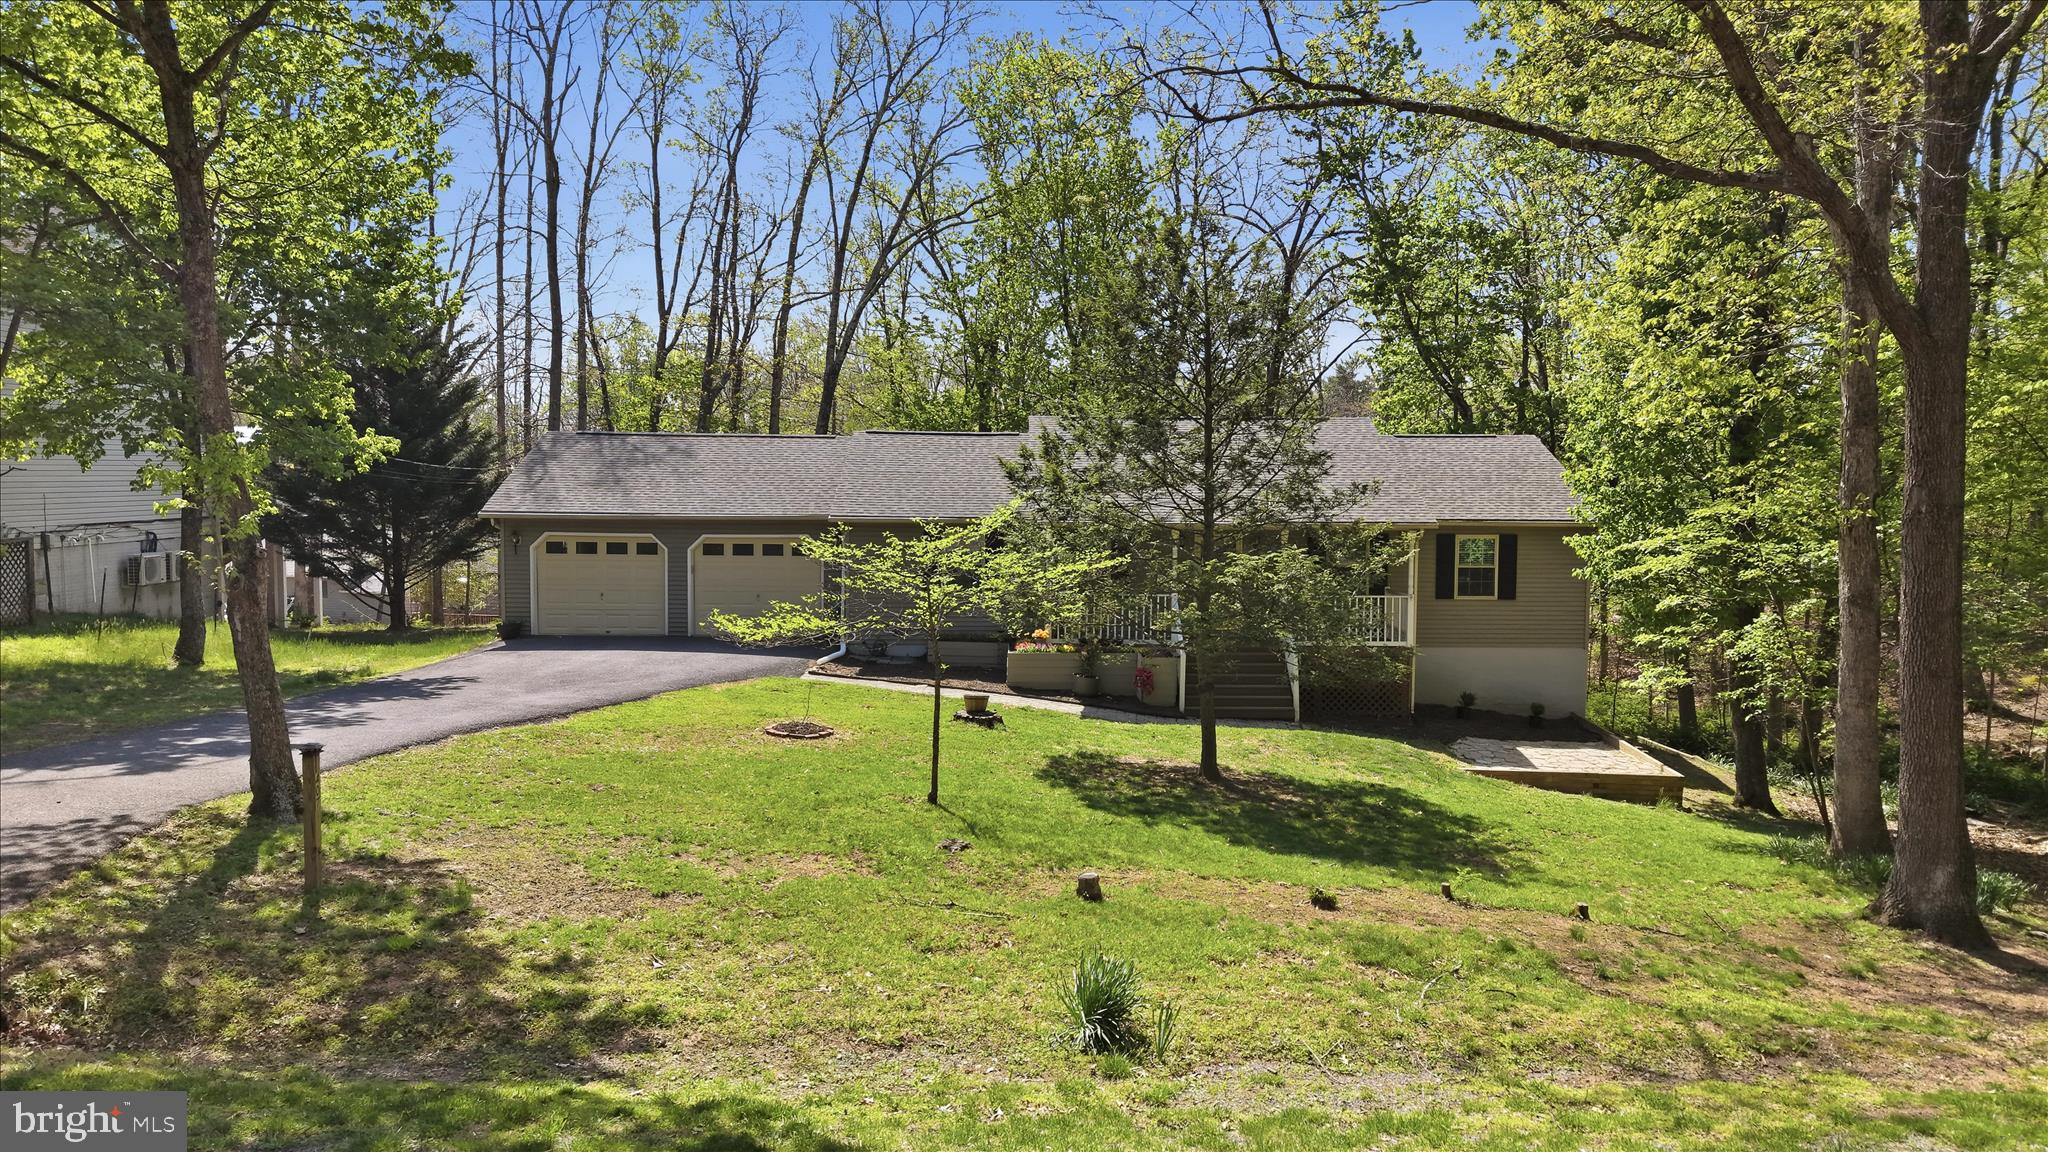
CROSS JUNCTION
407 DOGWOOD DRIVE
3 Beds
2 Baths
2,184 Sq.Ft.
$384,900
MLS#: VAFV2041130

CROSS JUNCTION
109 SYCAMORE PLACE
3 Beds
2 Baths
1,597 Sq.Ft.
$375,000
MLS#: VAFV2037848

CROSS JUNCTION
409 SUNSET CIRCLE
3 Beds
2 Baths
1,738 Sq.Ft.
$319,900
MLS#: VAFV2044976

CROSS JUNCTION
303 OVERLOOK DRIVE
4 Beds
3 Baths
3,245 Sq.Ft.
$450,000
MLS#: VAFV2044542

CROSS JUNCTION
107 SUNSET CIRCLE
3 Beds
2 Baths
1,764 Sq.Ft.
$400,000
MLS#: VAFV2043876

CROSS JUNCTION
303 NORTHWOOD CIRCLE
4 Beds
3 Baths
3,029 Sq.Ft.
$469,999
MLS#: VAFV2044430

CROSS JUNCTION
216 SUNSET CIRCLE
4 Beds
2 Baths
1,974 Sq.Ft.
$380,000
MLS#: VAFV2044496

CROSS JUNCTION
324 OVERLOOK DRIVE
3 Beds
2 Baths
2,581 Sq.Ft.
$369,900
MLS#: VAFV2045152
