Features & Amenities

Interior

  • Other Interior Features

    Eat-in Kitchen, Ceiling Fan(s), Kitchen Island, Pantry, Recessed Lighting, Vaulted Ceiling(s), Cathedral Ceiling(s), High Ceilings

  • Total Bedrooms

    4

  • Bathrooms

    2

  • 1/2 Bathrooms

    1

  • Above Grade Finished Area

    2112.0

  • Basement YN

    YES

  • Cooling YN

    YES

  • Cooling

    Central Air, Ceiling Fan(s)

  • Fireplace YN

    YES

  • Heating YN

    YES

  • Heating

    Exhaust Fan, Natural Gas, Forced Air

  • Pet friendly

    N/A

Exterior

  • Garage

    Yes

  • Garage spaces

    2

  • Construction Materials

    Vinyl Siding

  • Parking

    Garage Door Opener, Attached

  • Pool

    No

  • Waterfront YN

    NO

Area & Lot

  • Lot Features

    Cul-De-Sac

  • Lot Size(acres)

    0.21

  • Lot Size(square feet)

    8,986

  • Property Type

    Residential

  • Property Sub Type

    Single Family Residence

  • Architectural Style

    Colonial

Price

  • Sales Price

    $334,900

  • Tax Amount

    $3,428

  • Sq. Footage

    2,512

  • Price/SqFt

    $133

HOA

  • Association

    YES

  • Association Fee

    $225

  • Association Fee Frequency

    Annually

  • Association Fee Includes

    N/A

School District

  • Elementary School

    WINDING CREEK

  • Middle School

    H.H. POOLE

  • High School

    NORTH STAFFORD

Property Features

  • Association Amenities

    Tennis Court(s)

  • Senior Community YN

    NO

  • Sewer

    Public Sewer

  • Tax Lot

    12

  • Water Source

    Public

Schedule a Showing

Showing scheduled successfully.

<
>
IN PERSON
VIA CHAT

What is 3 + 4 ?


Mortgage calculator

Estimate your monthly mortgage payment, including the principal and interest, property taxes, and HOA. Adjust the values to generate a more accurate rate.

Your payment

Principal and Interest:

$

Property taxes:

$

HOA fees:

$

Total loan payment:

$

Total interest amount:

$

Location

County

STAFFORD

Elementary School

WINDING CREEK

Middle School

H.H. POOLE

High School

NORTH STAFFORD

Listing Courtesy of Stephen M Karbelk, CENTURY 21 New Millennium

RealHub Information is provided exclusively for consumers' personal, non-commercial use, and it may not be used for any purpose other than to identify prospective properties consumers may be interested in purchasing. All information deemed reliable but not guaranteed and should be independently verified. All properties are subject to prior sale, change or withdrawal. RealHub website owner shall not be responsible for any typographical errors, misinformation, misprints and shall be held totally harmless.

Agent Andrew Boateng

Salesperson, Realtor

Andrew Boateng

Call Andrew today to schedule a private showing.


* Listings on this website come from the FMLS IDX Compilation and may be held by brokerage firms other than the owner of this website. The listing brokerage is identified in any listing details. Information is deemed reliable but is not guaranteed. If you believe any FMLS listing contains material that infringes your copyrighted work please review our DMCA policy and learn how to submit a takedown request.© 2024 FMLS.
Most affordable home in popular Autumn Ridge community!  Built in 2000, this single family home backs to trees at the end of a cul-de-sac.  9' ceilings on main level, wide-open kitchen offers a morning room, breakfast bar, and island!  The family room boasts a gas fireplace with marble surround and wood mantle.  Master bedroom has cathedral ceiling, ceiling fan/light, and walk-in closet!  Master bathroom offers two sinks, Jacuzzi-brand jetted tub, and separate glass shower!  Large finished rec room in basement, plus 3-piece rough-in plumbing for future full bath in huge unfinished storage area.  New hot water heater recently installed! Ultra-capacity front-loading LG washer and dryer will convey. Walk to community tennis court and basketball hoop, only a few blocks to reach Stafford County's Autumn Ridge Park with baseball field, tot lot, and picnic table pavilion!  Enjoy all of the restaurants, shops, and amenities of the Doc Stone shopping center and Garrisonville Road just a short drive away, plus the awesome Jeff Rouse Swim & Sports Center and athletic fields at Embrey Mill Park off Mine Road.  Easy access for commuters to reach 95 via either Route 610/Garrisonville Rd or Route 630/Courthouse Rd. Home is in decent condition overall, but is being sold "As Is".  Buyer can give home cosmetic TLC and really make it sparkle!

8 RED CEDAR CIRCLE

Message successfully sent.

What would you like to know?

What is 3 + 4 ?

I agree to receive email communication and understand I can unsubscribe at any time.

I agree to be contacted by Charis Realty Group - Christine Issler, Broker via call, email, and text for real estate services. To opt out, you can reply 'stop' at any time or reply 'help' for assistance. You can also click the unsubscribe link in the emails. Message and data rates may apply. Message frequency may vary. Privacy Policy

Related Properties

Nestled in the charming Sunningdale Meadows community, this exquisite end-of-row townhouse offers a perfect blend of luxury and comfort, ideal for those seeking an elevated lifestyle. With a major renovation completed in 2013, and all new paint and carpet throughout this past week, this home showcases high-end finishes and thoughtful design throughout. Step inside to discover a warm and inviting atmosphere, where natural light floods the spacious living areas. The heart of the home features a delightful kitchen with table space, perfect for casual dining or entertaining guests. This residence boasts three generously sized bedrooms, providing ample space for relaxation and personalization. The two full bathrooms and one half-bath are elegantly appointed, featuring modern fixtures and finishes that enhance the overall luxury feel of the home. The fully finished daylight basement offers additional living space, perfect for a home office, media room, or play area, catering to your lifestyle needs. With a focus on comfort and convenience, this home is equipped with washer and dryer, ensuring that daily chores are a breeze. Outside, the property is adorned with beautiful sidewalks and street lights, enhancing the community's charm. Enjoy the outdoors on your private deck, where you can unwind with a book or host summer barbecues. The community amenities are a true highlight, featuring a sparkling outdoor pool, basketball courts, a clubhouse, and playgrounds, all designed to foster a sense of community and leisure. Parking is hassle-free with assigned spaces for two vehicles, ensuring convenience for you and your guests. The low-maintenance vinyl siding adds to the home's appeal, allowing you to spend more time enjoying your surroundings rather than worrying about upkeep. Experience the exclusive lifestyle that Sunningdale Meadows has to offer, where luxury meets comfort in a vibrant community setting. This property is not just a house; it's a place to call home, where memories are made and cherished for years to come. Don't miss the opportunity to make this stunning townhouse your own!
#VAST2053052

STAFFORD

301 MAYFAIR PLACE 186

3 Beds

2 Baths

1,530 Sq.Ft.

$319,900

MLS#: VAST2053052

PRICE REDUCE, Welcome to this charming 3-bedroom, 2-full-bath home situated on an impressive 1.64-acre lot surrounded by mature trees and natural beauty. Inside, you'll find a bright and spacious open-concept living area that flows seamlessly into the updated kitchen, featuring white cabinetry, granite countertops, stainless steel appliances, generous counter space, and recessed lighting. The home offers comfortable bedrooms and two full bathrooms, providing a functional layout for everyday living. Step outside and enjoy the peaceful wooded setting from the deck or take advantage of the covered outdoor patio, perfect for relaxing, entertaining, and enjoying the privacy this expansive property has to offer. With plenty of outdoor space and a serene setting, this property offers a wonderful combination of comfort, privacy, and room to enjoy the outdoors.
#VAST2054216

STAFFORD

228 NORMAN ROAD

3 Beds

2 Baths

1,232 Sq.Ft.

$379,900

MLS#: VAST2054216

3 Bedroom, 2 full bath Rambler. Large patio/deck. Fenced back yard.  Family room & Living room, dining area off kitchen.
#VAST2052042

STAFFORD

209 OAKRIDGE DRIVE

3 Beds

2 Baths

1,344 Sq.Ft.

$399,900

MLS#: VAST2052042

Price Reduced Very motivated seller, seller has found home of choice and is ready to move, bring your offer.  Open Two spacious primary bedrooms fully finished basement, Square footage does not reflect the finished basement, the total square footage is 1,641.  Close to Quantico shopping and I95.  This property has newer carpet and paint in a bright end unit. HOA has replaced Roof, siding and new vinyl fence within the last 10 years. Nestled in a charming community, this exquisite end-of-row townhouse embodies the perfect blend of comfort and sophistication. Built in 1983 and meticulously maintained, this Colonial-style residence offers a warm and inviting atmosphere, ideal for those seeking a refined yet cozy lifestyle. Step inside to discover a thoughtfully designed interior that boasts two spacious bedrooms and two and a half bathrooms. The traditional floor plan seamlessly integrates the dining and living areas, creating an inviting space for gatherings and relaxation. Natural light pours in through energy-efficient double-hung windows, enhancing the warmth of the plush carpeting and luxury vinyl tile flooring throughout. The heart of the home is undoubtedly the eat-in kitchen, featuring stainless steel appliances, including a self-cleaning oven, built-in microwave, and dishwasher. The kitchen's ample table space and pantry provide both functionality and style, making it a delightful space for culinary creativity. Adjacent to the kitchen, the breakfast area invites leisurely mornings with a cup of coffee, while the combination dining/living area sets the stage for memorable dinners with loved ones. Retreat to the primary suite, where comfort meets elegance. The en-suite bathroom features both a walk-in shower and a tub shower, offering a spa-like experience at home. Additional highlights include ceiling fans for year-round comfort and tasteful window treatments that add a touch of sophistication. Outside, the property is adorned with beautiful sidewalks and serene water fountains, creating a tranquil environment for leisurely strolls. The private patio offers a perfect spot for outdoor entertaining or simply unwinding after a long day. With assigned parking for two vehicles, convenience is at your fingertips. This home is equipped with modern amenities, including a laundry area in the basement, ensuring practicality without sacrificing style. The community takes care of lawn maintenance and trash services, allowing you to enjoy a low-maintenance lifestyle. Experience the luxury of living in a well-appointed home that combines high-end features with a sense of community. This townhouse is not just a place to live; it's a place to thrive. Embrace the exclusive lifestyle that awaits you in this remarkable property.
#VAST2052580

STAFFORD

717 MADISON COURT

2 Beds

2 Baths

1,120 Sq.Ft.

$303,900

MLS#: VAST2052580

55+ Elevator Condo in Embrey Mill—Luxury & Low-Maintenance Living
Personalize this home with your choice of cabinets, countertops and flooring and move in next summer!! 
Designed for effortless living, this beautifully appointed new construction condo features a private elevator for easy access to every level. The open layout highlights a gourmet kitchen with a stylish island—perfect for everyday living and entertaining.
Enjoy spacious walk-in closets, an attached garage, and inviting outdoor spaces including a deck and patio.
Experience a true lifestyle at Embrey Mill with amenities like a pool, fitness center, tennis courts, trails, and a vibrant clubhouse—all with HOA-covered maintenance for carefree living.
Elevated comfort, connection, and convenience—all in one place.
Please note photos are of the model.
#VAST2054704

STAFFORD

42 VALERIAN LOOP 1

3 Beds

2 Baths

2,038 Sq.Ft.

$399,990

MLS#: VAST2054704

Priced to Sell! Don't miss this opportunity. Discover the charm of this delightful townhouse nestled in the heart of Sunningdale Meadows. This inviting 3-bedroom, 2.5-bathroom home offers a perfect blend of comfort and convenience. Step inside to find a spacious layout that encourages relaxation and connection, ideal for both quiet evenings and lively gatherings. Enjoy the ease of community living with amenities that include a refreshing outdoor pool, scenic jog/walk paths, and vibrant playgrounds for leisure and recreation. The full basement provides ample storage or the potential for a personalized retreat. With aluminum siding and traditional architectural style, this home exudes timeless appeal. Parking is a breeze with two dedicated spaces, ensuring you always have a spot waiting for you. Experience the warmth of community and the joy of home in this lovely townhouse, where every detail is designed for your comfort and enjoyment. Don't miss the opportunity to make this your own!
#VAST2054928

STAFFORD

306 WESTMINSTER LANE 135

3 Beds

2 Baths

1,959 Sq.Ft.

$299,000

MLS#: VAST2054928

Welcome to 809 Knollwood Ct, where fresh never lived in updates, flexible living space, and a private outdoor setting come together in North Stafford’s established Highpointe community. Thoughtfully arranged across three levels, this interior townhome offers inviting gathering spaces, two upper-level bedrooms, multiple baths, and the kind of indoor-outdoor connection that makes everyday living feel easy.

Recent improvements give the home a refreshed feel, including a new roof (2026),  carpet (2026), luxury vinyl plank flooring (2026), fresh interior paint (2026), new kitchen cabinets and granite countertops(2026).   The main level opens with a welcoming foyer and durable LVP flooring that continues through the kitchen and living room. Bright and functional, the kitchen features new white cabinetry, white granite countertops, electric cooking, generous workspace, and table space for casual dining. A pass-through keeps the kitchen connected to the adjoining living room, creating an easy flow for everyday routines and entertaining.

The spacious living room is anchored by a wood burning fireplace and opens through a new sliding glass door to the rear deck, extending the living space outdoors and creating a natural setting for morning coffee, al fresco dining, or relaxed evenings surrounded by mature trees. A conveniently located powder room completes the main level.

Upstairs, the primary bedroom offers a comfortable retreat with fresh carpet, multiple windows, generous closet space, and a private bath. A spacious secondary bedroom provides additional flexibility for family, guests, or work-from-home needs and is complemented by an attached  full bath. With both bedrooms offering generous proportions and updated neutral finishes, the upper level feels comfortable, bright, and easy to personalize.

The lower level adds another valuable layer of versatility with a large family room that could be used as a 3rd Bedroom, 
an additional half bath, laundry and utility space, and dedicated storage. With its own fireplace and walkout access to the fenced backyard, this level is ready for movie nights, game days, a home gym, hobbies, or a relaxed second gathering space.

Outdoor living is one of the home’s standout features. The elevated wood deck overlooks a fenced grassy yard framed by mature trees, creating a private backdrop for pets, play, entertaining, or simply unwinding at the end of the day. A covered front porch adds a welcoming first impression and another connection to the neighborhood setting.

Highpointe residents enjoy community amenities including two playgrounds and a basketball court, with trash service included in the monthly HOA assessment. With thoughtful 2026 updates, flexible living across three levels, inviting outdoor spaces, and convenient access to shopping, dining, commuter routes, and everyday Stafford amenities, 809 Knollwood Ct offers an appealing combination of comfort, convenience, and move-in-ready living. Some photos have been virtually staged to help illustrate the potential use and layout of the spaces
#VAST2051862

STAFFORD

809 KNOLLWOOD COURT

2 Beds

2 Baths

1,580 Sq.Ft.

$399,999

MLS#: VAST2051862
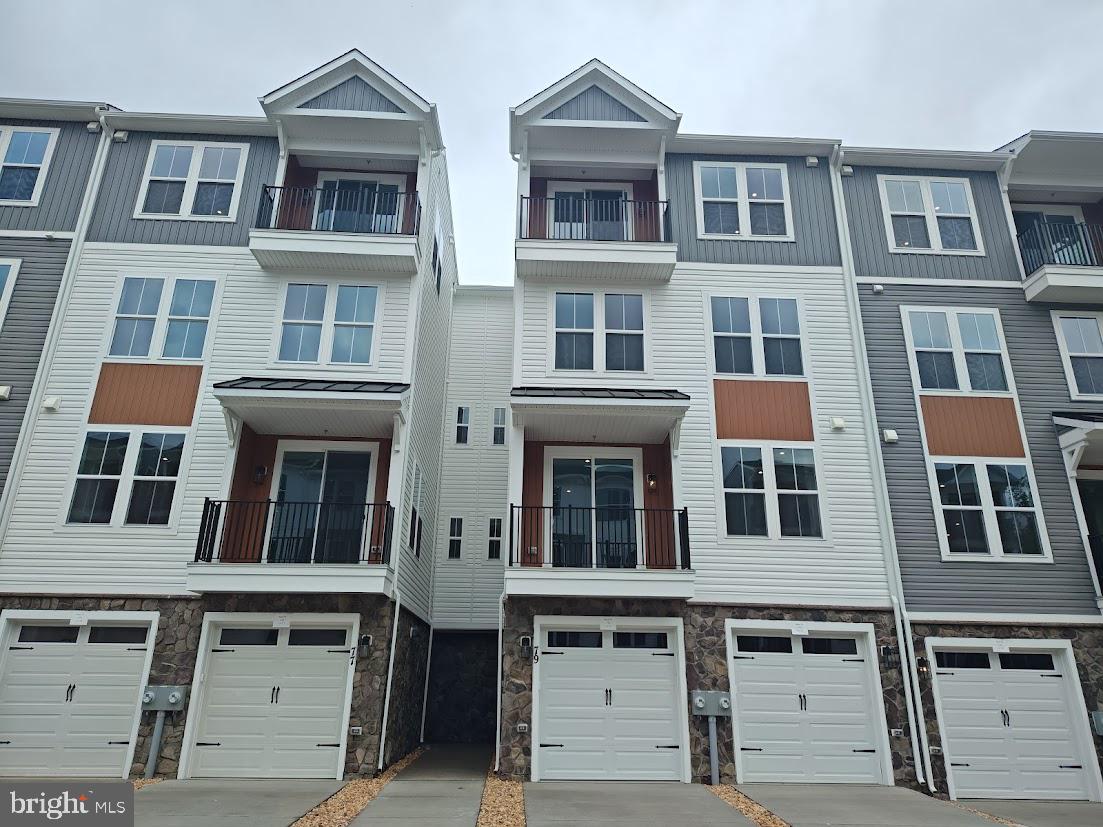
55+ Elevator Condo in Embrey Mill—Luxury & Low-Maintenance Living
Designed for effortless living, this beautifully appointed new construction condo features a private elevator for easy access to every level. The open layout highlights a gourmet kitchen with quartz countertops, two-tone cabinetry, and a stylish island—perfect for everyday living and entertaining.
Enjoy spacious walk-in closets, an attached garage, and inviting outdoor spaces including a deck and patio.
Experience a true lifestyle at Embrey Mill with amenities like a pool, fitness center, tennis courts, trails, and a vibrant clubhouse—all with HOA-covered maintenance for carefree living.
Elevated comfort, connection, and convenience—all in one place.
#VAST2049930

STAFFORD

79 VALERIAN LOOP 1

3 Beds

2 Baths

2,038 Sq.Ft.

$399,990

MLS#: VAST2049930

Discover the charm of this inviting 2-bedroom, 2-bathroom garden-style apartment in Sunningdale Meadows. With a spacious 1,000 sq. ft. layout, enjoy the comfort of upgraded countertops and a kitchen island, perfect for gatherings. The combination dining/living area, enhanced by ceiling fans and double-pane windows, and outside deck that creates a cozy atmosphere. Step outside to find a vibrant community featuring a pool, tennis courts, and playgrounds, ideal for leisure and recreation. The well-maintained grounds include sidewalks and street lighting, ensuring a safe and welcoming environment. Conveniently located near commuter lots and bus stops, this home offers easy access to local amenities. Residents benefit from assigned parking and community services, including lawn maintenance and trash collection. Nearby parks and schools enhance the neighborhood's appeal, making it a wonderful place to call home. Embrace a lifestyle of comfort and community in this delightful residence!
#VAST2052942

STAFFORD

200 DOVER PLACE 102

2 Beds

2 Baths

1,000 Sq.Ft.

$270,000

MLS#: VAST2052942

Rebuilt in 2023, this charming two-bedroom, one-bath rambler combines the feel of new construction with the ease of single-level living and the freedom of no HOA. Welcome to 235 Bells Hill Road, set on 0.43 acres in Stafford with mature trees, an open lawn, and inviting outdoor spaces for gathering and unwinding.
Inside, luxury vinyl plank flooring connects the living room, separate dining room, kitchen, and both bedrooms, creating a cohesive feel throughout the home. The living room offers a comfortable place to relax, while the dining room welcomes everything from quiet weeknight meals to evenings shared with friends. White Shaker-style cabinetry, granite countertops, and stainless steel appliances give the kitchen a timeless look, complemented by generous cabinet storage and a window above the sink overlooking the greenery outside.
Both bedrooms are conveniently located on the main level, along with a full bath featuring a double-sink vanity and tub/shower combination. Main-level laundry with a washer and dryer that convey adds everyday convenience.
Outside is where this property truly shines. Start the morning with coffee on the wood deck, gather beneath the covered pavilion for a shaded afternoon, or settle around the fire pit as the evening unfolds. These distinct outdoor spaces create inviting settings for dining, conversation, and unwinding at home. Mature trees frame the yard, while wood fencing and open lawn provide a backdrop for gardening, outdoor activities, and making the space your own.
A detached one-car garage and spacious driveway add practical parking and storage space. With its comfortable single-level layout and multiple places to enjoy the outdoors, 235 Bells Hill Road offers a welcoming blend of modern finishes, established surroundings, and everyday ease.
Some photos have been virtually staged to help illustrate the potential use and layout of the spaces.
#VAST2052106

STAFFORD

235 BELLS HILL ROAD

2 Beds

1 Baths

1,008 Sq.Ft.

$399,000

MLS#: VAST2052106

Send a message

Message successfully sent.

Your message

What is 3 + 4 ?

Reason for contacting?

I agree to receive email communication and understand I can unsubscribe at any time.

I agree to be contacted by Charis Realty Group - Christine Issler, Broker via call, email, and text for real estate services. To opt out, you can reply 'stop' at any time or reply 'help' for assistance. You can also click the unsubscribe link in the emails. Message and data rates may apply. Message frequency may vary. Privacy Policy

Sign Out

Virtual Assistant

Would you like to take the next step with this property? We can help you schedule a showing or virtual tour, or send you more details.

Yes, I would like more information.

Thank You for Your Reply, One of Our Agents will contact you as soon as possible

No, maybe later.

Thank you, you can always contact me via email, phone number or through the contact form.

Realhub AI

Lucy - Your AI-Powered Realtor

Update Your Temporary Password

Personalize your search

Enter your email and we'll notify you immediately when new listings match what you're looking for.

or enter email address

Already have an account ? Login here

Continue your home search

I agree to receive communications and understand I can unsubscribe at any time.

I agree to be contacted by Charis Realty Group - Christine Issler, Broker via call, email, and text for real estate services. To opt out, you can reply 'stop' at any time or reply 'help' for assistance. You can also click the unsubscribe link in the emails. Message and data rates may apply. Message frequency may vary. Privacy Policy

Already have an account ? Login here

We use cookies

We use cookies primarily for analytics to enhance your experience. By accepting, you agree to our use of these cookies. You can manage your preferences or learn more about our cookies policy.