


Property
Beds
4
Full Baths
2
1/2 Baths
1
Year Built
2013
Sq.Footage
2,912
Immaculate home in sought after Hills at Aquia. Lots of natural light and open main level floor plan are great for family time or entertaining. Gourmet kitchen offers upgrades including gas cooktop, extra wall of cabinets and counters, sliders in lower cabinets, SS appliances, huge island/breakfast bar combo and a butler area. 2 story family room with wall of windows and gas fireplace, gorgeous hardwood floors gleam on main level. Home office or study on main level with French doors. Bedrooms are all generous sized and all offer walk in closets. Master suite offers a vaulted ceiling and bathroom with soaking tub, split vanities, and separate water closet. Laundry is on upper bedroom level for convenience. Garage that can fit two cars. Keep your lawn pristine with the irrigation system. Enjoy evenings on your custom stamped concrete patio. Let the kids or pets run in the fully fenced rear yard that backs to a serene meadow. Full unfinished basement with rough in bath offers plenty of room for expansion and has a wide walk up stairs to back yard. Fantastic location only minutes to 95, Rt 1, shopping and entertainment. Quantico less than 5 miles. Schedule a tour today- this home does not disappoint!
Features & Amenities
Interior
-
Other Interior Features
Ceiling Fan(s), Kitchen Island, Recessed Lighting, Walk-In Closet(s), Vaulted Ceiling(s)
-
Total Bedrooms
4
-
Bathrooms
2
-
1/2 Bathrooms
1
-
Above Grade Finished Area
2912.0
-
Basement YN
YES
-
Cooling YN
YES
-
Cooling
Central Air, Ceiling Fan(s)
-
Fireplace YN
YES
-
Heating YN
YES
-
Heating
Exhaust Fan, Natural Gas, Forced Air
-
Pet friendly
N/A
Exterior
-
Garage
Yes
-
Garage spaces
2
-
Construction Materials
Stone, Vinyl Siding
-
Parking
Garage Door Opener, Off Street, Attached
-
Patio and Porch Features
Patio
-
Pool
No
-
Waterfront YN
NO
Area & Lot
-
Lot Size(acres)
0.25
-
Lot Size(square feet)
10,685
-
Property Type
Residential
-
Property Sub Type
Single Family Residence
-
Architectural Style
Colonial
Price
-
Sales Price
$500,000
-
Tax Amount
$4,112
-
Sq. Footage
2,912
-
Price/SqFt
$171
HOA
-
Association
YES
-
Association Fee
$170
-
Association Fee Frequency
Quarterly
-
Association Fee Includes
N/A
Property Resources
-
Horse Property
NO
School District
-
Elementary School
N/A
-
Middle School
N/A
-
High School
N/A
Property Features
-
New Construction
NO
-
Senior Community YN
NO
-
Sewer
Public Sewer
-
Tax Lot
243
-
Water Source
Public
Schedule a Showing
Showing scheduled successfully.
Mortgage calculator
Estimate your monthly mortgage payment, including the principal and interest, property taxes, and HOA. Adjust the values to generate a more accurate rate.
Your payment
Principal and Interest:
$
Property taxes:
$
HOA fees:
$
Total loan payment:
$
Total interest amount:
$
Location
County
STAFFORD
Elementary School
Middle School
High School
Listing Courtesy of Jennifer L Caison, Coldwell Banker Elite
RealHub Information is provided exclusively for consumers' personal, non-commercial use, and it may not be used for any purpose other than to identify prospective properties consumers may be interested in purchasing. All information deemed reliable but not guaranteed and should be independently verified. All properties are subject to prior sale, change or withdrawal. RealHub website owner shall not be responsible for any typographical errors, misinformation, misprints and shall be held totally harmless.

Salesperson, Realtor
Andrew Boateng
Call Andrew today to schedule a private showing.

* Listings on this website come from the FMLS IDX Compilation and may be held by brokerage firms other than the owner of this website. The listing brokerage is identified in any listing details. Information is deemed reliable but is not guaranteed. If you believe any FMLS listing contains material that infringes your copyrighted work please review our DMCA policy and learn how to submit a takedown request.© 2024 FMLS.
Related Properties
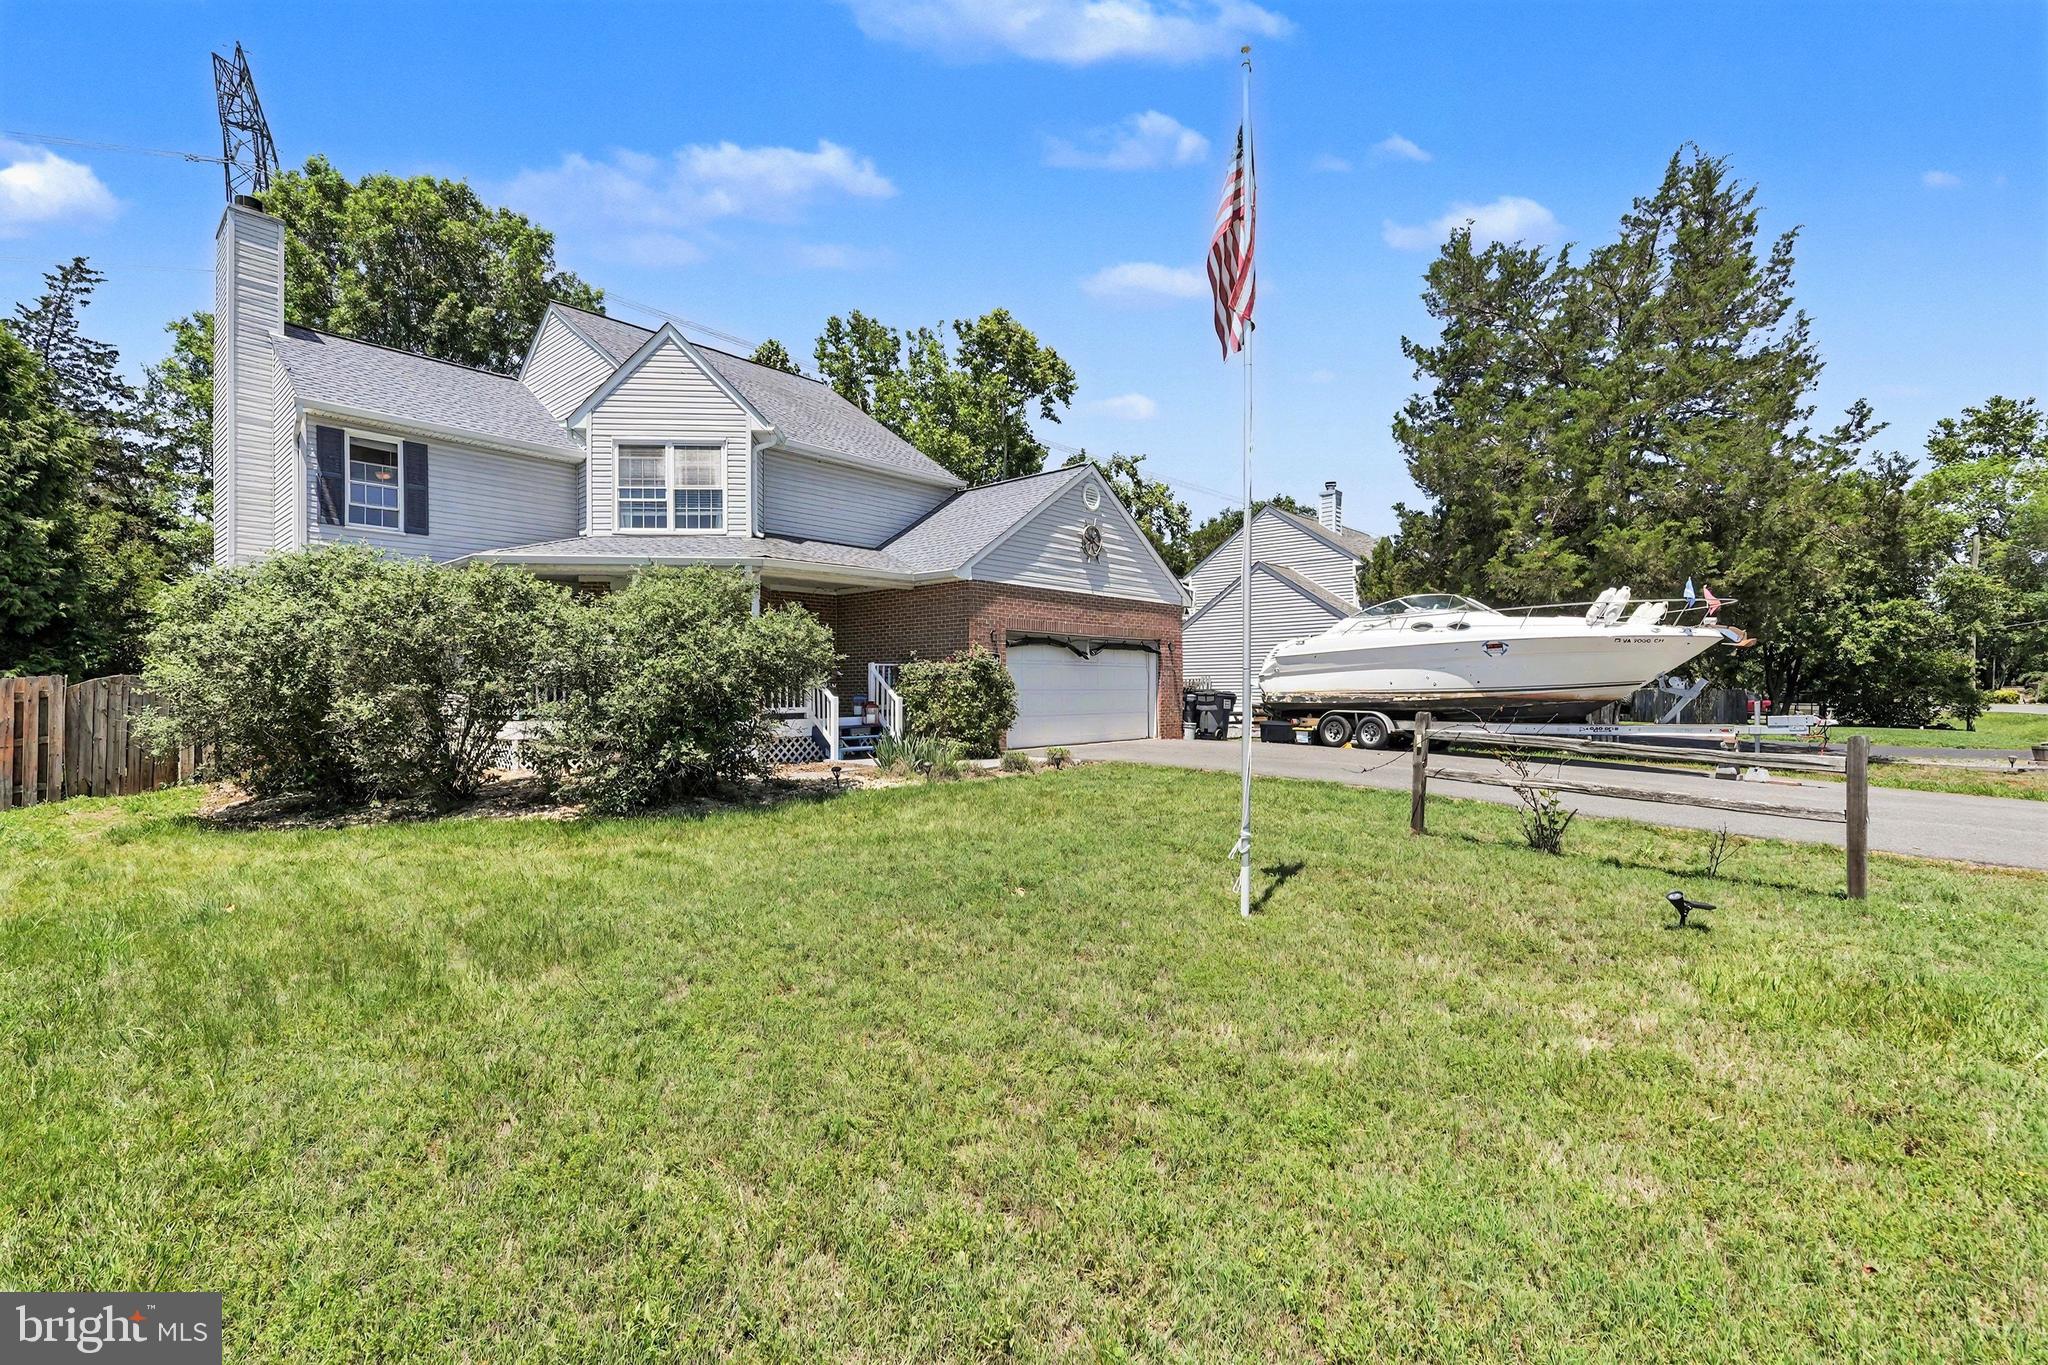
STAFFORD
1014 POTOMAC DRIVE
3 Beds
3 Baths
2,386 Sq.Ft.
$599,900
MLS#: VAST2050064

STAFFORD
38 HOT SPRINGS WAY
4 Beds
2 Baths
2,156 Sq.Ft.
$549,000
MLS#: VAST2055336

STAFFORD
223 ANDREW CHAPEL ROAD
4 Beds
3 Baths
2,014 Sq.Ft.
$489,000
MLS#: VAST2054194

STAFFORD
8 WILDFLOWER
3 Beds
2 Baths
1,328 Sq.Ft.
$479,900
MLS#: VAST2053984

STAFFORD
515 SHELTON SHOP ROAD
3 Beds
2 Baths
1,696 Sq.Ft.
$539,900
MLS#: VAST2054244

STAFFORD
258 SHORT BRANCH ROAD
4 Beds
3 Baths
2,166 Sq.Ft.
$499,000
MLS#: VAST2052326
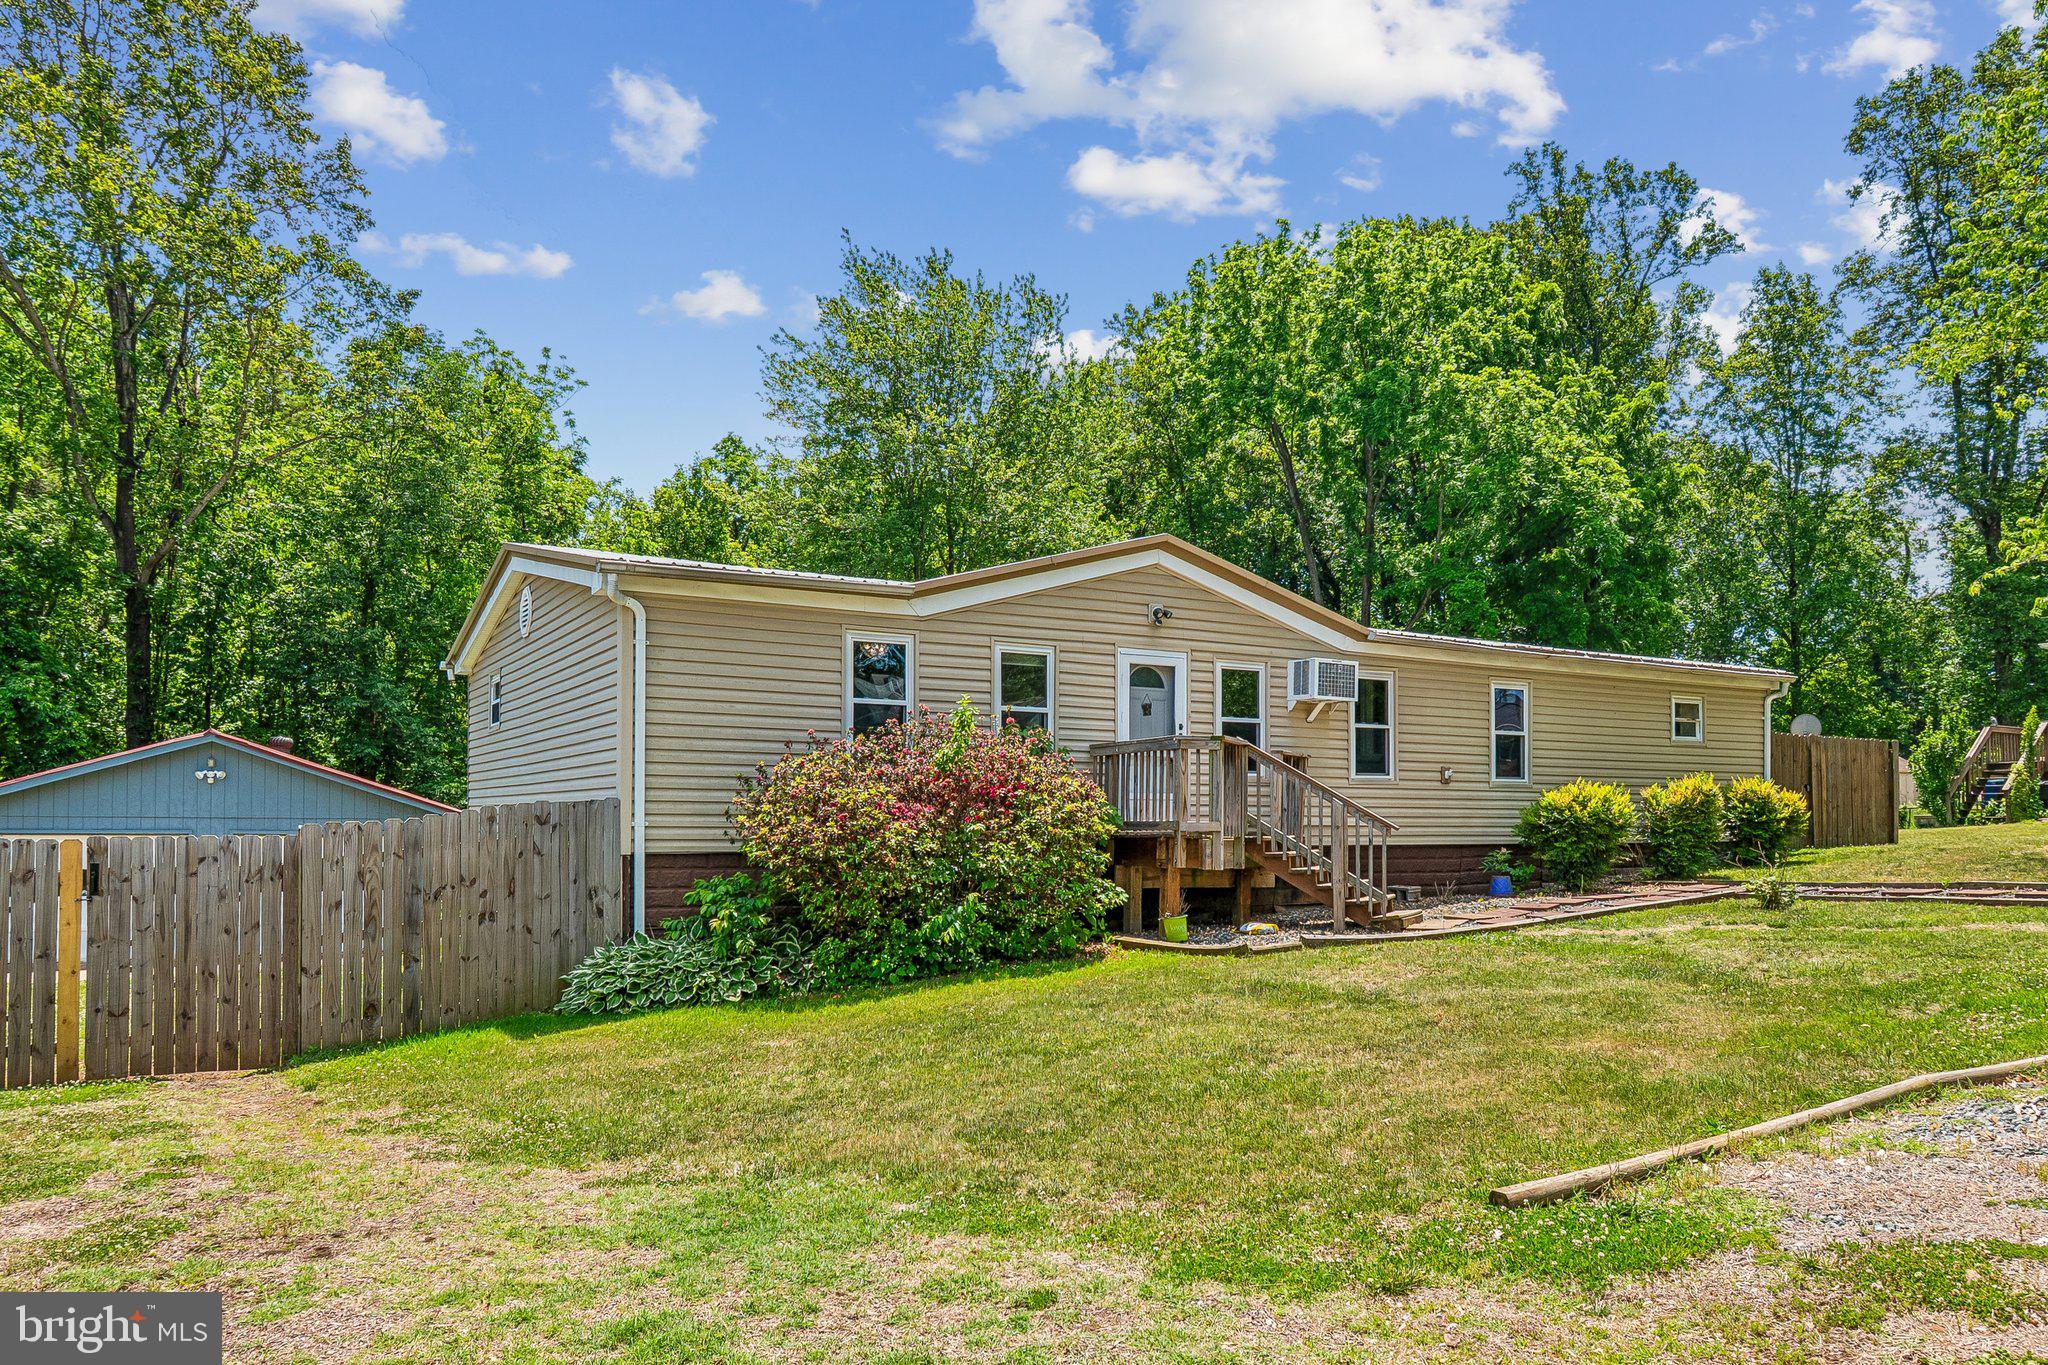
STAFFORD
172 BARRETT HEIGHTS ROAD
3 Beds
2 Baths
1,568 Sq.Ft.
$414,999
MLS#: VAST2049302
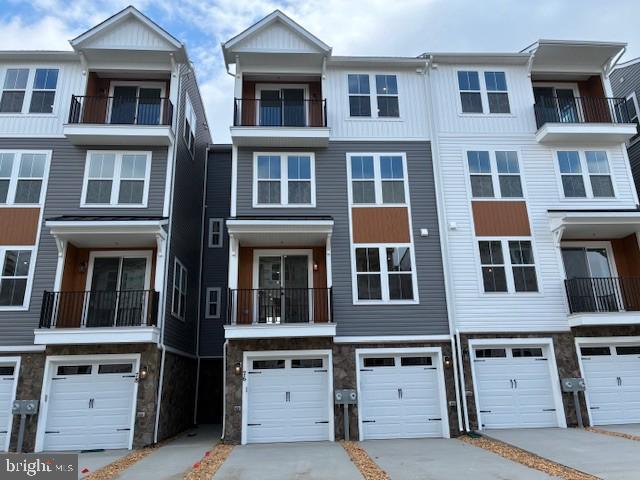
STAFFORD
76 VALERIAN LOOP 2
3 Beds
2 Baths
2,367 Sq.Ft.
$424,990
MLS#: VAST2046266

STAFFORD
2011 VICTORIA DRIVE
4 Beds
2 Baths
3,102 Sq.Ft.
$599,000
MLS#: VAST2054088

STAFFORD
109 CORAL REEF COURT
2 Beds
3 Baths
1,680 Sq.Ft.
$455,000
MLS#: VAST2054948
