Features & Amenities

Interior

  • Other Interior Features

    Eat-in Kitchen, Ceiling Fan(s), Kitchen Island, Pantry, Walk-In Closet(s), Recessed Lighting, Built-in Features, Bar, Crown Molding, Open Floorplan, Soaking Tub

  • Total Bedrooms

    5

  • Bathrooms

    4

  • 1/2 Bathrooms

    1

  • Above Grade Finished Area

    4318.0

  • Basement YN

    YES

  • Cooling YN

    YES

  • Cooling

    Central Air, Heat Pump, Ceiling Fan(s), Zoned, Electric

  • Fireplace YN

    YES

  • Heating YN

    YES

  • Heating

    Exhaust Fan, Electric, Propane, Zoned, Heat Pump

  • Pet friendly

    N/A

Exterior

  • Garage

    Yes

  • Garage spaces

    3

  • Construction Materials

    Brick, Vinyl Siding

  • Other Exterior Features

    Lighting, Rain Gutters

  • Parking

    Asphalt, Garage, Driveway, Attached

  • Patio and Porch Features

    Deck

  • Pool

    No

  • Waterfront YN

    NO

  • View

    Trees/Woods, Garden

Area & Lot

  • Lot Features

    Corner Lot, Cul-De-Sac

  • Lot Size(acres)

    2.33

  • Lot Size(square feet)

    101,351

  • Property Type

    Residential

  • Property Sub Type

    Single Family Residence

  • Architectural Style

    Colonial

Price

  • Sales Price

    $1,249,000

  • Tax Amount

    $9,413

  • Sq. Footage

    5,826

  • Price/SqFt

    $214

HOA

  • Association

    YES

  • Association Fee

    $138

  • Association Fee Frequency

    Annually

  • Association Fee Includes

    N/A

School District

  • Elementary School

    MARSHALL

  • Middle School

    BENTON

  • High School

    CHARLES J. COLGAN, SR.

Property Features

  • New Construction

    NO

  • Foundation Details

    Concrete Perimeter

  • Senior Community YN

    NO

  • Sewer

    Septic Tank

  • Tax Lot

    9B

  • Water Source

    Well, Private

Schedule a Showing

Showing scheduled successfully.

<
>
IN PERSON
VIA CHAT

What is 3 + 4 ?


Change time

Mortgage calculator

Estimate your monthly mortgage payment, including the principal and interest, property taxes, and HOA. Adjust the values to generate a more accurate rate.

Your payment

Principal and Interest:

$

Property taxes:

$

HOA fees:

$

Total loan payment:

$

Total interest amount:

$

Location

County

PRINCE WILLIAM

Elementary School

MARSHALL

Middle School

BENTON

High School

CHARLES J. COLGAN,SR.

Listing Courtesy of Roy Kohn, Redfin Corporation

RealHub Information is provided exclusively for consumers' personal, non-commercial use, and it may not be used for any purpose other than to identify prospective properties consumers may be interested in purchasing. All information deemed reliable but not guaranteed and should be independently verified. All properties are subject to prior sale, change or withdrawal. RealHub website owner shall not be responsible for any typographical errors, misinformation, misprints and shall be held totally harmless.

Agent Andrew Boateng

Salesperson, Realtor

Andrew Boateng

Call Andrew today to schedule a private showing.


* Listings on this website come from the FMLS IDX Compilation and may be held by brokerage firms other than the owner of this website. The listing brokerage is identified in any listing details. Information is deemed reliable but is not guaranteed. If you believe any FMLS listing contains material that infringes your copyrighted work please click here to review our DMCA policy and learn how to submit a takedown request.© 2024 FMLS.
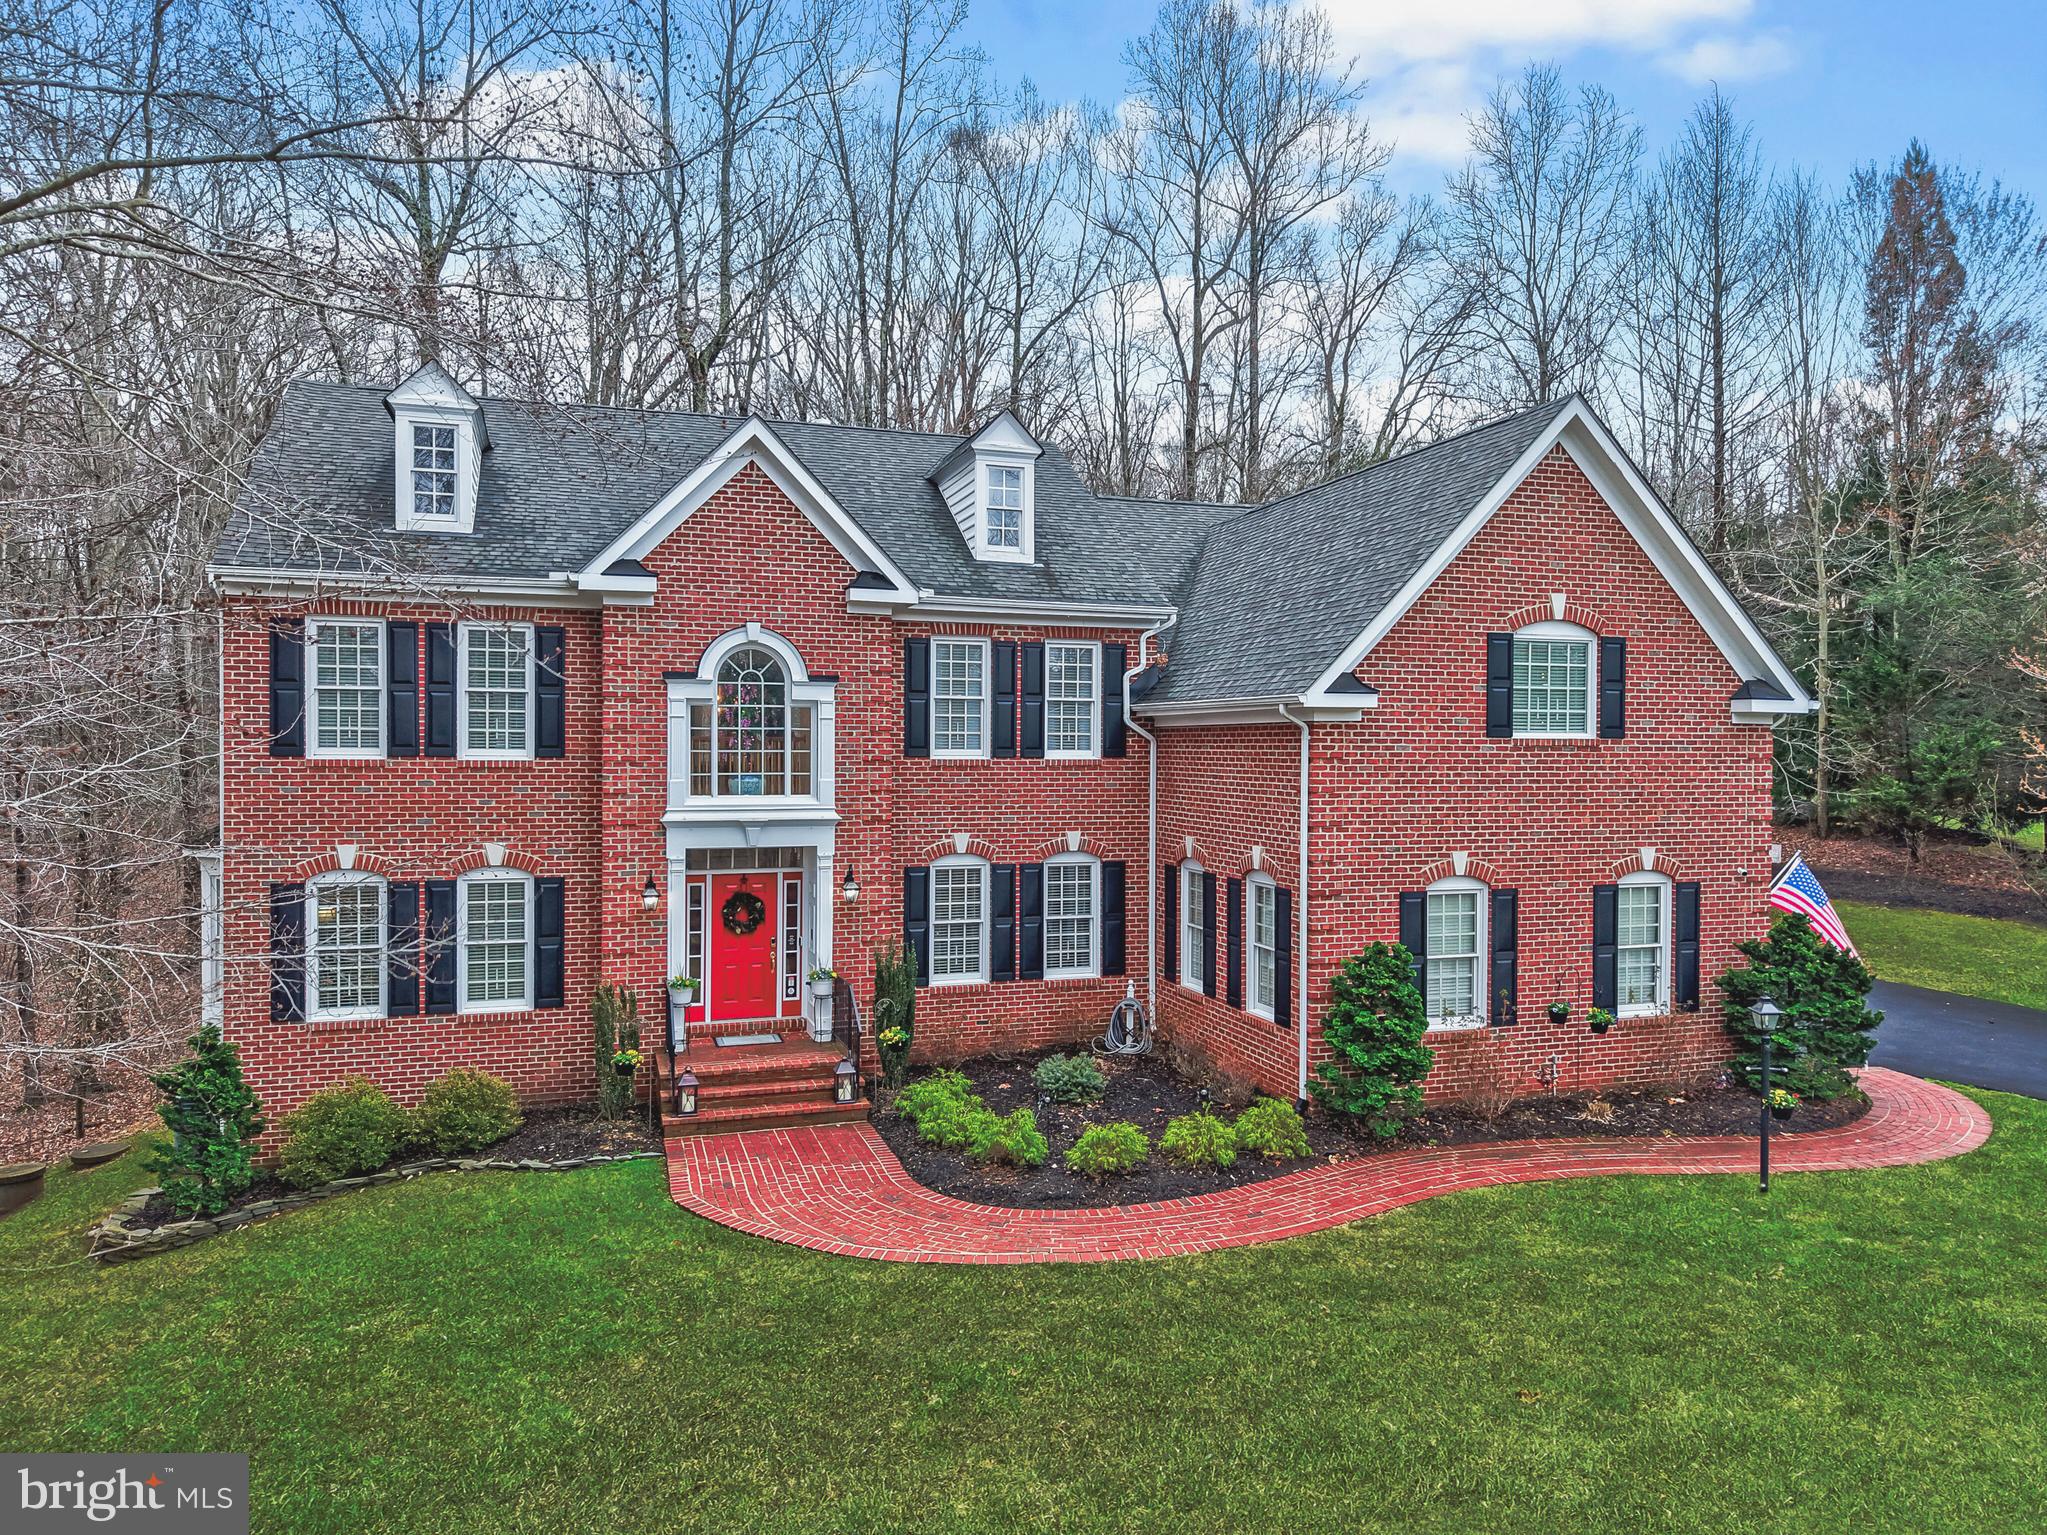
Nestled on a private 2+ acre cul-de-sac lot near the Occoquan River in sought after Riverbend,
7969 Pinnacle Ridge Dr invites you to imagine a life where luxury and serenity meet every day. As you step inside, warm wood floors, custom moldings/wainscoting, and a sun‑filled gourmet kitchen with a large island set the tone for effortless living and memorable gatherings. The two‑story family room with its striking fireplace feels like the heart of the home, while the private study and sunroom offer quiet corners to unwind. Upstairs, the spacious primary suite—with its own fireplace and dual walk‑in closets—creates a true sanctuary, complemented by the convenience of bedroom‑level laundry. The fully finished basement expands your lifestyle even further with a spacious rec room, wet bar, media room, fireplace, and abundant storage. Outside, the wooded cul‑de‑sac lot feels worlds away as you relax on the brand‑new full‑length Trex deck with gazebo, listening to birdsong and watching deer wander toward the nearby Occoquan River. The Riverbend community enhances the experience with friendly neighbors, holiday gatherings, pool parties, and a private nature trail along the river that’s simply beautiful. With Old Town Manassas, Two Silos Brewery, shopping, dining, PW Parkway, VRE, and Colgan High School all close by, weekends and commutes are equally convenient. Thoughtful updates—including a remodeled kitchen with GE Monogram appliances, new water heater, repaved driveway, new well pump, refurbished fireplaces, updated electrical, new high‑end windows, extensive landscaping, smart thermostats, and more—ensure this home feels as fresh as it is inviting. This is a must‑see property where comfort, community, and natural beauty come together effortlessly.

7969 PINNACLE RIDGE DRIVE

Message successfully sent.

What would you like to know?

What is 3 + 4 ?

I agree to receive email communication and understand I can unsubscribe at any time.

I agree to be contacted by Charis Realty Group - Christine Issler, Broker via call, email, and text for real estate services. To opt out, you can reply 'stop' at any time or reply 'help' for assistance. You can also click the unsubscribe link in the emails. Message and data rates may apply. Message frequency may vary. Privacy Policy

Related Properties

Discover this exquisite new construction home offering nearly 4,880 sqft of sophisticated living space on a .43 acre lot. Thoughtfully designed with luxury, comfort, and modern elegance, this home delivers exceptional craftsmanship and bright, open living areas. Built with 10’ ceilings on the main level, 9’ on the second, and 8’ in the attic, this transitional home is flooded with natural light and features illuminated mirrors, recessed lighting, and premium engineered hardwood floors. Main Level: Elegant living and dining rooms, a private office/bedroom, spacious family room with electric fireplace, breakfast area, and a designer kitchen that opens to a covered patio, perfect for indoor-outdoor living. Second Level: Four bedrooms, each with its own en-suite bath. The primary suite features a private balcony and expansive walk-in closet. Enjoy an additional family loft, laundry room, and a second balcony for relaxation. Third Level (Loft/Attic): A versatile entertainment space with a wet bar, playroom/bedroom, den, and full bath, ideal for guests or family fun. All new while part of concrete slab has been retained. Nestled minutes from Westfield Golf Club, Bull Run Regional Park, and Route 28, this location combines tranquility with convenience. Manassas is rapidly growing, with major investments from NVIDIA, Micron, and the expanding Innovation District, this area is emerging as a top destination for technology, business, and lifestyle. This is your opportunity to customize a one-of-a-kind luxury home in one of Northern Virginia’s fastest-growing markets. The completion date is estimated End of 2026/Beginning of 2027
#VAPW2107034

MANASSAS

7923 MAPLEWOOD DRIVE

6 Beds

6 Baths

4,880 Sq.Ft.

$1,095,000

MLS#: VAPW2107034

Builder Incentive: Receive a $10,000 closing cost credit from the builder PLUS an additional lender credit equal to 0.50% of the loan amount when using the builder's preferred lender and title company  (subject to any product restrictions or requirements, terms apply).
Estimated completion: November 2026.
Modern architecture meets timeless luxury at 8130 Hillcrest Drive, where clean contemporary design, exceptional craftsmanship, and sophisticated finishes come together on a grand corner lot in a desirable established neighborhood. Surrounded by mature trees and a beautiful blend of custom homes on generously sized lots, this residence offers the perfect balance of privacy, elegance, and everyday livability.
Designed with both beauty and functionality in mind, every space has been thoughtfully curated to maximize natural light, openness, and effortless entertaining. Floor-to-ceiling windows, soaring ceilings, and expansive open living areas create a home that feels both grand and welcoming. At the center of it all is a spectacular two-story great room anchored by a dramatic floor-to-ceiling fireplace, and a space that seamlessly flows into an elegant dining area and a designer chef's kitchen.
The gourmet kitchen is designed to impress, featuring premium ZLINE professional appliances, custom cabinetry, an oversized center island, generous prep space, and a walk-in pantry equally suited for intimate family dinners or entertaining on a grand scale.
Upstairs, every bedroom has been designed as a private suite, each with its own en-suite bathroom, offering an exceptional level of comfort, privacy, and convenience rarely found outside of fully custom luxury homes. The primary suite is a true retreat, featuring expansive windows, a spa-inspired bathroom with designer finishes, and an oversized walk-in closet worthy of a boutique dressing room. 
Outdoor living is equally impressive with an elevated terrace overlooking the spacious backyard, while the walkout lower level opens directly to a covered patio, creating multiple outdoor spaces for relaxing, entertaining, or enjoying the peaceful setting.
Built by a local boutique builder known for exceptional attention to detail and quality craftsmanship, this home offers a level of personalization and finish rarely found with large production builders. Beyond the luxury finishes, the builder is investing in the home's long-term performance by utilizing the ZIP System® integrated sheathing and weather barrier, providing enhanced air sealing, moisture protection, and overall building durability. While there is not a model home available for viewing, prospective buyers may request photos and immersive 3D tours of the builder's previously completed homes to experience the quality, design philosophy, and craftsmanship firsthand.
This is a rare opportunity to secure a luxury custom home while it is still under construction, allowing buyers to personalize select finishes before completion. 
Photos shown include images of previously completed homes by the same builder and are provided to showcase the builder's quality, craftsmanship, and level of finishes. Renderings, floor plans, specifications, materials, finishes, and available options are for illustrative purposes only and are subject to change without notice. 
Renderings, floor plans, specifications, dimensions, finishes, and available options are for illustrative purposes only and are subject to change without notice. Although deemed reliable, all information should be verified by the purchaser.
#VAPW2124892

MANASSAS

8130 HILLCREST DR

5 Beds

5 Baths

4,805 Sq.Ft.

$1,495,900

MLS#: VAPW2124892

Platinum Home Warranty

Welcome to a beautifully maintained, thoughtfully updated estate-style custom home situated in the Holly Forest Subdivision of PWC. Zoned for Colgan High School, Benton Middle, and Coles elementary schools, this 5-bedroom, 5-bath residence with 3-Car Garage and  6,800 square feet of total space set on 11.19 private, park-like acres with a creek offers prospective buyers a rare blend of privacy, comfort, and potential. The front door opens to a vaulted-ceiling foyer with a dual staircase and beautifully tiled entryway, setting the tone for an open-concept layout with neutral décor that feels both expansive and welcoming. Designed for everyday living and entertaining, the kitchen features stainless-steel appliances, granite countertops, tile floor/backsplash, casement windows, cabinetry with organizers, above-cabinet lighting, an ample pantry, 5-burner gas cooktop with fan, & double ovens. It also contains a see-through space that visually connects the kitchen to the family room, enhances the sense of openness in the open-concept floor plan, increases natural light, and provides a serving/eating area for entertaining or casual dining. The large, eat-in area of the connected kitchen has space for a large table, extra cabinets, additional countertops, and a bay window that enlarges the room and increases your views of the outside. The rest of the main level includes: a large family room, Bazilian Cherry hardwood floors, decorative columns, gas fireplace, wall-mounted TV, large ceiling fan, vaulted ceiling, & decorative trim work; formal dining room with hardwood floors, crown molding & trim work; formal living room with hardwood floors, decorative columns, crown molding & trim work; a sunroom with hardwood floors, wall to wall windows ( 8 casement) & ceiling fan; bedroom or study with hardwood floors, ceiling fan, & glass-paneled wood door with a transom-style window; full, updated bathroom; conservatory with hardwood floors, pass through doorway to the family room, wall to wall windows ( 8 casement), & ceiling fan; &, a remodeled laundry room with tile flooring, ample cabinets, folding space, & decorative wood shelving. Upstairs you will find four bedrooms & three bathrooms connected by a spacious, hardwood landing that visually connects you to the family room & open foyer below & the park-like yard outside. The master bedroom includes a generous primary suite with a remodeled bath with casement windows, glass shower enclosure, jetted soaking tub, double vanity, walk-in closet with cedar shelving inlays, tray ceiling, wall-mounted TV, sitting room, & covered porch. Bedroom 2 has carpet, an updated, private bathroom, ceiling fan, walk-in closet, & pull-down attic ladder. Bedroom 3 has carpet, a ceiling fan, large closet, & shares an updated Jack and Jill bathroom with Bedroom 4 – which has carpet, a new ceiling fan, & large closet.  The finished walkout basement with LVP flooring throughout expands the overall living space, adding a large recreation room, dedicated movie room (NTC BR), bedroom, office, & 3 unfinished storage rooms—ideal for hobbies, seasonal items, or future customization. Additional Features: Hard-wired alarm system & sound system; custom blinds; multi-level deck; large Pennsylvania-slate patio; flower beds; mature trees; landscaping & retaining walls; additional lighting; a large area of hidden fencing; buried downspouts/French drain; basketball hoop; county water; 3 additional driveway parking spaces; &, a dedicated natural gas line for outdoor appliances.  With national, international, & a general aviation airport (commercial flights  Spring 2027), multiple modes of public transportation, and a wide variety of shopping, dining, entertainment, recreation, and health care options located nearby, you should schedule your private showing today and experience the amenities, setting, and convenience this exceptional property has to offer.
#VAPW2125148

MANASSAS

6645 PASSAGE CREEK LANE

5 Beds

5 Baths

6,058 Sq.Ft.

$1,350,000

MLS#: VAPW2125148

Totally reimagined modern farmhouse on a corner lot in Old Town Manassas. Designed and built by one of Northern Virginia's premier home builder / remodeler. This exquisite 5-bedroom, 4-bathroom residence offers a perfect blend of modern luxury and timeless farmhouse charm. With a major renovation completed in 2024, this home boasts an impressive 3,516 sq. ft. of meticulously designed living space, ensuring comfort and elegance. Step inside to discover an open floor plan that seamlessly connects the living, dining, and kitchen areas, ideal for both entertaining and everyday living. The gourmet kitchen features upgraded countertops, a spacious island, and high-end stainless steel appliances, including a built-in microwave and gas range with the convenience of a pot filler. Enjoy cozy evenings by the wood-burning fireplace and unwind in the luxurious primary suite, complete with a walk-in closet and a spa-like bathroom featuring a walk-in shower with body jets. Have extended visitors or want to "House Hack"? This home has the space and privacy you need, with a side entrance to the two-bedroom, full bath, laundry, and kitchen in the suite above the garage.  The exterior is equally inviting, with beautifully landscaped grounds on a generous 0.46-acre corner lot. Relax on the patio or porch, surrounded by exterior lighting that enhances the home's charm. The property also includes an oversized attached garage and ample driveway parking. Conveniently situated near Old Town Manassas dining, shopping and VRE / Amtrk commuter train. Experience the exclusive lifestyle this property offers, where luxury meets comfort in a warm and inviting atmosphere. Contact us for a private appointment to view 9001 Peabody Street Manassas VA 20110 **Owner Financing Available ** Owner willing to hold financing at a below-market rate. Call agent for details
#VAMN2012012

MANASSAS

9001 PEABODY STREET

5 Beds

4 Baths

3,516 Sq.Ft.

$1,050,000

MLS#: VAMN2012012

New on site today
LIKE-NEW CUSTOM HOME ON 7 PRIVATE ACRES WITH WOODED TRAILS & ACCESS TO THE OCCOQUAN! A rare opportunity to enjoy the space and freedom of country living without sacrificing convenience. Tucked away on a quiet cul-de-sac in Manassas' desirable River Bend community, this beautifully maintained custom-built home offers over 5,400 square feet of living space, exceptional privacy, and an outdoor setting that's truly something special. From the moment you arrive, the pride of ownership is evident. This home shows like a brand-new model, with extensive recent improvements including 59 new windows, refinished maple hardwood floors, new carpeting, fresh paint, brand-new kitchen appliances, and a beautifully updated lower level. Every space feels fresh, bright, and move-in ready. Inside, the thoughtfully designed floor plan offers generous living and entertaining spaces surrounded by views of the natural landscape. The kitchen features new stainless steel appliances and opens to a light-filled morning room overlooking the woods, where deer, birds, and other wildlife are frequent visitors. A spacious family room with a stone gas fireplace, formal dining room, separate living room, and sunroom provide plenty of room to spread out and enjoy. Upstairs, you'll find four spacious bedrooms, two full bathrooms, and the convenience of upper-level laundry. The fully finished, daylight walkout basement offers incredible flexibility with a fifth bedroom, additional bonus room, full bathroom, wood-burning fireplace, and expansive recreation space. Whether you're hosting guests, creating a home gym, or looking for additional living space, this level offers endless possibilities. But what truly sets this property apart is what awaits outside. Seven wooded acres become your own private outdoor playground, with established trails winding through the trees and endless opportunities for adventure. Previous owners have enjoyed paintball courses, dirt bike trails, and exploring the property. Imagine spending weekends riding the trails, hiking through the woods, or simply enjoying the peace and privacy of having room to roam. Follow the wooded paths toward Occoquan Creek, where you can enjoy fishing, launch a canoe, or connect with the community trail that follows the water. It's the kind of setting where outdoor recreation isn't something you have to drive to—it's right in your own backyard.  Additional highlights include a three-car attached garage, paver patio, mature landscaping, and a peaceful cul-de-sac location. Located in the Colgan High School district and just minutes from historic Downtown Manassas, restaurants, shopping, commuter rail, and major routes.  Convenient to Route 234, I-95, and I-66, with access to the Manassas and Broad Run VRE stations offering commuter rail service to Alexandria, Crystal City, and Washington, D.C. Amtrak service is also available from historic Downtown Manassas, while Washington Manassas Airport, Dulles International Airport provide additional travel options.
#VAPW2132398

MANASSAS

11509 SUMMIT RIDGE COURT

5 Beds

3 Baths

5,404 Sq.Ft.

$1,225,000

MLS#: VAPW2132398

Send a message

Message successfully sent.

Your message

What is 3 + 4 ?

Reason for contacting?

I agree to receive email communication and understand I can unsubscribe at any time.

I agree to be contacted by Charis Realty Group - Christine Issler, Broker via call, email, and text for real estate services. To opt out, you can reply 'stop' at any time or reply 'help' for assistance. You can also click the unsubscribe link in the emails. Message and data rates may apply. Message frequency may vary. Privacy Policy

Sign Out

Virtual Assistant

Would you like to take the next step with this property? We can help you schedule a showing or virtual tour, or send you more details.

Yes, I would like more information.

Thank You for Your Reply, One of Our Agents will contact you as soon as possible

No, maybe later.

Thank you, you can always contact me via email, phone number or through the contact form.

Realhub AI

Lucy - Your AI-Powered Realtor

Update Your Temporary Password

Personalize your search

Enter your email and we'll notify you immediately when new listings match what you're looking for.

or enter email address

Already have an account ? Login here

Continue your home search

I agree to receive communications and understand I can unsubscribe at any time.

I agree to be contacted by Charis Realty Group - Christine Issler, Broker via call, email, and text for real estate services. To opt out, you can reply 'stop' at any time or reply 'help' for assistance. You can also click the unsubscribe link in the emails. Message and data rates may apply. Message frequency may vary. Privacy Policy

Already have an account ? Login here

We use cookies

We use cookies primarily for analytics to enhance your experience. By accepting, you agree to our use of these cookies. You can manage your preferences or learn more about our cookies policy.