Features & Amenities

Interior

  • Other Interior Features

    Eat-in Kitchen, Kitchen Island, Ceiling Fan(s), Pantry, Recessed Lighting, Walk-In Closet(s), Cathedral Ceiling(s)

  • Total Bedrooms

    3

  • Bathrooms

    3

  • 1/2 Bathrooms

    1

  • Above Grade Finished Area

    2752.0

  • Basement YN

    YES

  • Cooling YN

    YES

  • Cooling

    Central Air, Ceiling Fan(s), Attic Fan

  • Fireplace YN

    YES

  • Heating YN

    YES

  • Heating

    Exhaust Fan, Natural Gas, Central

  • Pet friendly

    N/A

Exterior

  • Garage

    Yes

  • Garage spaces

    2

  • Construction Materials

    Brick, Aluminum Siding

  • Parking

    Garage Door Opener, Concrete, Attached

  • Patio and Porch Features

    Deck

  • Pool

    No

  • Waterfront YN

    NO

  • View

    Trees/Woods

Area & Lot

  • Lot Features

    Wooded

  • Lot Size(acres)

    0.23

  • Lot Size(square feet)

    10,000

  • Property Type

    Residential

  • Property Sub Type

    Single Family Residence

  • Architectural Style

    Colonial

Price

  • Sales Price

    $1,050,000

  • Tax Amount

    $11,418

  • Sq. Footage

    4,216

  • Price/SqFt

    $249

HOA

  • Association

    YES

  • Association Fee

    $86

  • Association Fee Frequency

    Monthly

  • Association Fee Includes

    N/A

Property Resources

  • Horse Property

    NO

School District

  • Elementary School

    WEST SPRINGFIELD

  • Middle School

    IRVING

  • High School

    WEST SPRINGFIELD

Property Features

  • Foundation Details

    Block

  • Senior Community YN

    NO

  • Sewer

    Public Sewer

  • Tax Lot

    L23/S15

  • Water Source

    Public

Schedule a Showing

Showing scheduled successfully.

<
>
IN PERSON
VIA CHAT

What is 3 + 4 ?


Mortgage calculator

Estimate your monthly mortgage payment, including the principal and interest, property taxes, and HOA. Adjust the values to generate a more accurate rate.

Your payment

Principal and Interest:

$

Property taxes:

$

HOA fees:

$

Total loan payment:

$

Total interest amount:

$

Location

County

FAIRFAX

Elementary School

WEST SPRINGFIELD

Middle School

IRVING

High School

WEST SPRINGFIELD

Listing Courtesy of James E Fox, CENTURY 21 New Millennium

RealHub Information is provided exclusively for consumers' personal, non-commercial use, and it may not be used for any purpose other than to identify prospective properties consumers may be interested in purchasing. All information deemed reliable but not guaranteed and should be independently verified. All properties are subject to prior sale, change or withdrawal. RealHub website owner shall not be responsible for any typographical errors, misinformation, misprints and shall be held totally harmless.

Agent Andrew Boateng

Salesperson, Realtor

Andrew Boateng

Call Andrew today to schedule a private showing.


* Listings on this website come from the FMLS IDX Compilation and may be held by brokerage firms other than the owner of this website. The listing brokerage is identified in any listing details. Information is deemed reliable but is not guaranteed. If you believe any FMLS listing contains material that infringes your copyrighted work please review our DMCA policy and learn how to submit a takedown request.© 2024 FMLS.
Gorgeous Long-built Potomac model*One of the best lots in Daventry sited in park-like setting surrounded by green space and  trees in back, side and front*Long-time, fastidious owners have babied this home...so many improvements*Two-story foyer*Formal living room*Banquet-sized dining room with bay window*Remodeled kitchen with cook-top island, gorgeous granite counters, classy cabinetry, high-end stainless steel appliances, large eat-in area and butler's pantry*Family room off kitchen with cathedral ceiling, gas fireplace and doors to multi-level deck*Main level den/office (could be  used as main level bedroom)*Gleaming hardwood floors adorn main and upper levels*Primary bedroom  has large walk-in closet and super-sized bathroom with separate soaking tub, separate shower and dual vanity*Nice-sized secondary bedrooms*Laundry on bedroom level*Spacious walkout lower level boasts rec room, separate game room, additional den and full bath*Storage galore*Whole house generator

7936 LOBELIA LN

Message successfully sent.

What would you like to know?

What is 3 + 4 ?

I agree to receive email communication and understand I can unsubscribe at any time.

I agree to be contacted by Charis Realty Group - Christine Issler, Broker via call, email, and text for real estate services. To opt out, you can reply 'stop' at any time or reply 'help' for assistance. You can also click the unsubscribe link in the emails. Message and data rates may apply. Message frequency may vary. Privacy Policy

Related Properties

Welcome to this bright, spacious and well maintained 5-bedroom, 3.5-bathroom home in the heart of Springfield! The home offers an exceptional combination of comfort, versatility, land, and location — with the added benefit of no HOA. From the moment you enter, the home’s beautiful hardwood floors and generous living spaces create a warm and inviting atmosphere. The thoughtfully remodeled bathrooms add a fresh  touch, while five well-proportioned bedrooms provide the flexibility today’s homeowners need — whether for family, guests, work-from-home space, or personal retreats.

The home’s fully finished walk-up basement significantly expands the living space and offers endless possibilities for recreation, entertaining, a home office, fitness area, media room, guest accommodations, or simply a comfortable place for everyone to spread out. For buyers who have dreamed of creating a larger custom home, this property offers an exciting opportunity to explore a substantial future expansion or build-out. The existing home provides an excellent foundation, while the expansive lot opens the door to possibilities such as additional living areas, bedrooms and bathrooms, an enlarged kitchen and family room, a luxurious primary suite, dedicated office space, recreation areas, or enhanced indoor-outdoor living.
What makes this opportunity particularly attractive is that you can enjoy a spacious 5-bedroom home today while having the land and flexibility to envision something even greater for the future.
conveniently located near Springfield Town Center, Metro, shopping, restaurants, entertainment, parks, and major transportation corridors.

And with no HOA, homeowners enjoy greater freedom and flexibility without monthly association fees or the additional restrictions that often accompany HOA communities.
For the buyer who values space today and possibilities tomorrow, this is a rare opportunity to create a property that can evolve with you.Walk through the home, explore the finished lower level, step outside and take in the size of the lot, and start imagining the possibilities. Whether you’re searching for a home that gives your family room to grow or looking for a property where you can create something truly your own, this is an opportunity worth seeing in person.
#VAFX2341870

SPRINGFIELD

6213 THOMAS DRIVE

5 Beds

3 Baths

2,760 Sq.Ft.

$875,000

MLS#: VAFX2341870

WELCOME! OPEN HOUSE SUNDAY, NOVEMBER 1ST FROM 1 PM to 3 PM. Beautifully maintained and light-filled 4-bedroom and 3-full-bath home in the sought after Lakewood Hills community. This home is located within the West Springfield High School pyramid and near Orange Hunt Elementary School, which offers a German immersion program. The main level welcomes you with beautiful hardwood flooring, abundant natural light, a spacious living room, dining area, and three comfortable bedrooms. The expansive finished lower level offers exceptional versatility, featuring a generous family room with cozy fireplace, fourth bedroom, full bathroom, dedicated office, laundry area, and convenient access to the attached one-car garage.

The private, fully fenced backyard is an entertainer’s delight, featuring mature landscaping, a spacious deck, and patio—creating an ideal setting for al fresco dining, entertaining, or quiet relaxation. 
 
Ideally positioned near Huntsman Lake and scenic walking/jogging trails, with easy access to Fairfax County Parkway, Fort Belvoir, Kingstowne, George Mason University, shopping, dining, and major commuter routes.
#VAFX2344930

SPRINGFIELD

7620 MARITIME LANE

4 Beds

3 Baths

2,015 Sq.Ft.

$880,000

MLS#: VAFX2344930

🏡 VA ASSUMABLE LOAN AT 5.675% for Veterans Only— Rate, Inc - Approx. $796K Remaining Loan Balance. PITI $5827. Maturity date January 2056

Welcome to a beautifully renovated home that offers the feel of newer construction with a private setting that is hard to find. 🌳 Tucked at the end of a cul-de-sac and backing to woods and the Gerry Connolly Cross County Trail, this home provides privacy and tranquility while remaining convenient for commuters. 🚗

✨ The extensively renovated interior features updated electrical and plumbing, recessed lighting throughout, and luxury vinyl plank flooring with no carpet. The gorgeous kitchen offers white shaker cabinetry with soft-close doors and drawers, matte black hardware, Calacatta quartz countertops, a deep-set sink, and newer stainless steel appliances. 🍽️ The open living and dining areas flow directly to an oversized deck overlooking the private backyard. 🌿🛁 
All three bathrooms have been beautifully updated with designer tile, modern fixtures, and quality finishes. The lower level offers a spacious recreation area, walkout access, a legal bedroom, full bathroom, and separate flex space ideal for an office, den, playroom, guests, or extended family. 🏠

🌲 Private Outdoor Setting! Outside, enjoy a large, fairly level backyard with plenty of room for a playground, fire pit, garden, entertaining area, or even a future pool. 🔥🏊 The wooded setting and direct trail access create an exceptional combination of privacy and outdoor enjoyment.

🔨 Major Updates:

🔥 2026 HVAC system
✨ 2025 extensive interior & exterior renovations
⚡ Updated electrical & plumbing
🏠 Newer roof
🏡 Newer siding
🪟 Newer windows & sliding doors
🌧️ Newer gutters & gutter guards
🚗 Insulated garage door & newer motor
💧 2025 sump pump
🛡️ 2025 professional basement waterproofing
🍽️ Updated kitchen with Calacatta quartz & newer stainless appliances
🛁 Renovated bathrooms
✨ Luxury vinyl plank flooring throughout
💡 Recessed lighting throughout
🌳 Large lower-level concrete patio
☀️ Oversized deck
#VAFX2336128

SPRINGFIELD

7916 DELOZIER COURT

4 Beds

3 Baths

2,607 Sq.Ft.

$845,000

MLS#: VAFX2336128

Open house
Beautifully reimagined for modern living, this extensively renovated and expanded home seamlessly blends original character with thoughtfully designed new construction. Much of the home has been newly constructed or extensively renovated. Offering 5 bedrooms, 4 full baths, and 1 half bath, the home is filled with abundant natural light and features a highly functional floor plan for both everyday living and entertaining.

The original home and addition are naturally connected through a beautifully reimagined Sunroom, featuring a dramatic cathedral ceiling and skylight that create a bright, open transition between old and new. The Kitchen, Living, and Dining areas flow seamlessly together beneath soaring ceilings, creating an inviting and connected main living space.

The original Living Room and Fireplace were thoughtfully preserved, while the lower level was transformed into an inviting Entertainment Space with an added Powder Room. The new addition incorporates the Kitchen, Primary Suite, and an additional bedroom, designed around proportion, functionality, natural light, and everyday comfort.

Quality materials, refined finishes, clean lines, and meticulous craftsmanship are evident throughout. Every detail was carefully considered—from the entry and architectural transitions to the repeated compounding, sanding, and polishing of finished surfaces.

More than a renovation, this is a thoughtful transformation that preserves the character of the original home while bringing it naturally into modern living.
#VAFX2343216

SPRINGFIELD

7309 LEESVILLE BOULEVARD

5 Beds

4 Baths

3,227 Sq.Ft.

$988,000

MLS#: VAFX2343216

NEW IMPROVEMENTS, EXCEPTIONAL SPACE & AN INCREDIBLE OPPORTUNITY IN ACCOTINK BLUFF ESTATES!

Welcome to this beautifully updated Colonial in the sought-after community of Accotink Bluff Estates! Offering an impressive 6 bedrooms, 4.5 bathrooms, and thoughtfully designed living spaces, this move-in-ready home combines classic elegance with the modern updates today's buyers are looking for.

The big-ticket improvements are already done! Enjoy fresh interior paint, a NEW ROOF, two newer HVAC systems, new stainless steel kitchen appliances, an updated kitchen with quartz countertops, and beautifully updated primary and secondary bathrooms. Simply move in and enjoy!

The spacious, light-filled floor plan offers room for everyone. The gourmet kitchen features upgraded quartz countertops, stainless steel appliances, double ovens, and an inviting connection to the family room, where a cozy gas fireplace creates the perfect gathering space. A formal dining room accented with crown molding and chair rail adds an elegant touch for entertaining.

Retreat to the generous primary suite featuring walk-in closets and a beautifully updated private bath with a jetted soaking tub and separate walk-in shower. Additional highlights include hardwood flooring on the main and upper levels, recessed lighting, and ceramic tile in the bathrooms.

One of this home's standout features is the beautifully remodeled lower level! Designed with flexibility in mind, this incredible space includes a recreation room, TWO additional bedrooms, a full bathroom, and an entertainment kitchen. Perfect for extended family, guests, entertaining, or creating a private retreat with room to spread out.

Step outside to enjoy the beautifully landscaped backyard, which backs to serene trees for added privacy and a peaceful setting. The expansive deck and patio offer wonderful spaces for outdoor dining, relaxing, and entertaining.

Location is another major plus! Enjoy convenient access to the Franconia-Springfield Metro, commuter lots, Kingstowne, Wegmans, Springfield Plaza, Springfield Town Center, Fort Belvoir, Old Town Alexandria, and Reagan National Airport.

Six bedrooms. Four-and-a-half bathrooms. Major updates already completed. Incredible flexible living space. A peaceful setting in a convenient location.

Don't miss this opportunity to make Accotink Bluff Estates your next home. Schedule your private showing today!
#VAFX2339494

SPRINGFIELD

7608 MCWEADON LANE

6 Beds

4 Baths

4,696 Sq.Ft.

$1,195,000

MLS#: VAFX2339494

8617 Etta Drive is a classic brick front Radcliffe model set on a beautiful lot in the established Keene Mill Station neighborhood. Built in 1973, the home offers four bedrooms, three full baths, one half bath, approximately 3,300 of finished square feet on three levels, an attached two-car garage, and a lot of nearly one quarter acre. Double front doors open to a bright foyer with hardwood floors and a distinctive curved staircase. The main level features generously sized living and dining rooms, a newly updated kitchen with adjoining family room with a fireplace, recessed lighting, traditional millwork, and large windows that bring in plenty of natural light. The layout offers a comfortable balance of formal and everyday living spaces with an easy flow from room to room including French doors to a large deck. Upstairs are four bedrooms and two full baths, offering flexibility for family, guests, or a home office. The walkout lower level features a spacious recreation room, a den, full bath and large storage room. Outside, mature trees and established landscaping frame the brick exterior and create an attractive setting with plenty of green space.
#VAFX2341746

SPRINGFIELD

8617 ETTA DRIVE

4 Beds

3 Baths

3,351 Sq.Ft.

$949,000

MLS#: VAFX2341746
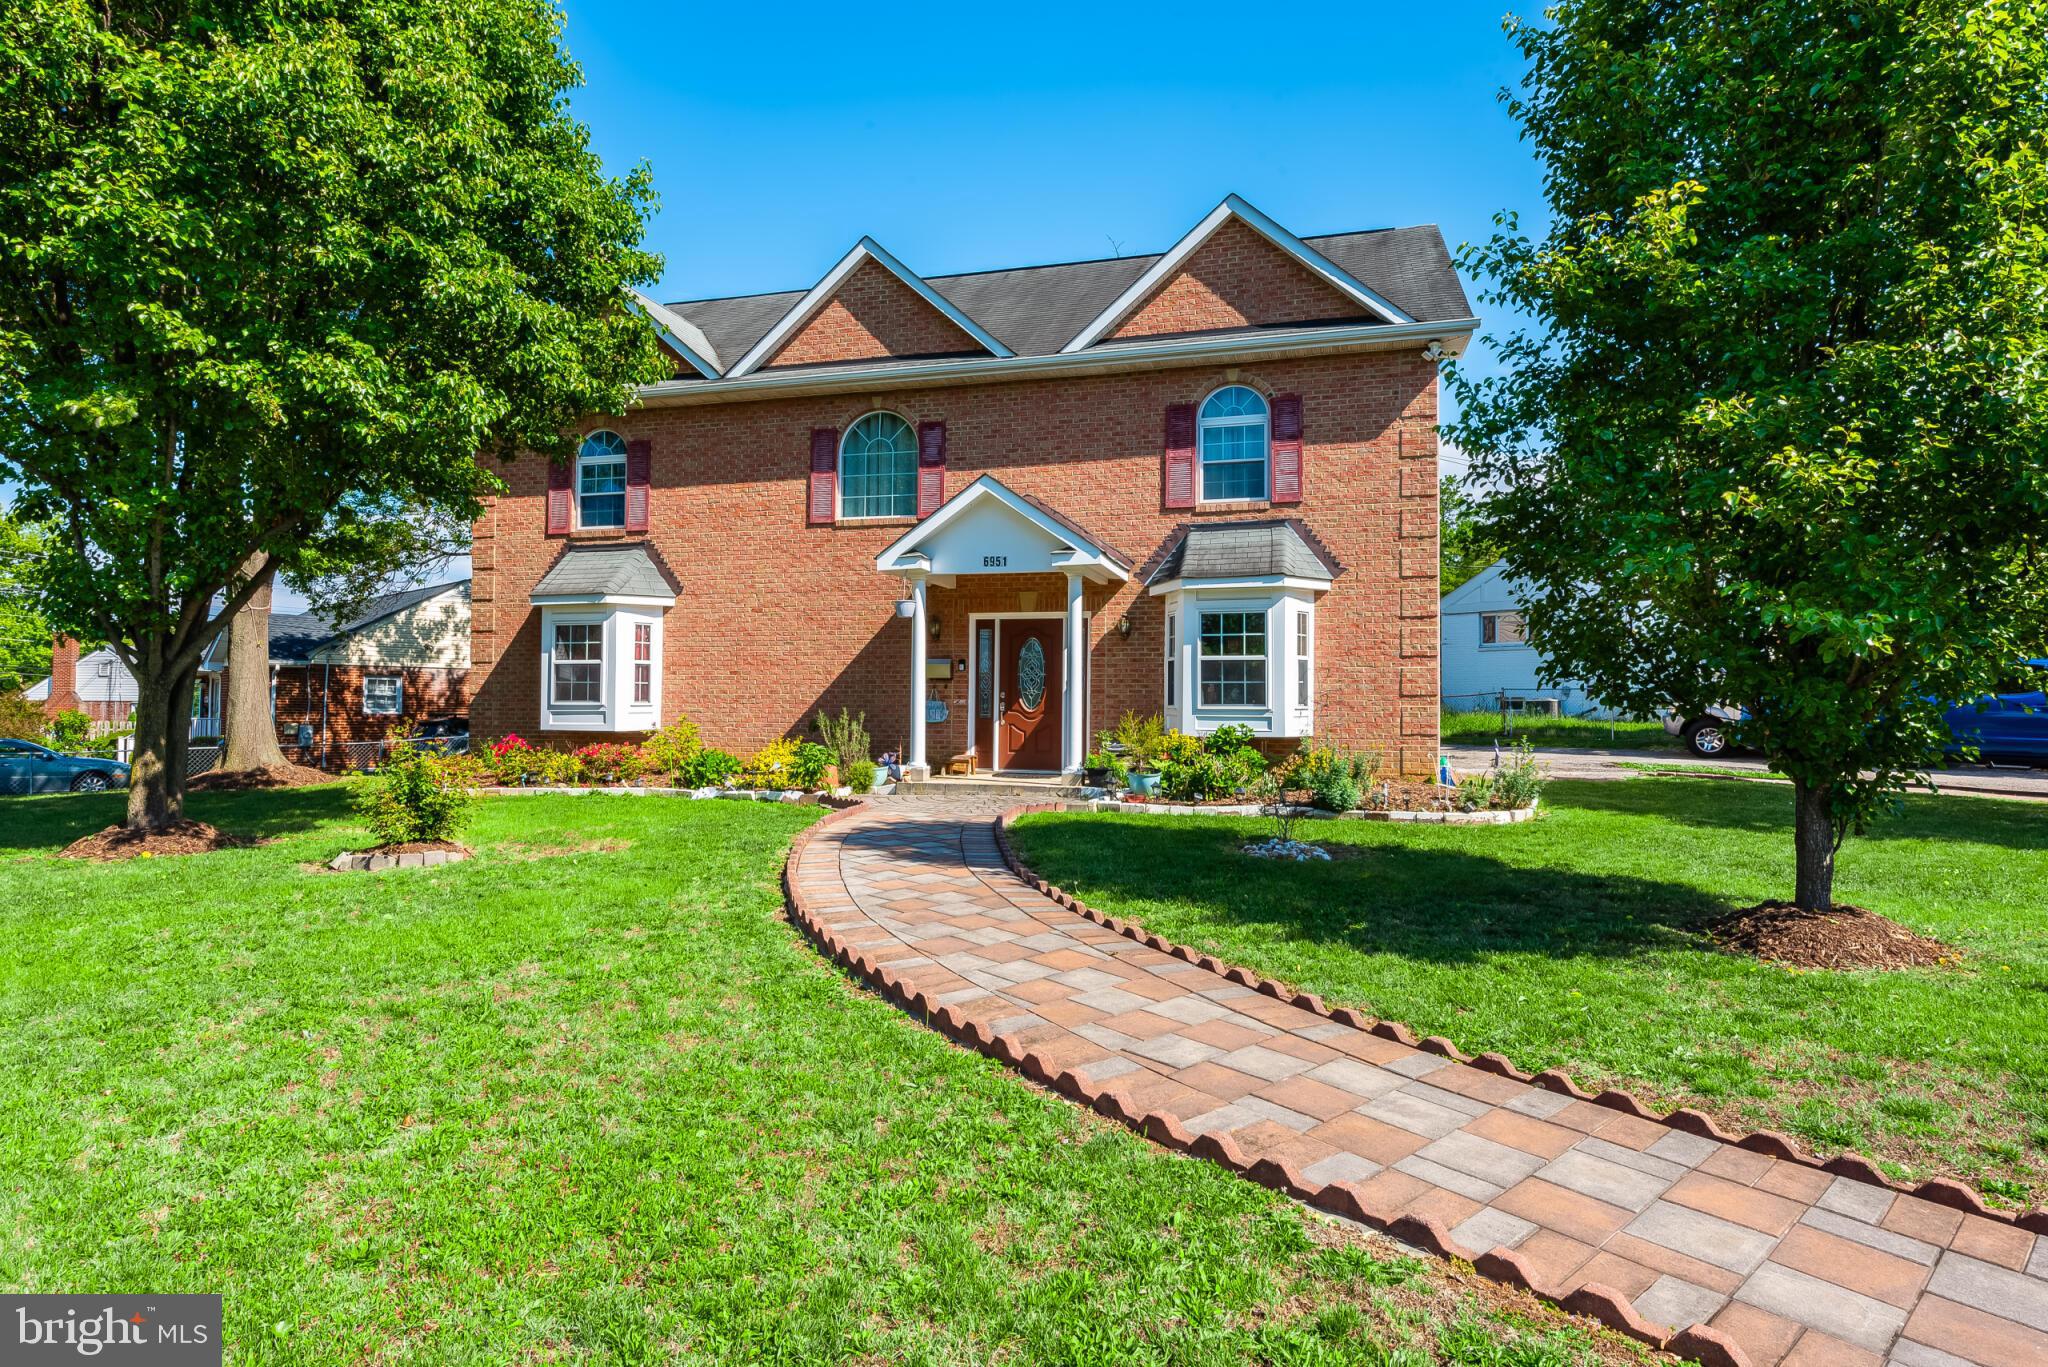
PRICE IMPROVEMENT! Welcome to this beautifully maintained two‑story home situated on a desirable corner lot. Offering exceptional curb appeal and generous parking capacity, the property includes a one‑car garage plus an extended driveway that accommodates approximately 7–8 vehicles—perfect for guests, work vehicles, or multi‑car households.
Inside, the home features elegant hardwood flooring throughout both levels, including the staircase, creating a warm and cohesive flow. The upper level offers two spacious primary bedrooms, each with its own full bathroom, providing comfort and privacy. An additional bedroom and a small office complete the upper level, offering flexible space for work, hobbies, or guests.
The main level includes a bright living room and a separate family room, ideal for everyday living and entertaining. Crown molding adds a refined touch to the common areas. The kitchen and all bathrooms feature durable ceramic tile flooring for easy maintenance and style.
Outside, the stone‑brick paved walkway enhances the entrance and adds to the home’s inviting character. The backyard is fully fenced, offering privacy and a versatile outdoor space ready for relaxation, play, or future enhancements.
This property combines space, functionality, and thoughtful details—an excellent opportunity for its next owner.
#VAFX2298274

SPRINGFIELD

6951 ESSEX AVENUE

6 Beds

4 Baths

3,668 Sq.Ft.

$1,100,000

MLS#: VAFX2298274

***New PRICE***recently curated 4BR/3.5BA single-family home tucked away on a quiet street in desirable Springfield Station.  From the moment you enter the bright, welcoming foyer, you'll appreciate the home's spacious layout, thoughtful updates, and inviting indoor/outdoor living space.  

The main level features a formal living room and family room framed by expansive floor-to-ceiling windows, creating an abundance of natural light. The updated kitchen is designed for both everyday living/entertaining, featuring stainless-steel appliances, quartz countertops, and crisp, polar-white cabinetry w/ brushed-nickel finishes. The adjoining kitchen island opens seamlessly to the formal dining area, providing an ideal setting for cooking, coffee, and conversation.

Recent improvements add to the home’s move-in ready appeal, including fresh interior paint, new premium carpet, updated fixtures, lighting, and hardware throughout. Just off the kitchen, step onto the private screened deck, where you can relax, dine, or entertain while enjoying a peaceful, tranquil view of the surrounding green space. The enclosed backyard provides privacy and additional space for year-round enjoyment.  Upstairs, the bedroom level offers four spacious bedrooms, including a primary suite with a walk-in closet, along with three additional bedrooms and a second full bathroom.  The finished lower level expands the home’s versatility with an open recreation area perfect for a media room, game room, home gym, or casual entertaining. An updated full bathroom w/ custom frameless walk-in shower.  The additional lower-level room provides excellent potential for a home office, guest suite, or optional fifth bedroom w/ additional closet space and storage.  The one-car garage includes an EV charger, adding modern convenience for today’s EV homeowner.

Conveniently located with easy access to Routes 495/395/95/123, close proximity to shoppes, restaurants, South Run Park, and numerous recreational amenities.  Open House - Sun, Sept 20 from 2-4 pm.
#VAFX2338344

SPRINGFIELD

8853 APPLECROSS LANE

4 Beds

3 Baths

2,338 Sq.Ft.

$879,000

MLS#: VAFX2338344

Located in the highly sought-after **Sangster Elementary and Lake Braddock Secondary School pyramid**, this beautifully renovated 4-level home offers an exceptional combination of location, space, and modern updates. Since purchasing the property, the sellers have invested **more than $120,000 in renovations and improvements**, creating a thoughtfully updated home that is truly move-in ready. Featuring **4 spacious bedrooms, 2 full baths, and 2 half baths**, the home welcomes you with a bright, open layout enhanced by LVP flooring, LED recessed lighting, and stylish contemporary finishes. The beautifully remodeled kitchen serves as the heart of the home and features quartz countertops, white cabinetry, newer stainless steel appliances, additional wall cabinetry for generous storage, and modern light fixtures. The open design flows seamlessly into the adjoining living and dining areas, making the space ideal for both everyday living and entertaining. The spacious primary suite provides a private retreat with an oversized walk-in closet and a beautifully updated spa-inspired bath featuring dual sinks, a glass-enclosed shower with full-height designer tile, and modern finishes. The updated hallway bath also offers dual sinks, while additional storage, including a convenient linen closet, adds everyday functionality.

The inviting family room with fireplace offers a warm and comfortable gathering space. The finished lower level provides even more flexibility, featuring a walk-up exit to the backyard and an additional room ideal for a home office, hobby room, fitness space, prayer room, or extra storage. Outside, enjoy a nicely sized backyard with plenty of space for relaxing, entertaining, or outdoor activities. A **2-car garage** and abundant storage throughout the home add to its practicality. Conveniently located near **Fairfax County Parkway, major commuter routes, shopping, dining, parks, and everyday conveniences**, this extensively updated home offers the ideal combination of a sought-after school pyramid, modern living, generous space, and an outstanding Burke location.
#VAFX2335144

SPRINGFIELD

9303 MACSWAIN PLACE

4 Beds

2 Baths

2,462 Sq.Ft.

$885,000

MLS#: VAFX2335144

OPEN HOUSE SUNDAY 2-4pm
WEST SPRINGFIELD! EXCEPTIONAL LOCATION! FABULOUS NEW PRICE!

Looking for the perfect combination of location, space, sought-after schools, and commuter convenience? This is one you don't want to miss!

Welcome to 7362 Silver Pine Drive in sought-after Greenwood Estates, where an exceptional West Springfield location offers convenient access to both the Pentagon and Fort Belvoir.

THE LOCATION IS A STANDOUT! An express bus park-and-ride and rideshare lot just around the corner provides convenient Pentagon transportation, while Fort Belvoir is a short drive away. This desirable combination of commuter options, established neighborhoods, and access to the West Springfield school pyramid makes this location especially appealing.

Tucked away on a peaceful cul-de-sac, this beautifully maintained 4-bedroom, 3-full-bath home offers fresh custom neutral paint, brand-new carpet, and bright, move-in-ready living spaces.

The impressive expanded family room features walls of windows, abundant natural light, and generous space for relaxing and entertaining. The spacious primary suite includes a large walk-in closet, custom vanity area, and beautifully updated bath.

Enjoy the inviting screened porch overlooking the fenced backyard, neighborhood sidewalks, and nearby Burke Lake Park with miles of trails, golf, and outdoor recreation.

MORE SPACE. AN EXCEPTIONAL WEST SPRINGFIELD LOCATION. CONVENIENT PENTAGON AND FORT BELVOIR ACCESS. AND NOW AN INCREDIBLE NEW PRICE!
#VAFX2343756

SPRINGFIELD

7362 SILVER PINE DRIVE

4 Beds

3 Baths

3,265 Sq.Ft.

$935,000

MLS#: VAFX2343756

Send a message

Message successfully sent.

Your message

What is 3 + 4 ?

Reason for contacting?

I agree to receive email communication and understand I can unsubscribe at any time.

I agree to be contacted by Charis Realty Group - Christine Issler, Broker via call, email, and text for real estate services. To opt out, you can reply 'stop' at any time or reply 'help' for assistance. You can also click the unsubscribe link in the emails. Message and data rates may apply. Message frequency may vary. Privacy Policy

Sign Out

Virtual Assistant

Would you like to take the next step with this property? We can help you schedule a showing or virtual tour, or send you more details.

Yes, I would like more information.

Thank You for Your Reply, One of Our Agents will contact you as soon as possible

No, maybe later.

Thank you, you can always contact me via email, phone number or through the contact form.

Realhub AI

Lucy - Your AI-Powered Realtor

Update Your Temporary Password

Personalize your search

Enter your email and we'll notify you immediately when new listings match what you're looking for.

or enter email address

Already have an account ? Login here

Continue your home search

I agree to receive communications and understand I can unsubscribe at any time.

I agree to be contacted by Charis Realty Group - Christine Issler, Broker via call, email, and text for real estate services. To opt out, you can reply 'stop' at any time or reply 'help' for assistance. You can also click the unsubscribe link in the emails. Message and data rates may apply. Message frequency may vary. Privacy Policy

Already have an account ? Login here

We use cookies

We use cookies primarily for analytics to enhance your experience. By accepting, you agree to our use of these cookies. You can manage your preferences or learn more about our cookies policy.