
Transitional, Manor
792 FALLS FARM COURT
GREAT FALLS, VA 22066
MLS#: VAFX2300178
$6,499,000


Property
Beds
6
Full Baths
6
1/2 Baths
3
Year Built
2026
Sq.Footage
11,042
Fully completed, beautifully staged, and ready for immediate move-in, this truly exceptional custom estate presents a rare opportunity in the prestigious Falls Farm community. Set on a private 1.73-acre homesite, this extraordinary residence offers more than 11,000 square feet across three thoughtfully designed levels, with 6 bedrooms, 6 full baths, 3 half baths, and an outstanding floor plan created for both everyday living and entertaining on any scale. From the moment you enter, soaring ceilings, abundant natural light, and a dramatic curved staircase set the tone. Designed to anchor a spectacular multi-level chandelier, the staircase serves as an architectural centerpiece while the open, flowing layout effortlessly connects the home’s formal and informal living spaces. Three fireplaces add warmth and ambiance throughout. The main level is exceptionally functional, featuring two private offices, a beautifully appointed guest suite, elevator access, and a fully equipped spice kitchen. Whether hosting an intimate dinner, a large celebration, or simply enjoying a quiet evening at home, the floor plan delivers the space, flow, and flexibility to accommodate it beautifully. The primary suite is a private retreat with a spa-inspired bath featuring a Jacuzzi tub and luxurious steam shower, along with an impressive custom-designed closet. The lower level takes wellness and recreation to another level with a large fitness center and private spa featuring a sauna, hot and cold plunge, and massage room, creating a resort-like experience without ever leaving home. Indoor and outdoor living flow seamlessly together. A screened loggia extends the living space outdoors, while a fully outfitted outdoor kitchen and fire pit create an exceptional setting for year-round entertaining, all surrounded by remarkable privacy. Additional features include a 4-car garage with EV charging, integrated smart home automation, timeless stucco exterior, architectural shingle roof, and a striking window package. Every detail has been thoughtfully considered, combining sophisticated design, outstanding craftsmanship, modern technology, wellness, and everyday functionality. The expansive backyard offers tremendous potential to create a private resort, with ample room for a pool, sports court, children's play area, or all three. Homes of this caliber, scale, quality, and value are rarely available. Fully completed, professionally staged, and ready to be enjoyed now, this is a truly exceptional home that must be experienced in person. An extraordinary opportunity that will not last.
Features & Amenities
Interior
-
Other Interior Features
Bar, Elevator, Kitchen Island, Pantry, Recessed Lighting, Sauna, Sound System, Walk-In Closet(s), Built-in Features, Open Floorplan
-
Total Bedrooms
6
-
Bathrooms
6
-
1/2 Bathrooms
3
-
Above Grade Finished Area
7242.0
-
Basement YN
YES
-
Cooling YN
YES
-
Cooling
Central Air, Heat Pump, Multi Units, Zoned, Electric
-
Fireplace YN
YES
-
Heating YN
YES
-
Heating
Exhaust Fan, Propane, Forced Air
-
Main Level Bedrooms
1
-
Pet friendly
Yes
Exterior
-
Garage
Yes
-
Garage spaces
4
-
Construction Materials
Stucco
-
Other Exterior Features
Barbecue, Lighting
-
Parking
Garage Door Opener, On Street, Circular Driveway, Electric Vehicle Charging Station(s), Garage, Driveway, Inside Entrance, Attached
-
Patio and Porch Features
Patio, Porch, Enclosed, Screened
-
Pool
No
-
Waterfront YN
NO
Area & Lot
-
Lot Features
Cul-De-Sac, Front Yard, Back Yard
-
Lot Size(acres)
1.73
-
Lot Size(square feet)
75,198
-
Property Type
Residential
-
Property Sub Type
Single Family Residence
-
Architectural Style
Transitional, Manor
Price
-
Sales Price
$6,499,000
-
Tax Amount
$9,144
-
Zoning
RE(Res Estate 1DU/2AC)
-
Sq. Footage
11,042
-
Price/SqFt
$588
HOA
-
Association
YES
-
Association Fee
$702
-
Association Fee Frequency
Quarterly
-
Association Fee Includes
N/A
School District
-
Elementary School
COLVIN RUN
-
Middle School
COOPER
-
High School
LANGLEY
Property Features
-
New Construction
YES
-
Accessibility Features
Accessible Doors, Accessible Hallway(s), Accessible Elevator Installed
-
Foundation Details
Concrete Perimeter
-
Senior Community YN
NO
-
Tax Lot
4
-
Water Source
Well
Schedule a Showing
Showing scheduled successfully.
Mortgage calculator
Estimate your monthly mortgage payment, including the principal and interest, property taxes, and HOA. Adjust the values to generate a more accurate rate.
Your payment
Principal and Interest:
$
Property taxes:
$
HOA fees:
$
Total loan payment:
$
Total interest amount:
$
Location
County
FAIRFAX
Elementary School
COLVIN RUN
Middle School
COOPER
High School
LANGLEY
Listing Courtesy of Andre Amini, TTR Sotheby's International Realty
RealHub Information is provided exclusively for consumers' personal, non-commercial use, and it may not be used for any purpose other than to identify prospective properties consumers may be interested in purchasing. All information deemed reliable but not guaranteed and should be independently verified. All properties are subject to prior sale, change or withdrawal. RealHub website owner shall not be responsible for any typographical errors, misinformation, misprints and shall be held totally harmless.

Salesperson, Realtor
Andrew Boateng
Call Andrew today to schedule a private showing.

* Listings on this website come from the FMLS IDX Compilation and may be held by brokerage firms other than the owner of this website. The listing brokerage is identified in any listing details. Information is deemed reliable but is not guaranteed. If you believe any FMLS listing contains material that infringes your copyrighted work please click here to review our DMCA policy and learn how to submit a takedown request.© 2024 FMLS.
Related Properties

GREAT FALLS
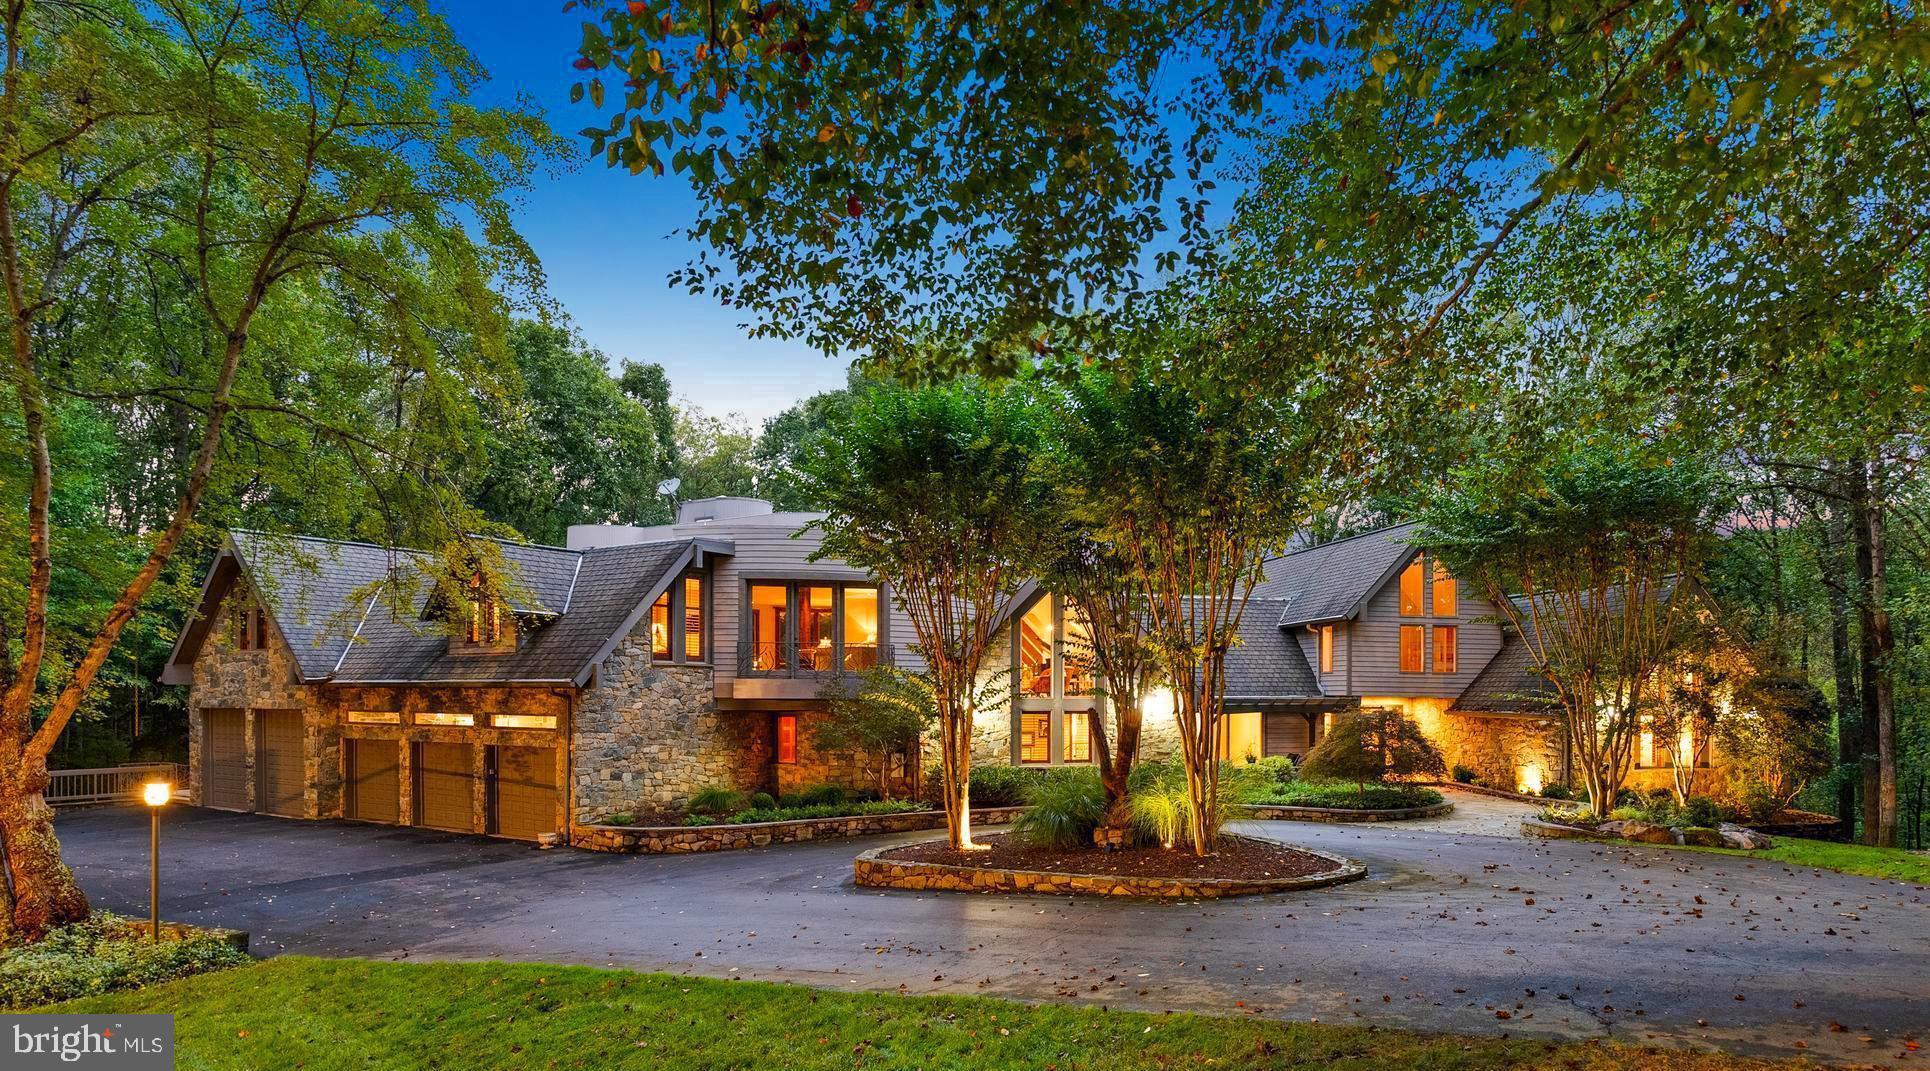
9910 DEERFIELD POND DRIVE
7 Beds
7 Baths
9,244 Sq.Ft.
$6,995,000
MLS#: VAFX2330864
GREAT FALLS
536 SPRINGVALE ROAD
6 Beds
7 Baths
12,000 Sq.Ft.
$5,200,000
MLS#: VAFX2270218

GREAT FALLS
558 INNSBRUCK AVE
6 Beds
7 Baths
14,700 Sq.Ft.
$6,500,000
MLS#: VAFX2339456

GREAT FALLS
1205 TOWLSTON ROAD
6 Beds
6 Baths
11,800 Sq.Ft.
$5,250,000
MLS#: VAFX2342722

GREAT FALLS
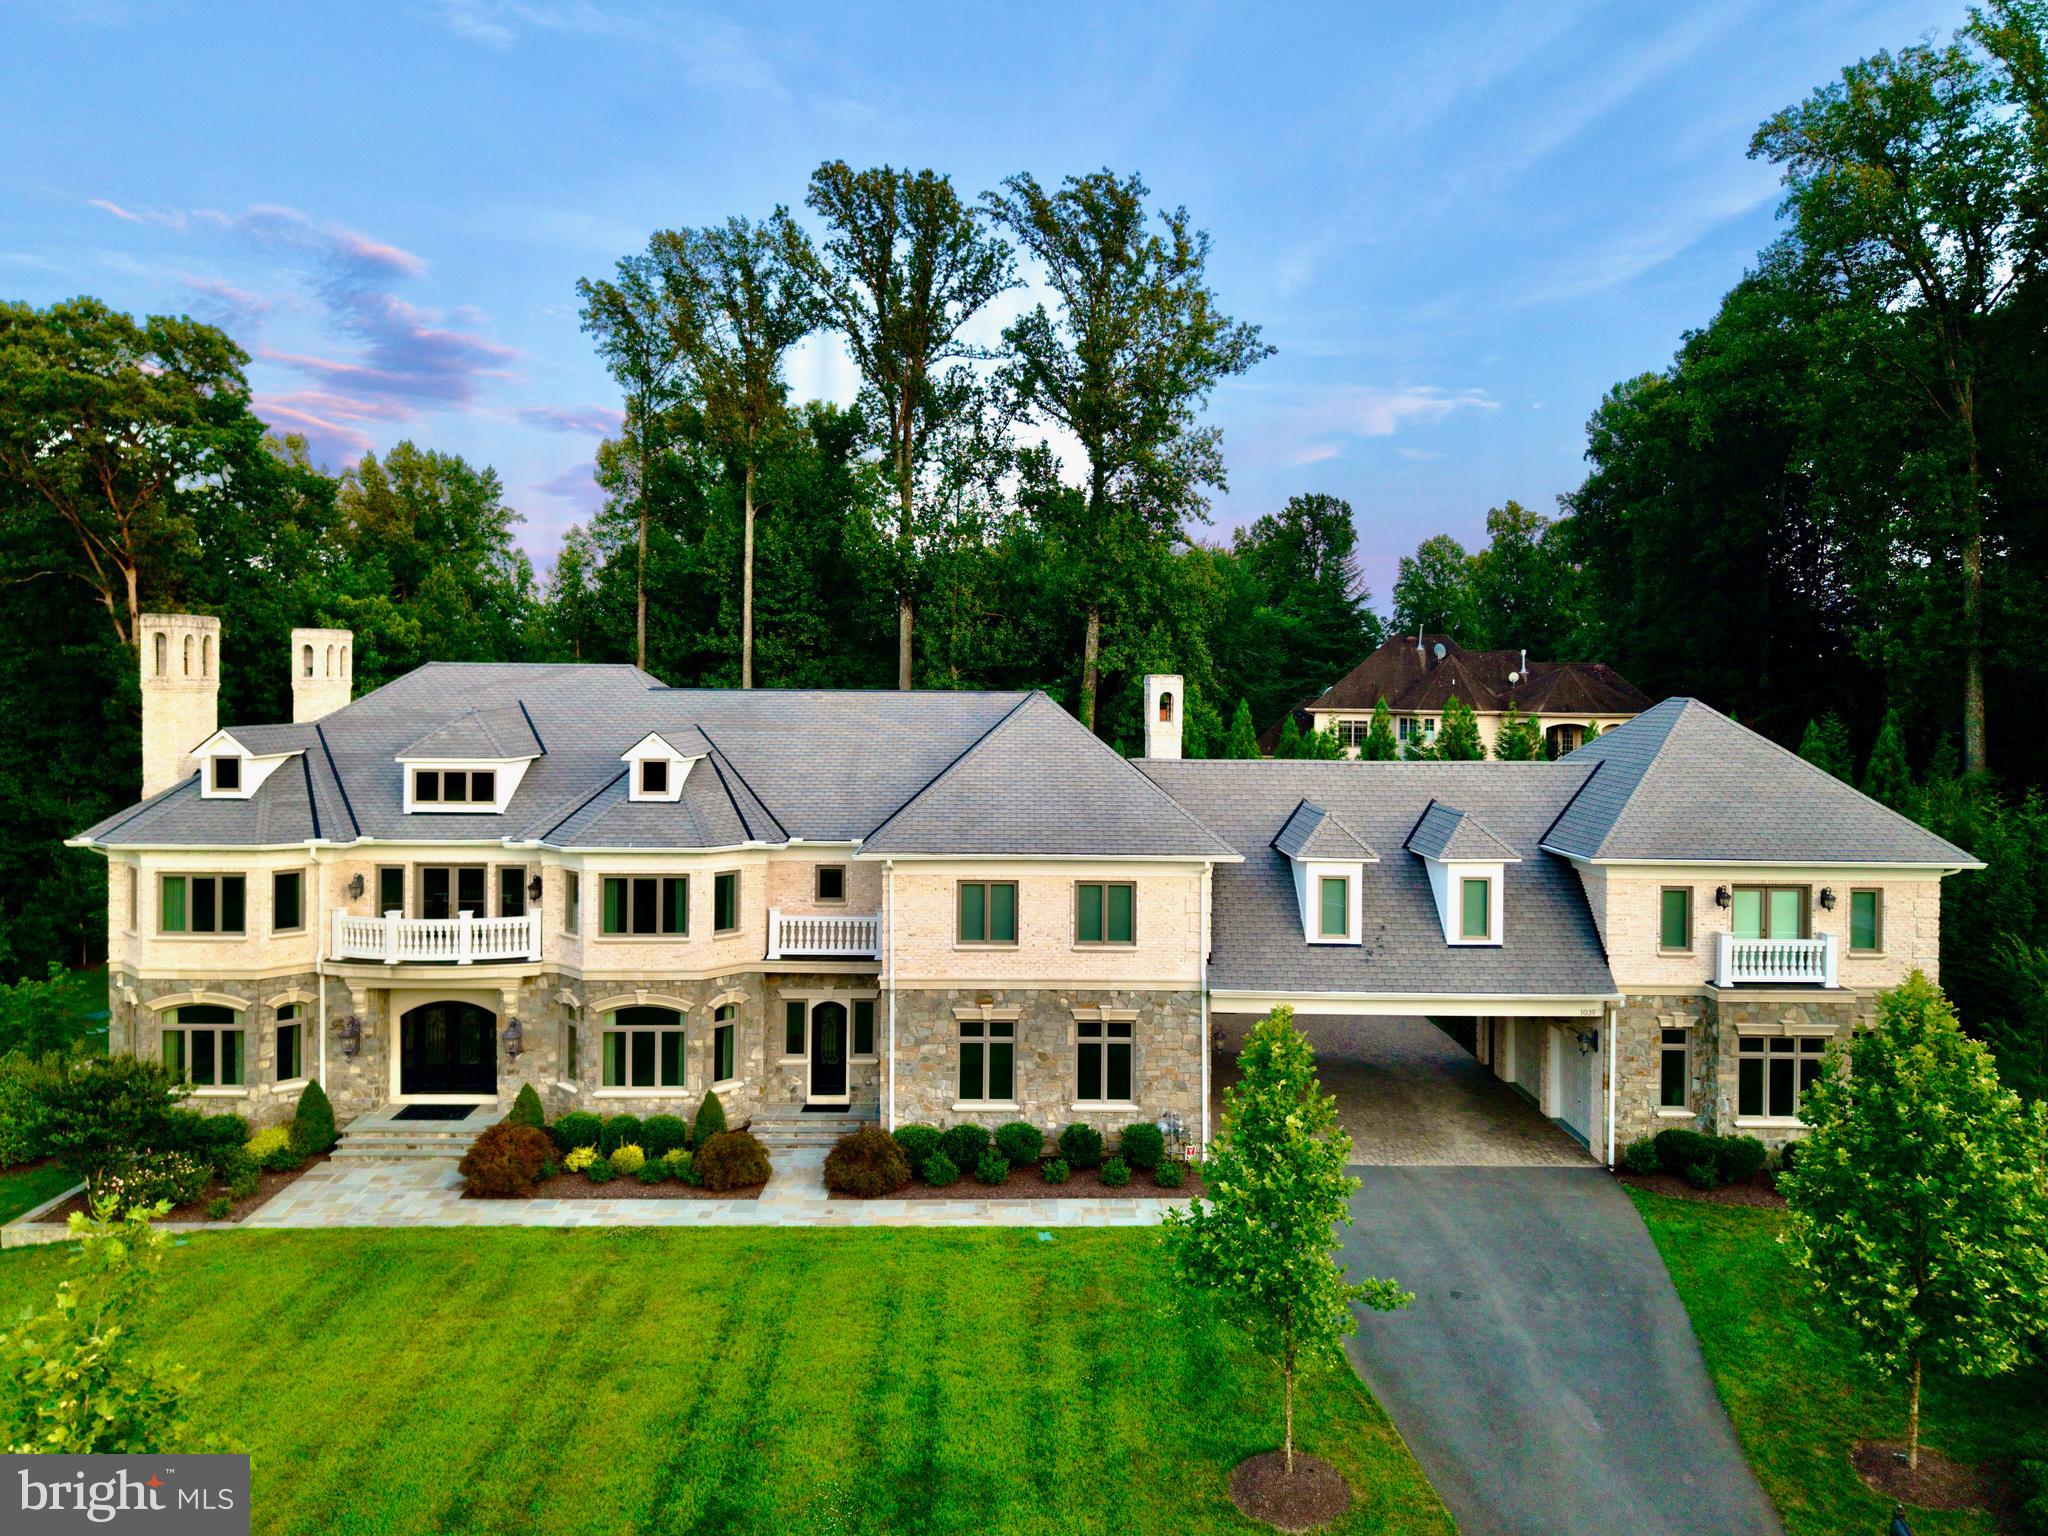
9120 MINE RUN DRIVE
7 Beds
8 Baths
11,991 Sq.Ft.
$6,500,000
MLS#: VAFX2315898
GREAT FALLS
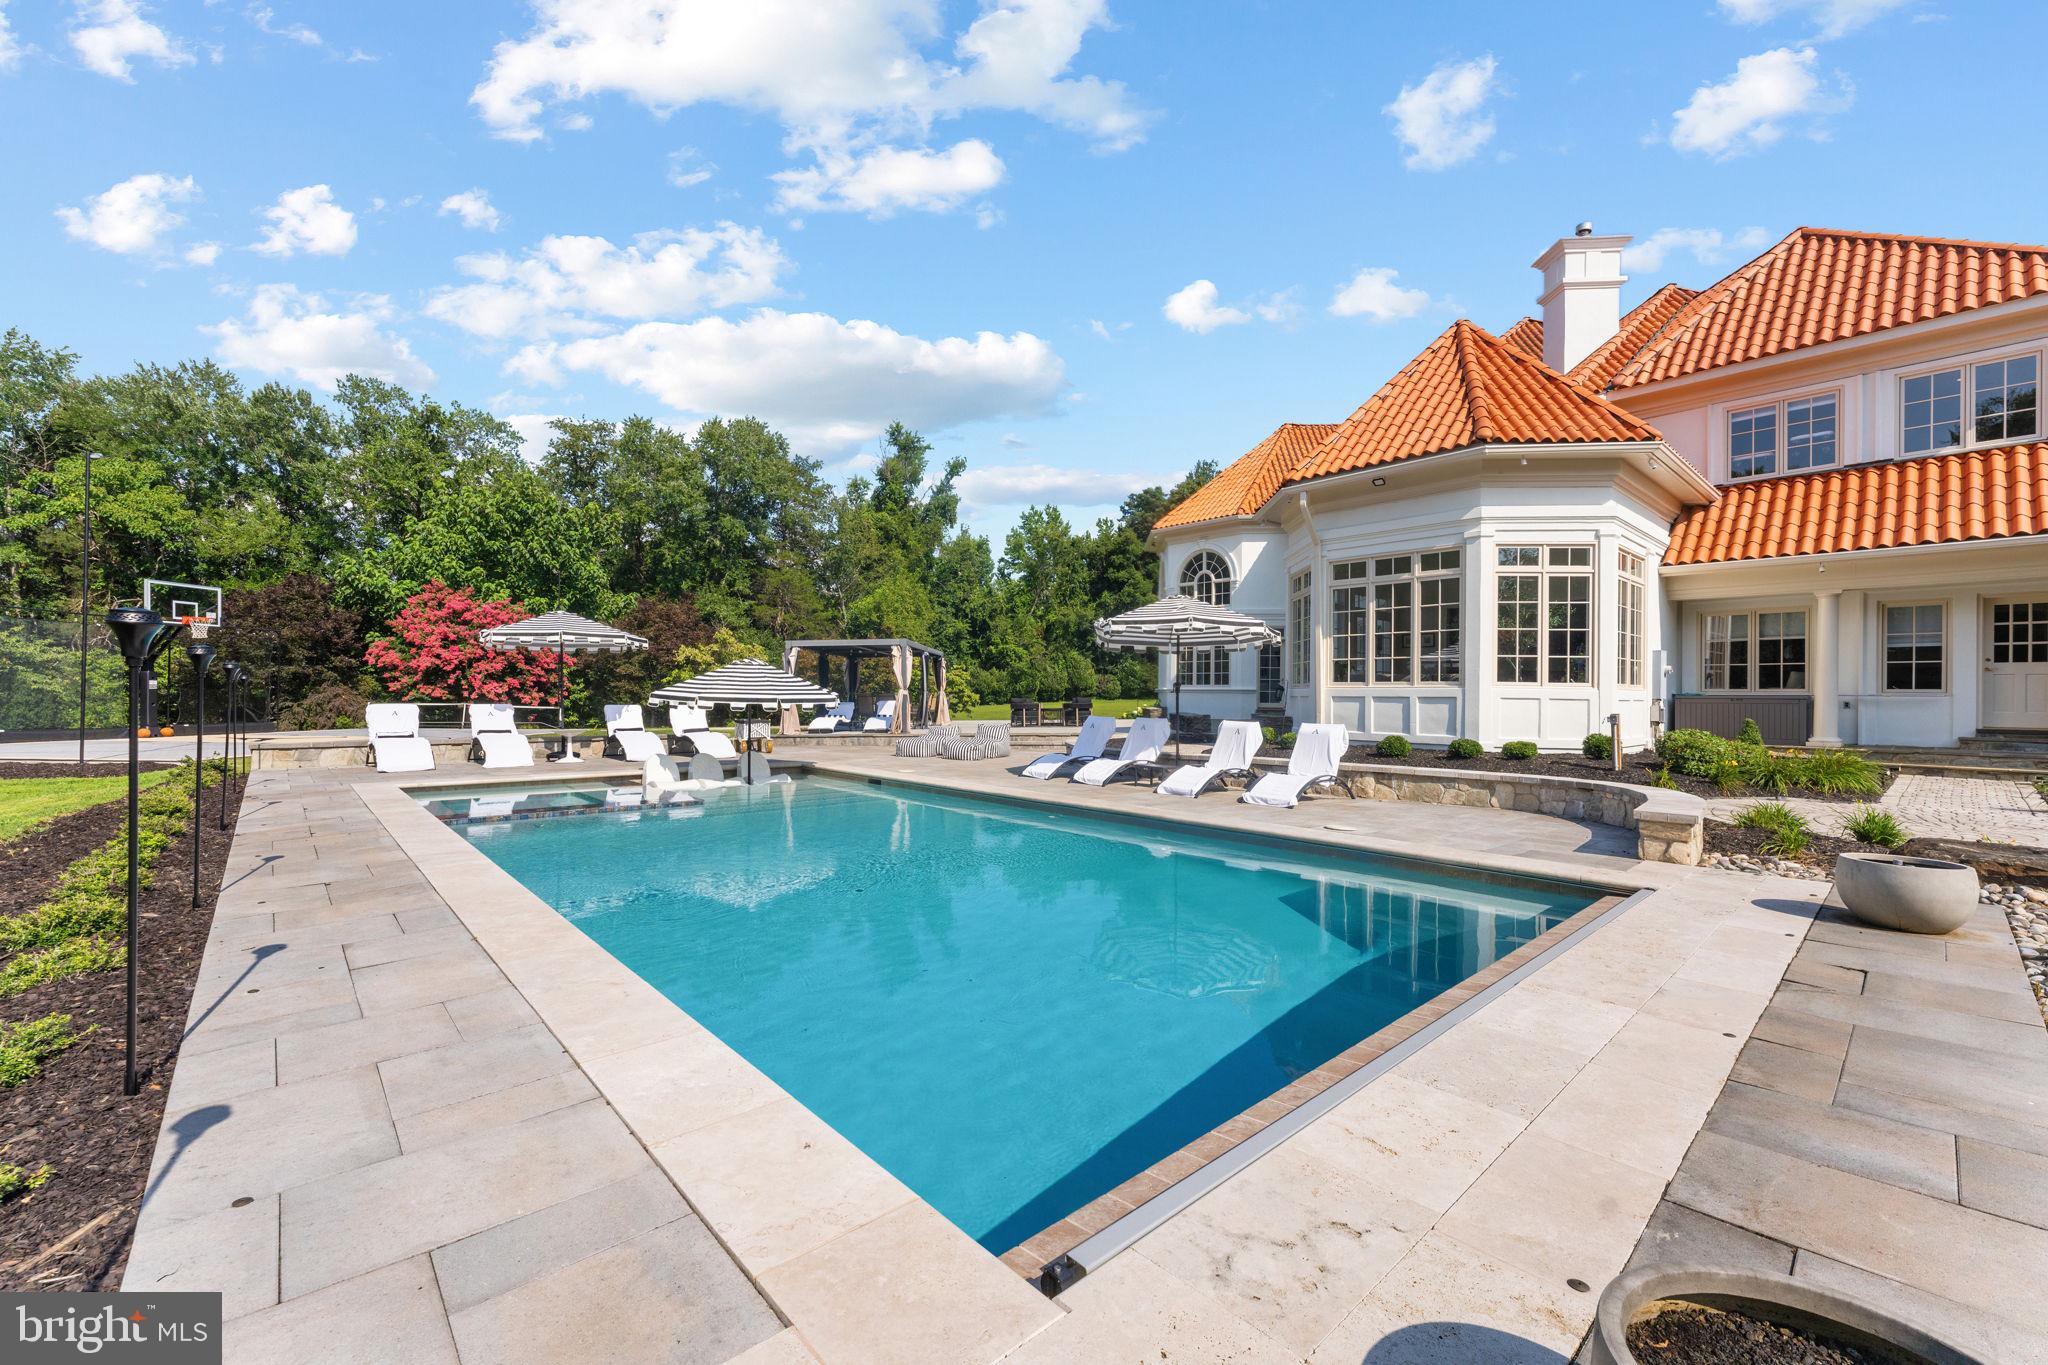
1039 AZIZA COURT
6 Beds
6 Baths
13,667 Sq.Ft.
$6,199,000
MLS#: VAFX2239102
GREAT FALLS
9500 GEORGETOWN PIKE
6 Beds
7 Baths
11,225 Sq.Ft.
$5,495,000
MLS#: VAFX2289016

GREAT FALLS
800 FALLS FARM COURT
6 Beds
8 Baths
11,525 Sq.Ft.
$6,495,000
MLS#: VAFX2341886
.png)