Features & Amenities

Interior

  • Other Interior Features

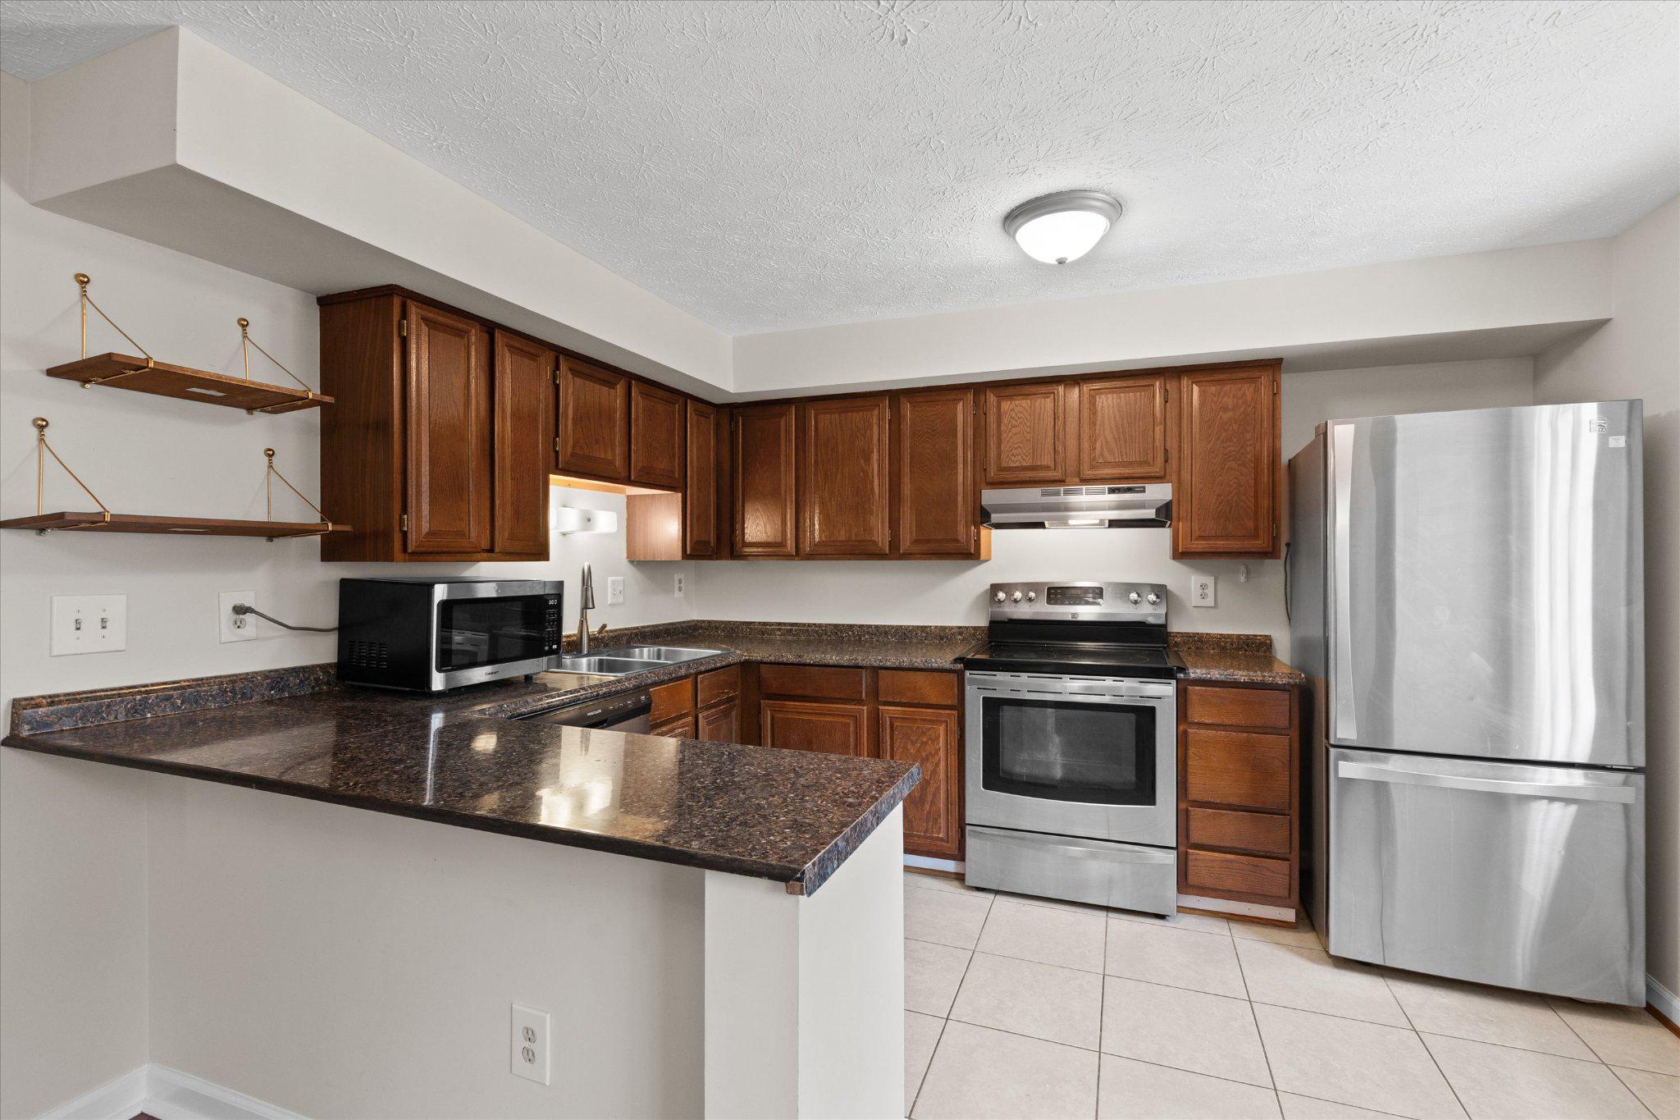
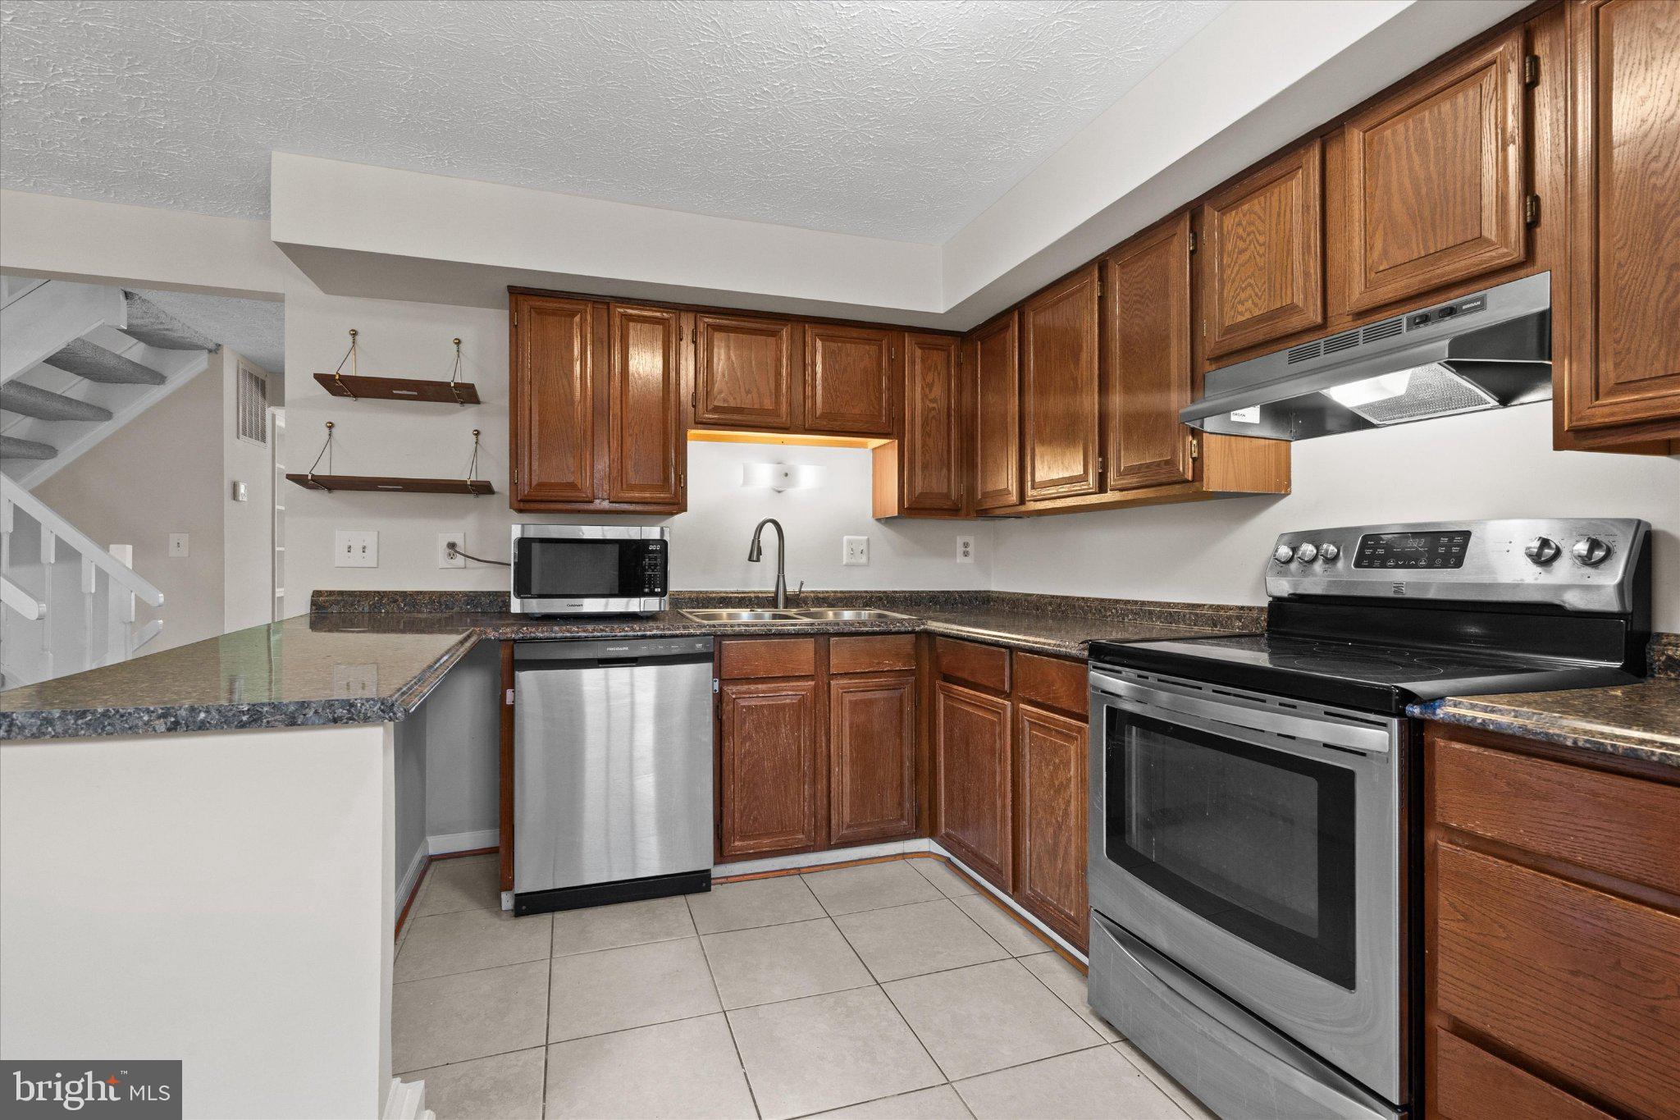
    Eat-in Kitchen

  • Total Bedrooms

    3

  • Bathrooms

    2

  • 1/2 Bathrooms

    2

  • Above Grade Finished Area

    1220.0

  • Basement YN

    YES

  • Cooling YN

    YES

  • Cooling

    Central Air, Electric

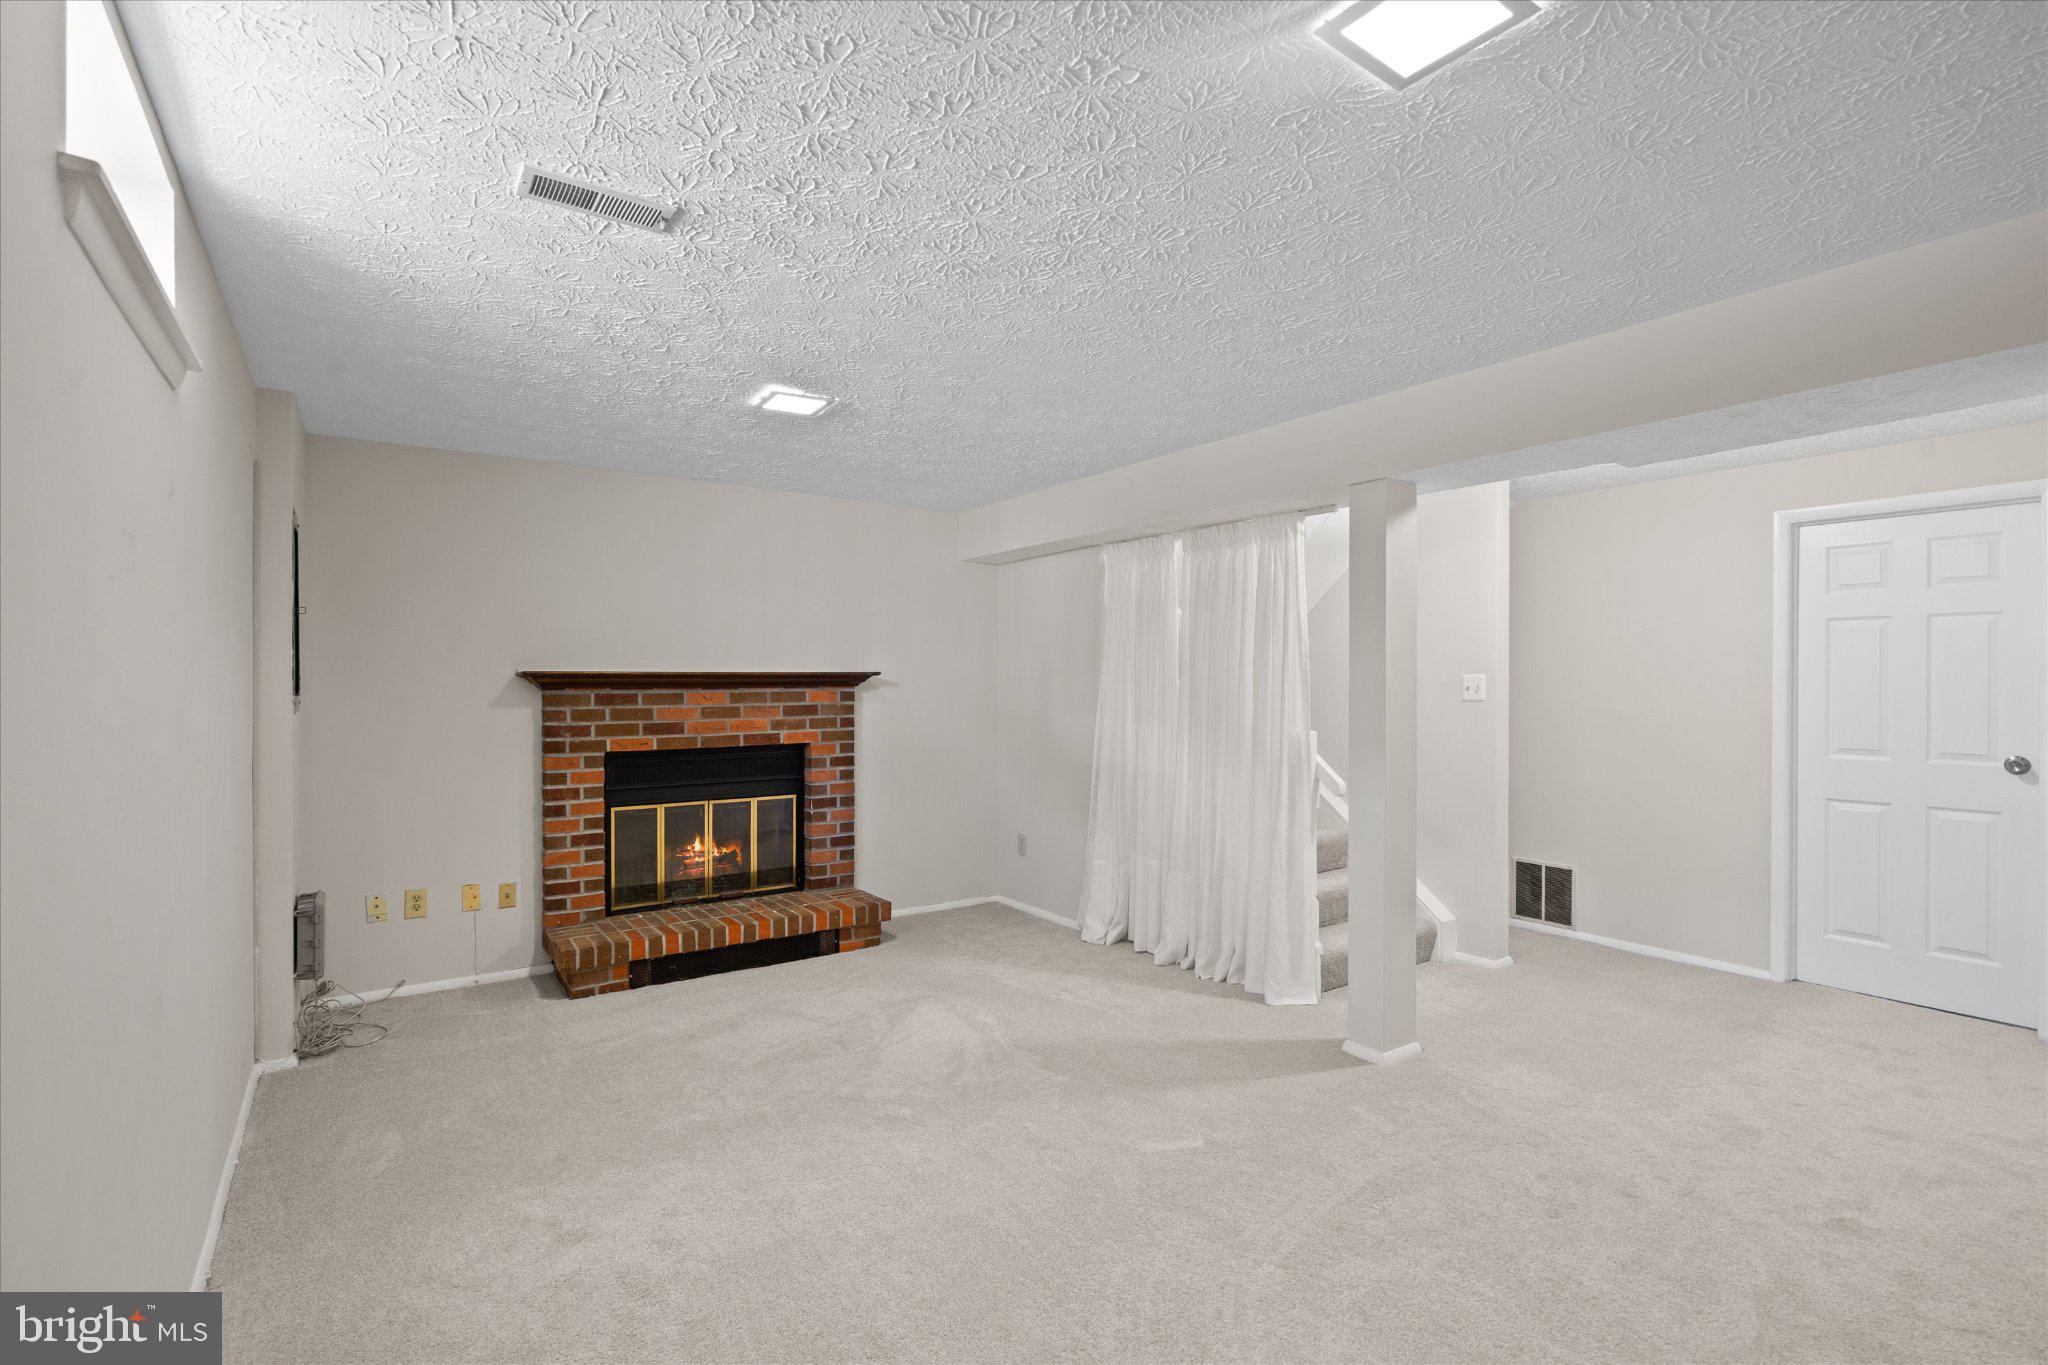
  • Fireplace YN

    YES

  • Heating YN

    YES

  • Heating

    Electric, Central

  • Pet friendly

    N/A

Exterior

  • Garage

    No

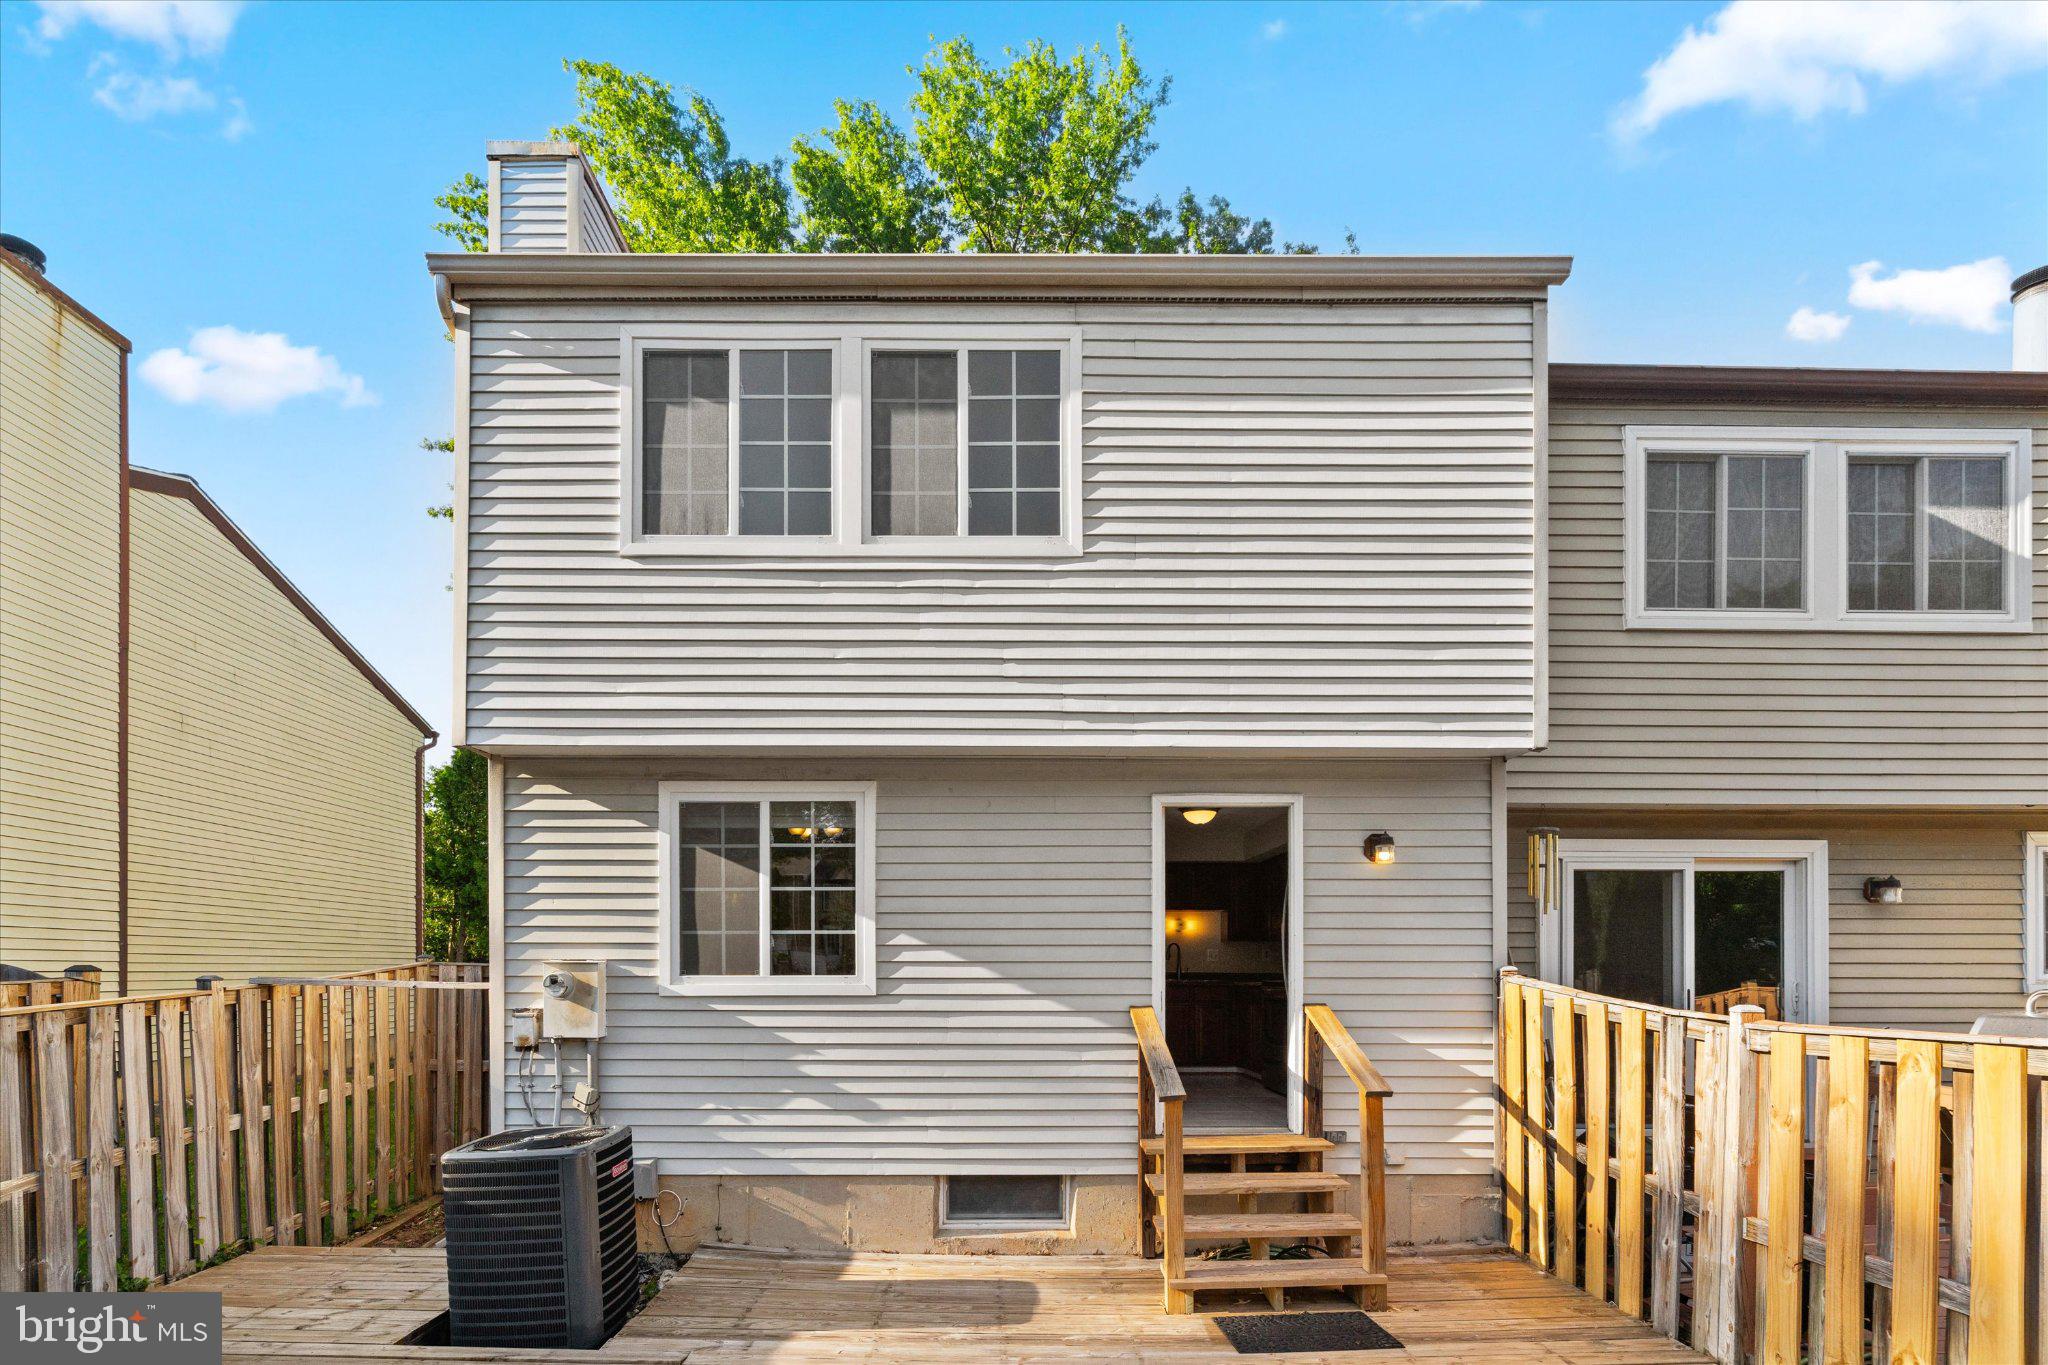
  • Construction Materials

    Vinyl Siding

  • Parking

    Assigned, Parking Lot

  • Pool

    No

  • Waterfront YN

    NO

Area & Lot

  • Property Type

    Residential

  • Property Sub Type

    Townhouse

  • Architectural Style

    Colonial

Price

  • Sales Price

    $660,000

  • Tax Amount

    $7,136.39

  • Sq. Footage

    1, 220

  • Price/SqFt

    $540

HOA

  • Association

    Yes

  • Association Fee

    $309

  • Association Fee Frequency

    Quarterly

  • Association Fee Includes

    N/A

School District

  • Elementary School

    FREEDOM HILL

  • Middle School

    KILMER

  • High School

    MARSHALL

Property Features

  • New Construction

    NO

  • Foundation Details

    Concrete Perimeter

  • Senior Community YN

    NO

  • Sewer

    Public Sewer

  • Water Source

    Public

Schedule a Showing

Showing scheduled successfully.

<
>
IN PERSON
VIA CHAT

What is 3 + 4 ?


Change time

Mortgage calculator

Estimate your monthly mortgage payment, including the principal and interest, property taxes, and HOA. Adjust the values to generate a more accurate rate.

Your payment

Principal and Interest:

$

Property taxes:

$

HOA fees:

$

Total loan payment:

$

Total interest amount:

$

Location

County

FAIRFAX

Elementary School

FREEDOM HILL

Middle School

KILMER

High School

MARSHALL

Listing Courtesy of Elliott R Oliva , Keller Williams Realty

RealHub Information is provided exclusively for consumers' personal, non-commercial use, and it may not be used for any purpose other than to identify prospective properties consumers may be interested in purchasing. All information deemed reliable but not guaranteed and should be independently verified. All properties are subject to prior sale, change or withdrawal. RealHub website owner shall not be responsible for any typographical errors, misinformation, misprints and shall be held totally harmless.

Agent Andrew Boateng

AGENT

Andrew Boateng

Call Andrew today to schedule a private showing.


* Listings on this website come from the FMLS IDX Compilation and may be held by brokerage firms other than the owner of this website. The listing brokerage is identified in any listing details. Information is deemed reliable but is not guaranteed. If you believe any FMLS listing contains material that infringes your copyrighted work please click here to review our DMCA policy and learn how to submit a takedown request.© 2024 FMLS.
>< Open House Saturday 2-4pm and Sunday 12-2pm! ><

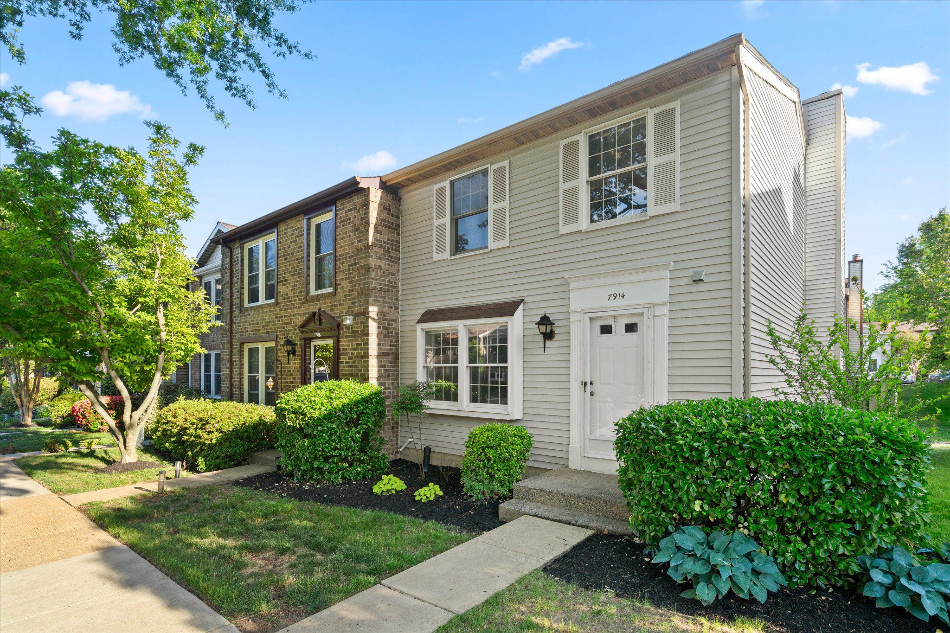
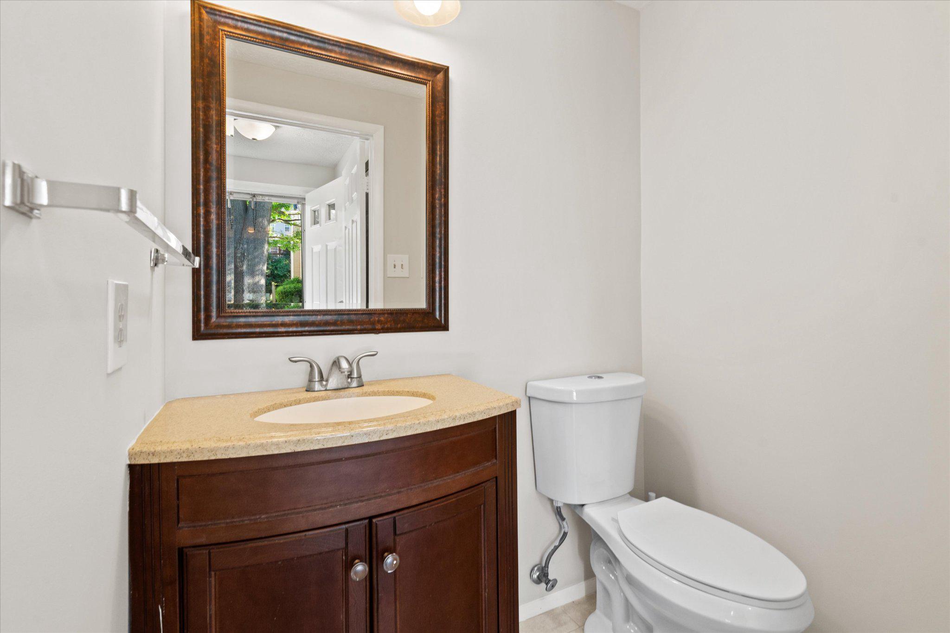
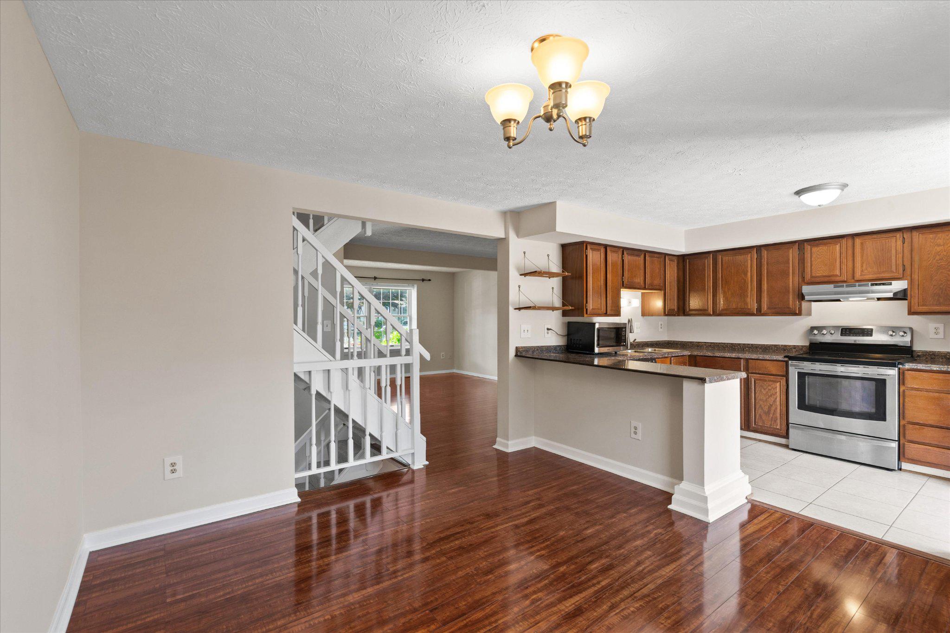
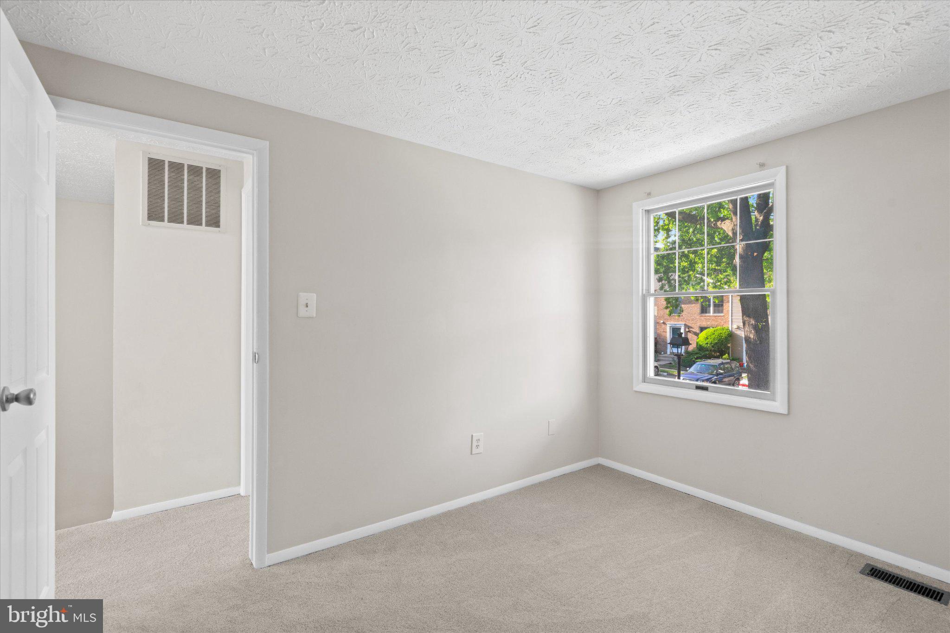
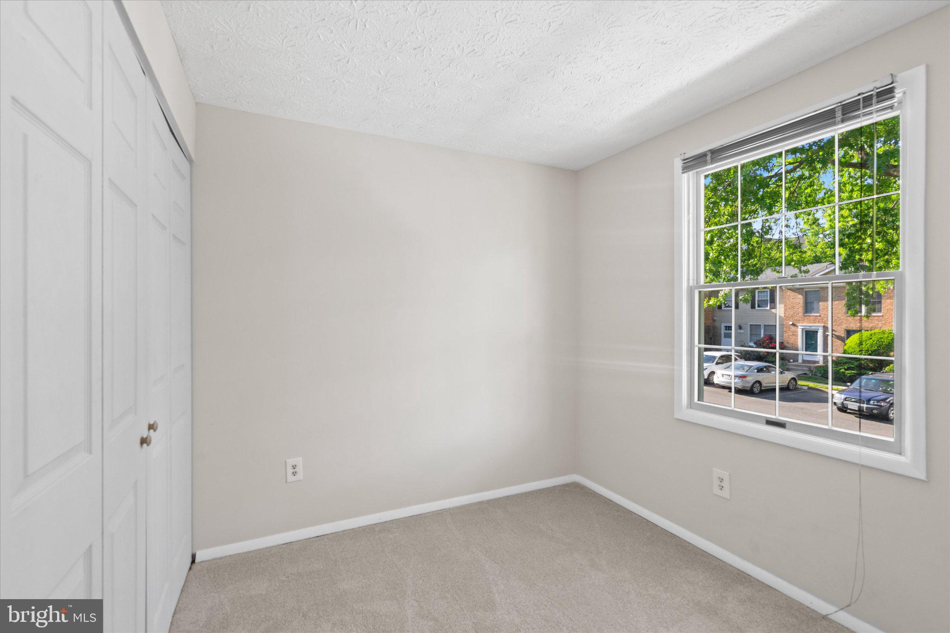
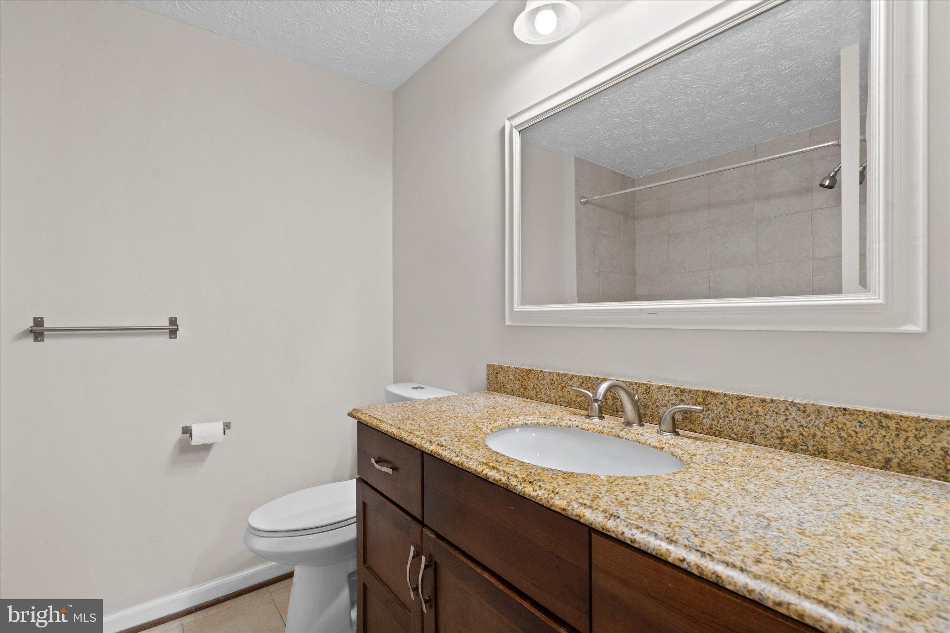
Price Improved $20k!! Welcome home to 7914 Tyson Oaks Cir! This beautiful townhome just minutes from the heart of Tysons Corner offers 3 spacious bedrooms, 2 full baths, 2 convenient half baths and offers the perfect blend of comfort, style, and location.

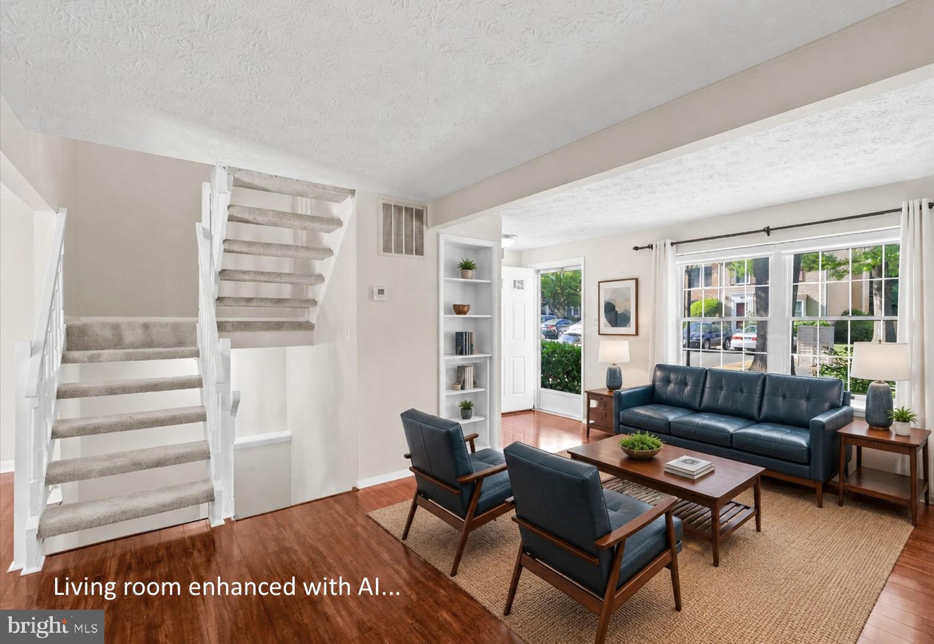
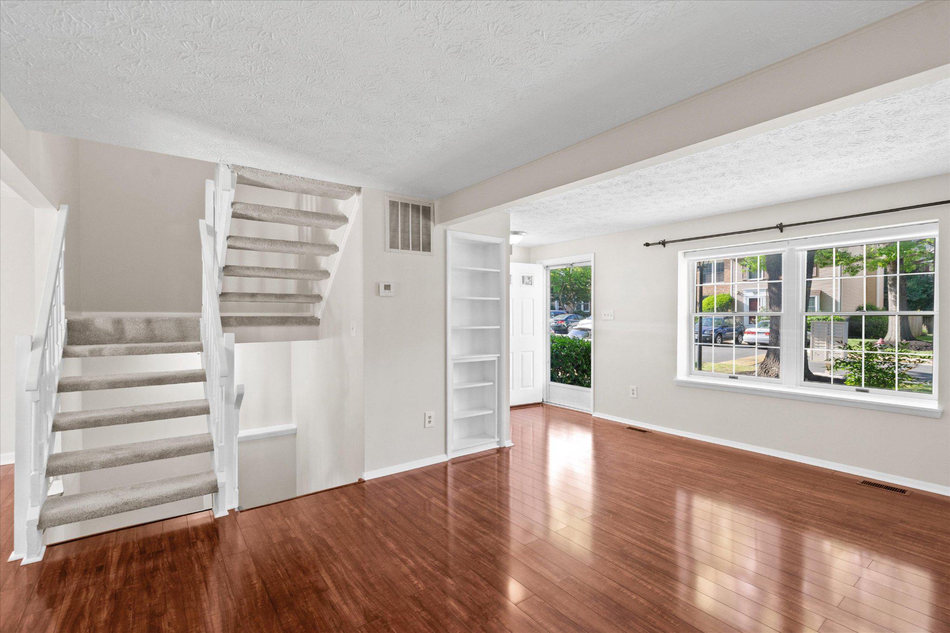
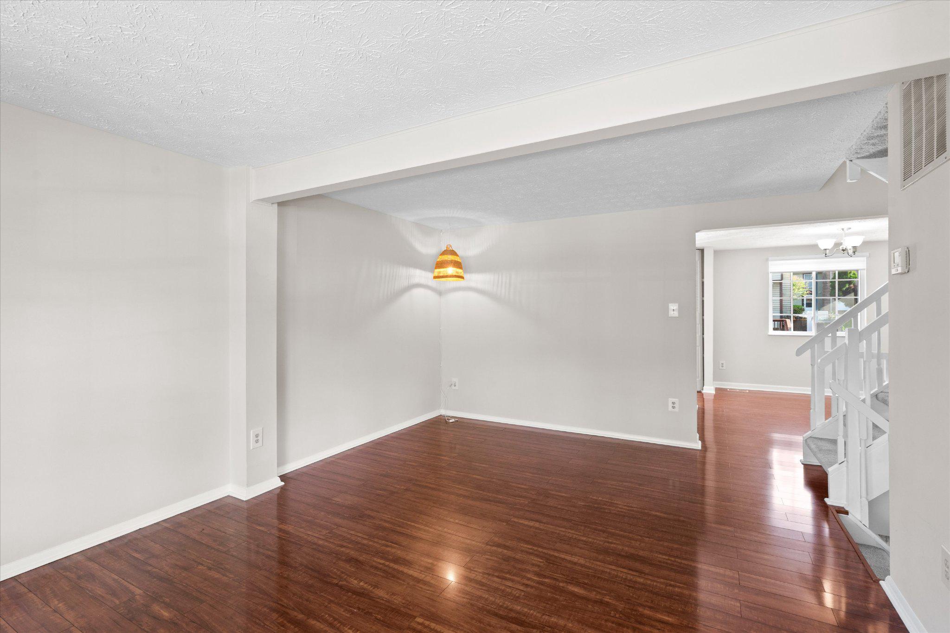
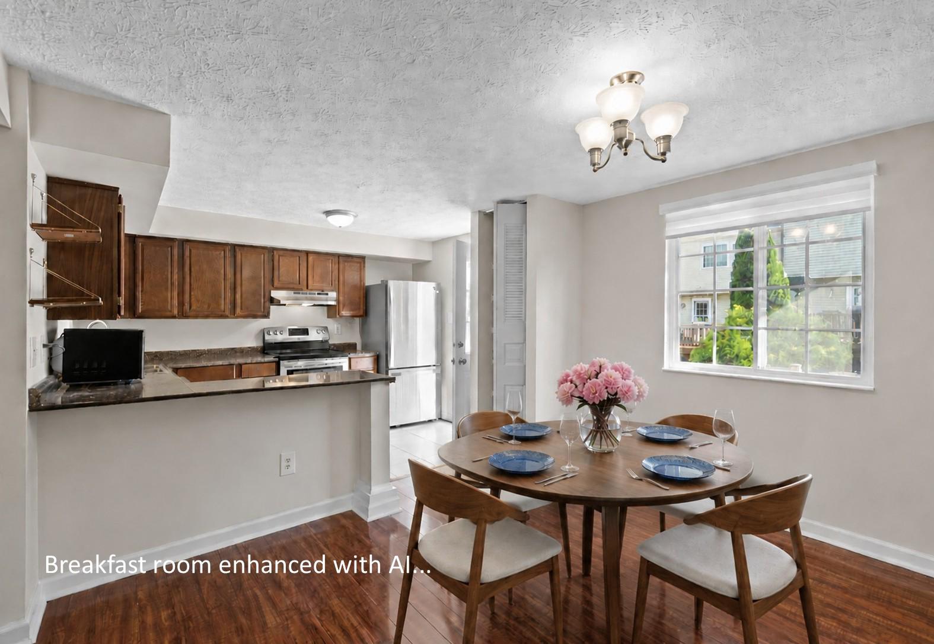
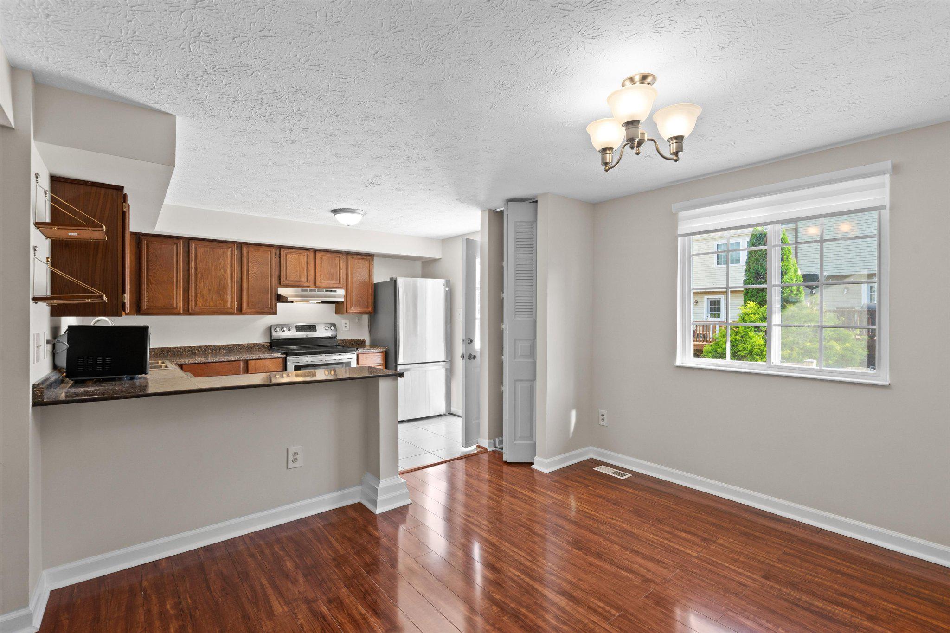
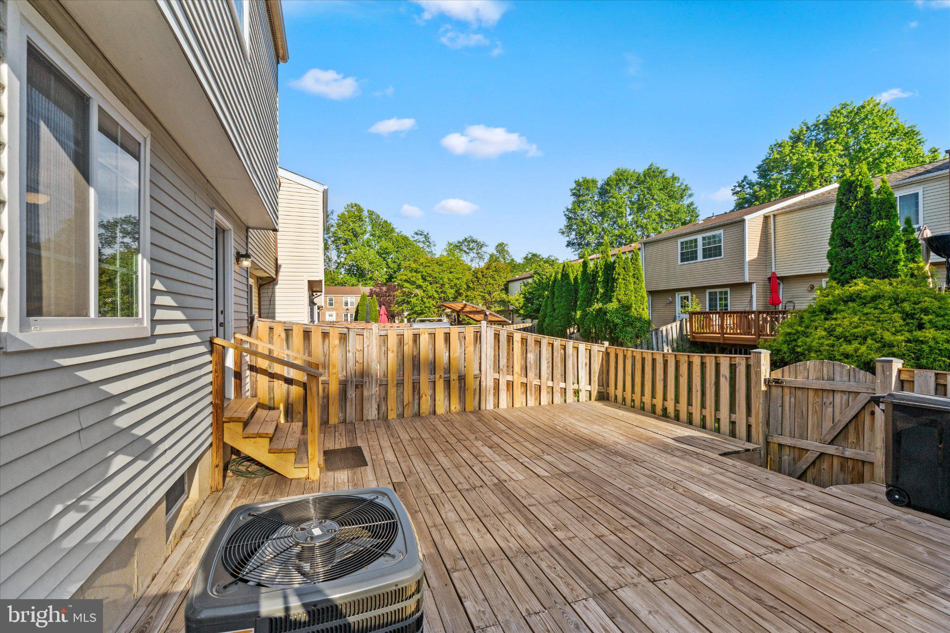
Step inside to gleaming floors throughout the main level, creating a warm and inviting space for everyday living and entertaining. The bright and functional layout flows seamlessly from the living area to the dining space and kitchen, with easy access to the all-wood rear deck — perfect for morning coffee, weekend BBQs, or relaxing evenings outdoors.
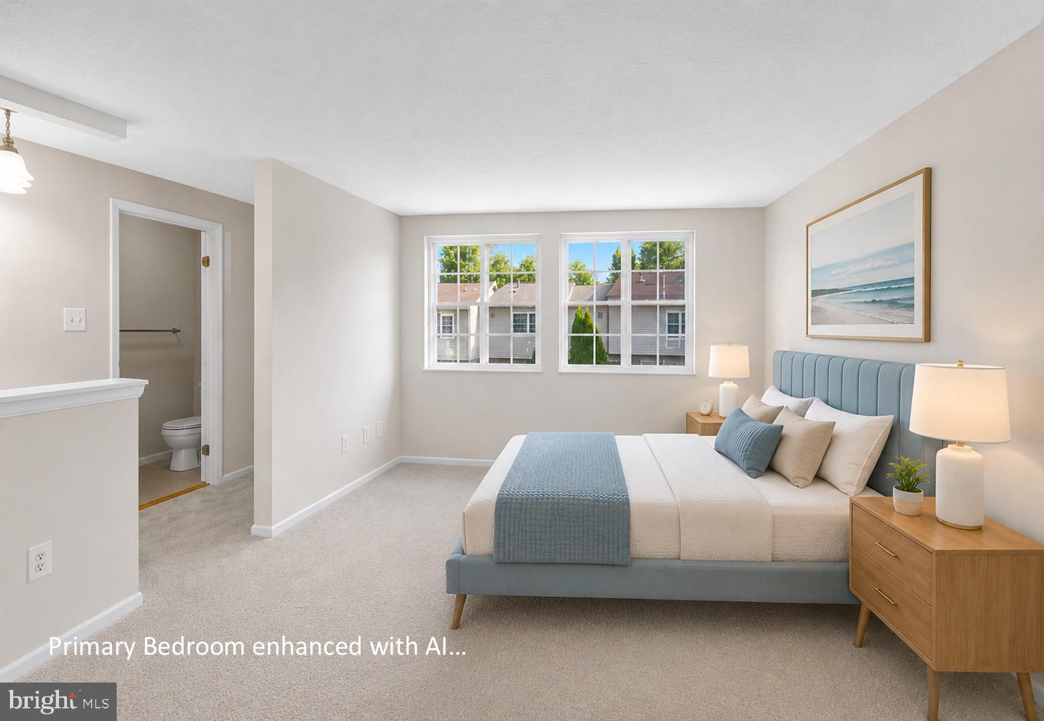
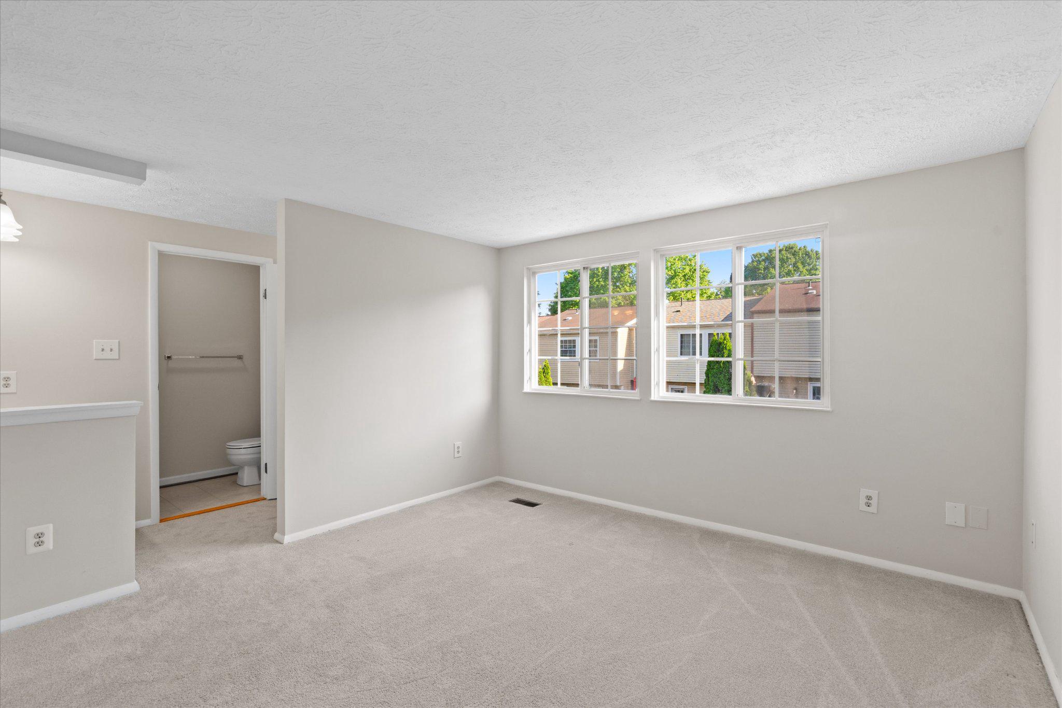
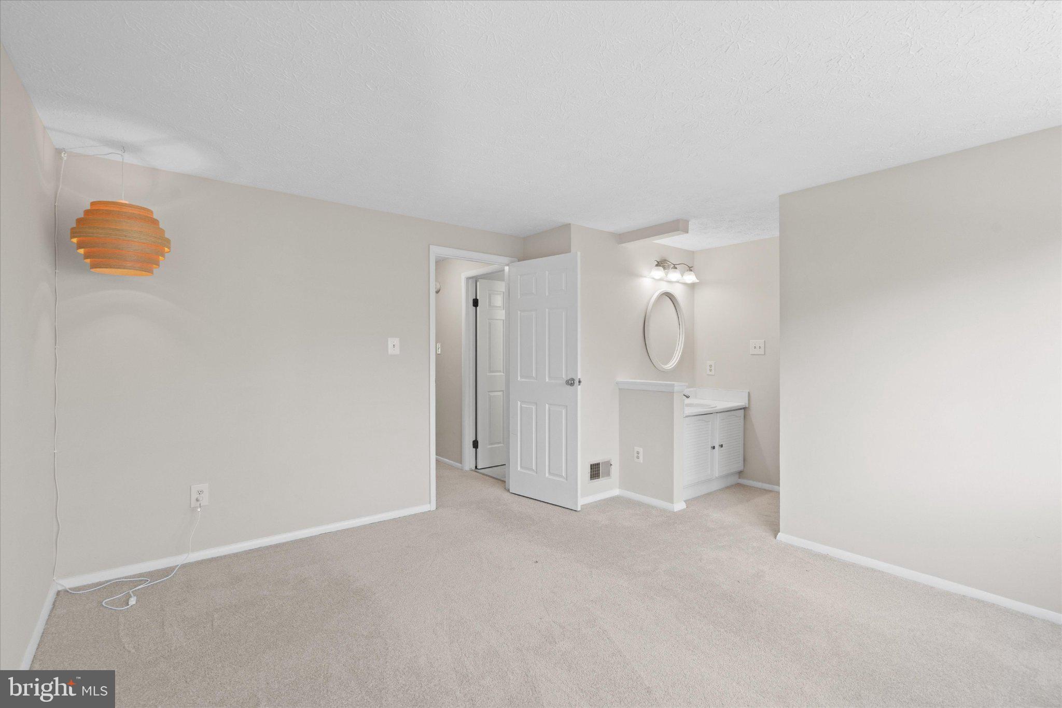
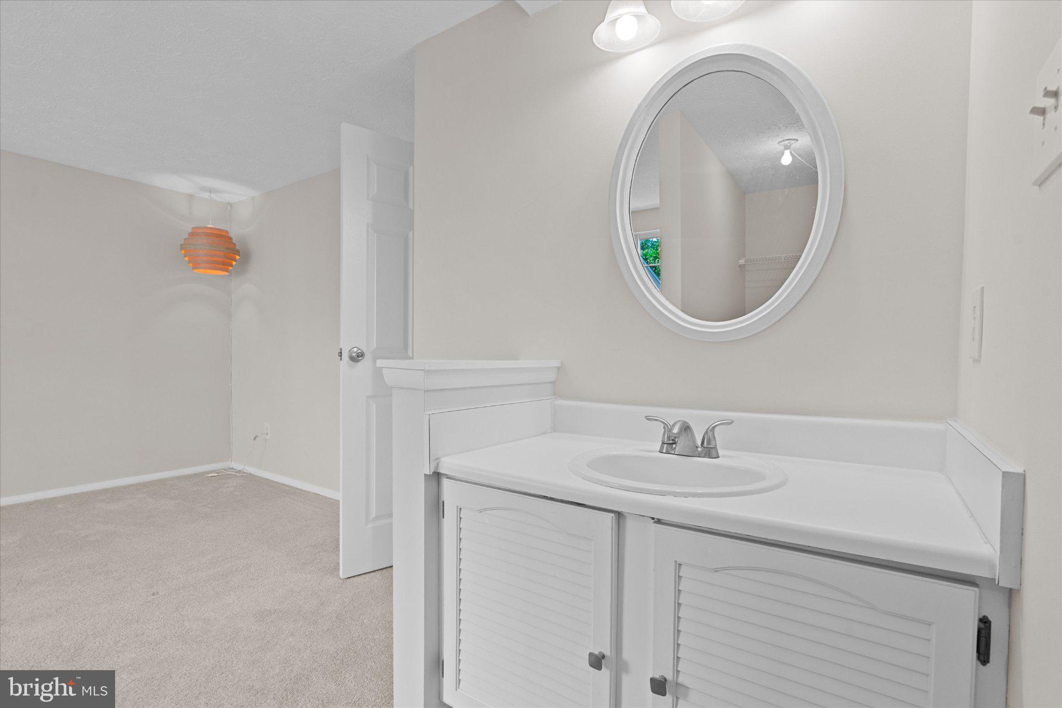
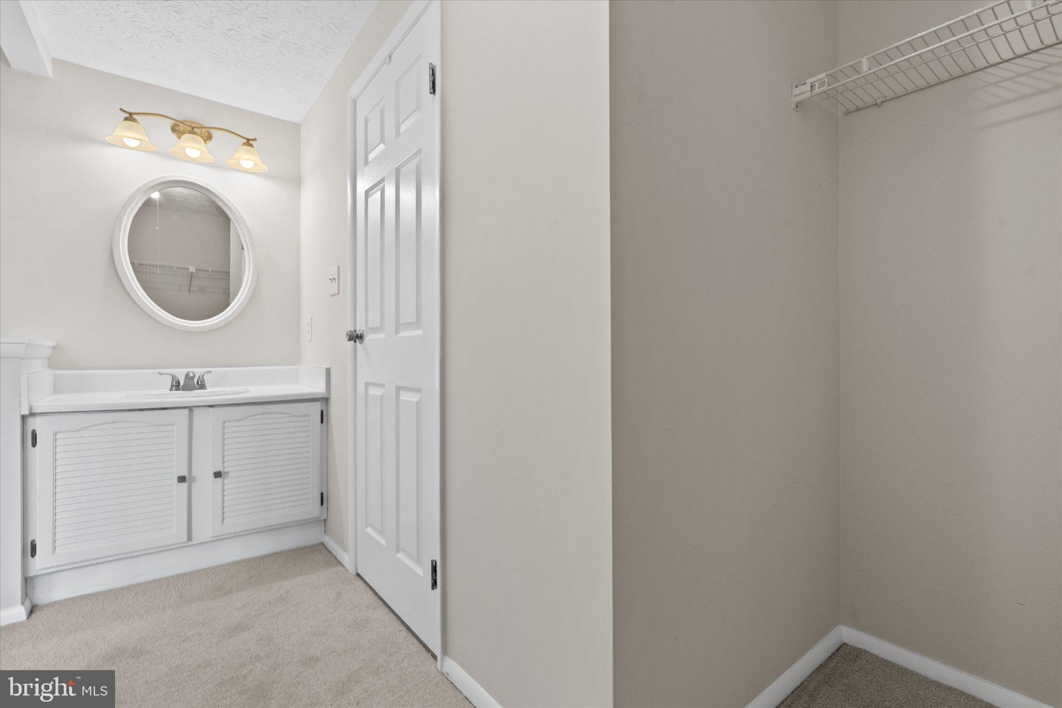
Upstairs, you'll find three generously sized bedrooms, including a private primary suite complete with its own full bathroom. An additional hallway full bath serves the remaining bedrooms with ease.
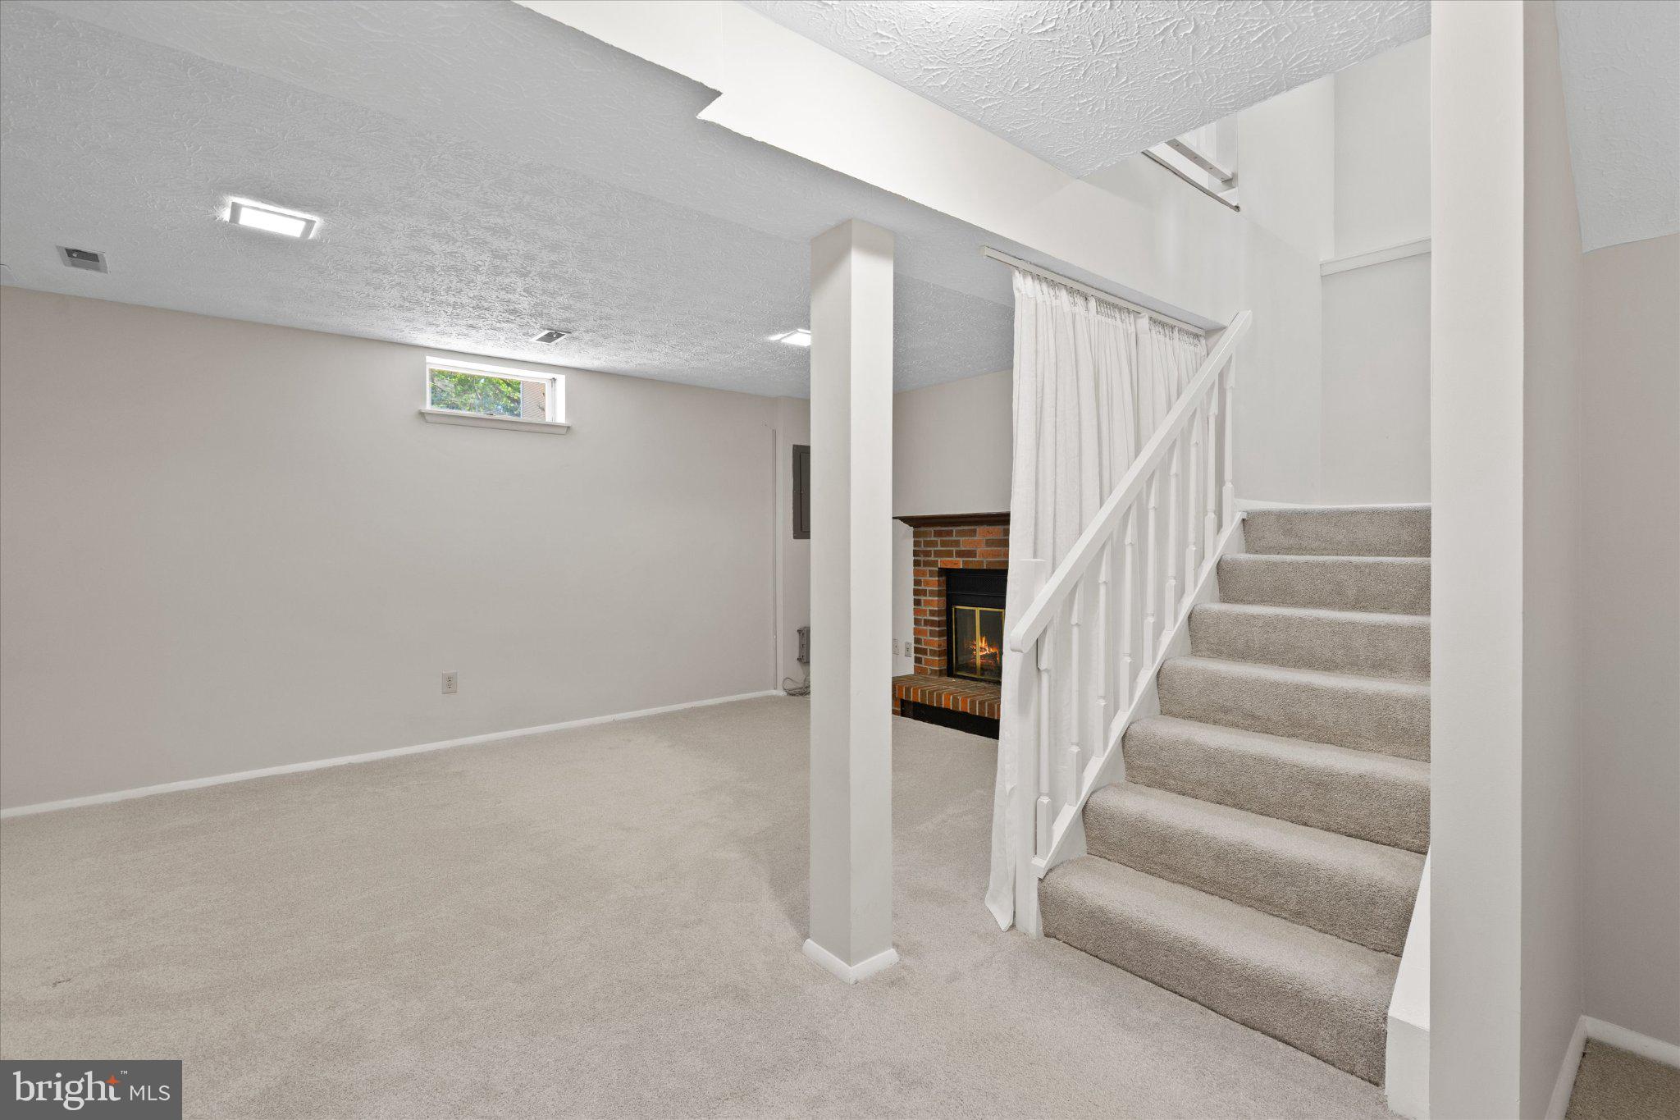
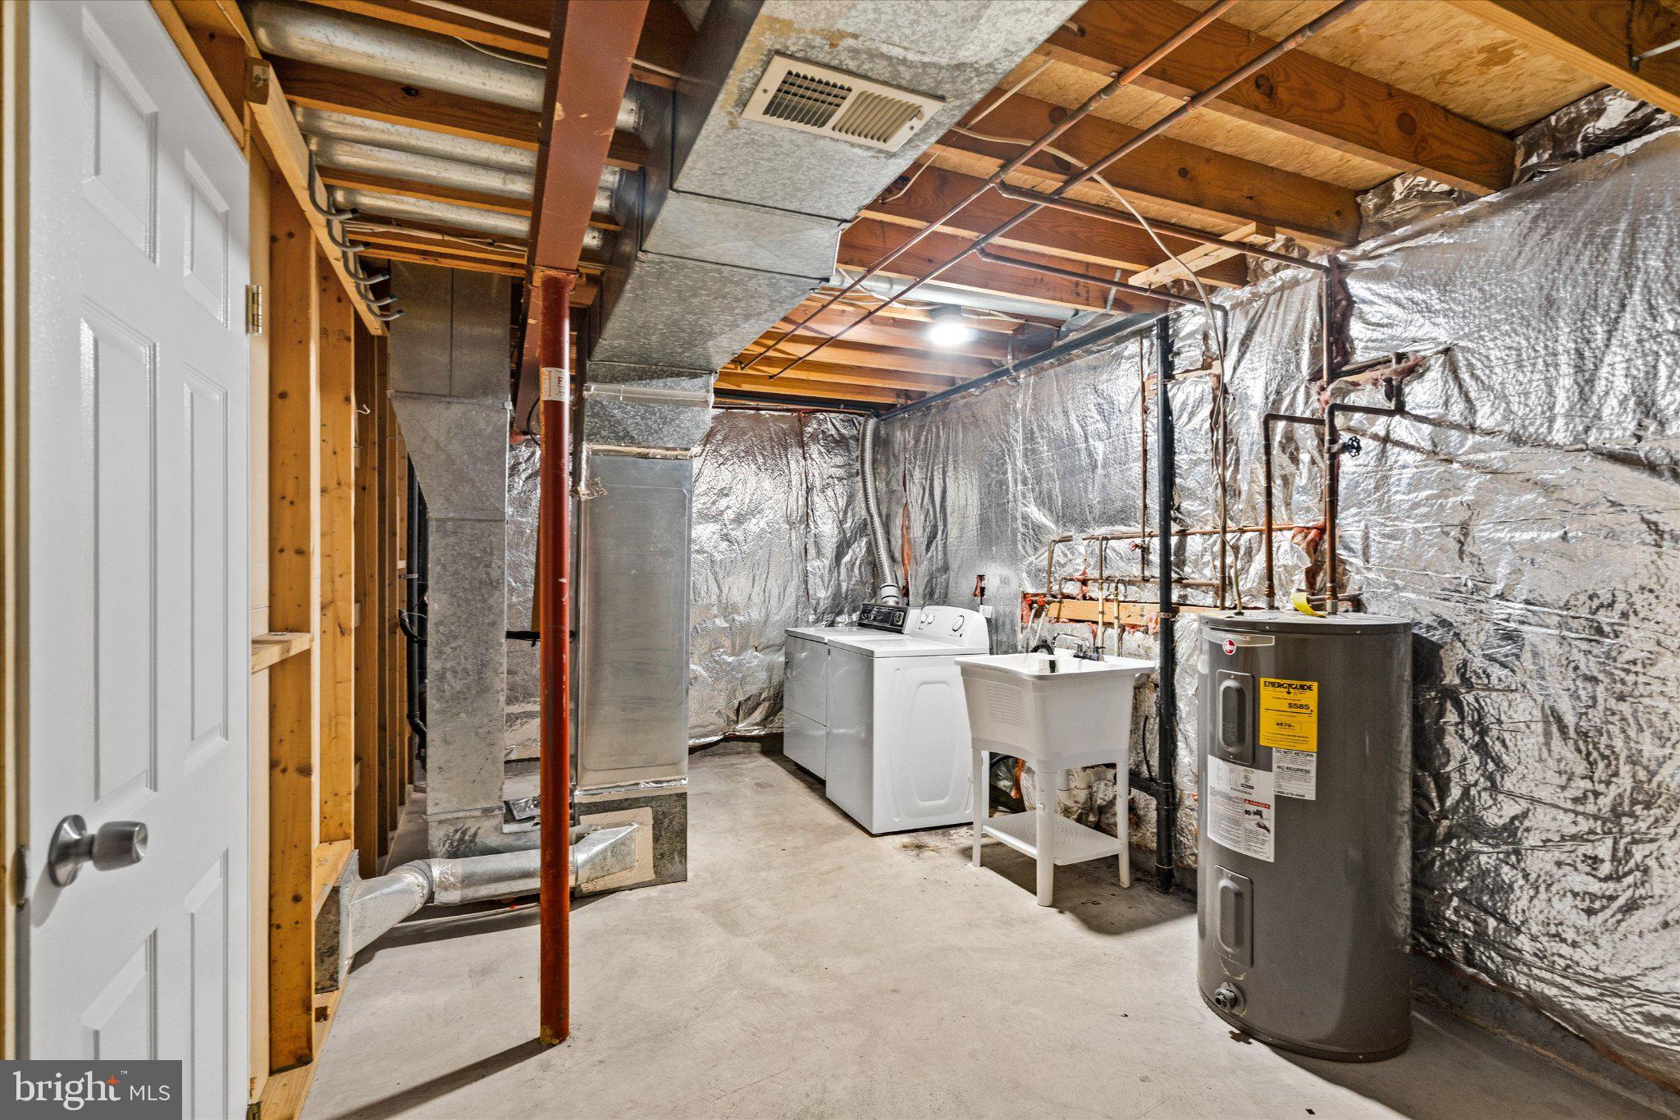
The fully finished basement adds even more flexible living space with a spacious rec room, an additional half bath, and a dedicated laundry/utility room — ideal for movie nights, a home office, gym, or guest space.
Enjoy the convenience of 2 assigned parking spaces and an unbeatable location just a few minutes from Tysons Corner shopping, dining, and entertainment. Commuters will love being only 1.4 miles from the Tysons Corner Metro Station, making access to DC and beyond incredibly easy.
This is low-maintenance living in one of Northern Virginia’s most sought-after locations — don’t miss it!

7914 TYSON OAKS CIRCLE

Message successfully sent.

What would you like to know?

What is 3 + 4 ?

I agree to receive email communication and understand I can unsubscribe at any time.

I agree to be contacted by Charis Realty Group via call, email, and text for real estate services. To opt out, you can reply 'stop' at any time or reply 'help' for assistance. You can also click the unsubscribe link in the emails. Message and data rates may apply. Message frequency may vary. Privacy Policy

Related Properties

Welcome to this spacious 2-bedroom, 2 full-bath, two-level condo offering approximately 1,530 square feet of comfortable living space. Designed with both style and functionality in mind, this home features a bright and sunny kitchen that opens seamlessly into a generous dining/family room with a large fireplace—perfect for everyday living and entertaining. A second family room area on the lower level provides additional flexibility for a media space, home office, or lounge. Step outside onto your private balcony and enjoy a peaceful retreat filled with natural light. This condo includes one assigned parking space along with an additional guest space for added convenience. Located in a secure, well-maintained community, residents enjoy access to premium amenities including a clubhouse, fitness center, and swimming pool. Ideally situated near Tyson's shopping, dining, transportation, and just minutes from the Wolf Trap concert arena, this condo offers both lifestyle and location. Whether you're searching for your next home or a strong investment opportunity, this property is a must-see!
#VAFX2302614

VIENNA

8856 ASHGROVE HOUSE LANE 102

2 Beds

2 Baths

1,530 Sq.Ft.

$595,000

MLS#: VAFX2302614
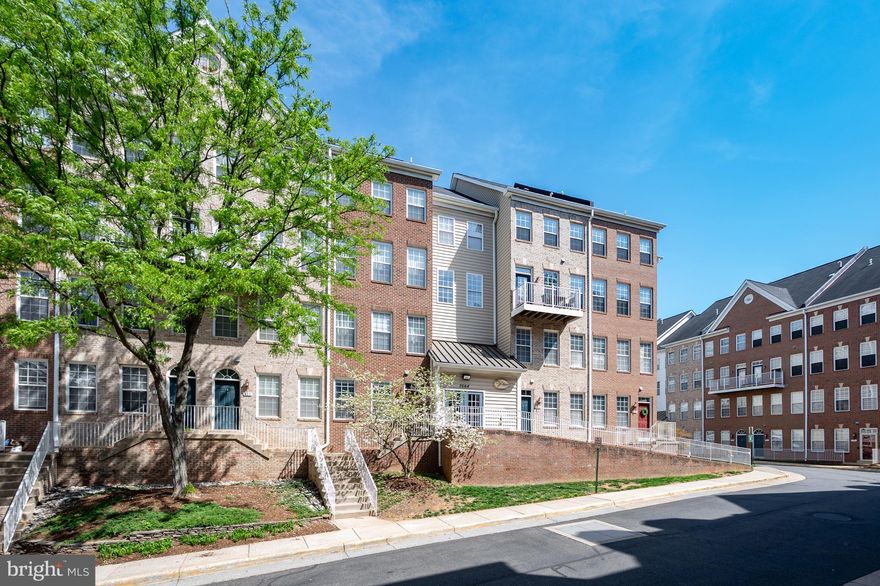
Lovely two-level condo in a fantastic location! Right across the street to Dunn Loring Metro, with additional shopping just a block away.  This unit comes with assigned garage parking and additional parking passes. This bright, spacious unit has plenty of windows providing natural light in every room. The entry opens to an open-concept kitchen and dining area that flows into a large carpeted living room with a gas fireplace. The second floor offers two bedrooms, each with a full bathroom and walk-in closets. A separate upper-level laundry room includes full-size washer and dryer units. The outdoor balcony overlooks a recreation center with a fitness room and party room. This unit is conveniently located in Merrifield near the Mosaic District with restaurants, grocery stores (Starbucks, Harris Teeter, Safeway, Mom’s Organic Market), Target, True Food Kitchen, movie theaters and entertainment venues, Merrifield Garden Center and just minutes from Tyson’s Corner and the I-495 beltway. Unit is being sold as-is.
#VAFX2303854

VIENNA

2664 MANHATTAN PLACE 305

2 Beds

2 Baths

1,532 Sq.Ft.

$610,000

MLS#: VAFX2303854

The Juliette offers just the right amount of space, featuring 1 bedroom + a den, open concept living, a spacious walk-in closet, & a private balcony. Experience luxury living, shopping, dining and lifestyle amenities galore at the Flats at Tyson's.by Pulte Homes in McLean, VA!  Our 86 upscale, 1-level condo residences offer a convenient lock-and-go lifestyle with easy access to Metro and Dulles Airport.  Located within walking distance to vibrant Tyson's Corner Center Mall with 300+ stores, AMC theatre and many restaurants.  Discover the perfect blend of urban-style excitement and convenience, suburban calm and relaxation in our beautiful new community in Tyson's.
#VAFX2306226

VIENNA

1961 ILLUMINATION DRIVE 1

1 Beds

1 Baths

1,073 Sq.Ft.

$699,990

MLS#: VAFX2306226
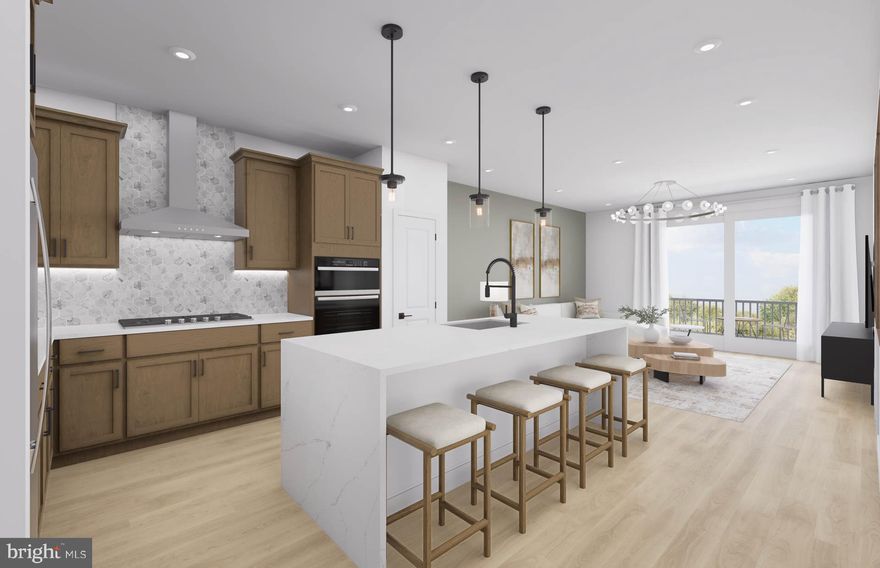
The Juliette offers just the right amount of space, featuring 1 bedroom + a den, open concept living, a spacious walk-in closet, & a private balcony. Experience luxury living, shopping, dining and lifestyle amenities galore at the Flats at Tyson's.by Pulte Homes in McLean, VA!  Our 86 upscale, 1-level condo residences offer a convenient lock-and-go lifestyle with easy access to Metro and Dulles Airport.  Located within walking distance to vibrant Tyson's Corner Center Mall with 300+ stores, AMC theatre and many restaurants.  Discover the perfect blend of urban-style excitement and convenience, suburban calm and relaxation in our beautiful new community in Tyson's.
#VAFX2308440

VIENNA

1961 ILLUMINATION DRIVE 112

1 Beds

1 Baths

1,073 Sq.Ft.

$708,525

MLS#: VAFX2308440

The Cessily is a stylish one-level condo with one bedroom, a flex den, open gathering room, walk-in laundry, & balcony—enjoy low-maintenance living! Experience luxury living, shopping, dining and lifestyle amenities galore at the Flats at Tyson's.by Pulte Homes in McLean, VA!  Our 86 upscale, 1-level condo residences offer a convenient lock-and-go lifestyle with easy access to Metro and Dulles Airport.  Located within walking distance to vibrant Tyson's Corner Center Mall with 300+ stores, AMC theatre and many restaurants.  Discover the perfect blend of urban-style excitement and convenience, suburban calm and relaxation in our beautiful new community in Tyson's.
#VAFX2306230

VIENNA

1961 ILLUMINATION DRIVE 3

1 Beds

1 Baths

1,118 Sq.Ft.

$689,990

MLS#: VAFX2306230
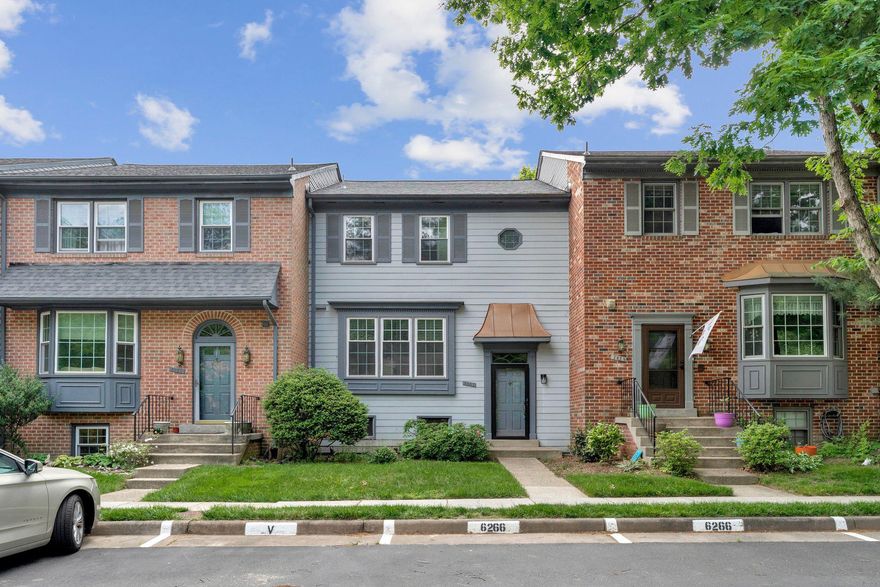
Conveniently located just a half mile from the Vienna/Fairfax-GMU Metro Station and close to Route 66, this townhouse offers easy access for commuting while also being next door to Nottoway Park. The home features 3 bedrooms, 2 full baths, and 2 half baths, along with a spacious eat-in kitchen with granite countertops. Plenty of closet space and additional storage throughout. Two assigned parking spaces plus ample visitor parking. The home has been well maintained and will benefit from some TLC and presents an opportunity to update and personalize in a highly desirable location.  Roof is less than 2 years old.
#VAFX2312282

VIENNA

2827 KELLY SQUARE

3 Beds

2 Baths

1,743 Sq.Ft.

$724,000

MLS#: VAFX2312282
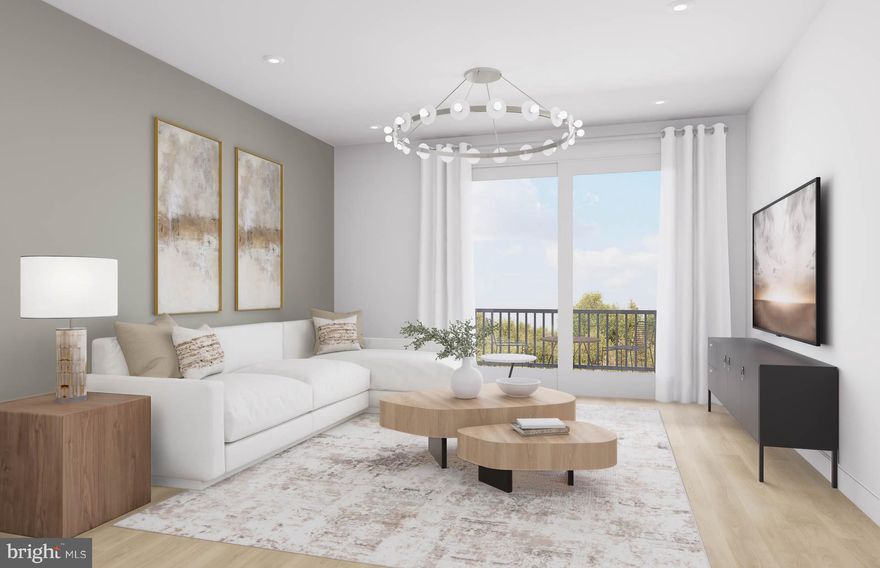
Easy living awaits in the Drake, featuring 1 bedroom, a versatile den, an open layout, walk-in laundry, and a spacious private balcony, all on one level. Experience luxury living, shopping, dining and lifestyle amenities galore at the Flats at Tyson's.by Pulte Homes in McLean, VA!  Our 86 upscale, 1-level condo residences offer a convenient lock-and-go lifestyle with easy access to Metro and Dulles Airport.  Located within walking distance to vibrant Tyson's Corner Center Mall with 300+ stores, AMC theatre and many restaurants.  Discover the perfect blend of urban-style excitement and convenience, suburban calm and relaxation in our beautiful new community in Tyson's.
#VAFX2306228

VIENNA

1961 ILLUMINATION DRIVE 2

1 Beds

1 Baths

1,112 Sq.Ft.

$684,990

MLS#: VAFX2306228
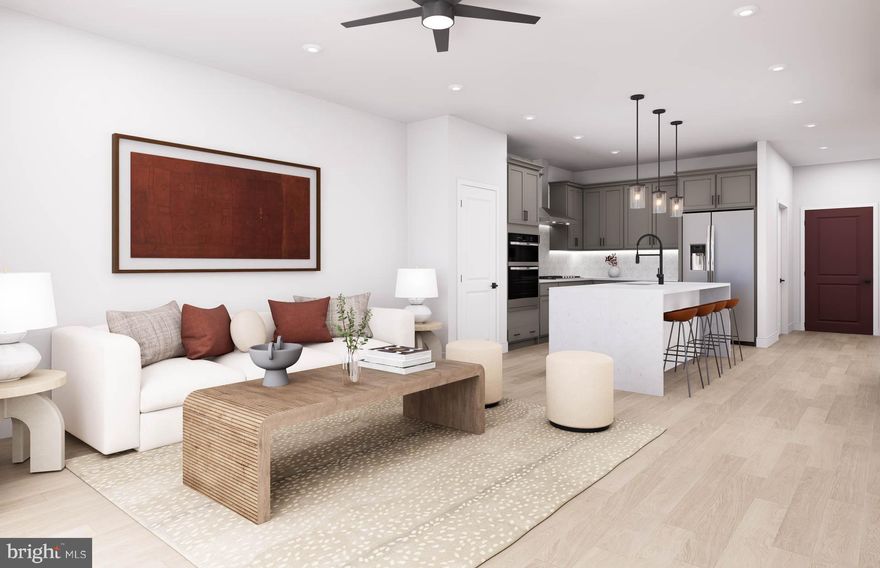
The Cessily is a stylish one-level condo with one bedroom, a flex den, open gathering room, walk-in laundry, & balcony—enjoy low-maintenance living! Experience luxury living, shopping, dining and lifestyle amenities galore at the Flats at Tyson's.by Pulte Homes in McLean, VA!  Our 86 upscale, 1-level condo residences offer a convenient lock-and-go lifestyle with easy access to Metro and Dulles Airport.  Located within walking distance to vibrant Tyson's Corner Center Mall with 300+ stores, AMC theatre and many restaurants.  Discover the perfect blend of urban-style excitement and convenience, suburban calm and relaxation in our beautiful new community in Tyson's.
#VAFX2308422

VIENNA

1961 ILLUMINATION DRIVE 106

1 Beds

1 Baths

1,118 Sq.Ft.

$698,525

MLS#: VAFX2308422

New on site 3 days ago
Tucked into the quiet enclave of Vienna Commons, this all-brick three-level townhome brings together space, privacy, and the kind of walkable lifestyle people move to Vienna for. Inside, natural light pours through Andersen windows, highlighting the Hickory hardwood floors, refreshed kitchen and baths, and an easy, open flow across the main level. The eat-in kitchen opens into a spacious family room, while a formal dining area creates the perfect setup for hosting friends, holiday dinners, or laid-back weeknight takeout nights. Upstairs, the generous primary suite offers a private en suite bath and plenty of closet space, while two additional bedrooms and a full secondary bath provide flexibility for guests, a home office, or growing households. The walk-out lower level is oversized and versatile, with a huge rec room, abundant storage, and direct access to a beautifully manicured, fully fenced backyard with a TimberTech deck that backs to common green space and a tot lot—giving you privacy and room to unwind without staring into another row of homes. Located in the Madison school pyramid and just minutes to the Vienna Metro, this home also puts you close to everything that makes the Town of Vienna such a favorite: locally owned coffee shops, breweries, restaurants, farmers markets, parks, trails, community events, and Maple Avenue favorites all within easy reach. Vienna has a small-town feel with a social, connected energy that’s hard to find this close to DC, and this home places you right in the middle of it while still feeling tucked away from the pace of everyday life.
#VAFX2315320

VIENNA

213 COMMONS DRIVE NW

3 Beds

2 Baths

1,980 Sq.Ft.

$775,000

MLS#: VAFX2315320

 - property

Send a message

Message successfully sent.

Your message

What is 3 + 4 ?

Reason for contacting?

I agree to receive email communication and understand I can unsubscribe at any time.

I agree to be contacted by Charis Realty Group via call, email, and text for real estate services. To opt out, you can reply 'stop' at any time or reply 'help' for assistance. You can also click the unsubscribe link in the emails. Message and data rates may apply. Message frequency may vary. Privacy Policy

Sign Out

Virtual Assistant

Would you like to take the next step with this property? We can help you schedule a showing or virtual tour, or send you more details.

Yes, I would like more information.

Thank You for Your Reply, One of Our Agents will contact you as soon as possible

No, maybe later.

Thank you, you can always contact me via email, phone number or through the contact form.

Realhub AI

Lucy - Your AI-Powered Realtor

Update Your Temporary Password

Personalize your search

Enter your email and we'll notify you immediately when new listings match what you're looking for.

or enter email address

Already have an account ? Login here

Continue your home search

I agree to receive communications and understand I can unsubscribe at any time.

I agree to be contacted by Charis Realty Group via call, email, and text for real estate services. To opt out, you can reply 'stop' at any time or reply 'help' for assistance. You can also click the unsubscribe link in the emails. Message and data rates may apply. Message frequency may vary. Privacy Policy

Already have an account ? Login here

We use cookies

We use cookies primarily for analytics to enhance your experience. By accepting, you agree to our use of these cookies. You can manage your preferences or learn more about our cookies policy.