
Property
Beds
3
Full Baths
2
1/2 Baths
1
Year Built
2010
Sq.Footage
2,440
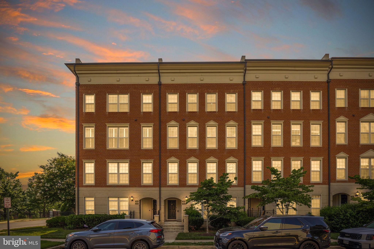
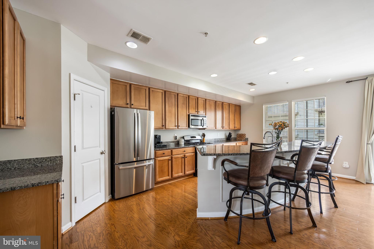
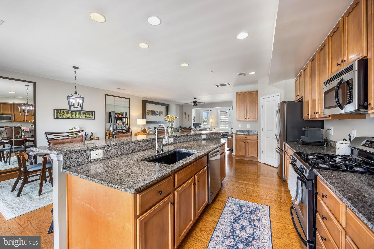
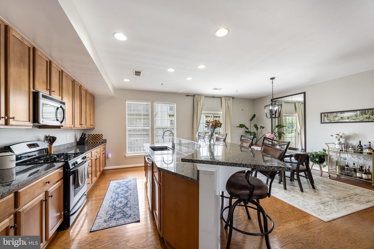
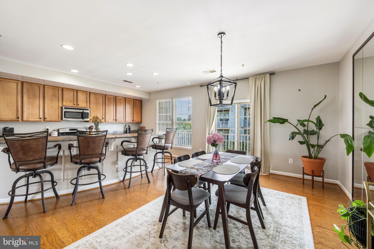
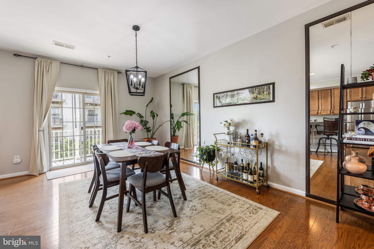
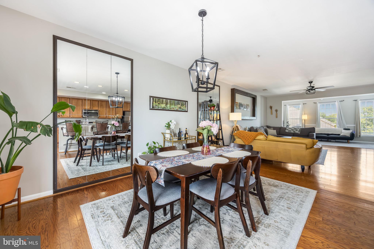
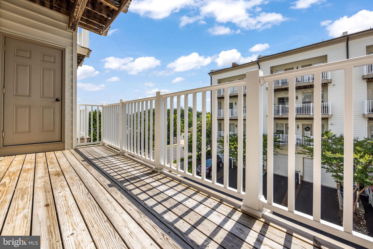
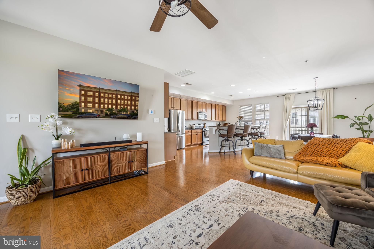
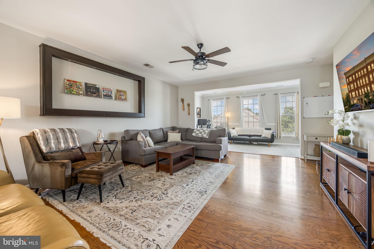
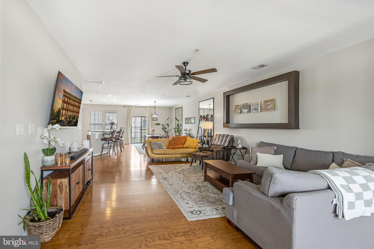
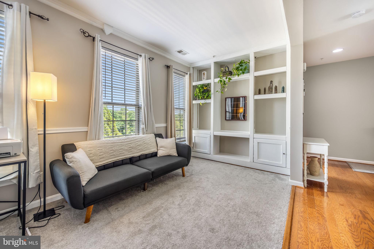
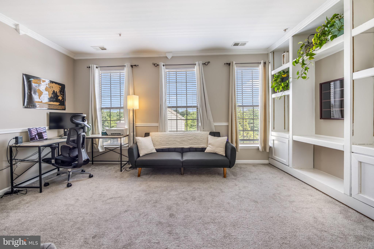
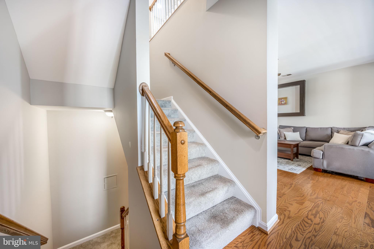
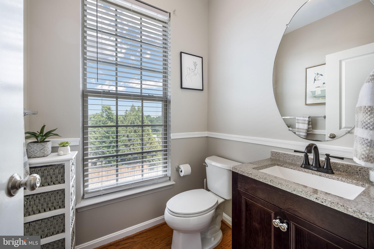
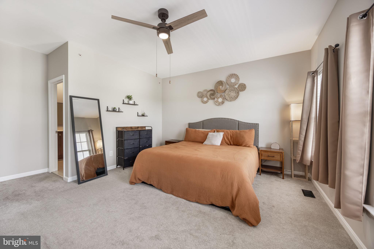
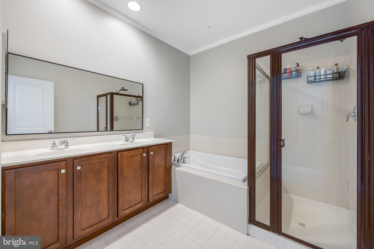
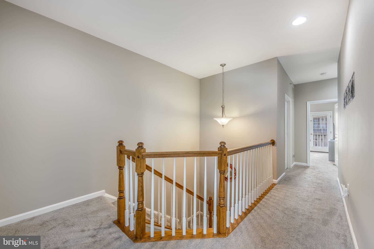
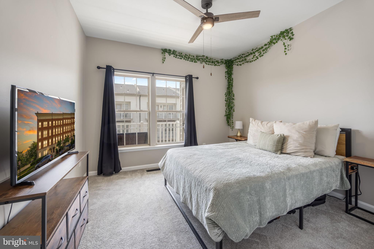
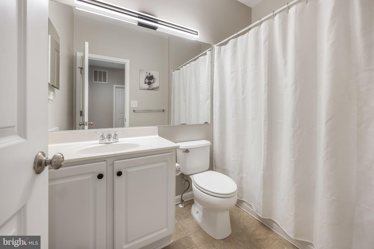
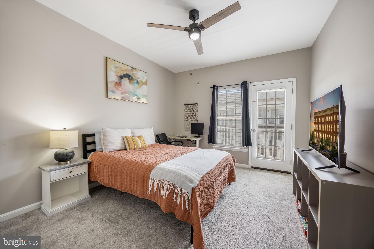
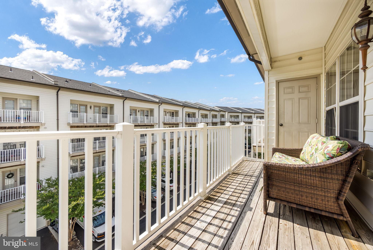
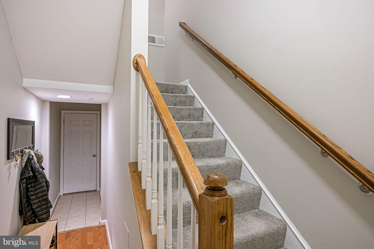
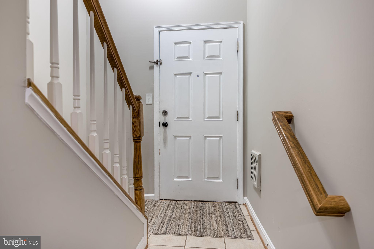
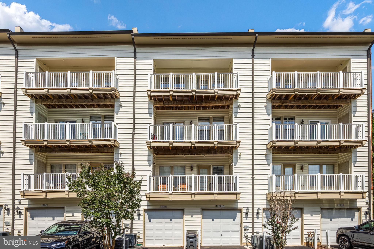
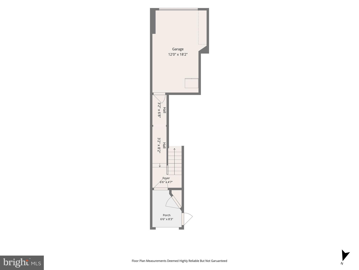
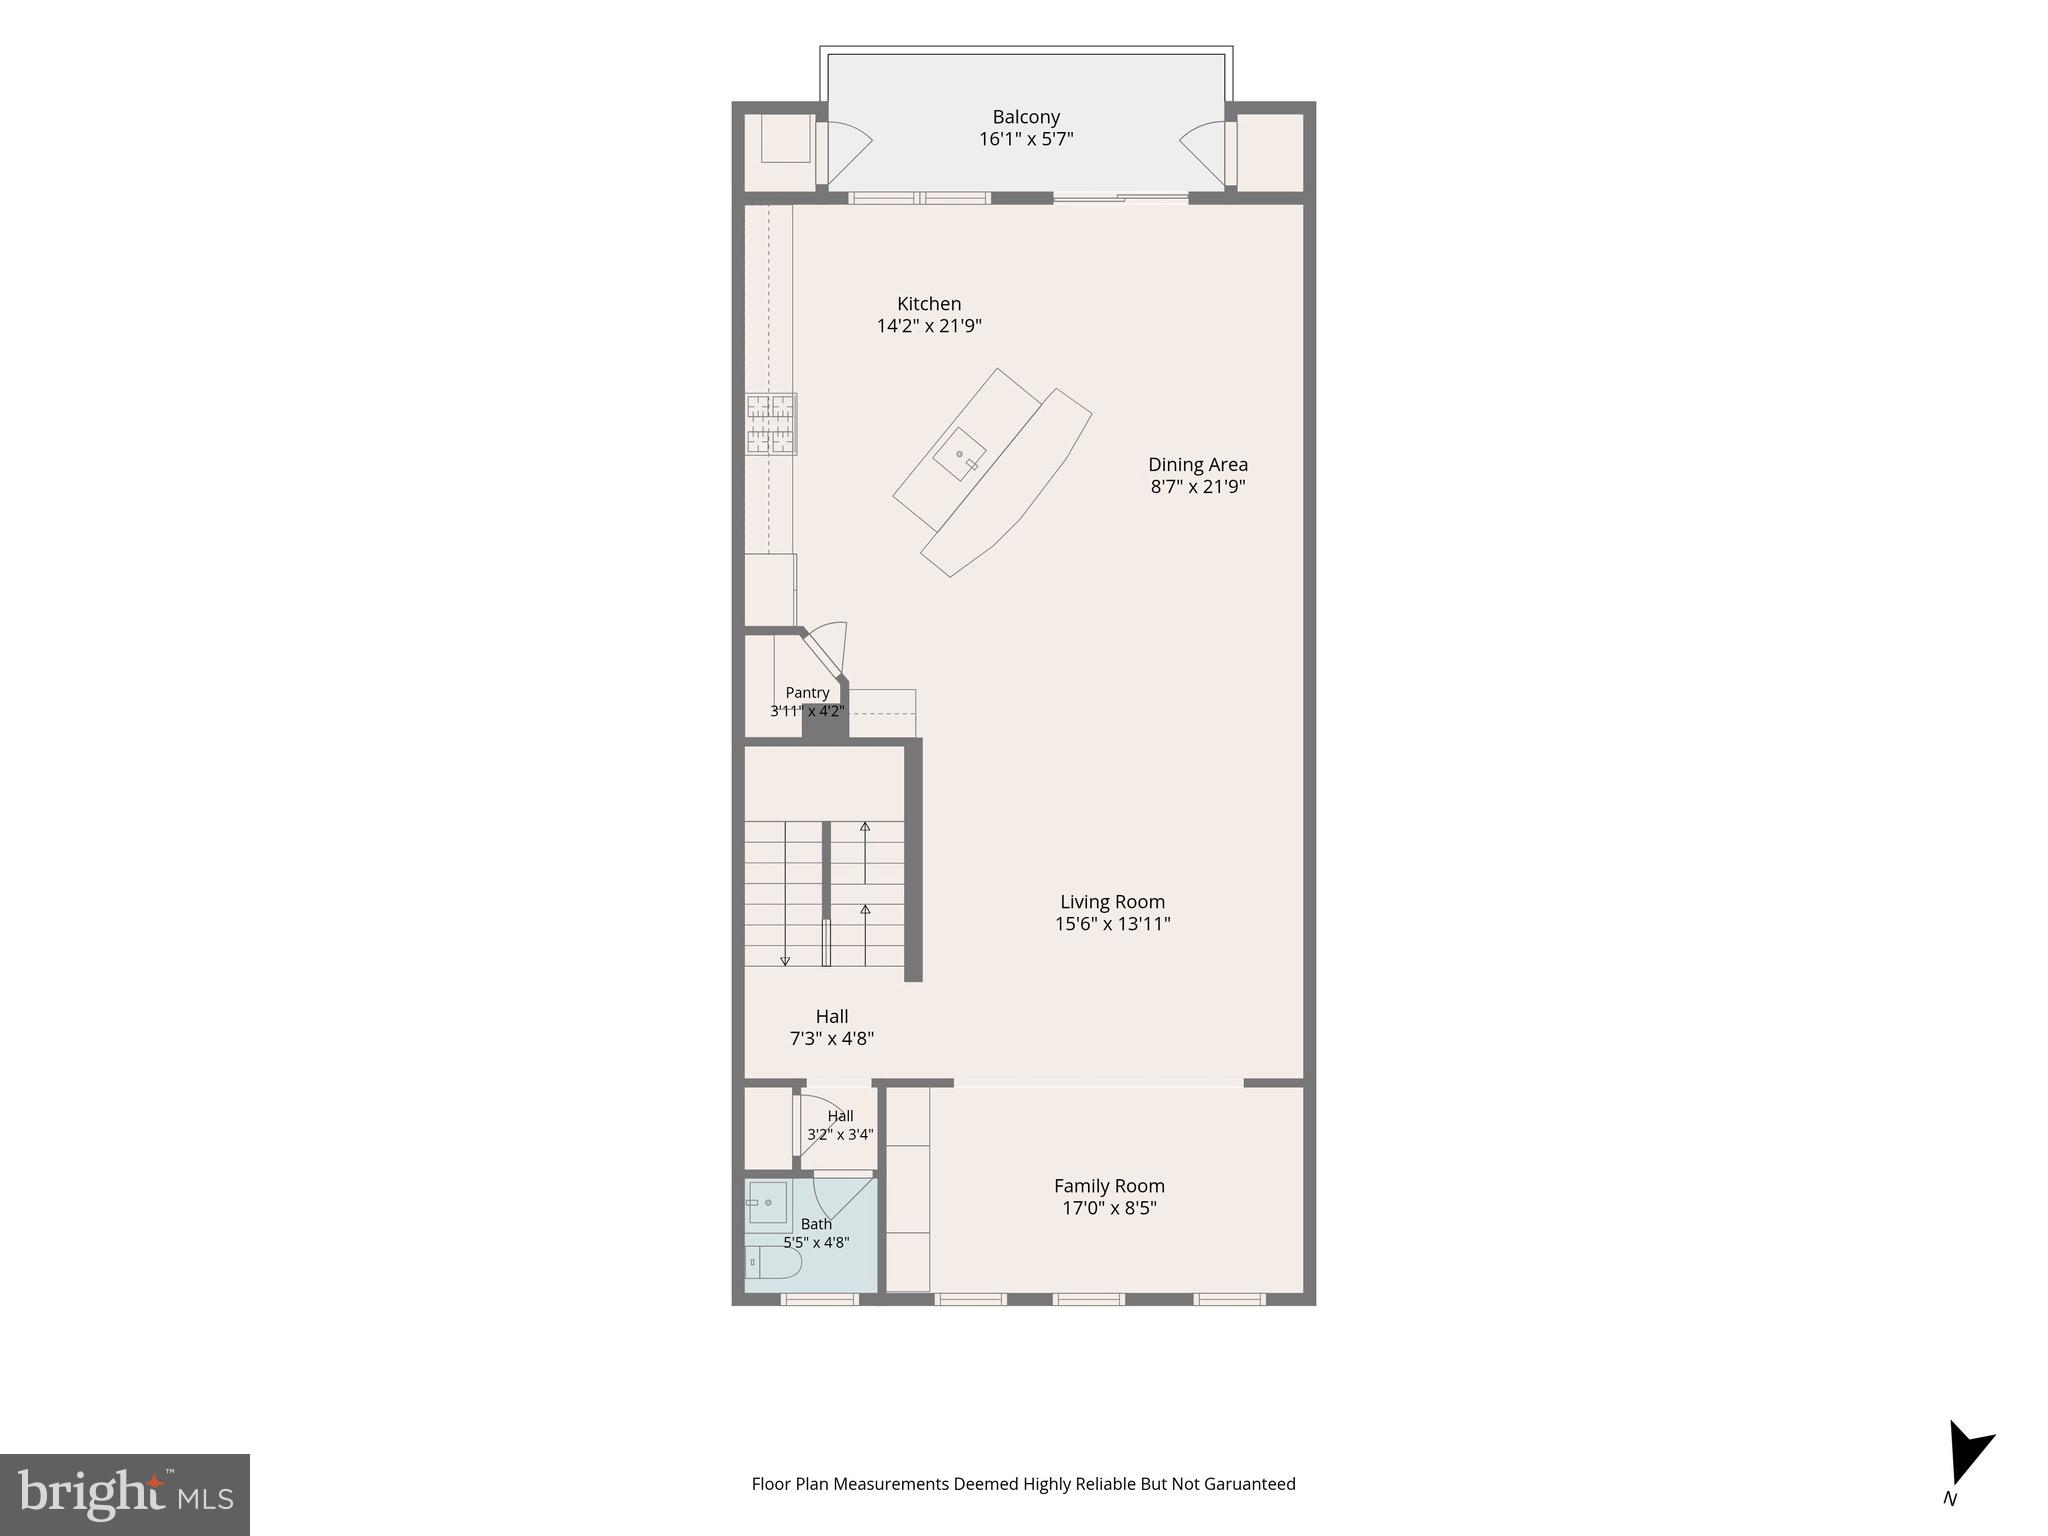
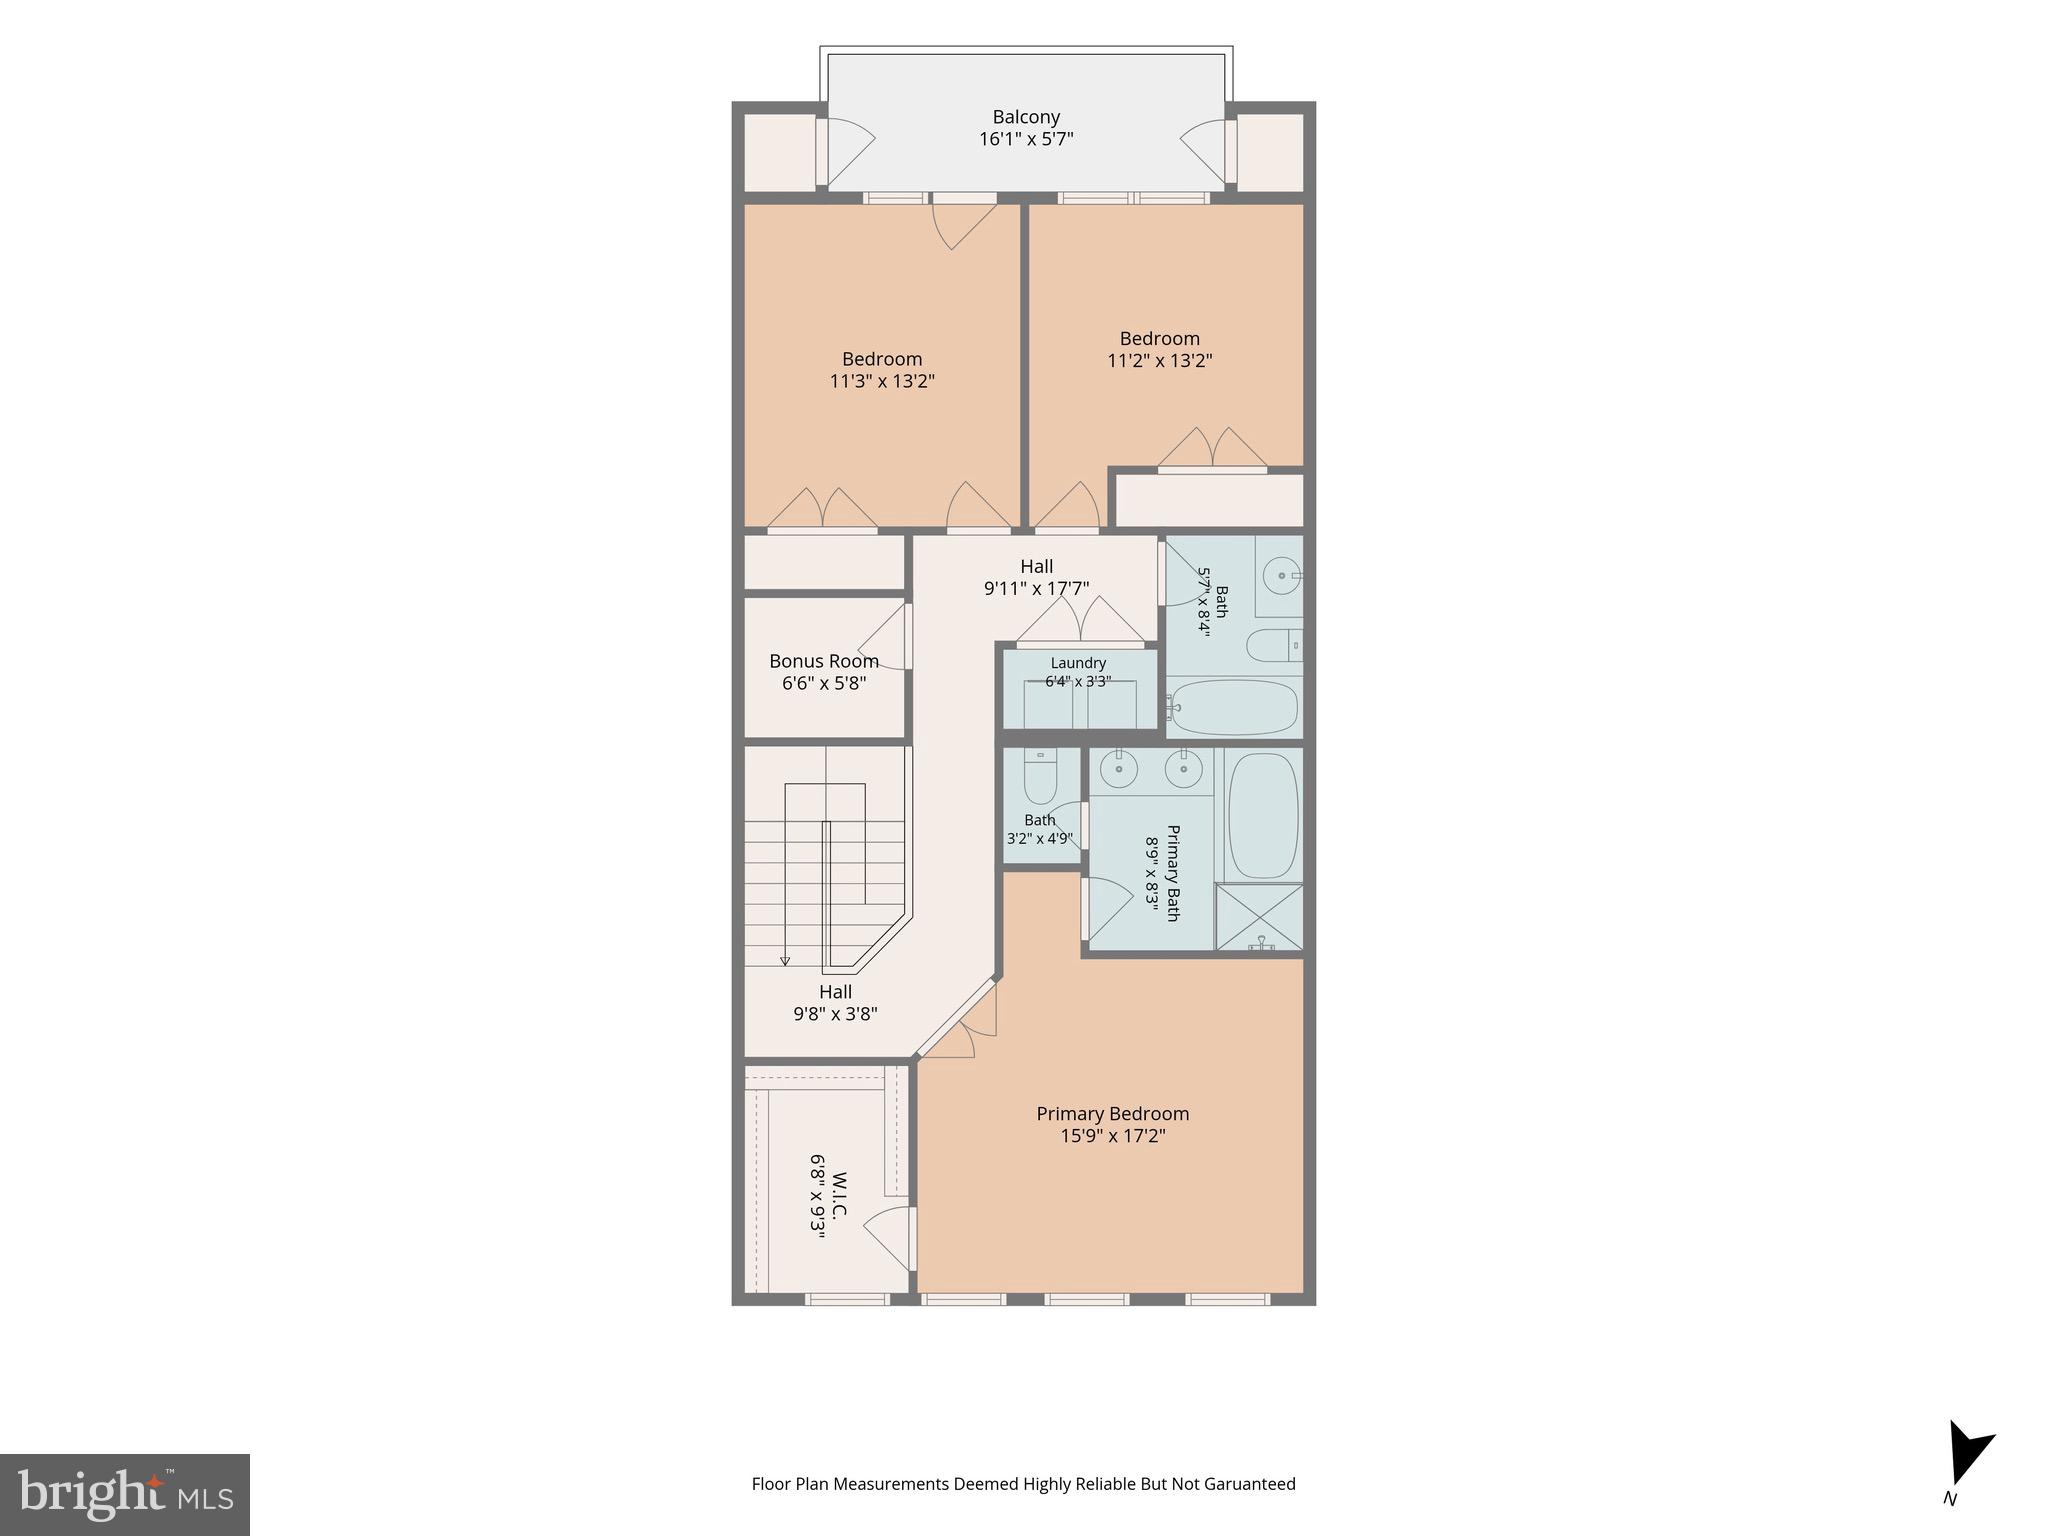
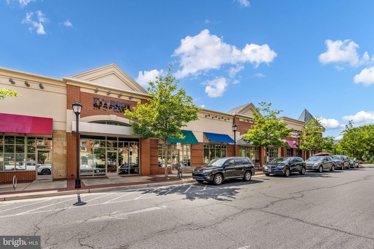
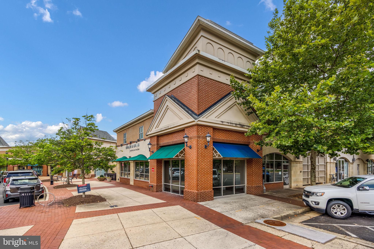
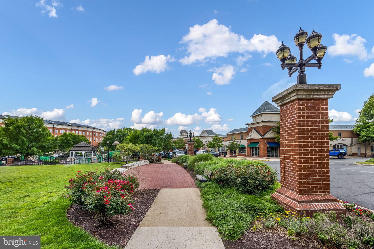
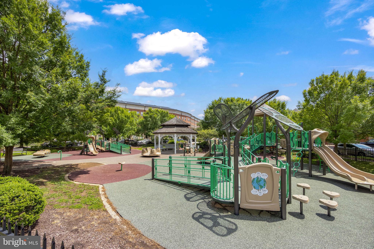
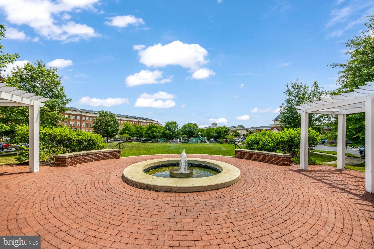
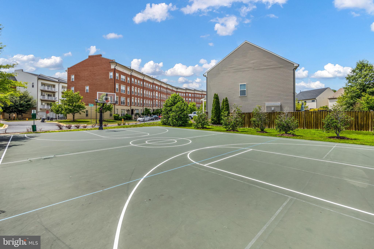
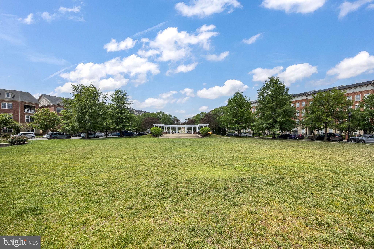
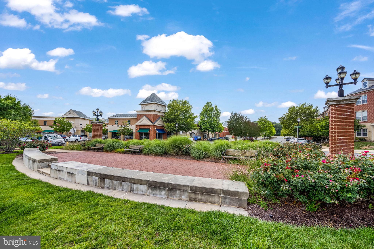
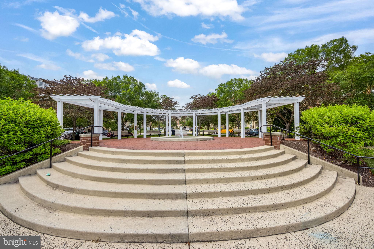
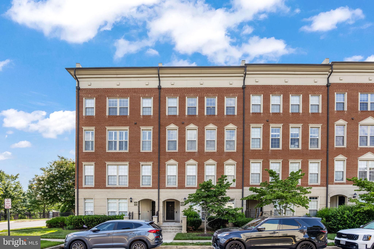
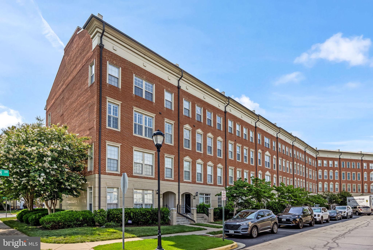
Welcome to 7844 Cedar Branch Drive, where comfort, style, and convenience come together in the heart of Gainesville. This beautifully maintained upper-level, two-story condo offers approximately 2,440 square feet of thoughtfully designed living space. Move-in ready and ideally located, this is the one you’ve been waiting for. Step inside to an open and inviting main level featuring hardwood flooring, abundant natural light, and a seamless layout perfect for both everyday living and entertaining. The kitchen is a true centerpiece, showcasing stainless steel appliances, granite countertops, a massive island with seating, and recent upgrades including a new dishwasher, refrigerator, and garbage disposal. The dining area featuring a new chandelier, opens to a private balcony—ideal for relaxing or dining outdoors—while a versatile flex space off the family room offers endless possibilities for a home office, playroom, fitness area, or creative retreat. A convenient powder room with new vanity is also located on the main level for guests. Upstairs, the spacious primary suite provides a peaceful escape with a large walk-in closet and a luxurious en-suite bath featuring dual vanities, a soaking tub, and separate shower. Two additional generously sized bedrooms include one with its own private balcony access. The upper level also offers a full hall bath, convenient laundry area, and an oversized walk-in storage closet This home truly stands out with rare features, including two private balconies and multiple climate-controlled storage rooms—an exceptional find in condo living. Additional highlights include custom blinds throughout and ceiling fans in each bedroom, a one-car attached garage with an extra refrigerator, and a private driveway. From top to bottom, this home has been continuously updated, improved, maintained over the years. Not one inch of space has been left neglected. Beyond the cosmetic updates, the home offers the kind of improvements buyers hope to find but rarely do, including a new heat pump, contactor, thermostat, hot water heater and plumbing updates—providing peace of mind for years to come. HOA covers water, sewer, trash, recycling, exterior maintenance and fantastic amenities! Conveniently situated for commuters, you’ll enjoy quick access to I-66, Rt 29, Rt 234 and commuter lots while being just minutes from shopping, dining, wineries, and everyday conveniences with additional restaurants and stores coming soon!
Features & Amenities
Interior
-
Other Interior Features
Ceiling Fan(s), Kitchen Island, Pantry, Open Floorplan, Soaking Tub
-
Total Bedrooms
3
-
Bathrooms
2
-
1/2 Bathrooms
1
-
Above Grade Finished Area
2440.0
-
Basement YN
NO
-
Cooling YN
YES
-
Cooling
Central Air, Ceiling Fan(s), Electric
-
Fireplace YN
NO
-
Heating YN
YES
-
Heating
Natural Gas, Heat Pump
-
Pet friendly
Cats OK, Dogs OK, Yes
Exterior
-
Garage
Yes
-
Garage spaces
1
-
Construction Materials
Brick, Vinyl Siding
-
Parking
Off Street, Garage, Driveway, Inside Entrance, Attached
-
Patio and Porch Features
Deck
-
Pool
Yes
-
Pool Features
Community
-
Waterfront YN
NO
Area & Lot
-
Property Type
Residential
-
Property Sub Type
Condominium
-
Architectural Style
Contemporary
Price
-
Sales Price
$455,000
-
Tax Amount
$4,191
-
Financing Options
Cash, Conventional, FHA, VA
-
Sq. Footage
2,440
-
Price/SqFt
$186
HOA
-
Association
No
School District
-
Elementary School
N/A
-
Middle School
N/A
-
High School
N/A
Property Features
-
New Construction
NO
-
Association Amenities
Tennis Court(s), Clubhouse, Basketball Court, Recreation Facilities, Playground
-
Foundation Details
Slab
-
Senior Community YN
NO
-
Sewer
Public Sewer
-
Water Source
Public
Schedule a Showing
Showing scheduled successfully.
Mortgage calculator
Estimate your monthly mortgage payment, including the principal and interest, property taxes, and HOA. Adjust the values to generate a more accurate rate.
Your payment
Principal and Interest:
$
Property taxes:
$
HOA fees:
$
Total loan payment:
$
Total interest amount:
$
Location
County
PRINCE WILLIAM
Elementary School
Middle School
High School
Listing Courtesy of Lindsay Summa , Century 21 Redwood Realty
RealHub Information is provided exclusively for consumers' personal, non-commercial use, and it may not be used for any purpose other than to identify prospective properties consumers may be interested in purchasing. All information deemed reliable but not guaranteed and should be independently verified. All properties are subject to prior sale, change or withdrawal. RealHub website owner shall not be responsible for any typographical errors, misinformation, misprints and shall be held totally harmless.

AGENT
Andrew Boateng
Call Andrew today to schedule a private showing.

* Listings on this website come from the FMLS IDX Compilation and may be held by brokerage firms other than the owner of this website. The listing brokerage is identified in any listing details. Information is deemed reliable but is not guaranteed. If you believe any FMLS listing contains material that infringes your copyrighted work please click here to review our DMCA policy and learn how to submit a takedown request.© 2024 FMLS.
Related Properties
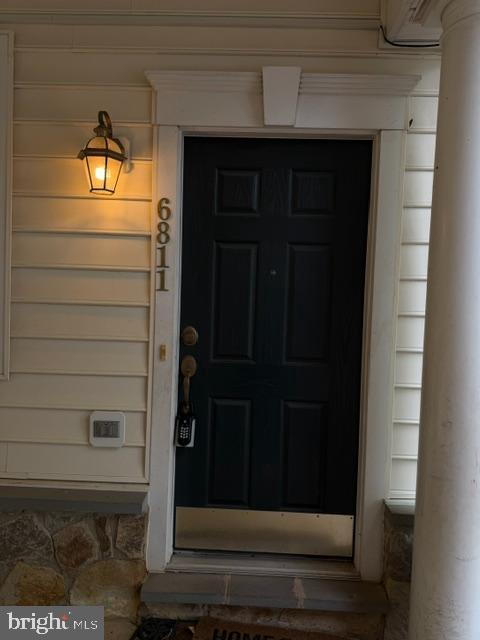
GAINESVILLE
6811 HAMPTON BAY LANE
3 Beds
2 Baths
1,825 Sq.Ft.
$399,900
MLS#: VAPW2124056
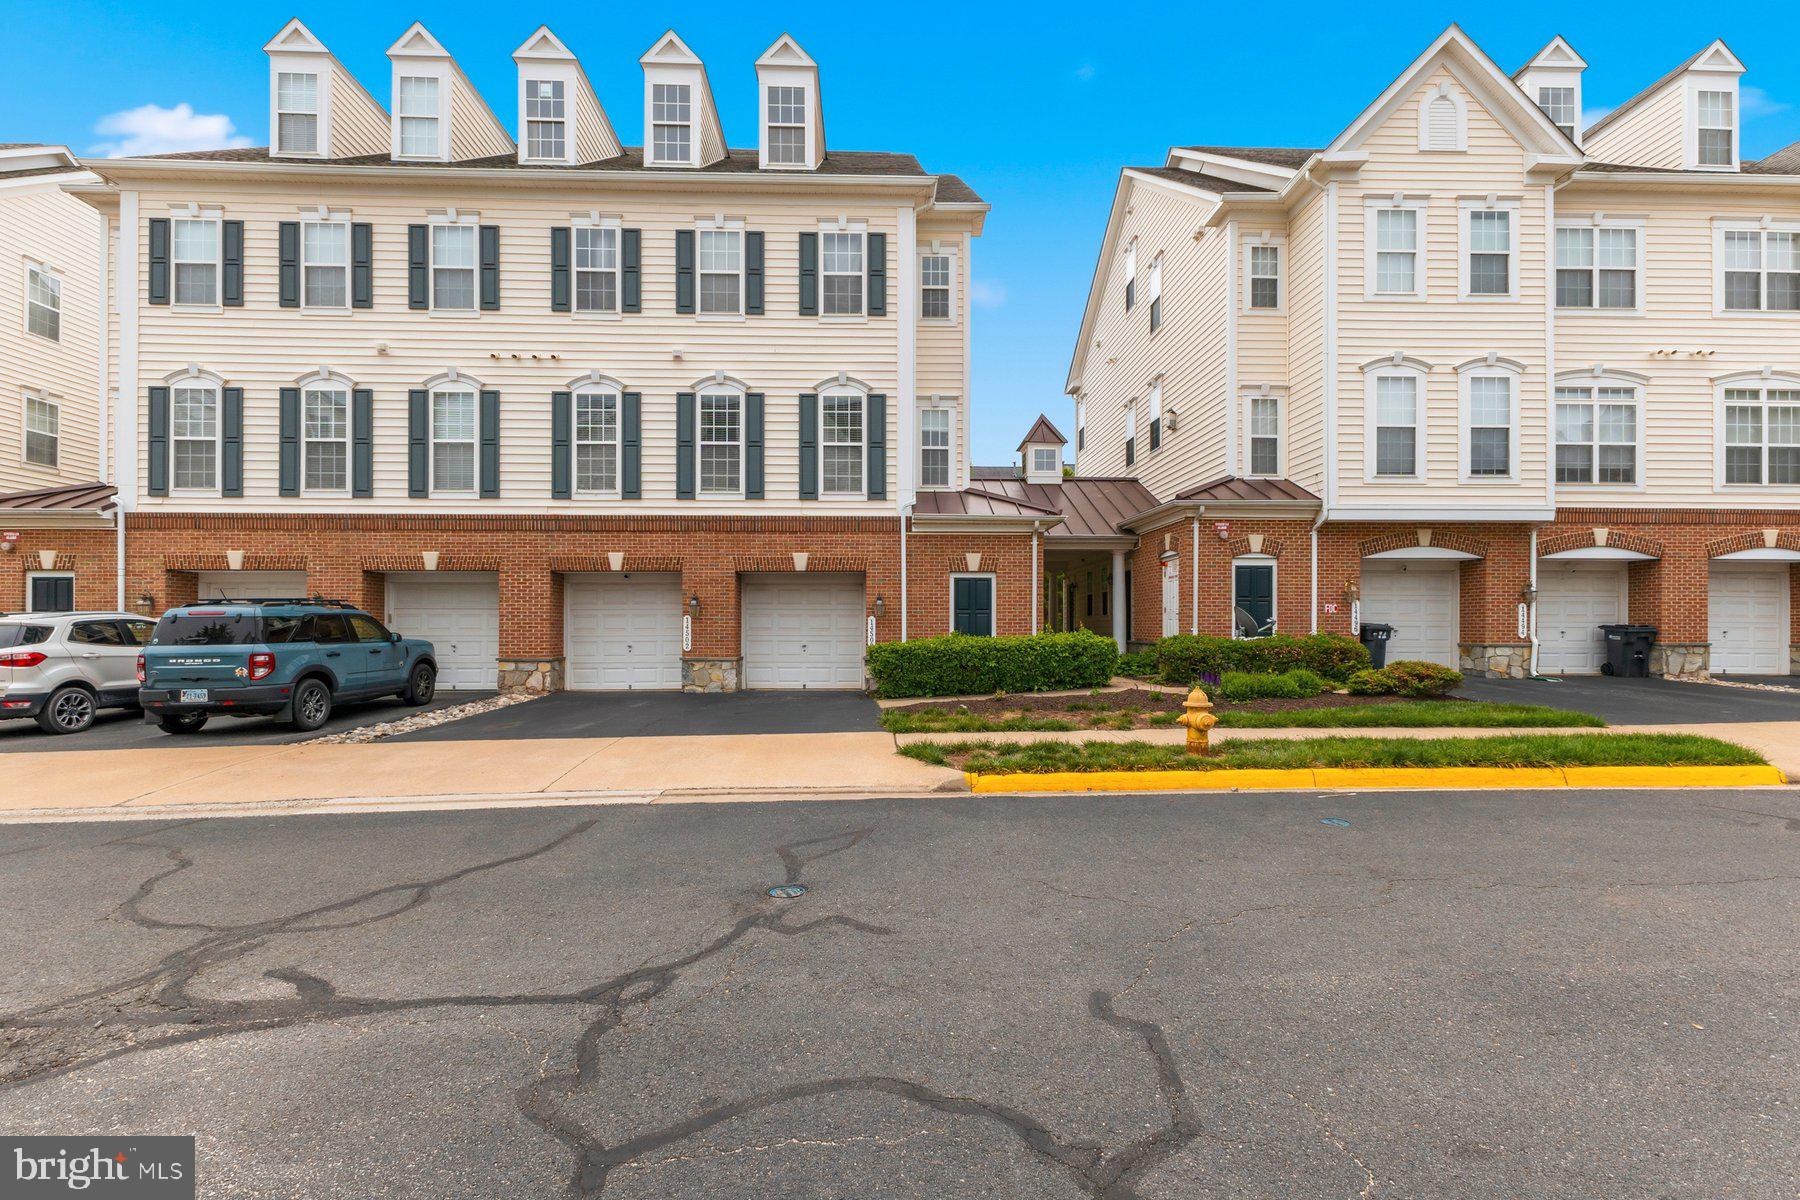
GAINESVILLE
14500 KYLEWOOD WAY
3 Beds
2 Baths
1,805 Sq.Ft.
$418,000
MLS#: VAPW2118156
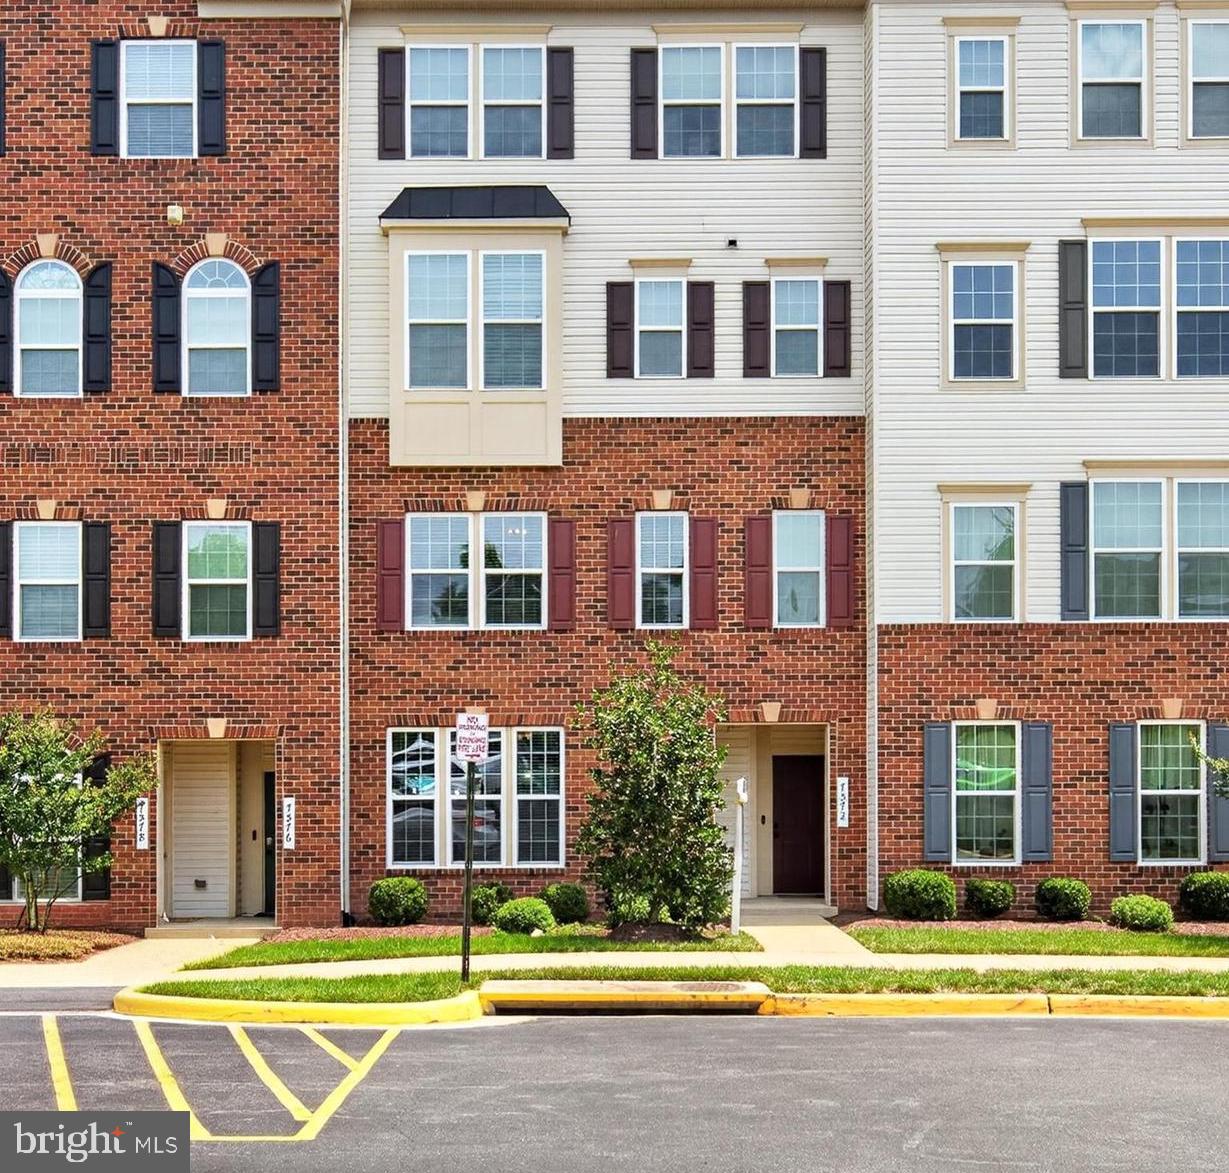
GAINESVILLE
7574 BRUNSON CIRCLE
3 Beds
2 Baths
1,494 Sq.Ft.
$444,000
MLS#: VAPW2124666
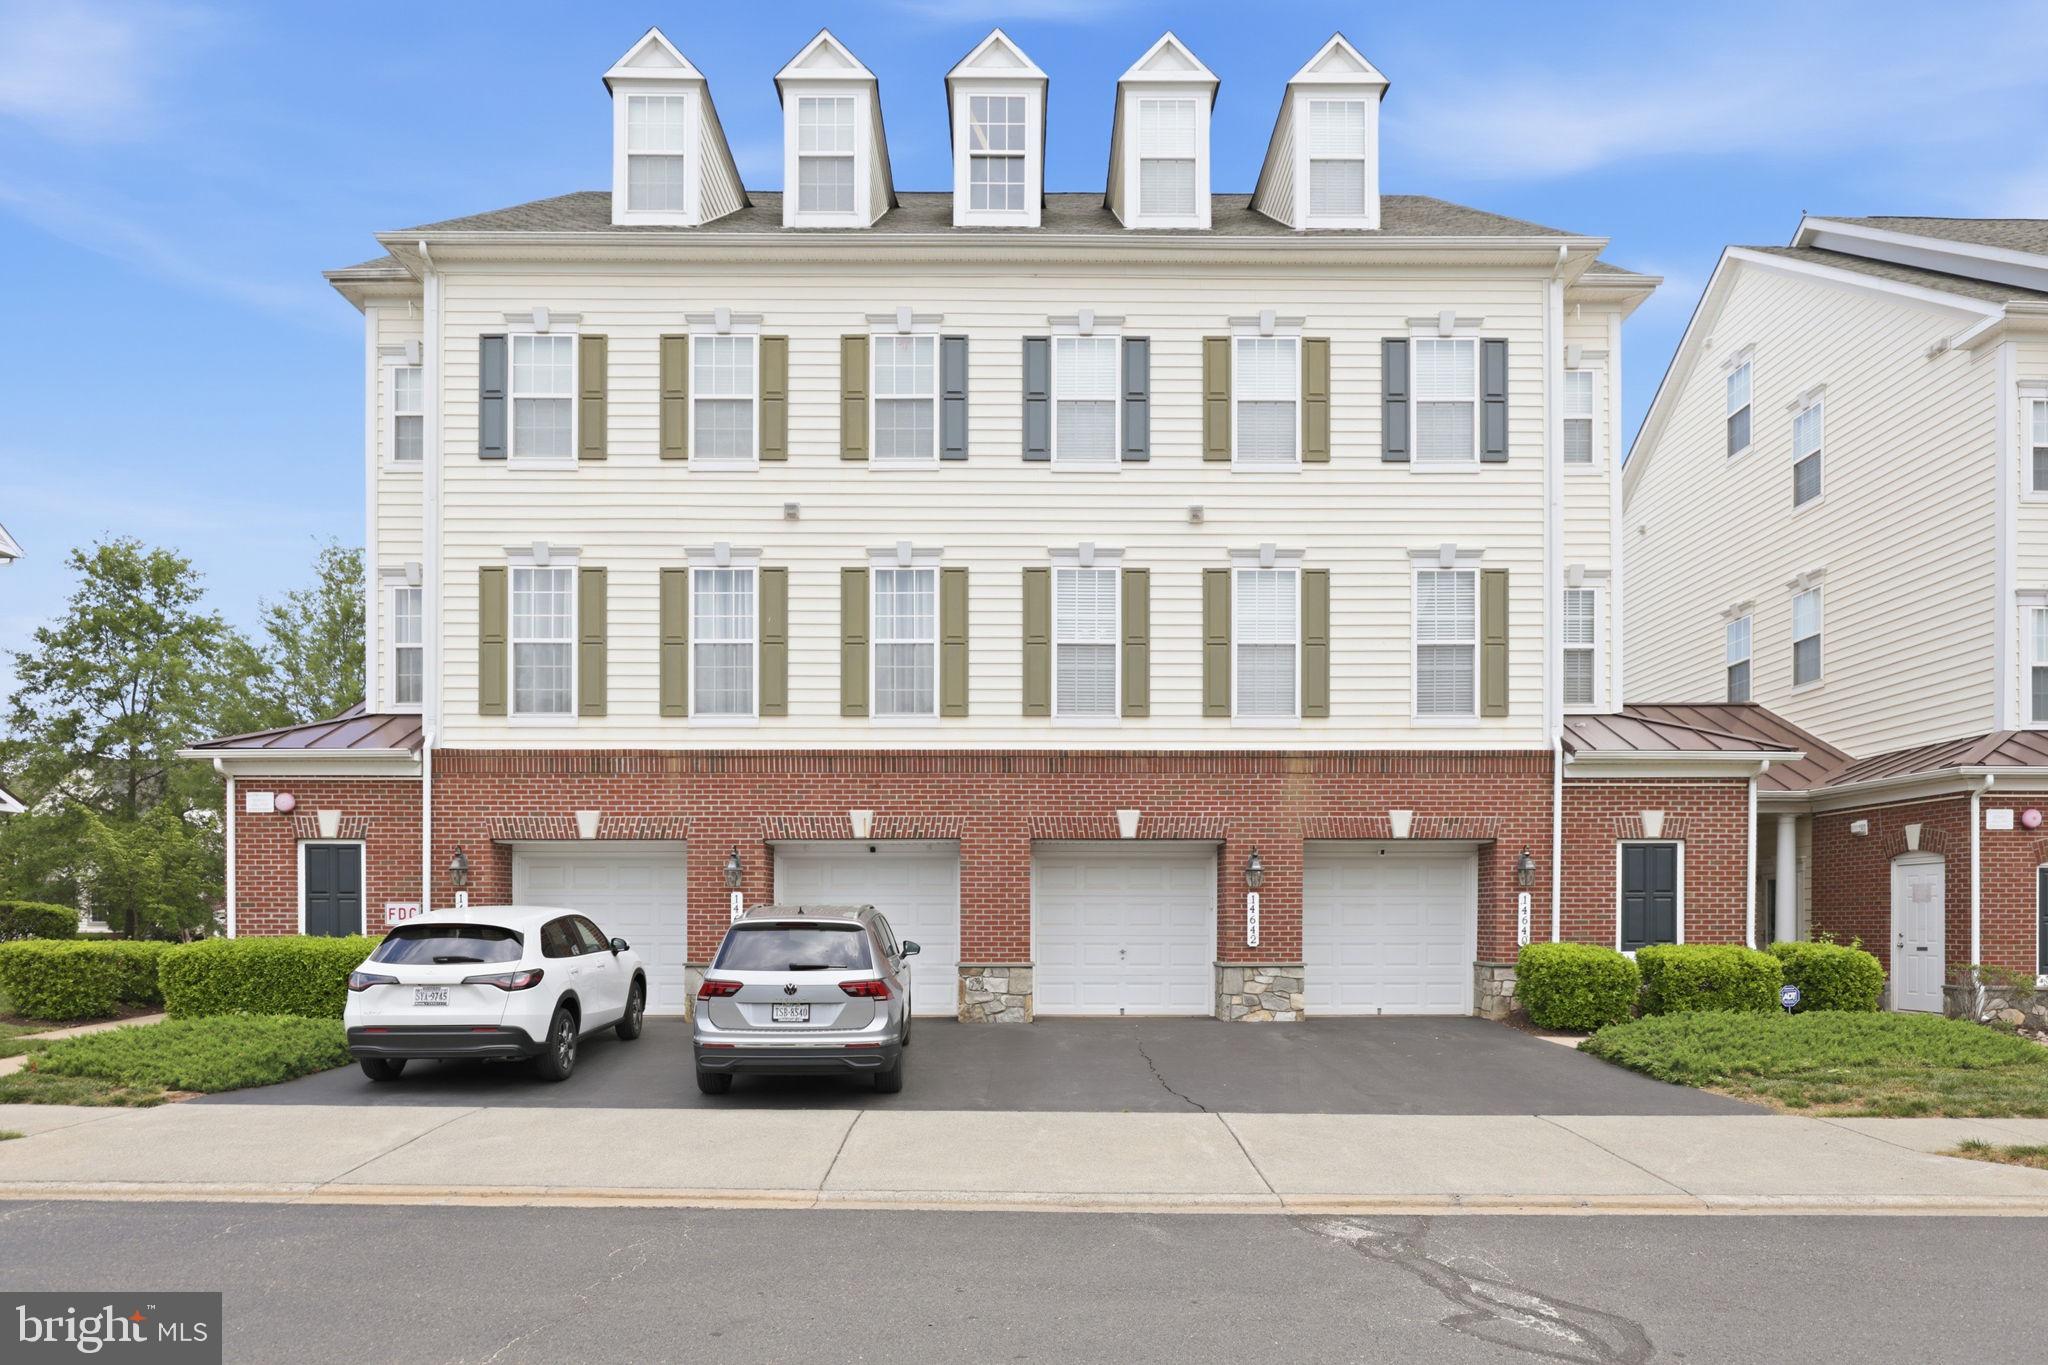
GAINESVILLE
14640 SHELFORD WAY
3 Beds
2 Baths
1,775 Sq.Ft.
$420,000
MLS#: VAPW2118132
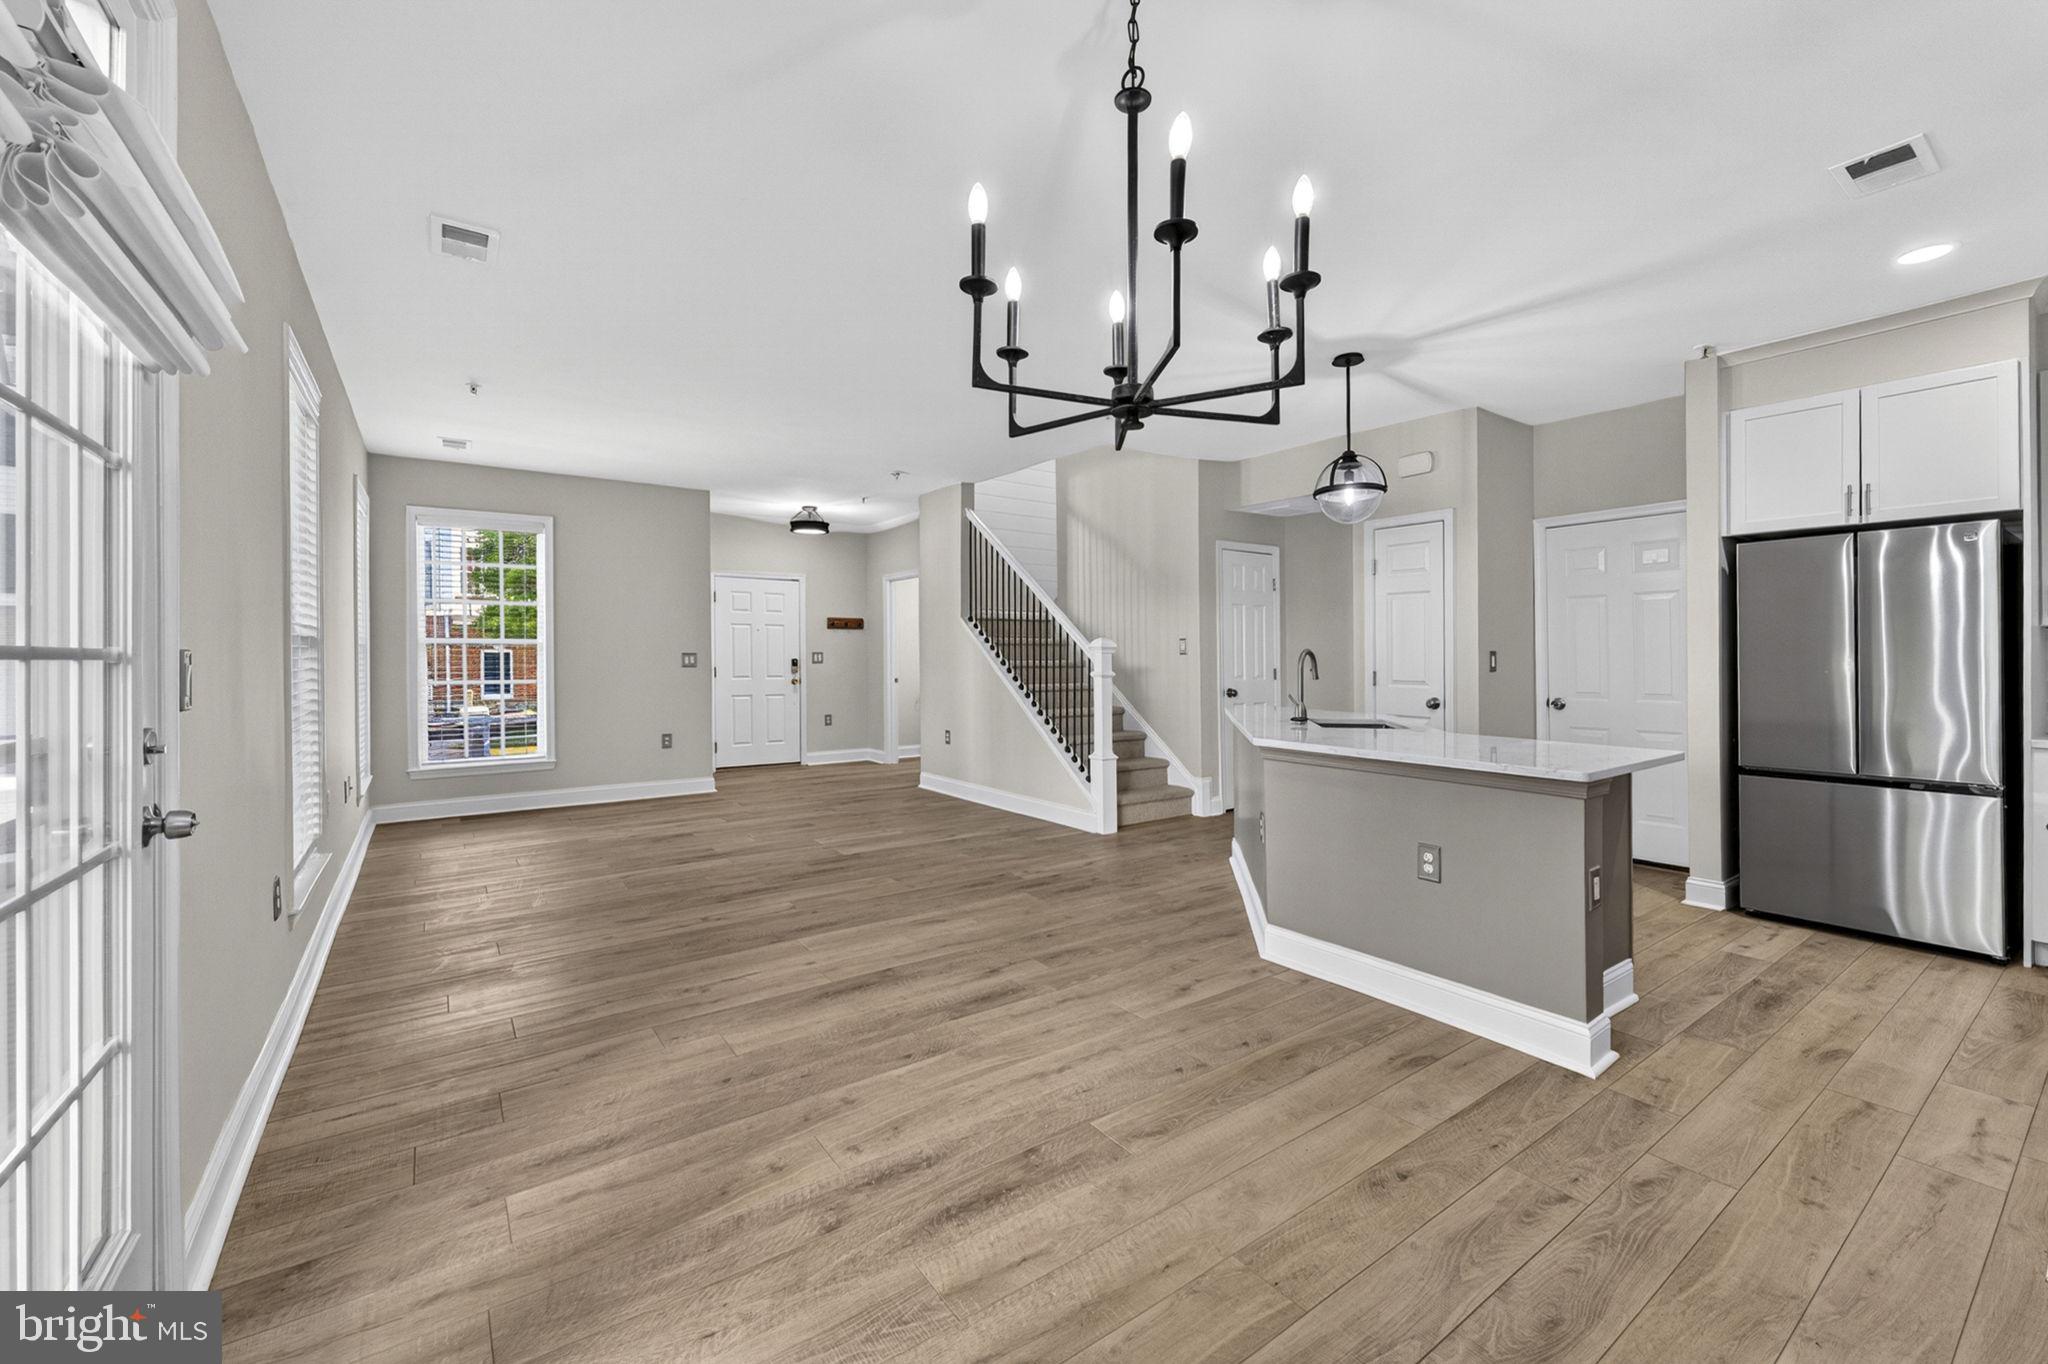
GAINESVILLE
14515 KYLEWOOD WAY
3 Beds
2 Baths
1,775 Sq.Ft.
$425,000
MLS#: VAPW2117002
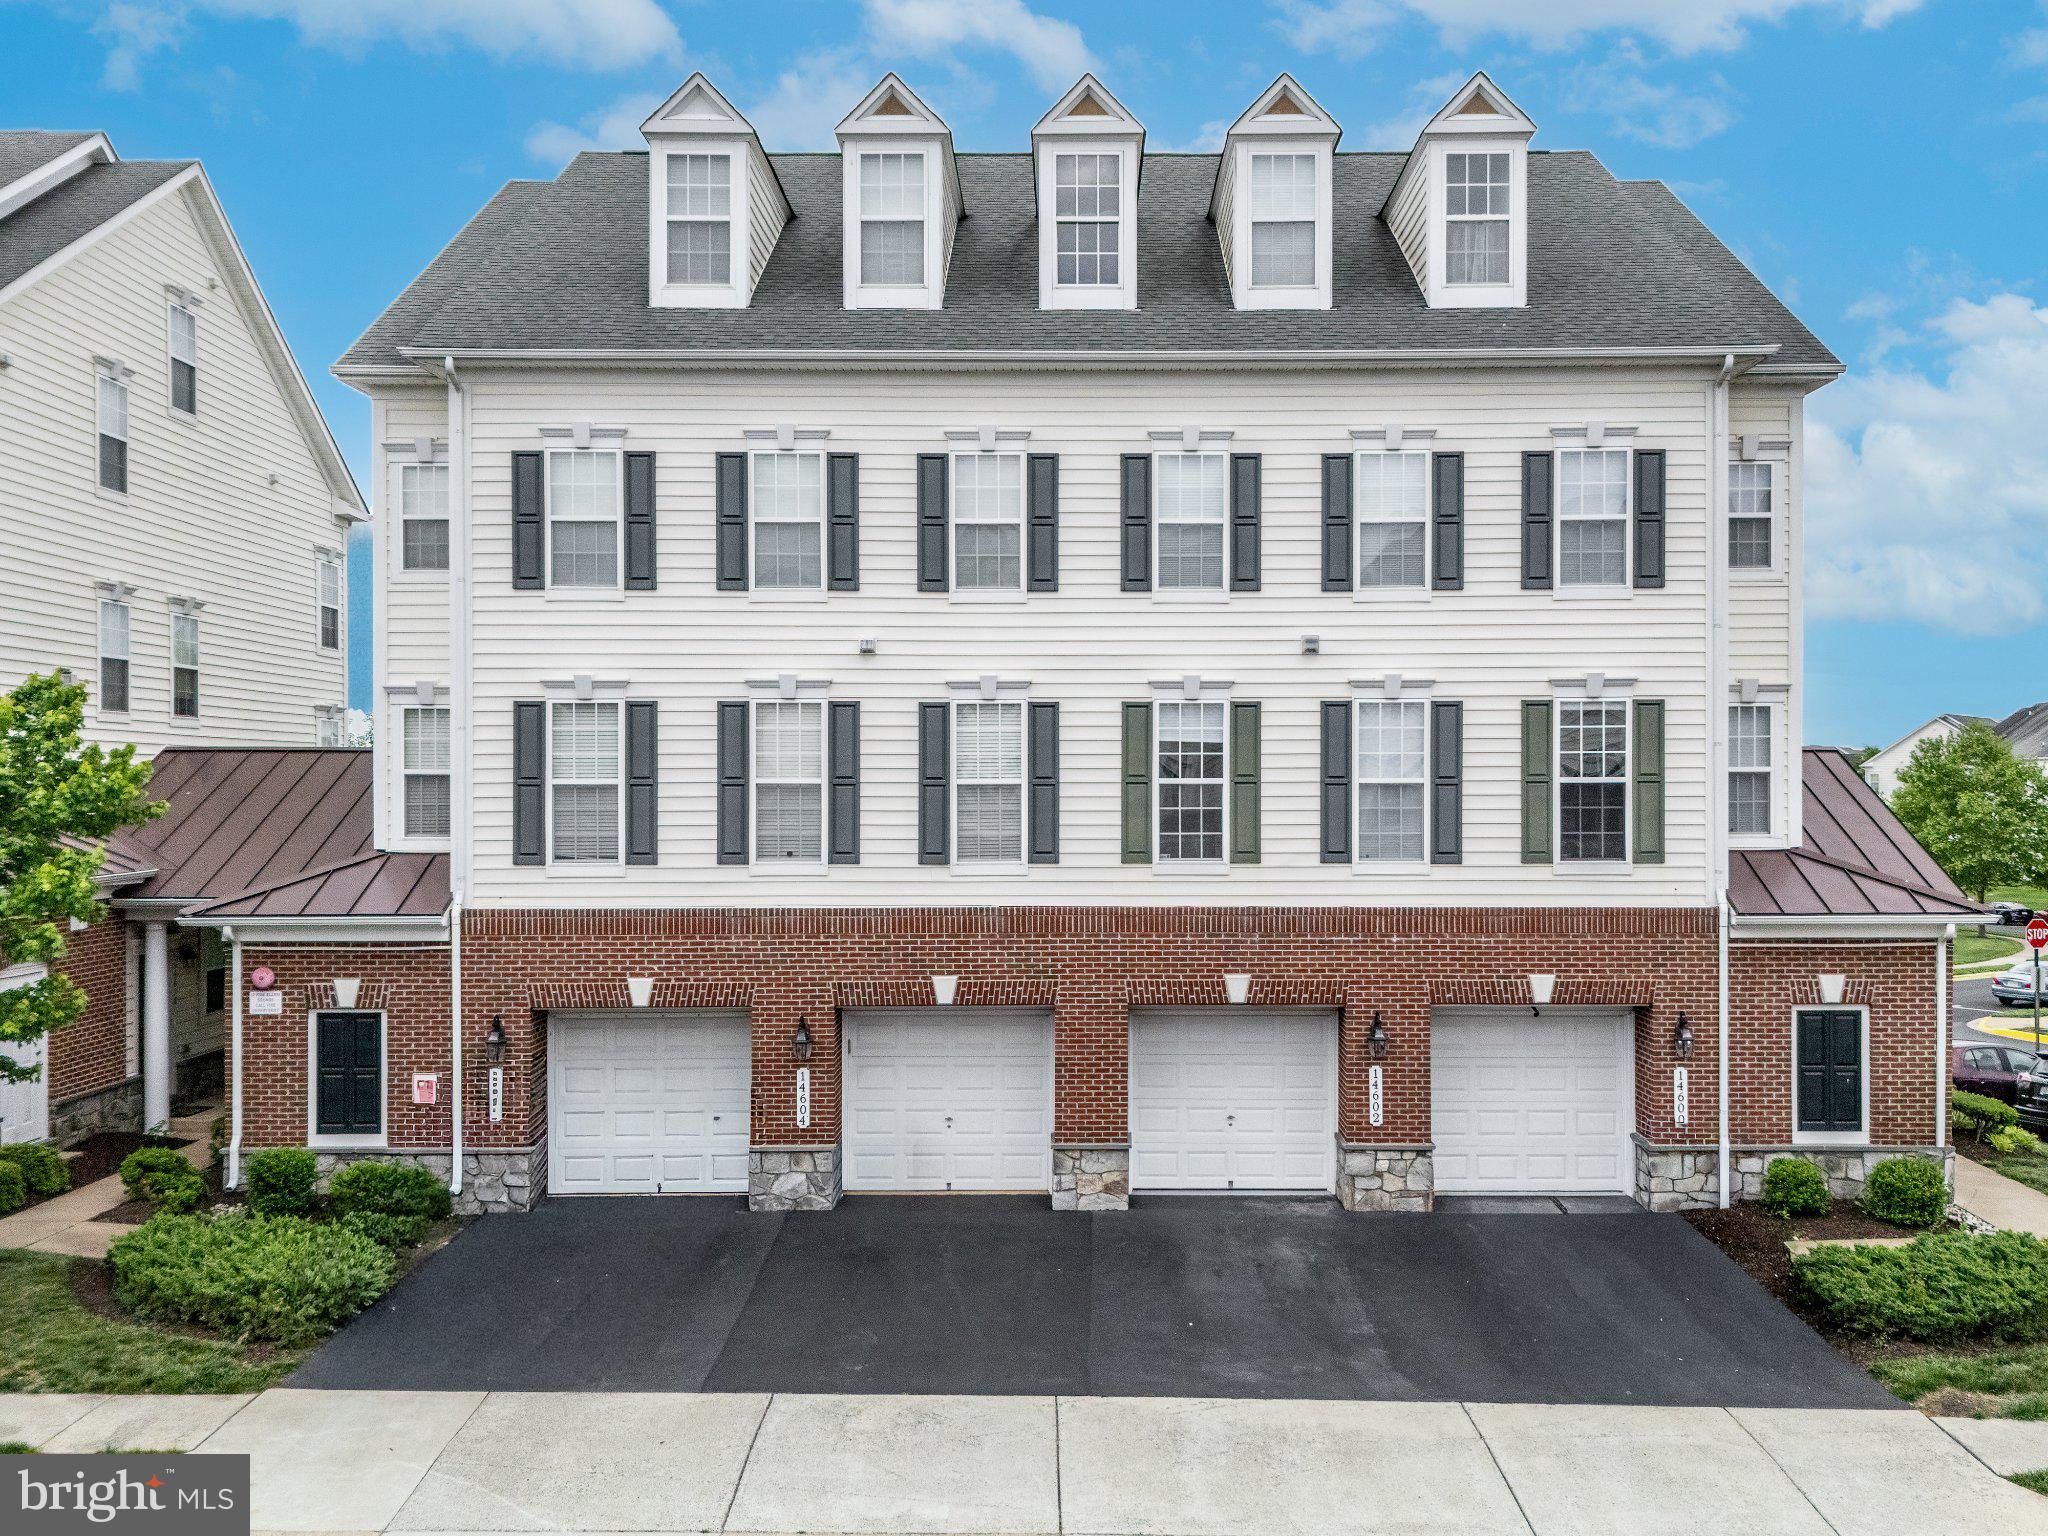
GAINESVILLE
14602 SHELFORD WAY
3 Beds
2 Baths
1,775 Sq.Ft.
$410,000
MLS#: VAPW2119482
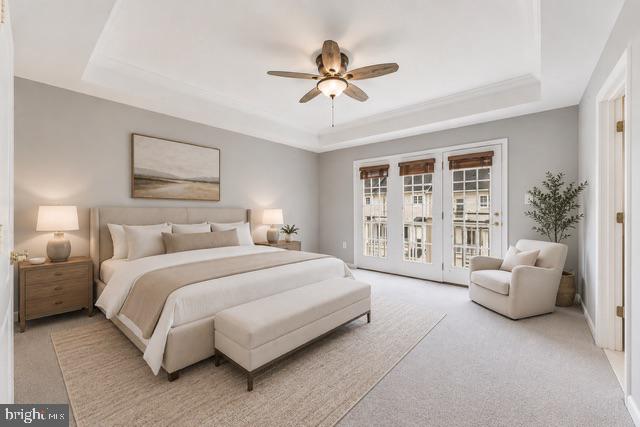
GAINESVILLE
14571 MARLOW STREET
3 Beds
2 Baths
1,731 Sq.Ft.
$399,900
MLS#: VAPW2119202
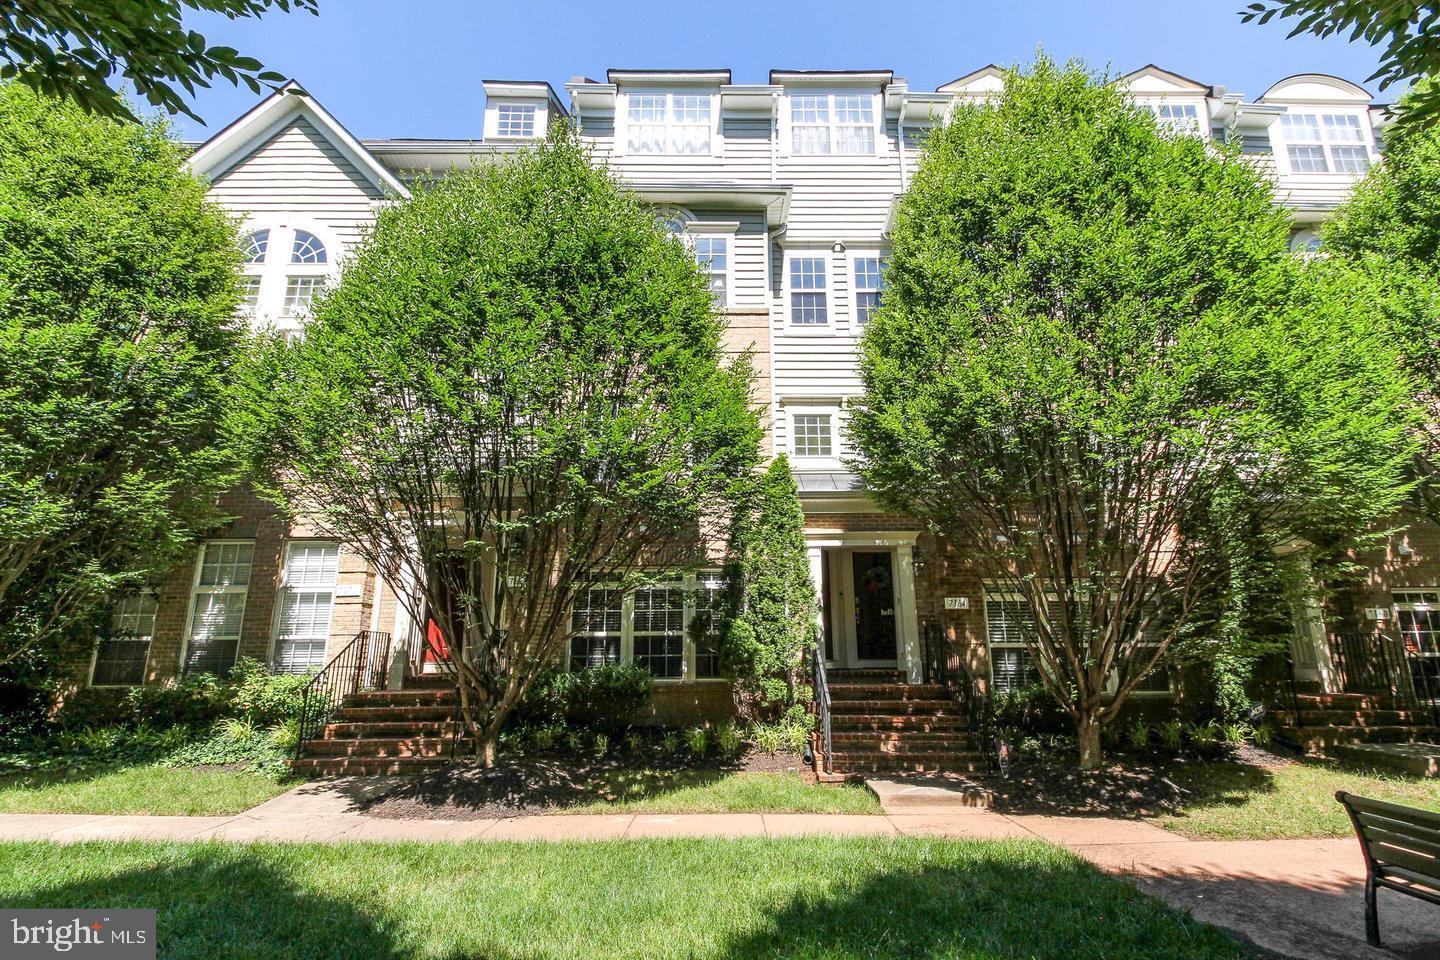
GAINESVILLE
7166 LITTLE THAMES DRIVE 181
3 Beds
2 Baths
1,339 Sq.Ft.
$372,500
MLS#: VAPW2117530
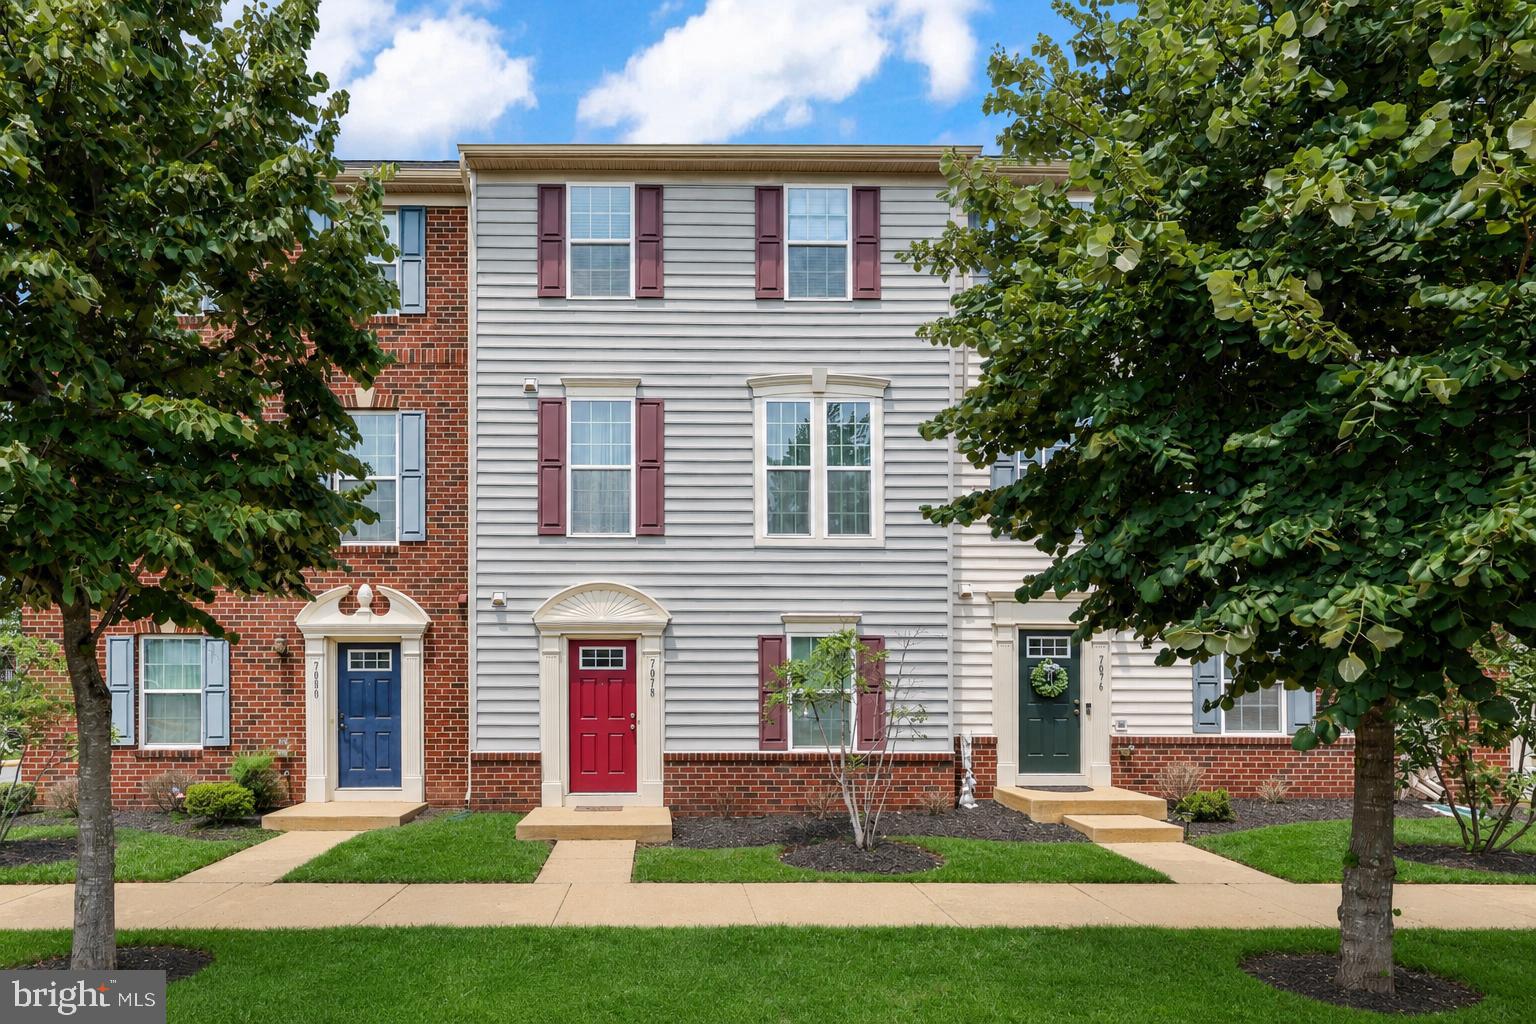
GAINESVILLE
7078 MONGOOSE TRAIL
3 Beds
2 Baths
2,042 Sq.Ft.
$535,000
MLS#: VAPW2125336
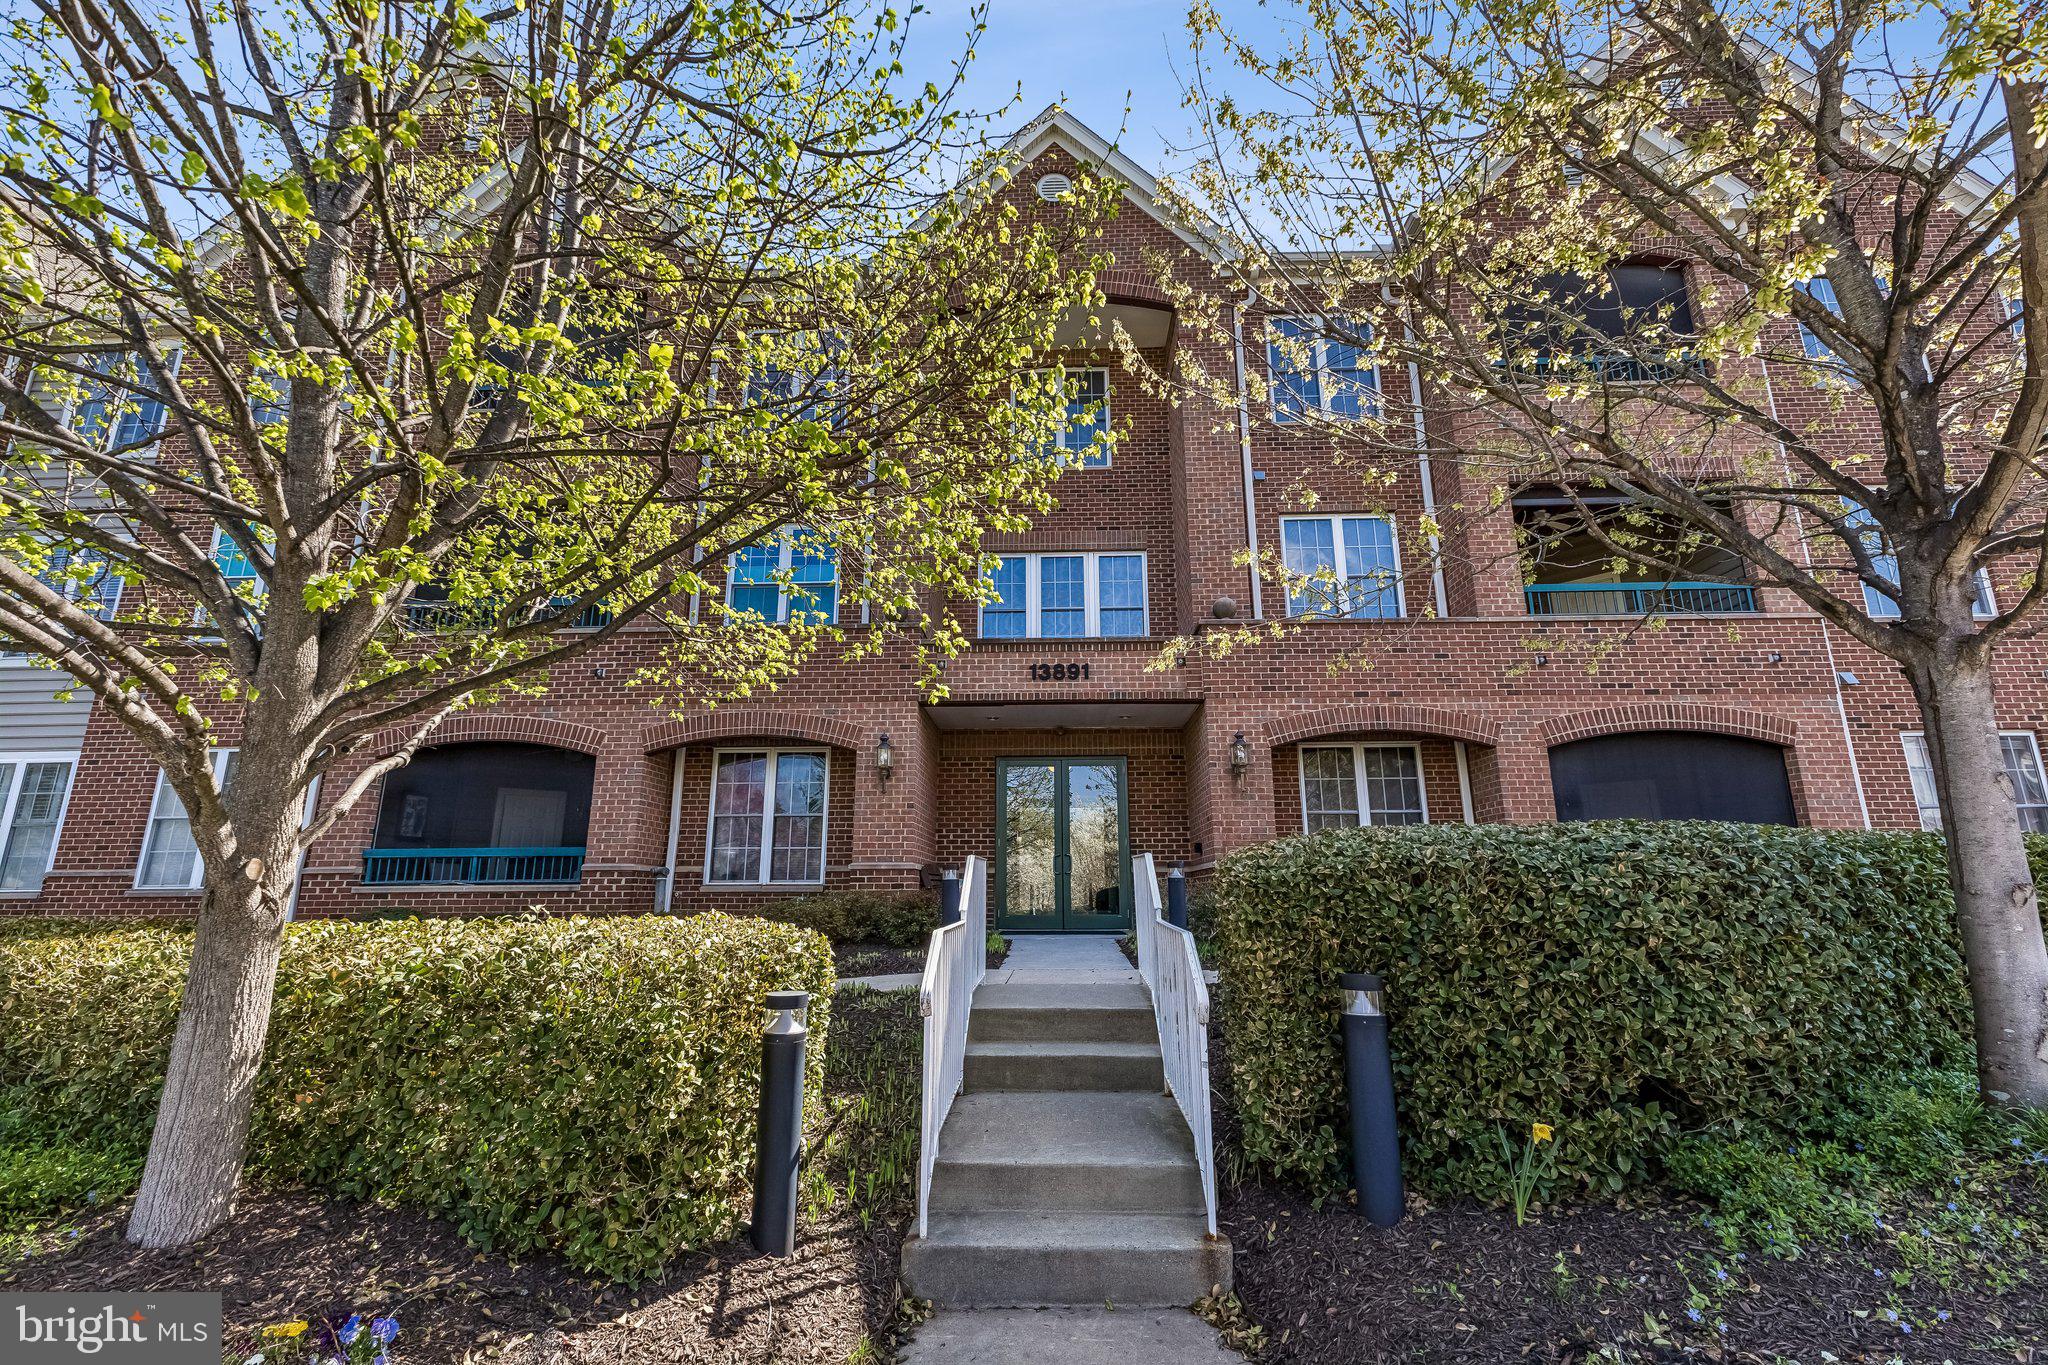
GAINESVILLE
13891 CHELMSFORD DRIVE 110
3 Beds
2 Baths
1,424 Sq.Ft.
$425,000
MLS#: VAPW2115642
.png)