


Property
Beds
4
Full Baths
3
1/2 Baths
1
Year Built
2016
Sq.Footage
2,320
Exceptional End Unit in Pristine Move‑In Condition! This is the one you’ve been waiting for.....Enjoy three beautifully finished levels featuring an open-concept layout and 9' ceilings that create a bright, spacious feel throughout. The home has been freshly painted and boasts gorgeous hardwood floors on the light‑filled main level and entry area. The kitchen has 2 built in bar seating areas, stainless appliances and granite counters. From the Main level step outside to a beautiful deck backing to wooded views, complete with a privacy screen — perfect for relaxing or entertaining. Upstairs, you’ll find the conveniently located laundry area and a stunning primary suite with an ensuite bath featuring a walk‑in shower and custom tile. Two additional bedrooms and a hall bath complete the upper level. The expansive lower level is perfectly designed as optional 4th bedroom suite, offering a full bath, privacy door, and a walk‑in closet with custom organizers. Located in the sought‑after Parkside community, you’ll enjoy access to a clubhouse, fitness center, tot lot, and swimming pool. Recent upgrades include $16K in custom closet enhancements throughout the home.
Features & Amenities
Interior
-
Other Interior Features
Eat-in Kitchen, Ceiling Fan(s), Recessed Lighting, Walk-In Closet(s), High Ceilings, Open Floorplan
-
Total Bedrooms
4
-
Bathrooms
3
-
1/2 Bathrooms
1
-
Above Grade Finished Area
2320.0
-
Basement YN
YES
-
Cooling YN
YES
-
Cooling
Central Air, Ceiling Fan(s), Electric
-
Fireplace YN
NO
-
Heating YN
YES
-
Heating
Exhaust Fan, Natural Gas, Heat Pump
-
Pet friendly
N/A
Exterior
-
Garage
Yes
-
Garage spaces
1
-
Construction Materials
Brick, Vinyl Siding
-
Other Exterior Features
Tennis Court(s), Lighting
-
Parking
Garage, Driveway, Attached
-
Pool
Yes
-
Pool Features
Community
-
Waterfront YN
NO
Area & Lot
-
Lot Size(acres)
0.05
-
Lot Size(square feet)
2,125
-
Property Type
Residential
-
Property Sub Type
Townhouse
-
Architectural Style
Transitional
Price
-
Sales Price
$556,000
-
Tax Amount
$5,729
-
Sq. Footage
2,320
-
Price/SqFt
$239
HOA
-
Association
YES
-
Association Fee
$101
-
Association Fee Frequency
Monthly
-
Association Fee Includes
N/A
School District
-
Elementary School
N/A
-
Middle School
N/A
-
High School
N/A
Property Features
-
New Construction
NO
-
Association Amenities
Fitness Center, Playground
-
Foundation Details
Other
-
Senior Community YN
NO
-
Sewer
Public Sewer
-
Tax Lot
269
-
Water Source
Public
Schedule a Showing
Showing scheduled successfully.
Mortgage calculator
Estimate your monthly mortgage payment, including the principal and interest, property taxes, and HOA. Adjust the values to generate a more accurate rate.
Your payment
Principal and Interest:
$
Property taxes:
$
HOA fees:
$
Total loan payment:
$
Total interest amount:
$
Location
County
ANNE ARUNDEL
Elementary School
Middle School
High School
Listing Courtesy of Kim J Nowalk , Keller Williams Realty Centre
RealHub Information is provided exclusively for consumers' personal, non-commercial use, and it may not be used for any purpose other than to identify prospective properties consumers may be interested in purchasing. All information deemed reliable but not guaranteed and should be independently verified. All properties are subject to prior sale, change or withdrawal. RealHub website owner shall not be responsible for any typographical errors, misinformation, misprints and shall be held totally harmless.

AGENT
Andrew Boateng
Call Andrew today to schedule a private showing.

* Listings on this website come from the FMLS IDX Compilation and may be held by brokerage firms other than the owner of this website. The listing brokerage is identified in any listing details. Information is deemed reliable but is not guaranteed. If you believe any FMLS listing contains material that infringes your copyrighted work please click here to review our DMCA policy and learn how to submit a takedown request.© 2024 FMLS.
Related Properties
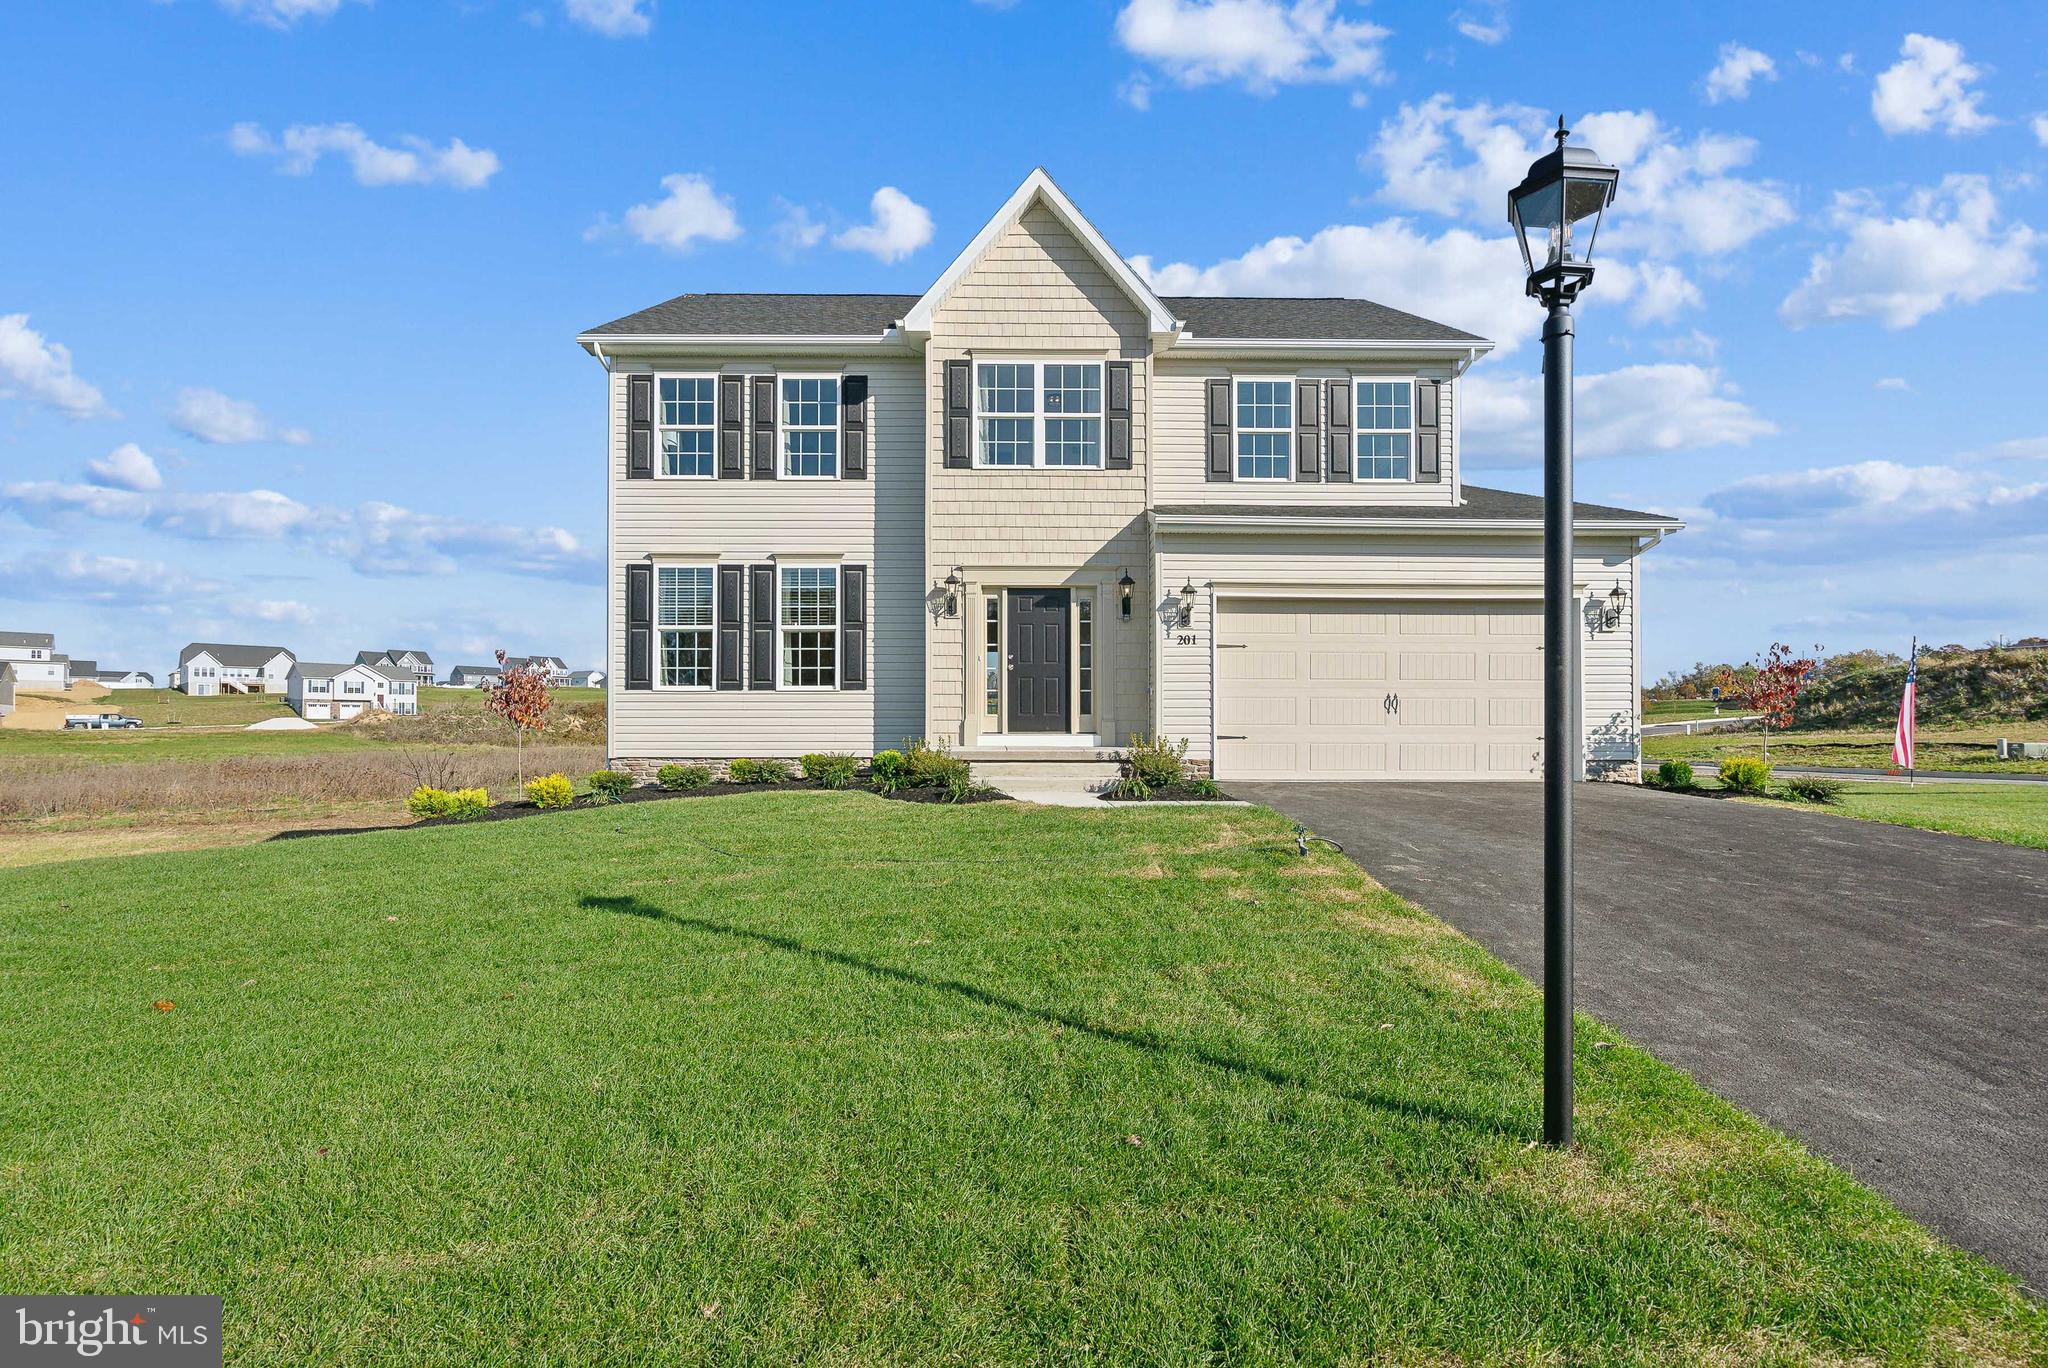
HANOVER
201 FIELDSTONE DRIVE 23
4 Beds
2 Baths
2,245 Sq.Ft.
$541,051
MLS#: PAYK2070902

HANOVER
49 WINIFRED DRIVE
4 Beds
3 Baths
3,193 Sq.Ft.
$577,000
MLS#: PAYK2106556

HANOVER
7564 WARBURG WAY
5 Beds
3 Baths
2,410 Sq.Ft.
$600,000
MLS#: MDHW2071658

HANOVER
217 MOORE DRIVE
4 Beds
2 Baths
3,256 Sq.Ft.
$449,000
MLS#: PAYK2108924

HANOVER
194 PIEDMONT WAY 96
3 Beds
2 Baths
1,824 Sq.Ft.
$445,900
MLS#: PAAD2025028

HANOVER
1820 MOSCATO LANE
2 Beds
2 Baths
1,573 Sq.Ft.
$489,320
MLS#: MDAA2151666
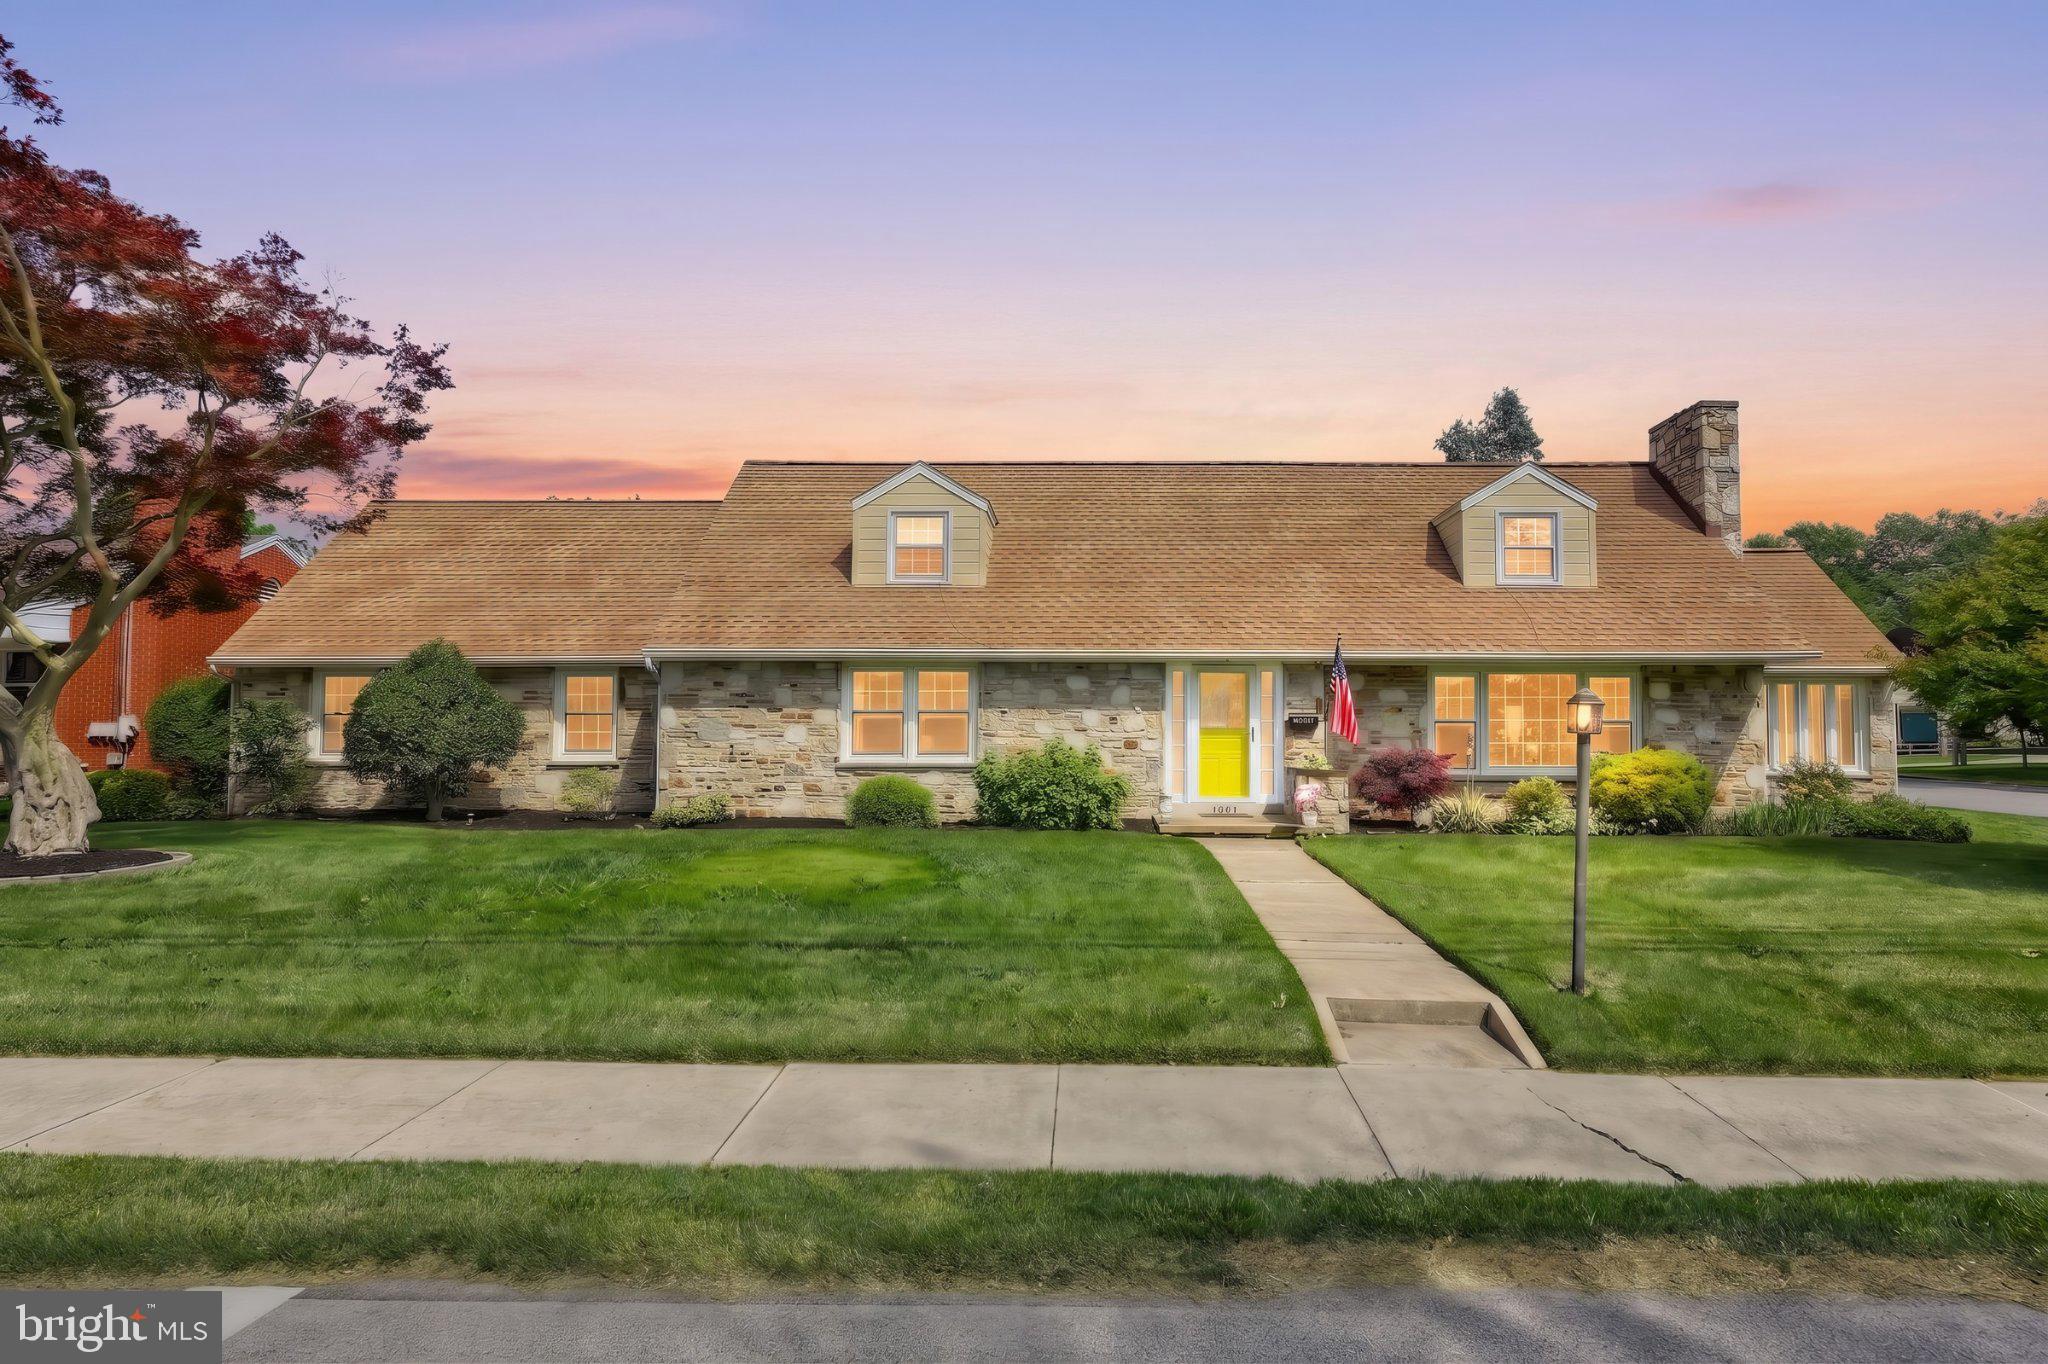
HANOVER
1001 BROADWAY
3 Beds
2 Baths
3,149 Sq.Ft.
$450,000
MLS#: PAYK2104462
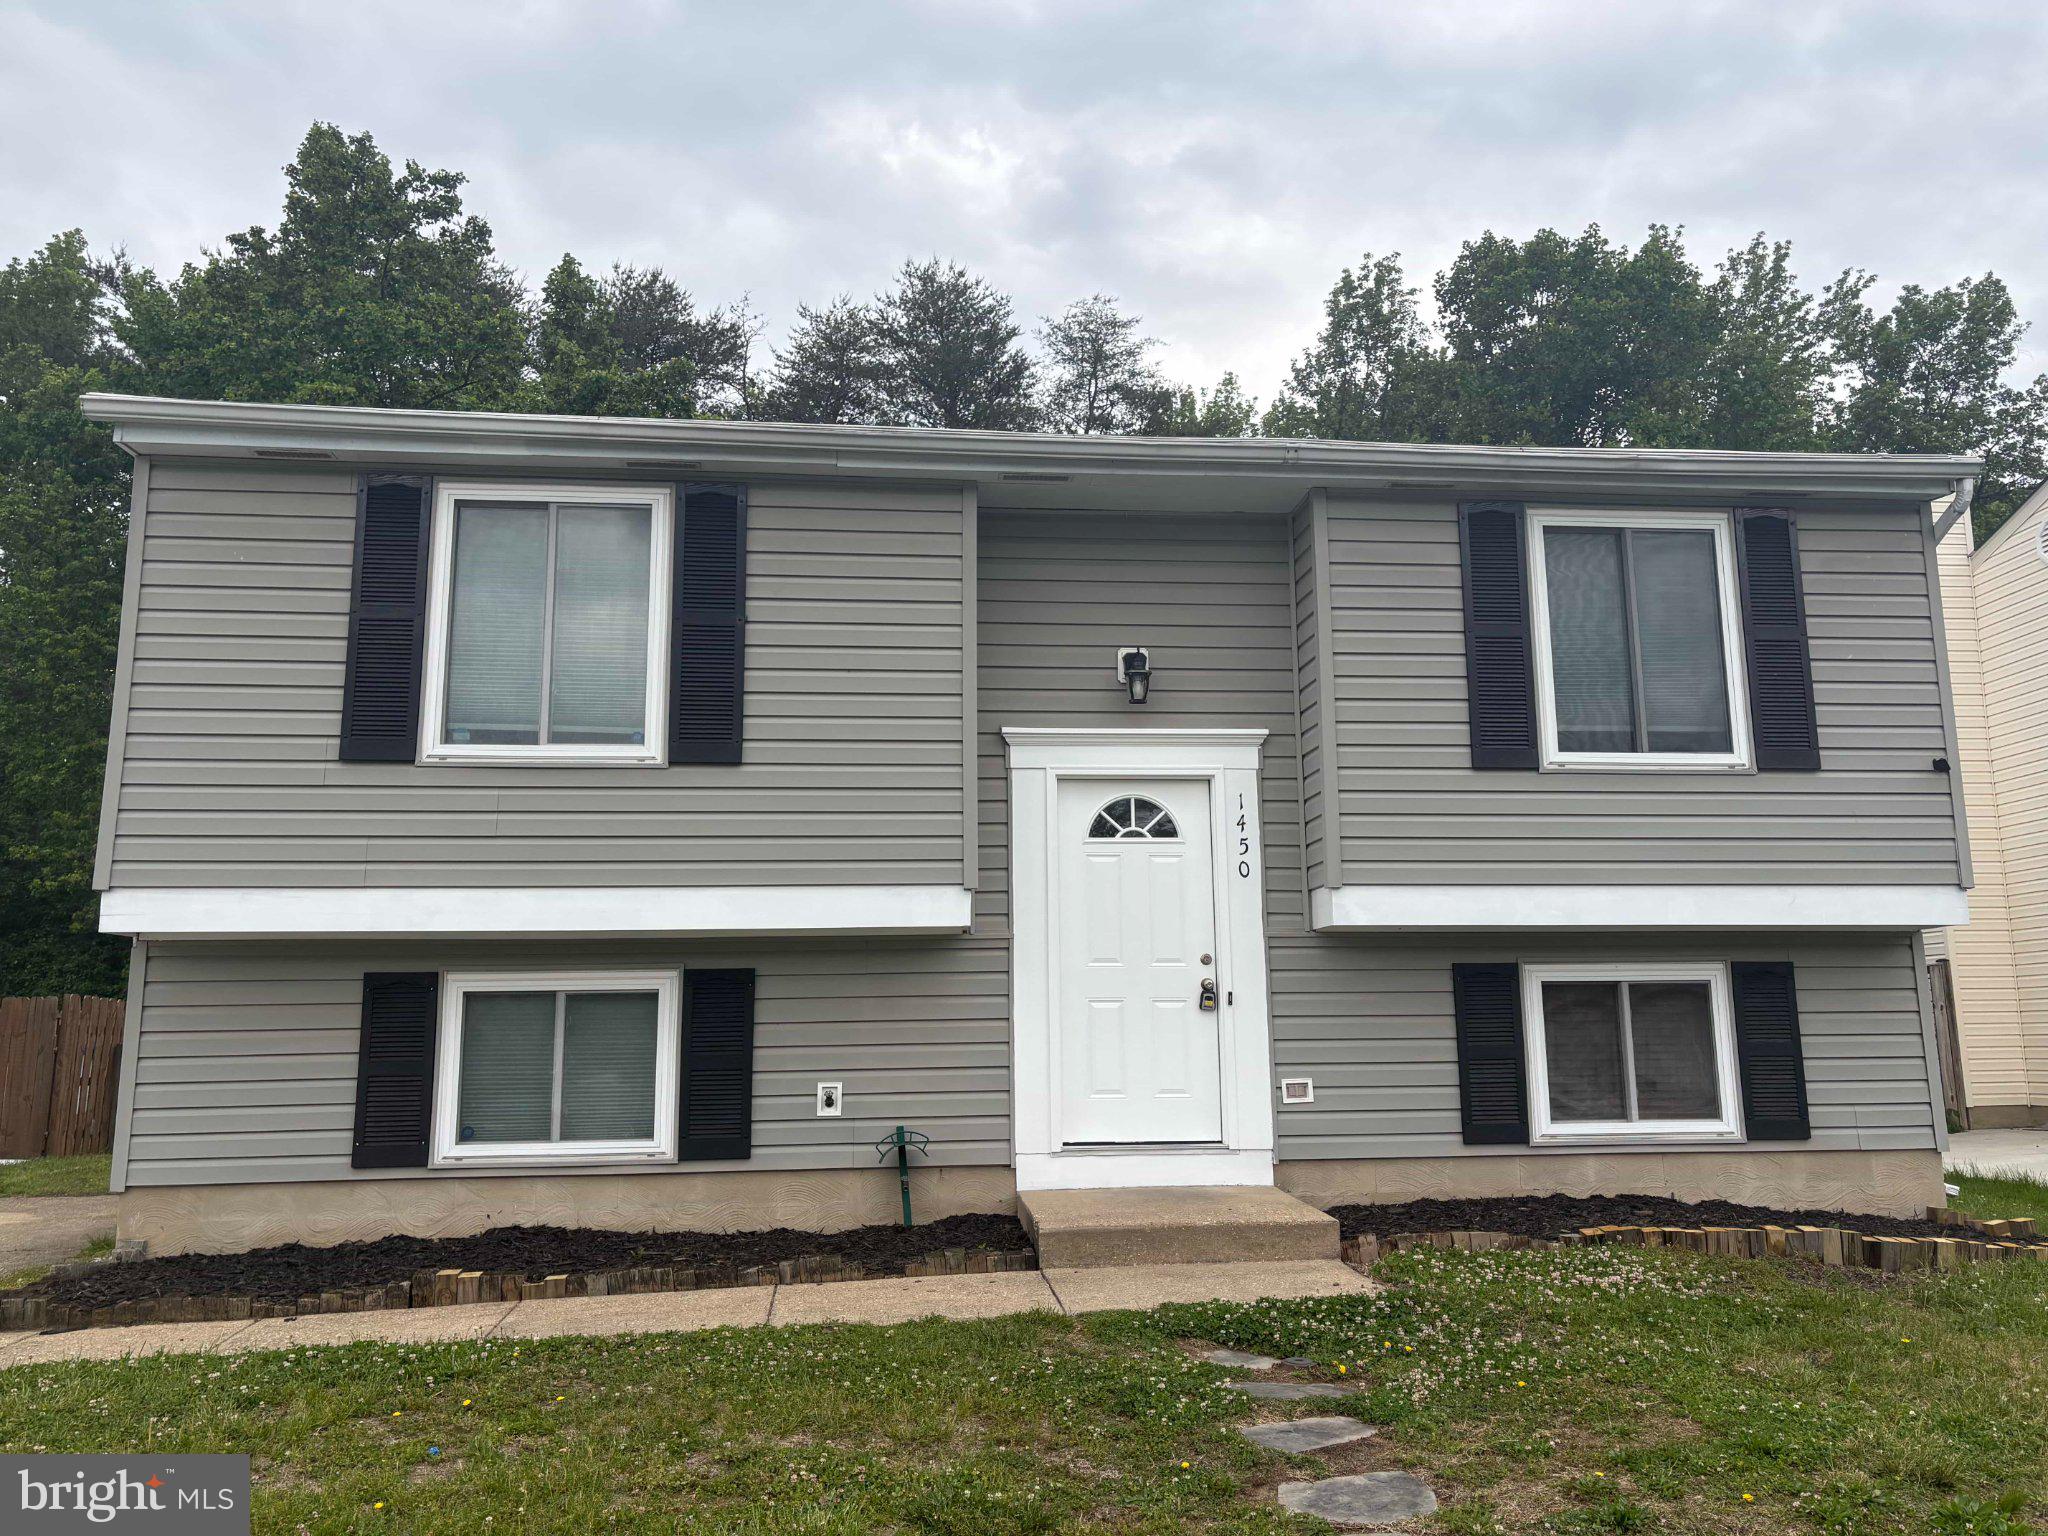
HANOVER
1450 GESNA DRIVE
4 Beds
2 Baths
1,806 Sq.Ft.
$454,900
MLS#: MDAA2145050
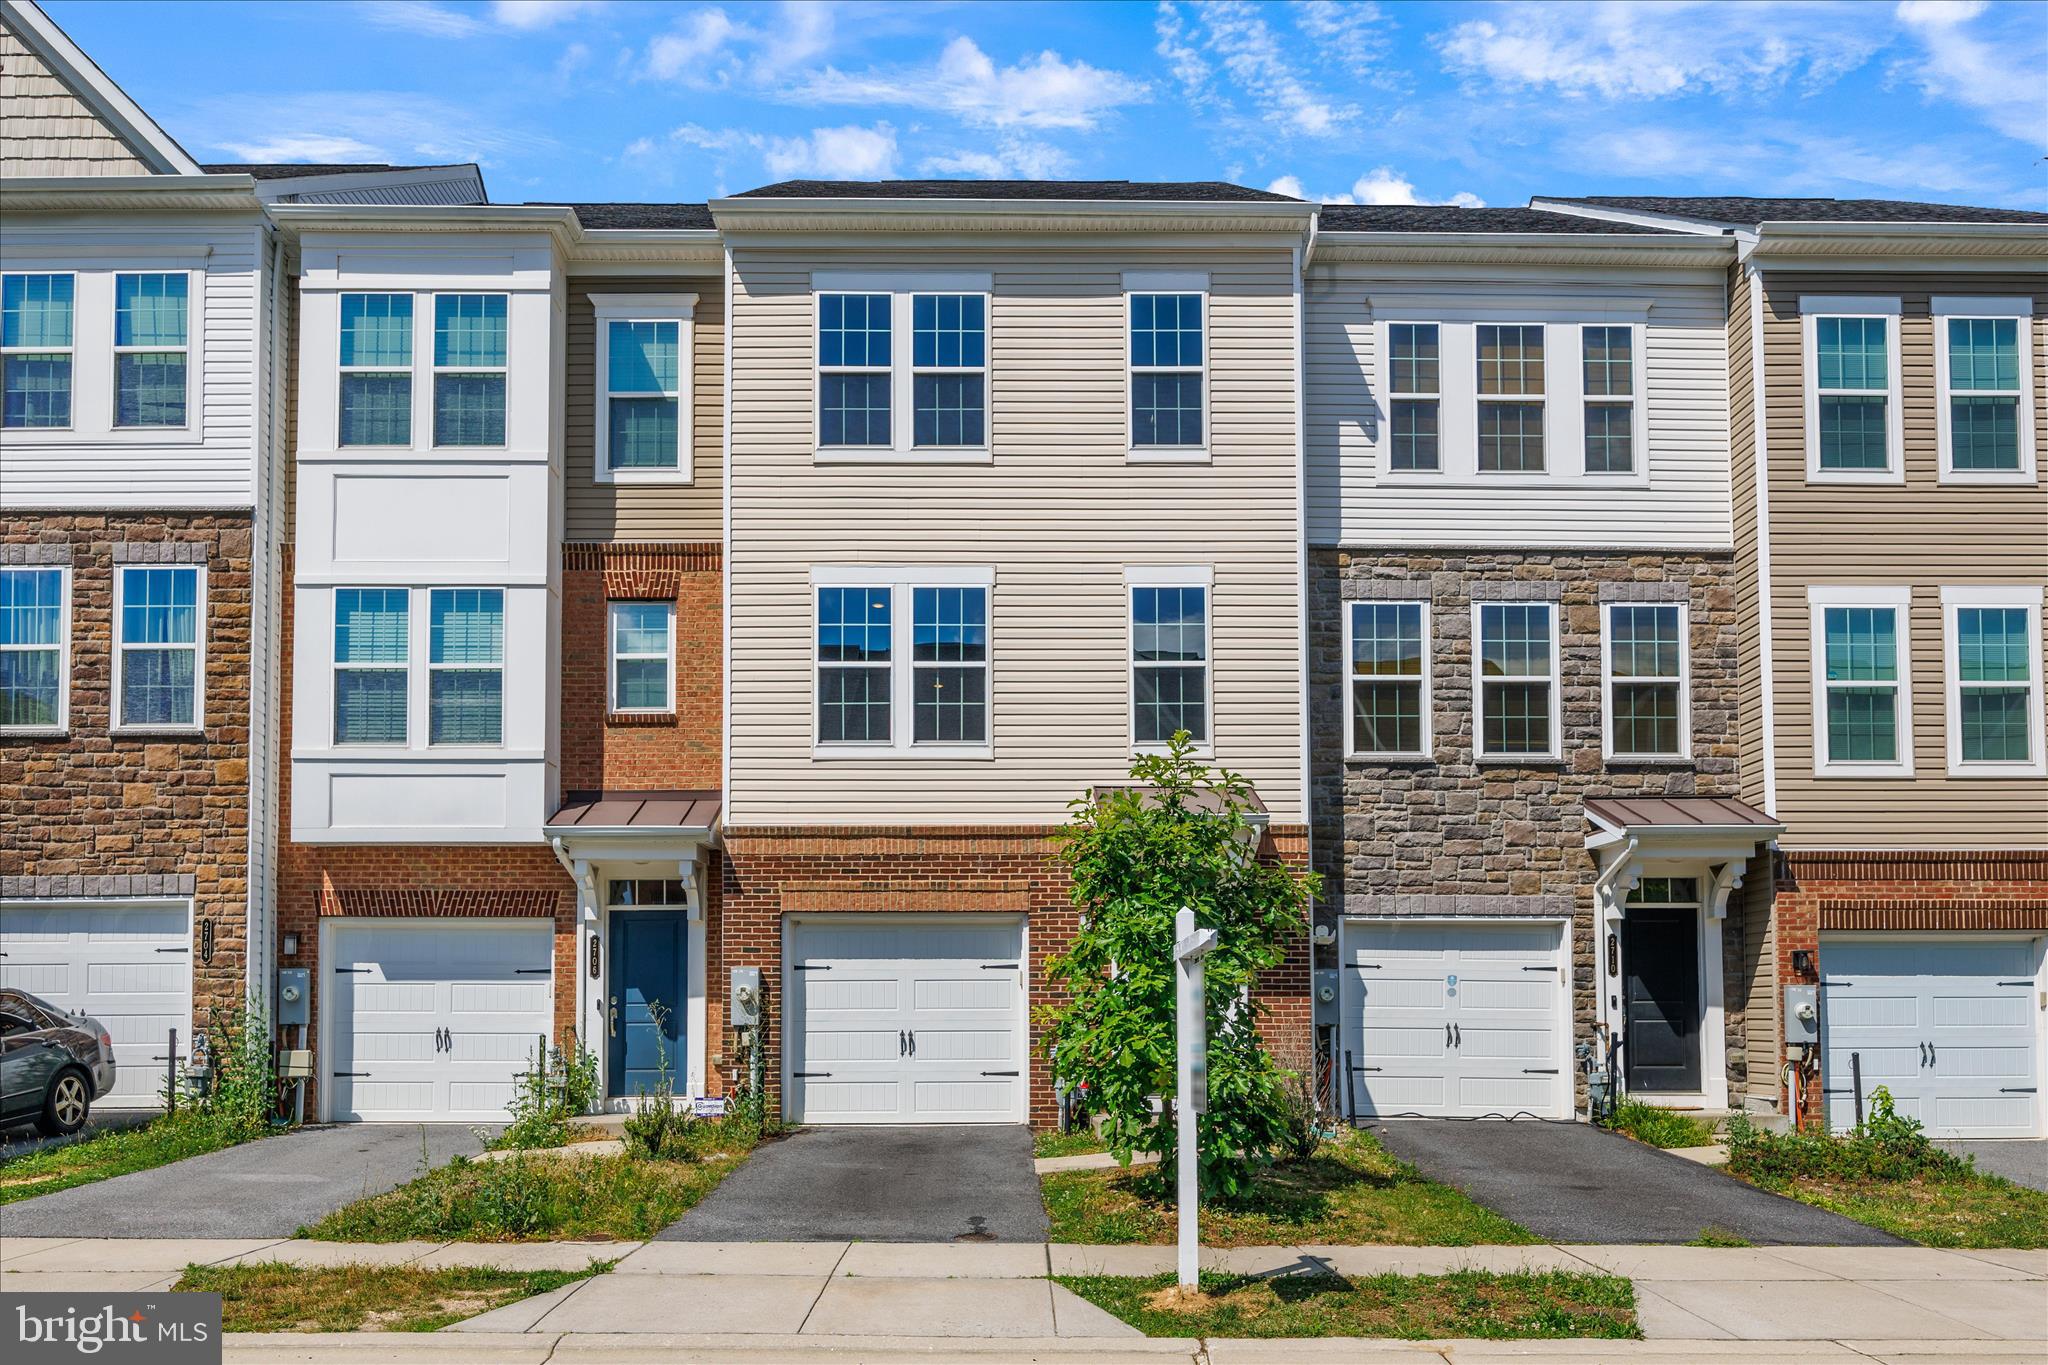
HANOVER
2708 WESSEX CIRCLE
3 Beds
2 Baths
2,200 Sq.Ft.
$580,000
MLS#: MDAA2139970
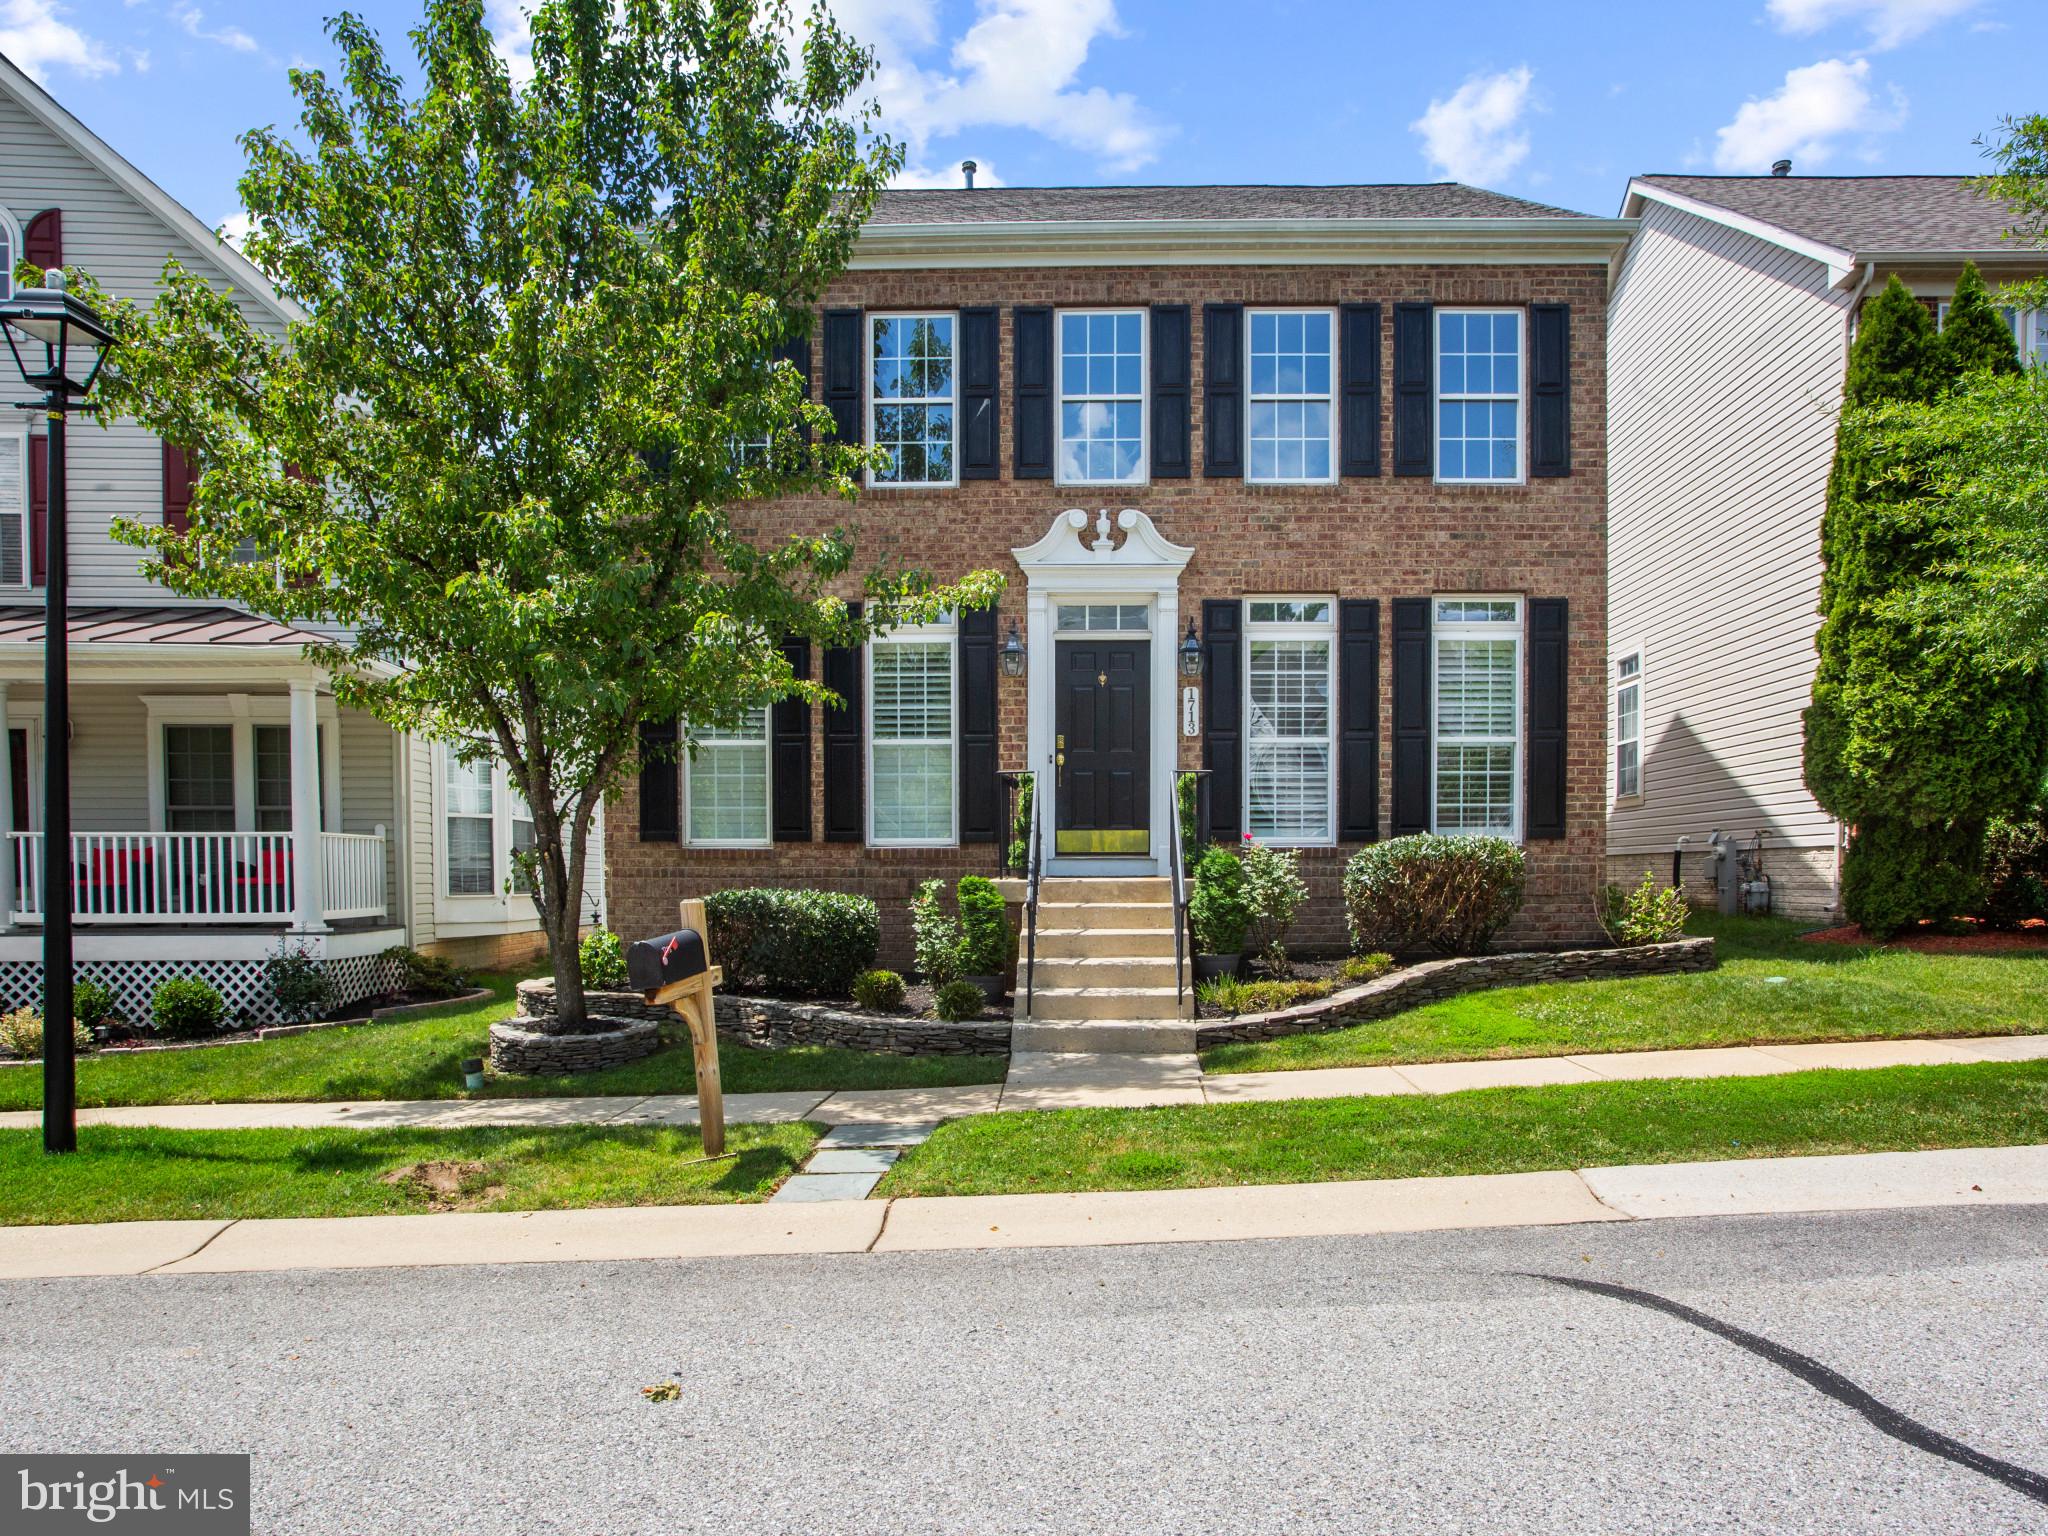
HANOVER
1713 ALLERFORD DRIVE
4 Beds
2 Baths
2,608 Sq.Ft.
$640,000
MLS#: MDAA2147064
.png)