
Property
Beds
5
Full Baths
4
1/2 Baths
1
Year Built
2004
Sq.Footage
5,070
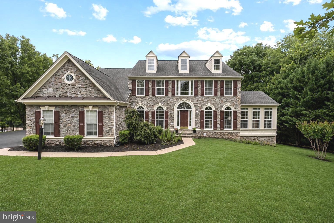
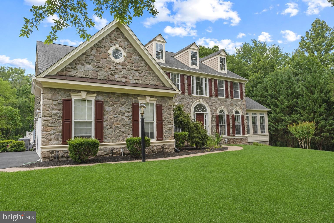
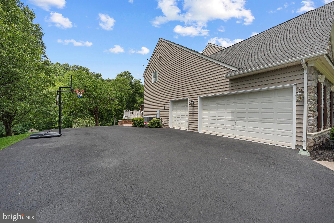
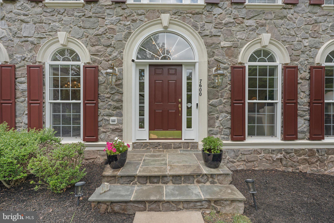
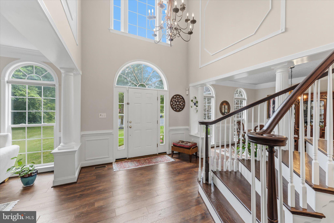
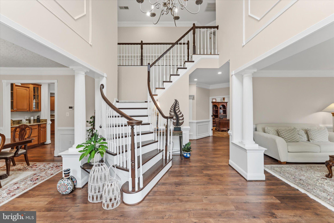
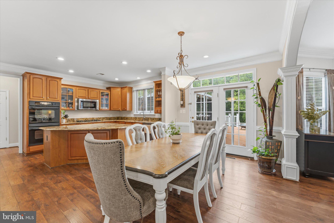
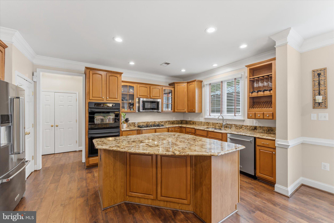
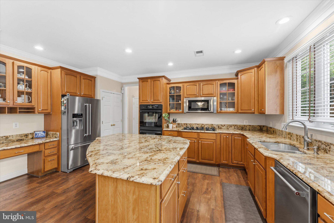
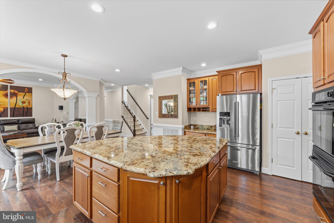
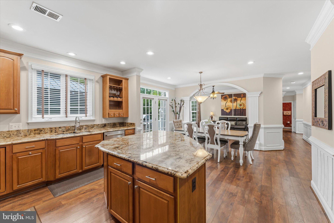
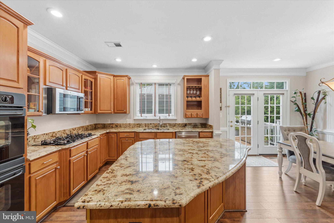
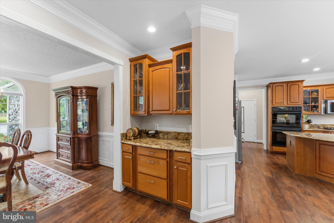
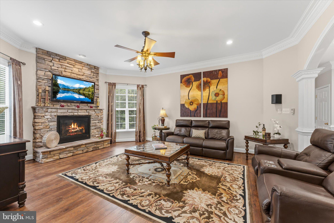
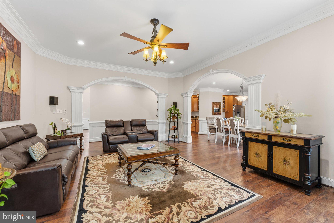
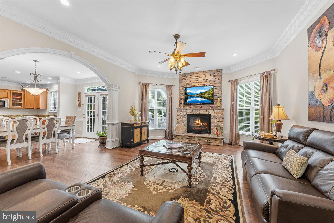
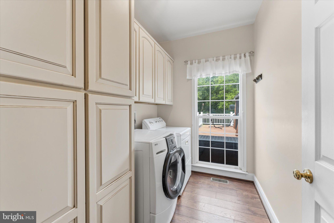
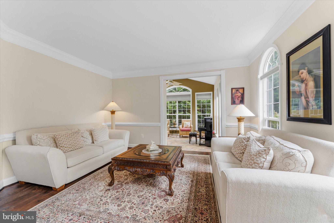
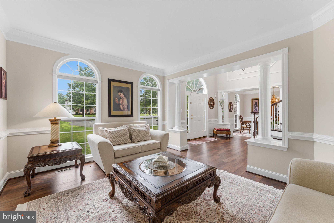
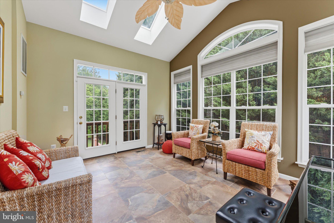
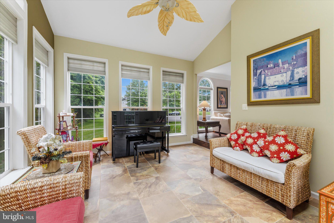
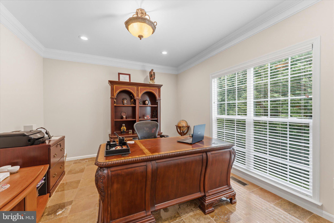
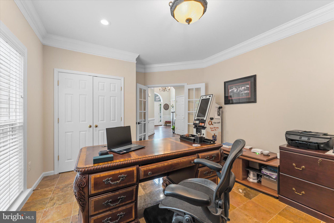
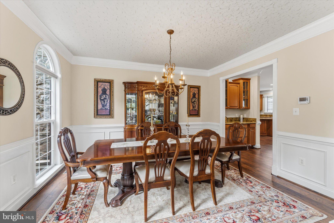
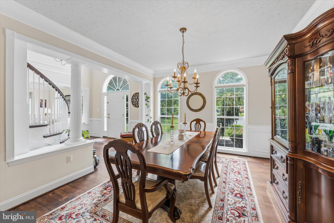
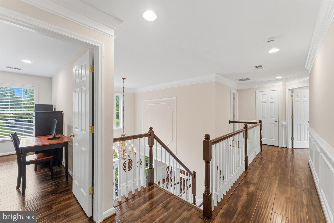
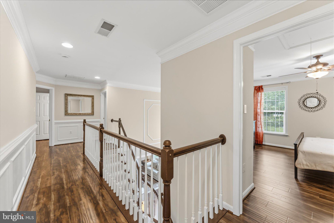
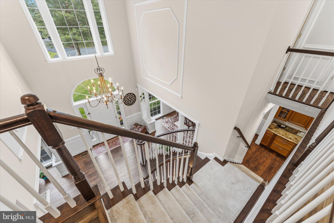
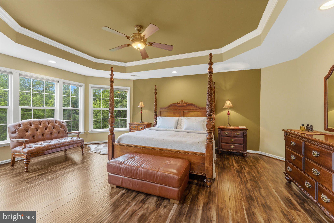
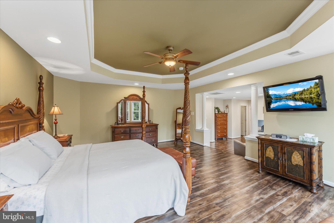
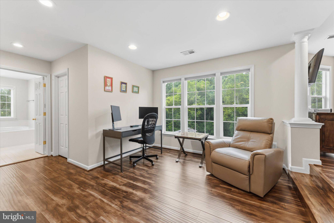
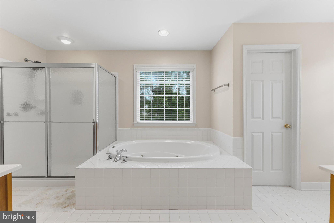
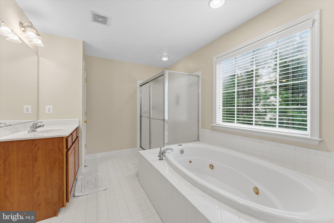
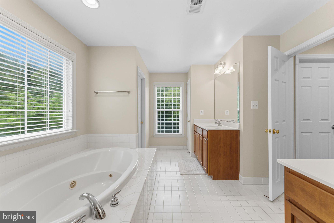
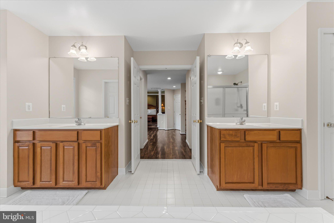
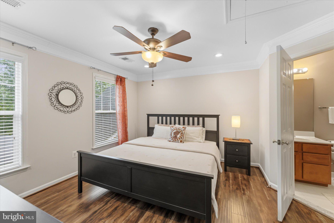
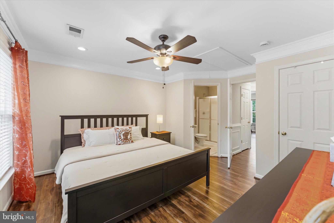
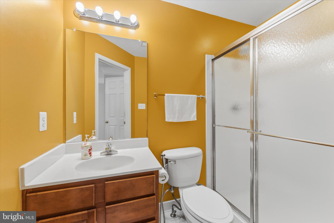
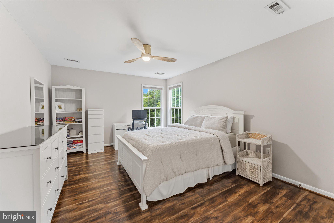
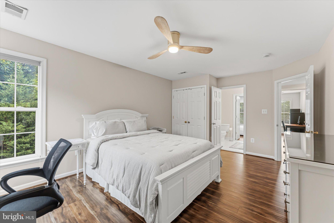
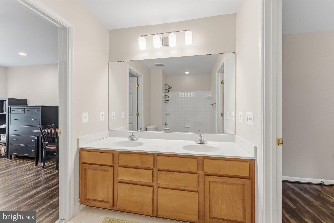
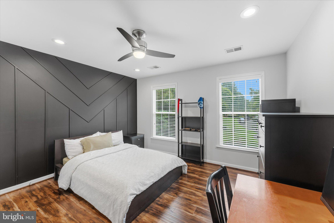
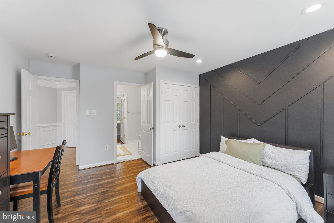
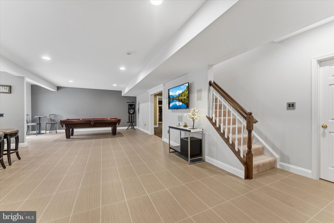
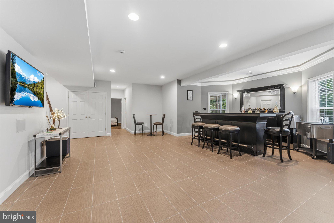
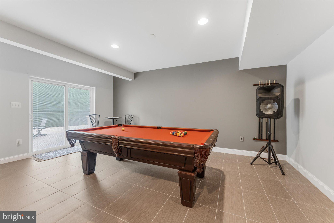
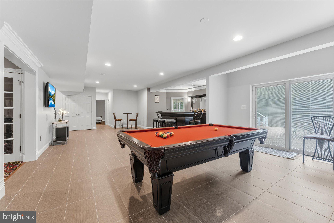
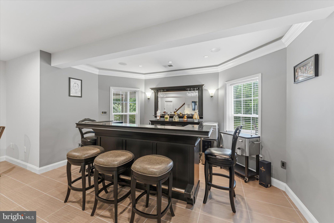
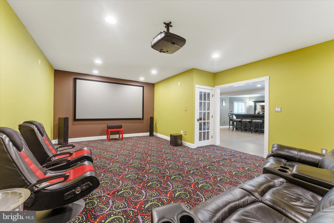
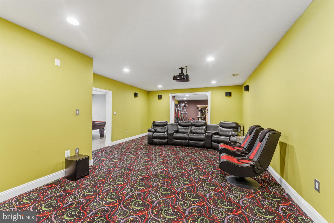
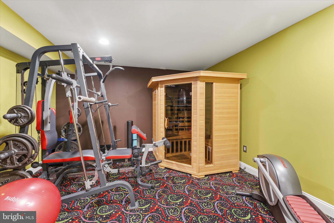
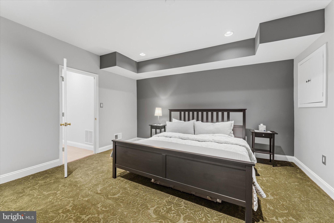
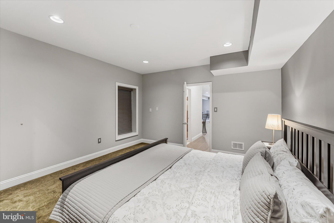
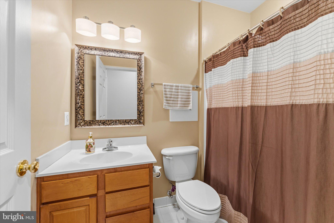
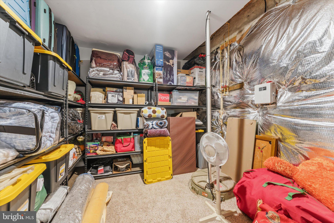
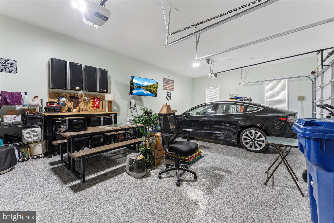
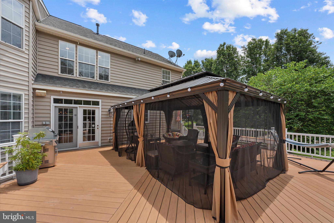
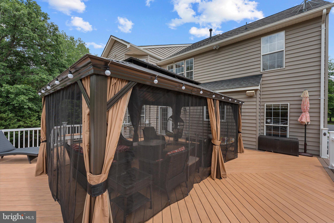
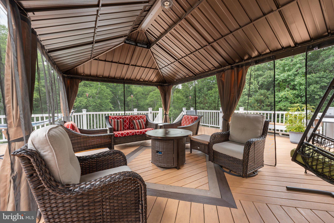
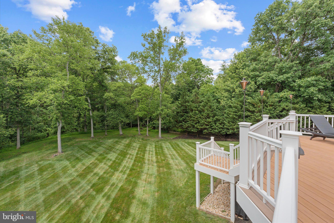
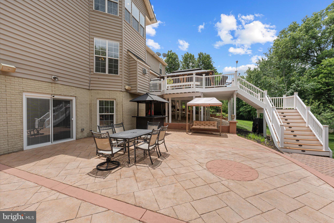
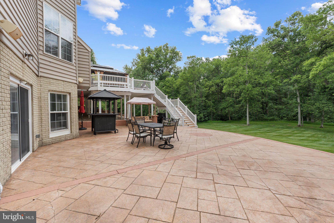
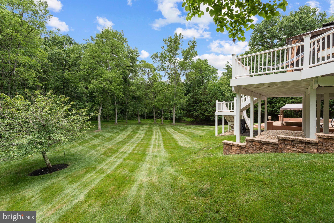
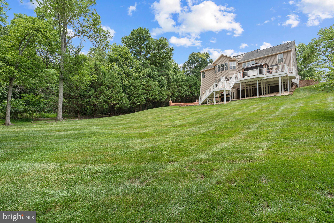
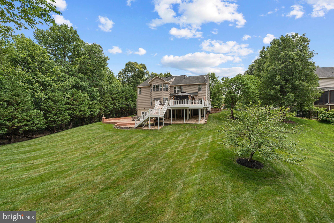
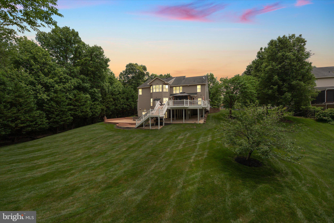
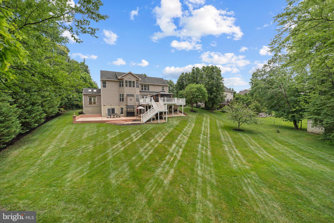
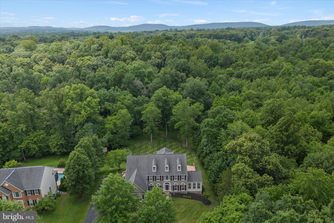
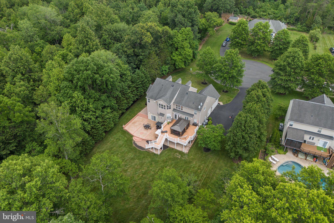
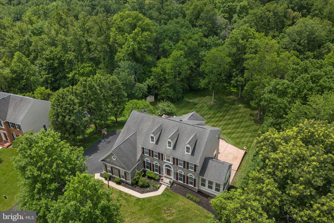
Luxury, privacy, and space come together in this exceptional Estates at Breyerton home, beautifully positioned at the end of a quiet cul-de-sac on a private, tree-lined one-acre lot. With over 5,000 finished square feet across three levels, this east-facing stone-front Colonial offers the perfect balance of elegant entertaining spaces and everyday comfort. From the moment you arrive, the mature trees, extensive hardscaping, finished three-car garage, and impressive curb appeal set the tone. Inside, hardwood floors span both the main and upper levels, while the thoughtfully designed floor plan includes formal living and dining rooms, a private main-level office with granite flooring, and a family room anchored by a floor-to-ceiling stone gas fireplace. Just beyond the formal living room, the spectacular sunroom addition is flooded with natural light from the windows and skylights, offering peaceful views of the surrounding trees. The spacious gourmet kitchen is designed for both everyday living and entertaining, featuring granite countertops, a large center island, gas cooktop, double wall ovens, built-in microwave, abundant cabinetry, and an adjoining breakfast area. Upstairs, you'll find four generously sized bedrooms and three full bathrooms. The luxurious primary suite is a true retreat with tray ceilings, beautiful bow windows overlooking the wooded backyard, two walk-in closets, and a spacious sitting area positioned just inside the suite. The primary bath features dual vanities, two linen closets, a jetted soaking tub, a separate shower, and a private water closet. A private princess suite includes its own en-suite bath, while the remaining two bedrooms share a convenient Jack-and-Jill bathroom. The finished walk-out lower level offers exceptional flexibility with a large recreation area, custom bar, dedicated theater space, fifth bedroom, fourth full bathroom, home gym, and generous storage. Outdoor living is equally impressive. The composite deck features two staircases leading to an expansive hardscape patio, while the oversized gazebo—new and included with the home—creates the perfect outdoor gathering space. The private backyard offers plenty of room for a future pool and backs to a small stream surrounded by mature trees, creating a setting that's difficult to replicate. Additional highlights include a finished three-car garage with polyaspartic flooring, Tesla EV charger, Verizon Fios, three-zone HVAC (two systems replaced approximately two years ago), water heater replaced approximately three years ago, and a well-maintained original roof. Offering luxury finishes, flexible living spaces, incredible outdoor entertaining, and unmatched privacy, this Estates at Breyerton home is an exceptional opportunity in one of the area's most desirable neighborhoods. The exercise equipment, four-person sauna, theater equipment, and bar are all negotiable, creating an opportunity for the next owner to enjoy a truly turnkey entertainment space. Please Note: Recording Devices are on the property.
Features & Amenities
Interior
-
Other Interior Features
Ceiling Fan(s), Kitchen Island, Pantry, Recessed Lighting, Walk-In Closet(s)
-
Total Bedrooms
5
-
Bathrooms
4
-
1/2 Bathrooms
1
-
Above Grade Finished Area
3868.0
-
Basement YN
YES
-
Cooling YN
YES
-
Cooling
Central Air, Ceiling Fan(s), Zoned, Electric
-
Fireplace YN
YES
-
Heating YN
YES
-
Heating
Electric, Natural Gas, Forced Air, Zoned
-
Pet friendly
N/A
Exterior
-
Garage
Yes
-
Garage spaces
3
-
Construction Materials
Stone, Vinyl Siding
-
Parking
Garage Door Opener, Garage, Driveway, Attached
-
Pool
No
-
Waterfront YN
NO
Area & Lot
-
Lot Features
Cul-De-Sac
-
Lot Size(acres)
1.04
-
Lot Size(square feet)
45,354
-
Property Type
Residential
-
Property Sub Type
Single Family Residence
-
Architectural Style
Colonial
Price
-
Sales Price
$1,300,000
-
Tax Amount
$10,678
-
Sq. Footage
5,070
-
Price/SqFt
$256
HOA
-
Association
YES
-
Association Fee
$295
-
Association Fee Frequency
Quarterly
-
Association Fee Includes
N/A
School District
-
Elementary School
BUCKLAND MILLS
-
Middle School
RONALD WILSON REGAN
-
High School
GAINESVILLE
Property Features
-
New Construction
NO
-
Foundation Details
Slab
-
Senior Community YN
NO
-
Sewer
Public Sewer
-
Tax Lot
11A
-
Water Source
Public
Schedule a Showing
Showing scheduled successfully.
Mortgage calculator
Estimate your monthly mortgage payment, including the principal and interest, property taxes, and HOA. Adjust the values to generate a more accurate rate.
Your payment
Principal and Interest:
$
Property taxes:
$
HOA fees:
$
Total loan payment:
$
Total interest amount:
$
Location
County
PRINCE WILLIAM
Elementary School
BUCKLAND MILLS
Middle School
RONALD WILSON REGAN
High School
GAINESVILLE
Listing Courtesy of Karyl G Allen , Pearson Smith Realty LLC
RealHub Information is provided exclusively for consumers' personal, non-commercial use, and it may not be used for any purpose other than to identify prospective properties consumers may be interested in purchasing. All information deemed reliable but not guaranteed and should be independently verified. All properties are subject to prior sale, change or withdrawal. RealHub website owner shall not be responsible for any typographical errors, misinformation, misprints and shall be held totally harmless.

AGENT
Andrew Boateng
Call Andrew today to schedule a private showing.

* Listings on this website come from the FMLS IDX Compilation and may be held by brokerage firms other than the owner of this website. The listing brokerage is identified in any listing details. Information is deemed reliable but is not guaranteed. If you believe any FMLS listing contains material that infringes your copyrighted work please click here to review our DMCA policy and learn how to submit a takedown request.© 2024 FMLS.
Related Properties
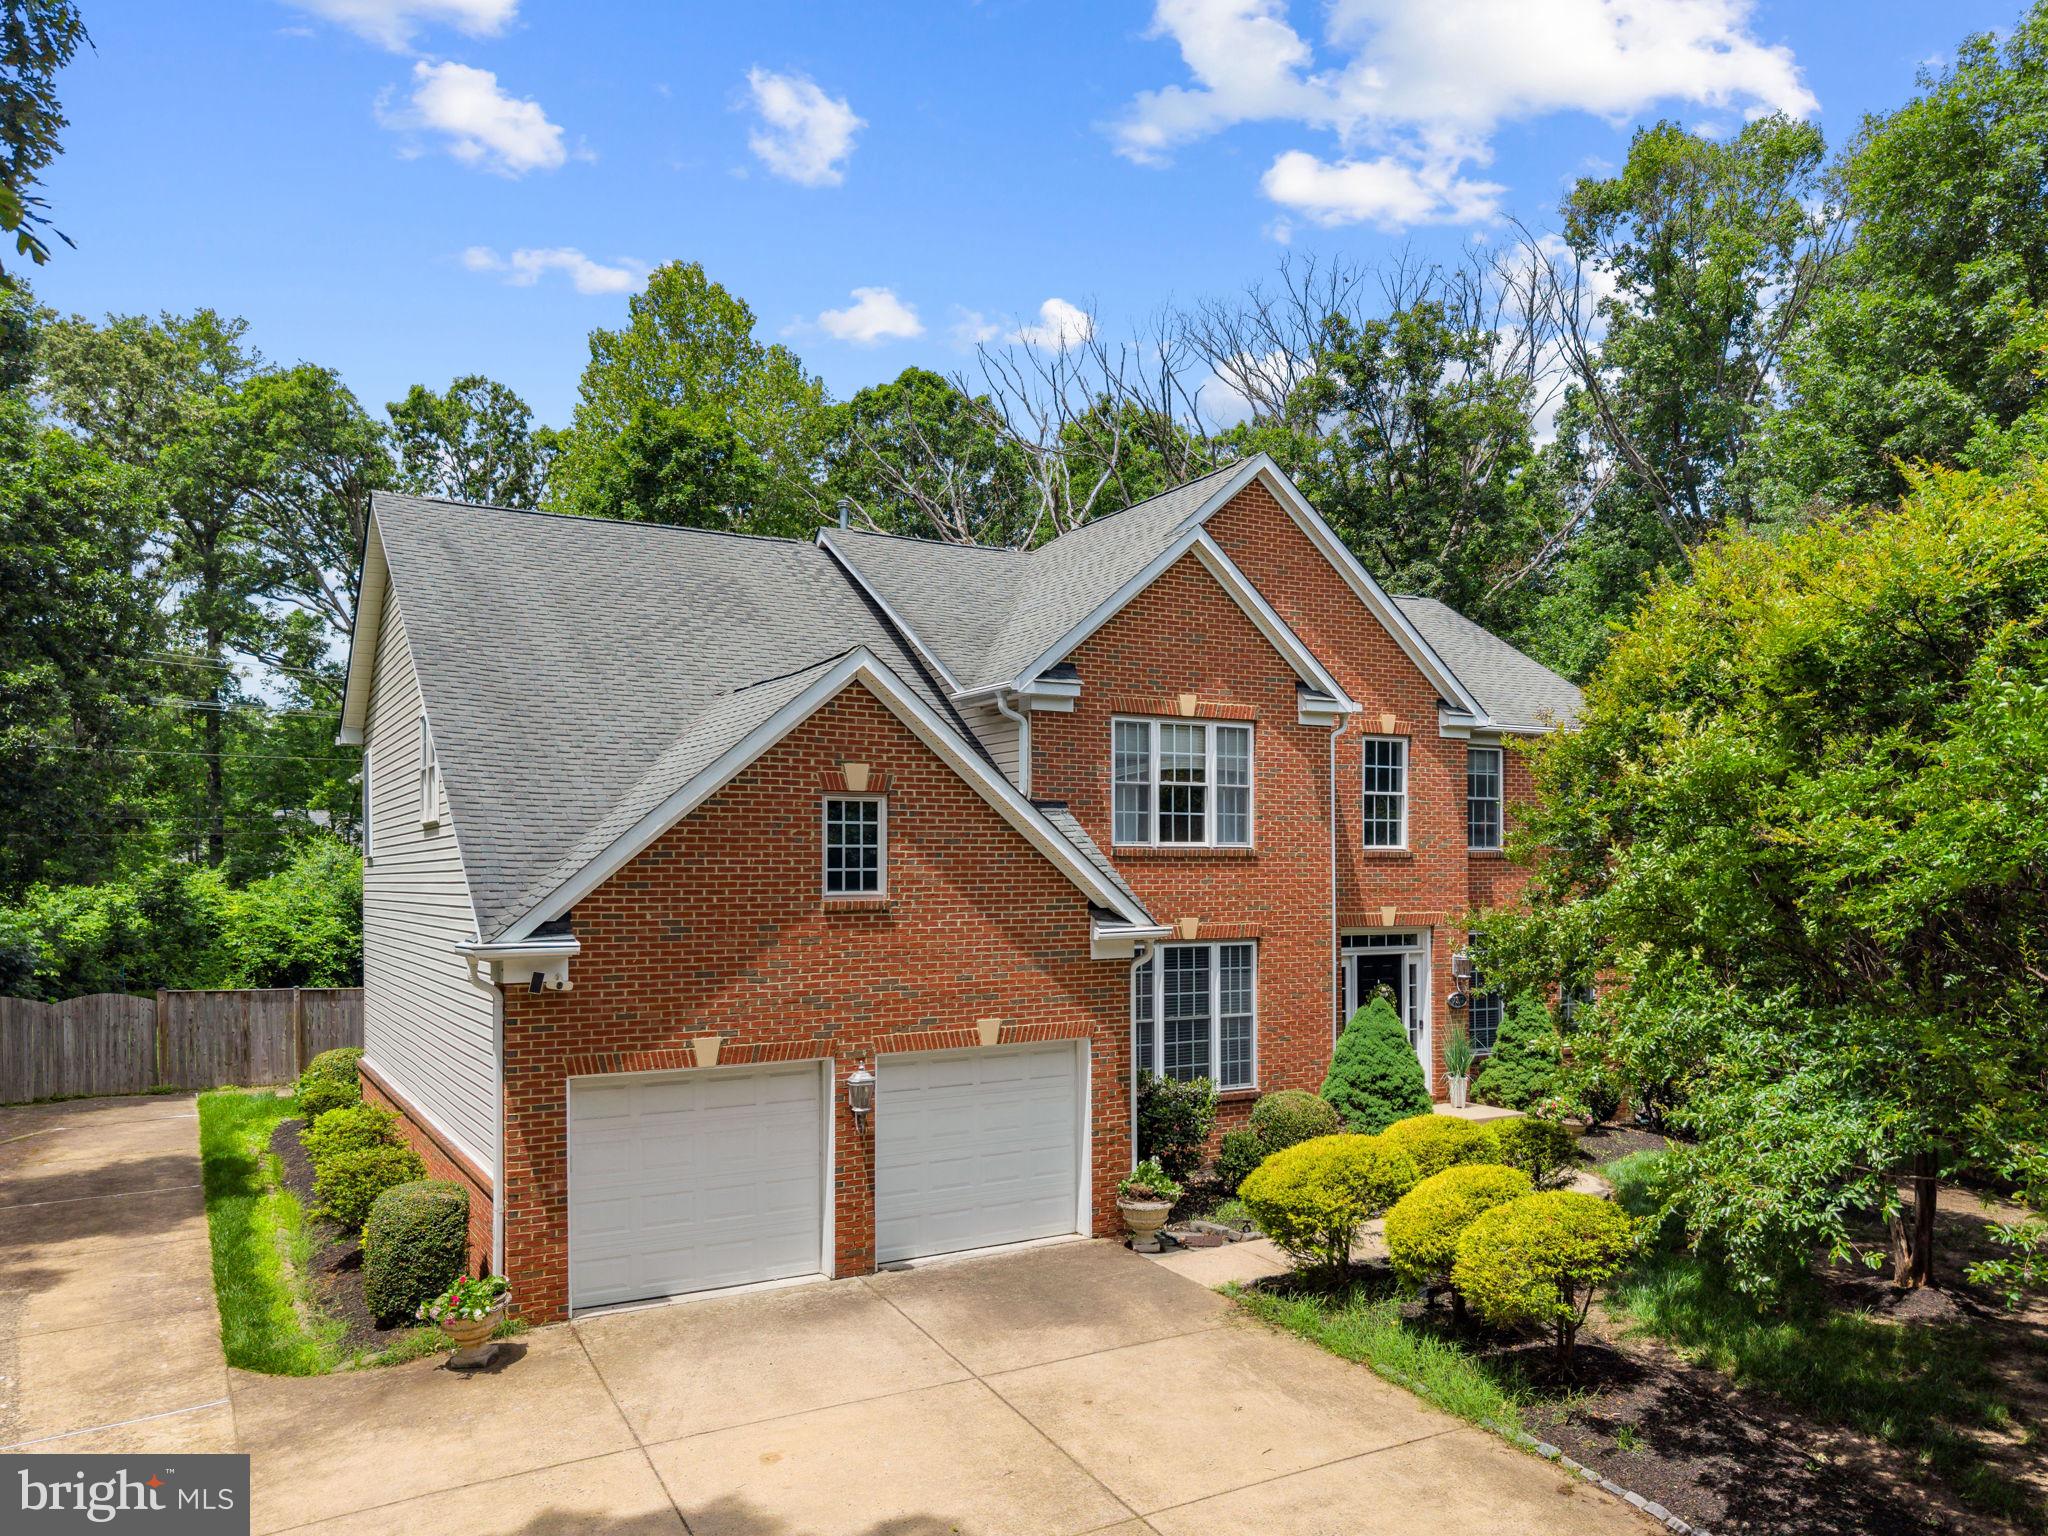
GAINESVILLE
7312 JAMES MADISON HIGHWAY
4 Beds
4 Baths
5,745 Sq.Ft.
$1,230,000
MLS#: VAPW2122560
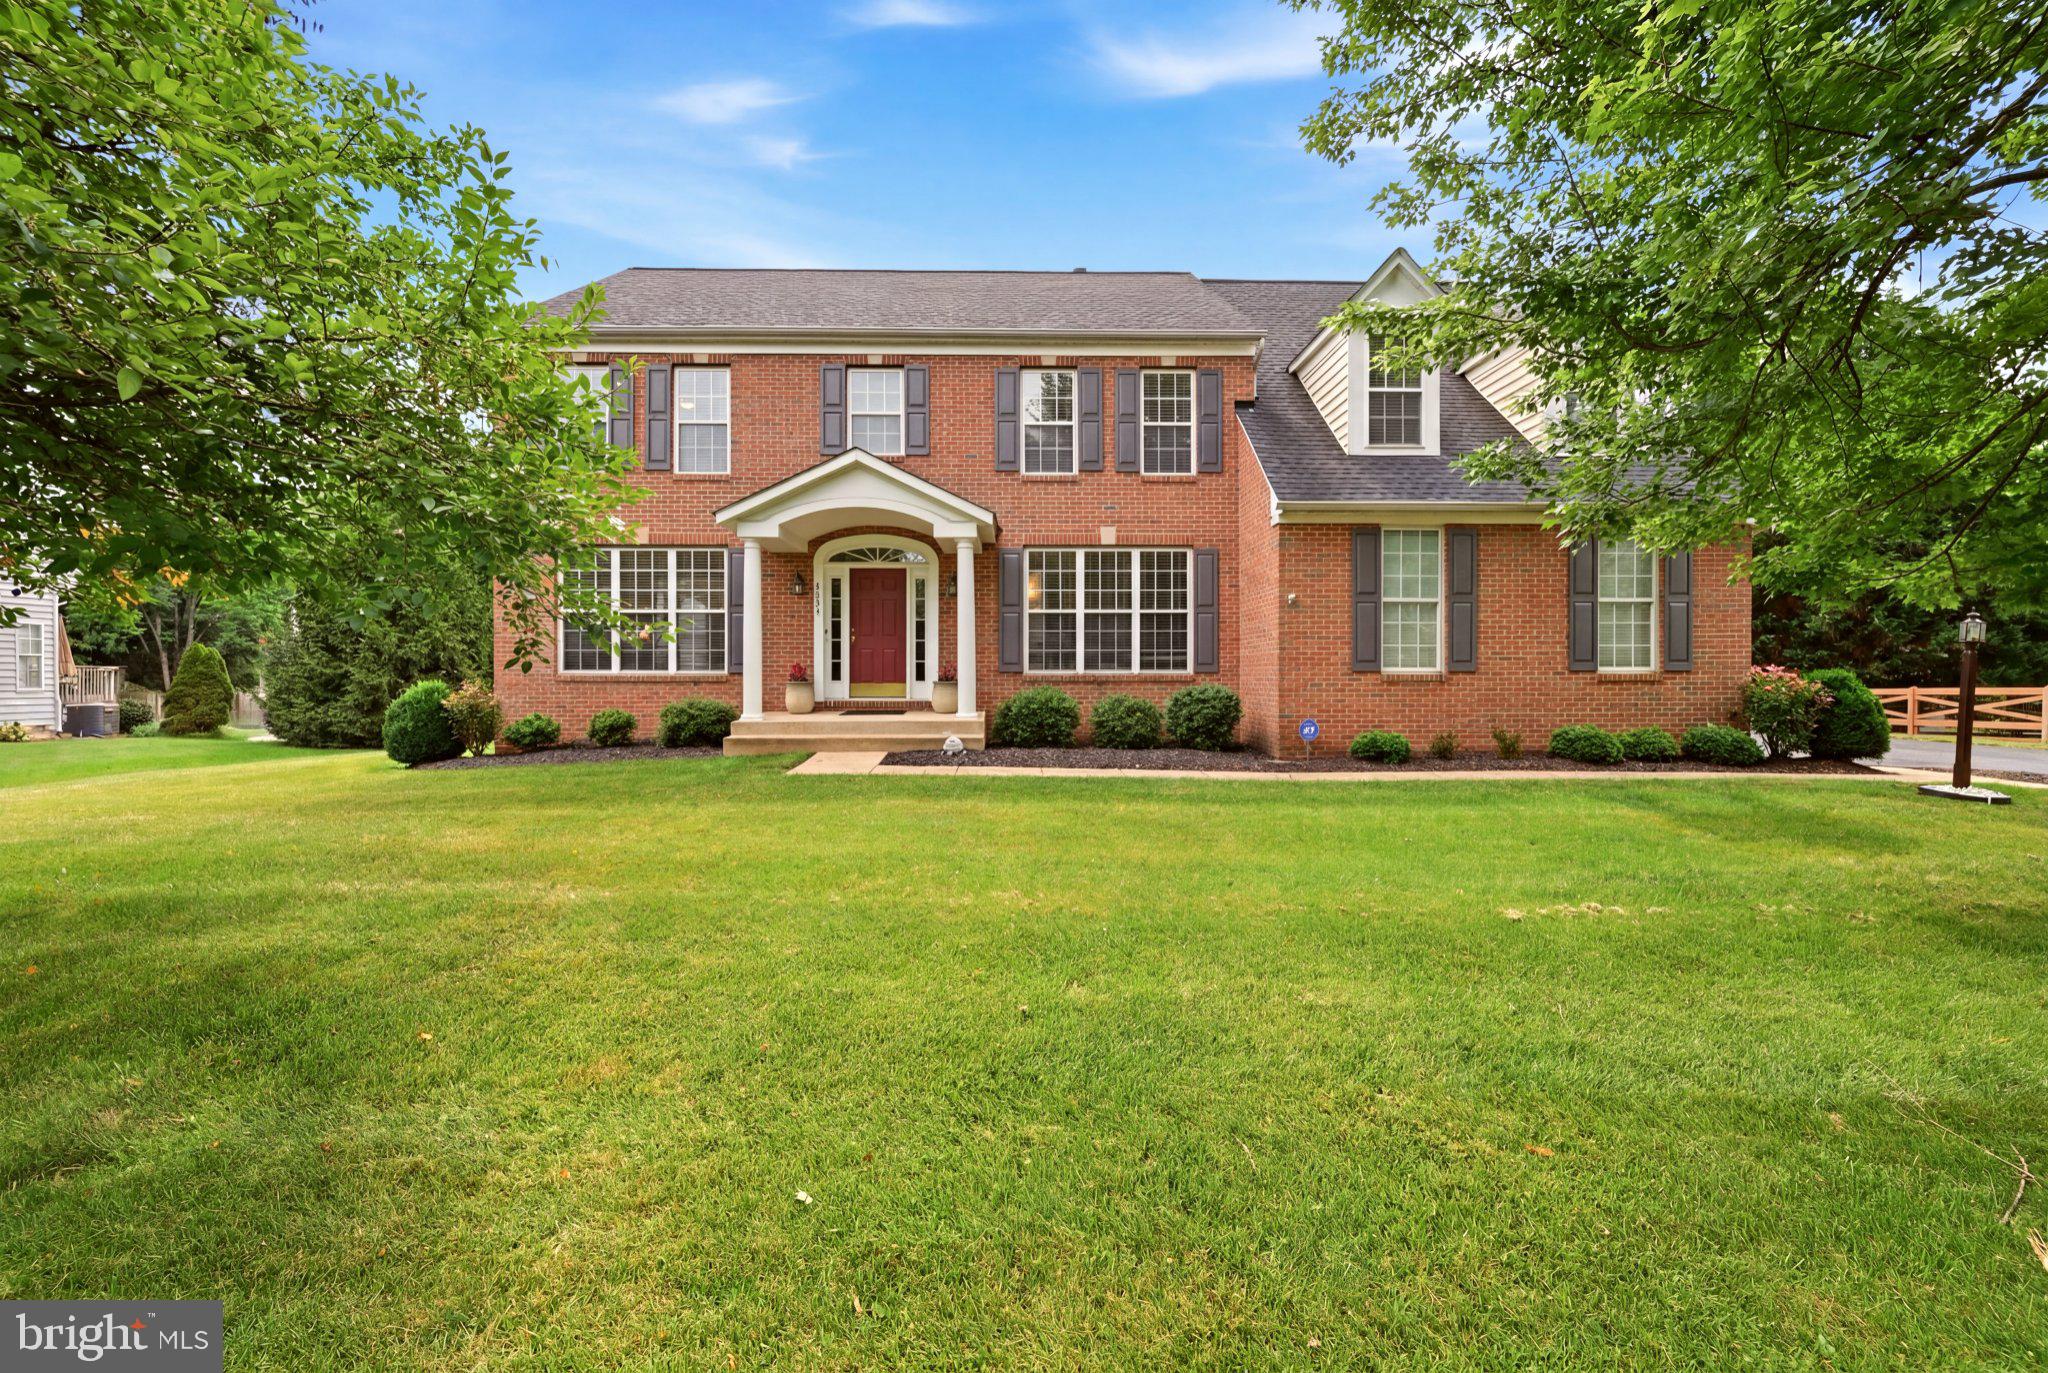
GAINESVILLE
5431 LICK RIVER LANE
5 Beds
4 Baths
4,625 Sq.Ft.
$1,149,000
MLS#: VAPW2123594
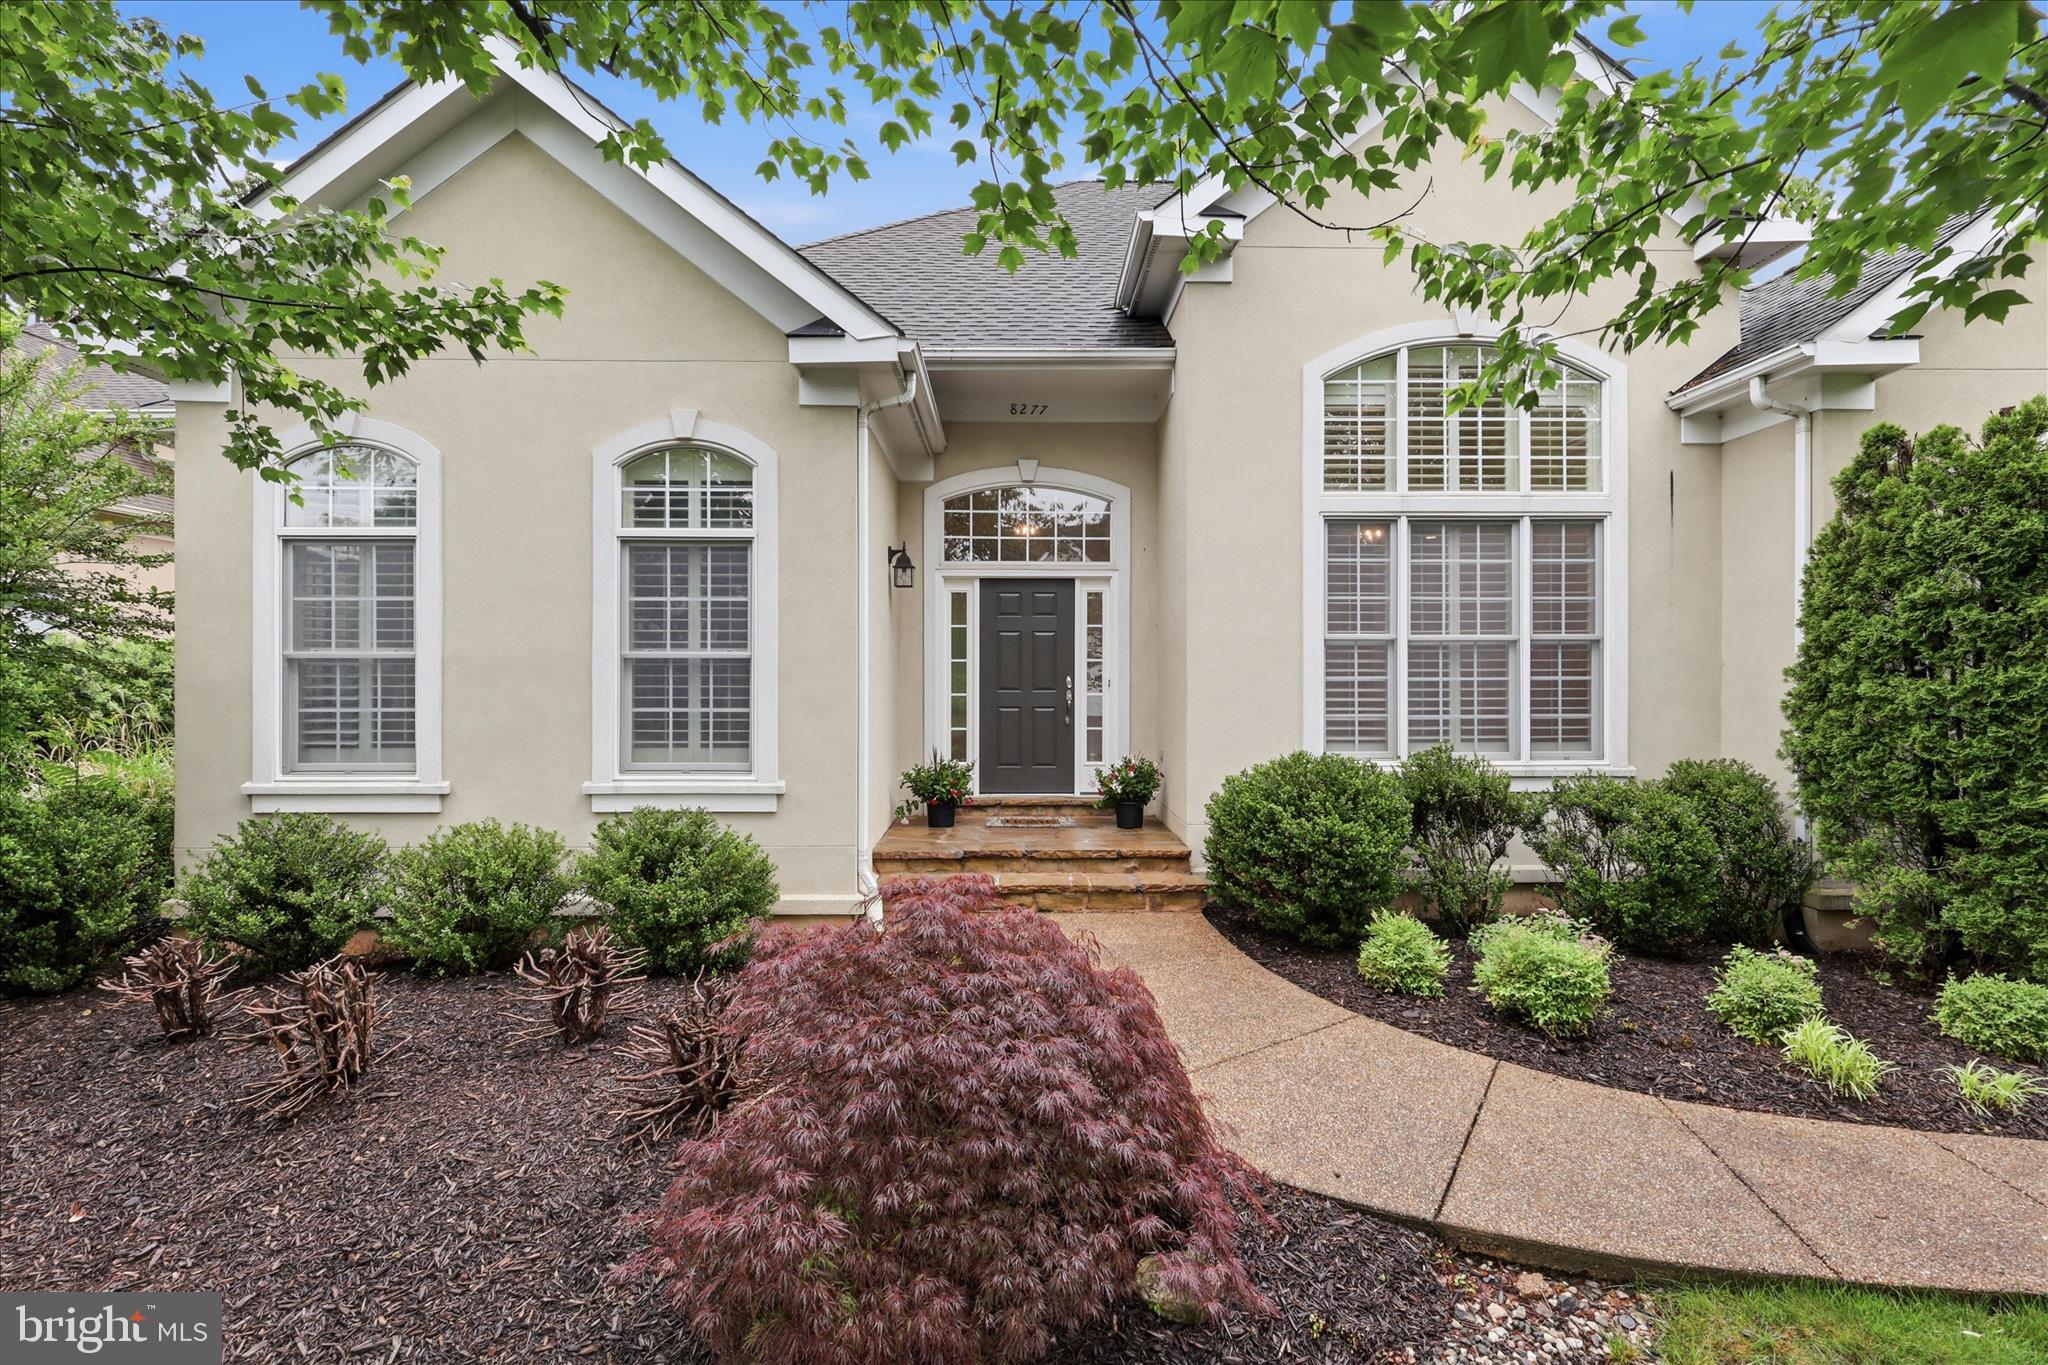
GAINESVILLE
8277 ROXBOROUGH LOOP
5 Beds
4 Baths
4,433 Sq.Ft.
$1,095,000
MLS#: VAPW2120416
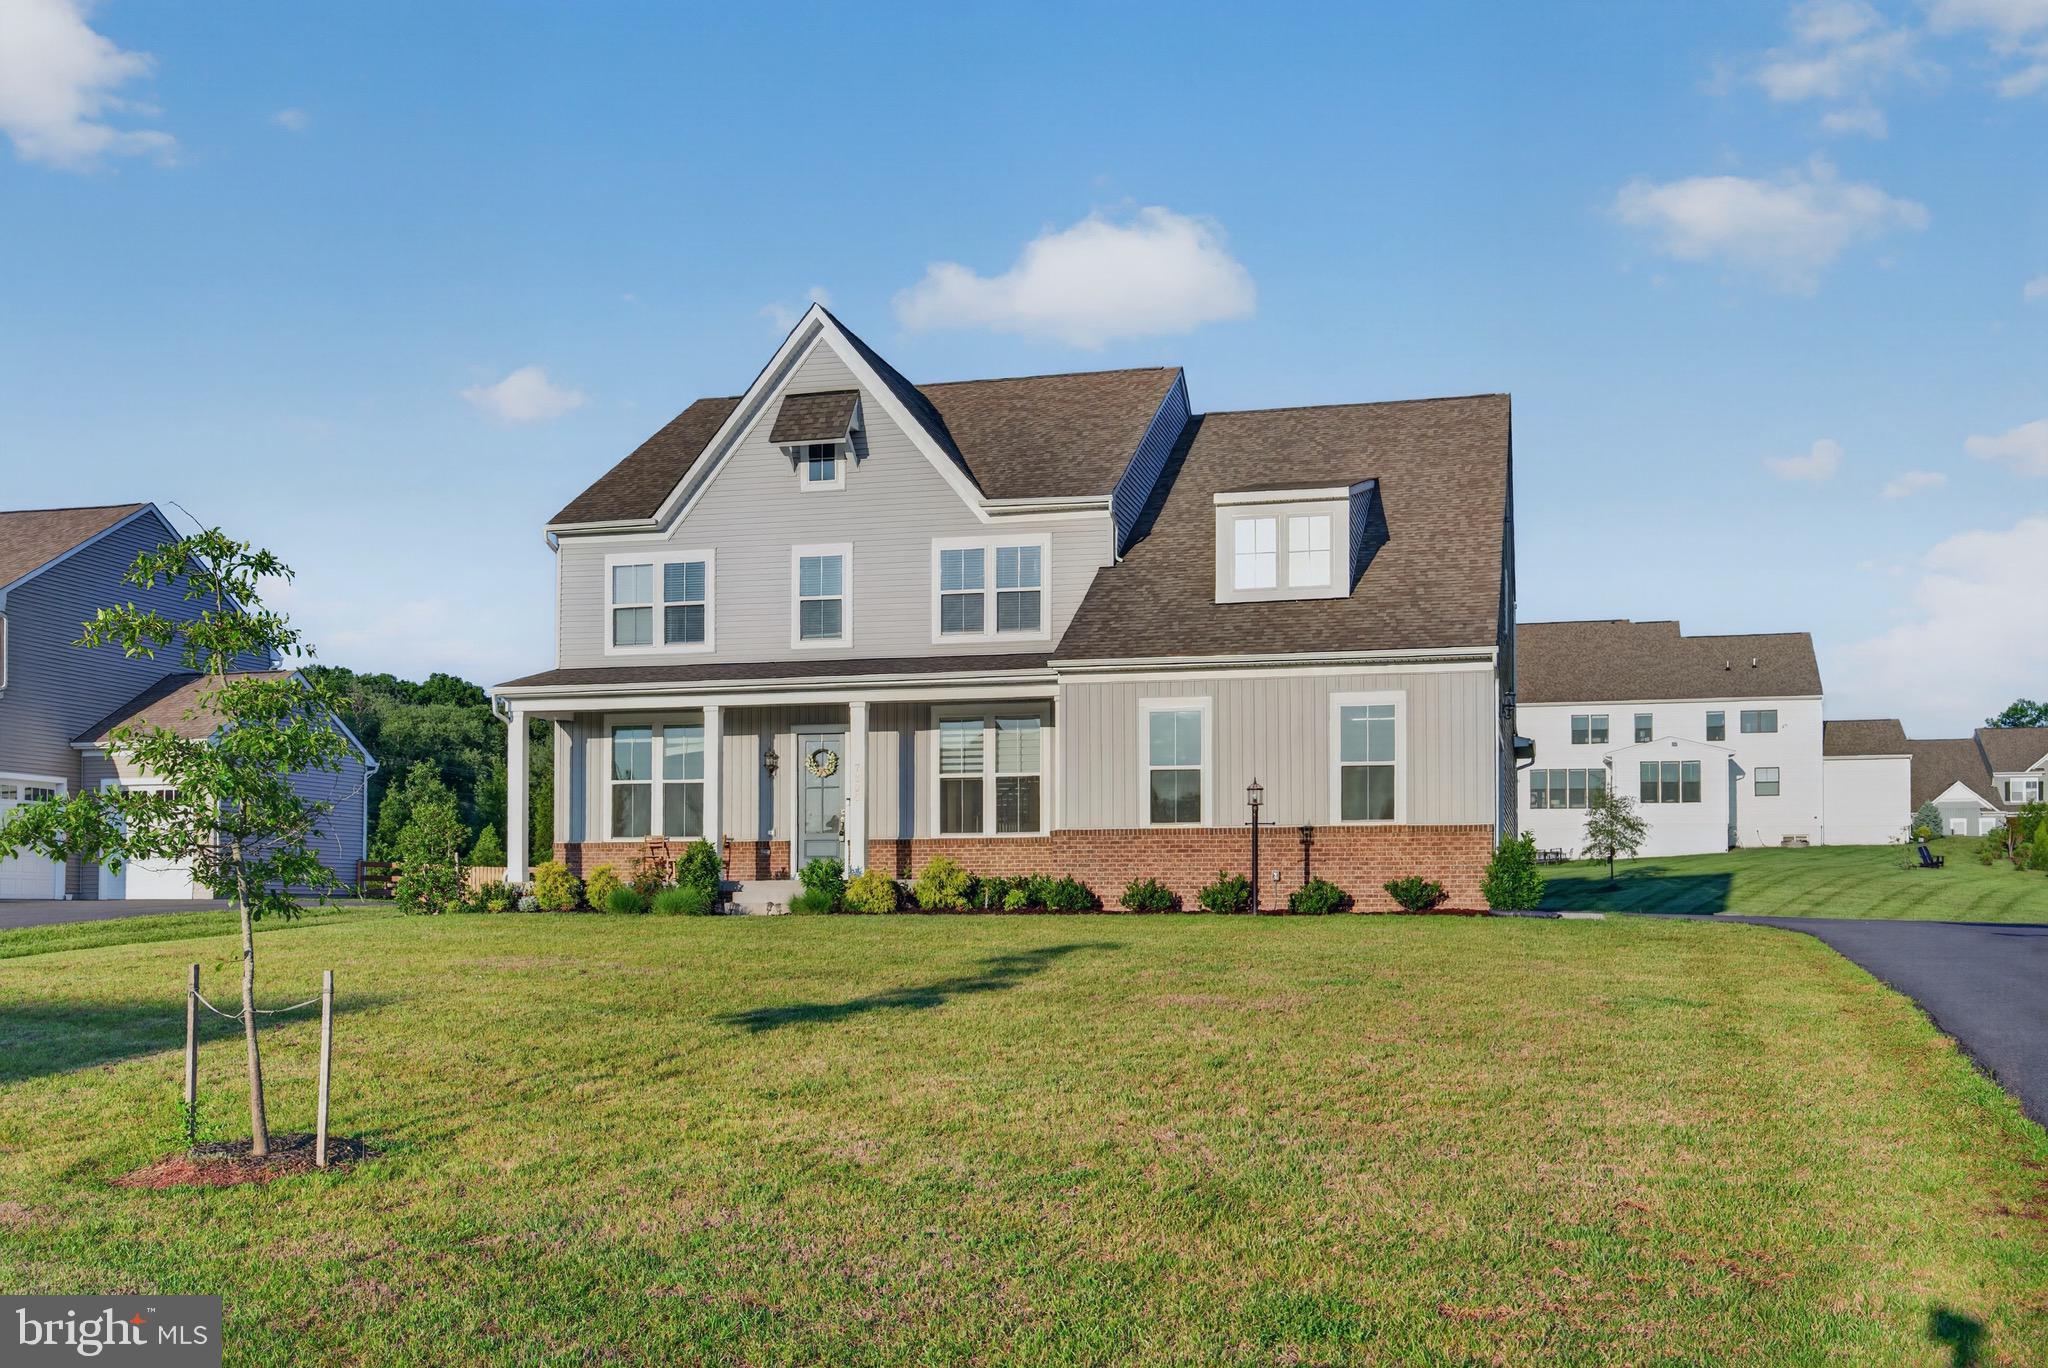
GAINESVILLE
7305 SUGAR MAGNOLIA LOOP
6 Beds
5 Baths
5,729 Sq.Ft.
$1,449,900
MLS#: VAPW2122464
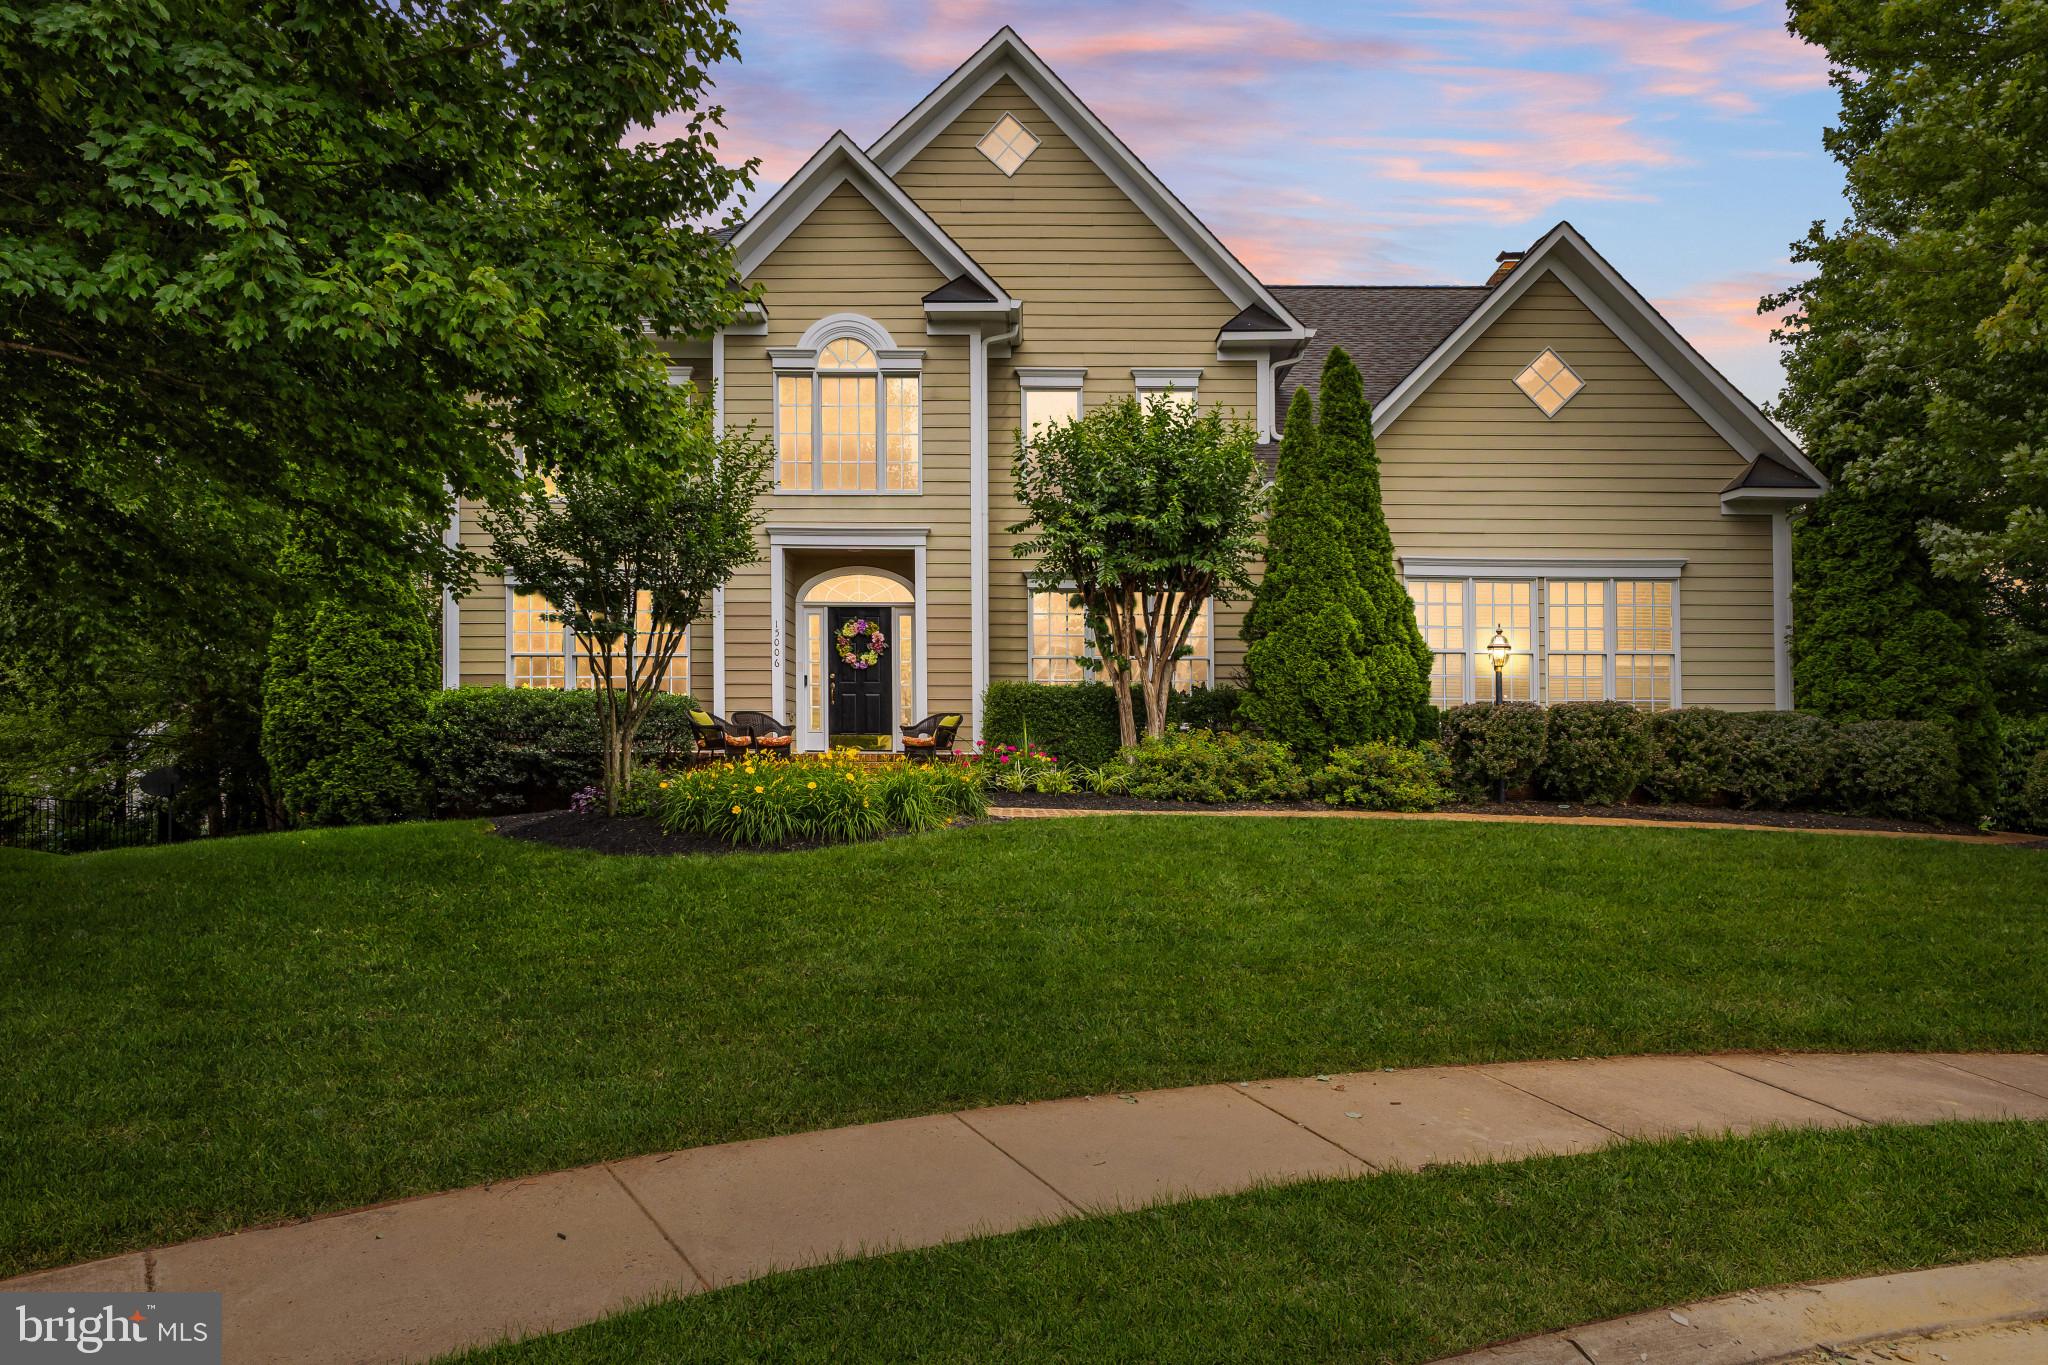
GAINESVILLE
15006 RANSOM OAKS COURT
5 Beds
4 Baths
5,436 Sq.Ft.
$1,125,000
MLS#: VAPW2121154
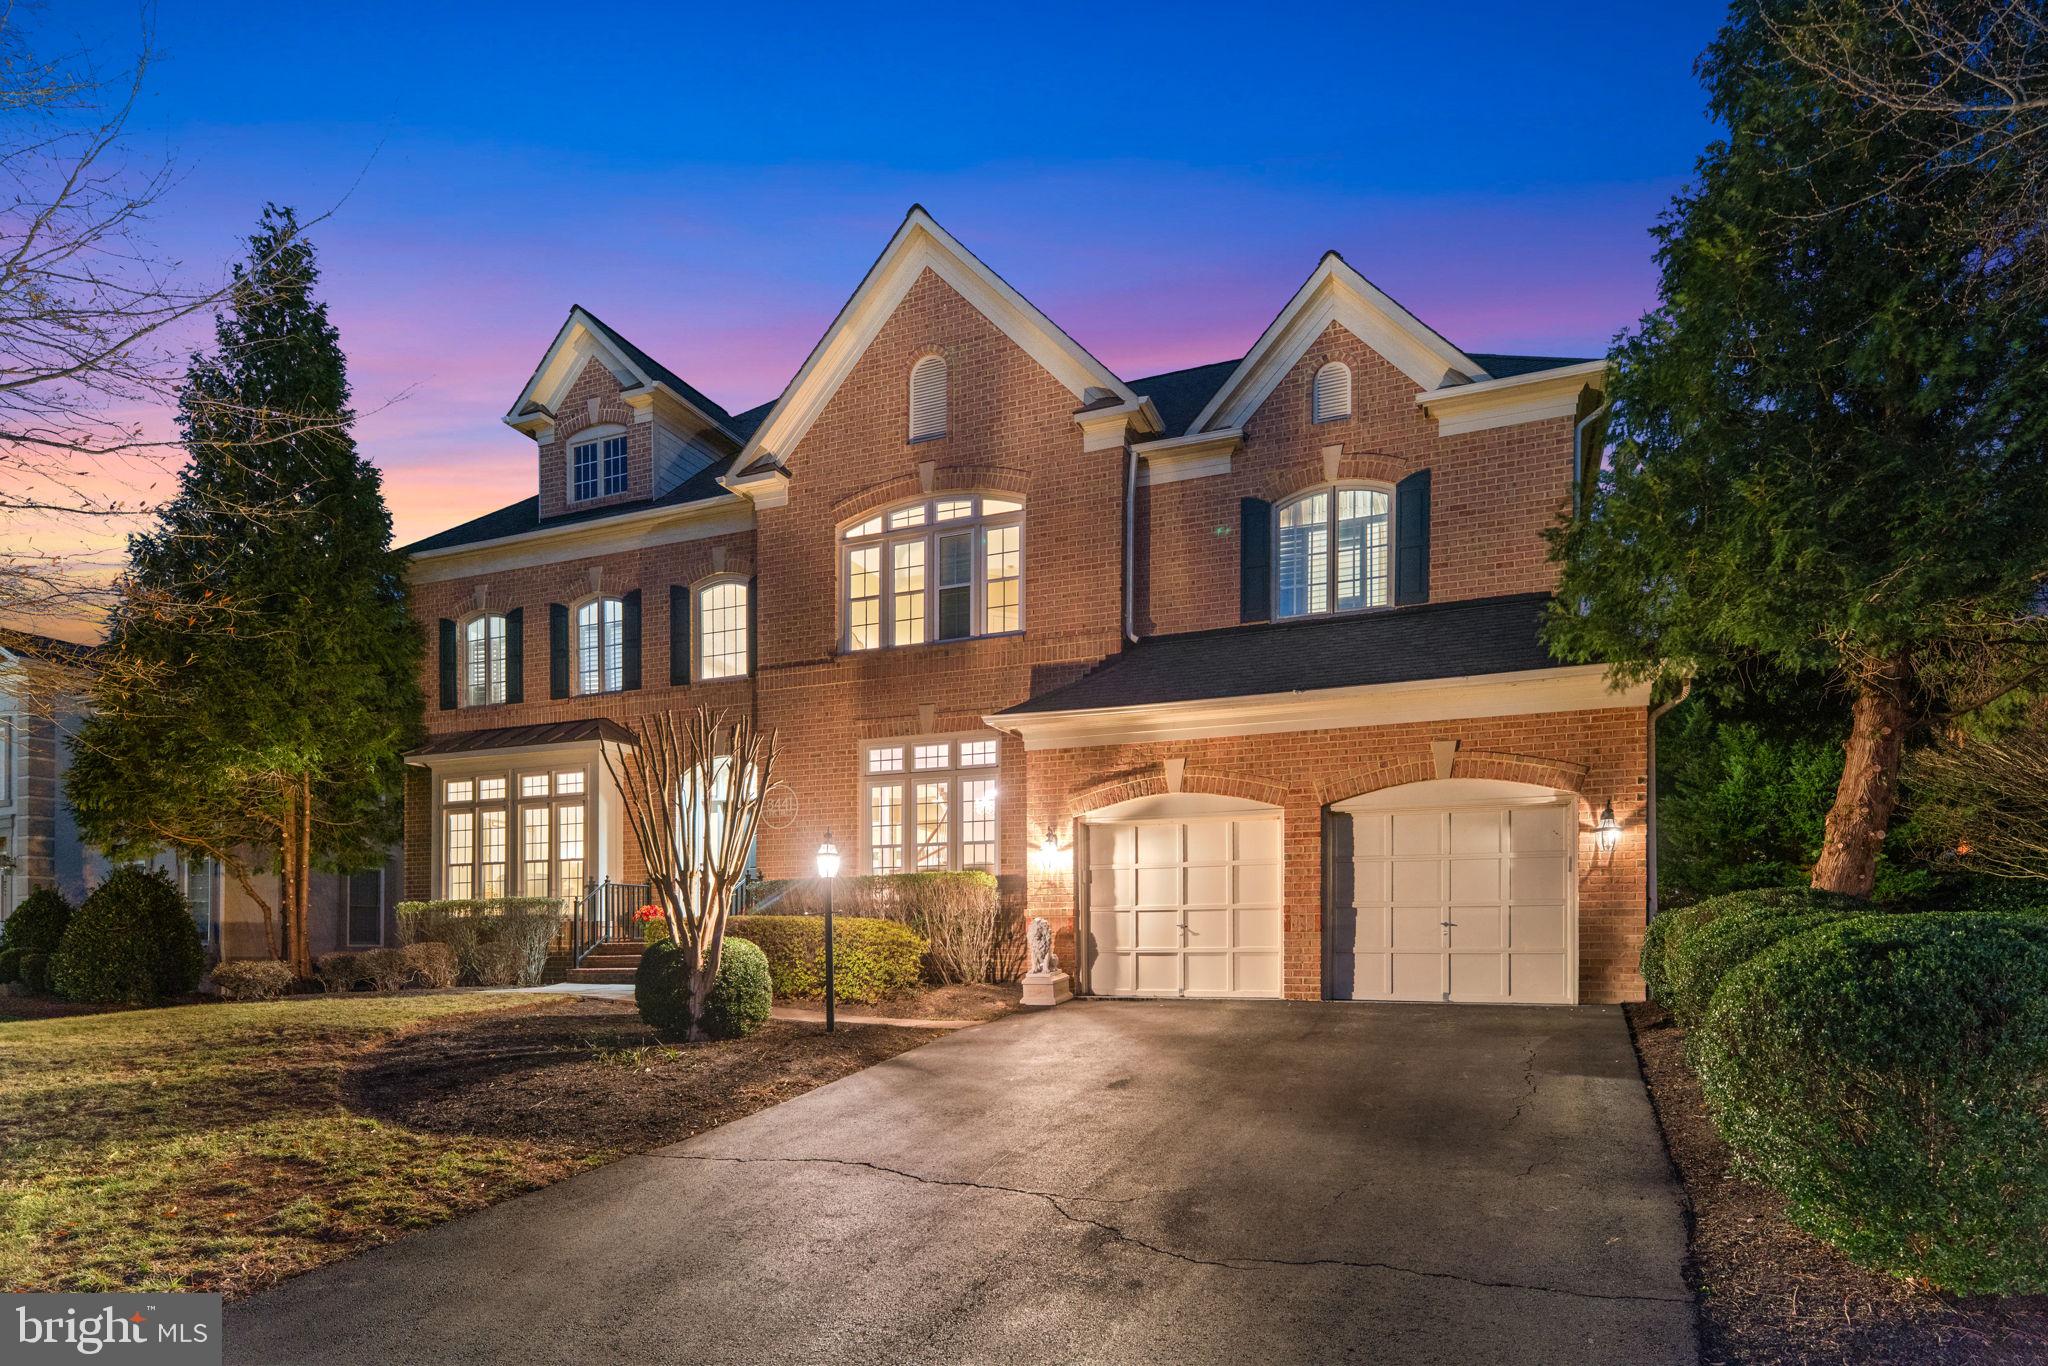
GAINESVILLE
8441 LINK HILLS LOOP
4 Beds
4 Baths
6,699 Sq.Ft.
$1,399,900
MLS#: VAPW2122804
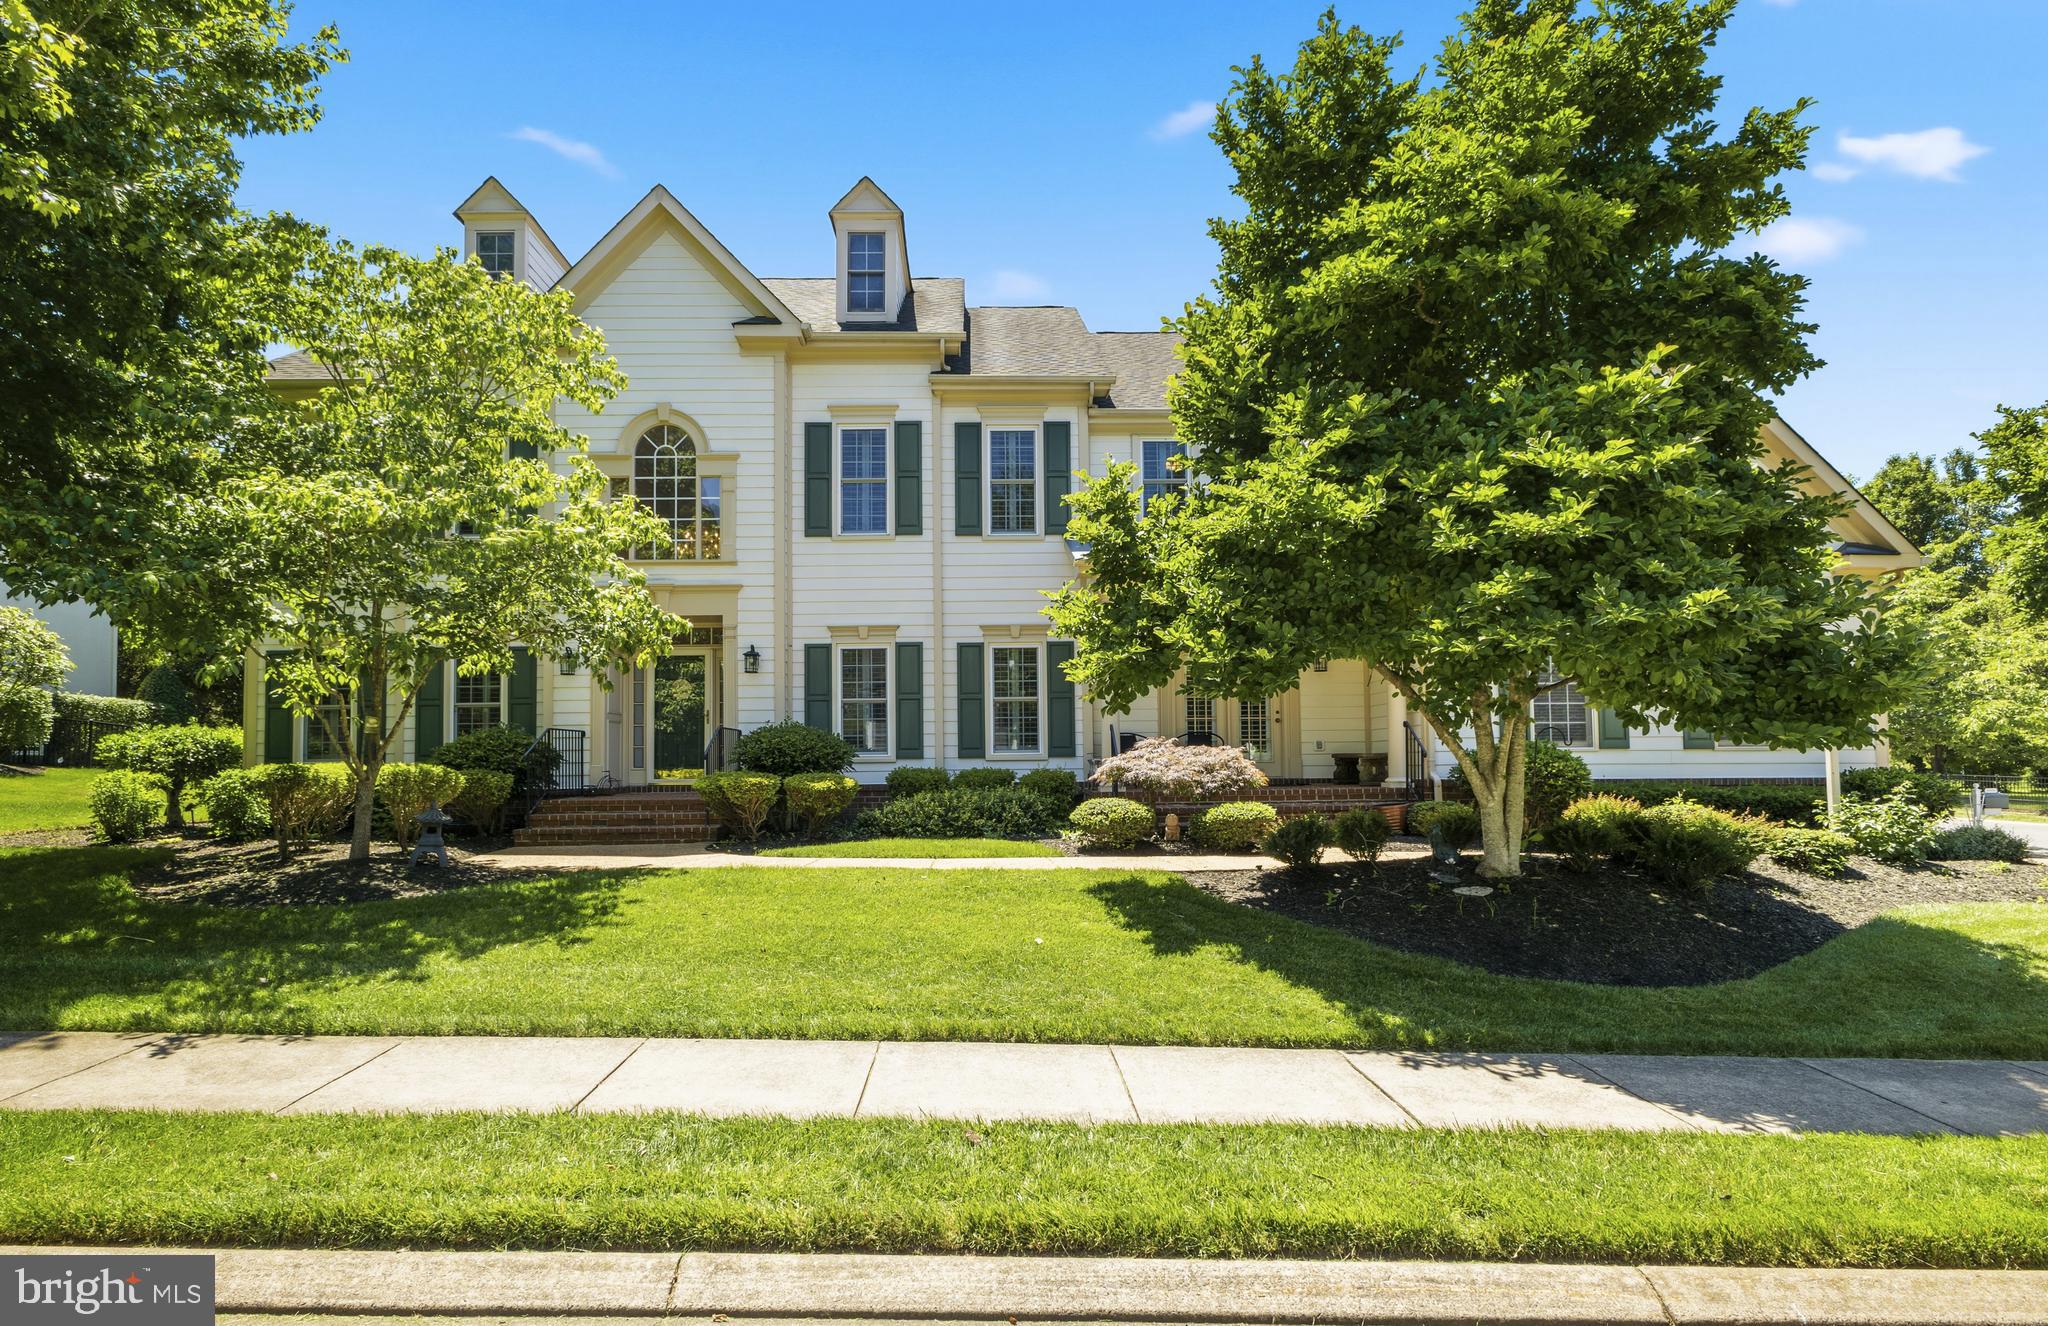
GAINESVILLE
16001 TRYON WAY
6 Beds
5 Baths
5,892 Sq.Ft.
$1,195,000
MLS#: VAPW2122406
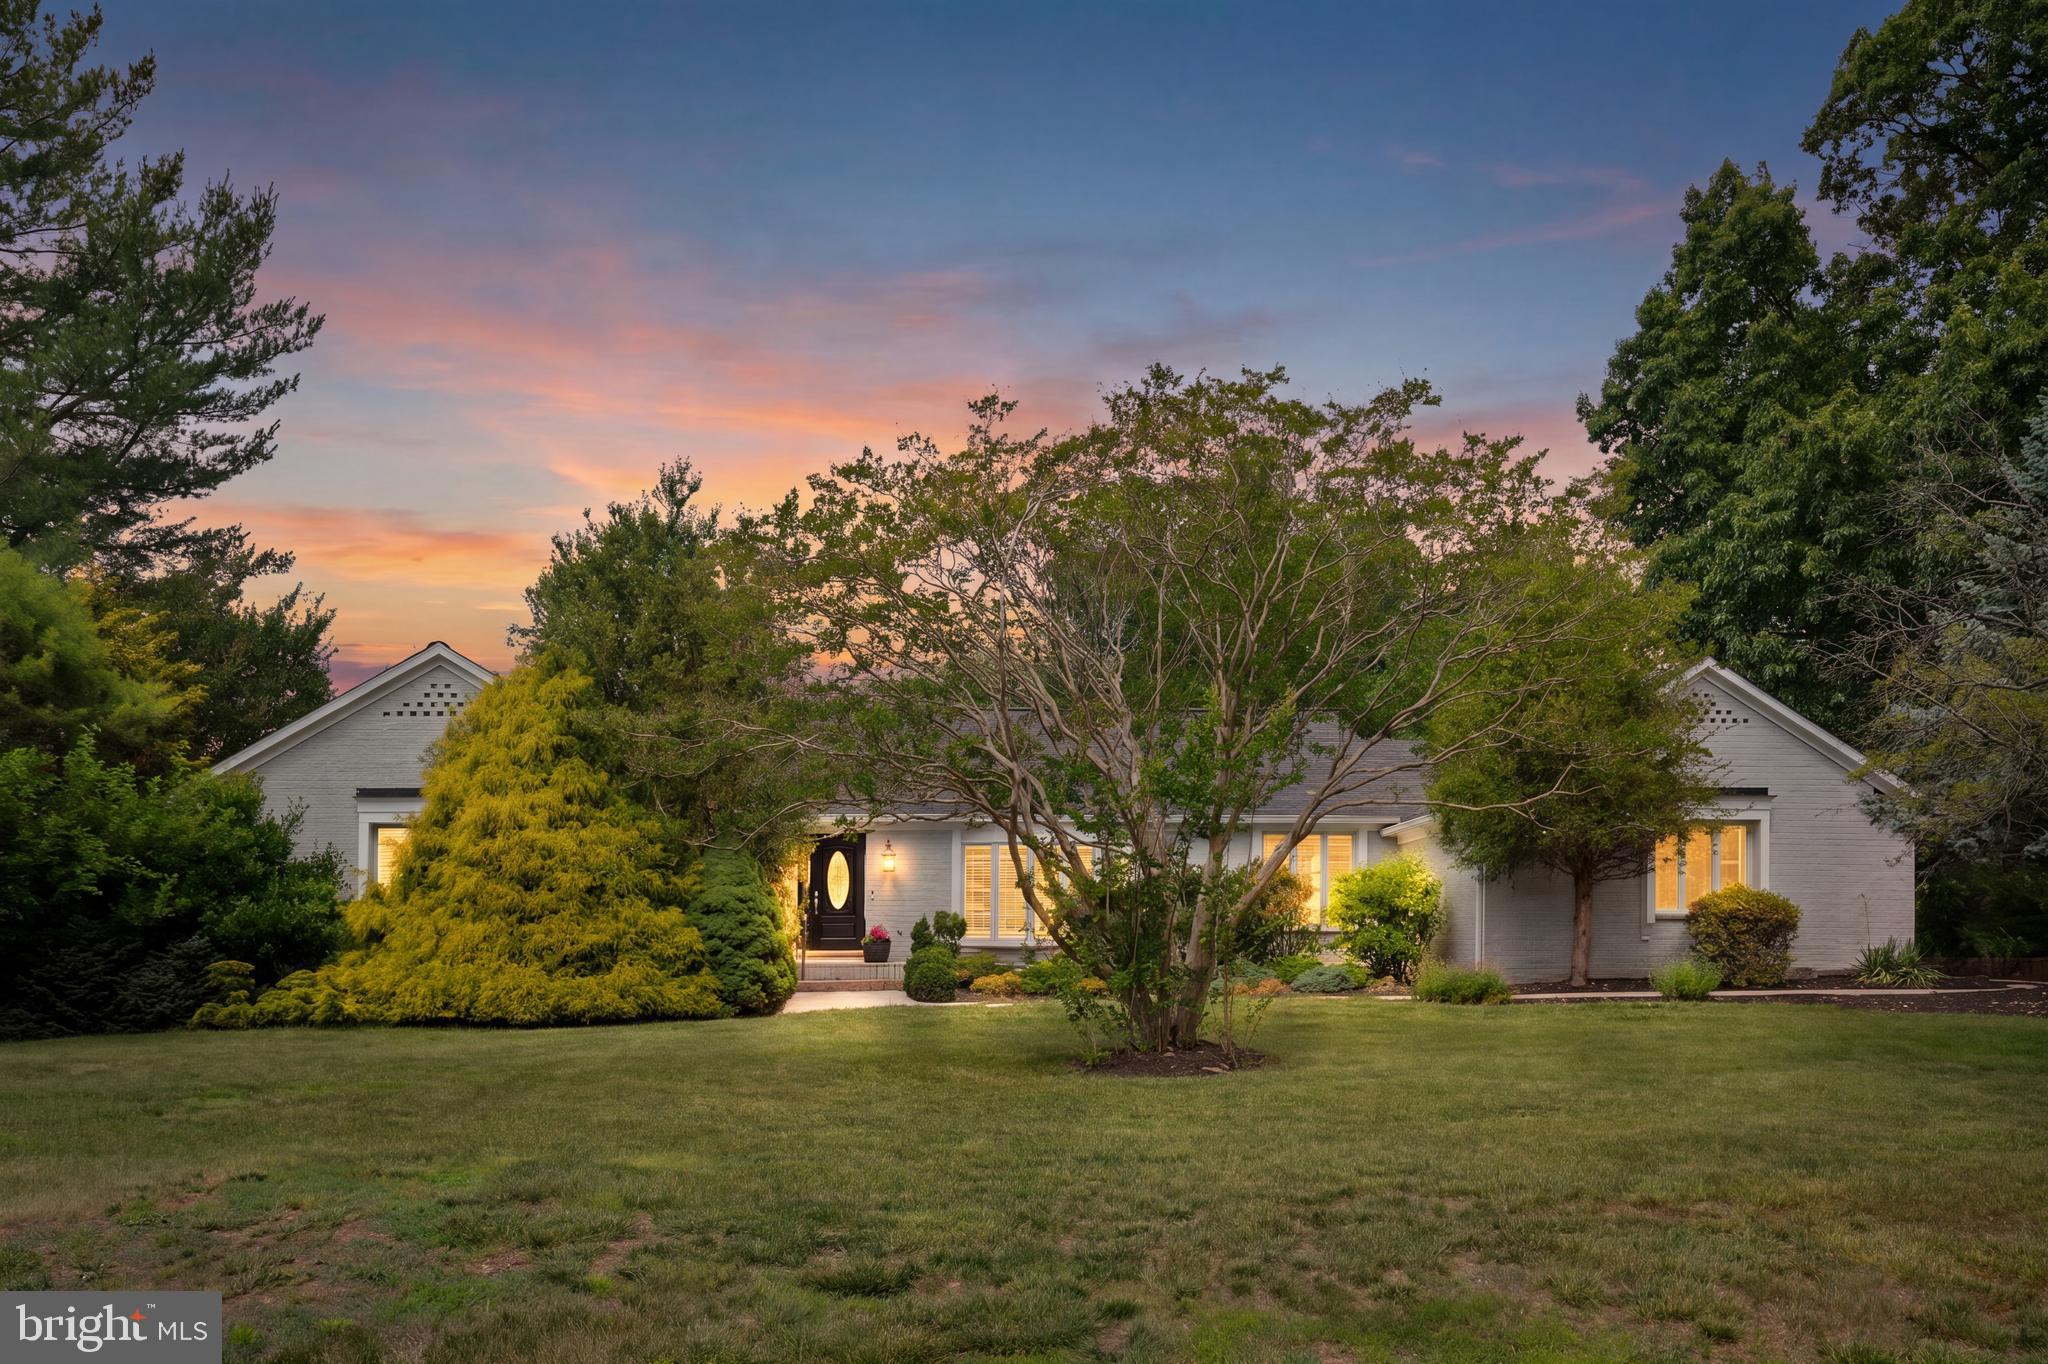
GAINESVILLE
4710 ANGUS DRIVE
5 Beds
4 Baths
4,440 Sq.Ft.
$1,099,900
MLS#: VAPW2122600
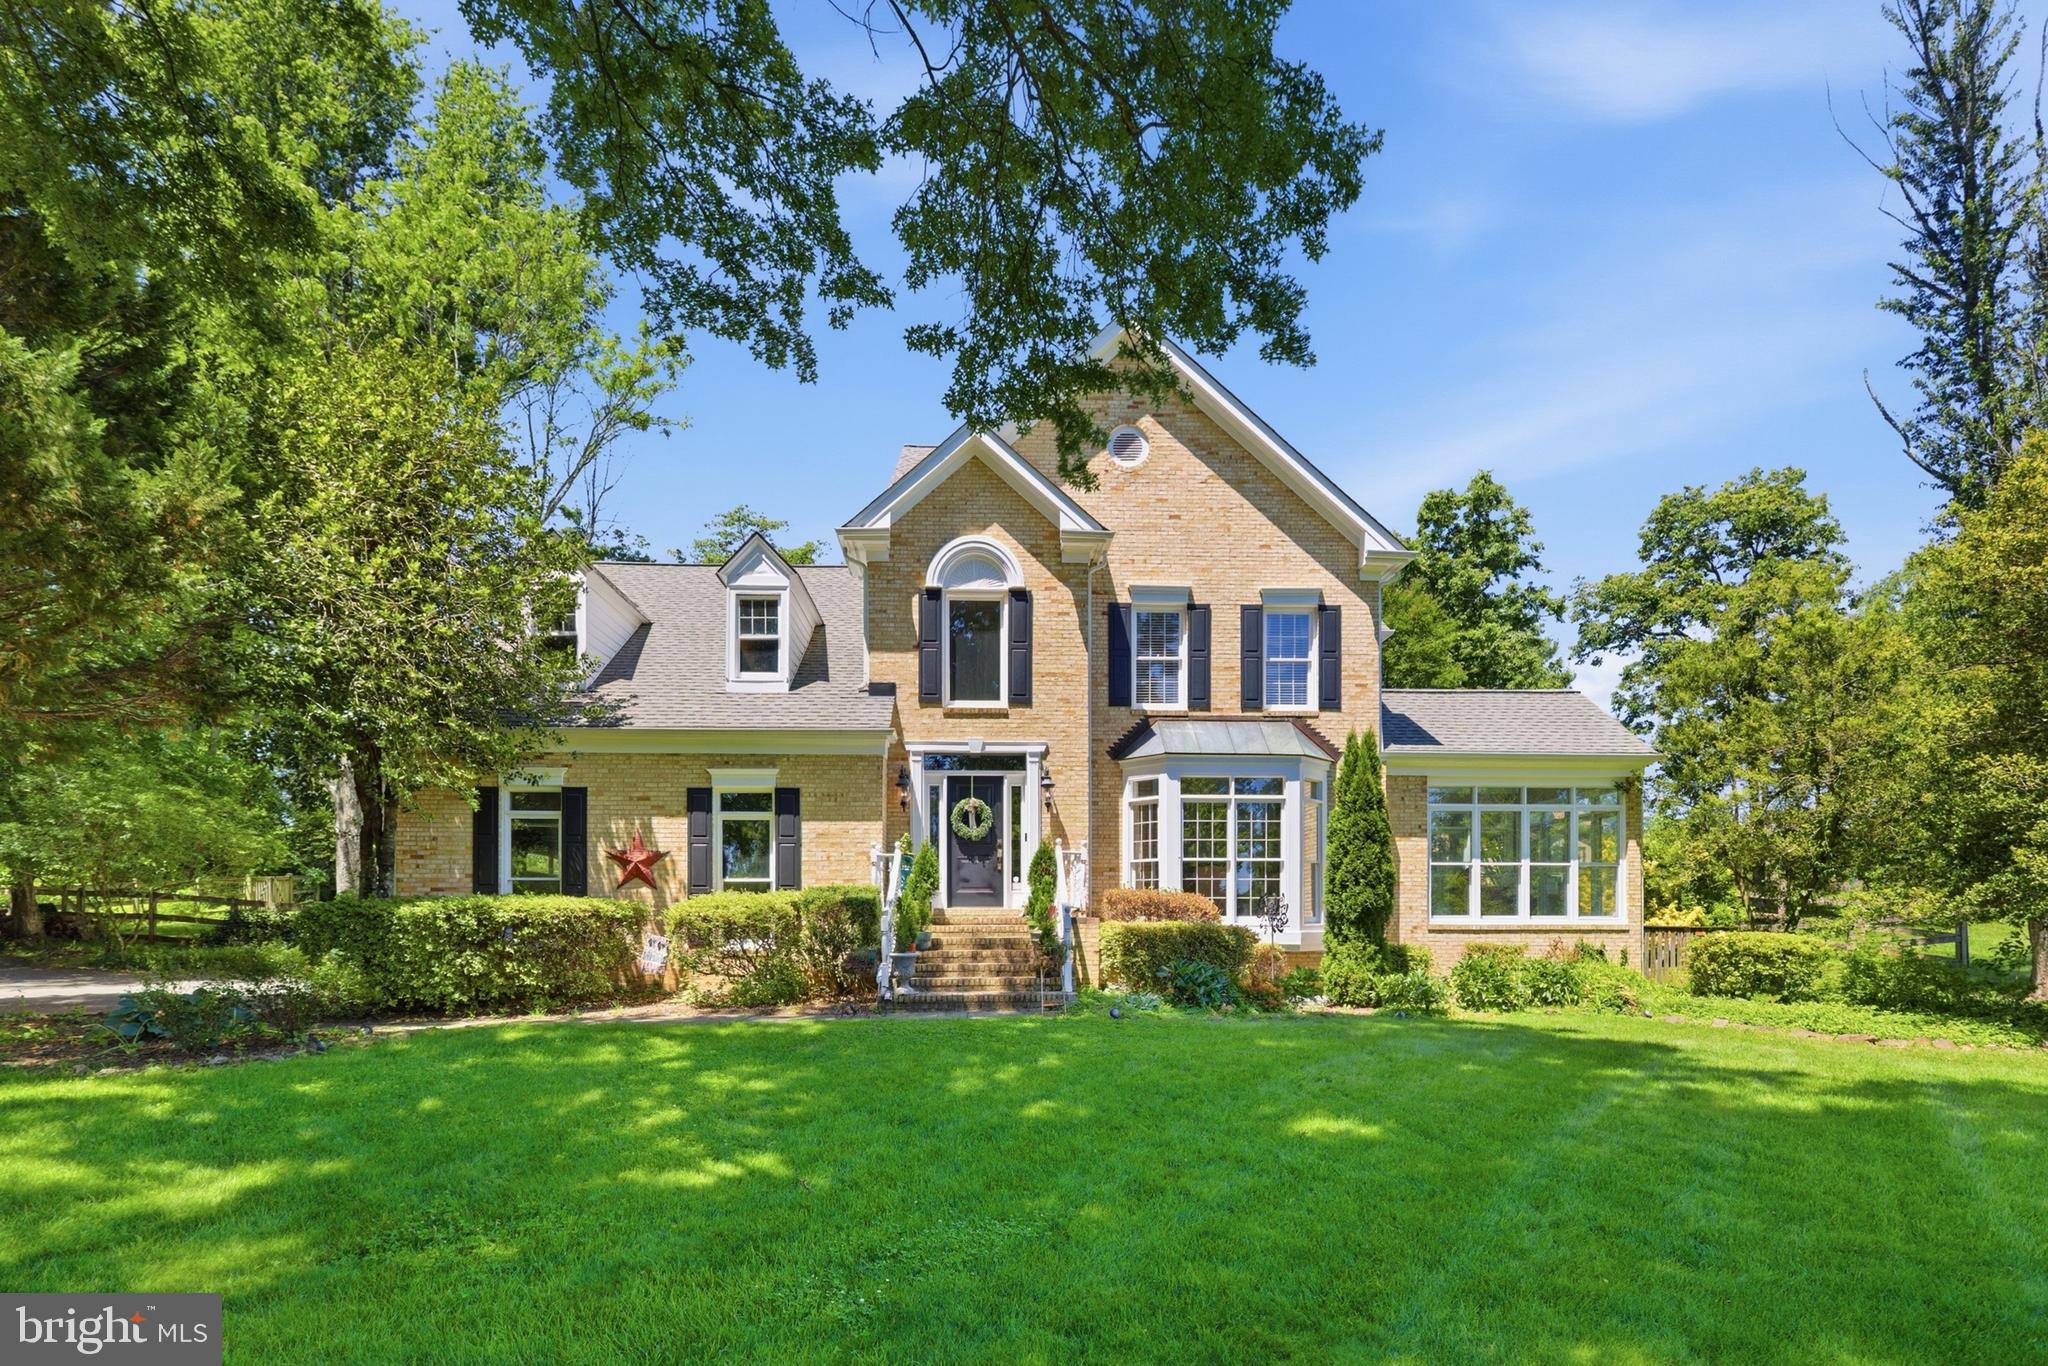
GAINESVILLE
4280 LAWNVALE DRIVE
4 Beds
4 Baths
4,872 Sq.Ft.
$1,050,000
MLS#: VAPW2120722
.png)