Features & Amenities

Interior

  • Other Interior Features

    Eat-in Kitchen

  • Total Bedrooms

    3

  • Bathrooms

    2

  • 1/2 Bathrooms

    1

  • Above Grade Finished Area

    1152.0

  • Basement YN

    NO

  • Cooling YN

    YES

  • Cooling

    Central Air, Heat Pump, Electric

  • Fireplace YN

    NO

  • Heating YN

    YES

  • Heating

    Exhaust Fan, Electric, Central, Heat Pump

  • Pet friendly

    Yes

Exterior

  • Garage

    No

  • Construction Materials

    Vinyl Siding

  • Parking

    Assigned, Parking Lot

  • Patio and Porch Features

    Patio

  • Pool

    No

  • Waterfront YN

    NO

Area & Lot

  • Lot Features

    Level, Cleared

  • Lot Size(acres)

    0.03

  • Lot Size(square feet)

    1,441

  • Property Type

    Residential

  • Property Sub Type

    Townhouse

  • Architectural Style

    Colonial

Price

  • Sales Price

    $385,000

  • Tax Amount

    $3,003

  • Sq. Footage

    1,152

  • Price/SqFt

    $334

HOA

  • Association

    YES

  • Association Fee

    $65

  • Association Fee Frequency

    Monthly

  • Association Fee Includes

    N/A

Property Resources

  • Horse Property

    NO

School District

  • Elementary School

    YORKSHIRE

  • Middle School

    PARKSIDE

  • High School

    OSBOURN PARK

Property Features

  • New Construction

    NO

  • Association Amenities

    Playground

  • Foundation Details

    Slab

  • Senior Community YN

    NO

  • Sewer

    Public Sewer

  • Tax Lot

    227

  • Water Source

    Public

Schedule a Showing

Showing scheduled successfully.

<
>
IN PERSON
VIA CHAT

What is 3 + 4 ?


Mortgage calculator

Estimate your monthly mortgage payment, including the principal and interest, property taxes, and HOA. Adjust the values to generate a more accurate rate.

Your payment

Principal and Interest:

$

Property taxes:

$

HOA fees:

$

Total loan payment:

$

Total interest amount:

$

Location

County

PRINCE WILLIAM

Elementary School

YORKSHIRE

Middle School

PARKSIDE

High School

OSBOURN PARK

Listing Courtesy of Gary R Green, Samson Properties

RealHub Information is provided exclusively for consumers' personal, non-commercial use, and it may not be used for any purpose other than to identify prospective properties consumers may be interested in purchasing. All information deemed reliable but not guaranteed and should be independently verified. All properties are subject to prior sale, change or withdrawal. RealHub website owner shall not be responsible for any typographical errors, misinformation, misprints and shall be held totally harmless.

Agent Andrew Boateng

Salesperson, Realtor

Andrew Boateng

Call Andrew today to schedule a private showing.


* Listings on this website come from the FMLS IDX Compilation and may be held by brokerage firms other than the owner of this website. The listing brokerage is identified in any listing details. Information is deemed reliable but is not guaranteed. If you believe any FMLS listing contains material that infringes your copyrighted work please review our DMCA policy and learn how to submit a takedown request.© 2024 FMLS.
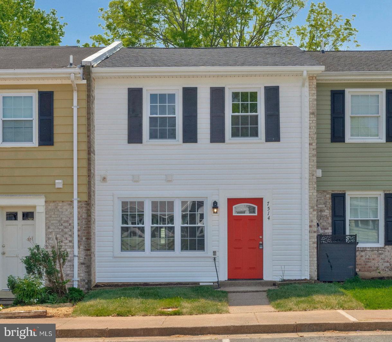
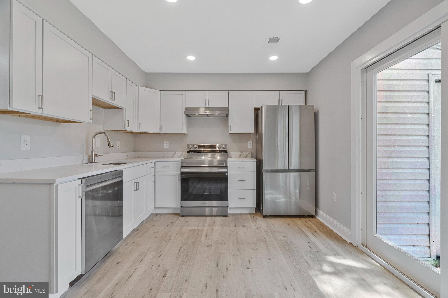
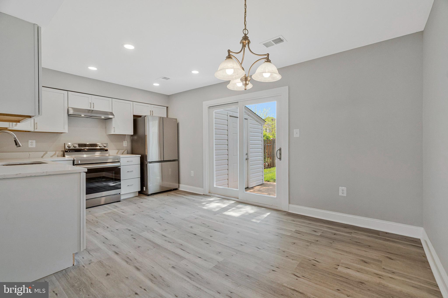
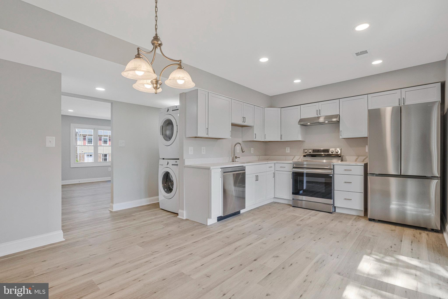
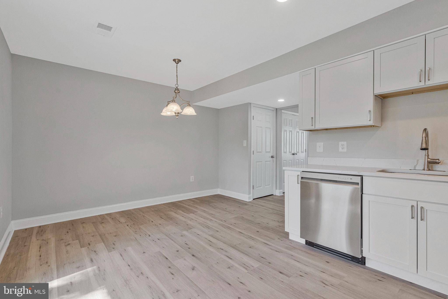
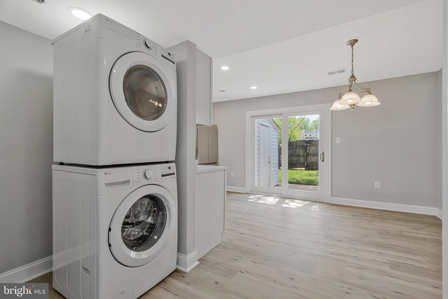
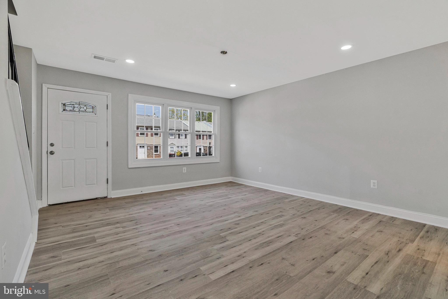
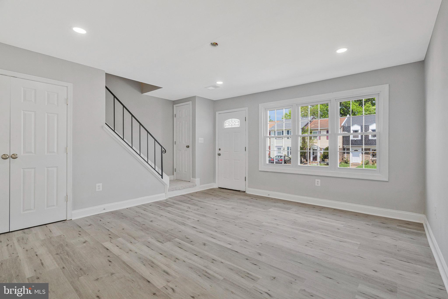
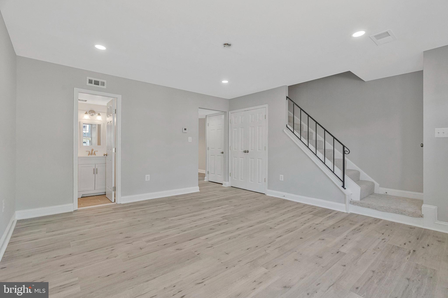
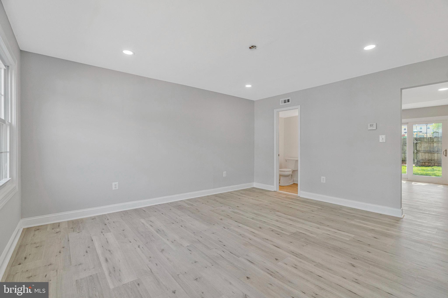
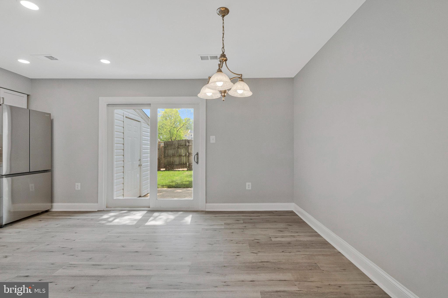
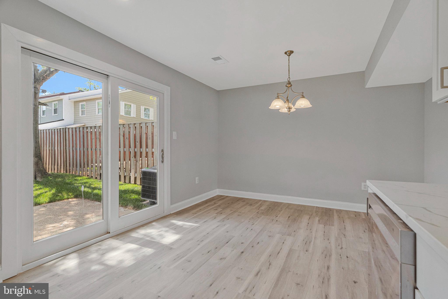
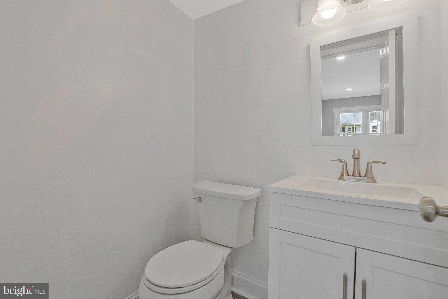
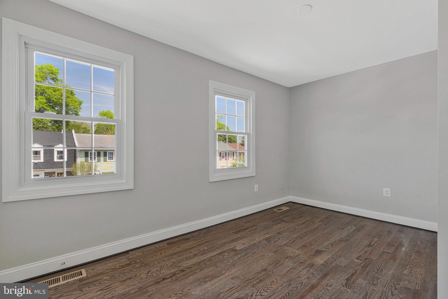
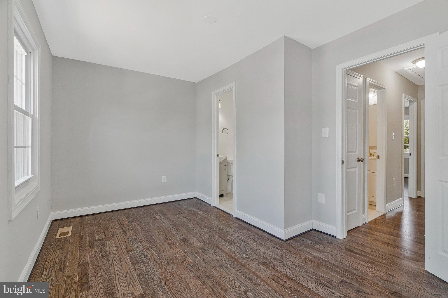
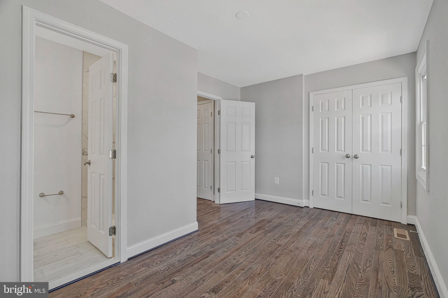
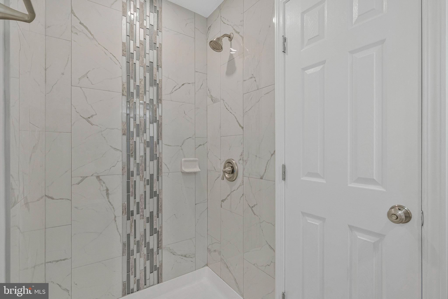
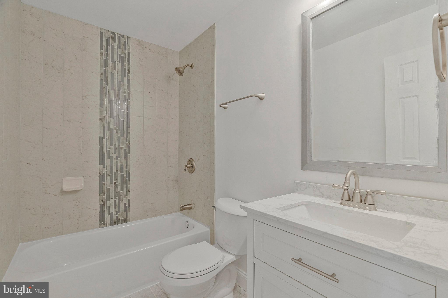
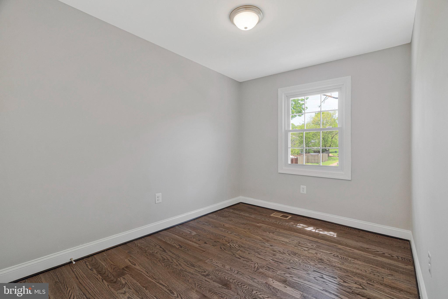
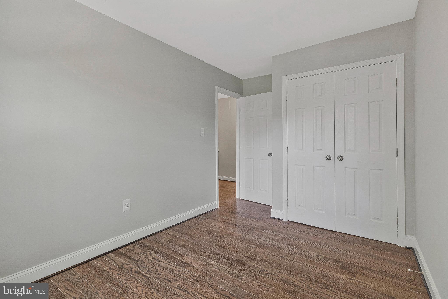
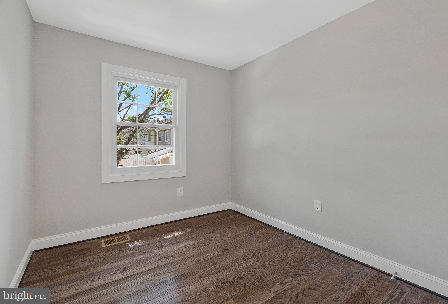
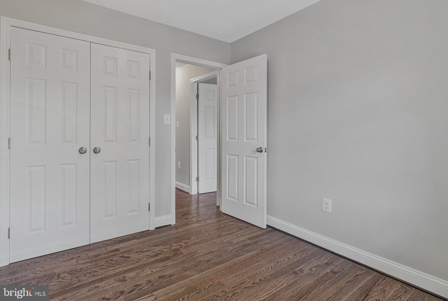
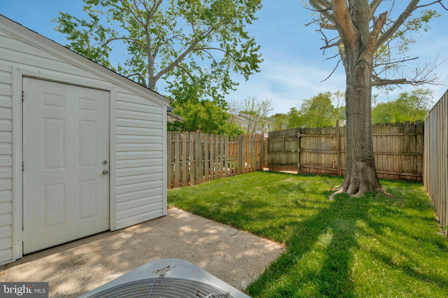
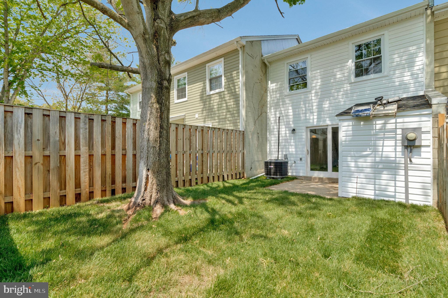
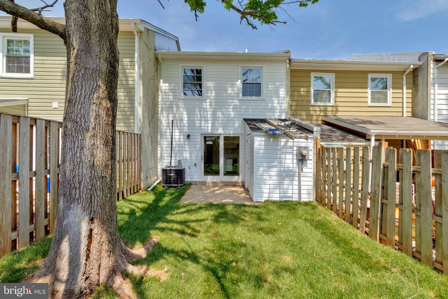
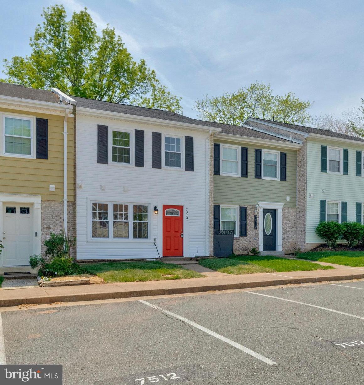
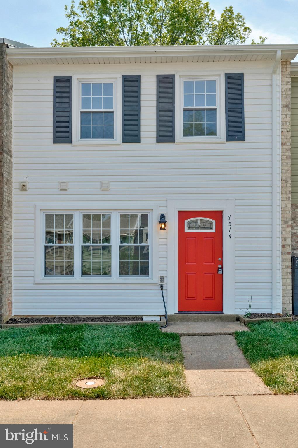
Immaculate Renovation of 3 Br 2.5 BA TH*New Kitchen Includes: New White Cabinets, New Quartz Countertops, New Stainless Steel Appliances*New HVAC* New Roof* New Siding*New Windows*New Sliding Glass Door*New Hardwood Floors on Upper Level*New Luxury Vinyl Plank in Kitchen, LR, DR and Hallway*New Recessed Lighting*New Washer & Dryer*Fresh Paint Throughout*New Sod in Front and  Backyard with a Shed, Patio and Fence for Privacy*New Doors, Hardware and Lighting and Much More!!!

7514 WHITEHALL DRIVE

Message successfully sent.

What would you like to know?

What is 3 + 4 ?

I agree to receive email communication and understand I can unsubscribe at any time.

I agree to be contacted by Charis Realty Group - Christine Issler, Broker via call, email, and text for real estate services. To opt out, you can reply 'stop' at any time or reply 'help' for assistance. You can also click the unsubscribe link in the emails. Message and data rates may apply. Message frequency may vary. Privacy Policy

Related Properties

Buyer Incentive $2500 towards rate buy down with ratified by November 9th! VA Assumable Loan at 5.75%- subject to lender approval. Welcome to 15588 Three Otters, an inviting three-level townhome in the highly desirable Ashland community of Manassas, offering a refined blend of comfort, versatility, and convenience.  The main level is designed for both everyday living and entertaining, with a spacious family room, dedicated dining area, powder room, and a beautifully appointed kitchen featuring gourmet appliances, generous cabinetry, and a large center island that anchors the space. Just off the main level, the deck extends the living area outdoors and creates the perfect setting for morning coffee, evening gatherings, or quiet moments at home. The upper level features a spacious primary bedroom, an additional well-sized bedroom, and a full bathroom, creating a comfortable and private retreat. The finished lower level adds even more flexibility with a generous 3rd bedroom(NTC) or recreation room, full bathroom, laundry area, and walk-out access to the fenced backyard ideal for guests. The location is equally impressive. Ashland is known for its established neighborhood feel and convenient access to major commuter routes, while the surrounding area continues to grow with exciting new amenities including Publix, Sprouts Farmers Market, a new preschool, and more. With three finished levels, thoughtfully designed living spaces, a deck, fenced backyard, and a location that continues to become even more desirable, this home offers the space and lifestyle today’s buyers are looking for.
#VAPW2131906

MANASSAS

15588 THREE OTTERS PLACE

2 Beds

2 Baths

1,540 Sq.Ft.

$424,999

MLS#: VAPW2131906

Remodeling is done, house is ready for showing. Great opportunity to own this beautiful two levels townhouse.This beautiful house is ready for the new owner. Great location In the heart of Manassas VA. This is a charming two levels townhouse is offering 3 bedrooms and two bathrooms. Connecting to open kitchen, dining, and living  provides a comfortable living environment. Remodeling is done with new paint, new flooring, new kitchen cabinets, new kitchen appliances, new quartz counter top. A huge front and backyard.  Conveniently located near major commuter routes including I-66, shopping and dining and more at manasas business. 
Some pictures are uploaded with virtual staging. This is a great opportunity own this beautiful house.
#VAPW2128558

MANASSAS

7834 GATESHEAD LANE

3 Beds

1 Baths

1,092 Sq.Ft.

$389,000

MLS#: VAPW2128558

None
#VAMN2011926

MANASSAS

9355 TANEY ROAD

3 Beds

1 Baths

1,249 Sq.Ft.

$344,900

MLS#: VAMN2011926

Coming Soon!
#VAMN2011928

MANASSAS

9827 TOWN LANE

3 Beds

1 Baths

1,152 Sq.Ft.

$349,900

MLS#: VAMN2011928

This charming Colonial townhouse in the desirable Stonington community offers a perfect blend of comfort and style. With four spacious bedrooms and two and a half baths, this home is designed for modern living. The gourmet kitchen features granite countertops and stainless steel appliances, making meal prep a delight. Enjoy cozy evenings by the wood-burning fireplace in the inviting living area, enhanced by recessed lighting and ceiling fans for year-round comfort. The formal dining room is perfect for gatherings, while the primary suite boasts a luxurious walk-in shower and ample closet space. Convenience is key with upper-floor laundry and front-loading appliances. Step outside to your private patio, ideal for morning coffee or evening relaxation. Community amenities include a refreshing in-ground pool and well-maintained common areas, all covered by a reasonable association fee. With assigned parking and a shed for extra storage, this home is ready to welcome you. Easy access to I-66, Manassas Mall, Bull Run Plaza and Old Town Manassas. Experience the warmth and charm of this lovely residence! 4th Bedroom currently used as a 2nd living room.
#VAPW2133028

MANASSAS

7379 EMERALD DRIVE

4 Beds

2 Baths

1,800 Sq.Ft.

$459,900

MLS#: VAPW2133028

6% VA Assumption!  Only 333 (not 360) payments left!  Principal Balance Approximately $415,000, SO less downpayment, less closing costs!

A standout among the few three-bedroom residences in The Gatherings! Gorgeous new, approved luxury vinyl plank flooring flows throughout!  The condo offers a versatile layout with a true third bedroom—ideal for a home office or hobby room. The beautiful kitchen features a breakfast nook and bar seating, stainless steel appliances, attractive tile backsplash and granite countertops. Primary suite includes a luxury bath and deep walk-in closet. Beautiful secondary bath!  Enjoy the convenience of a sought-after garage location in the same building, directly below your unit. The building provides secure entry access to the attractive lobby and elevator access to your floor.  Ideal location minutes to Old Town Manassas and VA Rail!
#VAMN2012018

MANASSAS

9202 CHARLESTON DRIVE 207

3 Beds

2 Baths

2,006 Sq.Ft.

$419,950

MLS#: VAMN2012018

This Manassas townhouse delivers flexible three-level living with bright interiors, multiple outdoor connections, and a fenced rear area with deck access. The main level features wood-look flooring, open living and dining space, and a kitchen with warm cabinetry, tile flooring, black appliances, and a pass-through to the dining area. Upper-level rooms include clean paint, natural light, ceiling fans, and refreshed flooring. The lower level adds a comfortable flex space with carpet, fireplace, and walkout-style access for added everyday versatility. Recent work included HVAC service, new carpet, deck railing repair and paint, tub reglazing, interior paint, cleaning, and landscaping.
#VAPW2130162

MANASSAS

11128 STAGESTONE WAY

2 Beds

2 Baths

1,664 Sq.Ft.

$350,000

MLS#: VAPW2130162

Welcome to 10696 Winfield Loop, a beautifully presented townhome offering three finished levels, two bedrooms, two full baths and one half bath. Fresh paint throughout, luxury vinyl plank flooring on all three levels and new carpeting on the stairs create a clean, move-in-ready feel. The bright main level features a spacious living room with a bay window, a separate dining area and an attractive kitchen with generous cabinetry, tile backsplash and recessed lighting. Step from the dining area onto the rear deck overlooking the fenced backyard. Low-maintenance artificial turf in both the front and back yards provides year-round appeal with minimal upkeep. Upstairs, the generously sized primary suite includes a walk-in closet and a fully updated private bath featuring heated floors and a glass-enclosed shower. A second bedroom and attached full bath complete the upper level. The finished lower-level recreation room provides flexible space for a home office, media room, gym or hobbies. Additional highlights include a main-level powder room, ceiling fans, a separate utility and laundry area, ample storage and an attached one-car garage with a new insulated garage door. Move in, Relax, and Live In The Dream!
#VAPW2131172

MANASSAS

10696 WINFIELD LOOP

2 Beds

2 Baths

1,712 Sq.Ft.

$445,000

MLS#: VAPW2131172

Welcome to 9215 Brentsville Road! Enjoy peaceful living on approximately 0.86 acres with a beautiful, spacious backyard, perfect for relaxing, entertaining, and enjoying the outdoors. This charming home features an open-concept floor plan, a bright living area, a modern kitchen with gray cabinetry, a large island, stainless steel appliances, 3 bedrooms, and 2 full bathrooms. Conveniently located near Routes 28 and 234, shopping, dining, and Historic Old Town Manassas.  
Septic Disclosure: The septic system failed inspection. Property is being sold AS-IS, WHERE-IS strictly. Buyers are encouraged to conduct their own inspections and due diligence. The asking price has been reduced to reflect the property's condition.
#VAPW2130000

MANASSAS

9215 BRENTSVILLE

4 Beds

2 Baths

1,704 Sq.Ft.

$449,900

MLS#: VAPW2130000

Location, space, and a truly turnkey opportunity in the heart of Manassas. This spacious 2,500-square-foot, 3-bedroom, 2.5-bath condo offers an exceptional combination of comfortable living, updates, and convenience—and it is being offered furnished, making your move easier from day one. The home features two finished levels and an attached one-car garage. The main level boasts an open-concept floor plan ideal for both everyday living and entertaining. A bright and inviting living area flows seamlessly into the dining space and generously sized kitchen. The kitchen features granite countertops, gas cooking, a center island, abundant cabinetry, and plenty of room for cooking and gathering.  Upstairs, the spacious primary suite serves as a private retreat with two walk-in closets and a beautiful en-suite bath. The updated primary bath features a dual-sink vanity and an impressive walk-in shower with floor-to-ceiling tile and frameless glass enclosure. Two additional generously sized bedrooms provide plenty of flexibility for family, guests, or a home office. One of the home's most unique features is found in the attached one-car garage, which currently doubles as a fully equipped private home gym. The space features strength-training equipment, an adjustable bench, an extensive collection of free weights and plate storage, wall-mounted accessories, mirrors, and durable rubber gym flooring which is suitable for a car. The gym equipment conveys, giving the new owner a ready-to-use workout space right at home.  Adding even more value, the furnishings throughout the home convey, creating a rare opportunity for a truly turnkey purchase. From bedroom and living room furniture to dining and entertainment pieces, much of what you need is already here—simply bring your personal belongings and settle in.  And then there is the location. Commuters will appreciate convenient access to Route 28 and I-66, along with the nearby Manassas VRE/Amtrak station. Just blocks from the heart of Historic Old Town Manassas, enjoy locally owned restaurants, unique shops, breweries, the Historic Manassas Farmers Market, Harris Pavilion, the Manassas Museum, and community events all just moments from your front door.
#VAMN2011968

MANASSAS

9508 LEE COURT

3 Beds

2 Baths

2,500 Sq.Ft.

$445,000

MLS#: VAMN2011968

Send a message

Message successfully sent.

Your message

What is 3 + 4 ?

Reason for contacting?

I agree to receive email communication and understand I can unsubscribe at any time.

I agree to be contacted by Charis Realty Group - Christine Issler, Broker via call, email, and text for real estate services. To opt out, you can reply 'stop' at any time or reply 'help' for assistance. You can also click the unsubscribe link in the emails. Message and data rates may apply. Message frequency may vary. Privacy Policy

Sign Out

Virtual Assistant

Would you like to take the next step with this property? We can help you schedule a showing or virtual tour, or send you more details.

Yes, I would like more information.

Thank You for Your Reply, One of Our Agents will contact you as soon as possible

No, maybe later.

Thank you, you can always contact me via email, phone number or through the contact form.

Realhub AI

Lucy - Your AI-Powered Realtor

Update Your Temporary Password

Personalize your search

Enter your email and we'll notify you immediately when new listings match what you're looking for.

or enter email address

Already have an account ? Login here

Continue your home search

I agree to receive communications and understand I can unsubscribe at any time.

I agree to be contacted by Charis Realty Group - Christine Issler, Broker via call, email, and text for real estate services. To opt out, you can reply 'stop' at any time or reply 'help' for assistance. You can also click the unsubscribe link in the emails. Message and data rates may apply. Message frequency may vary. Privacy Policy

Already have an account ? Login here

We use cookies

We use cookies primarily for analytics to enhance your experience. By accepting, you agree to our use of these cookies. You can manage your preferences or learn more about our cookies policy.