Features & Amenities

Interior

  • Other Interior Features

    Eat-in Kitchen, Ceiling Fan(s), Recessed Lighting, Walk-In Closet(s), Soaking Tub

  • Total Bedrooms

    3

  • Bathrooms

    2

  • 1/2 Bathrooms

    1

  • Above Grade Finished Area

    2521.0

  • Basement YN

    NO

  • Cooling YN

    YES

  • Cooling

    Central Air, Ceiling Fan(s), Electric

  • Fireplace YN

    NO

  • Heating YN

    YES

  • Heating

    Exhaust Fan, Natural Gas, Forced Air

  • Pet friendly

    Yes

Exterior

  • Garage

    Yes

  • Garage spaces

    1

  • Construction Materials

    Brick Veneer, Brick

  • Parking

    On Street, Garage, Parking Lot, Attached

  • Pool

    Yes

  • Pool Features

    Community

  • Waterfront YN

    NO

Area & Lot

  • Property Type

    Residential

  • Property Sub Type

    Condominium

  • Architectural Style

    Colonial

Price

  • Sales Price

    $485,000

  • Tax Amount

    $4,575

  • Financing Options

    FHA, VA, Conventional

  • Sq. Footage

    2,521

  • Price/SqFt

    $192

HOA

  • Association

    No

Property Resources

  • Horse Property

    NO

School District

  • Elementary School

    BUCKLAND MILLS

  • Middle School

    RONALD WILSON REAGAN

  • High School

    GAINESVILLE

Property Features

  • New Construction

    NO

  • Association Amenities

    Tennis Court(s), Basketball Court, Jogging Path, Playground

  • Foundation Details

    Permanent

  • Senior Community YN

    NO

  • Sewer

    Public Sewer

  • Water Source

    Public

Schedule a Showing

Showing scheduled successfully.

<
>
IN PERSON
VIA CHAT

What is 3 + 4 ?


Change time

Mortgage calculator

Estimate your monthly mortgage payment, including the principal and interest, property taxes, and HOA. Adjust the values to generate a more accurate rate.

Your payment

Principal and Interest:

$

Property taxes:

$

HOA fees:

$

Total loan payment:

$

Total interest amount:

$

Location

County

PRINCE WILLIAM

Elementary School

BUCKLAND MILLS

Middle School

RONALD WILSON REAGAN

High School

GAINESVILLE

Listing Courtesy of Diane L Northern , Coldwell Banker Realty

RealHub Information is provided exclusively for consumers' personal, non-commercial use, and it may not be used for any purpose other than to identify prospective properties consumers may be interested in purchasing. All information deemed reliable but not guaranteed and should be independently verified. All properties are subject to prior sale, change or withdrawal. RealHub website owner shall not be responsible for any typographical errors, misinformation, misprints and shall be held totally harmless.

Agent Andrew Boateng

AGENT

Andrew Boateng

Call Andrew today to schedule a private showing.


* Listings on this website come from the FMLS IDX Compilation and may be held by brokerage firms other than the owner of this website. The listing brokerage is identified in any listing details. Information is deemed reliable but is not guaranteed. If you believe any FMLS listing contains material that infringes your copyrighted work please click here to review our DMCA policy and learn how to submit a takedown request.© 2024 FMLS.
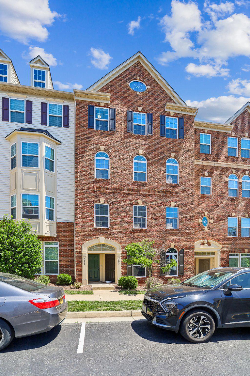
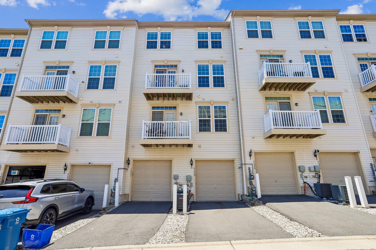
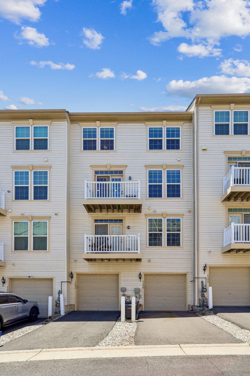
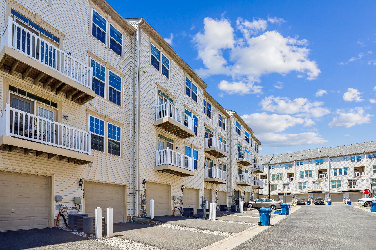
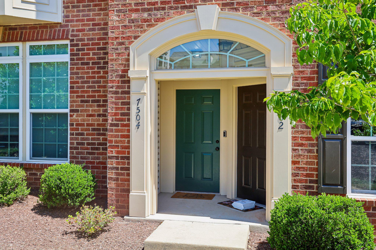
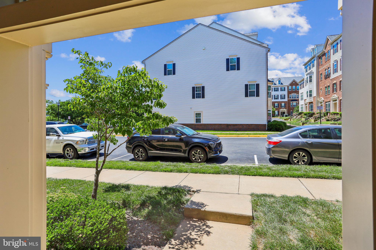
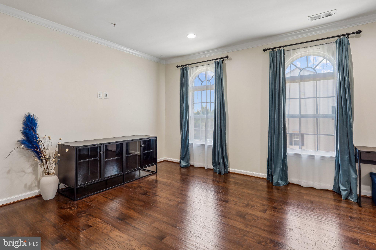
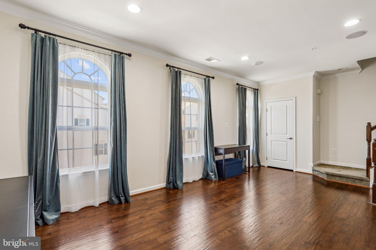
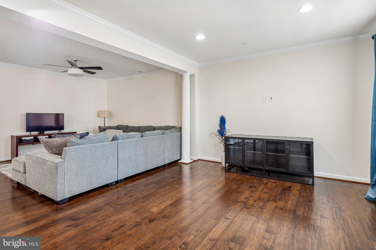
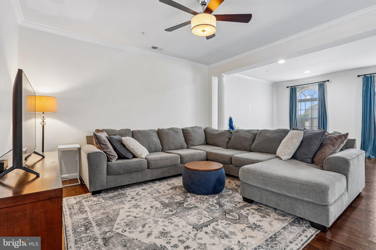
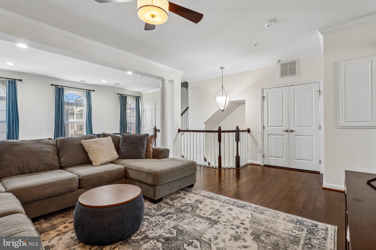
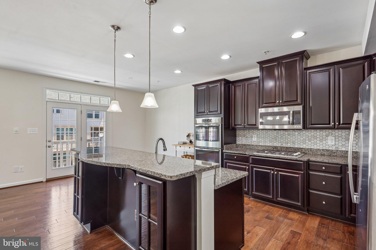
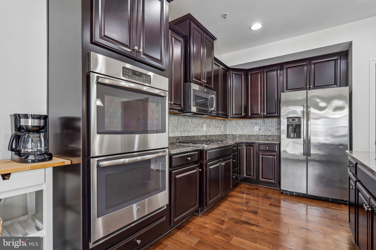
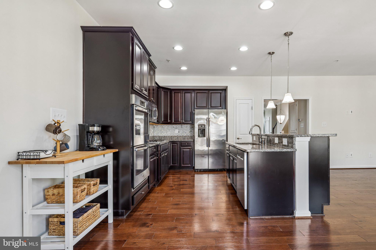
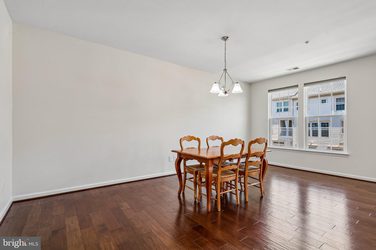
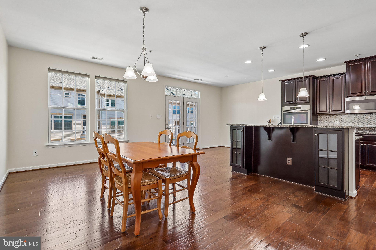
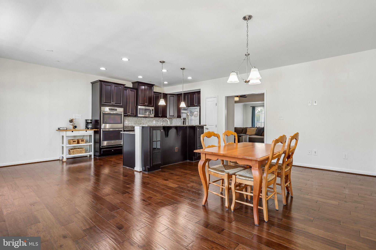
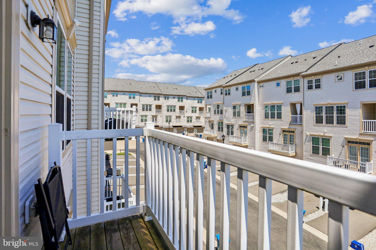
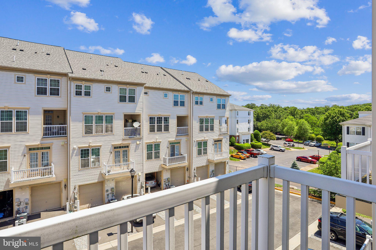
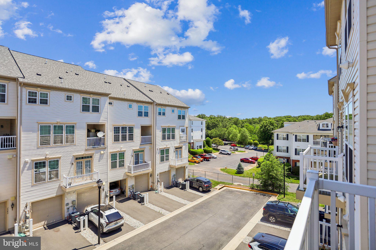
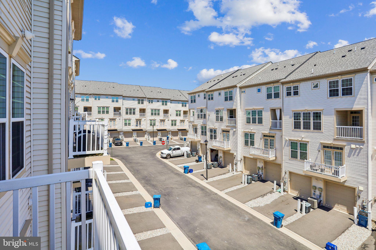
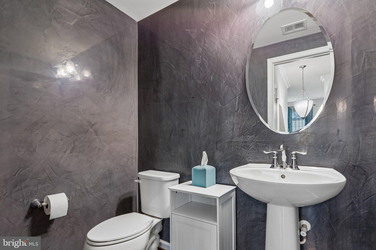
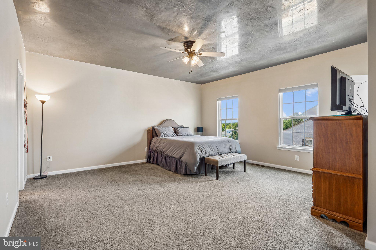
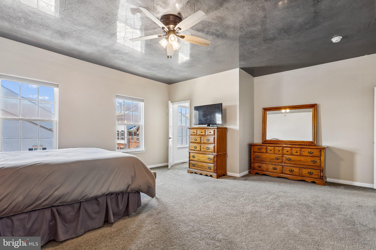
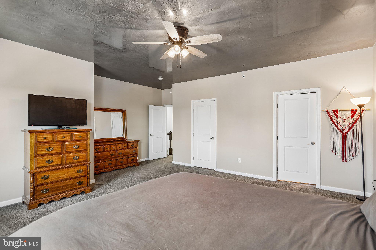
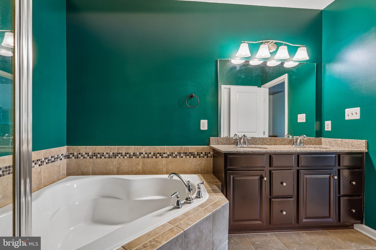
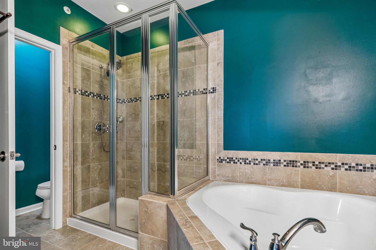
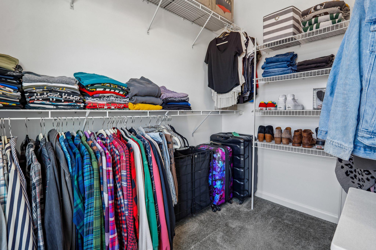
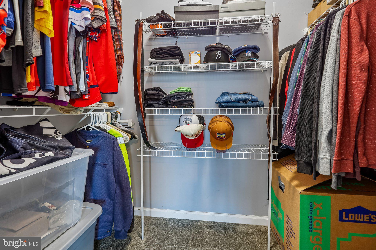
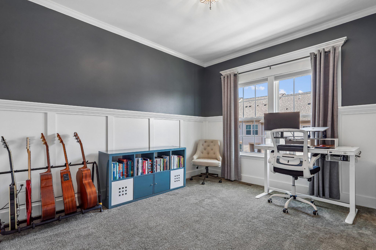
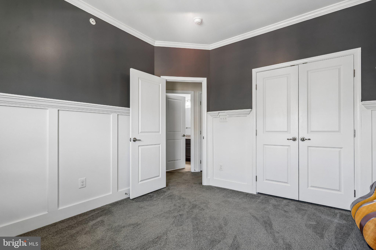
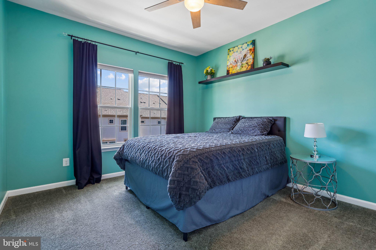
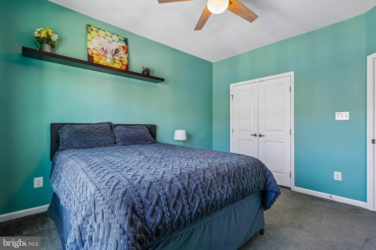
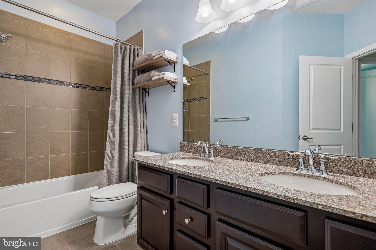
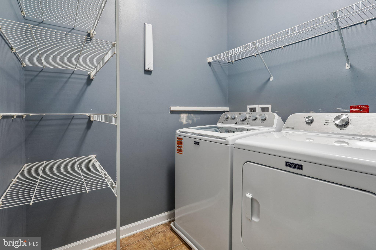
Beautifully maintained 2521 SF Picasso model featuring classic brick exterior and a spacious townhouse-style layout with attached garage.  Low Condo fee's! This move-in ready home showcases hardwood flooring on the main level and an open-concept design ideal for modern living. The Upgraded gourmet kitchen is the heart of the home, offering a large center island, granite countertops, stainless steel appliances, double ovens, gas cooking, abundant upgraded cabinetry, and stylish backsplash. The adjoining family room is bright and inviting, with easy access to a private balcony, perfect for relaxing or entertaining. The upper level boasts a luxurious primary suite with elegant Venetian plaster ceilings, two oversized walk-in closets, and an upgraded spa-like en-suite bath with dual vanities, soaking tub, and separate walk-in shower. Two additional bedrooms, a full bath, and a convenient laundry room complete the upper level. Enjoy light-filled living spaces throughout with generous room sizes and flexible layout options. Location Highlights: Ideally situated just blocks from shopping, dining, and entertainment. Less than 10 minutes to Wegman's, Target, Starbucks, Lowe’s, and more. Easy access to major commuter routes including Lee Highway (Route 29), I-66, and I-15. Approximately 20 minutes to Broad Run VRE and 30 minutes to Dulles Airport. Close to public transportation options. Community Features: Located in sought-after Somerset, offering a swimming pool, walking paths, tot lot, basketball and tennis courts. Low condo fee includes water, sewer, trash, recycling, and snow removal. Enjoy low-maintenance living with ample parking available. A perfect blend of comfort, convenience, and style!

7504 BRUNSON CIRCLE 12H

Message successfully sent.

What would you like to know?

What is 3 + 4 ?

I agree to receive email communication and understand I can unsubscribe at any time.

I agree to be contacted by Charis Realty Group via call, email, and text for real estate services. To opt out, you can reply 'stop' at any time or reply 'help' for assistance. You can also click the unsubscribe link in the emails. Message and data rates may apply. Message frequency may vary. Privacy Policy

Related Properties

Priced to sell. This 4 leveltownhome in Parks of Piedmont Community. Main level has open kitchen the dining room, living room, and cozy fireplace. Kitchen includes stainless steel appliances, granite counter tops, and gas cooking,  island/breakfast bar. Master bedroom bathroom has soaking tub with seperate shower and private water closet. The community has a club house,pool, fitness center , tennis courts, tot lots, trails, and pond. Shopping dining transportation and local favorites are just moments away. A must see!!! This property is as is court order sale .
#VAPW2124056

GAINESVILLE

6811 HAMPTON BAY LANE

3 Beds

2 Baths

1,825 Sq.Ft.

$399,900

MLS#: VAPW2124056
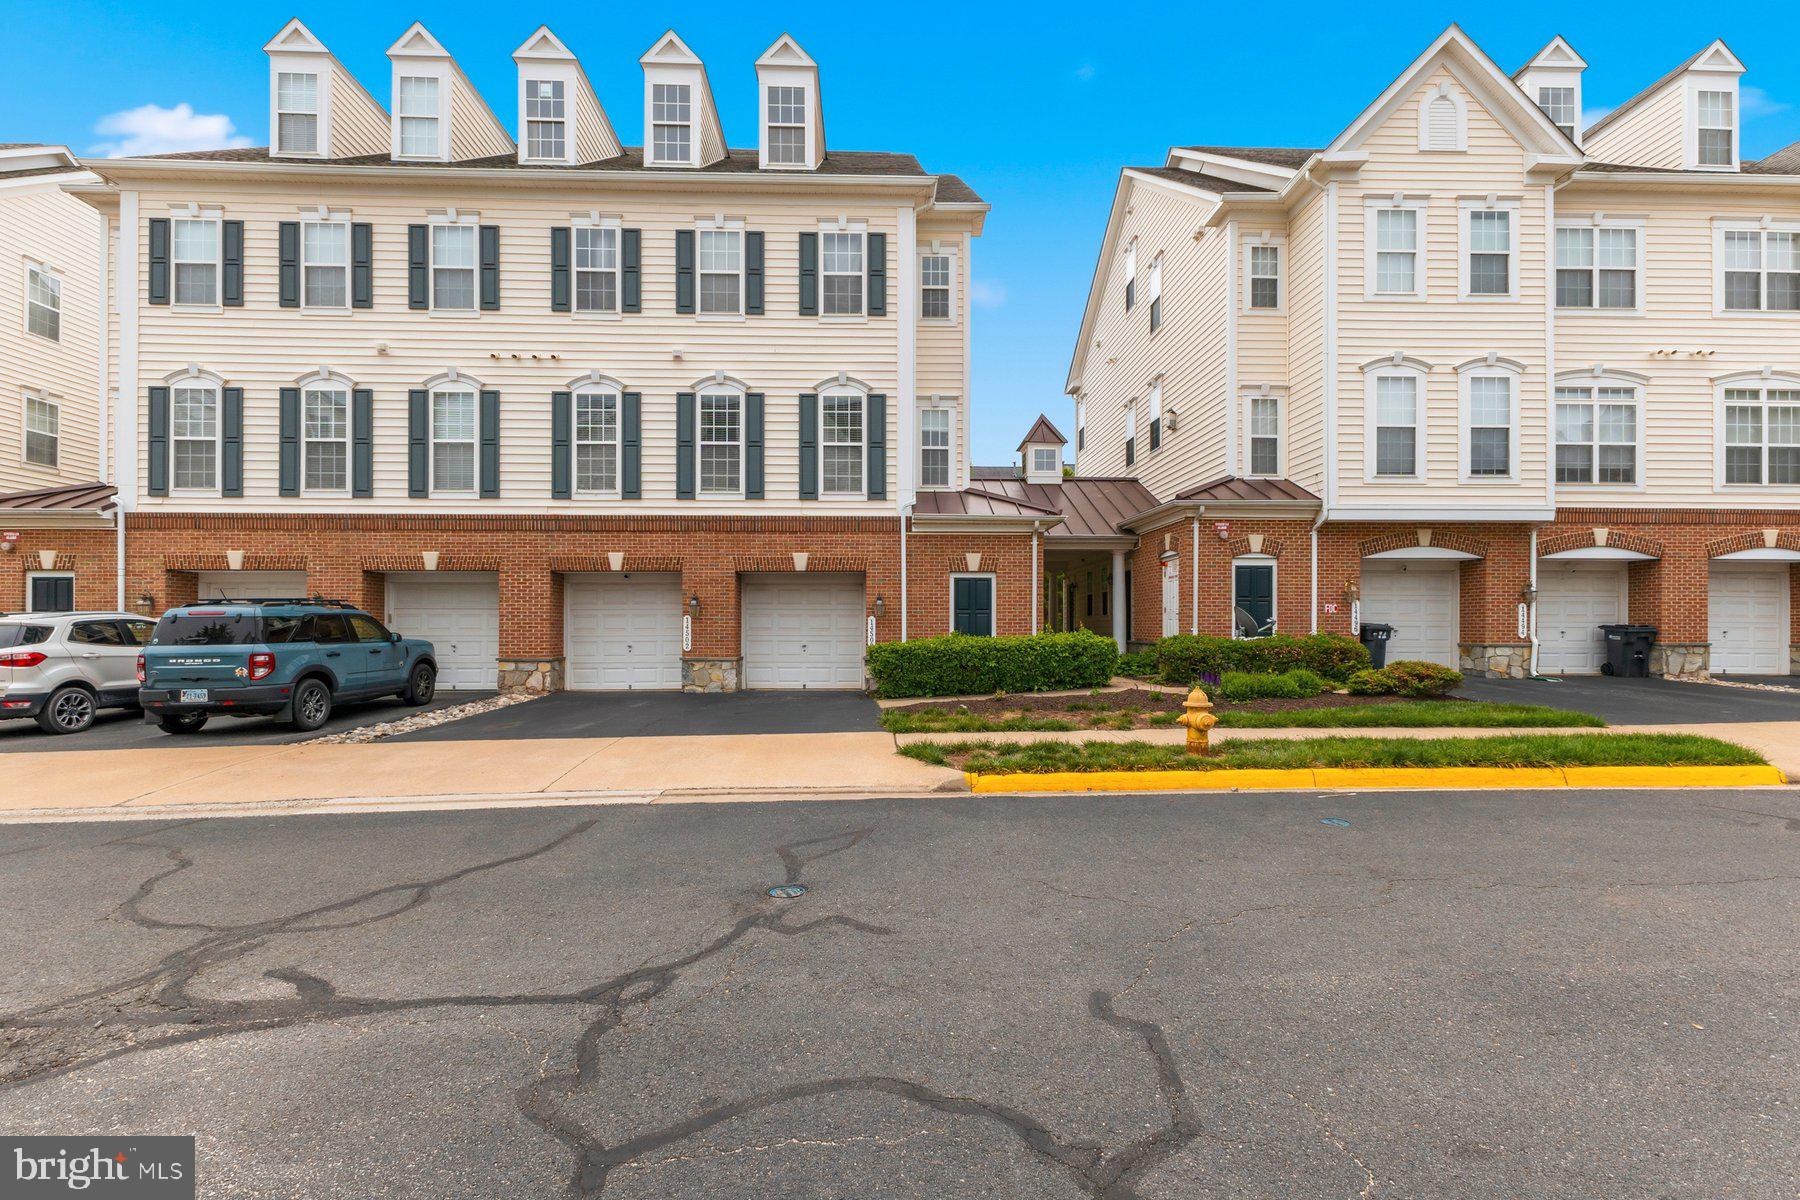
Welcome to 14500 Kylewood Way in Gainesville—offering comfort, space, and everyday convenience in a desirable neighborhood. This well-maintained home features a bright, open layout with spacious living and dining areas, a well-equipped kitchen, and plenty of room for entertaining.

Upstairs, you’ll find generously sized bedrooms, including a relaxing primary suite with a private bath and ample closet space.

Enjoy the private backyard—perfect for outdoor gatherings or quiet evenings—and the added convenience of a garage equipped with an electric outlet (could be used for electric vehicle charging), plus additional driveway parking.

Bonus: Seller offering $5,000 in closing cost assistance to Purchaser with full price offer!

Ideally located near shopping, dining, top-rated schools, and major commuter routes, this home is a must-see!
#VAPW2118156

GAINESVILLE

14500 KYLEWOOD WAY

3 Beds

2 Baths

1,805 Sq.Ft.

$418,000

MLS#: VAPW2118156
Beautifully maintained 4-bedroom, 3.5-bath home located in one of Gainesville’s most desirable communities! This spacious home offers an open and inviting floor plan with generous living areas, a bright kitchen, and well-sized bedrooms designed for comfortable everyday living and entertaining.
The fully finished basement features an additional bedroom and full bath, providing the perfect space for guests, extended family, a home office, or a recreation area.
Enjoy outstanding community amenities including a swimming pool, tennis courts, basketball courts, playgrounds, and scenic walking trails. Ideally located just minutes from shopping, dining, and entertainment at Virginia Gateway, as well as nearby attractions including Jiffy Lube Live, Stonewall Golf Club, Heritage Hunt Golf & Country Club, and Conway Robinson State Forest.
Commuters will appreciate convenient access to I-66, Route 29, and Route 15, making travel throughout Northern Virginia a breeze. Located within the highly regarded Prince William County School system with excellent schools nearby, this exceptional home offers the perfect blend of comfort, convenience, and location.
#VAPW2124014

GAINESVILLE

15129 GAFFNEY CIRCLE

4 Beds

3 Baths

2,401 Sq.Ft.

$570,000

MLS#: VAPW2124014
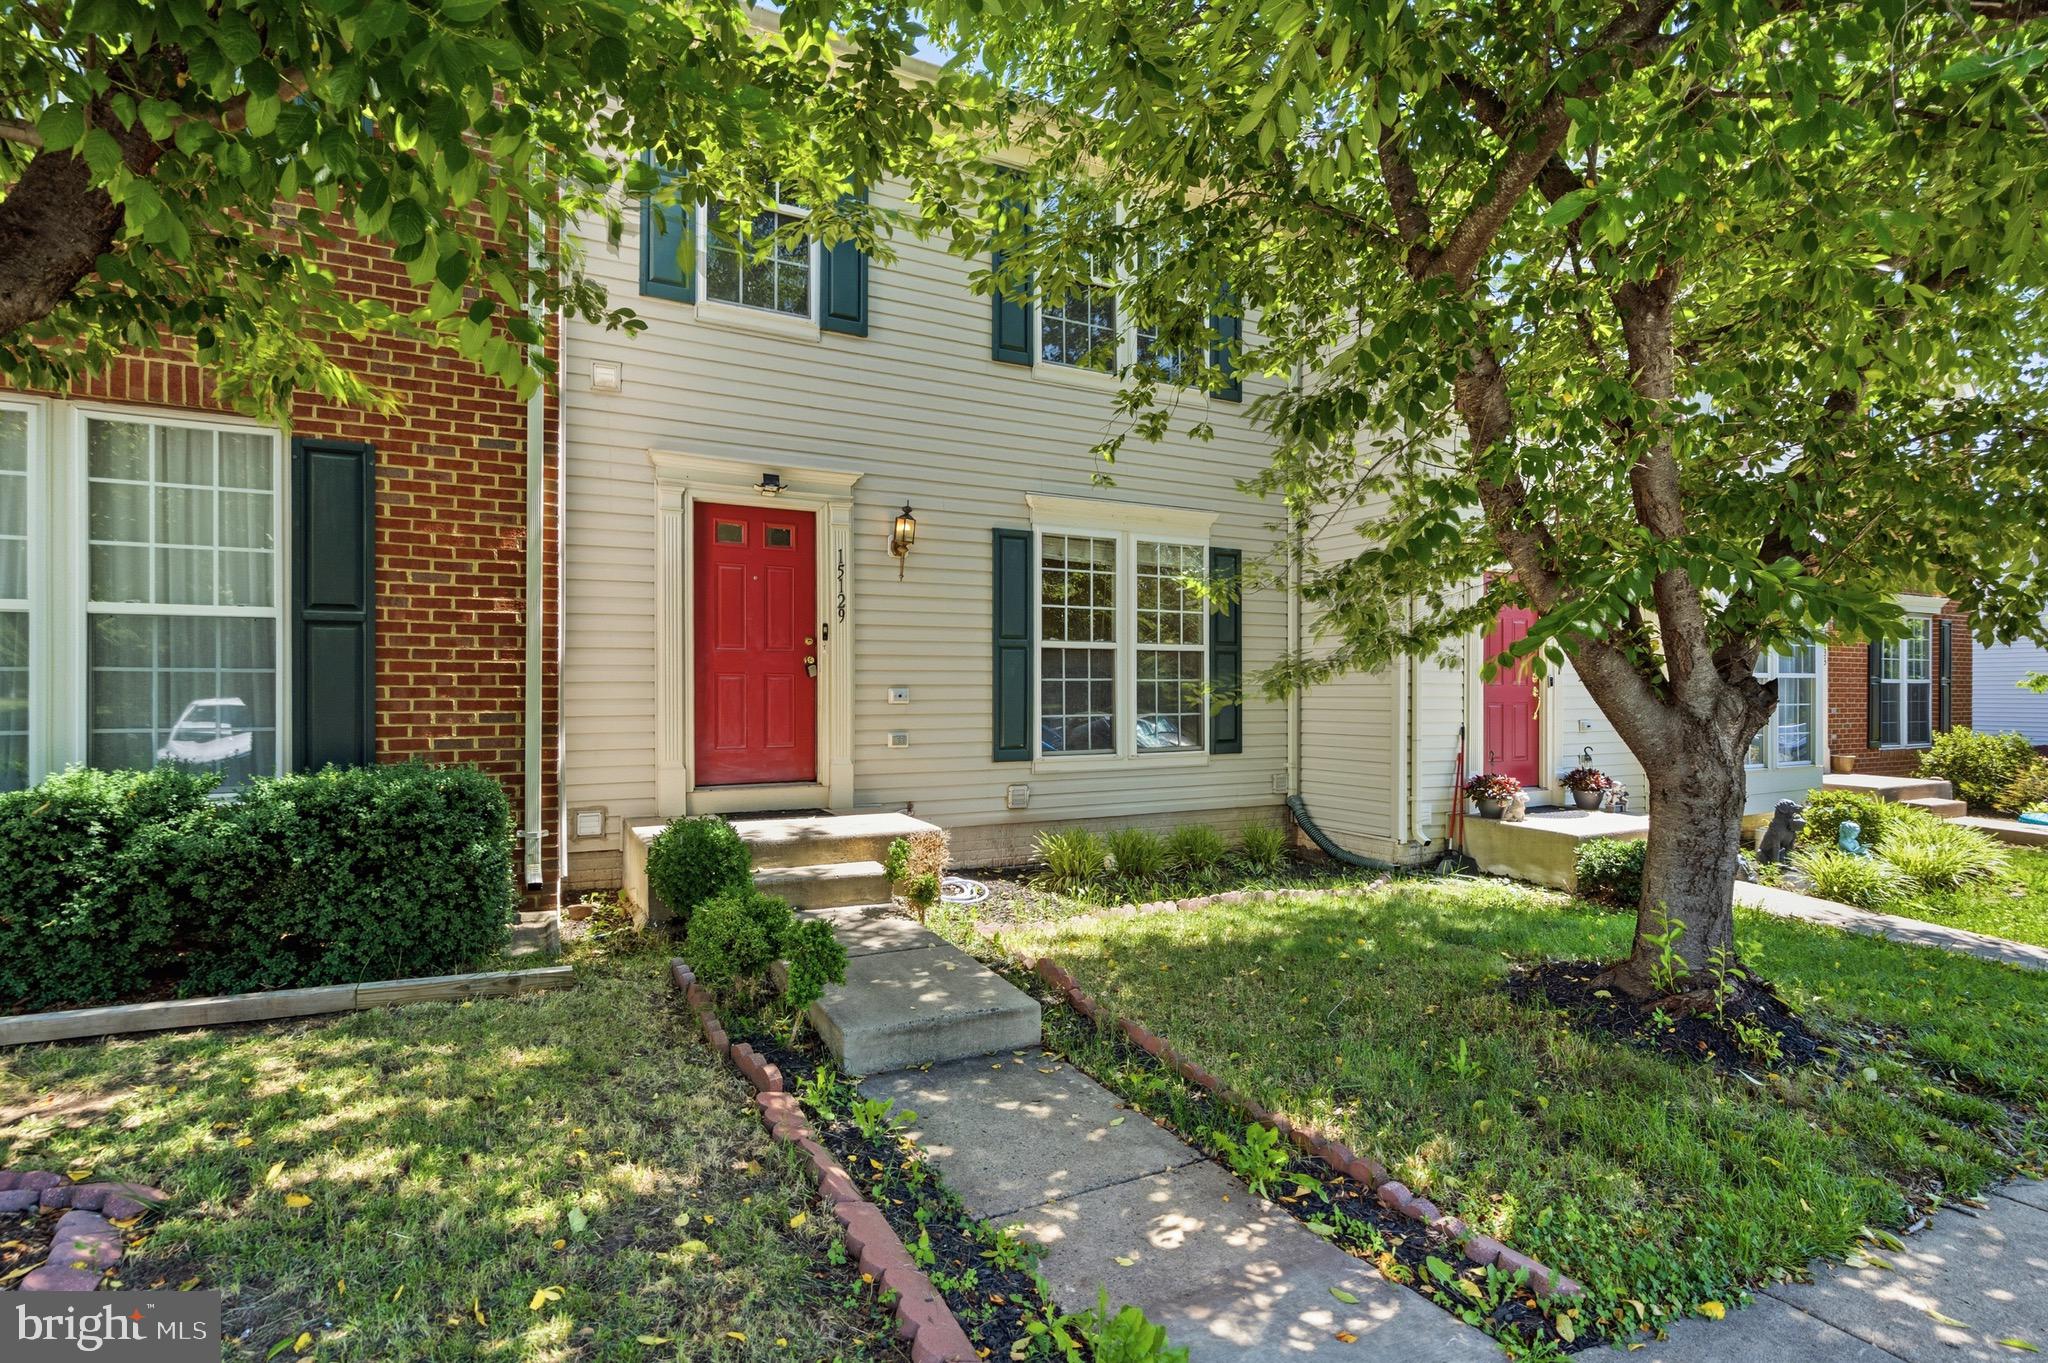
Beautiful and well-maintained Townhome Style Condo in Sought After Somerset Condos!  Larger Matisse Model  with Attached 1-Car Garage. Open main level with hardwood floors & 9 ft ceilings. Kitchen with upgraded cabinets, pendant lighting, granite & stainless steel appliances. One car attached garage. Tons of closet space. Huge Primary Bedroom with en-suite and 2 walk in closets. Close to shops, dining, I-66, Rt 29 and commuter routes!
#VAPW2124666

GAINESVILLE

7574 BRUNSON CIRCLE

3 Beds

2 Baths

1,494 Sq.Ft.

$444,000

MLS#: VAPW2124666
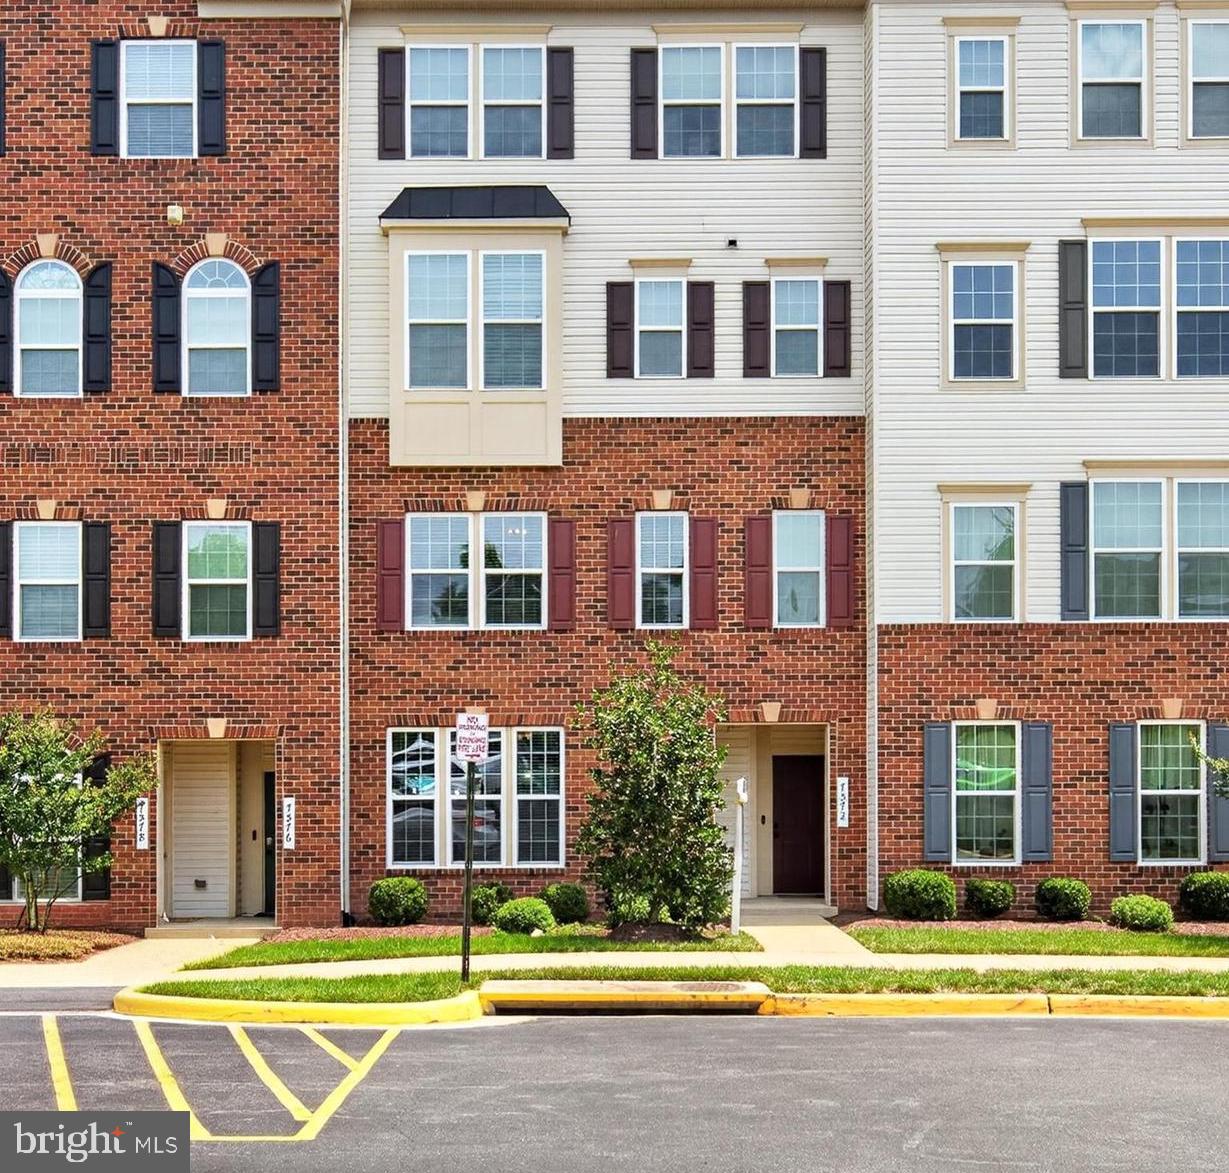
Tucked inside the amenity-filled community of Piedmont South, this end-unit condo townhome offers the space, layout, and updates that are so hard to find in this price point. Spanning four finished levels with a 1-car garage, this home has been thoughtfully updated and meticulously maintained throughout.
The entry level welcomes you with a spacious foyer, powder room, storage space, and direct garage access. Upstairs, the main living level is filled with natural light and features an open-concept layout that works perfectly for everyday living and entertaining. The kitchen has been refreshed with all new stainless steel appliances and offers granite countertops, backsplash, pantry storage, luxury vinyl plank flooring, and an eat-in dining space that flows seamlessly into the cozy family room. Large windows and the end-unit location bring in incredible natural light throughout the day.
The entire third level is dedicated to the primary suite, creating a true retreat with luxury vinyl plank flooring, a large walk-in closet, and a spacious en suite bath complete with double vanities, soaking tub, separate shower, and private water closet. The laundry area is conveniently located on the same level as the primary suite.
The top floor offers two additional bedrooms, a full bathroom, linen closet, and an open loft space that makes the perfect home office, workout area, playroom, or second living space.
Major updates have already been completed for the next owner, including new kitchen appliances, newer HVAC systems, luxury vinyl plank flooring, carpet, washer and dryer, garbage disposal, and fresh interior paint.
Residents of Piedmont South enjoy access to incredible community amenities including a pool, fitness center, clubhouse, basketball courts, tennis courts, playgrounds, and walking trails. Conveniently located just minutes to shopping, restaurants, commuter routes, Haymarket, Gainesville, Jiffy Lube Live, and commuter lots with easy access to I-66 and Route 234. Monthly condo fees include water, trash, landscaping, and community amenities.
#VAPW2118132

GAINESVILLE

14640 SHELFORD WAY

3 Beds

2 Baths

1,775 Sq.Ft.

$420,000

MLS#: VAPW2118132
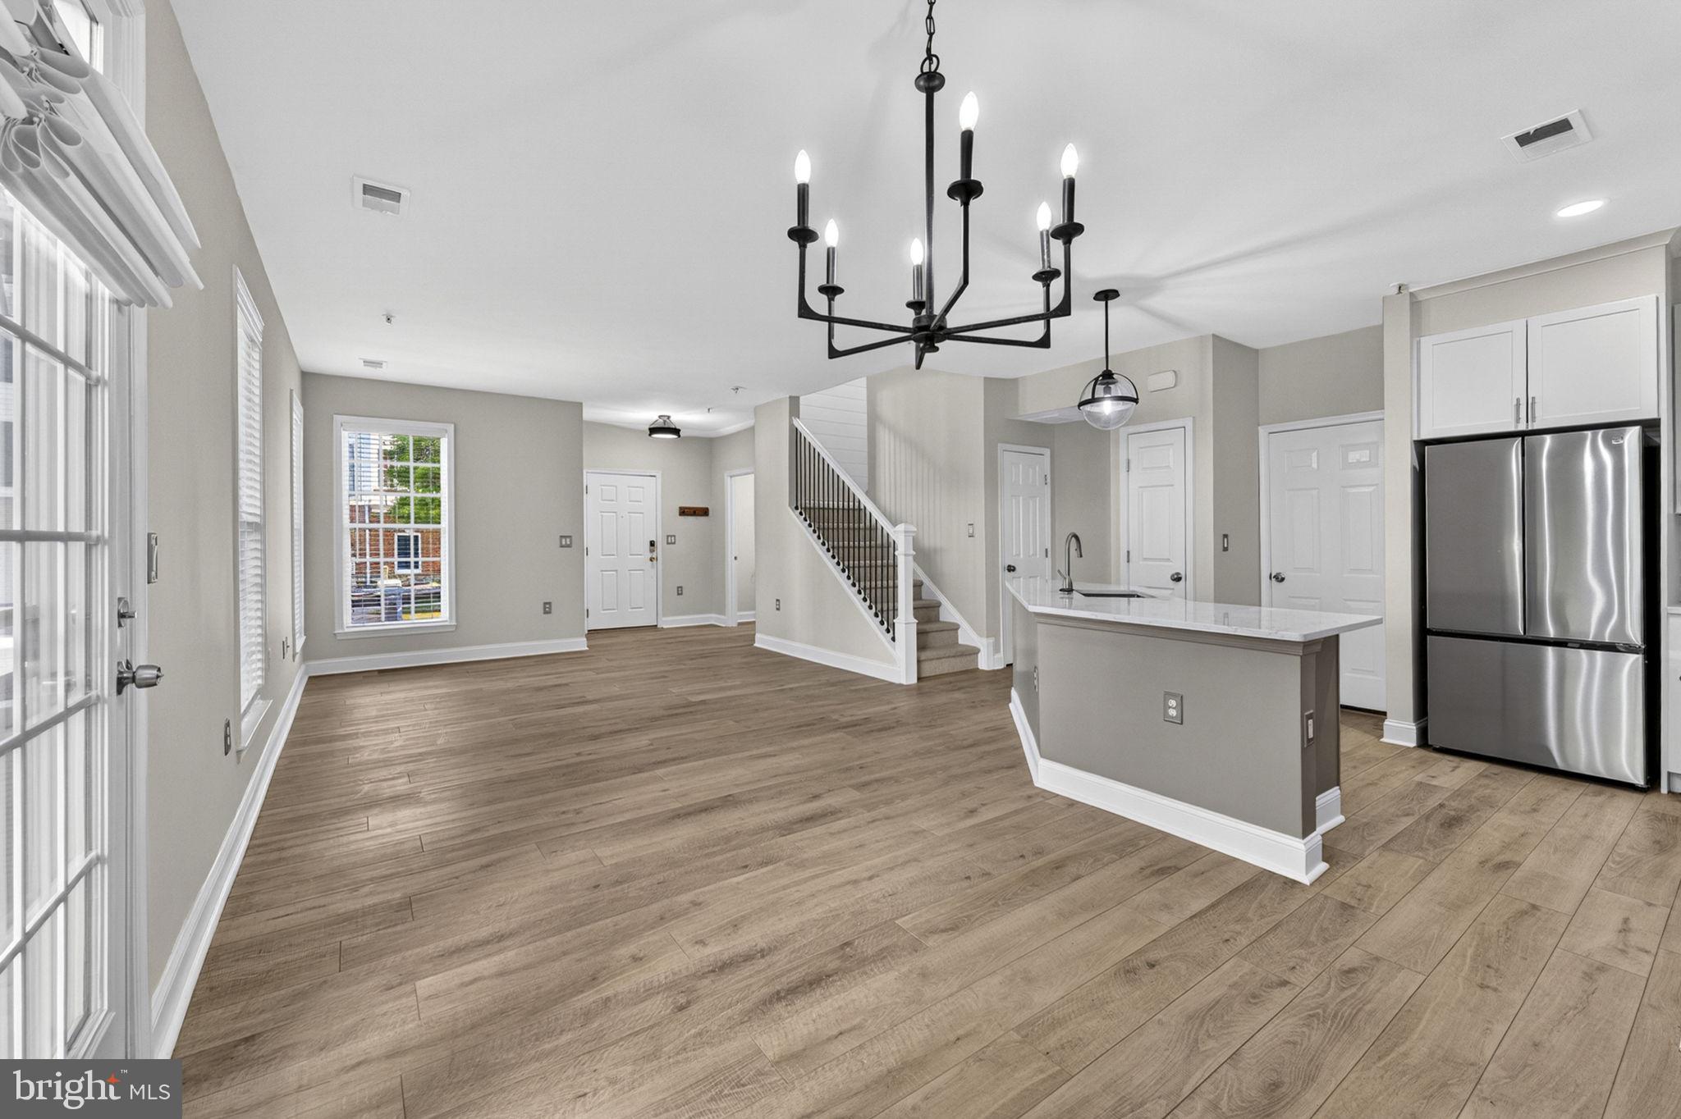
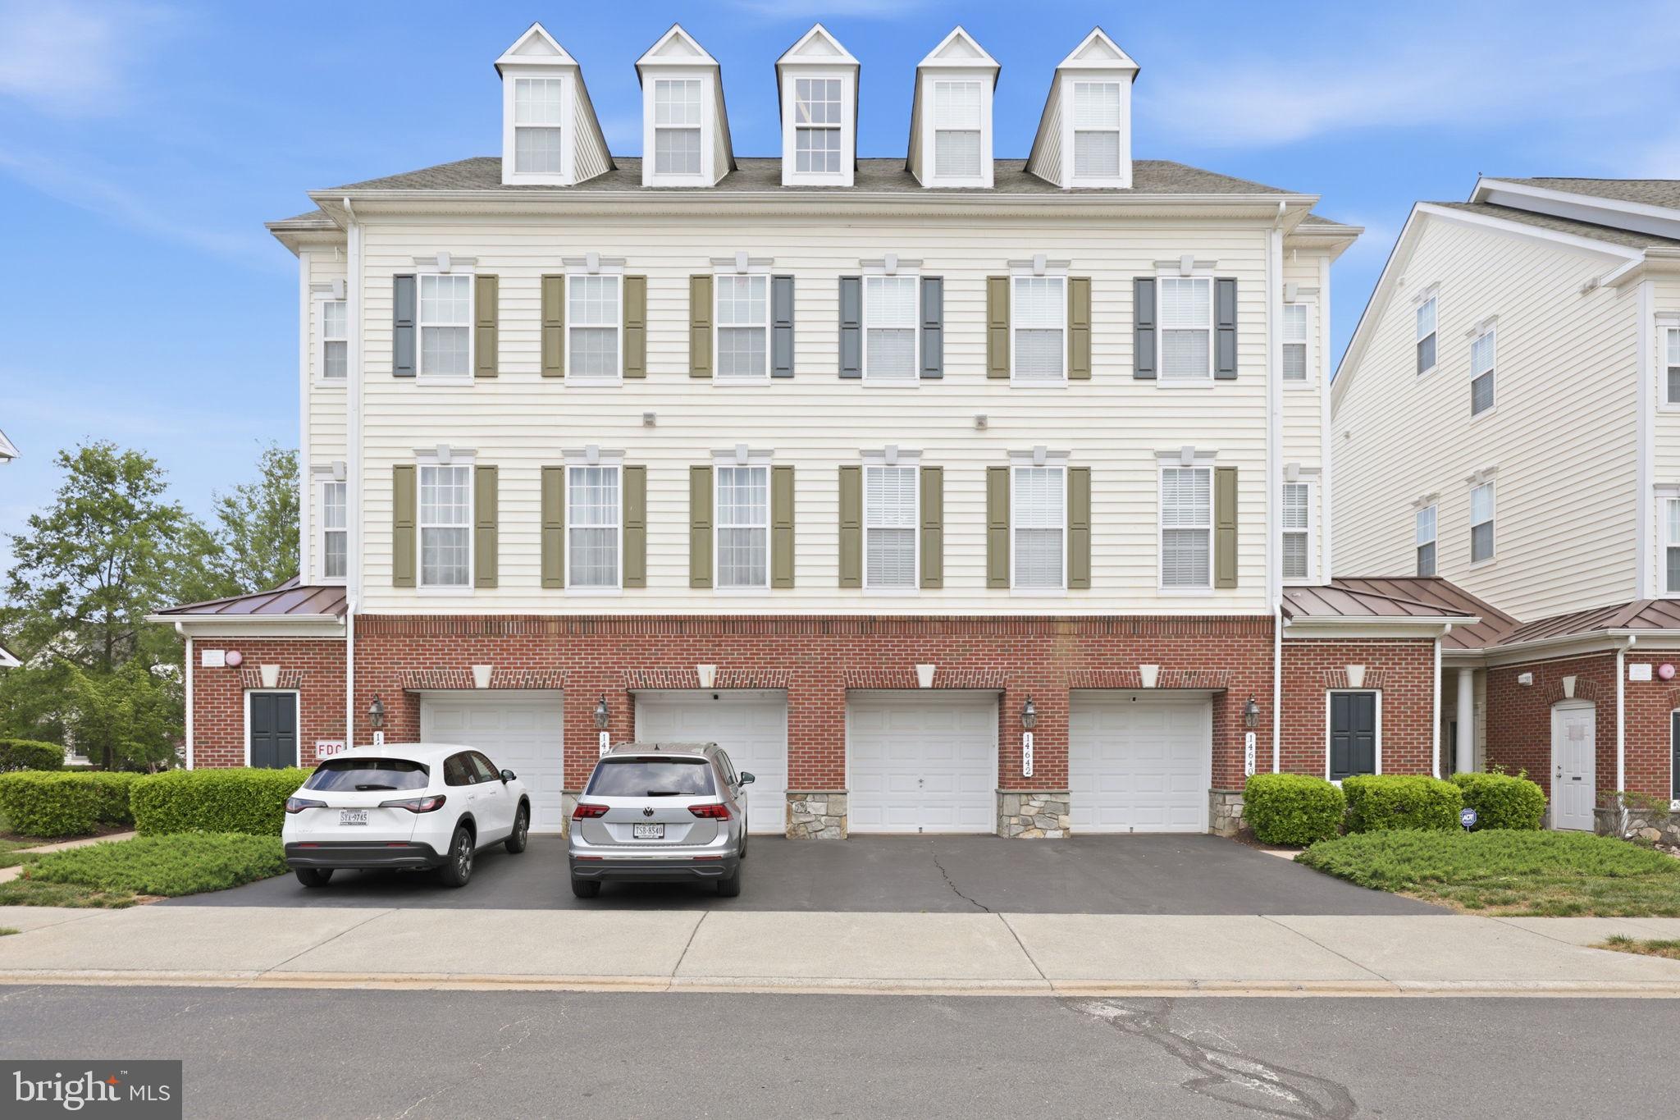
Well located and easy to maintain, this end unit condo offers a comfortable layout. Being an end unit, the home benefits from additional windows and a more open feel than interior units. Inside, you’ll find a completely upgraded home with an open floor plan. From the SS appliances, to the tile backsplash and large island, you'll love this Kitchen! The bathrooms have been finished with neutral and modern tile, fixtures and vanities. The home offers a simple, low maintenance setup that’s easy to live in or rent out. Conveniently situated close to shopping, restaurants, and major commuter routes, this location makes getting around easy while still being tucked into a residential setting.  A great choice for anyone looking for a low maintenance home in a great location! Condo fees include water/trash. HOA offers tot lot and community pool.
#VAPW2117002

GAINESVILLE

14515 KYLEWOOD WAY

3 Beds

2 Baths

1,775 Sq.Ft.

$425,000

MLS#: VAPW2117002
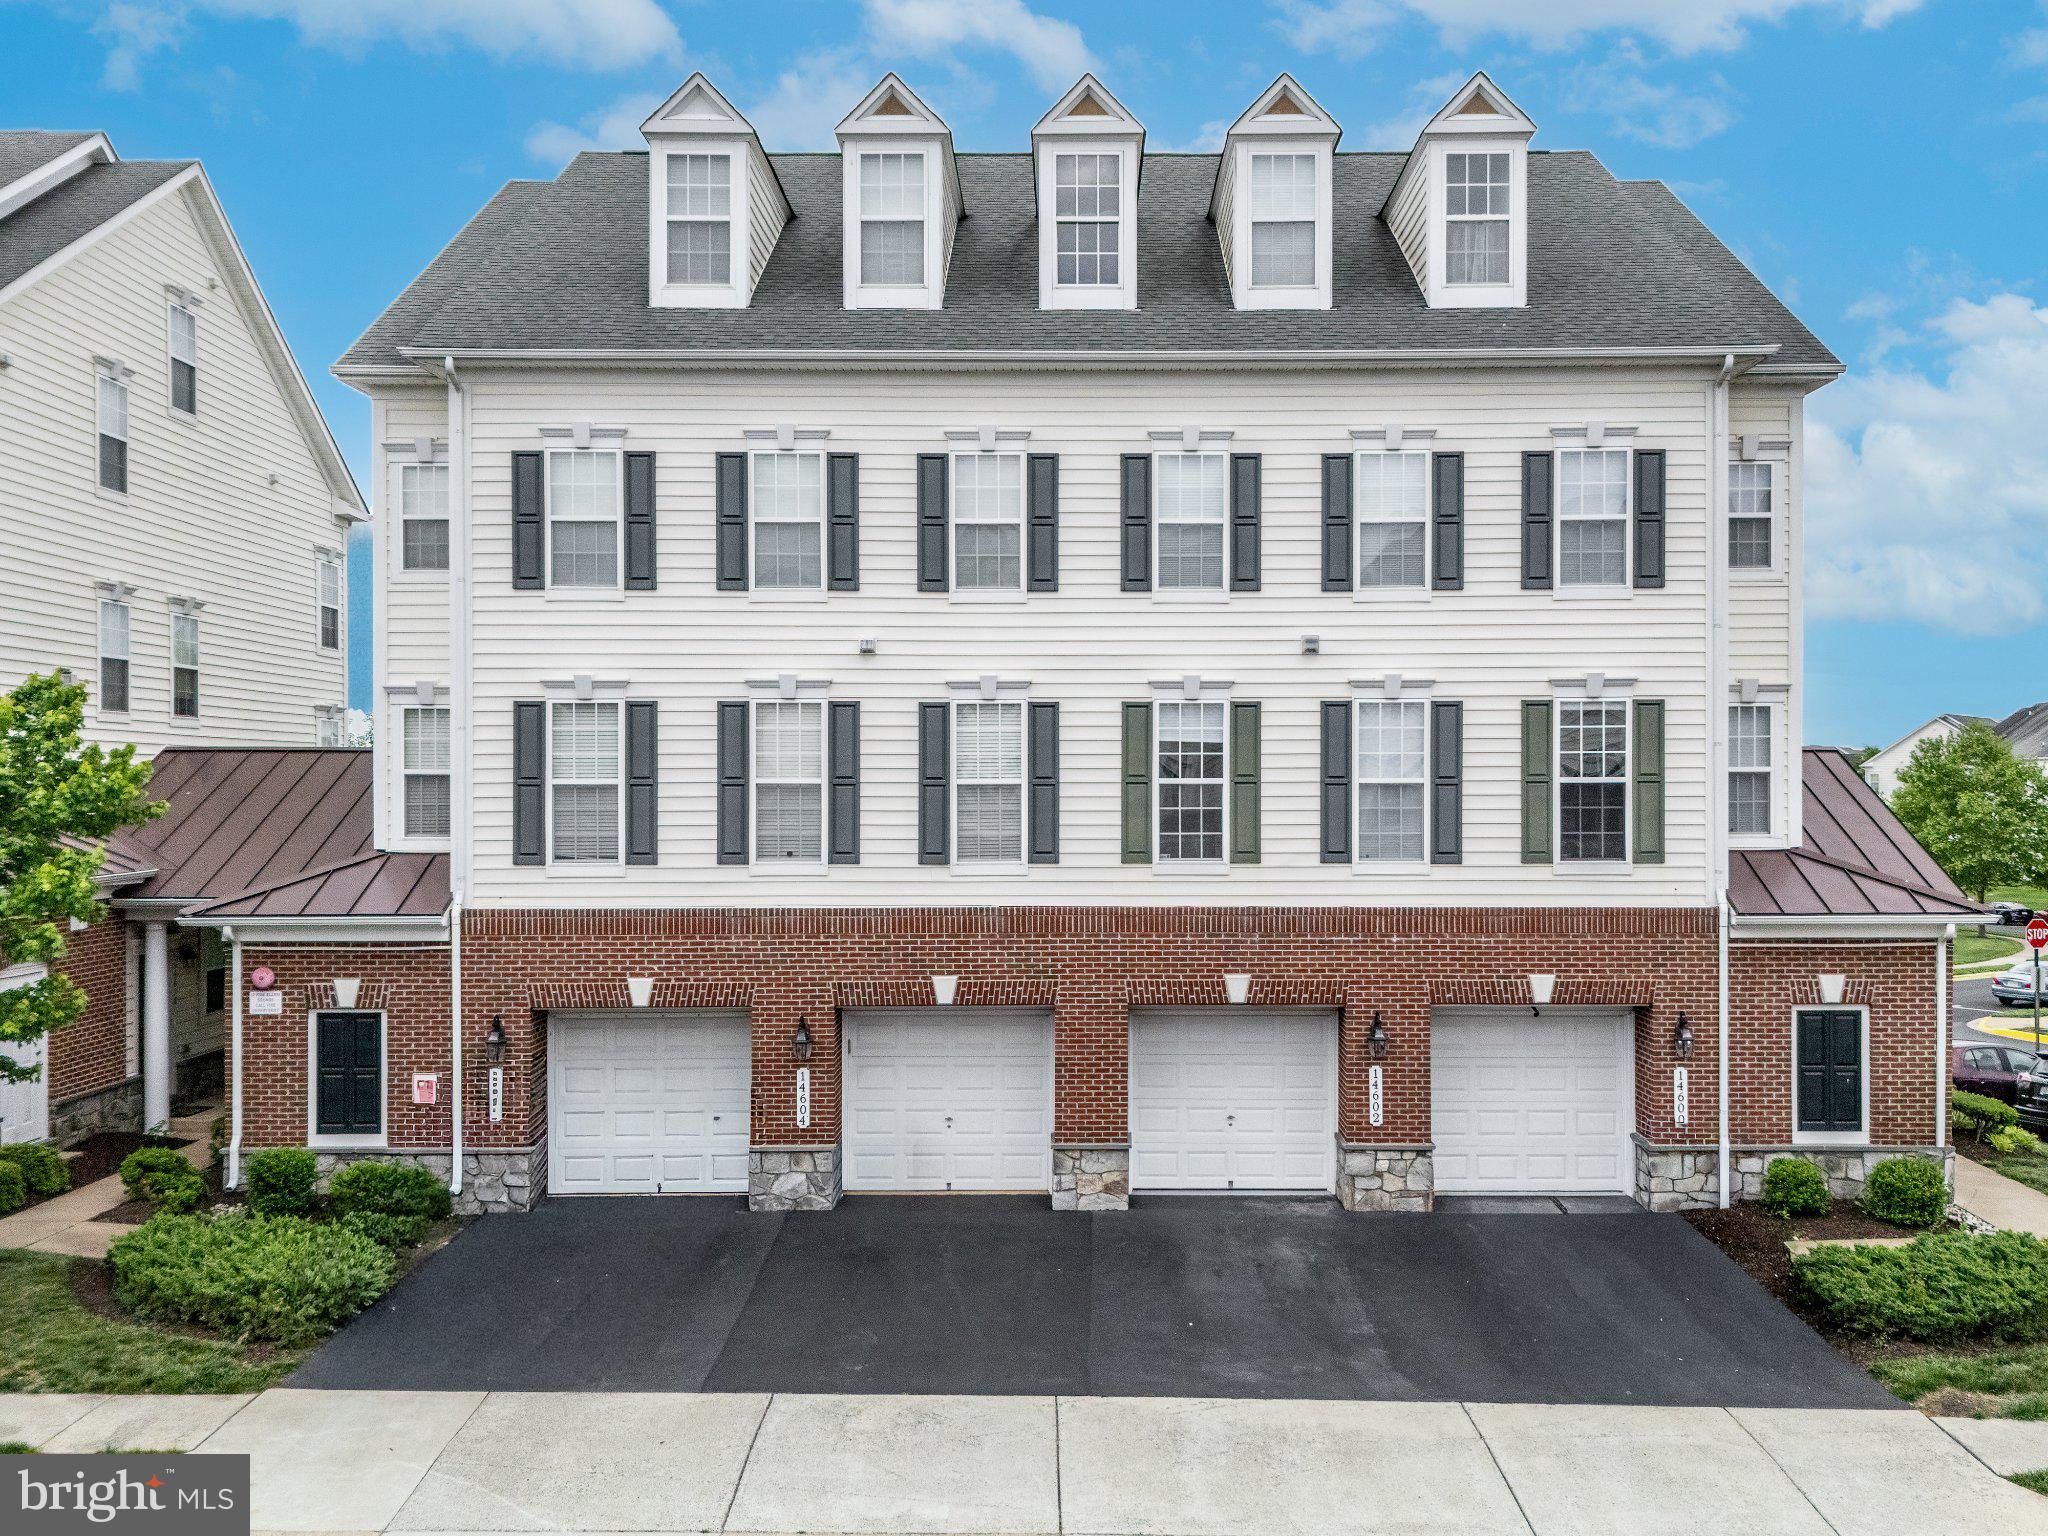
Welcome Home to 14602 Shelford Way! This beautifully maintained 3-bedroom, 2.5-bath townhome-style condo in Parks at Piedmont South is one of the newest units in the community (built in 2013) and is ready for you to call home.

Oversized windows bathe every level in natural light, offering a rare and serene view of the water fountain right outside. The interior features a functional kitchen island and upgraded countertops. Recent updates within the last 2 years include new carpets and a new water heater. The entire home has been freshly painted, including the garage, which features a brand-new professional epoxy floor coating.

Parking is a breeze—a luxury in Northern Virginia! You get a private one-car garage plus a full-length driveway, with two visitor parking permits conveying. Ample street parking is also available directly in front of the home.

Low-maintenance living at its best: association fees include water, sewer, trash, and grounds maintenance. Residents enjoy access to a fitness room, community pool, playgrounds, basketball and tennis courts, and a clubhouse with a business center.

Perfectly located just 30 miles west of D.C. with easy access to I-66, shopping, dining, and the hiking trails of Conway Robinson State Forest. This move-in-ready home offers the perfect balance of comfort and convenience. Come take a look!
#VAPW2119482

GAINESVILLE

14602 SHELFORD WAY

3 Beds

2 Baths

1,775 Sq.Ft.

$410,000

MLS#: VAPW2119482
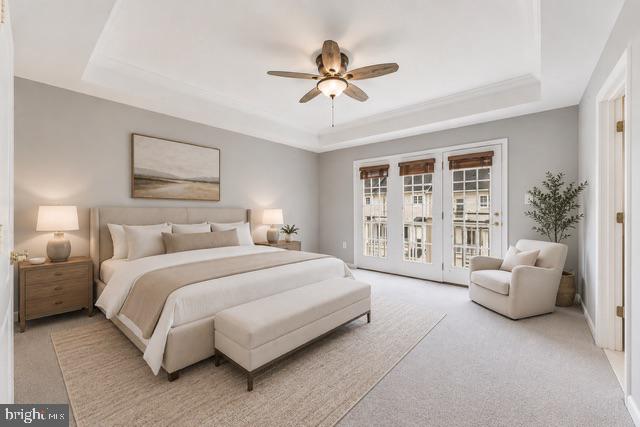
PRICE IMPROVEMENT!  NOW UNDER $400K—ONE OF GAINESVILLE'S BEST VALUES! Beautiful 3-level townhouse-style condo in the sought-after Village Place community of Gainesville! This well-maintained home offers 3 bedrooms, 2.5 bathrooms, and a 1-car garage in a commuter-friendly location close to shopping, dining, and major routes. The main level features hardwood floors and an inviting eat-in kitchen with center island—ideal for both everyday living and entertaining. Upstairs, the spacious primary suite includes a walk-in closet, private bath, and private balcony—perfect for relaxing and unwinding. Recent updates include a new hot water heater (2023) and Air Conditioning Unit  (2025). Freshly painted throughout & brand new carpet . Conveniently located near Virginia Gateway (4 min drive), Old Town Haymarket (3 min drive) and within the Gainesville High School pyramid. Move-in ready and ideally located!
#VAPW2119202

GAINESVILLE

14571 MARLOW STREET

3 Beds

2 Baths

1,731 Sq.Ft.

$399,900

MLS#: VAPW2119202
New on site 2 days ago
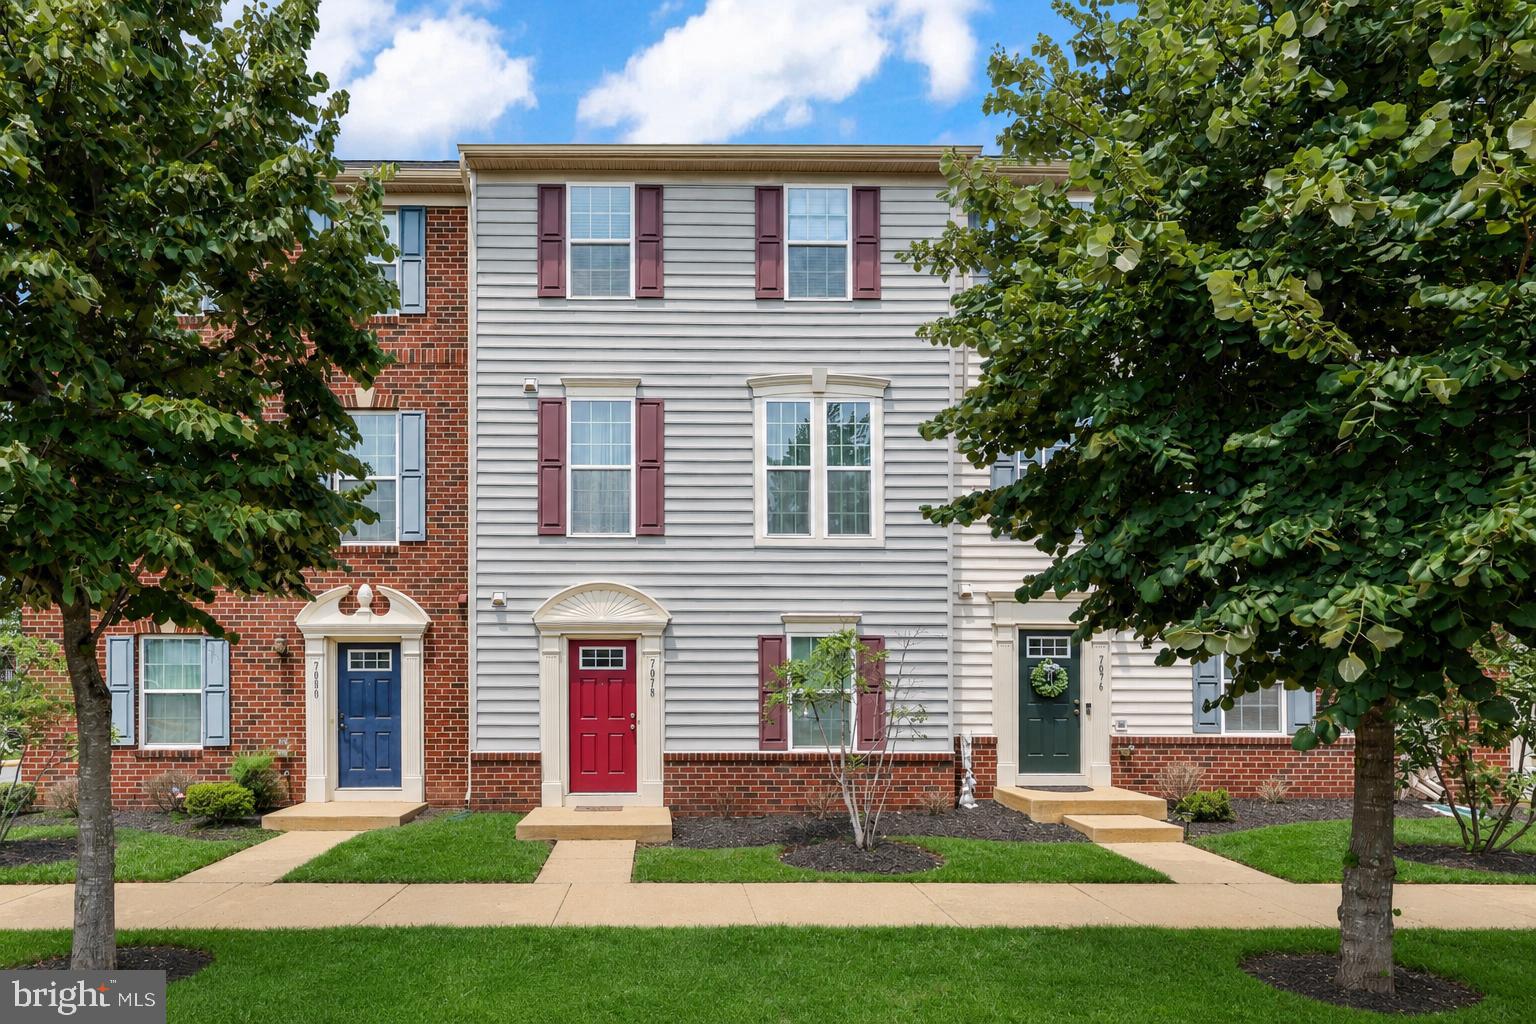
Immaculate townhome that has been loved and cared for. New Paint and Carpet throughout! Excellent floorplan w/beautiful hardwood floors, recessed lighting, 9ft ceilings and crown moldings . Gourmet eat-in kitchen w/granite counters , island, pantry and breakfast area. Delightful balcony off dining room. Upper level offers large primary en suite with plenty of closet space, two additional nice size bedrooms, Oversized garage with tons of extra storage space.
#VAPW2125336

GAINESVILLE

7078 MONGOOSE TRAIL

3 Beds

2 Baths

2,042 Sq.Ft.

$535,000

MLS#: VAPW2125336

A beautifully renovated townhouse offering unbeatable value at $579,999. Perfectly situated with easy access to I-66 and Route 29, this home pairs commuter convenience with contemporary comfort.

Completely refreshed in March 2026, every detail feels brand new — from freshly painted walls and stylish new flooring to upgraded bathrooms featuring new toilets and vanities. The kitchen shines with brand new appliances, making it ready for both weeknight dinners and weekend entertaining.

This spacious townhouse includes a two-car garage for effortless parking and storage, plus a private balcony that’s ideal for morning coffee or unwinding in the evening. With thoughtful updates throughout and a prime location close to shops, dining, and top-rated schools, this home delivers both value and lifestyle.

Modern. Move-in ready. Perfectly priced. Your Gainesville dream home awaits at 14504 Kenitsh Fire St.
#VAPW2124028

GAINESVILLE

14504 KENTISH FIRE STREET

3 Beds

2 Baths

1,990 Sq.Ft.

$579,999

MLS#: VAPW2124028

 - property

Send a message

Message successfully sent.

Your message

What is 3 + 4 ?

Reason for contacting?

I agree to receive email communication and understand I can unsubscribe at any time.

I agree to be contacted by Charis Realty Group via call, email, and text for real estate services. To opt out, you can reply 'stop' at any time or reply 'help' for assistance. You can also click the unsubscribe link in the emails. Message and data rates may apply. Message frequency may vary. Privacy Policy

Sign Out

Virtual Assistant

Would you like to take the next step with this property? We can help you schedule a showing or virtual tour, or send you more details.

Yes, I would like more information.

Thank You for Your Reply, One of Our Agents will contact you as soon as possible

No, maybe later.

Thank you, you can always contact me via email, phone number or through the contact form.

Realhub AI

Lucy - Your AI-Powered Realtor

Update Your Temporary Password

Personalize your search

Enter your email and we'll notify you immediately when new listings match what you're looking for.

or enter email address

Already have an account ? Login here

Continue your home search

I agree to receive communications and understand I can unsubscribe at any time.

I agree to be contacted by Charis Realty Group via call, email, and text for real estate services. To opt out, you can reply 'stop' at any time or reply 'help' for assistance. You can also click the unsubscribe link in the emails. Message and data rates may apply. Message frequency may vary. Privacy Policy

Already have an account ? Login here

We use cookies

We use cookies primarily for analytics to enhance your experience. By accepting, you agree to our use of these cookies. You can manage your preferences or learn more about our cookies policy.