

Property
Beds
4
Full Baths
3
1/2 Baths
None
Year Built
2012
Sq.Footage
2,860
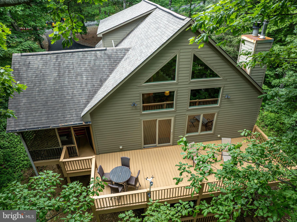
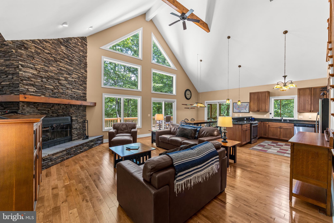
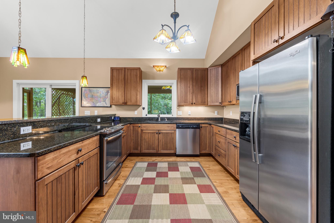
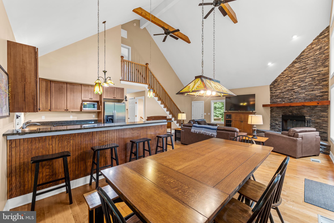
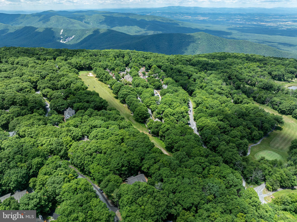
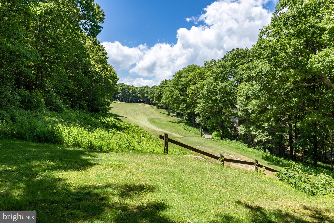
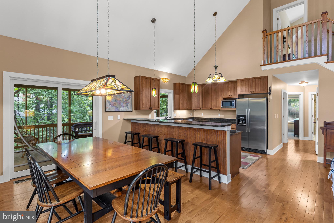
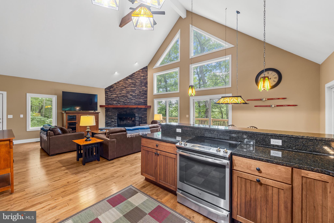
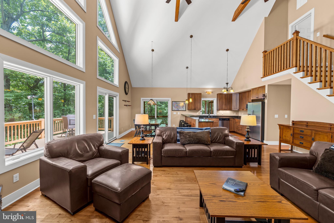
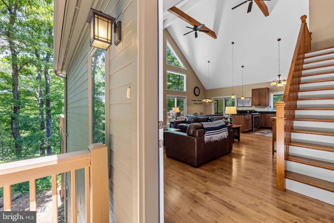
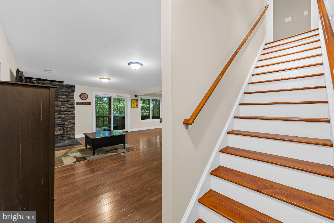
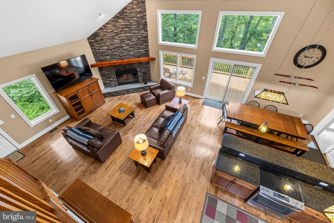
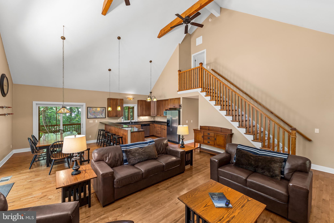
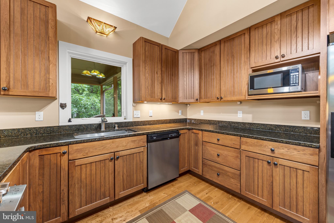
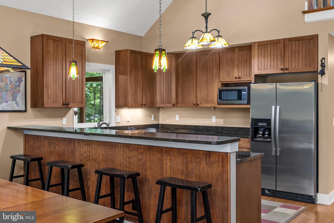
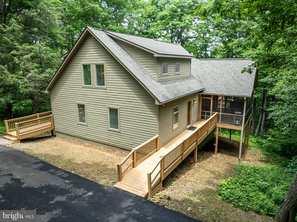
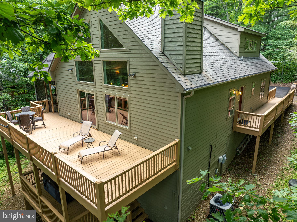
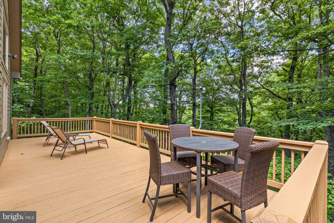
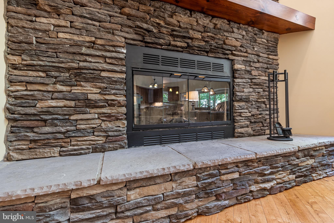
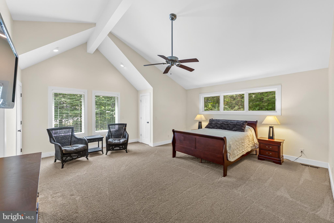
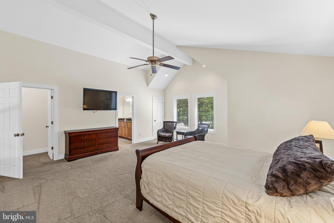
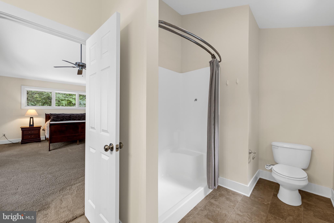
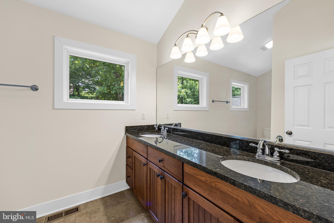
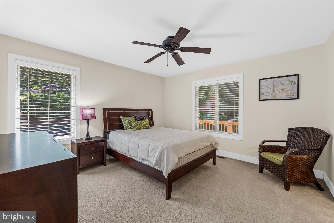
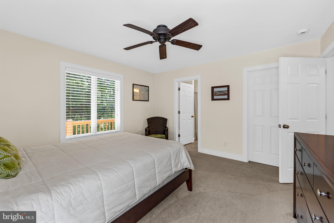
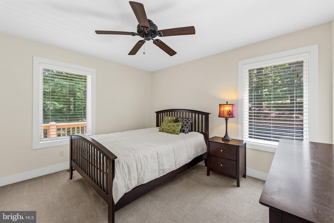
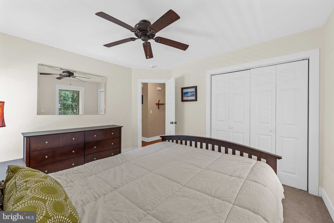
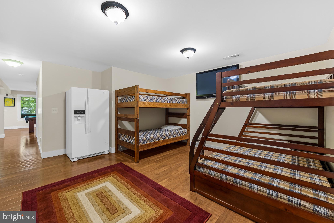
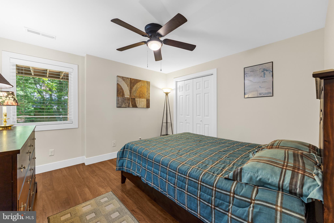
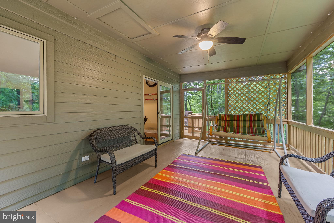
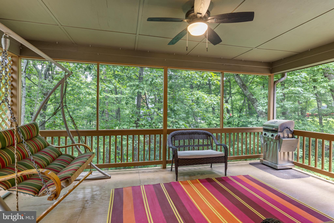
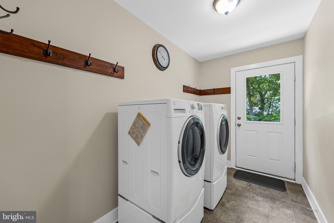
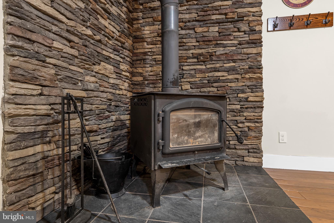
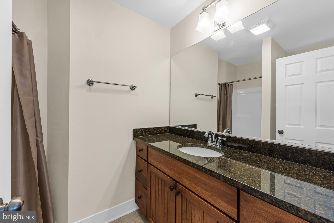
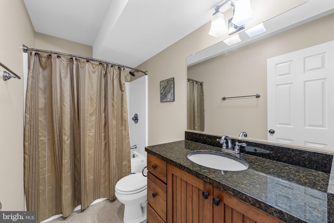
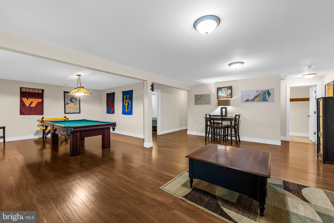
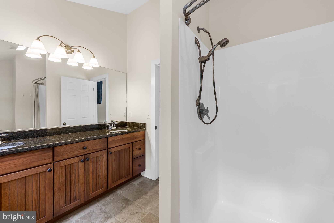
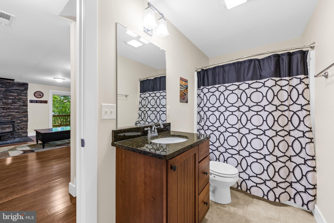
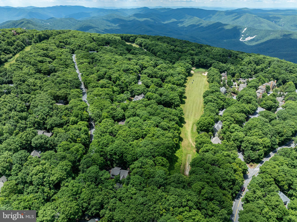
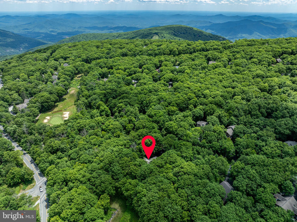
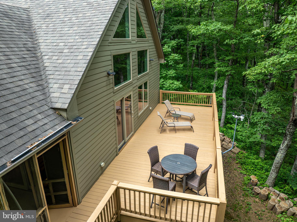
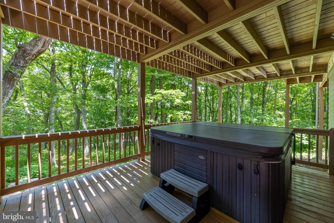
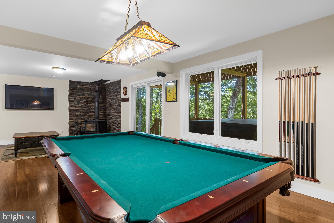
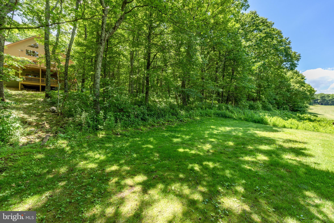
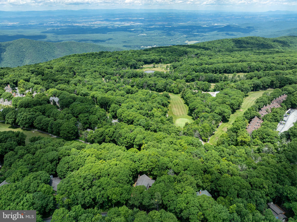
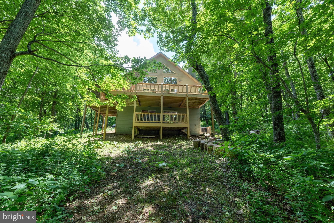
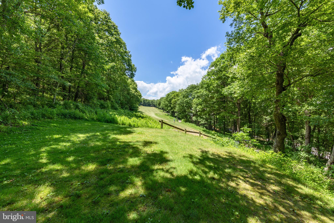
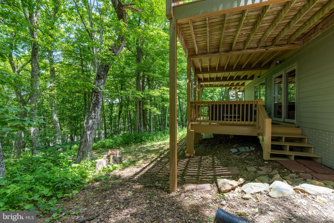
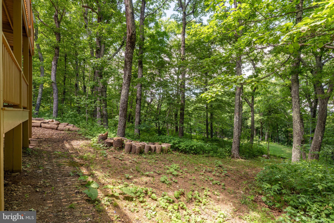
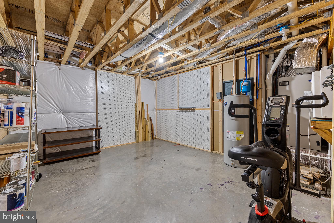
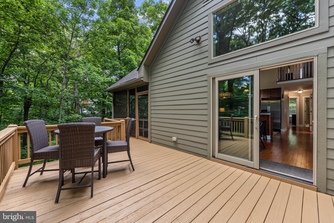
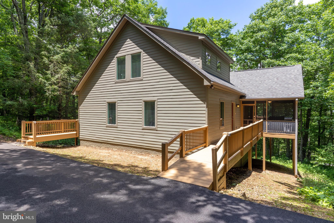
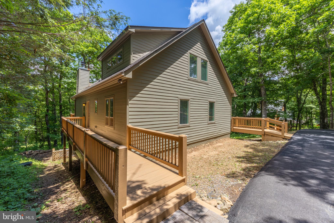
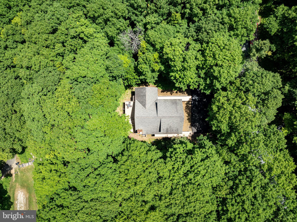
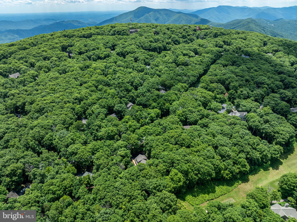
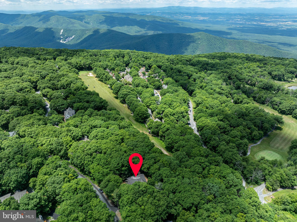
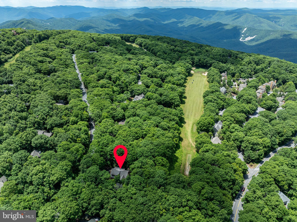
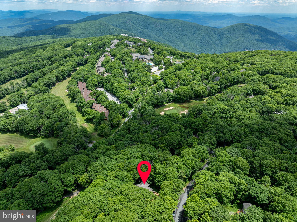
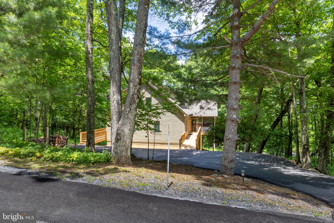
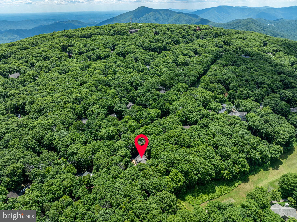
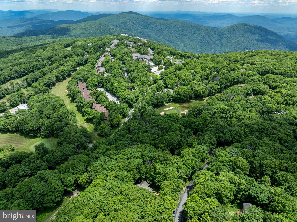
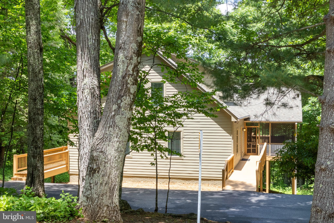
Discover year-round mountain living in this spacious 4-bedroom, 4-bath, fully furnished home located on a private 0.40-acre lot overlooking the golf course at Wintergreen Resort. Perfect as a primary residence, vacation retreat, or income-producing rental. This well-appointed property offers comfort, recreation, and convenient access to all that Wintergreen has to offer such as skiing, tennis, golf course, pool access, playground, hiking trails, and water activities. The main level features a stunning open-concept great room with a fireplace, soaring ceilings, and abundant natural light. The spacious kitchen, dining, and living areas flow seamlessly together, creating an ideal setting for entertaining family and friends. High-speed internet service supports remote work and streaming, making mountain living both relaxing and practical. With four bedrooms and four full bathrooms, including a generous primary suite and multiple guest accommodations, the home comfortably hosts large families and groups. The fully finished walk-out lower level provides additional living and entertainment space, featuring a recreation room, wood stove, pool table area, bunk room, and guest bedroom. Outdoor living is a highlight, with multiple decks and gathering spaces designed to embrace the peaceful golf course setting. Enjoy morning coffee while listening to golfers tee off nearby, relax on the expansive upper deck, unwind in the screened porch, or soak in the private hot tub after a day of skiing, tennis, hiking, or golf. The home comes well-equipped and move-in ready, including a washer and dryer, multiple refrigerators for added convenience when hosting guests. Whether you're seeking a mountain escape, full-time residence, or investment opportunity, this exceptional Wintergreen home offers the perfect combination of space, comfort, and four-season resort living.
Features & Amenities
Interior
-
Other Interior Features
Ceiling Fan(s), Beamed Ceilings, Open Floorplan
-
Total Bedrooms
4
-
Bathrooms
3
-
Above Grade Finished Area
2160.0
-
Basement YN
YES
-
Cooling YN
YES
-
Cooling
Central Air, Heat Pump, Ceiling Fan(s), Electric
-
Fireplace YN
YES
-
Heating YN
YES
-
Heating
Electric, Forced Air, Heat Pump
-
Main Level Bedrooms
2
-
Pet friendly
N/A
Exterior
-
Garage
No
-
Construction Materials
Brick, HardiPlank Type
-
Parking
Driveway
-
Patio and Porch Features
Deck, Porch, Screened
-
Pool
No
-
Waterfront YN
NO
-
View
Golf Course
Area & Lot
-
Lot Size(acres)
0.4
-
Lot Size(square feet)
17,424
-
Property Type
Residential
-
Property Sub Type
Single Family Residence
-
Architectural Style
Other
Price
-
Sales Price
$759,900
-
Tax Amount
$3,476.2
-
Sq. Footage
2,860
-
Price/SqFt
$265
HOA
-
Association
YES
-
Association Fee
$190
-
Association Fee Frequency
Monthly
-
Association Fee Includes
N/A
School District
-
Elementary School
ROCKFISH
-
Middle School
NELSON COUNTY
-
High School
NELSON COUNTY
Property Features
-
Stories
3
-
New Construction
NO
-
Foundation Details
Slab
-
Senior Community YN
NO
-
Sewer
Public Sewer
-
Tax Lot
8
-
Water Source
Public
Schedule a Showing
Showing scheduled successfully.
Mortgage calculator
Estimate your monthly mortgage payment, including the principal and interest, property taxes, and HOA. Adjust the values to generate a more accurate rate.
Your payment
Principal and Interest:
$
Property taxes:
$
HOA fees:
$
Total loan payment:
$
Total interest amount:
$
Location
County
NELSON
Elementary School
ROCKFISH
Middle School
NELSON COUNTY
High School
NELSON COUNTY
Listing Courtesy of Daune Zook , Samson Properties
RealHub Information is provided exclusively for consumers' personal, non-commercial use, and it may not be used for any purpose other than to identify prospective properties consumers may be interested in purchasing. All information deemed reliable but not guaranteed and should be independently verified. All properties are subject to prior sale, change or withdrawal. RealHub website owner shall not be responsible for any typographical errors, misinformation, misprints and shall be held totally harmless.

AGENT
Andrew Boateng
Call Andrew today to schedule a private showing.

* Listings on this website come from the FMLS IDX Compilation and may be held by brokerage firms other than the owner of this website. The listing brokerage is identified in any listing details. Information is deemed reliable but is not guaranteed. If you believe any FMLS listing contains material that infringes your copyrighted work please click here to review our DMCA policy and learn how to submit a takedown request.© 2024 FMLS.
.png)