
Property
Beds
5
Full Baths
6
1/2 Baths
1
Year Built
1994
Sq.Footage
6,482
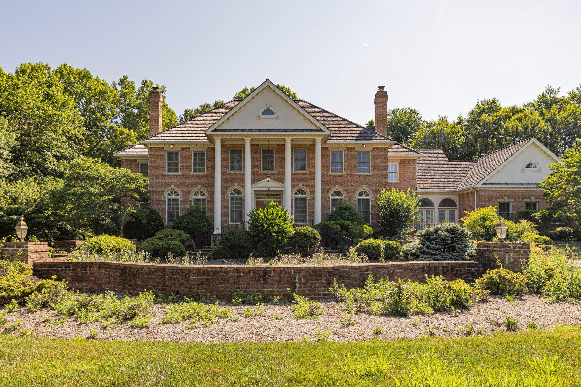
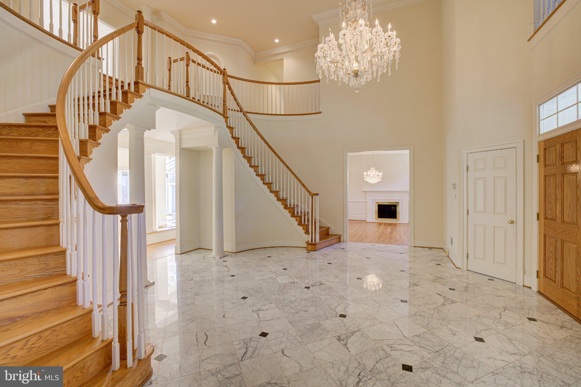
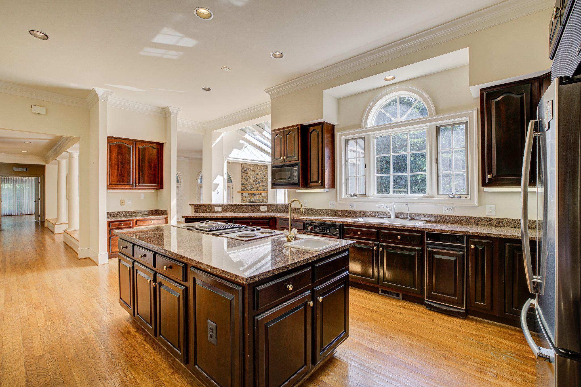
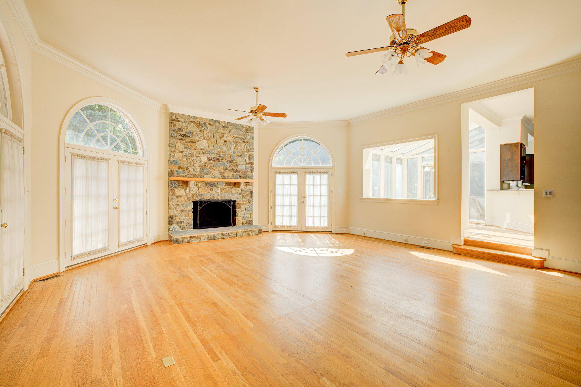
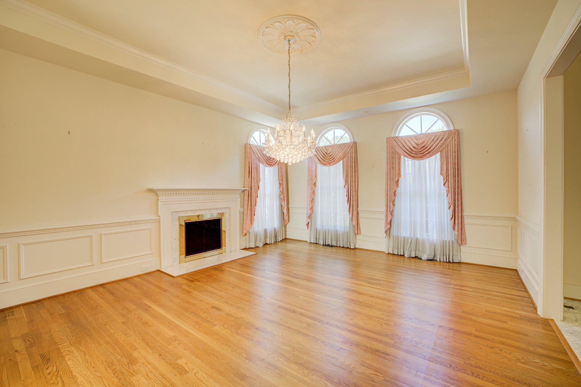
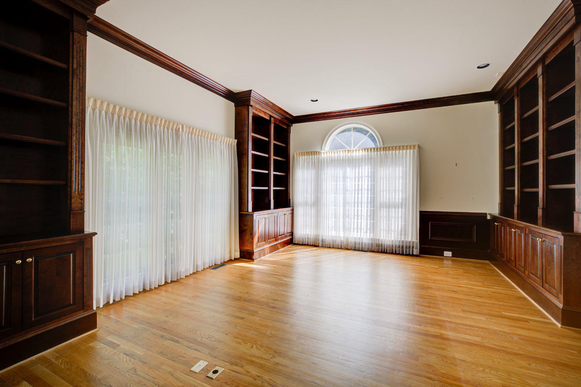
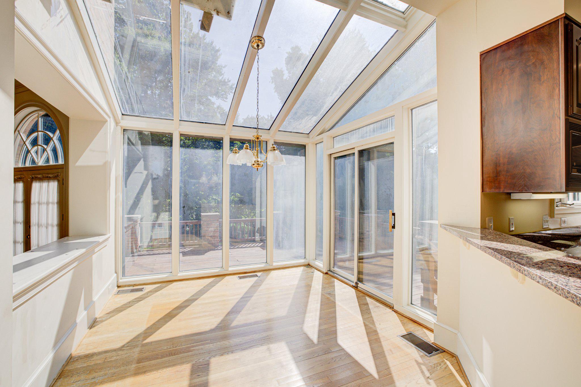
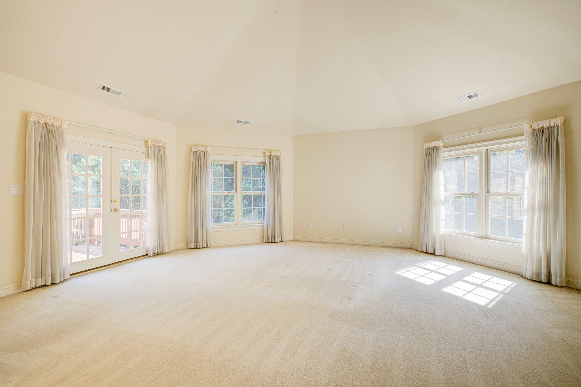
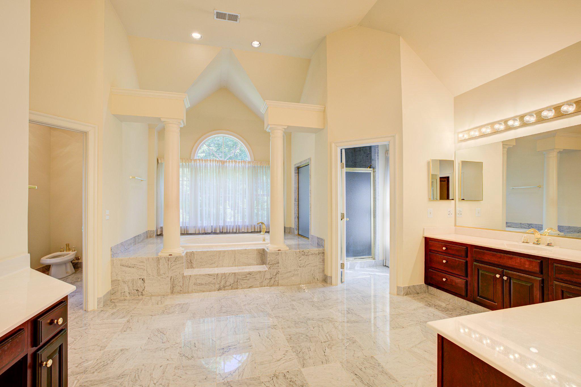
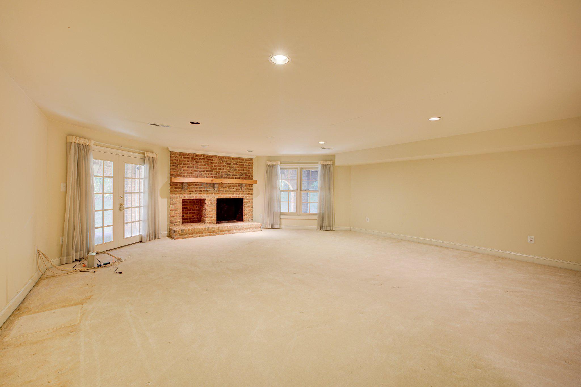
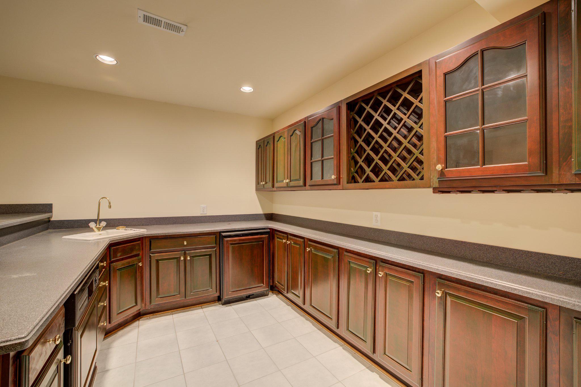
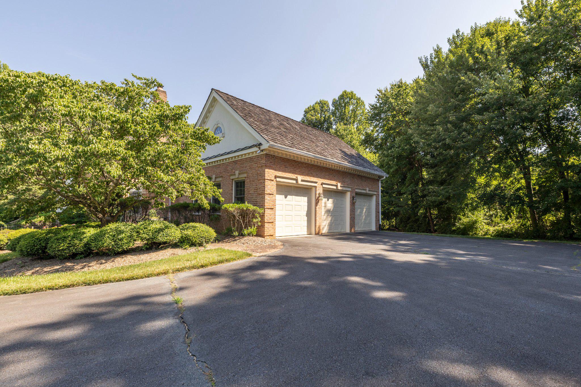
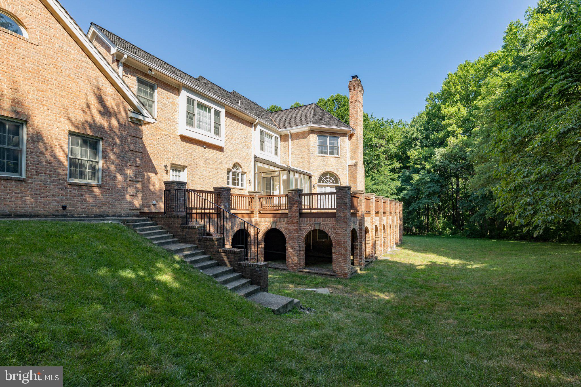
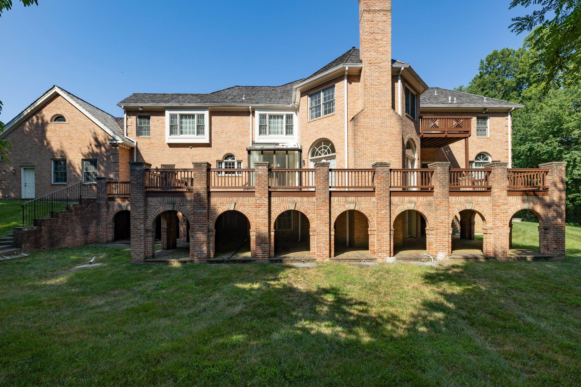
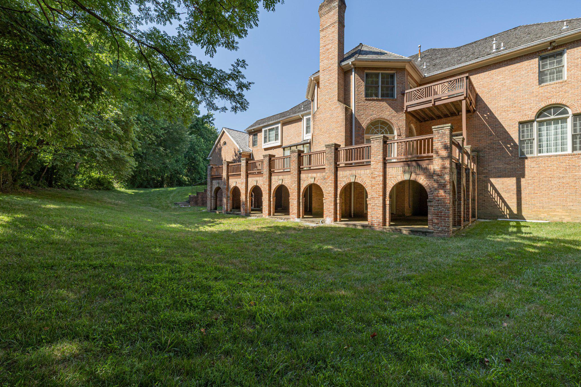
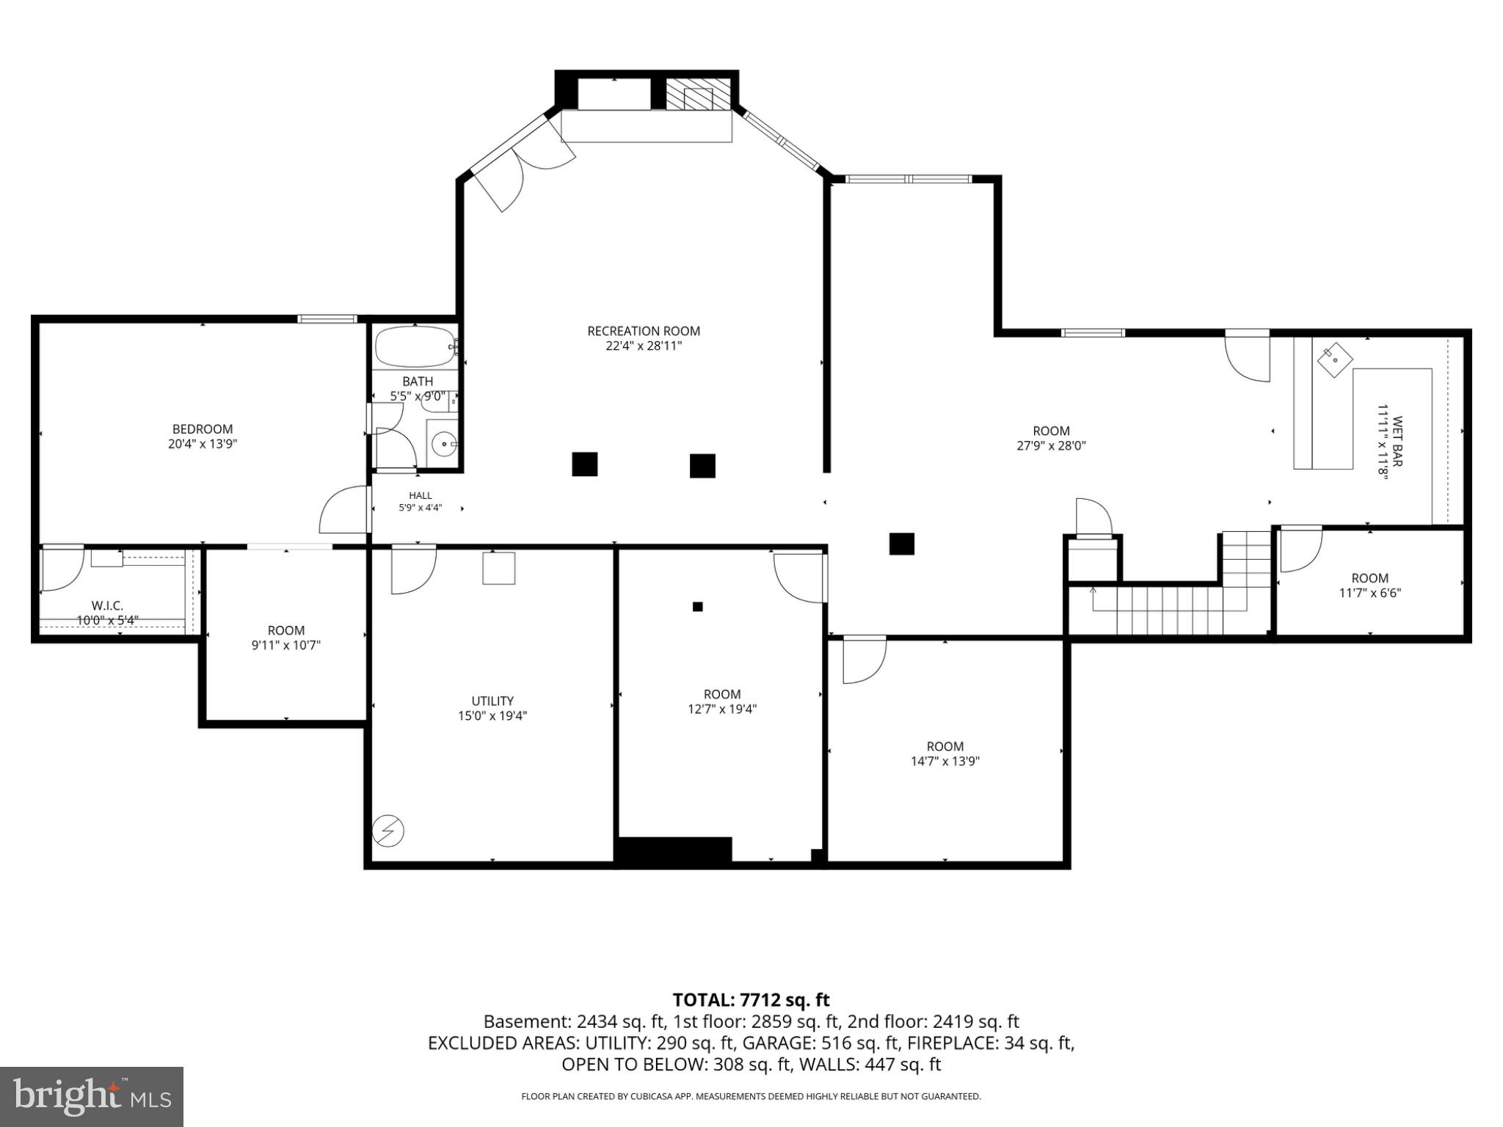
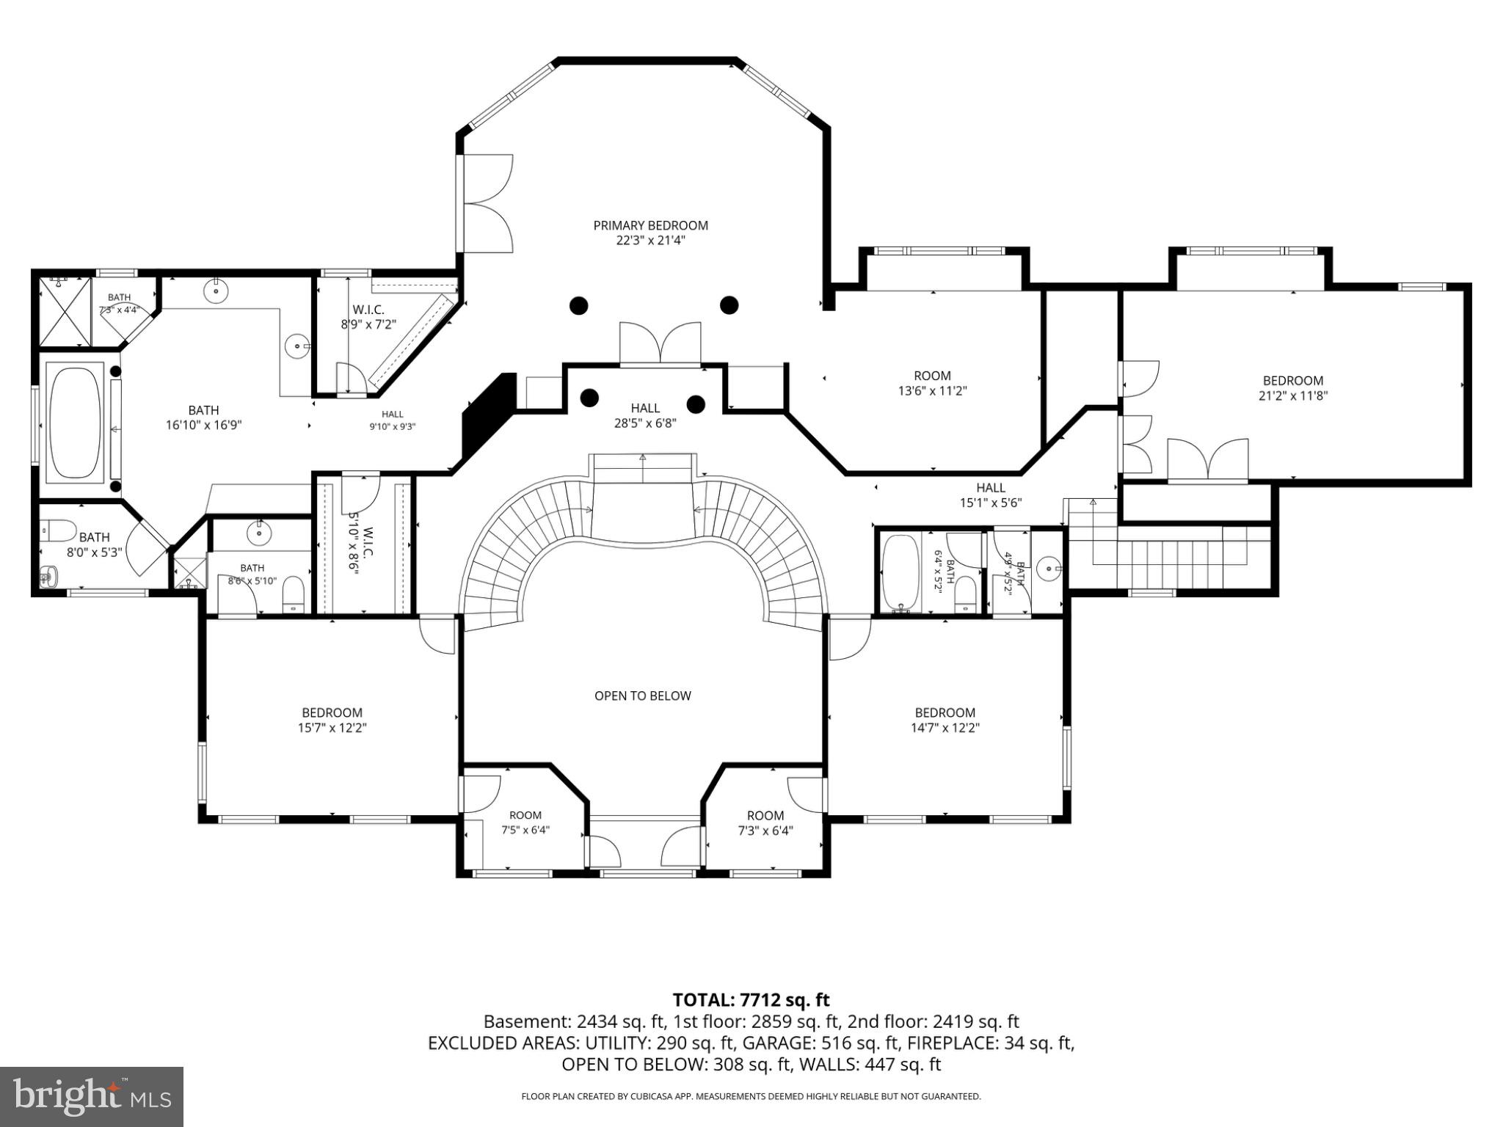
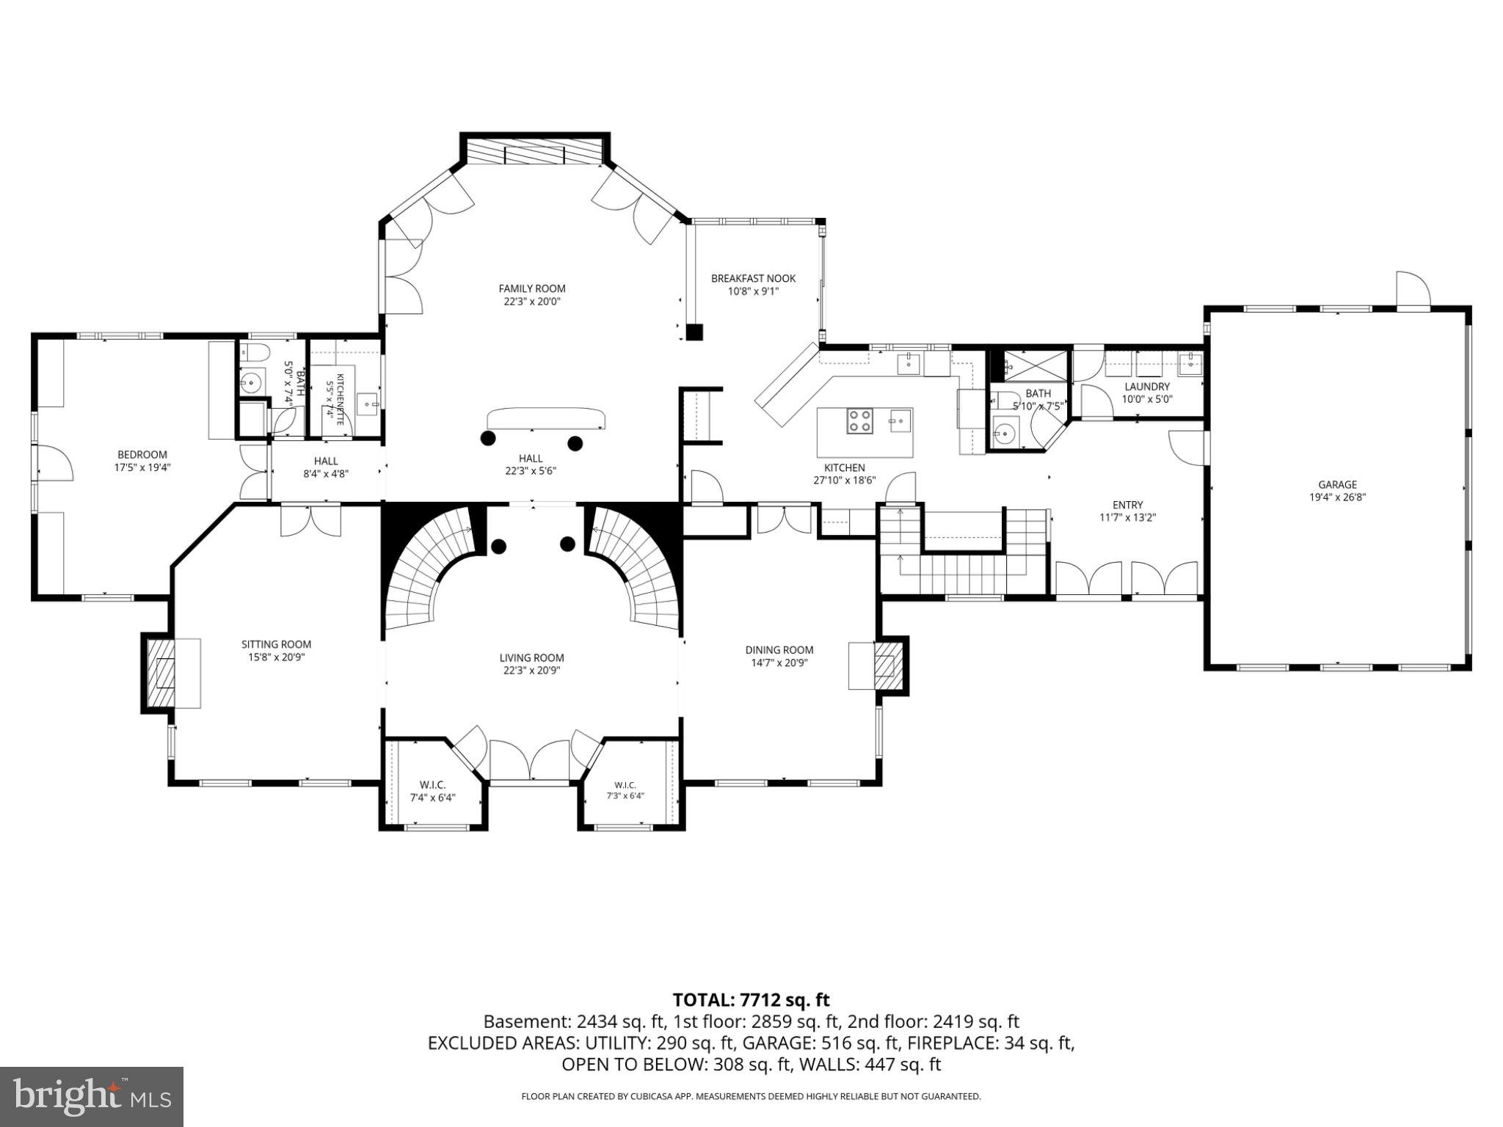
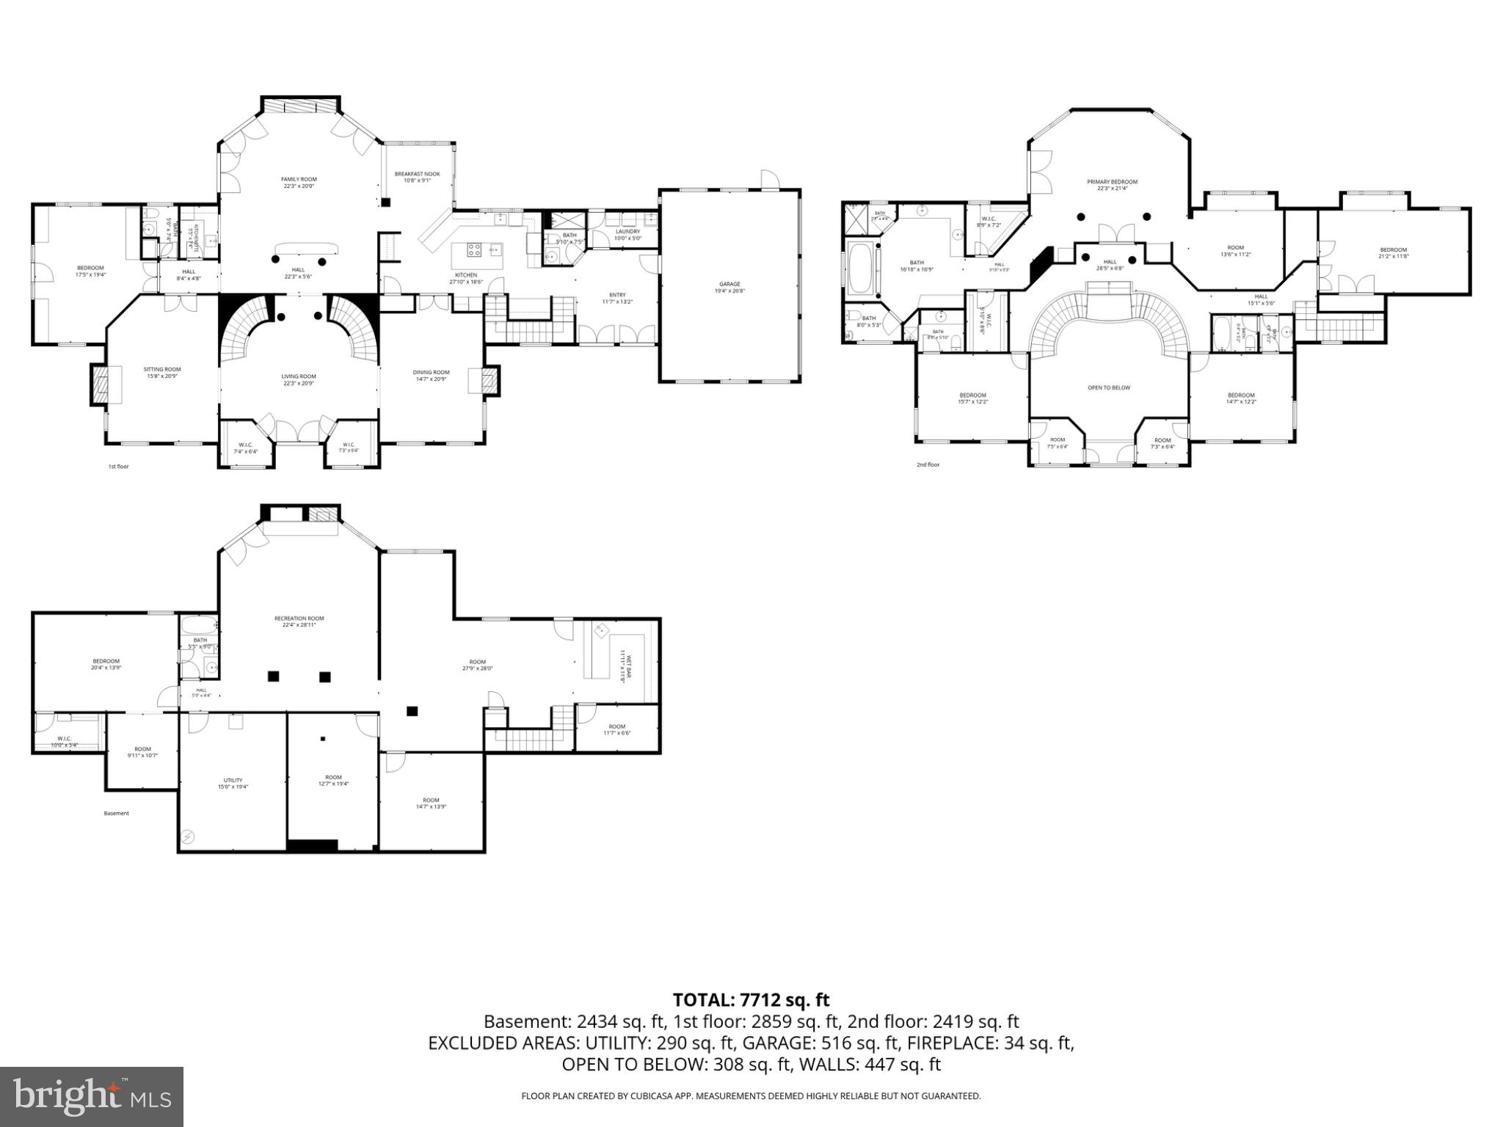
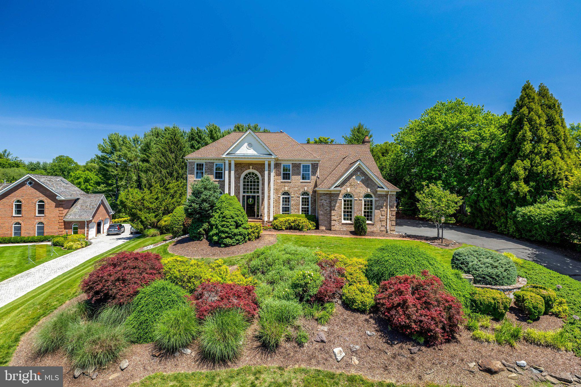
A true landmark on Utterback Store Road in prestigious Great Falls, this stunning traditional home offers the perfect blend of elegance, comfort, and everyday functionality. Featuring 5 spacious bedrooms, 6.5 bathrooms, brick and cedar shake exterior and nearly 7700 square feet of living space, this exceptional residence provides ample room for both relaxed everyday living and effortless entertaining. Step inside to a warm and inviting atmosphere highlighted by beautiful hardwood floors, exquisite crown moldings, recessed lighting, and a thoughtfully designed open floor plan. The formal dining room flows seamlessly into the comfortable living areas, creating an ideal setting for gatherings both large and small. At the heart of the home is the gourmet kitchen, complete with a large center island, built-in appliances, a breakfast area, a conservatory, and a convenient butler’s pantry—perfect for meal preparation, entertaining, and everyday living. The luxurious primary suite offers a true retreat, featuring a spa-like bath with a jetted tub and walk-in shower. Each secondary bedroom features en-suite living with a full bath and oversized closet. A double staircase adds a grand architectural touch, while four fireplaces throughout the home create warmth and ambiance. The fully finished daylight basement offers endless possibilities, whether used as a home theater, gym, recreation room, play area, or guest space, with convenient access to the patio and outdoor areas. Situated on a generous 2.58-acre lot, the property features a side-entry garage and circular driveway, adding both convenience and impressive curb appeal. This exceptional home delivers timeless style, modern comfort, and thoughtful details throughout.
Features & Amenities
Interior
-
Other Interior Features
Bar, Kitchen Island, Recessed Lighting, Cathedral Ceiling(s), High Ceilings, Built-in Features, Crown Molding, Open Floorplan, Pantry
-
Total Bedrooms
5
-
Bathrooms
6
-
1/2 Bathrooms
1
-
Above Grade Finished Area
6482.0
-
Basement YN
YES
-
Cooling YN
YES
-
Cooling
Central Air, Multi Units, Zoned, Electric
-
Fireplace YN
YES
-
Heating YN
YES
-
Heating
Natural Gas, Forced Air, Zoned
-
Main Level Bedrooms
5
-
Pet friendly
Yes
Exterior
-
Garage
Yes
-
Garage spaces
3
-
Construction Materials
Brick
-
Parking
Asphalt, Circular Driveway, Garage, Driveway, Attached
-
Pool
No
-
Waterfront YN
NO
Area & Lot
-
Lot Size(acres)
2.58
-
Lot Size(square feet)
112,385
-
Property Type
Residential
-
Property Sub Type
Single Family Residence
-
Architectural Style
Traditional
Price
-
Sales Price
$2,349,000
-
Tax Amount
$24,788
-
Financing Options
Cash, Conventional
-
Sq. Footage
6,482
-
Price/SqFt
$362
HOA
-
Association
No
Property Resources
-
Horse Property
NO
School District
-
Elementary School
FORESTVILLE
-
Middle School
COOPER
-
High School
LANGLEY
Property Features
-
New Construction
NO
-
Foundation Details
Slab, Block
-
Senior Community YN
NO
-
Sewer
Septic Tank
-
Tax Lot
16A2
-
Water Source
Well
Schedule a Showing
Showing scheduled successfully.
Mortgage calculator
Estimate your monthly mortgage payment, including the principal and interest, property taxes, and HOA. Adjust the values to generate a more accurate rate.
Your payment
Principal and Interest:
$
Property taxes:
$
HOA fees:
$
Total loan payment:
$
Total interest amount:
$
Location
County
FAIRFAX
Elementary School
FORESTVILLE
Middle School
COOPER
High School
LANGLEY
Listing Courtesy of Ali Khazai , Fairfax Realty of Tysons
RealHub Information is provided exclusively for consumers' personal, non-commercial use, and it may not be used for any purpose other than to identify prospective properties consumers may be interested in purchasing. All information deemed reliable but not guaranteed and should be independently verified. All properties are subject to prior sale, change or withdrawal. RealHub website owner shall not be responsible for any typographical errors, misinformation, misprints and shall be held totally harmless.

AGENT
Andrew Boateng
Call Andrew today to schedule a private showing.

* Listings on this website come from the FMLS IDX Compilation and may be held by brokerage firms other than the owner of this website. The listing brokerage is identified in any listing details. Information is deemed reliable but is not guaranteed. If you believe any FMLS listing contains material that infringes your copyrighted work please click here to review our DMCA policy and learn how to submit a takedown request.© 2024 FMLS.
Related Properties
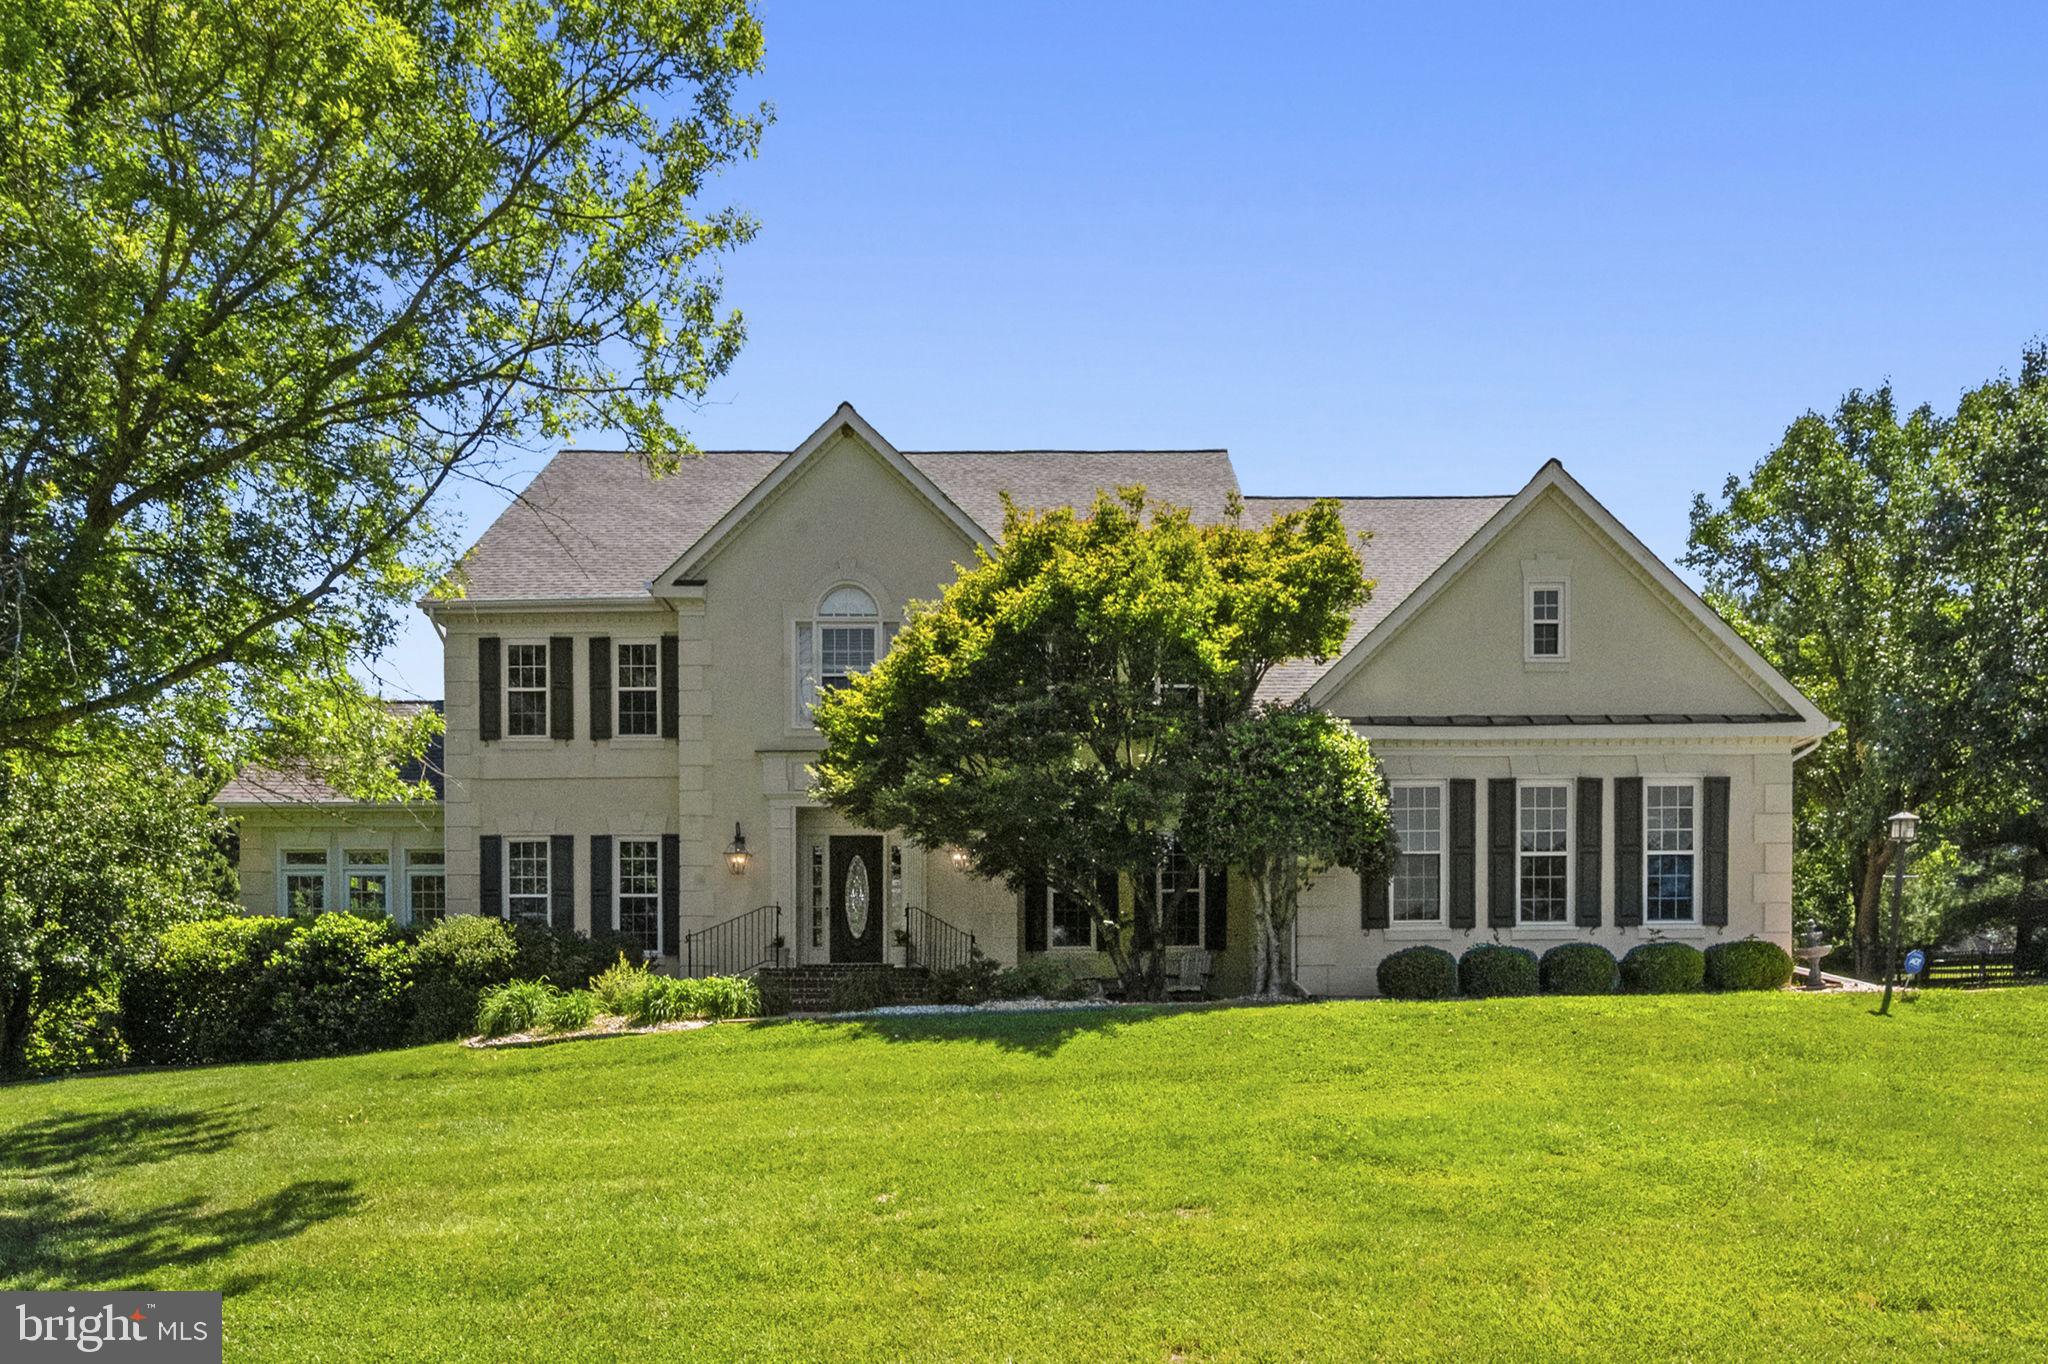
GREAT FALLS
1002 SHERMAN COURT
6 Beds
6 Baths
8,857 Sq.Ft.
$2,611,000
MLS#: VAFX2311024
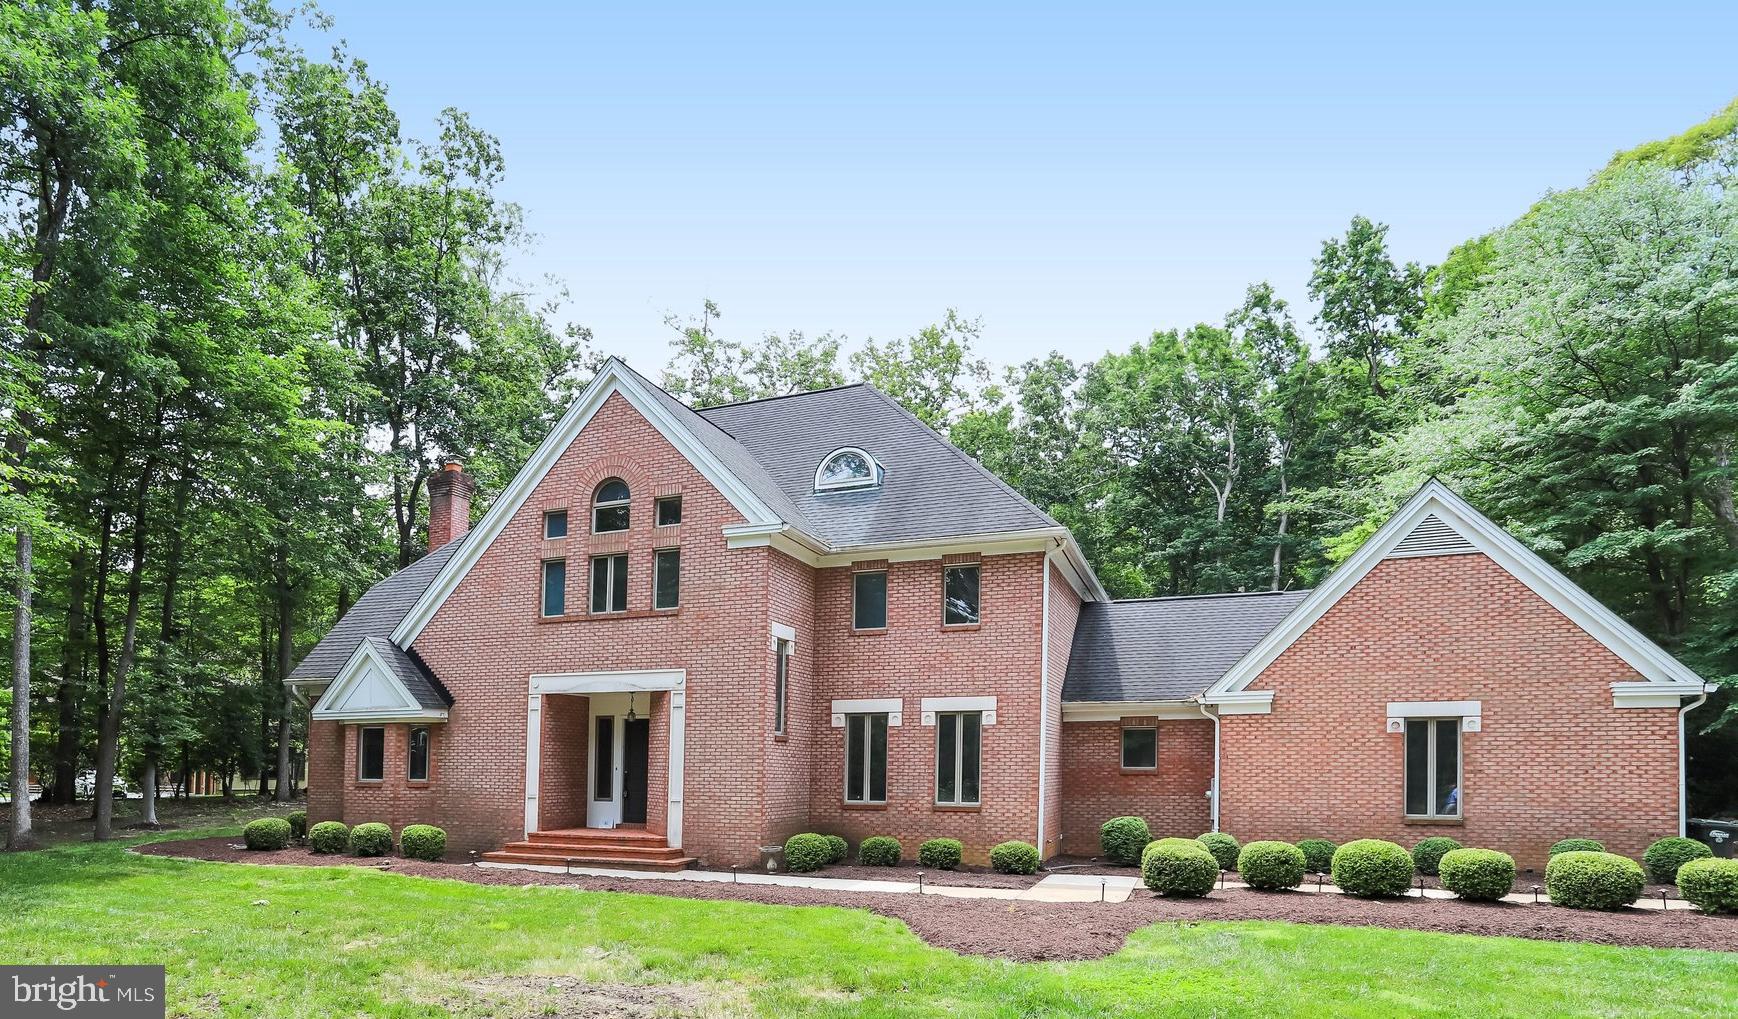
GREAT FALLS
615 NALLS FARM WAY
6 Beds
4 Baths
6,967 Sq.Ft.
$2,095,000
MLS#: VAFX2315562
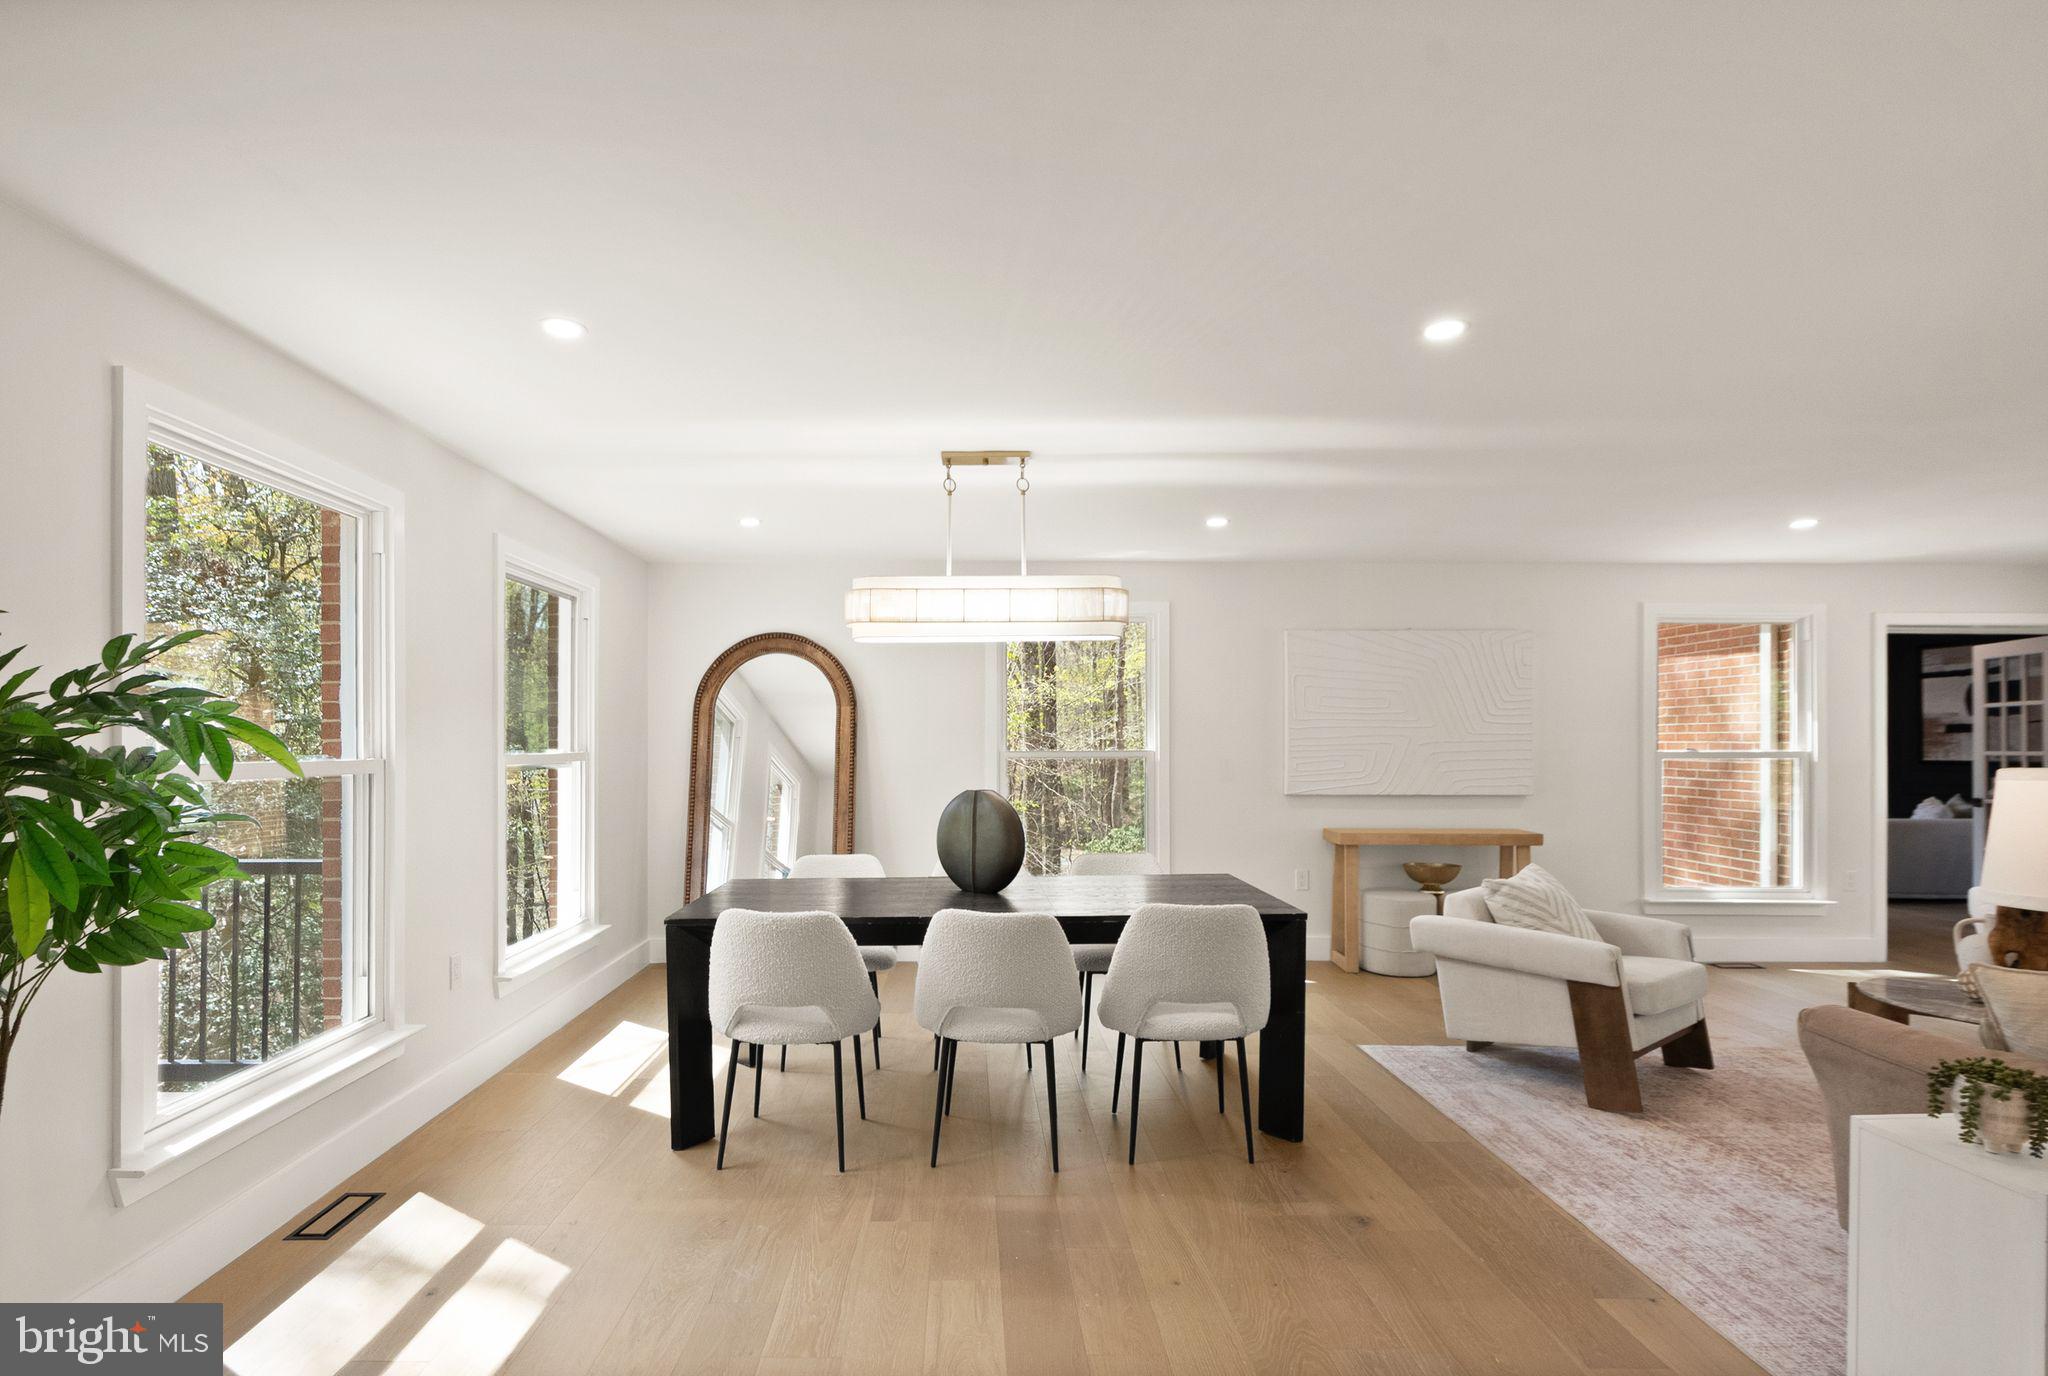
GREAT FALLS
11109 ELMVIEW PLACE
4 Beds
3 Baths
5,479 Sq.Ft.
$1,995,000
MLS#: VAFX2318954
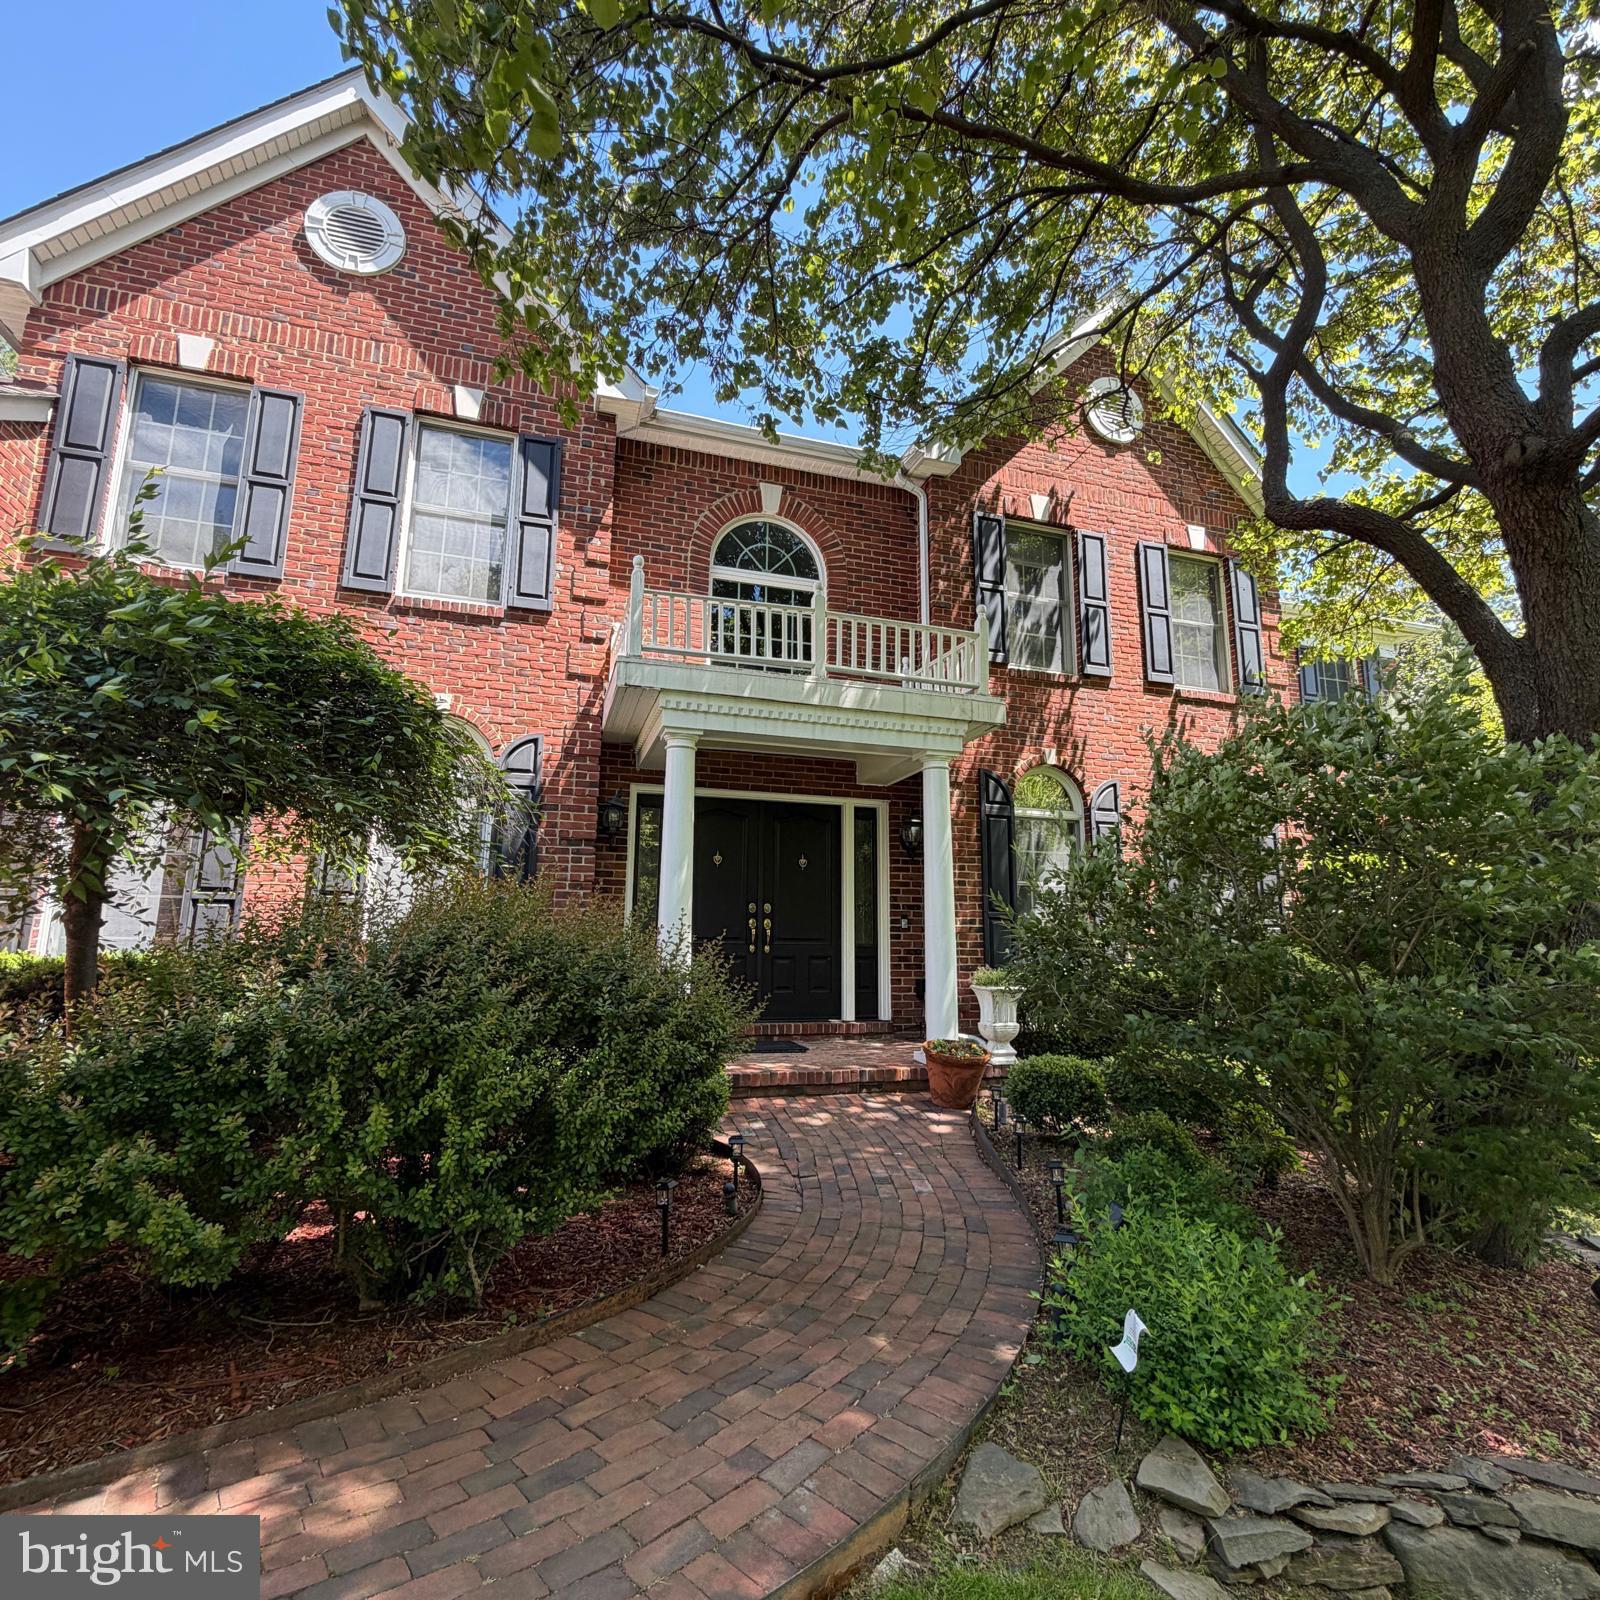
GREAT FALLS
11115 STREAMVIEW COURT
5 Beds
5 Baths
6,912 Sq.Ft.
$2,385,000
MLS#: VAFX2293548
GREAT FALLS
11514 SENECA WOODS COURT
7 Beds
6 Baths
6,420 Sq.Ft.
$1,999,000
MLS#: VAFX2308334
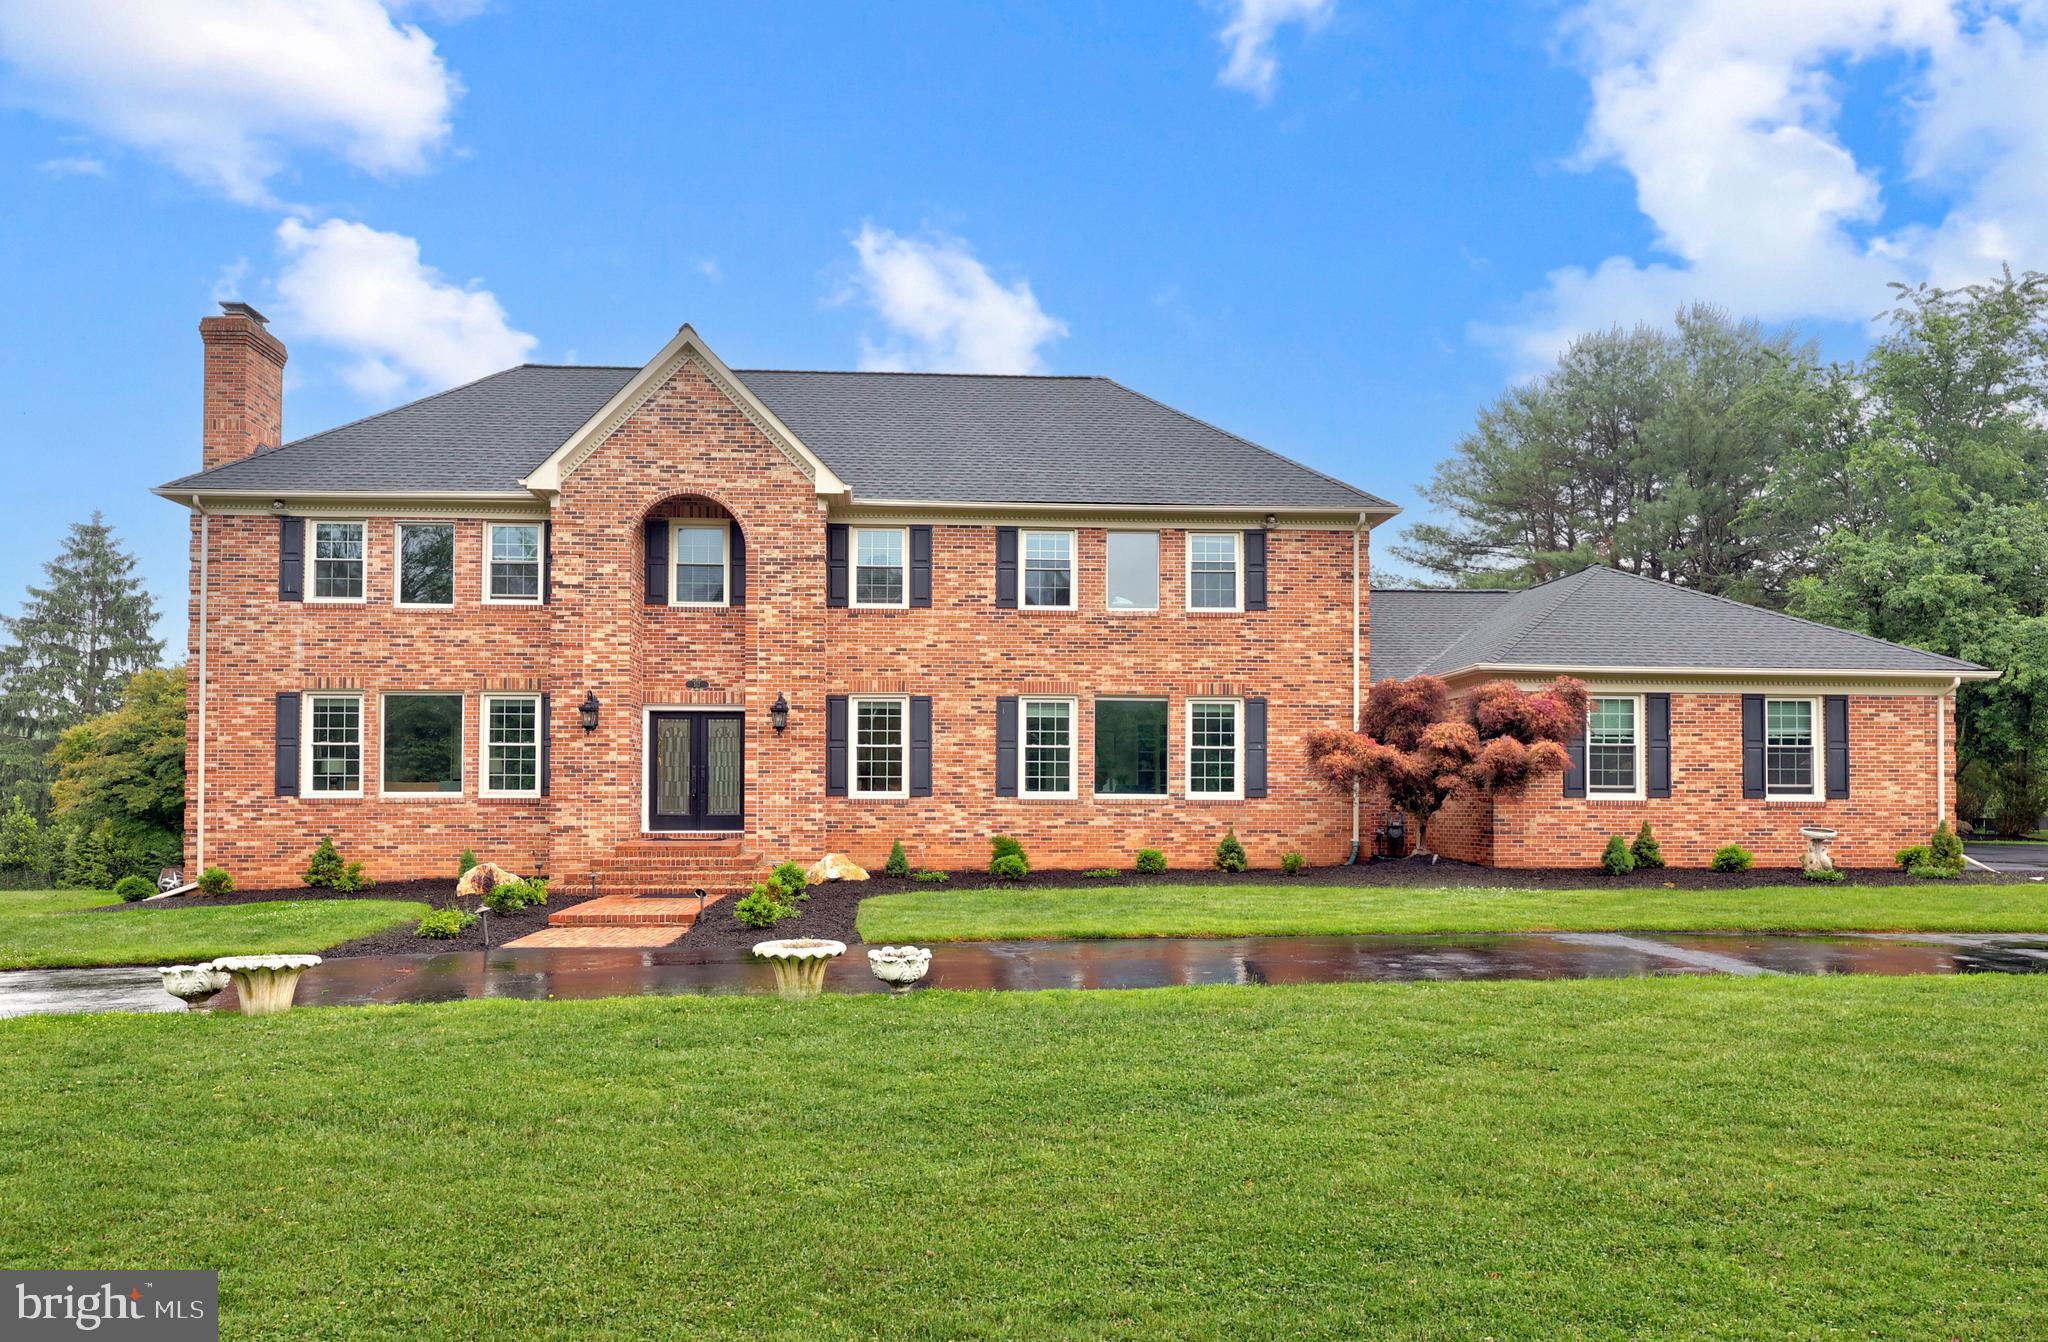
GREAT FALLS
517 SENECA ROAD
5 Beds
5 Baths
6,609 Sq.Ft.
$1,975,000
MLS#: VAFX2315530
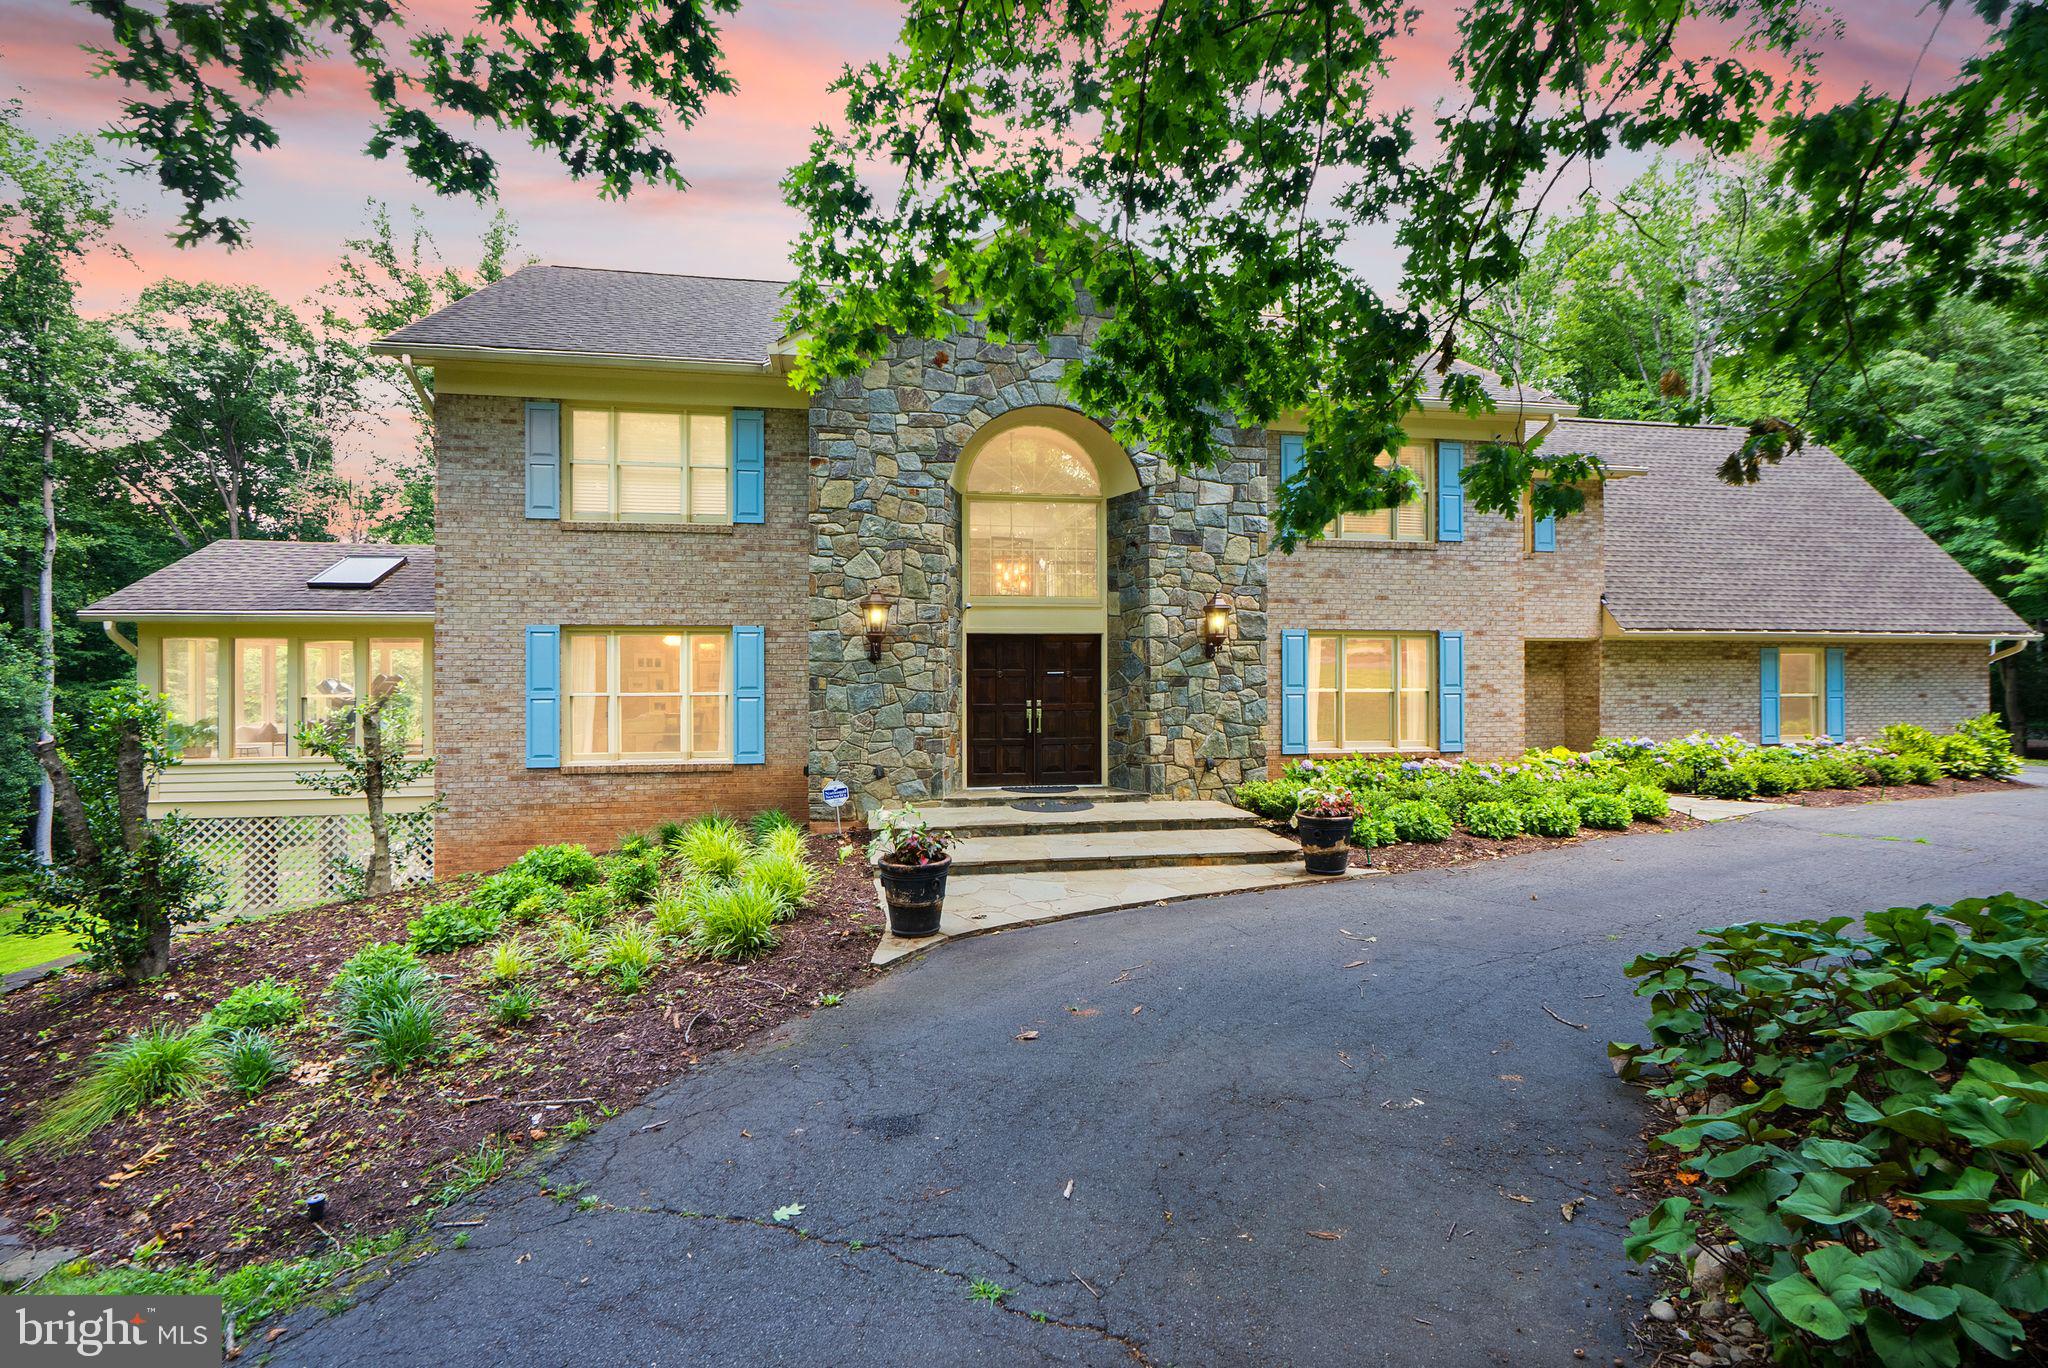
GREAT FALLS
431 OLYMPIA WAY
5 Beds
4 Baths
6,055 Sq.Ft.
$2,295,000
MLS#: VAFX2320982
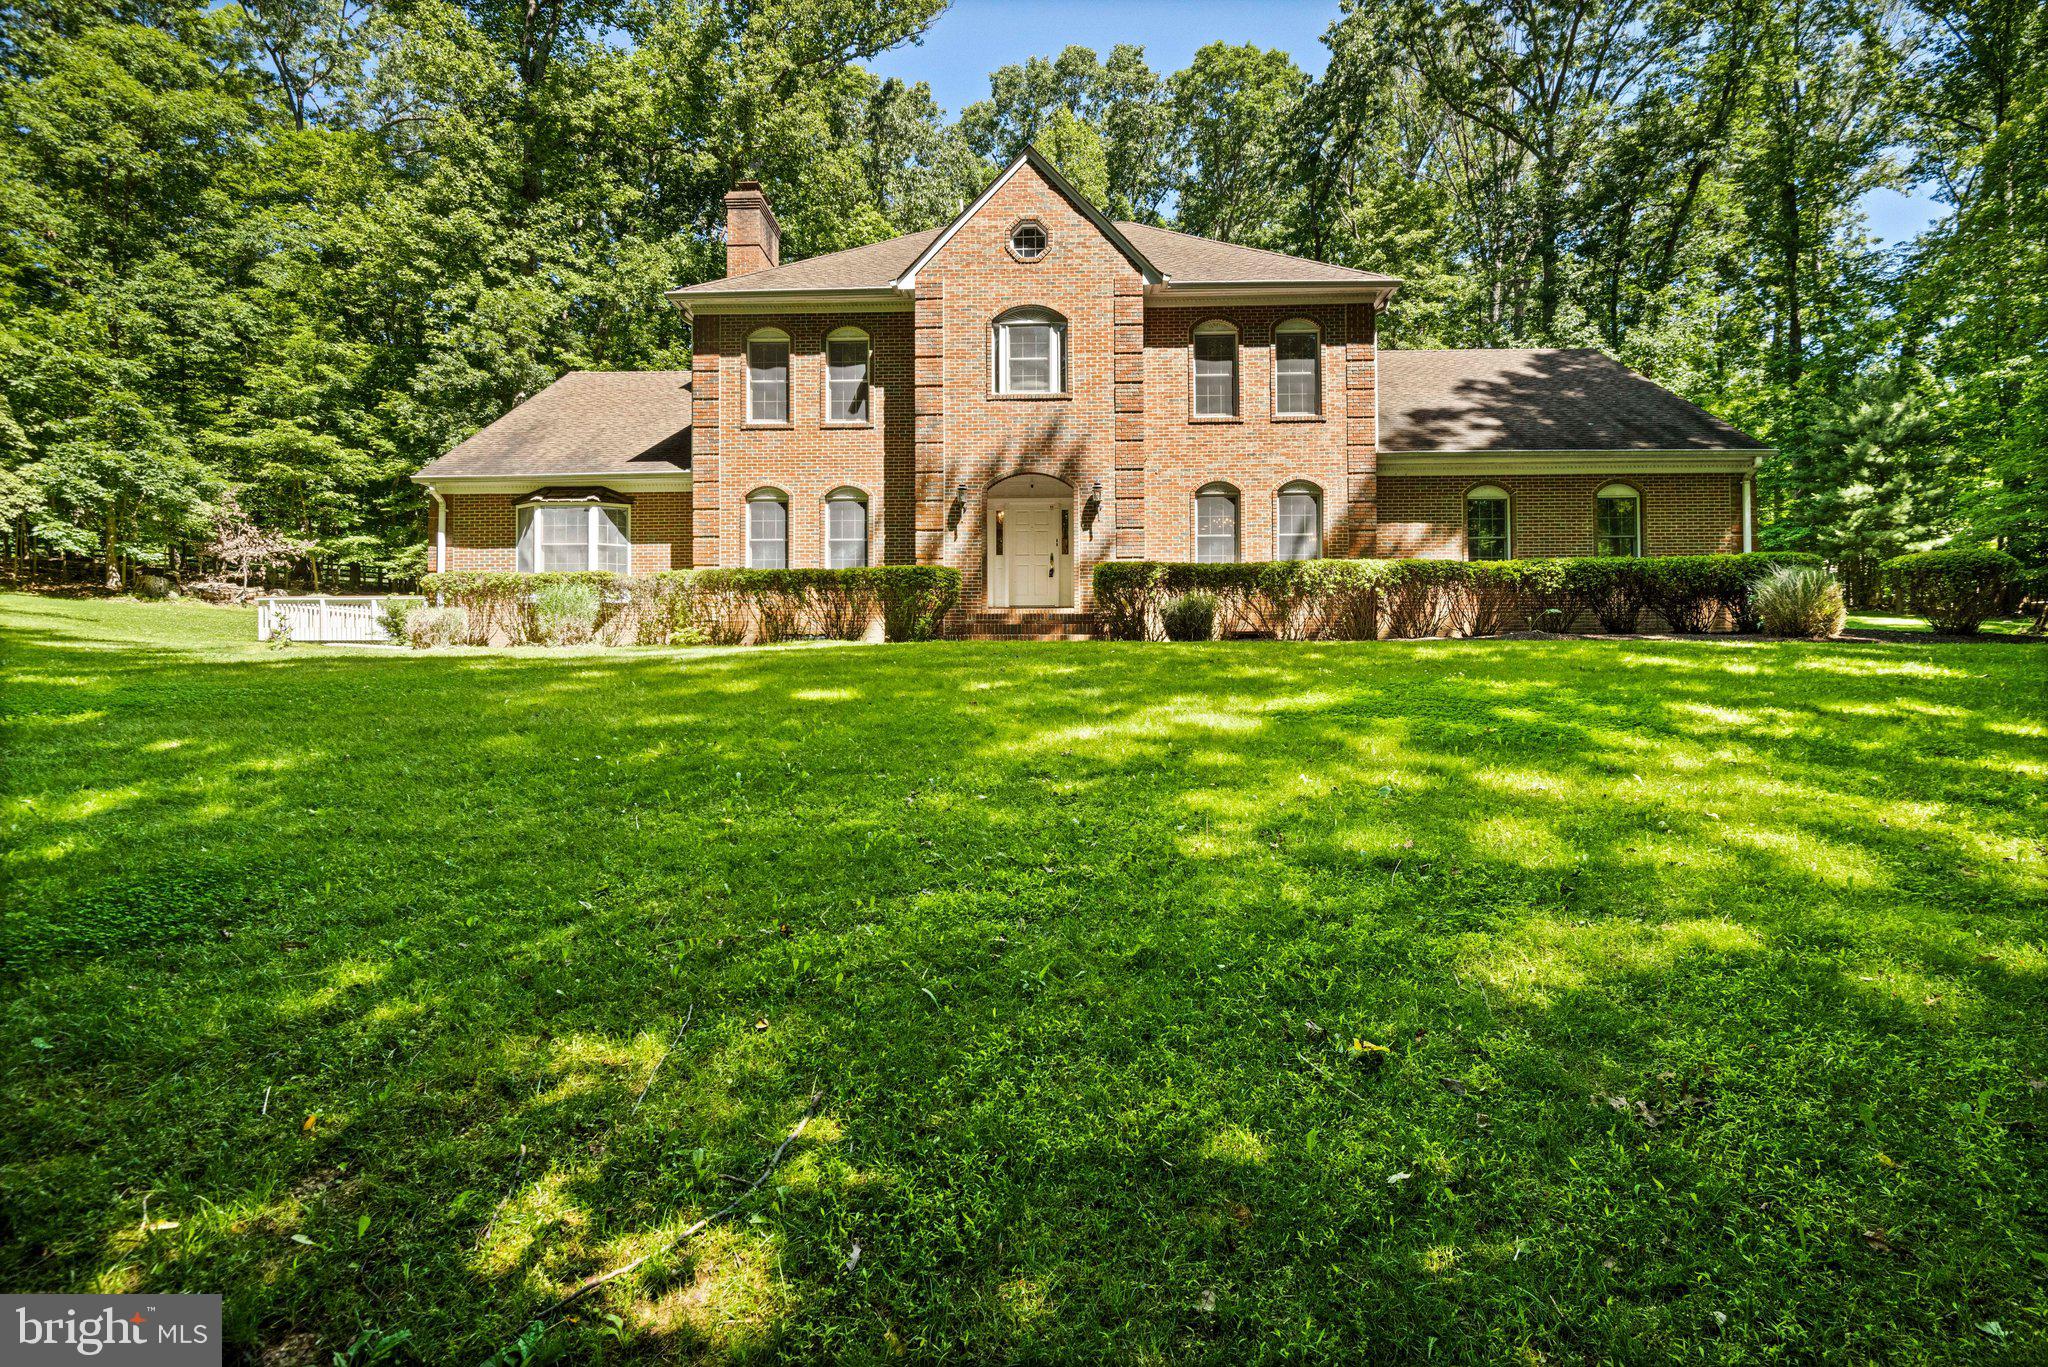
GREAT FALLS
700 RUNNING BROOK DRIVE
4 Beds
3 Baths
6,203 Sq.Ft.
$2,050,000
MLS#: VAFX2315926
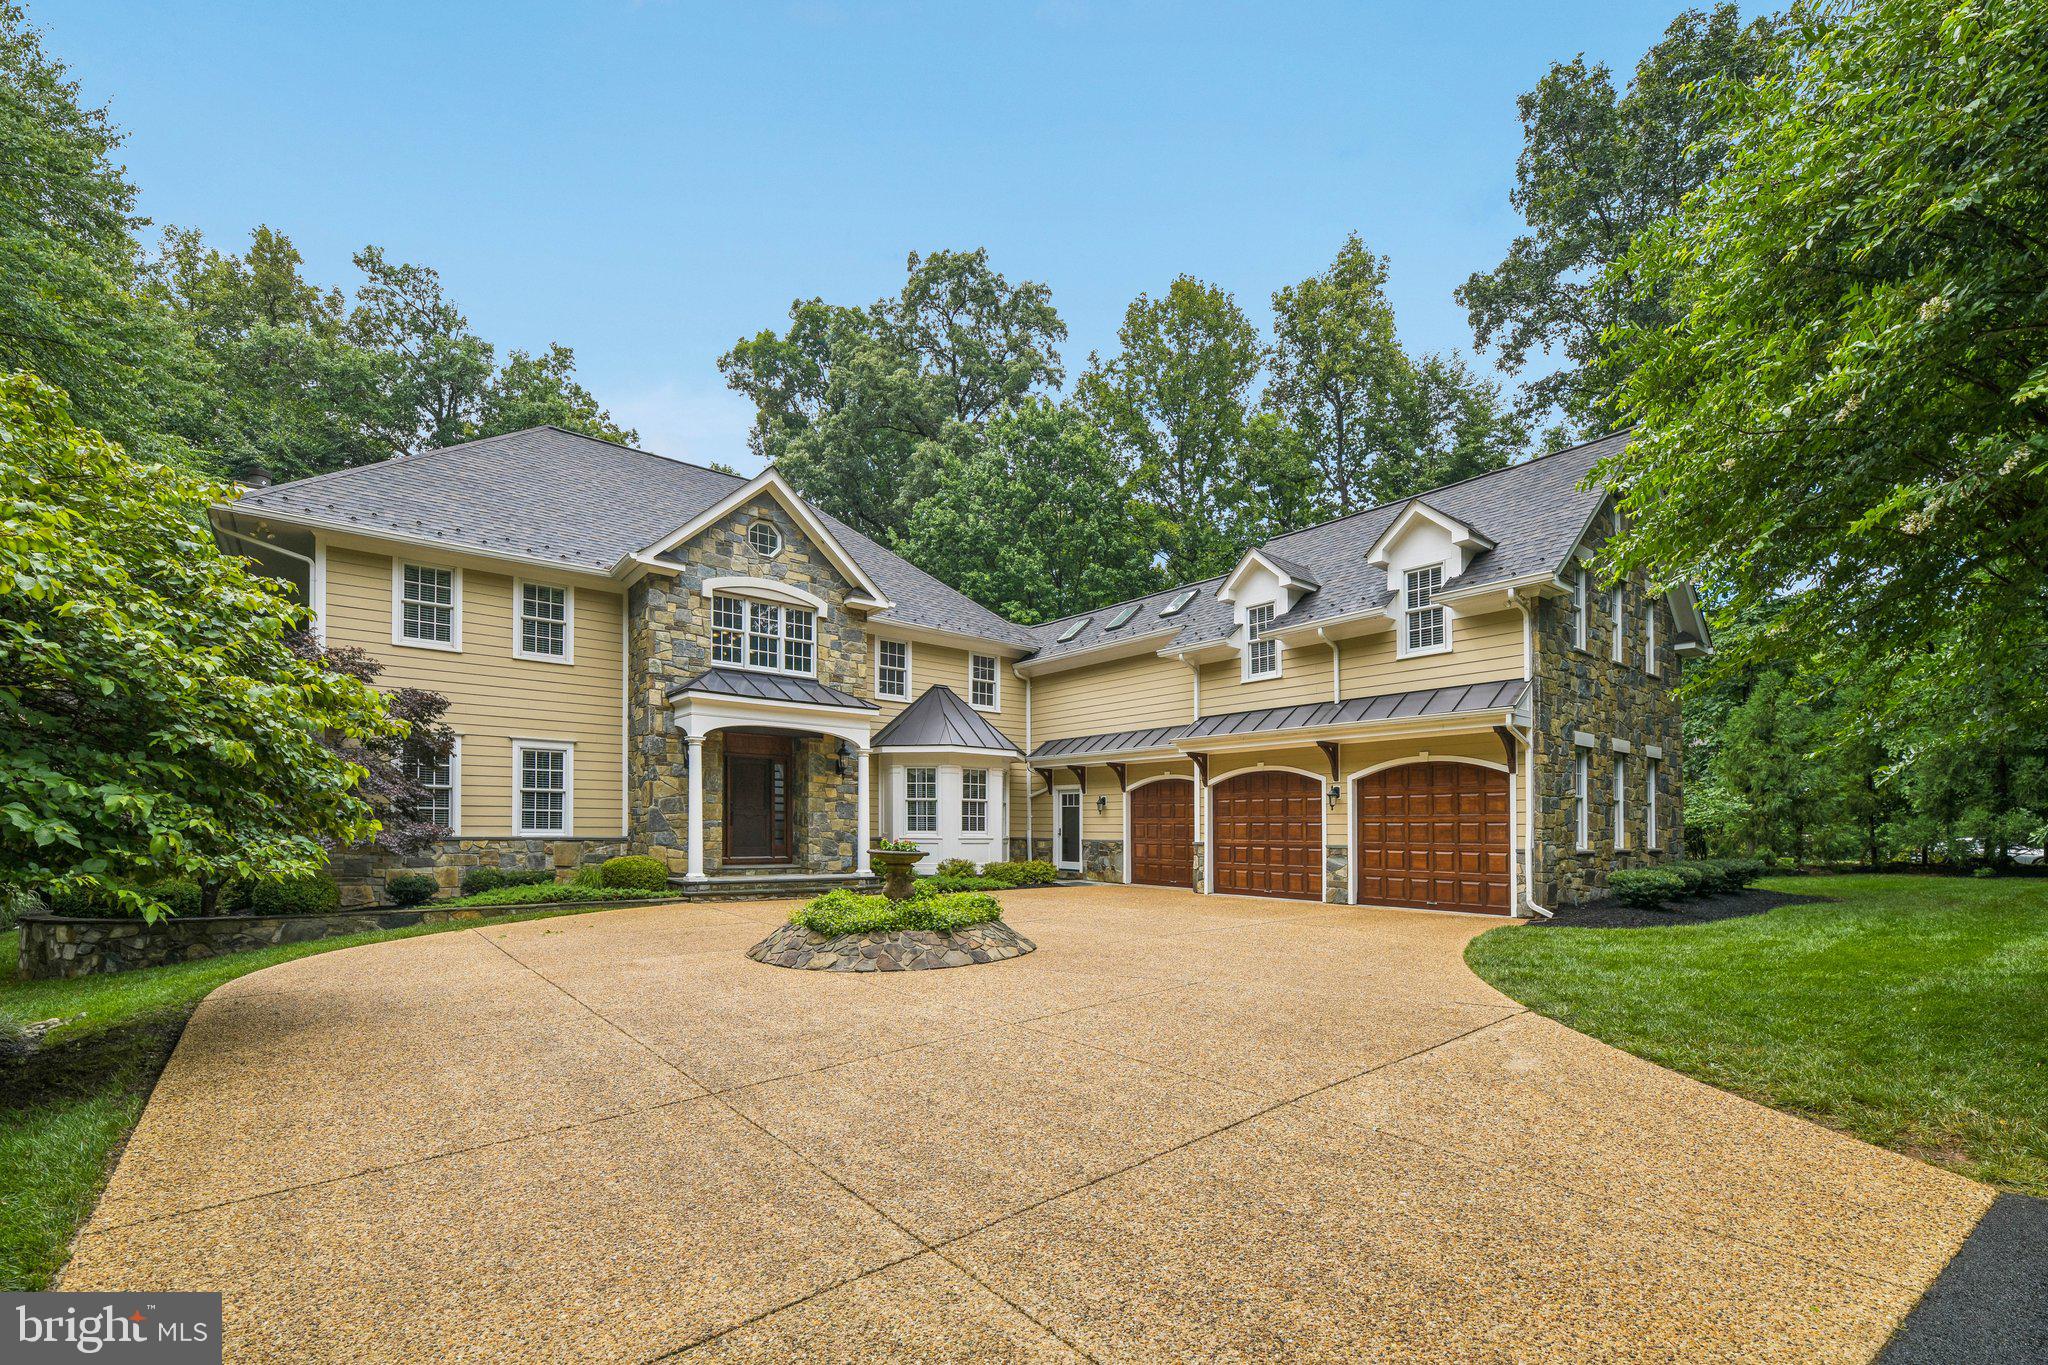
GREAT FALLS
512 SENECA GREEN WAY
5 Beds
4 Baths
6,292 Sq.Ft.
$2,249,900
MLS#: VAFX2321264
GREAT FALLS
10114 NEDRA DRIVE
5 Beds
4 Baths
5,694 Sq.Ft.
$2,190,000
MLS#: VAFX2318458
.png)