Features & Amenities

Interior

  • Other Interior Features

    Eat-in Kitchen, Ceiling Fan(s), Kitchen Island, Recessed Lighting, Walk-In Closet(s), Bar, Crown Molding, Open Floorplan, Soaking Tub

  • Total Bedrooms

    5

  • Bathrooms

    4

  • 1/2 Bathrooms

    1

  • Above Grade Finished Area

    2136.0

  • Basement YN

    YES

  • Cooling YN

    YES

  • Cooling

    Central Air, Ceiling Fan(s), Electric

  • Fireplace YN

    YES

  • Heating YN

    YES

  • Heating

    Electric, Forced Air

  • Main Level Bedrooms

    1

  • Pet friendly

    N/A

Exterior

  • Garage

    Yes

  • Garage spaces

    2

  • Construction Materials

    HardiPlank Type

  • Other Exterior Features

    Lighting, Rain Gutters

  • Parking

    Asphalt, Garage, Driveway, Attached

  • Pool

    No

  • Waterfront YN

    NO

  • View

    Trees/Woods

Area & Lot

  • Lot Features

    Corner Lot, Cleared, Few Trees, Back Yard

  • Lot Size(acres)

    10.02

  • Lot Size(square feet)

    436,471

  • Property Type

    Residential

  • Property Sub Type

    Single Family Residence

  • Architectural Style

    Craftsman, Colonial, Contemporary

Price

  • Sales Price

    $859,000

  • Tax Amount

    $975

  • Sq. Footage

    3,554

  • Price/SqFt

    $241

HOA

  • Association

    YES

  • Association Fee

    $42

  • Association Fee Frequency

    Monthly

  • Association Fee Includes

    N/A

School District

  • Elementary School

    N/A

  • Middle School

    N/A

  • High School

    N/A

Property Features

  • New Construction

    NO

  • Association Amenities

    Boat Dock, Picnic Area, Tennis Court(s), Beach Access, Basketball Court, Boating

  • Foundation Details

    Concrete Perimeter

  • Senior Community YN

    NO

  • Water Source

    Well

Schedule a Showing

Showing scheduled successfully.

<
>
IN PERSON
VIA CHAT

What is 3 + 4 ?


Change time

Mortgage calculator

Estimate your monthly mortgage payment, including the principal and interest, property taxes, and HOA. Adjust the values to generate a more accurate rate.

Your payment

Principal and Interest:

$

Property taxes:

$

HOA fees:

$

Total loan payment:

$

Total interest amount:

$

Location

County

KING GEORGE

Elementary School

Middle School

High School

Listing Courtesy of Matias Leiva, Keller Williams Realty

RealHub Information is provided exclusively for consumers' personal, non-commercial use, and it may not be used for any purpose other than to identify prospective properties consumers may be interested in purchasing. All information deemed reliable but not guaranteed and should be independently verified. All properties are subject to prior sale, change or withdrawal. RealHub website owner shall not be responsible for any typographical errors, misinformation, misprints and shall be held totally harmless.

Agent Andrew Boateng

Salesperson, Realtor

Andrew Boateng

Call Andrew today to schedule a private showing.


* Listings on this website come from the FMLS IDX Compilation and may be held by brokerage firms other than the owner of this website. The listing brokerage is identified in any listing details. Information is deemed reliable but is not guaranteed. If you believe any FMLS listing contains material that infringes your copyrighted work please click here to review our DMCA policy and learn how to submit a takedown request.© 2024 FMLS.
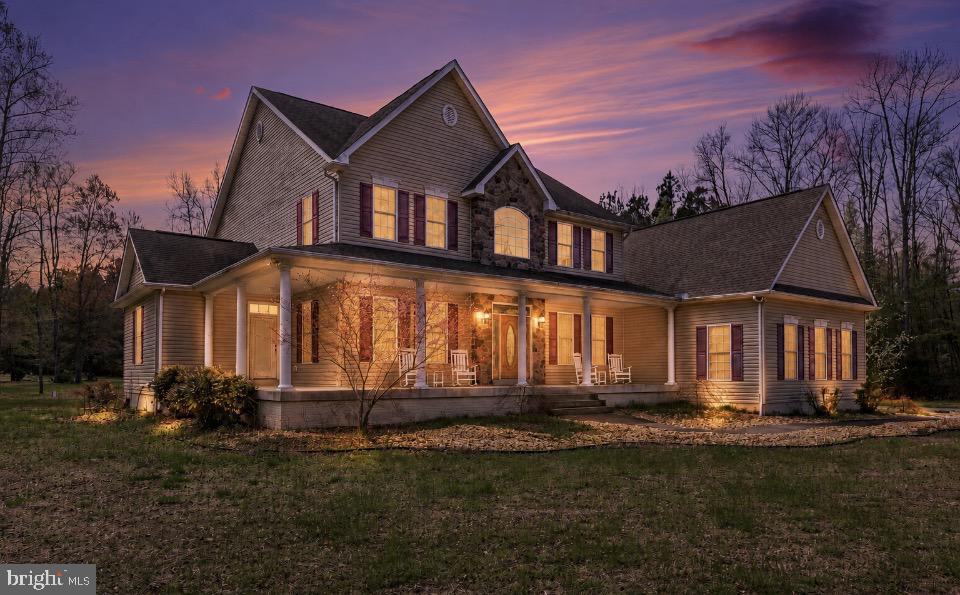
Welcome to 7195 Compass Court! Built in 2022 and thoughtfully customized, this stunning Colonial sits on 10 private acres and offers the perfect balance of luxury, functionality, and peaceful outdoor living. With 5 bedrooms, 4.5 bathrooms, and over 3,500 square feet, every detail has been carefully curated to enhance everyday living. 

Sunlight fills the open, airy layout, highlighting top-of-the-line flooring throughout the main level and a seamless flow between living spaces. At the heart of the home, the gourmet kitchen is both stylish and functional, featuring quartz countertops, custom soft-close cabinetry, a farmhouse sink, ZLINE propane range with double ovens, Samsung smart refrigerator, and a spacious walk-in pantry. A reverse osmosis system at the kitchen sink and a top-of-the-line whole house water purification system provide exceptional water quality throughout the home.

The main level offers versatility and comfort. Other main level highlights include the dining room with wainscoting and custom woodwork, which could easily function as a home office, a spacious living room with a gas fireplace and stone surround, a laundry room, a half bath, and the main-level primary suite. The suite is generously sized and features a walk-in closet and an ensuite bath with a walk-in shower, garden-style soaking tub with chandelier above, and a double vanity.

Upstairs are three additional bedrooms and two full bathrooms, including one bedroom with its own ensuite bath, offering the flexibility of a second primary suite if desired.

The fully finished basement expands the home’s functionality, offering an additional bedroom, a full bathroom, a dedicated office, a flex room,  and a wet bar, making it ideal for entertaining, extended stays, or flexible living arrangements. Basement finishes include a mix of LVP, tile, and carpet flooring with quartz countertops at the bar area.

The home is on its own well and septic set-up.

Step outside to experience the true standout feature of this property. The 10-acre setting offers privacy and usability, with trails already cut through the land and plenty of open space and fresh air to hit golf balls, ride ATVs or four-wheelers, and enjoy the outdoors year-round. The outdoor living space has been thoughtfully enhanced with stamped concrete hardscaping, a custom firepit area, and a built-in smoker and grill setup, creating the perfect environment for entertaining or relaxing.

From the property, enjoy easy access down to the waterfront community, where you can take advantage of private beach access, private boat ramp, fishing, marina access, tennis and basketball courts, and dining at Tim’s II, delivering a lifestyle that blends acreage living with waterfront amenities. This location also offers convenient access to Fairview Beach, a community boat landing, tennis courts, basketball courts, and more.

Additional upgrades include a hot water heater replaced in 2024, a new dishwasher installed in 2025, a professionally installed Starlink internet system, and custom window treatments throughout, including light-filtering and blackout options in the bedrooms.

Located in the desirable Potomac Landing community, this home also offers convenient access to Fredericksburg, I-95, VRE, and Dahlgren, with shopping and dining just minutes away.

This home offers a rare combination of modern construction, high-end upgrades, usable acreage, and lifestyle-driven amenities, all in a peaceful, private setting.

7195 COMPASS COURT

Message successfully sent.

What would you like to know?

What is 3 + 4 ?

I agree to receive email communication and understand I can unsubscribe at any time.

I agree to be contacted by Charis Realty Group - Christine Issler, Broker via call, email, and text for real estate services. To opt out, you can reply 'stop' at any time or reply 'help' for assistance. You can also click the unsubscribe link in the emails. Message and data rates may apply. Message frequency may vary. Privacy Policy

Related Properties

Price Improvement...BRING YOUR RV, BOAT AND ALL OF YOUR TOYS! Welcome to your private retreat in Mt. Moriah, a sought-after waterfront community along the Potomac River. Situated on 10 acres, this custom-built home offers privacy, space, and water access.  With over 6,400 SQFT under one roof- The main level features a spacious primary suite, office, library and full bathroom. Vaulted ceilings, detailed trim work, and a cozy fireplace highlight the open living areas. The kitchen flows into a formal dining room and sunroom, perfect for everyday living and entertaining. The upper level offers a large open living space with hardwood floors, two bedrooms connected by a Jack and Jill bathroom, an additional bedroom with its own private bath, and a very large flex room currently used as a gym. A secondary staircase provides convenient access directly to the kitchen, enhancing the home's functionality and flow.  Enjoy the outdoors from the screened-in deck. Additional features include a large detached garage/workshop with electricity, Heat & A/C and full bath with a separate driveway,  along with a paved main driveway, and whole-house generator. Unfinished basement includes a bathroom in progress with a shower already installed and plenty of space to grow. Located in an established community with Potomac River views and access- as the community beach and boat ramp are just steps away -offering a rare combination of space, privacy, and waterfront lifestyle.  Fiber high speed internet is also available.
#VAKG2007788

KING GEORGE

8662 SANDY BEACH LANE

4 Beds

4 Baths

4,836 Sq.Ft.

$899,900

MLS#: VAKG2007788

Seller will contribute toward a temporary interest rate buydown with an acceptable offer. Contact the listing agent for additional details.
Welcome to 2381 Nancy Lane, beautifully positioned at the end of a quiet cul-de-sac in a community offering Potomac River access. Surrounded by mature trees and set back from the everyday hustle, this home offers a peaceful, private setting with an incredible amount of space and flexibility inside and out. From quiet mornings with coffee in the sunroom to evenings spent entertaining on the decks, there are plenty of spaces to enjoy throughout the home.
The renovated kitchen is both beautiful and functional, featuring updated cabinetry, newer appliances, stylish tile selections, a wine refrigerator, and a spacious walk-in pantry with coordinating tile flooring. The thoughtful layout provides plenty of storage and workspace while easily accommodating everything from busy weekday mornings to entertaining a crowd.
One of the standout features of this home is its abundance of flexible living and entertaining spaces. A bright morning room includes a wet bar area, while an additional sunroom features tile flooring and direct access to the decks and backyard. These spaces can easily adapt to your lifestyle—whether you need room for entertaining, working from home, relaxing, or simply spreading out.
The main-level primary suite features a beautifully renovated bathroom with a soaking tub, oversized walk-in shower, gorgeous tilework, and a walk-in closet. Also conveniently located on the main level are the laundry room and an additional full bathroom, adding even more functionality for everyday living and overnight guests.
Upstairs, you’ll find four generously sized bedrooms and two additional full bathrooms. One of the upstairs living areas has its own private entrance from the garage while remaining connected to the main home. This creates excellent possibilities for multi-generational living, an in-law or guest suite, older children, a private home office, or additional recreational space.
Storage is plentiful throughout the home, including a large pull-down attic offering easy access for seasonal décor, hobbies, and items you want organized but out of the way.
Outside, enjoy two decks, a welcoming front porch, mature surroundings, and a two-car garage with extensive storage shelving. With Potomac River access available within the community, there is even more to enjoy beyond your own backyard.
Space, privacy, flexibility, and Potomac River access—all at the end of a quiet cul-de-sac. 2381 Nancy Lane offers a layout, setting, and amount of usable space that can be difficult to find.
#VAKG2008186

KING GEORGE

2381 NANCY LANE

5 Beds

4 Baths

3,818 Sq.Ft.

$699,000

MLS#: VAKG2008186

UNDER CONSTRUCTION FOR EARLY NOVEMBER DELIVERY!
Builder is offering $27,500 in closing cost assistance if their preferred lender and title company are used, and settlement is on or before 12/31/2026.
QBHI's popular Fairfax sits on a private 2 acre lot with all of the amenities offered by Oakwood Estates, including a community pool, clubhouse and tennis courts. The house, nestled in trees, features a 2.5 car sideload Garage, a Mudroom with built-in bench and cubbies, a 16x16 Deck, and an open floor plan that offers ample  space.  
Inside, options and upgrades include 9 ft ceilings on the main level and in the basement, engineered hardwood floors on the main level, granite countertops, a huge island, gas cooktop and double wall oven in the Kitchen, a gas fireplace in the Family Room, a formal Dining Room, Living Room and Office. 
The basement has a finished Rec Room, a full Bathroom and ample storage space.
Upstairs, the Primary Bedroom Suite includes a Sitting Room, two walk-in closets and a spa-like bathroom with a Deluxe Shower and soaking Tub. Three spacious Bedrooms, a swoon-worthy Laundry Room and Hall Bath round out the second floor.
Builder provides a 10-year structural warranty.
Oakwood Estates is conveniently located near Dahlgren, Southern Maryland, Fredericksburg and I-95.
** Interior photos are of a previously-built Fairfax.**
#VAKG2008694

KING GEORGE

9525 EDEN DRIVE

4 Beds

3 Baths

4,041 Sq.Ft.

$726,588

MLS#: VAKG2008694

Open house
WOW! JUST COMPLETED!! BRAND-NEW CUSTOM HOME ON 10 AMAZING ACRES — READY FOR ITS NEW OWNER!

PRIVACY, LUXURY & LOCATION — THIS HOME HAS IT ALL!

Discover 10 spectacular acres of privacy, surrounded by nature and just minutes from the Potomac River, Fairview Beach Marina, waterfront dining, and local conveniences!

This BRAND-NEW, CUSTOM-BUILT HOME is complete and ready for immediate enjoyment! Perfectly positioned against more than 100 acres of privately owned forest, this incredible property offers a peaceful, secluded setting without sacrificing convenience. Commuters will love the easy access to Downtown Fredericksburg, Dahlgren, the VRE, I-95, the new 301 Bridge and Convenience of the new HOV Lanes. Spacious bonus bump-out, and a relaxing screened porch overlooking your private surroundings. The home even features a lower level, concrete room that could double as a safe room or wine cellar. 

Need room for your vehicles, boats, or recreational toys? The OVERSIZED THREE-CAR GARAGE and abundant driveway area offers exceptional space and versatility.

The HUGE WALK-OUT BASEMENT provides tremendous potential for additional living space, whether you envision a home theater, fitness center, guest suite, recreation room, or all of the above!

Built with energy efficiency and low-maintenance living in mind, this exceptional property combines the benefits of new construction with the freedom and privacy of 10 beautiful acres.

BRAND NEW! 10 ACRES! THREE-CAR GARAGE! CUSTOM FINISHES! INCREDIBLE PRIVACY!

Opportunities like this are hard to find! Schedule your private showing today and experience everything this remarkable property has to offer! Open House this weekend!!
#VAKG2007824

KING GEORGE

6679 CALEDON ROAD

4 Beds

3 Baths

2,700 Sq.Ft.

$819,900

MLS#: VAKG2007824

To Be Built by Westbrooke Homes on approximately one acre in Southall, a new community of 34 homesites off Indiantown Road in King George, 15 minutes to Dahlgren and 30 to Fredericksburg. The Rosslyn from Westbrooke Homes offers 3,100 square feet with 4 bedrooms, 4 full baths, a first-floor guest suite with full bath, study, kitchen with nook and large island, family room, 4 bedrooms and 3 full baths upstairs, owner's suite with sitting area and walk-in closets, and a full unfinished basement. Included: 2-car front-entry garage with opener, asphalt driveway, 8-foot poured concrete basement walls with rough-in for a future bath, Low-E windows, architectural shingles, Stainless Steel Whirlpool appliances including refrigerator, 200-amp service, 14 SEER heat pump, private well and septic, 10-year structural warranty. Popular options include Elevation B, C or D, nook extension, gourmet kitchen, toy garage, bonus bedroom and finished basement with rec room, media room and wet bar. Price includes Homesite 6 (0.92 acres). Additional homesites available in the first release, several with walkout basement opportunities and open-space backing. Current incentive: $20,000 toward options plus $10,000 in closing cost assistance with use of the builder's preferred lender and title company. Incentive subject to change without notice. Photos are of a previously built home and show optional features.
#VAKG2008854

KING GEORGE

Lot 6 SOUTHALL DRIVE

4 Beds

4 Baths

3,100 Sq.Ft.

$744,240

MLS#: VAKG2008854

Welcome to 13480 Spruce Drive, where privacy, space, and comfort come together on more than 11 acres in King George. This three-bedroom, two-and-a-half-bath home offers approximately 2,280 square feet of living space, two wood-burning stoves, hardwood floors installed in November 2023, and a beautifully remodeled kitchen completed in January 2024.
The primary bathroom was completely remodeled in May 2023, while the hall and half bathrooms received new sinks, countertops, and toilets in January 2021. Additional improvements include a new roof installed by Long Roofing in June 2022 and a new well pump installed in June 2025.
Outside, enjoy a private retreat featuring an in-ground pool, peaceful wooded surroundings, and plenty of space to relax or entertain. The pool was upgraded with a new pump in March 2022 and a new sand filter in June 2022. The property also features a 40-by-60-foot outbuilding installed in June 2021, with electrical service added in September 2023, providing excellent space for storage, a workshop, or other uses.
The full walkout basement is already framed and, once finished, offers the potential for additional rooms, living areas, or recreational space. A two-car garage, large paved driveway, whole-house generator, and storage shed add even more convenience. 13480 Spruce Drive offers a rare combination of acreage, privacy, valuable improvements, and versatile amenities all in King George.
#VAKG2008728

KING GEORGE

13480 SPRUCE DRIVE

3 Beds

2 Baths

2,280 Sq.Ft.

$695,000

MLS#: VAKG2008728
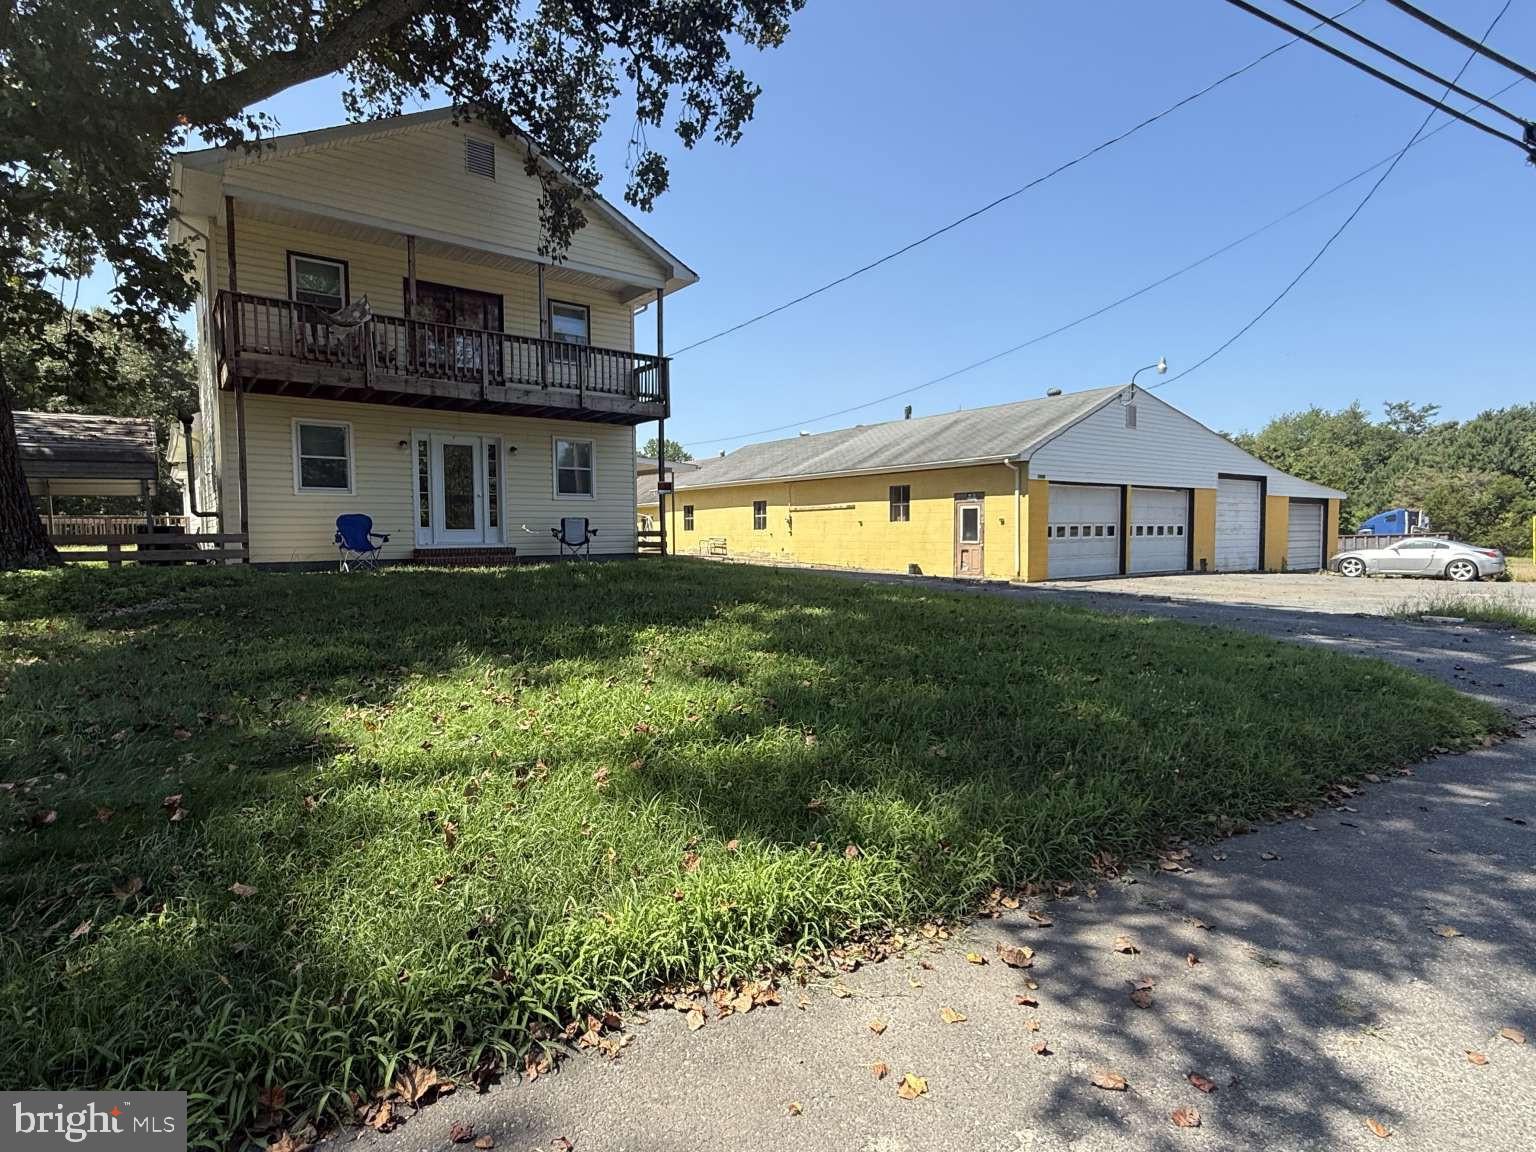
Significant price reduction for valuable C2 commercial zoning allows for many uses including car sales, car repair, construction yard, and more. 4.78 acres improved by a 2,031sf house and approximate 4k sf garage. 7 bay garage has four roll up doors: two 12'x8', one 10'x8', and one 8'x8'. One of the 12'x8' bays has car lift and pit. House has 3 bedrooms and 2 full baths. Situated 14 miles east of Fredericksburg in King George County, VA, off Rt 3 and Rt 301. Near Sheetz, Tractor Supply, Food Lion, YMCA, King George County High School, Government offices, Truist, Atlantic Union Bank, and more. Proof of funds required for showing. Serious inquires only.
#VAKG2007016

KING GEORGE

9028 SAINT ANTHONYS ROAD

3 Beds

2 Baths

2,031 Sq.Ft.

$699,000

MLS#: VAKG2007016
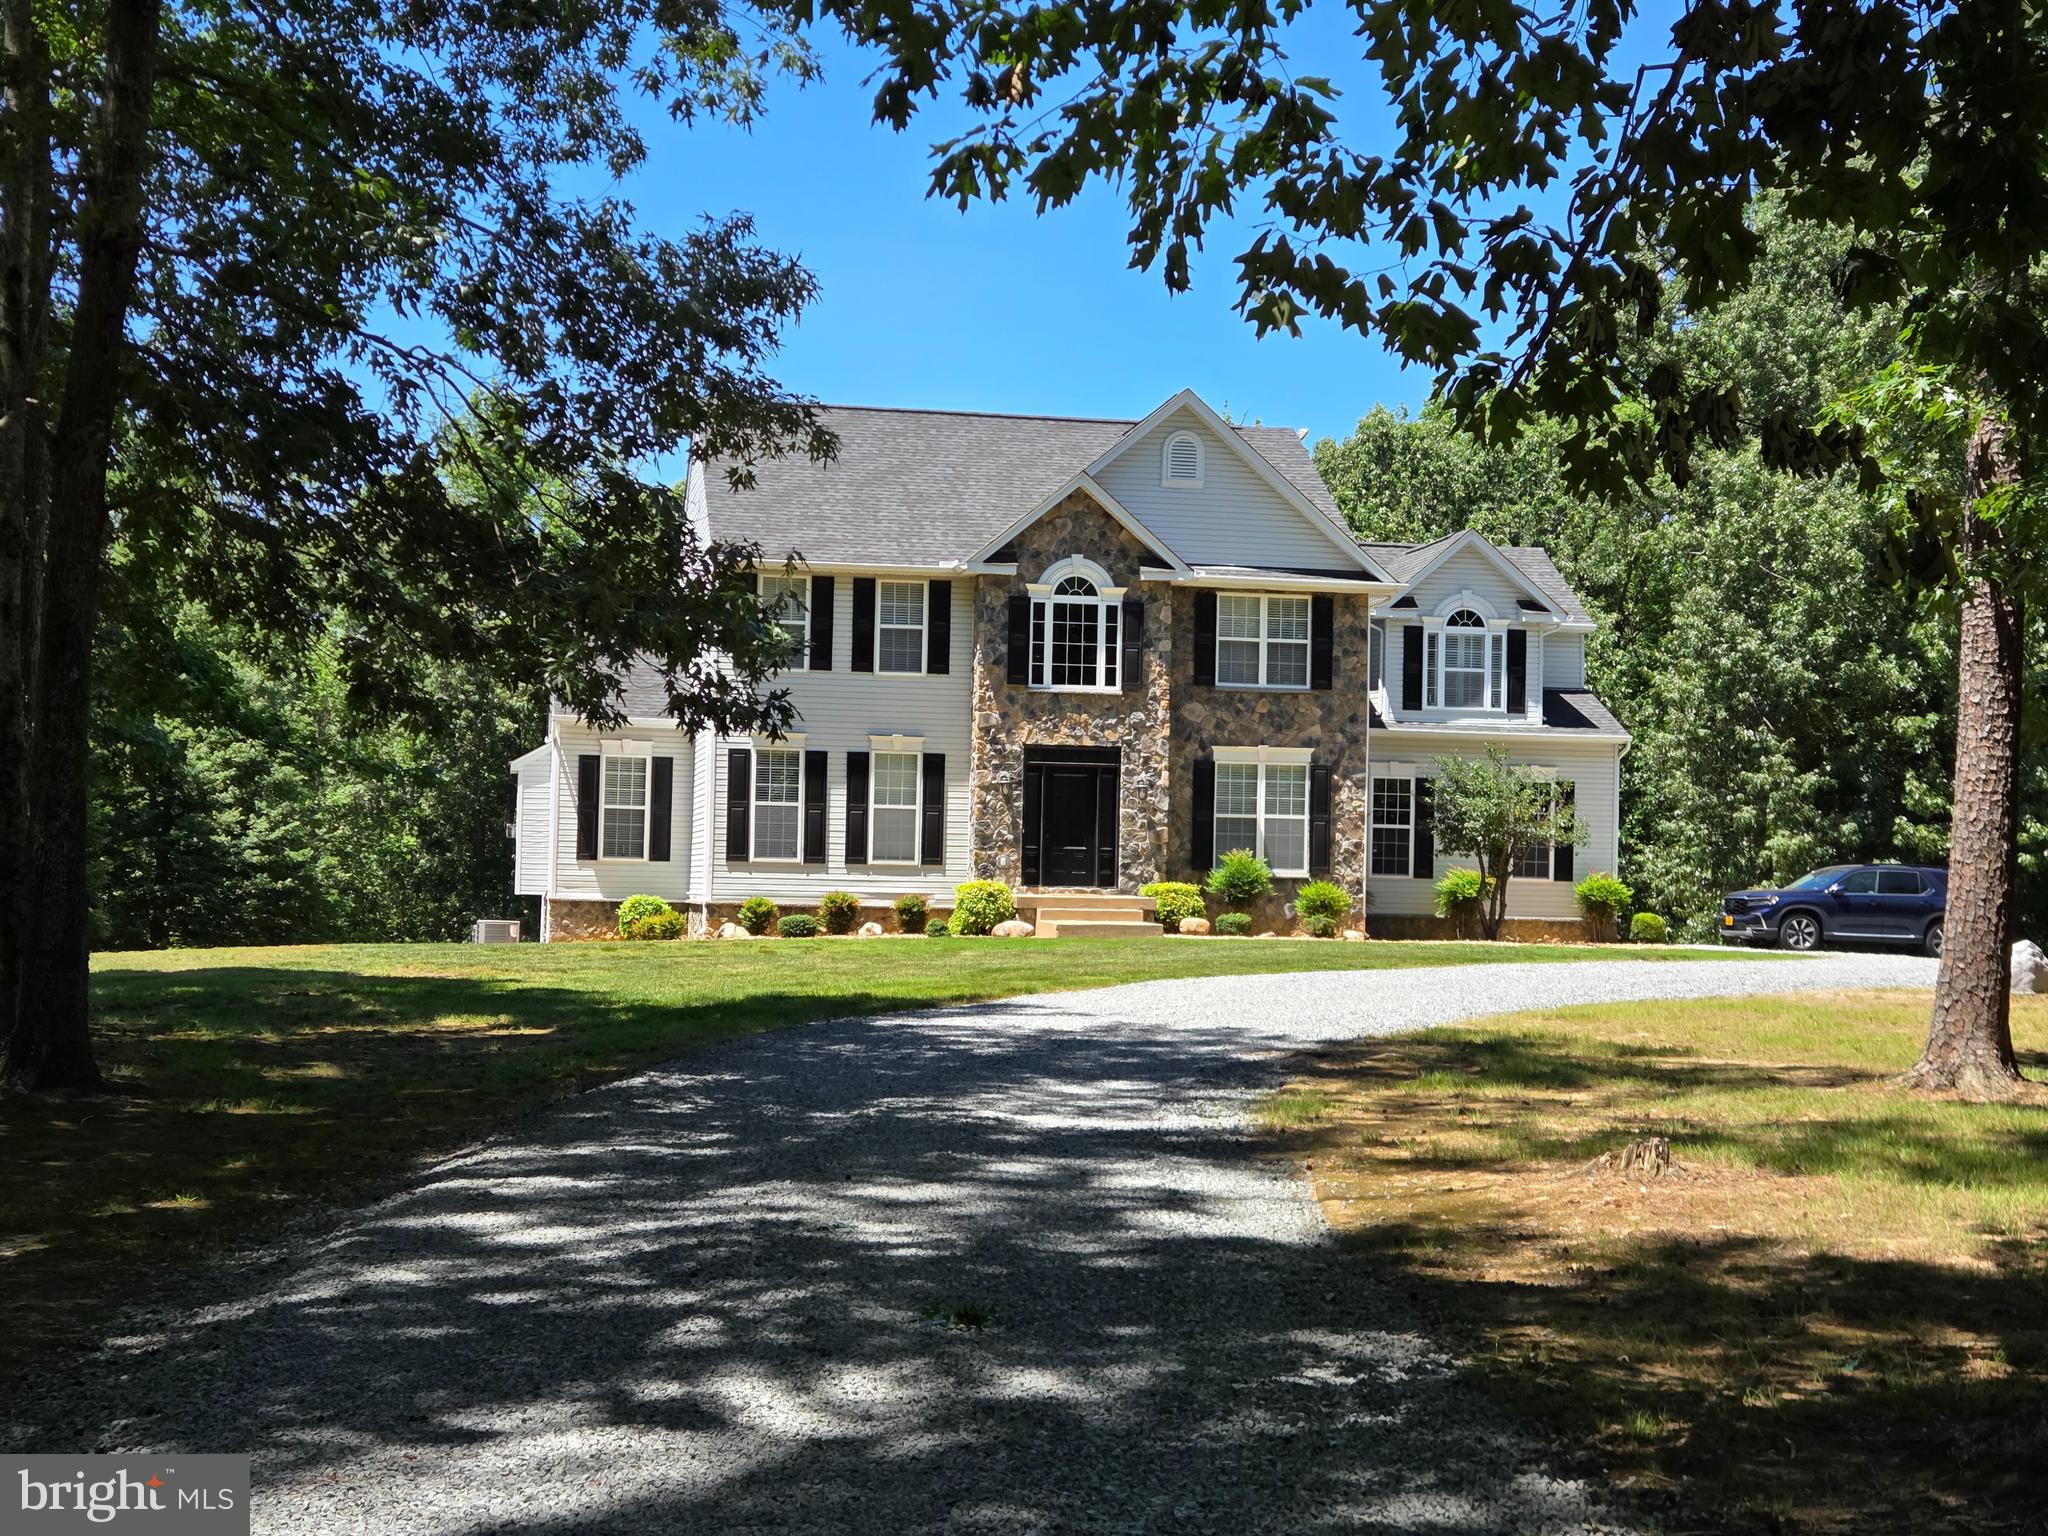
Welcome to Hickory Ridge at 9206 Sandy Beach Lane, one of Mt. Moriah on the Potomac’s most compelling private 10-acre lifestyle opportunities under $800,000. Located in one of King George County’s distinctive Potomac River-access communities, this beautifully updated estate offers a rare blend of acreage, privacy, finished living space, thoughtful improvements, and access to the Potomac River lifestyle without the premium typically associated with direct waterfront property.

Set back from the road behind a refreshed gravel driveway and framed by mature hardwoods, the property immediately creates the sense of arrival buyers look for in a private country retreat. The stone-accented front elevation, landscaped approach, exterior lighting, fresh sidewalks, and peaceful wooded backdrop provide a warm and memorable first impression. The land offers a natural balance of open usable space and wooded privacy, creating room to spread out, entertain, garden, explore, or simply enjoy the quiet setting of approximately 10 acres.

Inside, Hickory Ridge offers generous space, natural light, and comfortable everyday living across approximately 4,536 total finished square feet. The open and inviting floor plan is well-suited for both relaxed daily living and entertaining, with spacious gathering areas, generous room sizes, and a natural flow through the main level. The home features 4 bedrooms, 2 full baths, and 2 half baths, providing flexibility for guests, office space, hobbies, recreation, and multi-level living. Giga-bit internet service adds important convenience for remote work, school, streaming, and connected living.

The 2025 remodeled kitchen brings a clean, modern feel to the heart of the home, featuring stainless steel appliances, built-in microwave, range and cooktop, disposal, dishwasher, refrigerator with icemaker, and generous workspace for cooking, hosting, and everyday use. Hickory hardwood flooring extends across the main level and into the primary bedroom, adding warmth, character, and a refined natural finish. The updated 2025 primary bathroom further enhances the owner’s suite with a fresh and elevated feel.

The partially finished basement adds meaningful lifestyle flexibility and helps distinguish this home from other nearby properties. With a kitchenette, refrigerator, additional recreation or fitness potential, a convenient basement laundry area, and room for future customization, the lower level expands how the home can be used. Whether envisioned as guest space, media space, hobby area, fitness space, extended-stay accommodations, or multi-generational flexibility, this level provides added function and long-term utility.

Outdoor living is equally inviting. The rear screened porch offers a peaceful place to enjoy morning coffee, evening breezes, and views of the surrounding trees. The combination of open yard area, wooded acreage, and natural privacy creates a setting that feels secluded, usable, and connected to the outdoors. This is a property for buyers seeking more than just a house—it offers space, quiet, flexibility, and a true private retreat setting.

As part of Mt. Moriah on the Potomac, residents have access to community amenities that may include Potomac River access, a community pier, boat ramp, and common areas, subject to community rules and availability. Boating, kayaking, fishing, relaxing by the water, and enjoying the river setting are all part of the neighborhood lifestyle experience. The location offers a valuable blend of country privacy and regional convenience, with King George amenities nearby, Colonial Beach within easy reach, Dahlgren and Southern Maryland accessible via Route 301, and Fredericksburg close enough for shopping, dining, services, commuting options, and historic downtown attractions.

9206 Sandy Beach Lane is more than a home. It is a private Potomac-area retreat offering acreage, updates, flexible living space, community river access, and a strong value position.
#VAKG2008234

KING GEORGE

9206 SANDY BEACH LANE

4 Beds

2 Baths

4,536 Sq.Ft.

$769,900

MLS#: VAKG2008234
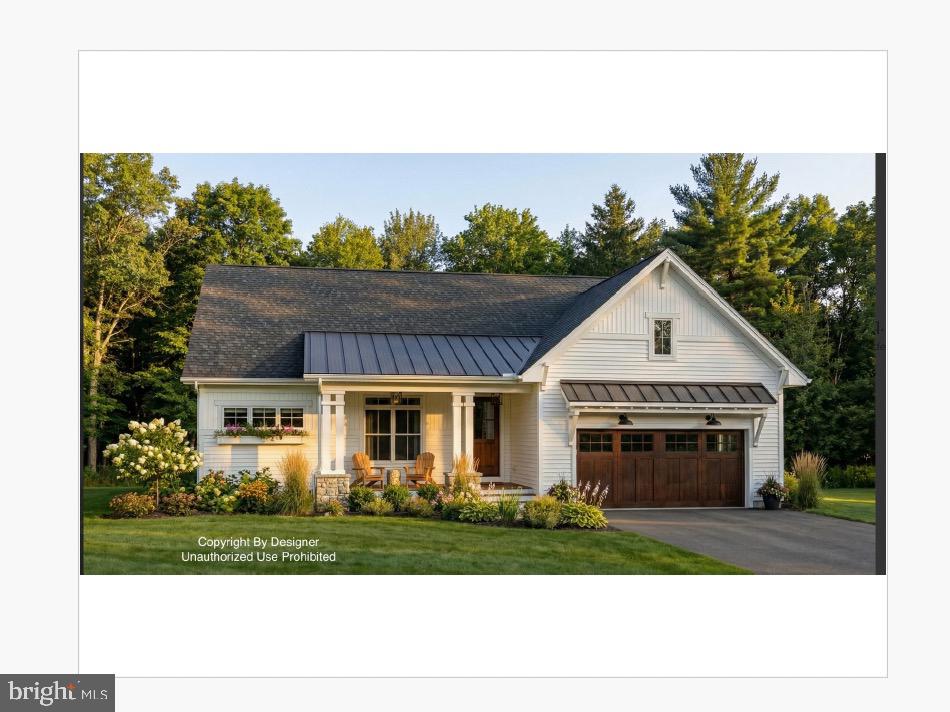
To Be Built by Westbrooke Homes on 2.5 wooded acres in Rosier's Landing with deeded boat slip on Rosier's Creek. The Briarwood offers 1,800 square feet of one-level living with 3 bedrooms, 2 full baths, and a dedicated home office. Unfinished basement included with future finishing potential. The open-concept layout features the great room flowing to the kitchen and dining area. The owner's suite includes a walk-in closet and fiberglass shower. Two additional bedrooms share a full hall bath. Main-level laundry, owner's entry from the 2-car garage, and a welcoming front porch complete the plan. A $15,000 design allowance is included to personalize your finishes, from countertops to cabinetry to flooring, during our Home Personalization process. Rosier's Landing is a waterfront community featuring a cul-de-sac setting with six homesites, a community dock with deeded boat slips on Rosier's Creek, and navigable access to the Potomac River. State-maintained roads to the community entrance, high-speed internet available, and minutes from the Route 301 bridge and I-95. Package includes lot, well, septic, site clearing, driveway, landscaping, and erosion and sediment controls. Lot purchased separately from Stoney Point Development LLC. Construction-to-perm financing available. 10-year structural warranty included.
#VAKG2008112

KING GEORGE

2 SEAGRASS COURT

3 Beds

2 Baths

1,800 Sq.Ft.

$759,900

MLS#: VAKG2008112

Motivated sellers!! **3.5% ASSUMABLE VA LOAN**
Incredible opportunity for qualified buyers!
 Welcome to your private country retreat on 16.91 scenic acres. This charming 3-bedroom, 2-bath farmhouse offers the perfect blend of peaceful country living and exceptional equestrian amenities. Designed for horse lovers and outdoor enthusiasts alike, the property features a 5-stall horse barn, riding ring, and expansive fenced pastures, all surrounded by beautiful natural scenery.

Inside, large windows fill the home with natural light while showcasing picturesque views in every direction. The spacious kitchen offers modern appliances, generous counter space, and abundant cabinetry, flowing seamlessly into the dining area for everyday living and entertaining. The inviting living spaces create a warm and comfortable atmosphere throughout the home.

The primary suite provides a peaceful retreat with a spacious layout, private ensuite bath, and tranquil views of the surrounding property. Two additional bedrooms and a second full bath offer comfortable accommodations for family and guests.

A detached garage with a fully finished loft adds incredible versatility, complete with a full bathroom and kitchenette. This flexible space is ideal for guests, an au pair suite, a home office, hobby space, or studio.The property has also been freshly cleared and landscaped, creating a welcoming outdoor space for its new owners and their equestrian friends.

Step outside and enjoy everything this remarkable property has to offer. The established horse facilities make it easy to ride and care for your horses at home. At the same time, nearby outdoor recreation includes hiking at Caledon State Park and the Dahlgren Railroad Heritage Trail.

Whether you’re searching for a working horse property, a private country escape, or simply room to enjoy the outdoors, this exceptional farm offers endless possibilities in a peaceful setting. Schedule your private showing today.
_________________
Property is located on a private road and cannot be seen from the road without trespassing on private property. Showings are by appointment only. Please contact the listing agent for details. Do not enter the property without a confirmed appointment.

Endless Opportunities & Future Expansion
With 17 pristine acres, this property offers incredible versatility to fit your long-term goals:
 In-Law / Multigenerational Suite: Ample room to build a detached guest house, mother-in-law suite, or secondary residence.
 Family Expansion: Space to add on to the existing home or build additional structures for extended family.
 Custom Outbuildings: Opportunities to expand equestrian facilities, build a workshop, or add recreational amenities.
#VAKG2008452

KING GEORGE

6303 SALISBURY RETREAT

3 Beds

3 Baths

2,098 Sq.Ft.

$809,000

MLS#: VAKG2008452

Send a message

Message successfully sent.

Your message

What is 3 + 4 ?

Reason for contacting?

I agree to receive email communication and understand I can unsubscribe at any time.

I agree to be contacted by Charis Realty Group - Christine Issler, Broker via call, email, and text for real estate services. To opt out, you can reply 'stop' at any time or reply 'help' for assistance. You can also click the unsubscribe link in the emails. Message and data rates may apply. Message frequency may vary. Privacy Policy

Sign Out

Virtual Assistant

Would you like to take the next step with this property? We can help you schedule a showing or virtual tour, or send you more details.

Yes, I would like more information.

Thank You for Your Reply, One of Our Agents will contact you as soon as possible

No, maybe later.

Thank you, you can always contact me via email, phone number or through the contact form.

Realhub AI

Lucy - Your AI-Powered Realtor

Update Your Temporary Password

Personalize your search

Enter your email and we'll notify you immediately when new listings match what you're looking for.

or enter email address

Already have an account ? Login here

Continue your home search

I agree to receive communications and understand I can unsubscribe at any time.

I agree to be contacted by Charis Realty Group - Christine Issler, Broker via call, email, and text for real estate services. To opt out, you can reply 'stop' at any time or reply 'help' for assistance. You can also click the unsubscribe link in the emails. Message and data rates may apply. Message frequency may vary. Privacy Policy

Already have an account ? Login here

We use cookies

We use cookies primarily for analytics to enhance your experience. By accepting, you agree to our use of these cookies. You can manage your preferences or learn more about our cookies policy.