


Property
Beds
4
Full Baths
2
1/2 Baths
None
Year Built
1963
Sq.Footage
1,584
Beautifully updated split foyer SFH with an oversized garage/workshop and expanded driveway in Sterling Park! Newly renovated kitchen with new cabinets, SS appliances, built in pantry, backsplash and fixtures. New LVP floors, beautifully refinished hardwoods and fresh paint,. Newer deck. 2021 attic insulation. Roof is 10 yr old with Architectural shingles. Gridless, vinyl clad, double hung windows let the sunshine in! The open layout of the LR and DR offers plenty of options. 3 Bedrooms/1 updated full bath on the main level. The walkout lower level offers a large rec room area with LVP floors, a 4th bedroom, full bath AND storage room (with potential to finish). Generously sized yard backs to trees, small creek and the Sterling Park golf course offers peaceful views. There's plenty of room to add a shed in the back. This home has the bonus of a LARGE 19x28 foot garage/workshop to include interior motion lights and with an insulated door. An expanded driveway provides room for 4 vehicles. A fantastic location just minutes from Rt 28/Wegmans, Cascades Parkway/Rt 7 or Sterling Blvd along with shops, recreation and gas/conveniences. Sterling Connector bus stop is just around the corner.
Features & Amenities
Interior
-
Total Bedrooms
4
-
Bathrooms
2
-
Above Grade Finished Area
936.0
-
Basement YN
YES
-
Cooling YN
YES
-
Cooling
Central Air
-
Fireplace YN
NO
-
Heating YN
YES
-
Heating
Natural Gas, Forced Air
-
Main Level Bedrooms
3
-
Pet friendly
N/A
Exterior
-
Garage
Yes
-
Garage spaces
1
-
Parking
Garage Door Opener, Asphalt, On Street, Attached
-
Patio and Porch Features
Deck
-
Pool
No
-
Waterfront YN
NO
-
View
Trees/Woods
Area & Lot
-
Lot Features
Front Yard
-
Lot Size(acres)
0.24
-
Lot Size(square feet)
10,454
-
Property Type
Residential
-
Property Sub Type
Single Family Residence
-
Architectural Style
Split Foyer
Price
-
Sales Price
$610,000
-
Tax Amount
$4,271
-
Sq. Footage
1,584
-
Price/SqFt
$385
HOA
-
Association
No
Property Resources
-
Horse Property
NO
School District
-
Elementary School
STERLING
-
Middle School
STERLING
-
High School
PARK VIEW
Property Features
-
Foundation Details
Concrete Perimeter
-
Senior Community YN
NO
-
Sewer
Septic Tank
-
Tax Lot
9
-
Water Source
Public
Schedule a Showing
Showing scheduled successfully.
Mortgage calculator
Estimate your monthly mortgage payment, including the principal and interest, property taxes, and HOA. Adjust the values to generate a more accurate rate.
Your payment
Principal and Interest:
$
Property taxes:
$
HOA fees:
$
Total loan payment:
$
Total interest amount:
$
Location
County
LOUDOUN
Elementary School
STERLING
Middle School
STERLING
High School
PARK VIEW
Listing Courtesy of Jennifer Warner, Fathom Realty
RealHub Information is provided exclusively for consumers' personal, non-commercial use, and it may not be used for any purpose other than to identify prospective properties consumers may be interested in purchasing. All information deemed reliable but not guaranteed and should be independently verified. All properties are subject to prior sale, change or withdrawal. RealHub website owner shall not be responsible for any typographical errors, misinformation, misprints and shall be held totally harmless.

Salesperson, Realtor
Andrew Boateng
Call Andrew today to schedule a private showing.

* Listings on this website come from the FMLS IDX Compilation and may be held by brokerage firms other than the owner of this website. The listing brokerage is identified in any listing details. Information is deemed reliable but is not guaranteed. If you believe any FMLS listing contains material that infringes your copyrighted work please review our DMCA policy and learn how to submit a takedown request.© 2024 FMLS.
Related Properties
STERLING
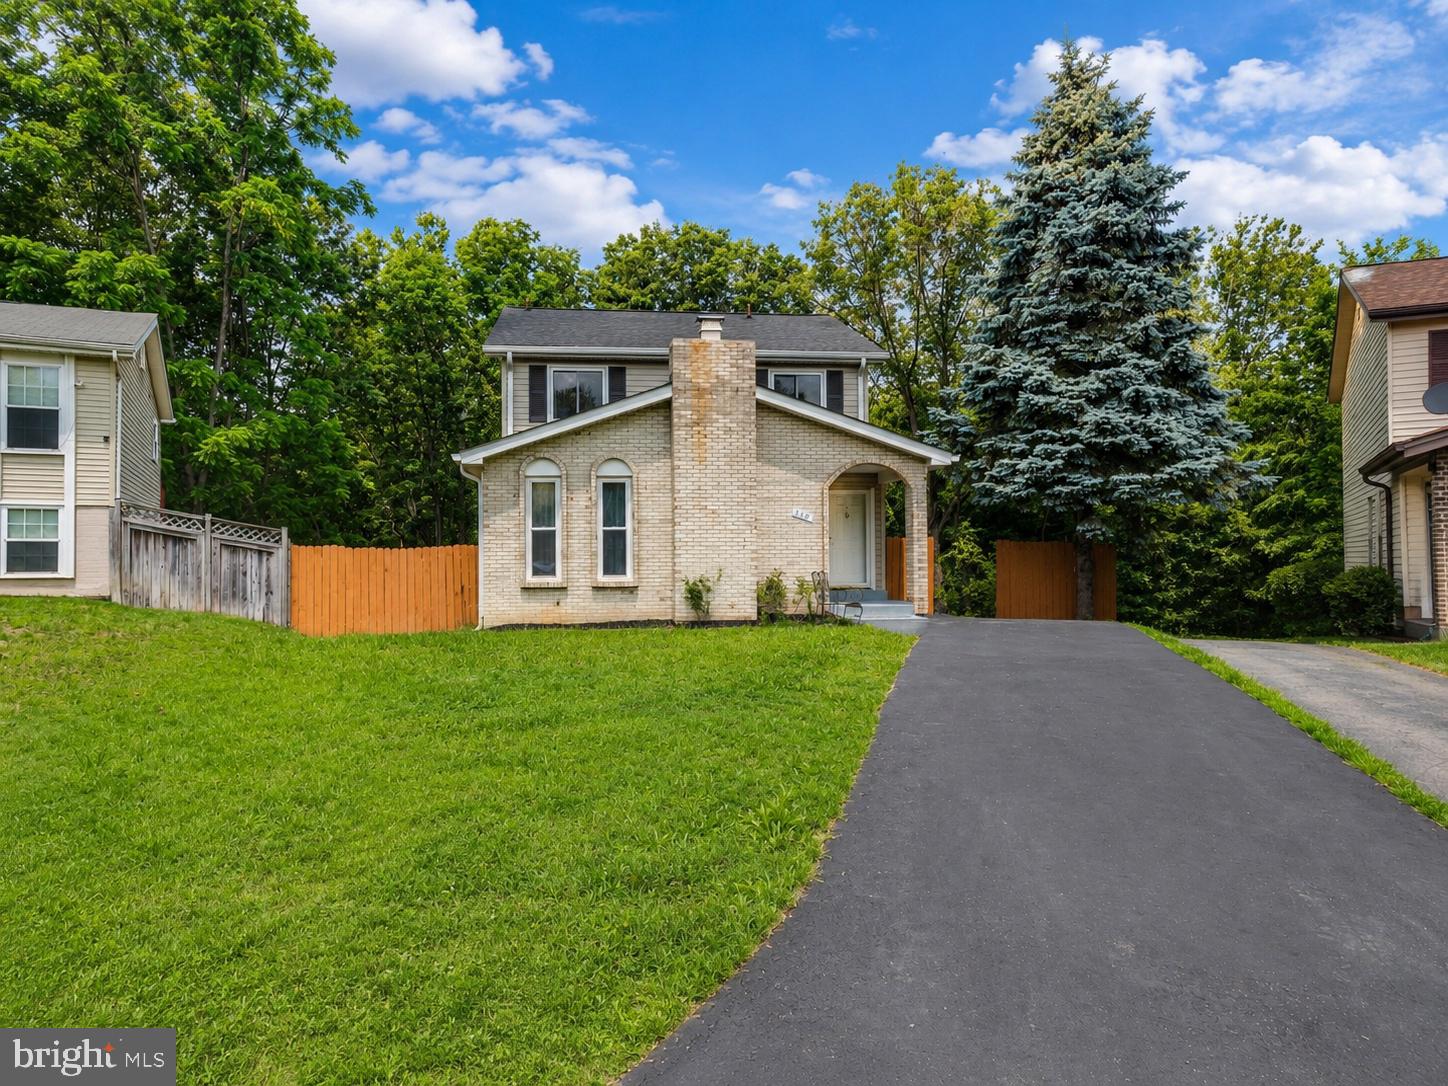
310 NEWMAN COURT
5 Beds
3 Baths
2,696 Sq.Ft.
$719,900
MLS#: VALO2126264

STERLING
305 S LINCOLN AVENUE
3 Beds
2 Baths
1,688 Sq.Ft.
$669,000
MLS#: VALO2134876
STERLING
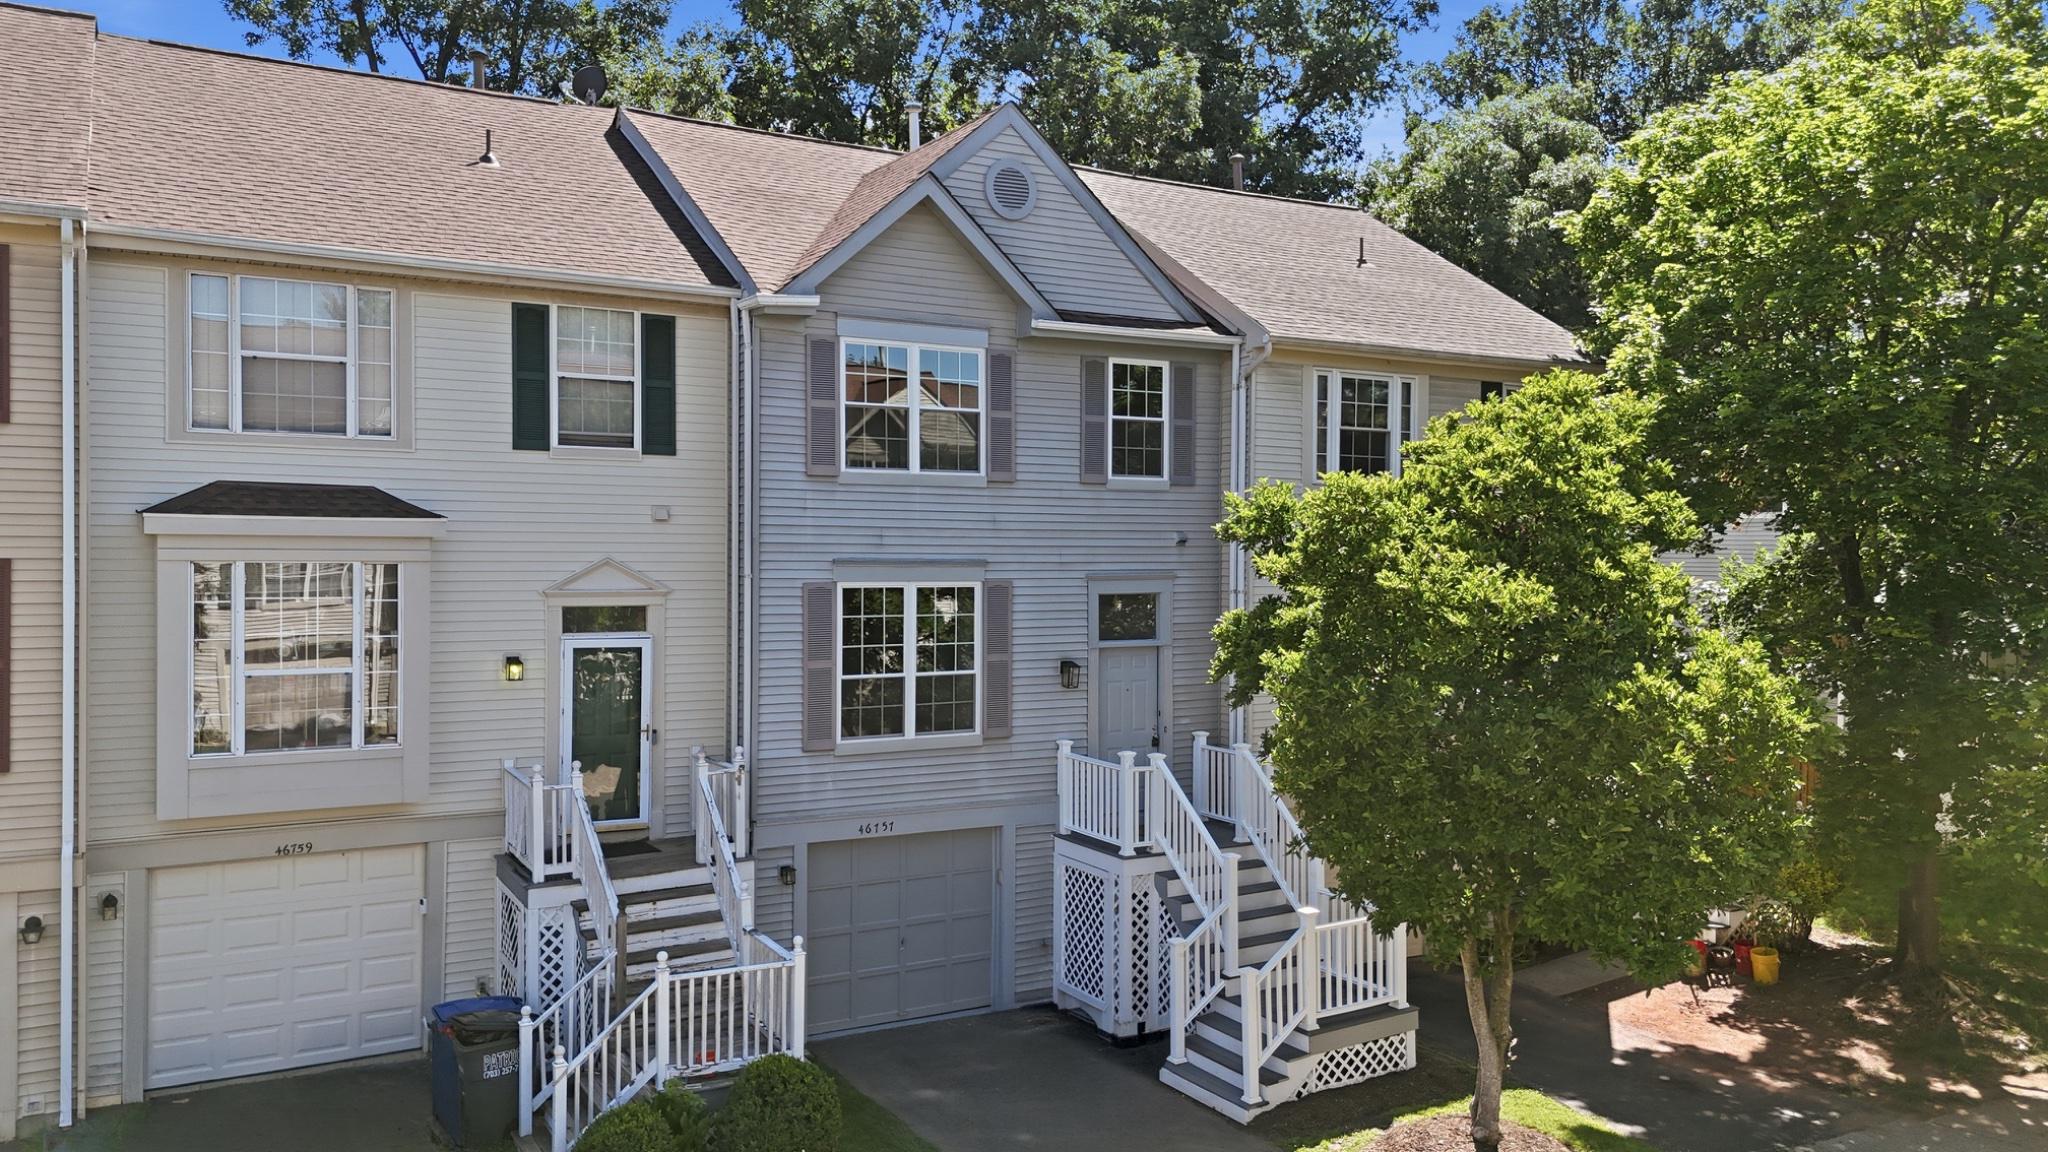
46757 HOBBLEBUSH TERRACE
3 Beds
2 Baths
1,762 Sq.Ft.
$579,999
MLS#: VALO2128812

STERLING
312 E AMHURST STREET
3 Beds
2 Baths
1,800 Sq.Ft.
$639,950
MLS#: VALO2138558

STERLING
21785 GOLDSTONE TERRACE
3 Beds
2 Baths
1,762 Sq.Ft.
$547,999
MLS#: VALO2136092

STERLING
103 N CAMERON STREET
4 Beds
2 Baths
2,262 Sq.Ft.
$699,000
MLS#: VALO2135080

STERLING
22009 GUILFORD STATION TERRACE
3 Beds
2 Baths
1,784 Sq.Ft.
$549,900
MLS#: VALO2138966

STERLING
21744 LEATHERLEAF CIRCLE
3 Beds
2 Baths
1,972 Sq.Ft.
$520,000
MLS#: VALO2135782

STERLING
45948 SWALLOW TERRACE
4 Beds
2 Baths
2,598 Sq.Ft.
$600,000
MLS#: VALO2138474

STERLING
113 N N LAURA ANNE DRIVE
4 Beds
3 Baths
2,386 Sq.Ft.
$685,000
MLS#: VALO2137852
