


Property
Beds
4
Full Baths
2
1/2 Baths
None
Year Built
1959
Sq.Footage
1,404
Open House Sat 12-3pm and Sun 12-2pm. Welcome to this updated 1-level rambler sited on a gorgeous .21 acre lot in the popular Crestwood Manor community! This home features four bedrooms and two updated full baths. You will fall in love with the semi-open concept layout that perfectly fits today's lifestyle. Enjoy the sweeping living room with a cozy wood-burning fireplace and adjoining dining area, gleaming LVP floors throughout, and fresh paint throughout. The renovated kitchen features 42-inch white shaker cabinetry, quartz countertops, chic subway tile backsplash, and stainless steel appliances. Off the living room is a sliding door that opens to a good size patio, ideal for summer barbecues and entertaining. The primary suite features a good size closet, new LVP floors, and fresh paint. There are three additional bedrooms that share a full bath. As a bonus - the pulldown attic stairs offers ample storage! Enjoy the solid brick masonry construction, and a handy storage shed. One of the home's greatest advantages is its convenient location. Everyday shopping and dining are just minutes away, with easy access to Annandale Shopping Center, Little River Shopping Center, Giant, ALDI, K Market International, and the many restaurants and specialty markets that make Annandale such a vibrant community. Outdoor enthusiasts will appreciate the variety of nearby parks and recreational opportunities. Mason District Park offers walking trails, sports fields, tennis and basketball courts, playgrounds, a pond, dog park, picnic areas, and seasonal community events. Annandale Community Park and Hidden Oaks Nature Center provide additional wooded trails, playgrounds, sports facilities, and opportunities to enjoy nature right in the neighborhood. Commuters will appreciate the home's convenient access to Columbia Pike, Little River Turnpike, Gallows Road, and the Capital Beltway, providing easy connections throughout Northern Virginia and the greater Washington, D.C. area.
Open Houses
Open house times are shown in the property’s local time.
Features & Amenities
Interior
-
Other Interior Features
Open Floorplan
-
Total Bedrooms
4
-
Bathrooms
2
-
Above Grade Finished Area
1404.0
-
Basement YN
NO
-
Cooling YN
YES
-
Cooling
Central Air, Ceiling Fan(s), Electric
-
Fireplace YN
YES
-
Heating YN
YES
-
Heating
Natural Gas, Forced Air
-
Main Level Bedrooms
4
-
Pet friendly
Yes
Exterior
-
Garage
No
-
Construction Materials
Brick
-
Parking
Driveway
-
Pool
No
-
Waterfront YN
NO
Area & Lot
-
Lot Size(acres)
0.22
-
Lot Size(square feet)
9,375
-
Property Type
Residential
-
Property Sub Type
Single Family Residence
-
Architectural Style
Ranch/Rambler
Price
-
Sales Price
$689,000
-
Tax Amount
$7,030
-
Sq. Footage
1,404
-
Price/SqFt
$490
HOA
-
Association
No
School District
-
Elementary School
N/A
-
Middle School
N/A
-
High School
N/A
Property Features
-
New Construction
NO
-
Foundation Details
Slab
-
Senior Community YN
NO
-
Sewer
Public Sewer
-
Tax Lot
10
-
Water Source
Public
Schedule a Showing
Showing scheduled successfully.
Mortgage calculator
Estimate your monthly mortgage payment, including the principal and interest, property taxes, and HOA. Adjust the values to generate a more accurate rate.
Your payment
Principal and Interest:
$
Property taxes:
$
HOA fees:
$
Total loan payment:
$
Total interest amount:
$
Location
County
FAIRFAX
Elementary School
Middle School
High School
Listing Courtesy of Ronnie A Molina, Weichert, REALTORS
RealHub Information is provided exclusively for consumers' personal, non-commercial use, and it may not be used for any purpose other than to identify prospective properties consumers may be interested in purchasing. All information deemed reliable but not guaranteed and should be independently verified. All properties are subject to prior sale, change or withdrawal. RealHub website owner shall not be responsible for any typographical errors, misinformation, misprints and shall be held totally harmless.

Salesperson, Realtor
Andrew Boateng
Call Andrew today to schedule a private showing.

* Listings on this website come from the FMLS IDX Compilation and may be held by brokerage firms other than the owner of this website. The listing brokerage is identified in any listing details. Information is deemed reliable but is not guaranteed. If you believe any FMLS listing contains material that infringes your copyrighted work please review our DMCA policy and learn how to submit a takedown request.© 2024 FMLS.
Related Properties

ANNANDALE
4536 GARBO COURT
3 Beds
3 Baths
2,010 Sq.Ft.
$575,000
MLS#: VAFX2345016

ANNANDALE
7311 STATECREST DRIVE
5 Beds
3 Baths
3,072 Sq.Ft.
$750,000
MLS#: VAFX2348046

ANNANDALE
7831 ASHLEY GLEN ROAD
4 Beds
3 Baths
2,462 Sq.Ft.
$649,888
MLS#: VAFX2341118

ANNANDALE
4951 ROSLYN ROAD
4 Beds
3 Baths
2,300 Sq.Ft.
$770,000
MLS#: VAFX2334680

ANNANDALE
7225 PINE DRIVE
3 Beds
2 Baths
1,464 Sq.Ft.
$720,000
MLS#: VAFX2325474

ANNANDALE
4032 CHAMPIONSHIP DRIVE
2 Beds
2 Baths
1,579 Sq.Ft.
$624,000
MLS#: VAFX2344812
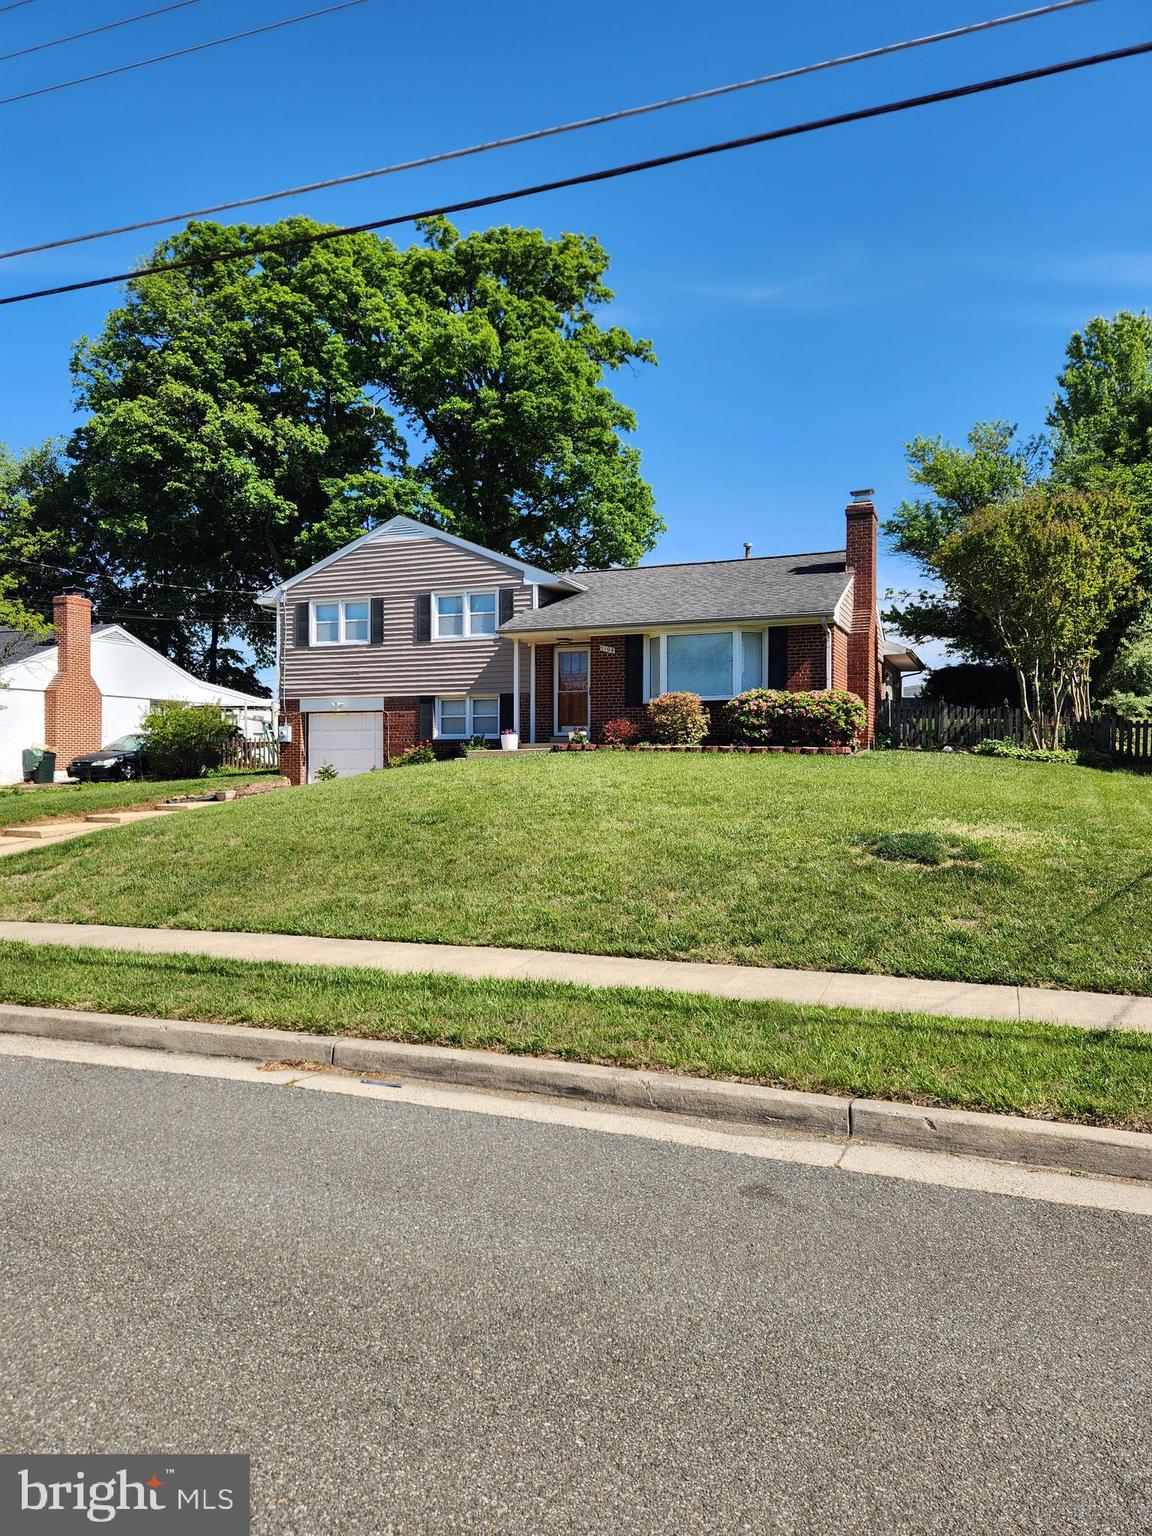
ANNANDALE
7108 LANIER STREET
5 Beds
3 Baths
1,983 Sq.Ft.
$750,000
MLS#: VAFX2314804

ANNANDALE
5002 ROSLYN ROAD
3 Beds
2 Baths
2,057 Sq.Ft.
$739,900
MLS#: VAFX2342924
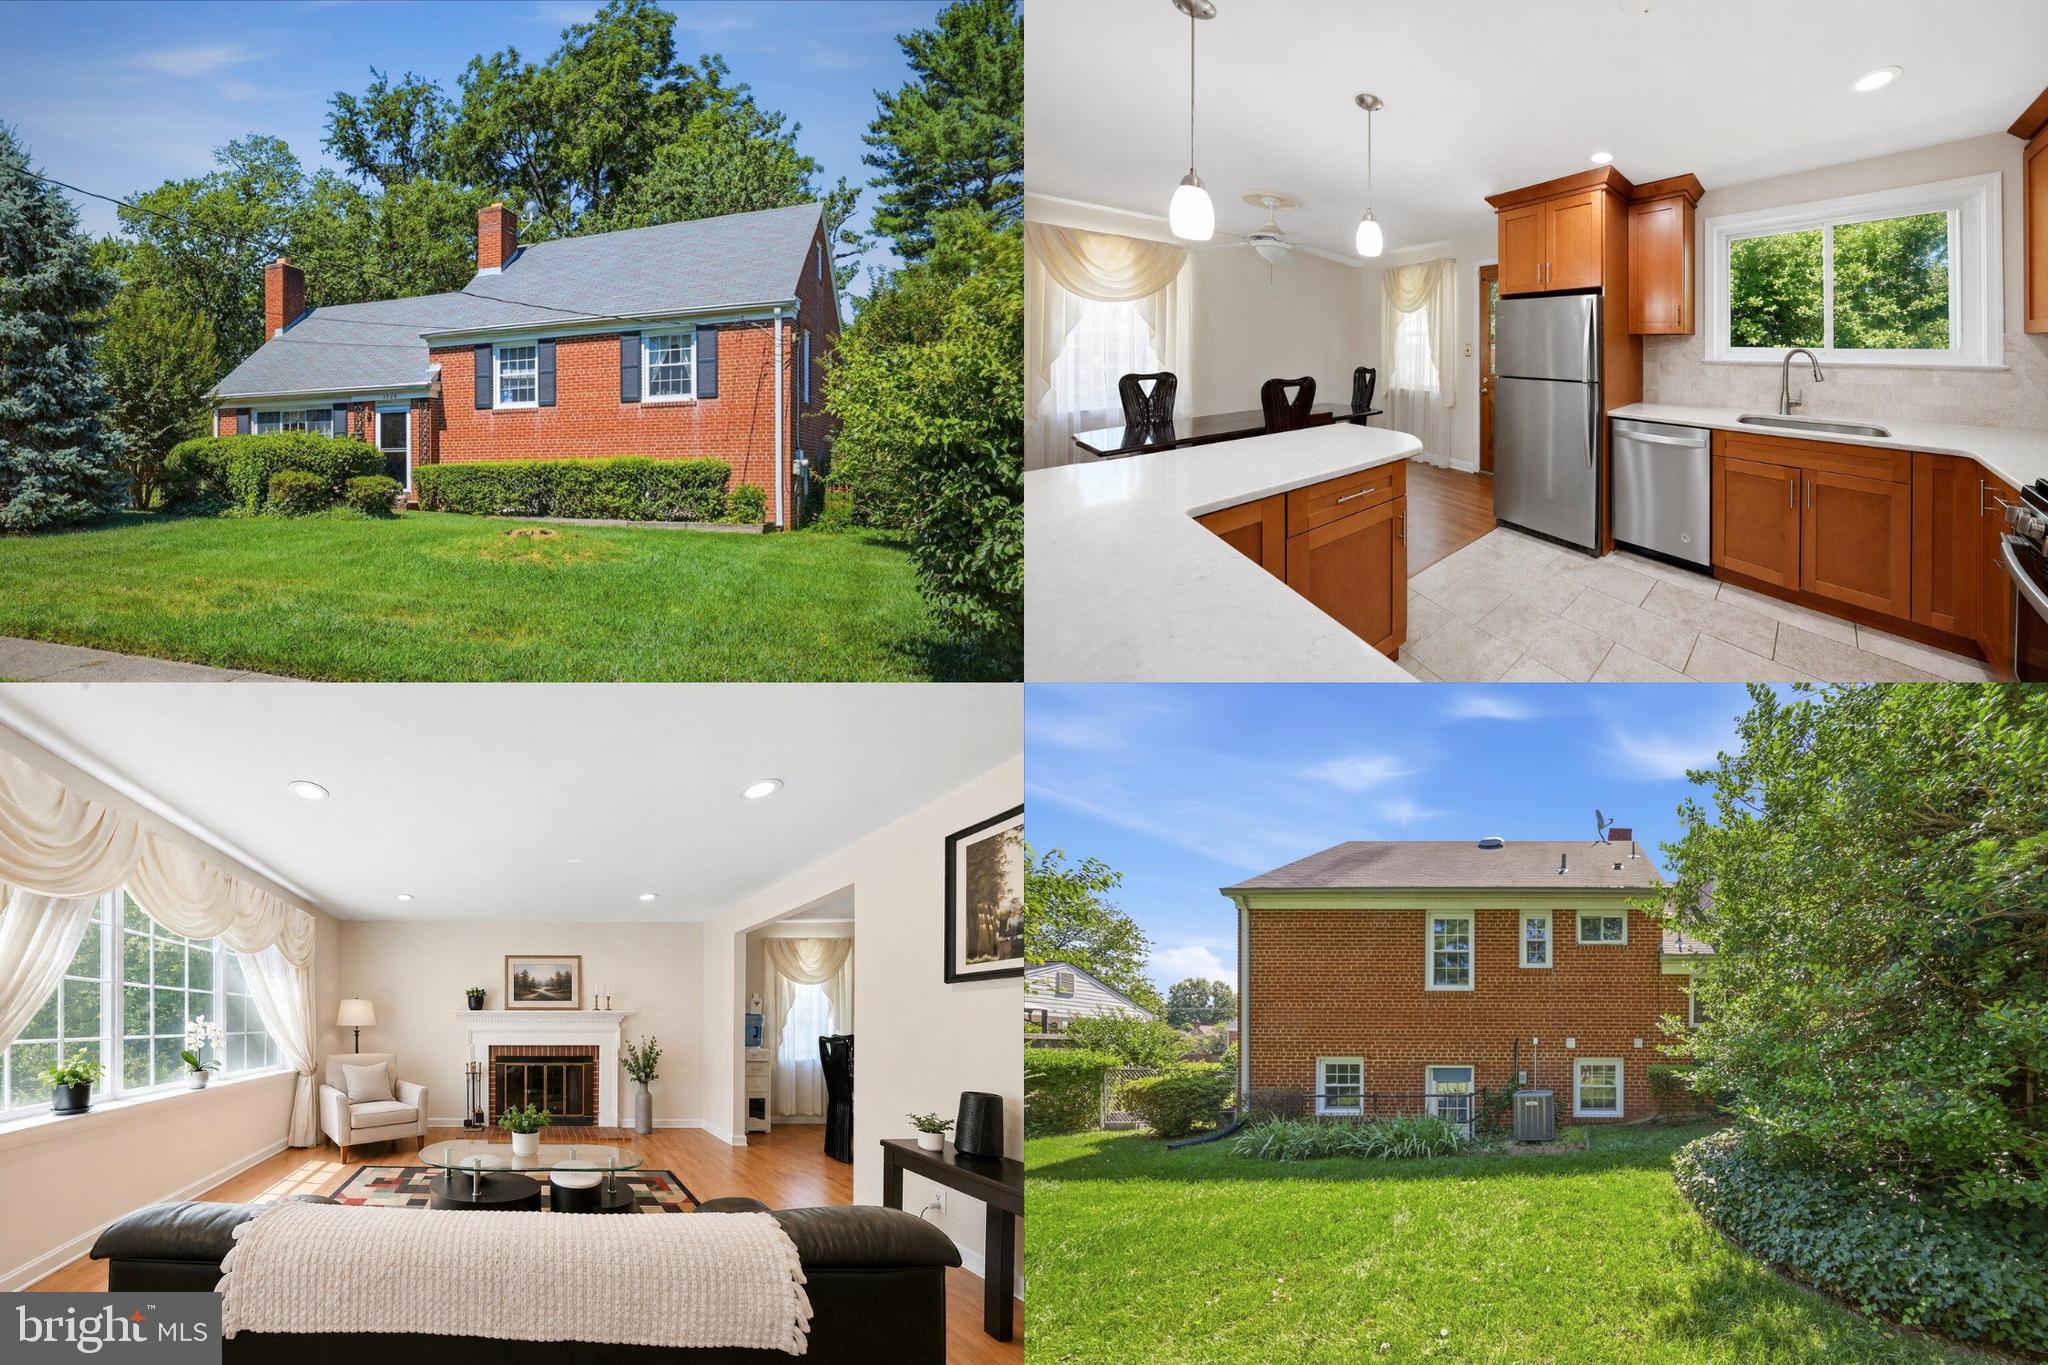
ANNANDALE
4908 ERIE STREET
4 Beds
3 Baths
1,915 Sq.Ft.
$750,000
MLS#: VAFX2323622

ANNANDALE
7877 HAMPTON VILLAGE PASS
3 Beds
2 Baths
2,555 Sq.Ft.
$650,000
MLS#: VAFX2336162
