
Colonial
705 WINTERGREEN DRIVE
PURCELLVILLE, VA 20132
MLS#: VALO2139004
$915,000


Property
Beds
4
Full Baths
3
1/2 Baths
1
Year Built
2002
Sq.Footage
4,390
There’s something special about a home that offers both a peaceful place to retreat and a genuine connection to the community around it. Situated on a desirable corner lot in the established Locust Grove neighborhood, this stately brick-front Virginia II model brings together generous living spaces, thoughtful updates, and the charm of small-town Purcellville, all within walking distance of some of its most beloved local destinations. From the welcoming front porch to the mature trees surrounding the backyard, this home invites you to settle in and enjoy a little more of what matters. Morning walks to Historic Main Street, afternoons at Fireman’s Field, and spontaneous stops for burgers at Market Street Burger or soft-serve at Gruto’s can easily become part of your everyday routine. Emerick Elementary School and the Loudoun Valley Community Center are also just a short stroll away. Inside, one of the community’s largest and newer floor plans offers the space and flexibility to make everyday living feel effortless. The Virginia II model features an expansive family room with a six-foot extension, complemented by a light-filled morning room adjoining the kitchen. Whether hosting friends for dinner or enjoying a quiet weekend at home, the open layout creates a natural sense of connection. Recent improvements bring a fresh, cohesive feel throughout, including brand-new flooring in nearly every room. Luxury vinyl plank flooring and soft, neutral carpeting complement the main level, while upgraded new carpeting extends throughout the upper level and finished basement. The main-level rooms have also been freshly painted, and the fireplace was recently serviced. Upstairs, four generously sized bedrooms offer comfortable accommodations, including an expansive primary suite designed with relaxation in mind. A vaulted ceiling adds architectural interest, while a separate sitting room creates a quiet place to unwind. Two spacious walk-in closets provide ample storage, and the refreshed hall bathroom features new flooring and a double vanity. The fully finished lower level offers even more flexibility, with a spacious den, full bathroom, and walk-out stairway. Whether you envision a home office, guest accommodations, a recreation space, or room for extended stays, there is space to make it your own. Additional attic shelving and structural storage provide another practical detail. Outside, the corner lot offers an inviting setting with mature trees creating a lovely sense of privacy around the deck and patio. These outdoor spaces are ideal for dining al fresco, slow mornings, and evenings under the stars. A six-person hot tub, newly installed in 2024, adds another opportunity to unwind. Three cherry trees and an apple tree along the side of the home are charming finishing touches. Just as meaningful as the spaces themselves are the improvements already completed. With a new main furnace and compressor installed in 2025, a water heater and sump pump replaced in 2021, and a roof replaced in 2018, several significant home maintenance items have been thoughtfully addressed. This is the kind of home that makes it easy to imagine what comes next. Room to gather, space to recharge, a backyard to enjoy, and the heart of Purcellville just beyond your doorstep. Having purchased the home at the end of July, the current owners had every intention of settling in and enjoying all it has to offer. An unexpected relocation has simply changed their plans, creating an opportunity for someone new to make this thoughtfully maintained home their own.
Features & Amenities
Interior
-
Other Interior Features
Kitchen Island, Ceiling Fan(s), Pantry, Walk-In Closet(s), Vaulted Ceiling(s), High Ceilings
-
Total Bedrooms
4
-
Bathrooms
3
-
1/2 Bathrooms
1
-
Above Grade Finished Area
3148.0
-
Basement YN
YES
-
Cooling YN
YES
-
Cooling
Central Air, Heat Pump, Ceiling Fan(s), Zoned, Electric
-
Fireplace YN
YES
-
Heating YN
YES
-
Heating
Wood Stove, Propane, Forced Air, Zoned, Heat Pump
-
Pet friendly
Yes
Exterior
-
Garage
Yes
-
Garage spaces
2
-
Construction Materials
Brick, Vinyl Siding
-
Parking
Garage Door Opener, Concrete, Garage, Driveway, Inside Entrance, Attached
-
Patio and Porch Features
Deck, Patio, Porch
-
Pool
No
-
Waterfront YN
NO
Area & Lot
-
Lot Features
Corner Lot
-
Lot Size(acres)
0.31
-
Lot Size(square feet)
13,504
-
Property Type
Residential
-
Property Sub Type
Single Family Residence
-
Architectural Style
Colonial
Price
-
Sales Price
$915,000
-
Tax Amount
$8,693
-
Zoning
PV:SINGLE FAMILY RESIDENTIAL
-
Sq. Footage
4,390
-
Price/SqFt
$208
HOA
-
Association
YES
-
Association Fee
$121
-
Association Fee Frequency
Quarterly
-
Association Fee Includes
N/A
-
Total Monthly Fees
true
Property Resources
-
Horse Property
NO
School District
-
Elementary School
EMERICK
-
Middle School
BLUE RIDGE
-
High School
LOUDOUN VALLEY
Property Features
-
New Construction
NO
-
Accessibility Features
Therapeutic Whirlpool
-
Association Amenities
Jogging Path
-
Foundation Details
Permanent
-
Senior Community YN
NO
-
Sewer
Public Sewer
-
Water Source
Public
Schedule a Showing
Showing scheduled successfully.
Mortgage calculator
Estimate your monthly mortgage payment, including the principal and interest, property taxes, and HOA. Adjust the values to generate a more accurate rate.
Your payment
Principal and Interest:
$
Property taxes:
$
HOA fees:
$
Total loan payment:
$
Total interest amount:
$
Location
County
LOUDOUN
Elementary School
EMERICK
Middle School
BLUE RIDGE
High School
LOUDOUN VALLEY
Listing Courtesy of Chloe Mary Powell, Hunt Country Sotheby's International Realty
RealHub Information is provided exclusively for consumers' personal, non-commercial use, and it may not be used for any purpose other than to identify prospective properties consumers may be interested in purchasing. All information deemed reliable but not guaranteed and should be independently verified. All properties are subject to prior sale, change or withdrawal. RealHub website owner shall not be responsible for any typographical errors, misinformation, misprints and shall be held totally harmless.

Salesperson, Realtor
Andrew Boateng
Call Andrew today to schedule a private showing.

* Listings on this website come from the FMLS IDX Compilation and may be held by brokerage firms other than the owner of this website. The listing brokerage is identified in any listing details. Information is deemed reliable but is not guaranteed. If you believe any FMLS listing contains material that infringes your copyrighted work please review our DMCA policy and learn how to submit a takedown request.© 2024 FMLS.
Related Properties
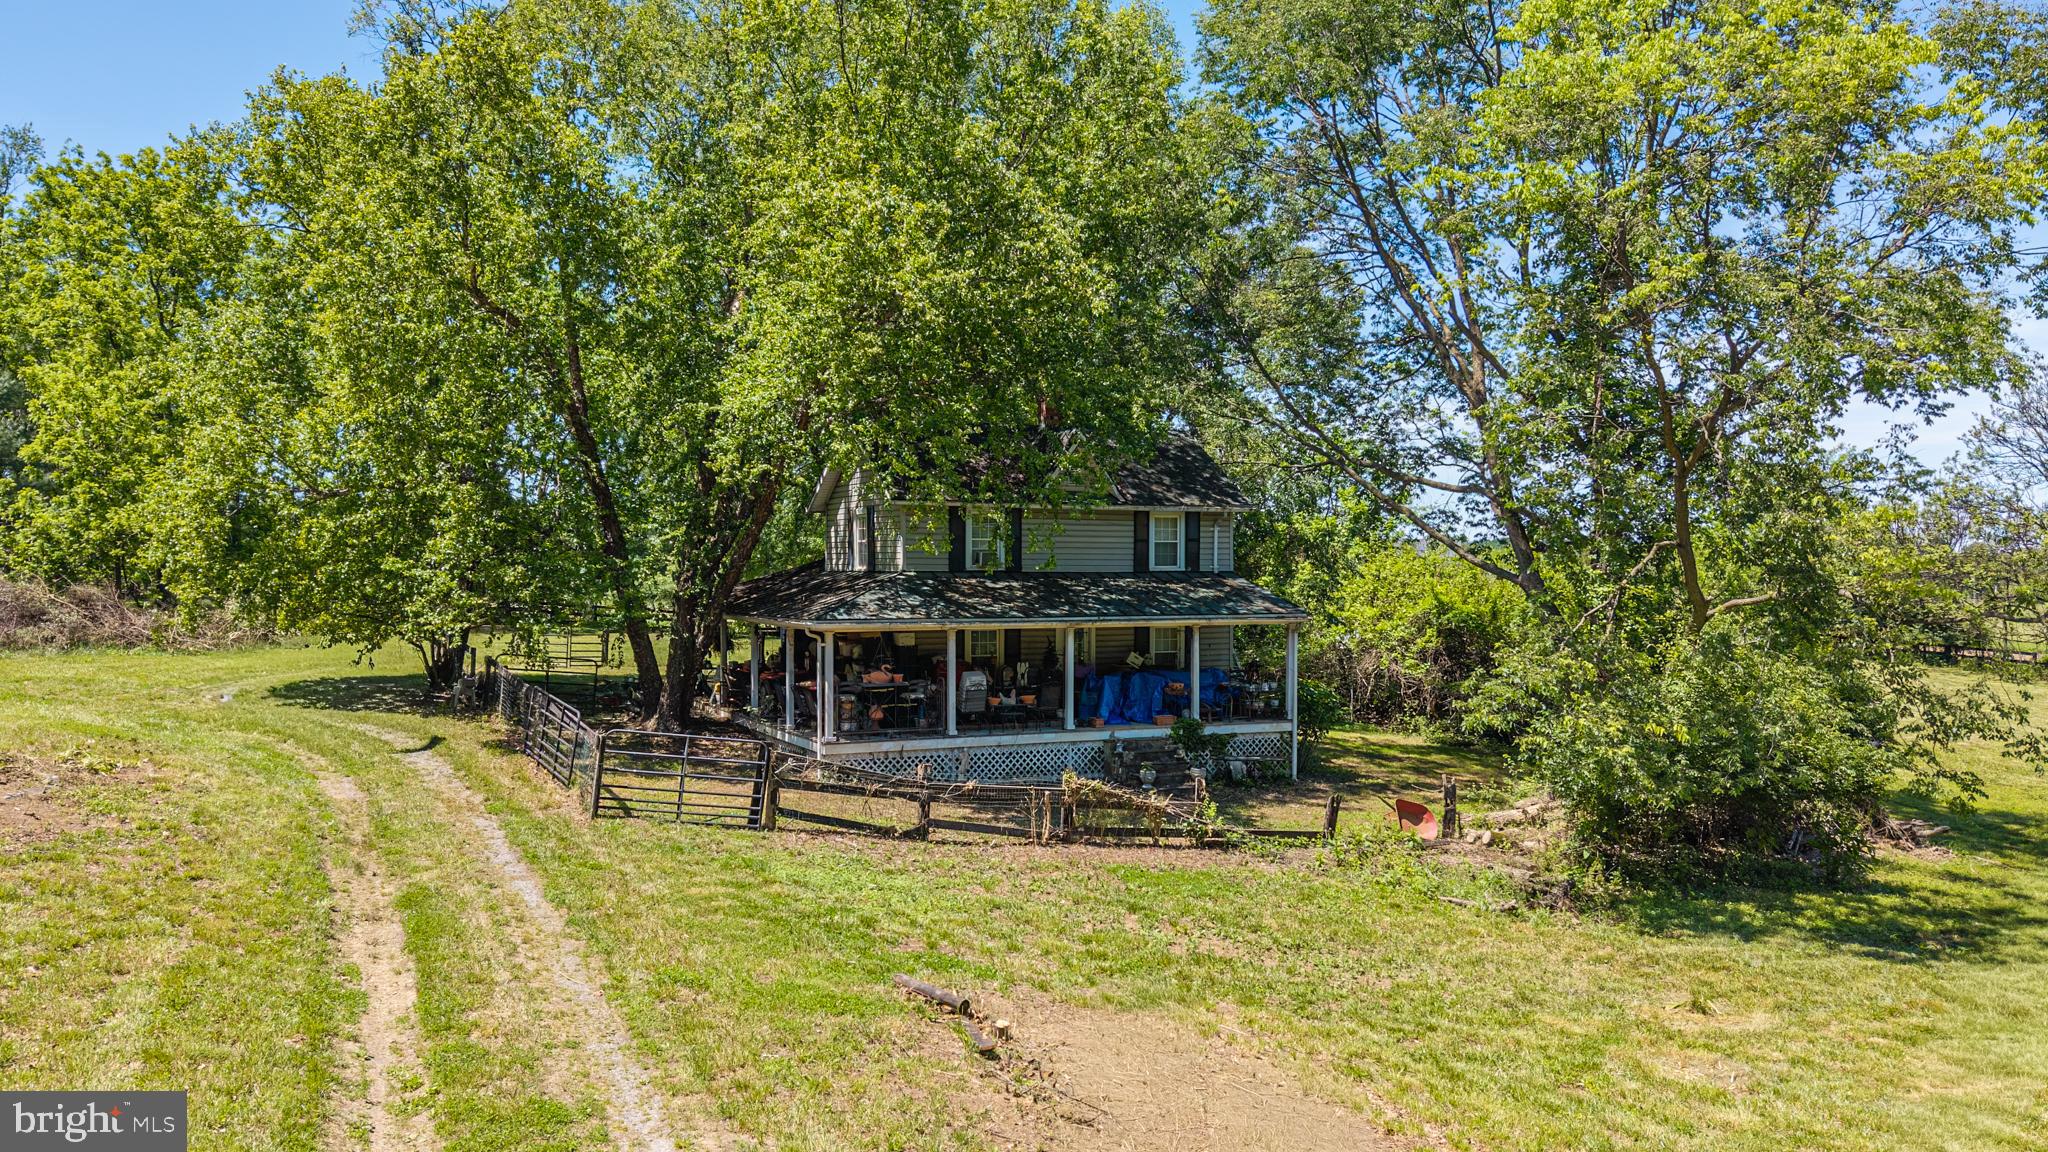
PURCELLVILLE
19647 TELEGRAPH SPRINGS ROAD
3 Beds
1 Baths
1,396 Sq.Ft.
$975,000
MLS#: VALO2125432

PURCELLVILLE
140 S 29TH STREET
5 Beds
3 Baths
3,260 Sq.Ft.
$869,900
MLS#: VALO2136136
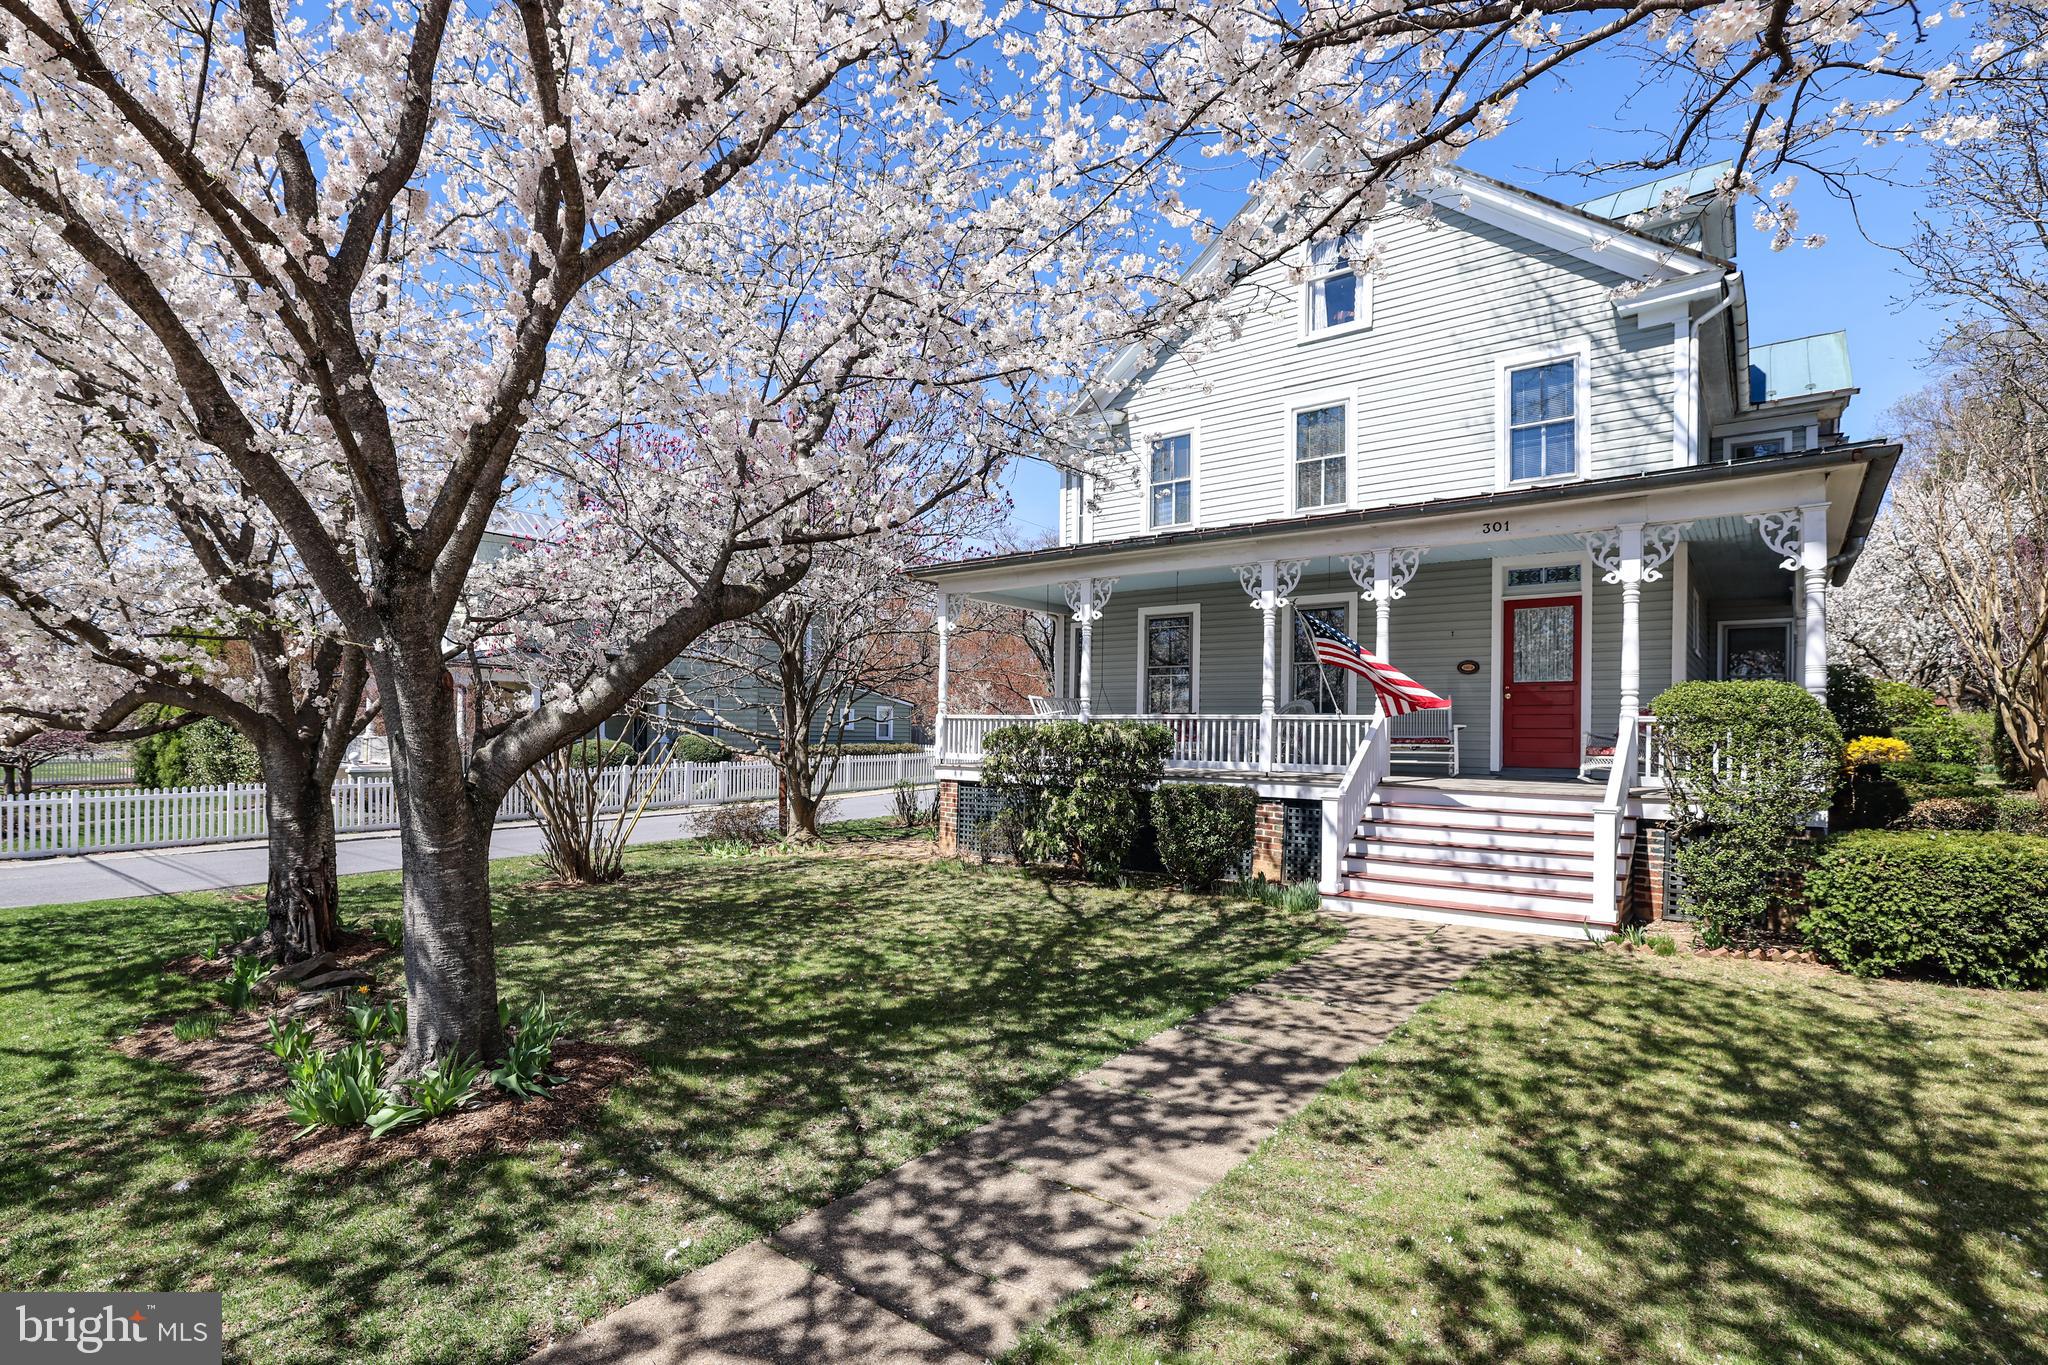
PURCELLVILLE
301 E MAIN STREET
4 Beds
2 Baths
2,190 Sq.Ft.
$859,900
MLS#: VALO2126200

PURCELLVILLE
232 E KING JAMES STREET
5 Beds
3 Baths
3,817 Sq.Ft.
$875,000
MLS#: VALO2127854

PURCELLVILLE
14147 SEYZAL LANE
4 Beds
2 Baths
2,997 Sq.Ft.
$935,000
MLS#: VALO2138274

PURCELLVILLE
37860 CHARLES TOWN PIKE
4 Beds
2 Baths
1,760 Sq.Ft.
$870,000
MLS#: VALO2132288

PURCELLVILLE
716 STURBRIDGE COURT
4 Beds
3 Baths
3,798 Sq.Ft.
$875,000
MLS#: VALO2139278

PURCELLVILLE
36292 PAXSON ROAD
3 Beds
3 Baths
2,835 Sq.Ft.
$900,000
MLS#: VALO2137718

PURCELLVILLE
101 DESALES DRIVE
3 Beds
4 Baths
4,026 Sq.Ft.
$895,000
MLS#: VALO2135228

PURCELLVILLE
35987 BIRCH HOLLOW LANE
5 Beds
4 Baths
5,316 Sq.Ft.
$1,049,000
MLS#: VALO2136142
