Features & Amenities

Interior

  • Other Interior Features

    Recessed Lighting, Built-in Features, Crown Molding

  • Total Bedrooms

    3

  • Bathrooms

    2

  • 1/2 Bathrooms

    1

  • Above Grade Finished Area

    1360.0

  • Basement YN

    YES

  • Cooling YN

    YES

  • Cooling

    Central Air, Electric

  • Fireplace YN

    NO

  • Heating YN

    YES

  • Heating

    Natural Gas, Forced Air

  • Pet friendly

    N/A

Exterior

  • Garage

    No

  • Construction Materials

    Brick Veneer, Brick

  • Parking

    Assigned, Lighted, Parking Lot

  • Patio and Porch Features

    Patio

  • Pool

    No

  • Waterfront YN

    NO

  • View

    Water, Trees/Woods, Creek/Stream, Garden

Area & Lot

  • Lot Size(acres)

    0.04

  • Lot Size(square feet)

    1,750

  • Property Type

    Residential

  • Property Sub Type

    Townhouse

  • Architectural Style

    Colonial

Price

  • Sales Price

    $945,000

  • Tax Amount

    $10,035

  • Financing Options

    Cash

  • Sq. Footage

    1,766

  • Price/SqFt

    $535

HOA

  • Association

    YES

  • Association Fee

    $207

  • Association Fee Frequency

    Monthly

  • Association Fee Includes

    N/A

Property Resources

  • Horse Property

    NO

School District

  • Elementary School

    FRANKLIN SHERMAN

  • Middle School

    LONGFELLOW

  • High School

    MCLEAN

Property Features

  • New Construction

    NO

  • Foundation Details

    Block, Slab

  • Senior Community YN

    NO

  • Sewer

    Public Sewer

  • Tax Lot

    23

  • Water Source

    Public

Schedule a Showing

Showing scheduled successfully.

<
>
IN PERSON
VIA CHAT

What is 3 + 4 ?


Change time

Mortgage calculator

Estimate your monthly mortgage payment, including the principal and interest, property taxes, and HOA. Adjust the values to generate a more accurate rate.

Your payment

Principal and Interest:

$

Property taxes:

$

HOA fees:

$

Total loan payment:

$

Total interest amount:

$

Location

County

FAIRFAX

Elementary School

FRANKLIN SHERMAN

Middle School

LONGFELLOW

High School

MCLEAN

Listing Courtesy of Laura C Mensing , Long & Foster Real Estate, Inc.

RealHub Information is provided exclusively for consumers' personal, non-commercial use, and it may not be used for any purpose other than to identify prospective properties consumers may be interested in purchasing. All information deemed reliable but not guaranteed and should be independently verified. All properties are subject to prior sale, change or withdrawal. RealHub website owner shall not be responsible for any typographical errors, misinformation, misprints and shall be held totally harmless.

Agent Andrew Boateng

AGENT

Andrew Boateng

Call Andrew today to schedule a private showing.


* Listings on this website come from the FMLS IDX Compilation and may be held by brokerage firms other than the owner of this website. The listing brokerage is identified in any listing details. Information is deemed reliable but is not guaranteed. If you believe any FMLS listing contains material that infringes your copyrighted work please click here to review our DMCA policy and learn how to submit a takedown request.© 2024 FMLS.
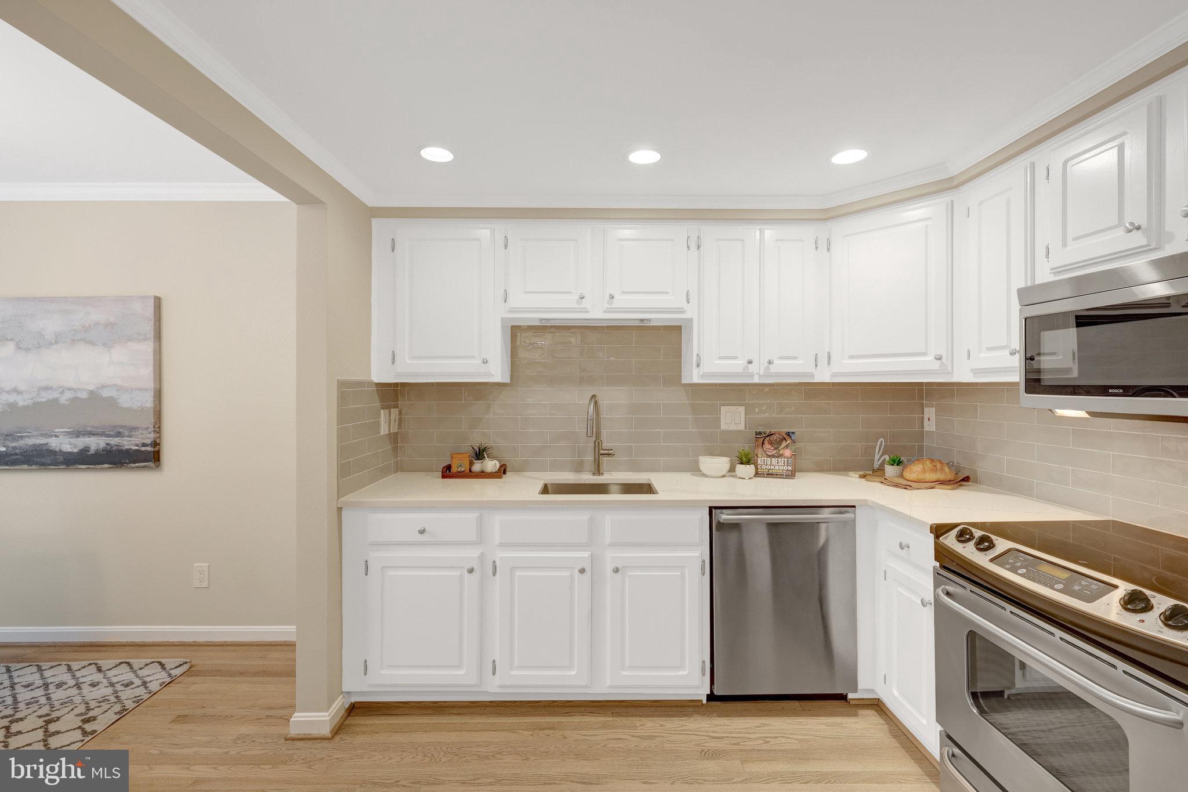
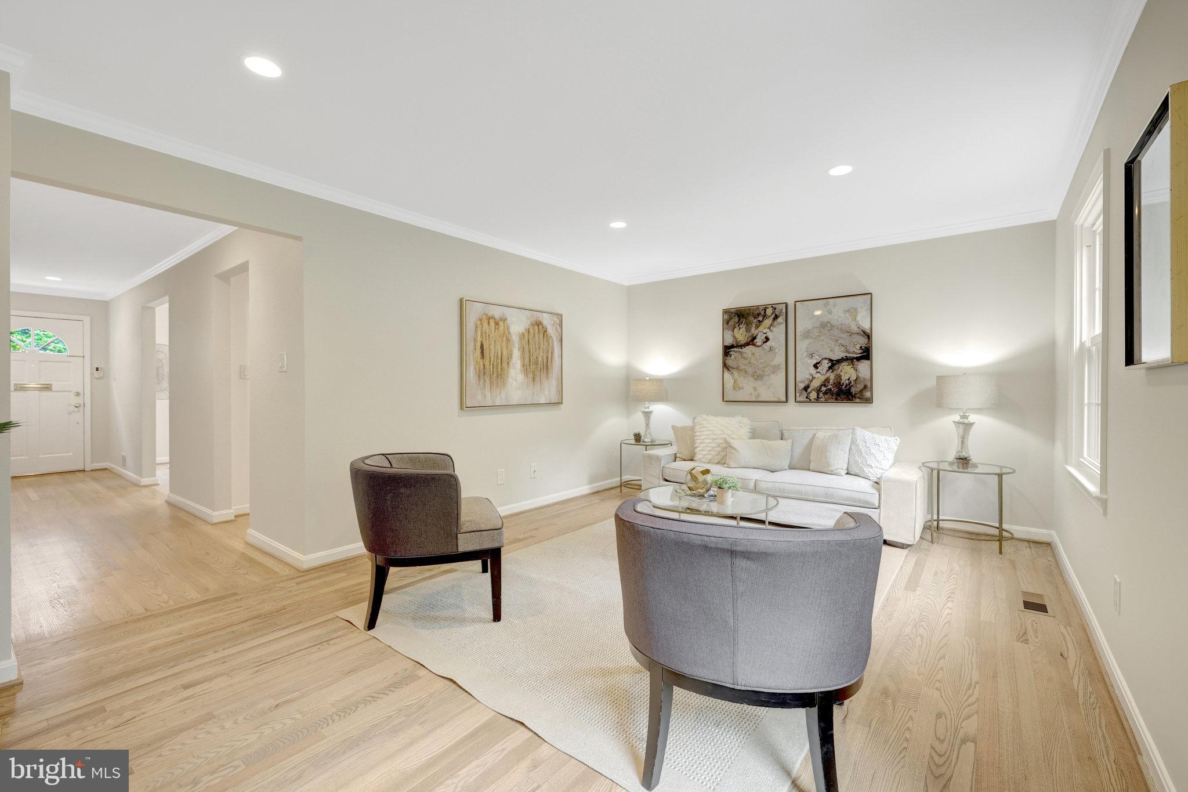
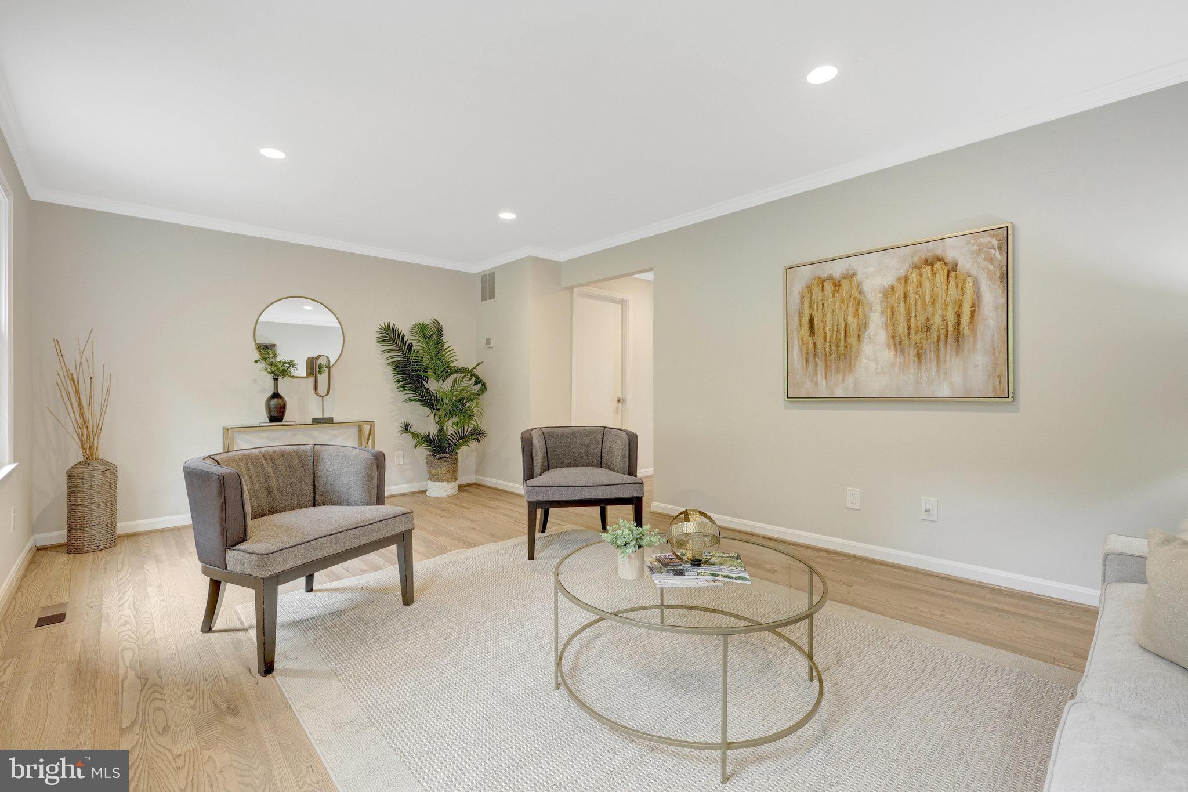
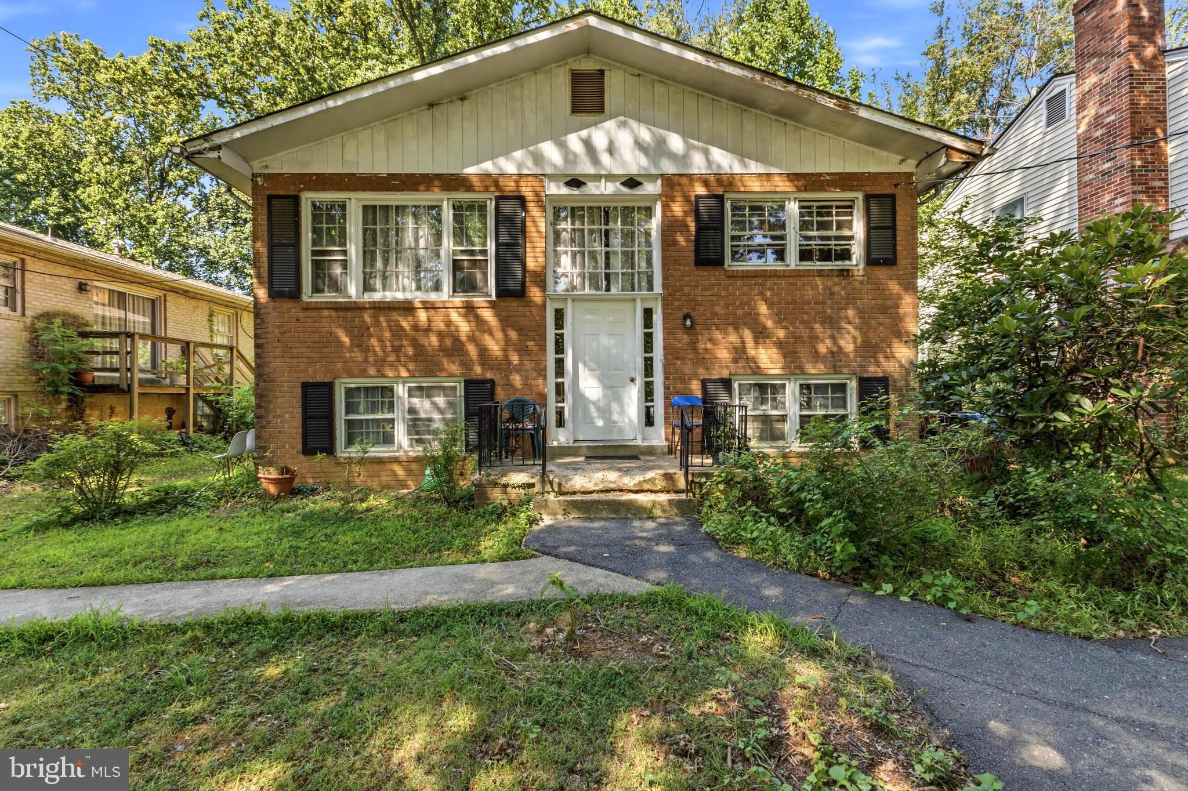
ALL OFFERS DUE BY TUESDAY 5/13 AT 9:00 PM Welcome to this beautifully updated all-brick townhouse in the sought-after Stoneleigh neighborhood! This move-in ready 3-bedroom, 2.5-bath home features refinished hardwood floors (2025), new windows (2025),  a stylishly updated kitchen  with opened wall(2025), replaced window (2025) and new HVAC system (2025). The main level offers a formal dining room that opens to a crisp, modern kitchen with stainless steel appliances, sleek countertops, a trendy backsplash with ample storage. The spacious family room completes the main level, perfect for relaxing or entertaining.

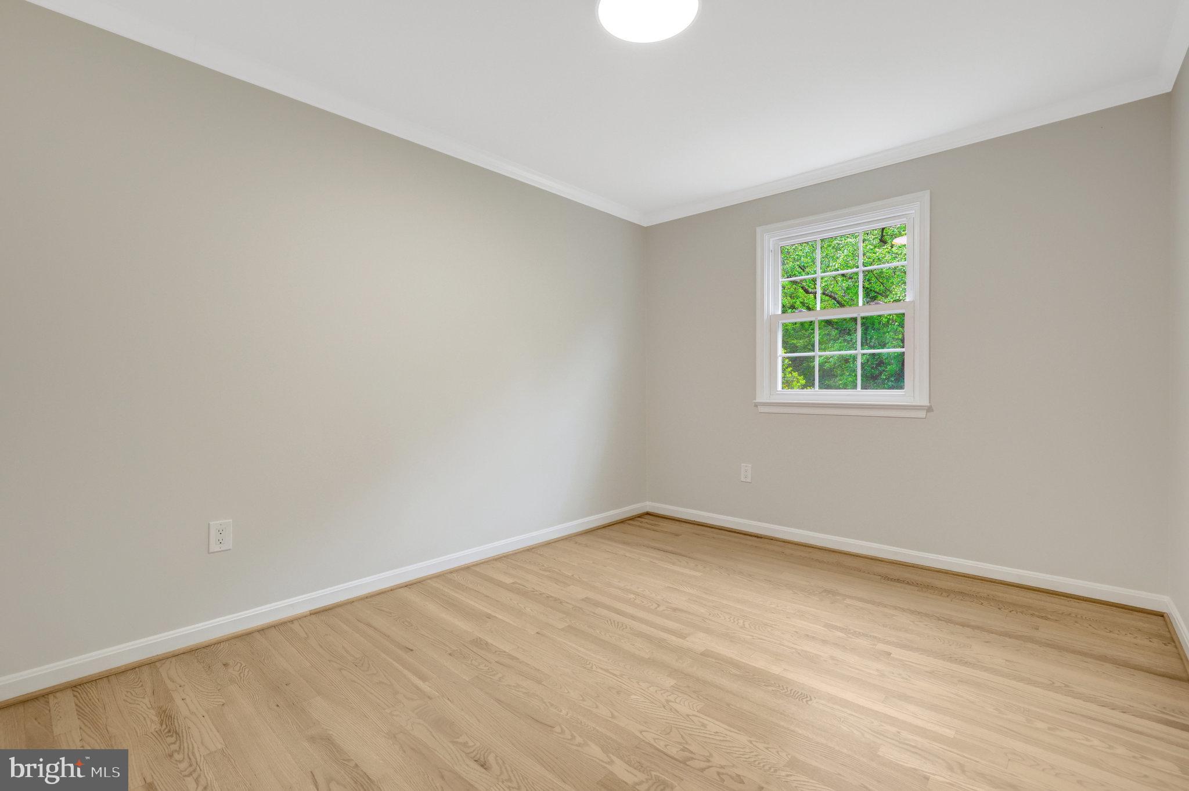
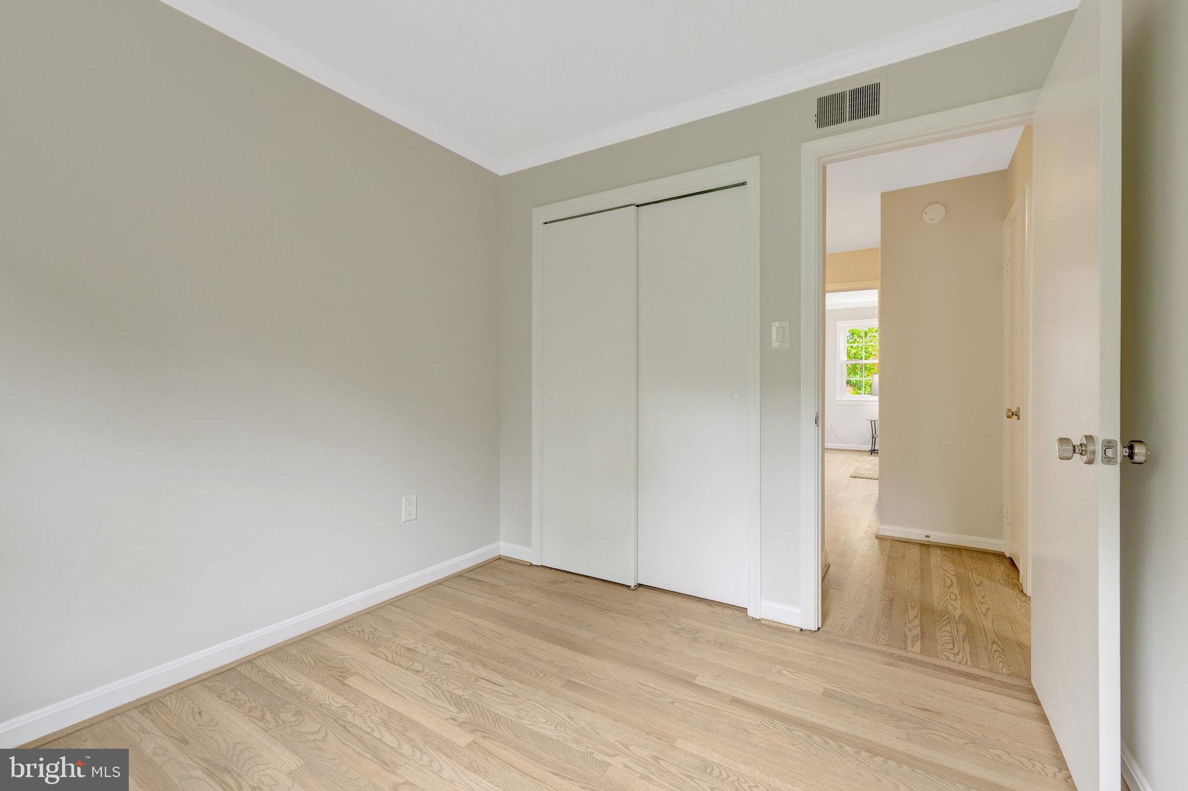
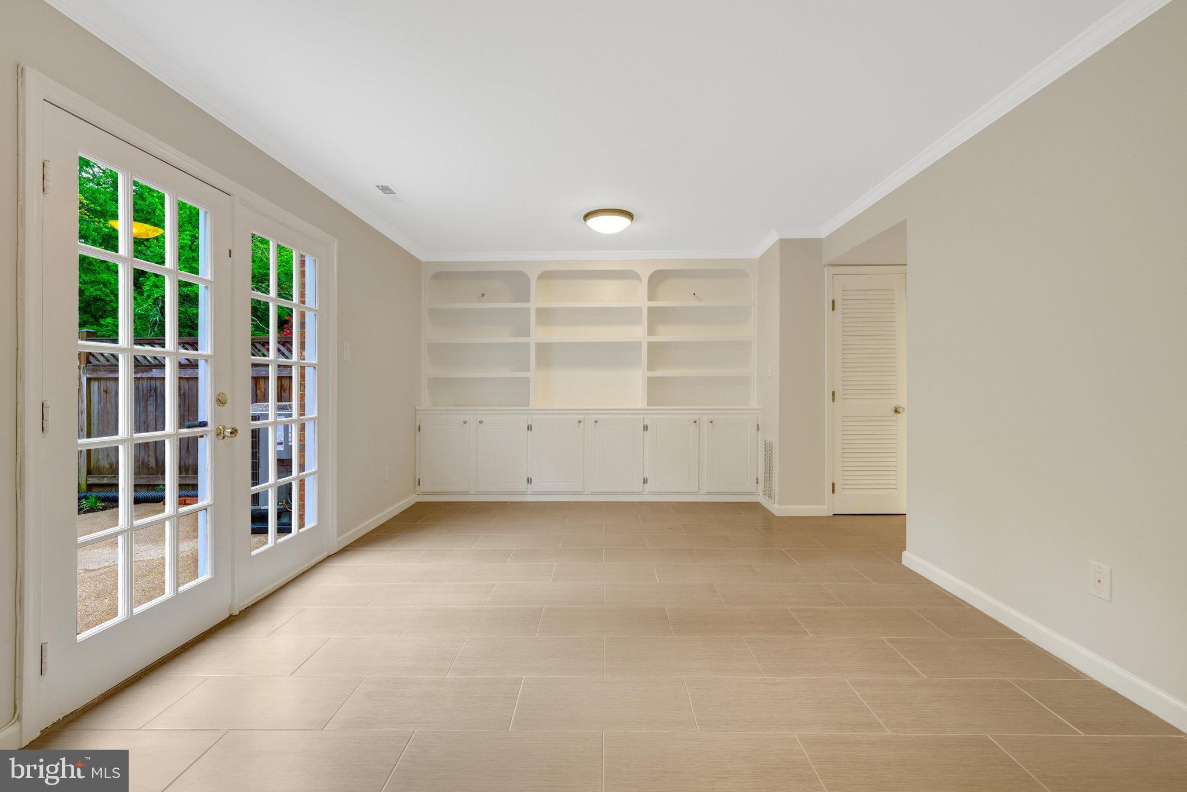
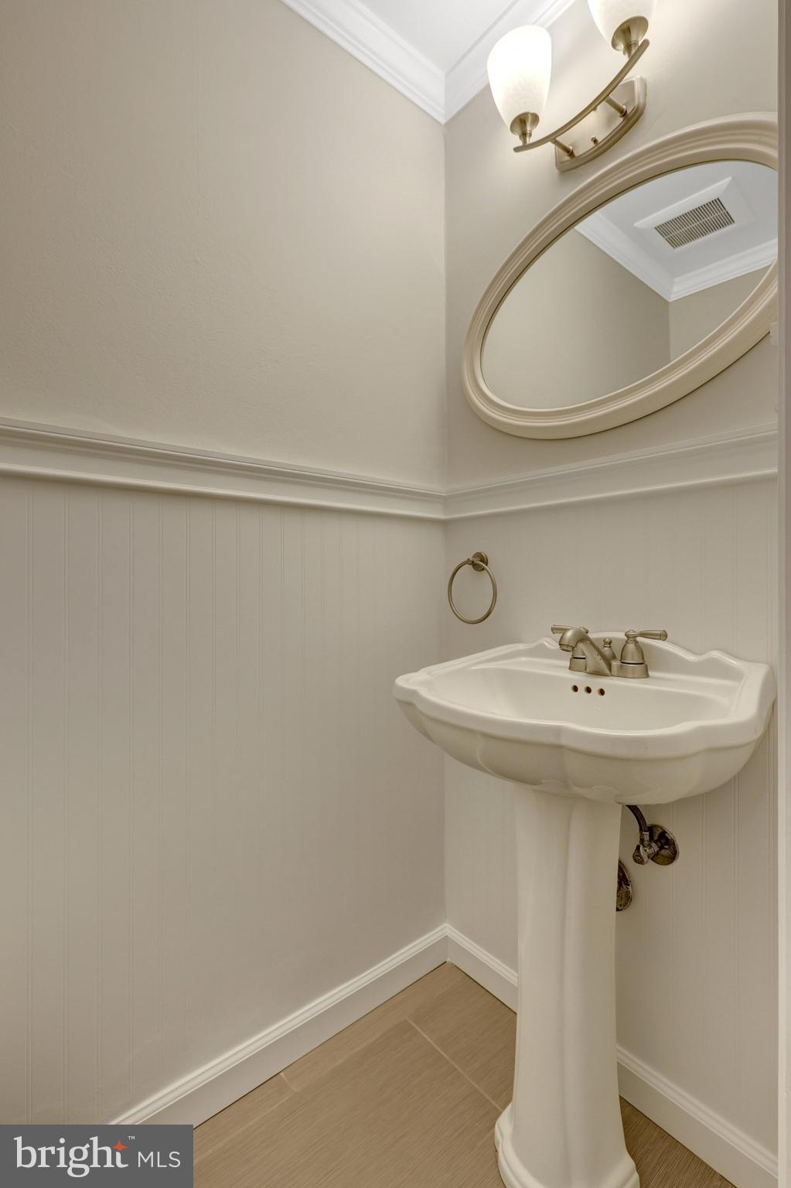
Upstairs, you’ll find three comfortable bedrooms and two updated full baths, including a spacious Primary Bedroom with generous closet space. The lower level includes a convenient half bath, a bonus/storage room that could easily be converted to a 4th bedroom, a well-equipped laundry area, and a walk-out recreation room with built-in storage. Additional storage is tucked under the stairs for added convenience.

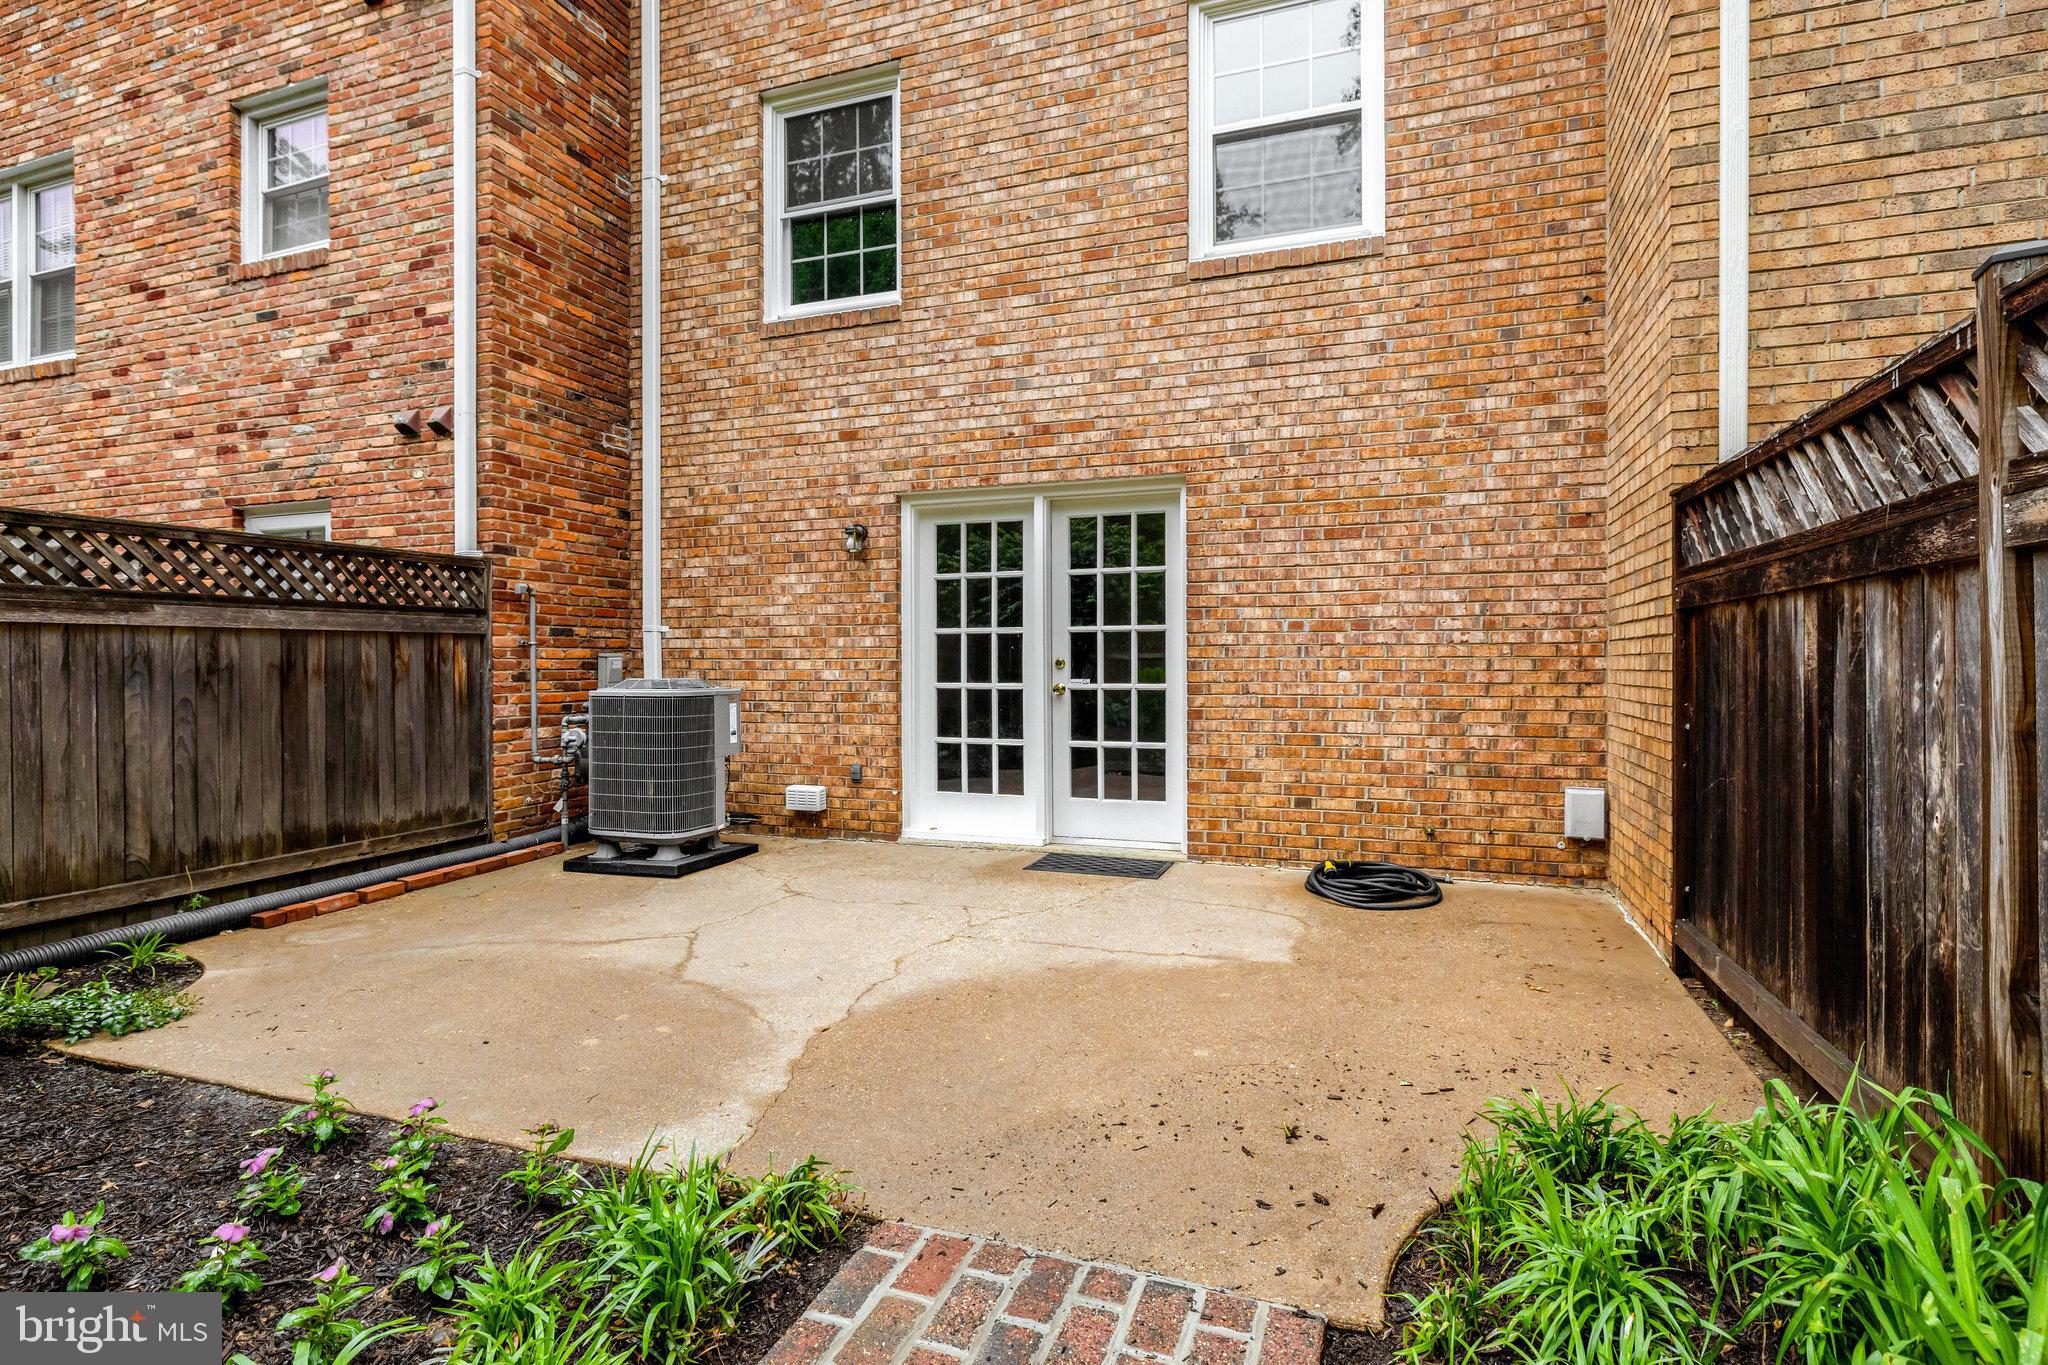
Step outside to your private backyard oasis—fully fenced, brick walk-way, professionally landscaped, and backing to serene green space and trees. Enjoy the ease of one assigned parking space right in front of the home, plus ample guest parking throughout the neighborhood.

Fantastic location close to major commuter routes, shopping, dining, and more—this charming brick townhouse offers comfort, convenience, and timeless style!

7019 ALICENT PLACE

Message successfully sent.

What would you like to know?

What is 3 + 4 ?

I agree to receive email communication and understand I can unsubscribe at any time.

I agree to be contacted by Charis Realty Group via call, email, and text for real estate services. To opt out, you can reply 'stop' at any time or reply 'help' for assistance. You can also click the unsubscribe link in the emails. Message and data rates may apply. Message frequency may vary. Privacy Policy

Related Properties

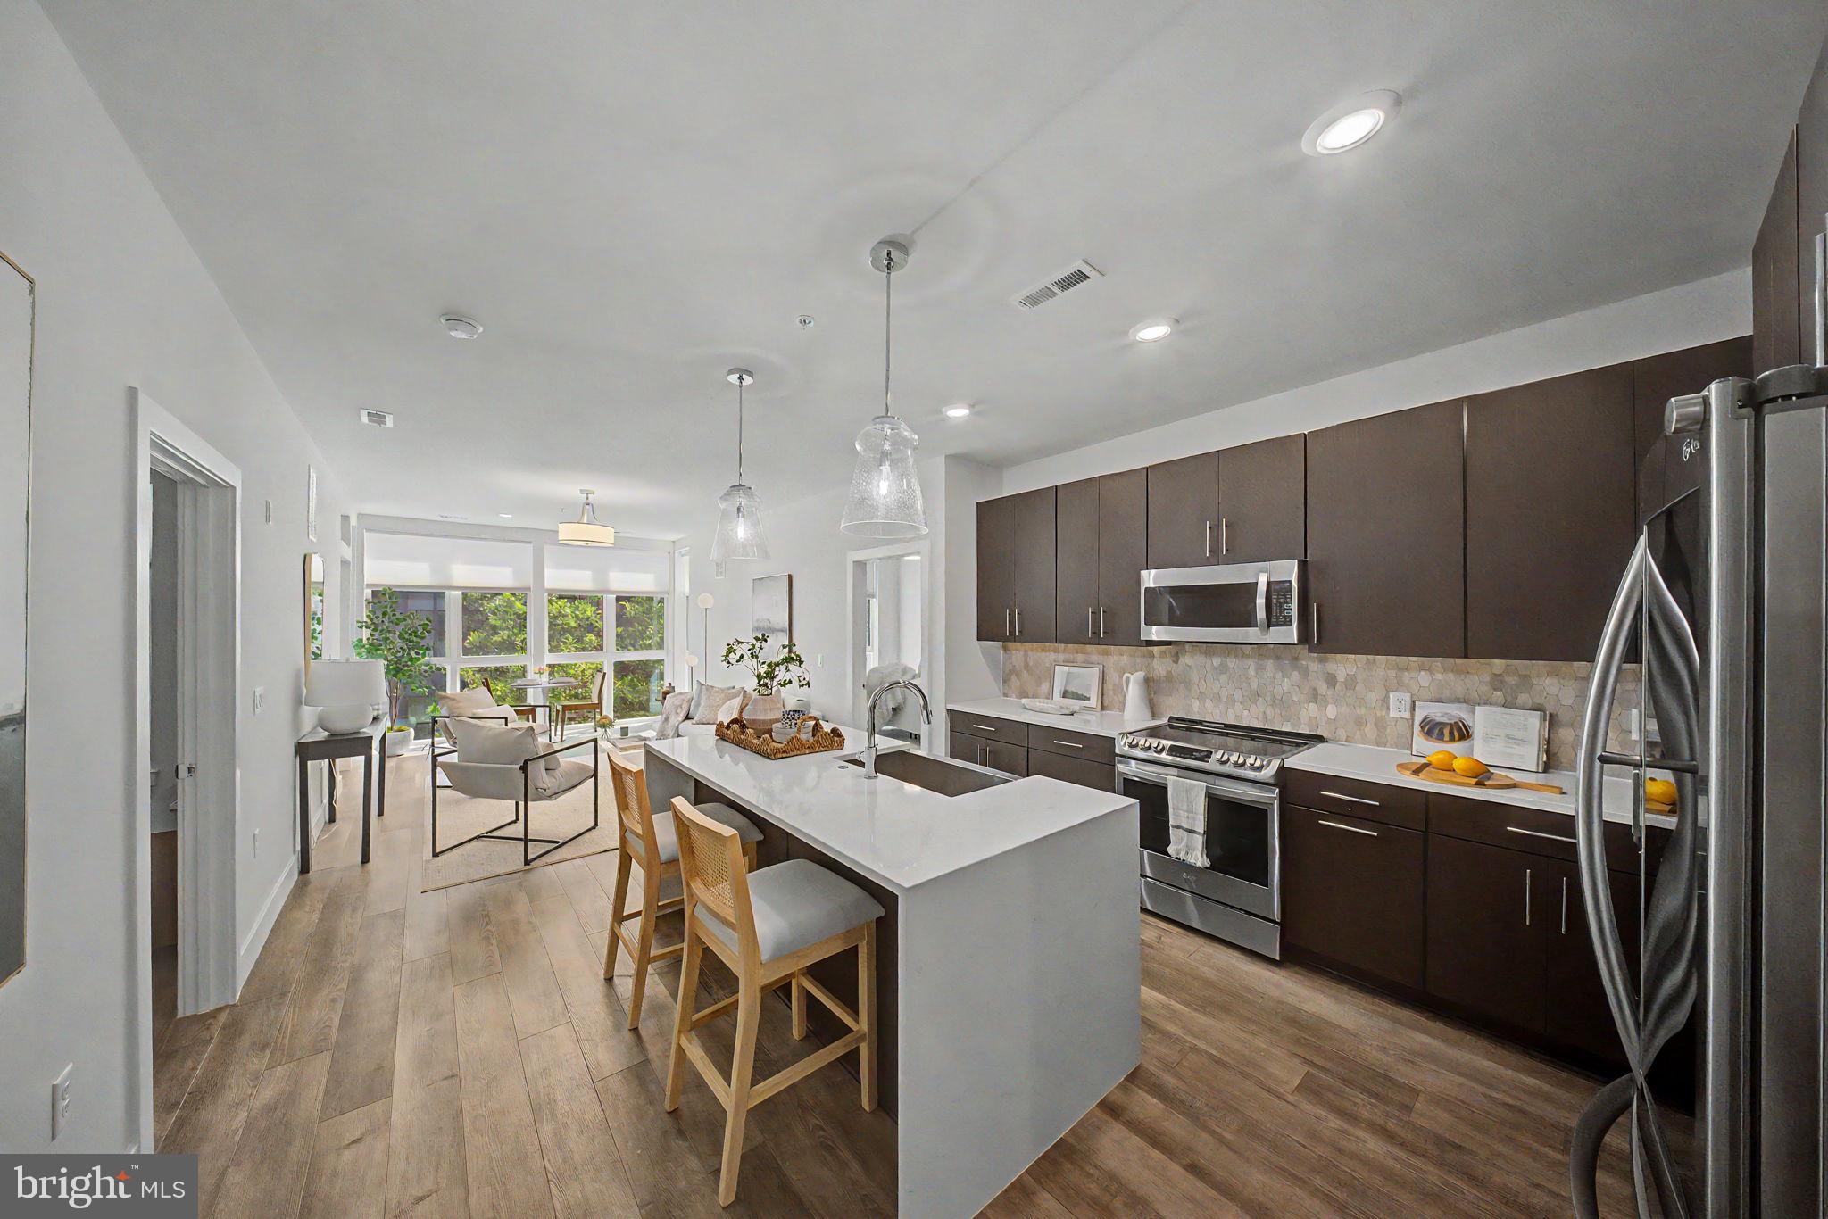
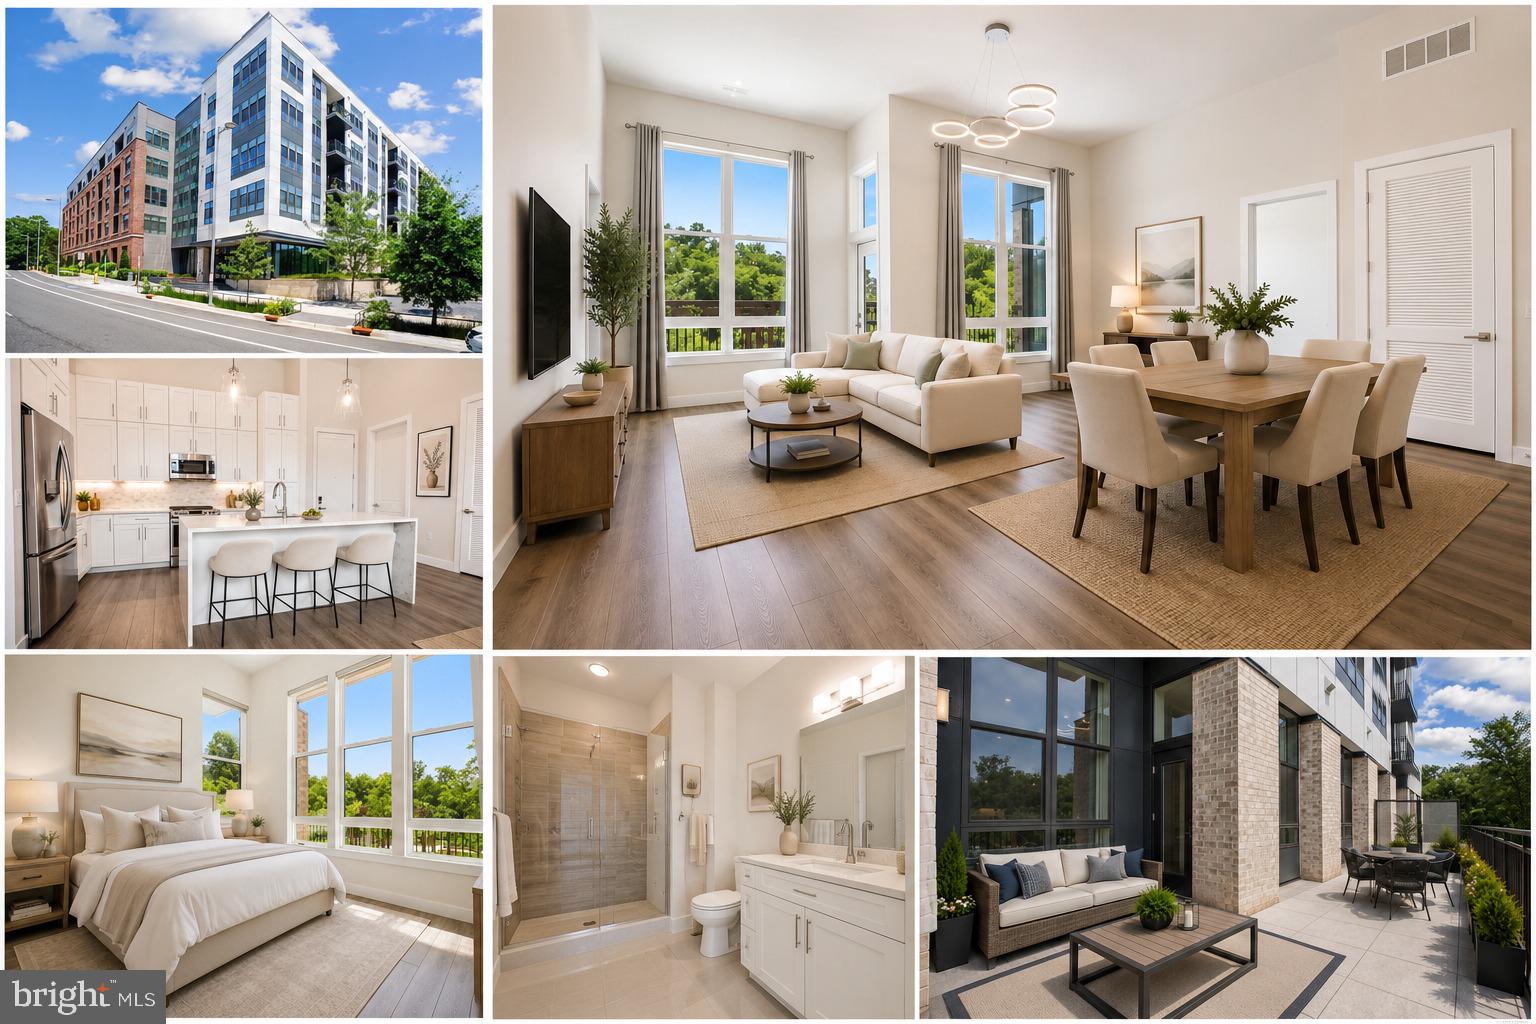
Welcome to Unit 220 at The Bexley — Tysons' premier luxury condominium community. 

Unit 220 offers over 1,300 square feet of open-concept living with soaring 10-foot ceilings, wide-plank LVP flooring, and expansive windows that fill the home with natural light. The stunning kitchen is appointed with a waterfall quartz island, custom cabinetry, and premium stainless steel appliances. 

Two generously sized bedroom suites each feature their own en suite bath and oversized walk-in closet, providing the ultimate in privacy and comfort. Step outside onto your private balcony and enjoy serene courtyard views. 

Additional highlights include two assigned garage parking spaces and a dedicated storage unit — a rare combination in luxury condo living.

Community amenities include a concierge, fitness center, clubroom, elevated courtyard, Amazon Hub, EV charging stations, and bike storage. All of this just under a mile to the McLean Metro Silver Line, with Wegmans, Capital One Hall, Tysons Galleria, and I-495 minutes away.
#VAFX2316648

MCLEAN

1761 OLD MEADOW ROAD 220

2 Beds

2 Baths

1,337 Sq.Ft.

$849,000

MLS#: VAFX2316648

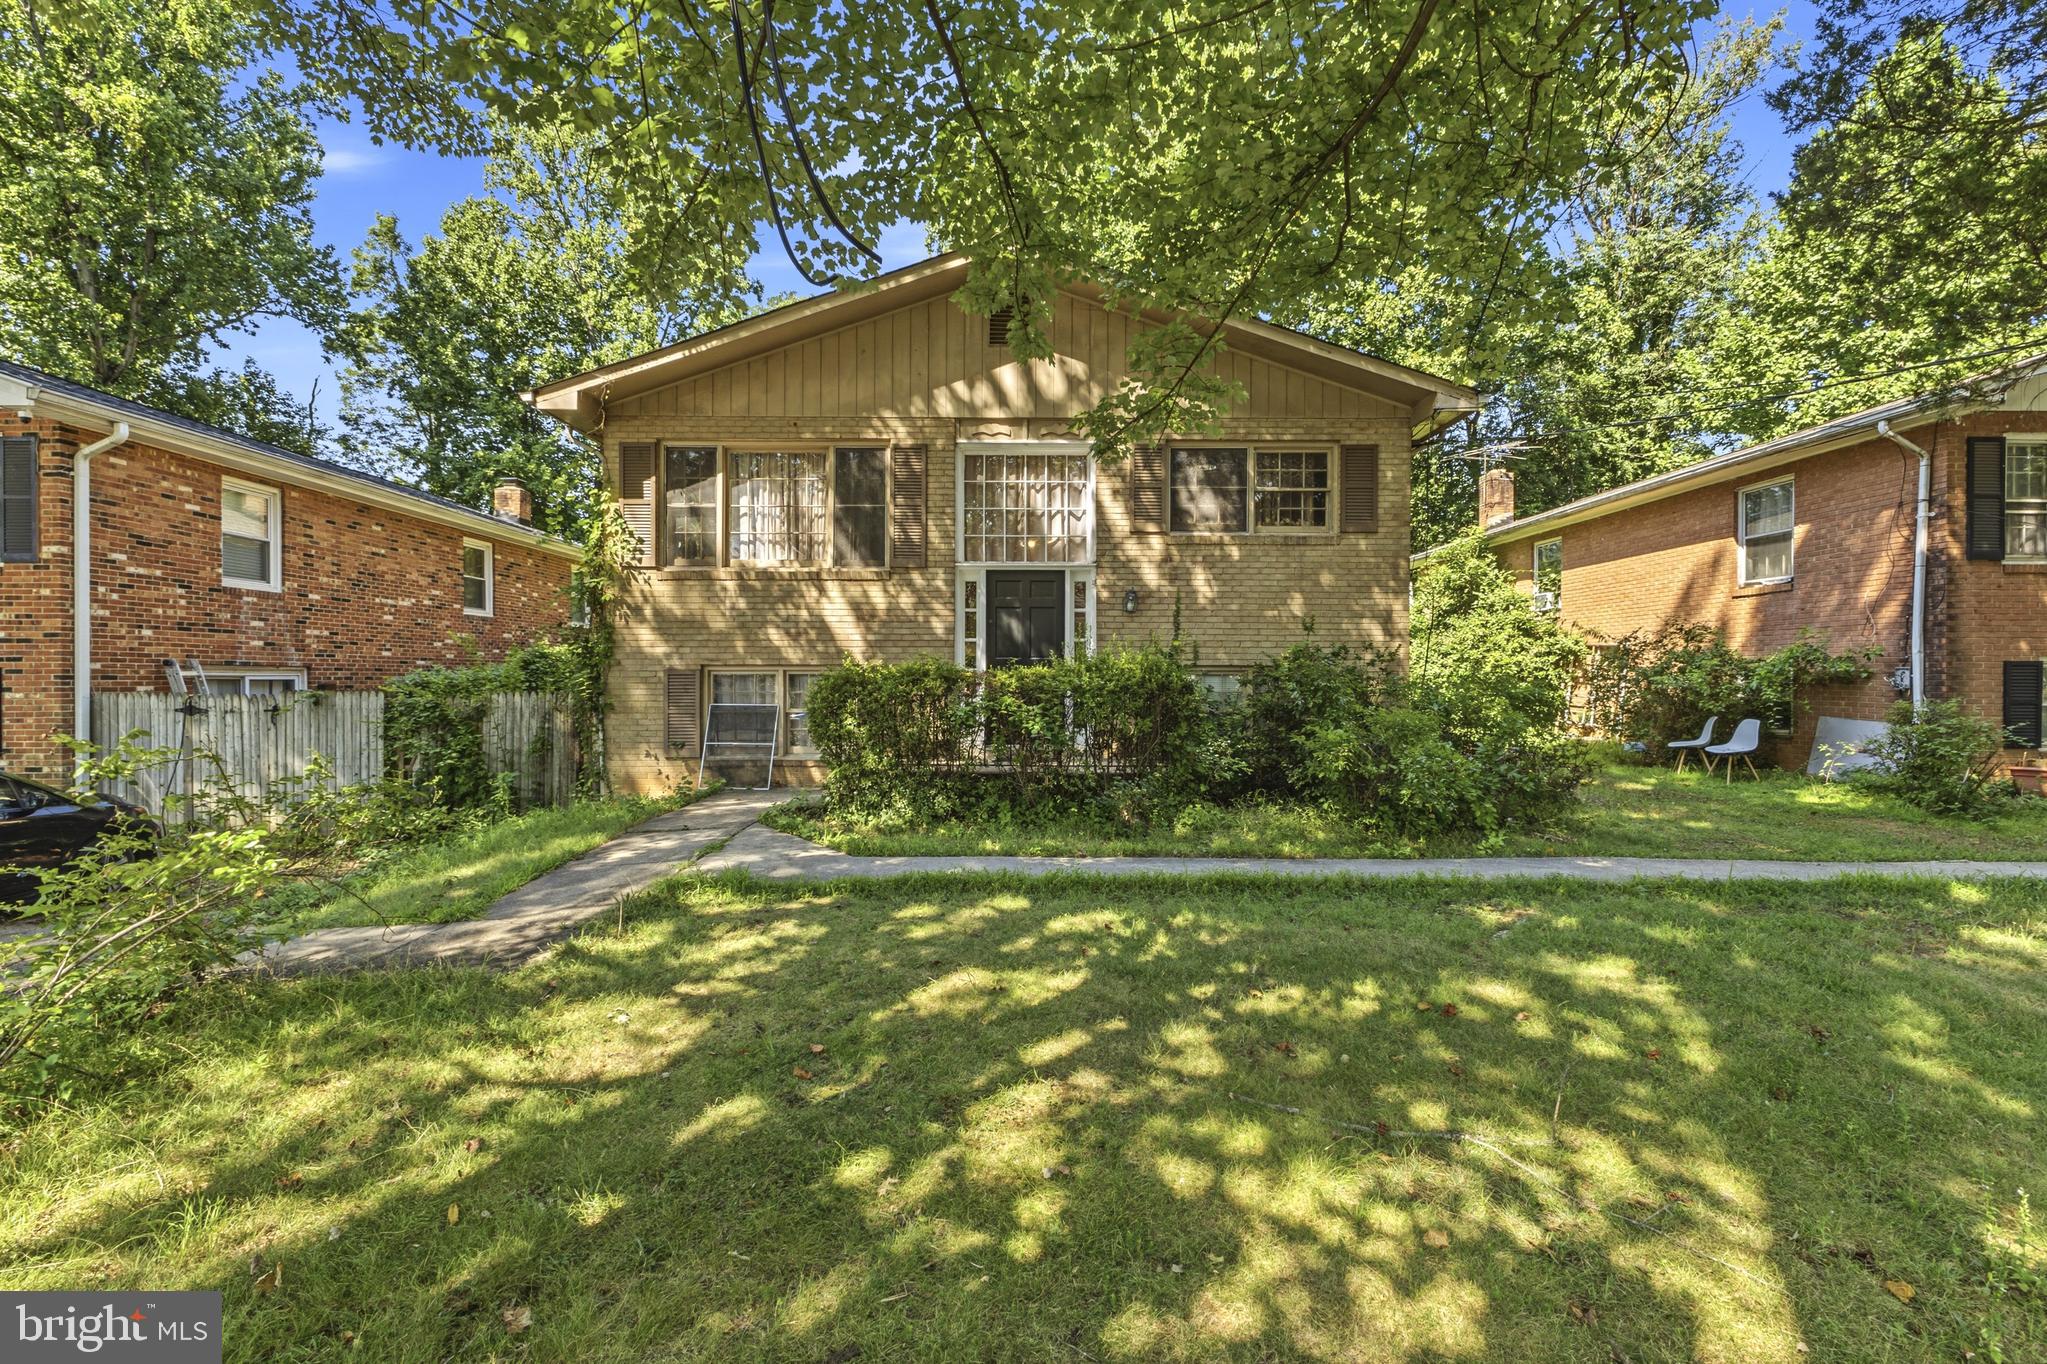
MAJOR RENOVATIONS Required or a chance to BUILD YOUR DREAM HOME after Tear-Down * BONUS: EXTRA Parcel behind the Home CONVEYS with the Sale & makes the Buildable Lot around 1/3 Acre * This is your chance to live in one of McLean’s MOST Sought-after Areas ONLY Minutes from Downtown McLean, Tysons Corner, the Silver Line Metro & Major Commuter Routes * Easy access to Shopping, Restaurants, Wegmans & MORE * Located within the HIGHLY DESIRABLE McLean High School Pyramid * Home sold Strictly AS-IS *** NOTE: 1644 La Salle Avenue next door is FOR SALE as well
#VAFX2323256

MCLEAN

1646 LA SALLE AVENUE

4 Beds

3 Baths

2,640 Sq.Ft.

$1,000,000

MLS#: VAFX2323256

Luxury living awaits you in this stunning brick 4 level townhome with elevator, located in the heart of McLean. Built by Fred Lilly, the former model home boasts exquisite craftsmanship, luxurious hardwood floors, and elegant touches throughout.

The spacious four-level light filled home includes four bedrooms, four and a half bathrooms, and two cozy fireplaces, one wood-burning and the other gas. There's even an elevator for access to all four levels. You also get a great location: within walking distance of shopping, restaurants, grocery stores, and other amenities.

Commute to downtown DC and all major airports with ease. The Metro station is just a mile away. There's also a large parking lot with two assigned parking spaces, A & E.

This home is conveniently located, luxurious, and has exceptional features.
#VAFX2217812

MCLEAN

1537 CEDAR AVENUE

4 Beds

4 Baths

3,512 Sq.Ft.

$1,125,000

MLS#: VAFX2217812

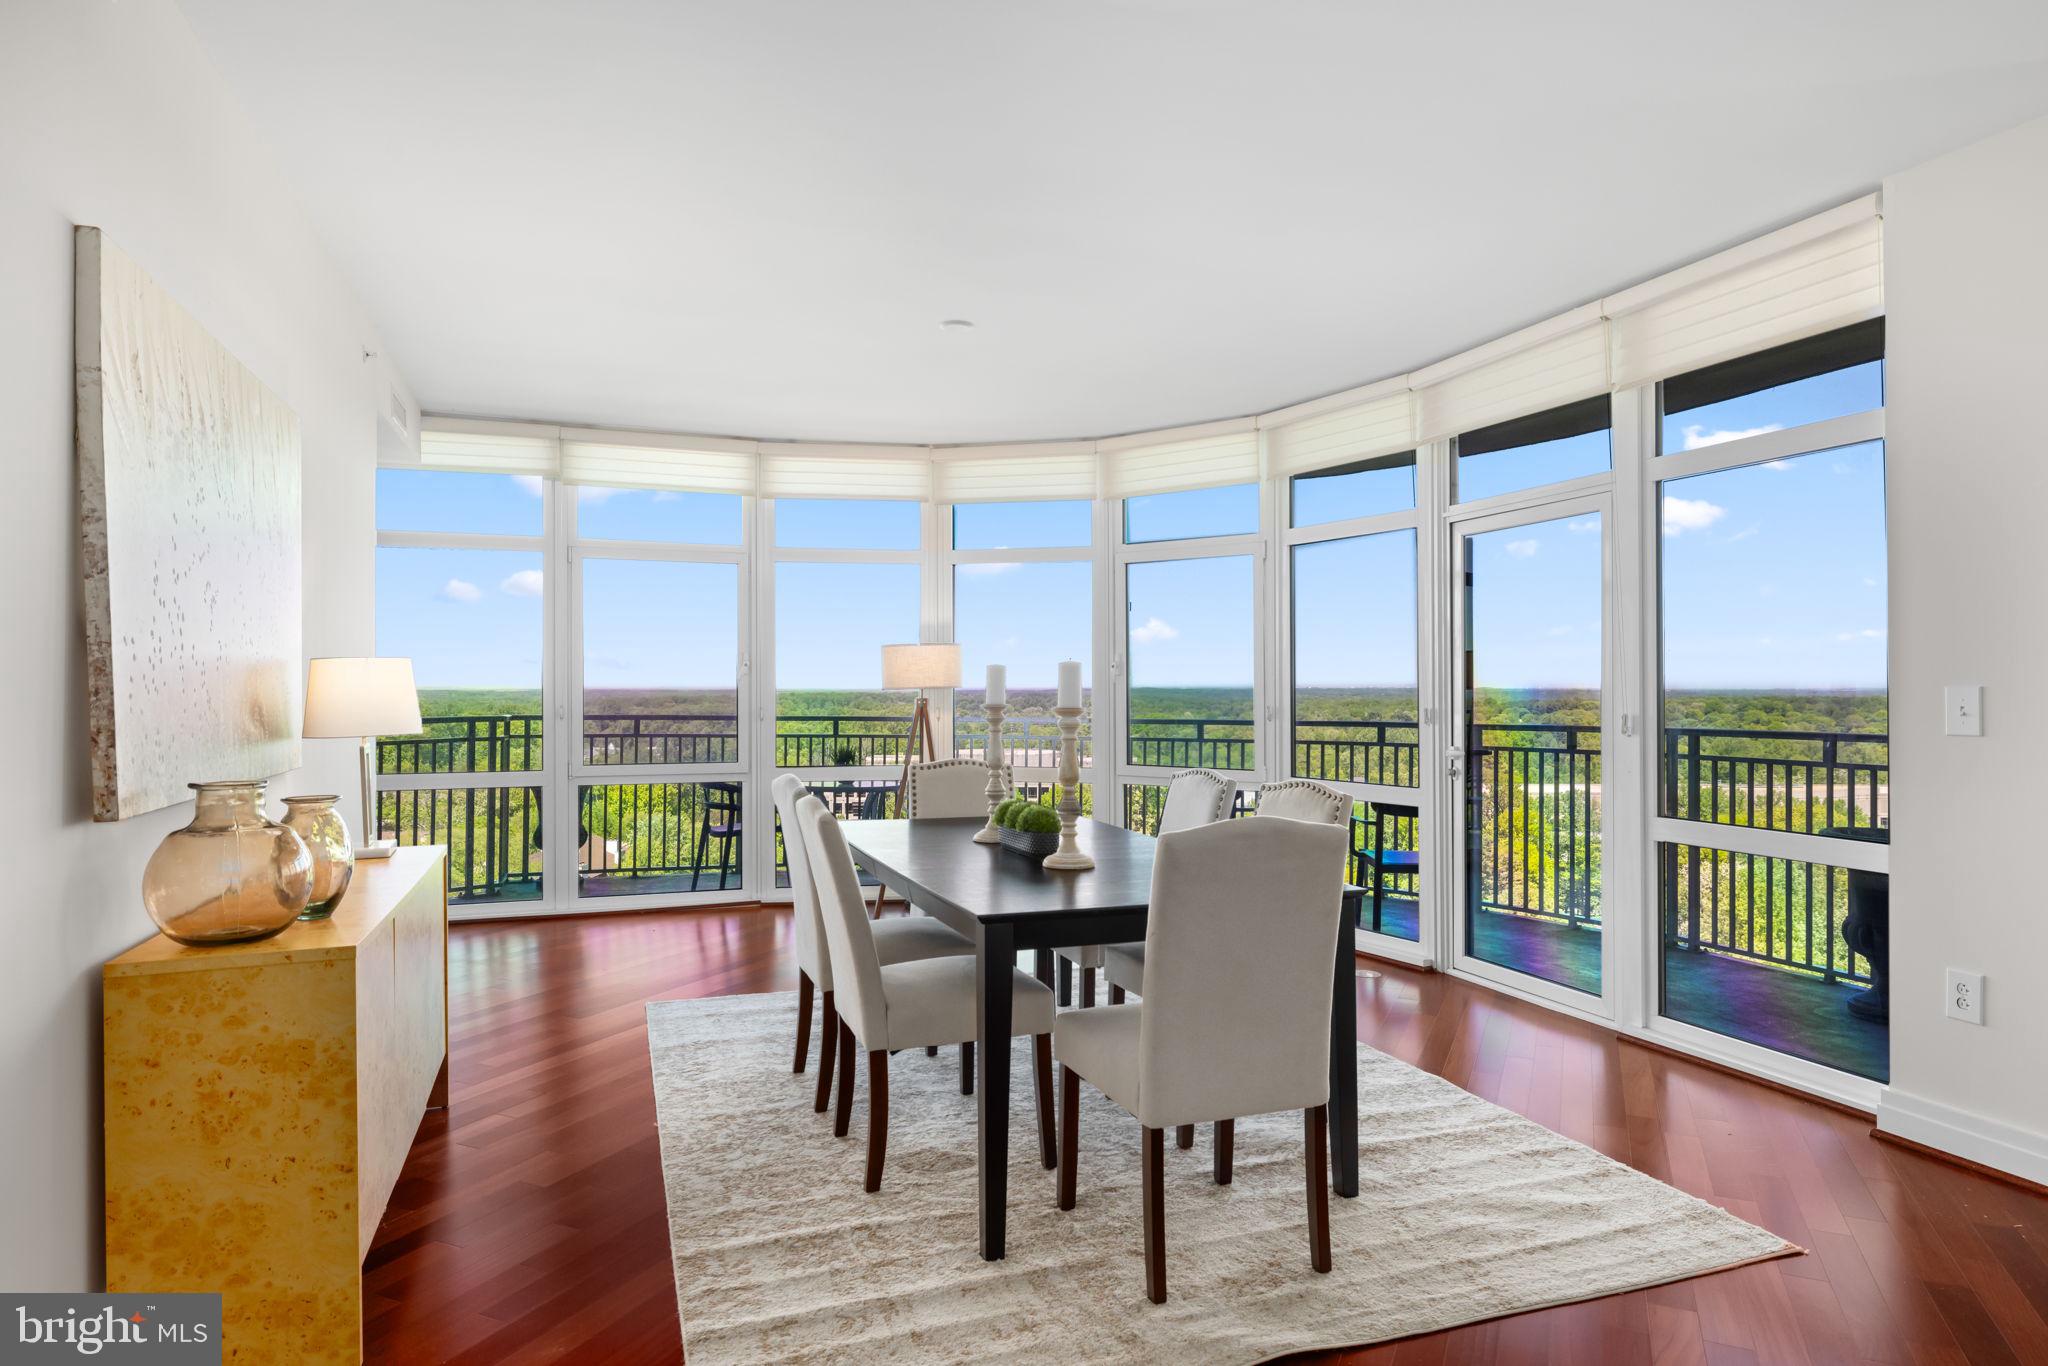
Welcome to One Park Crest, a premier luxury high-rise in the heart of Tysons offering an exceptional blend of convenience, comfort, and upscale living. This rarely available Apex corner model is ideally situated on the lobby level and features soaring 12-foot ceilings that create an open, airy feel rarely found in the building. Its convenient location provides easy access to the stairs and trash room while maintaining the privacy and elegance of luxury condominium living.

Inside, the thoughtfully designed floor plan offers two spacious bedrooms, two full bathrooms, and gleaming hardwood floors throughout the main living areas. The well-appointed kitchen features stainless steel appliances and opens seamlessly to the living and dining areas, making everyday living and entertaining effortless. The generous primary suite includes a walk-in closet, private balcony access, and a luxurious en-suite bath with dual vanities, a soaking tub, separate glass-enclosed shower, and abundant storage.

This home conveys with two tandem parking spaces conveniently located on the P-2 level.

Residents of One Park Crest enjoy an unmatched amenity package with a 24-hour concierge, rooftop pool and Sky Bar, fitness center, beautifully updated clubroom, business and meeting room, and two guest suites for visiting family and friends. The condo fee includes water, gas for heating and cooking, trash removal, and access to all building amenities.

This exceptional location is just moments from Tysons Galleria, Tysons Corner Center, Metro access, the Dulles Toll Road, I-495, and major commuter routes. Offering luxury finishes, outstanding amenities, and one of the building's most desirable floor plans, this is an exceptional opportunity to enjoy the very best of Tysons living.
#VAFX2324504

MCLEAN

8220 CRESTWOOD HEIGHTS DRIVE 105

2 Beds

2 Baths

1,329 Sq.Ft.

$775,000

MLS#: VAFX2324504

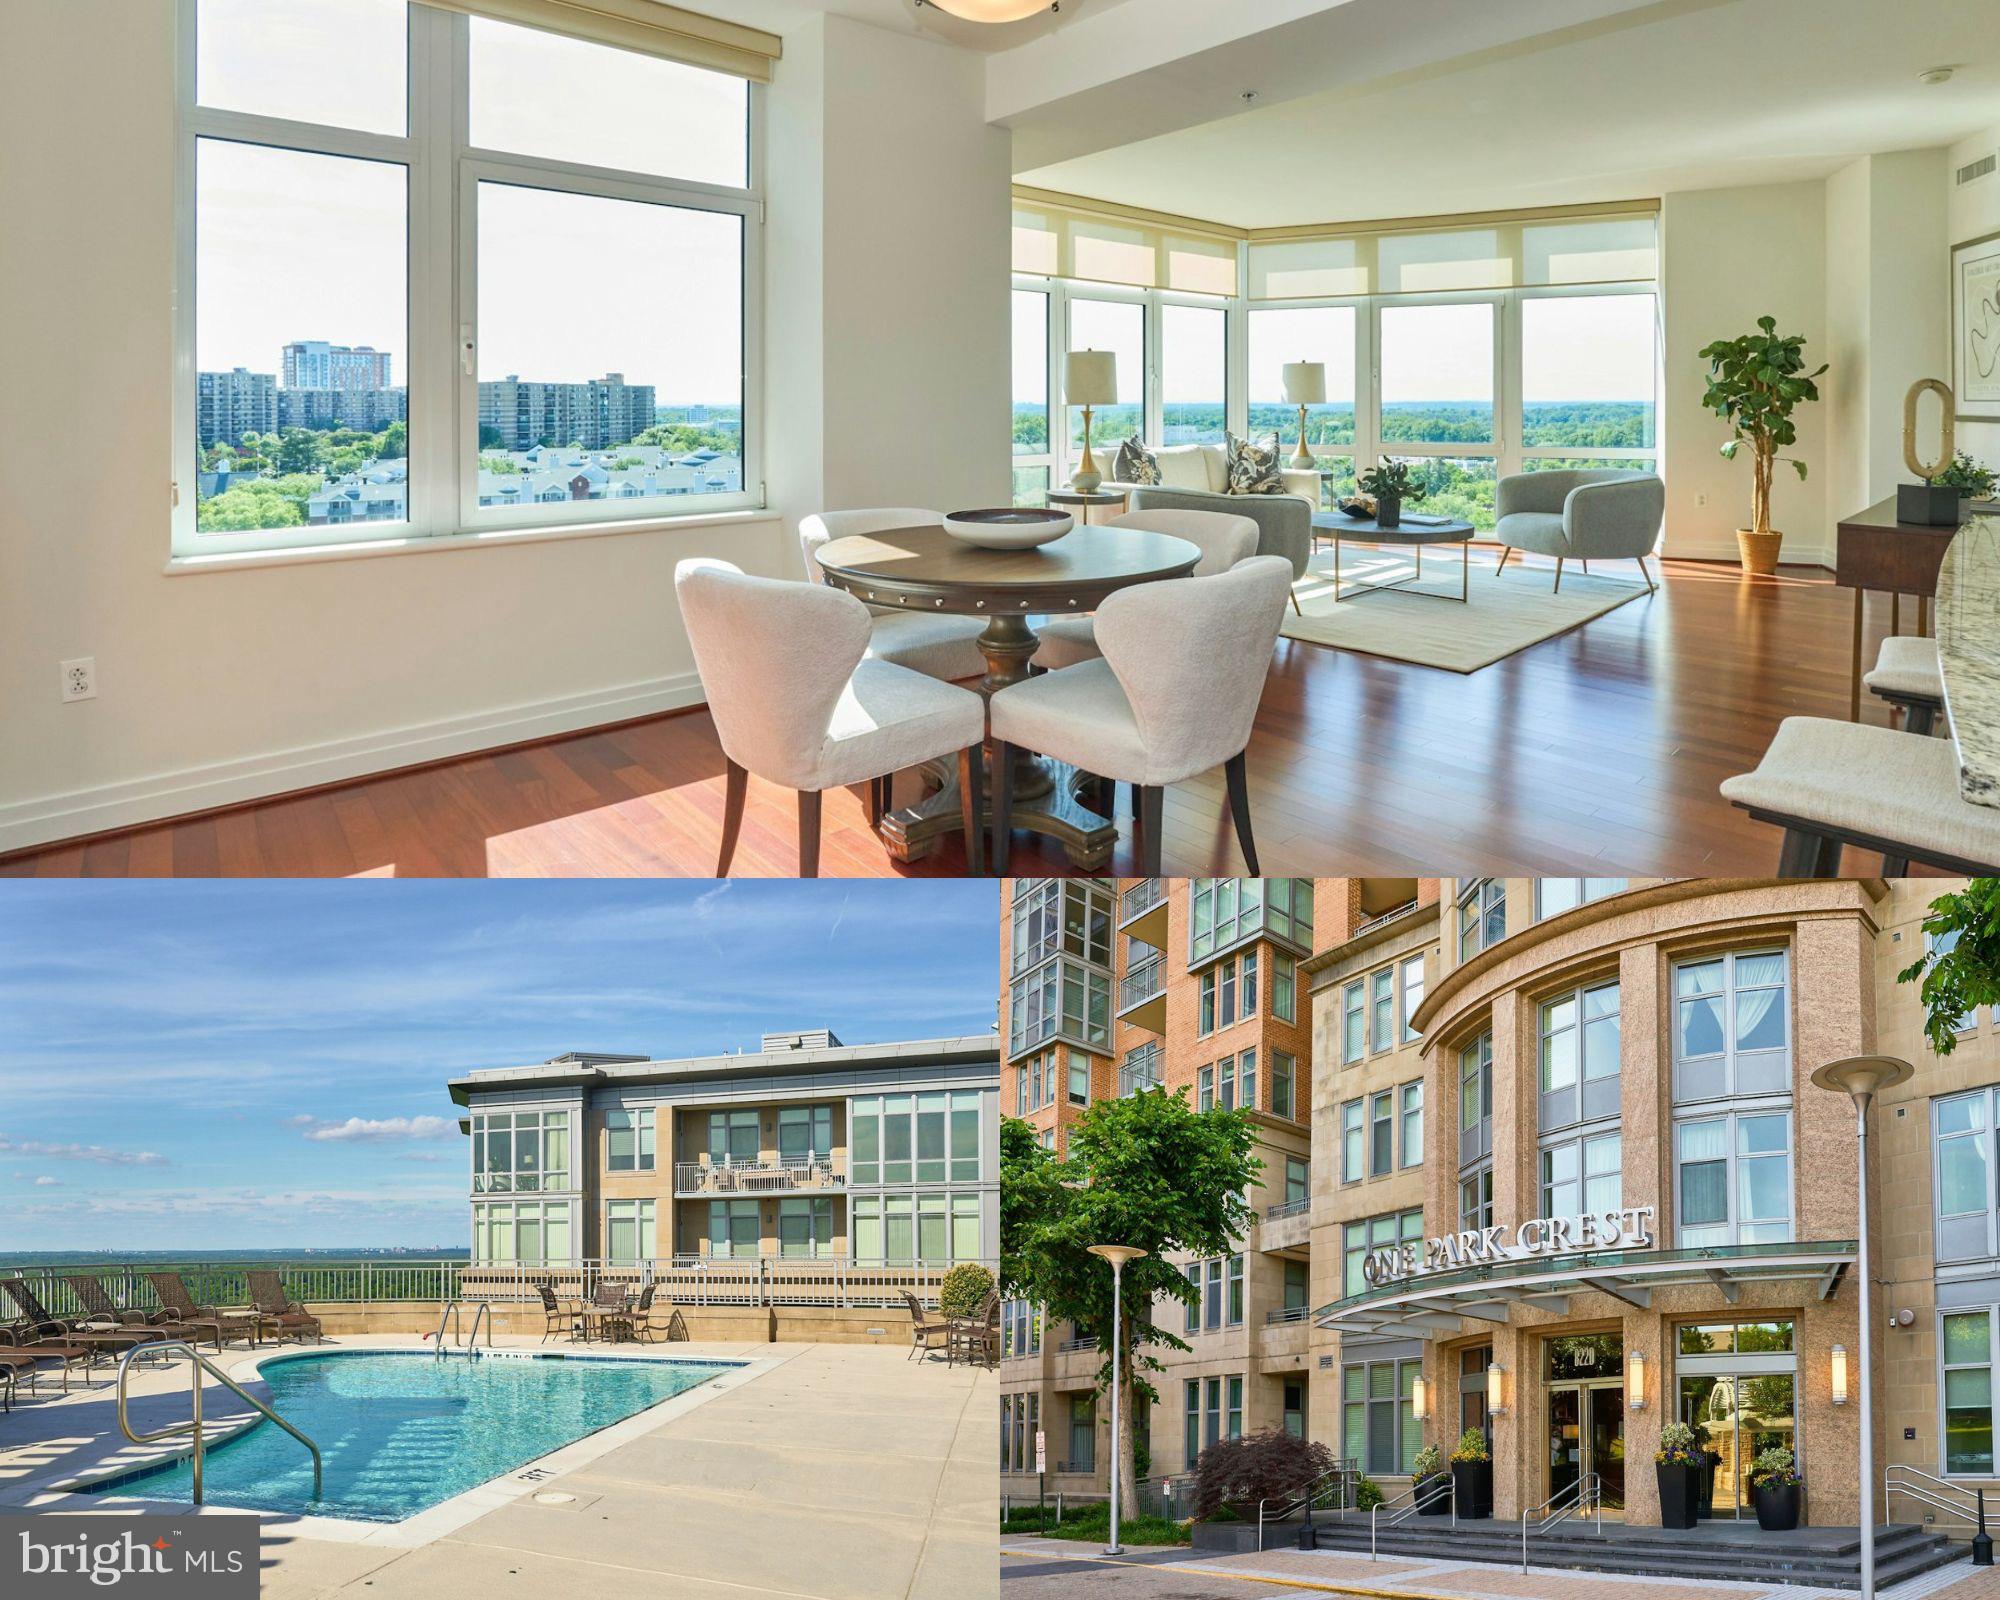
Discover elevated living in this beautifully appointed 2-bedroom, 2.5-bath condo at One Park Crest in the heart of Tysons. This spacious residence features an open-concept layout with floor-to-ceiling windows, filling the home with natural light and offering serene views from the private balcony. The open floor plan flows seamlessly from the elegant living room to formal dining room. The gourmet kitchen is equipped with high-end appliances, sleek cabinetry, and ample counter space including a breakfast bar. Each bedroom offers en-suite privacy, while the additional half bath adds convenience for guests. This unit conveys with two dedicated parking spaces and a secure storage unit, providing exceptional value and ease in one of Northern Virginia’s most sought-after communities.
<br>
<br>

Residents of One Park Crest enjoy a full suite of luxury amenities, including a 24-hour concierge, fitness center, outdoor pool, club room, guest suites, and landscaped terrace. The building is ideally located near Tysons Galleria, fine dining, and Metro access.
#VAFX2305988

MCLEAN

8220 CRESTWOOD HEIGHTS DRIVE 1204

2 Beds

2 Baths

1,940 Sq.Ft.

$1,098,750

MLS#: VAFX2305988

Gorgeous! Park Crest Condominium is a 19 story tower soaring above Tysons Corner. This great opportunity is located in a hub of entertainment, shopping & international business in Tysons Corner, 15 minutes from Dulles International Airport, National Airport & downtown DC.  Boasts beautiful corner views and light and bright layout!  One Park Crest is the pinnacle of luxury offering a private gym for residents, party room, roof top pool.  The central location to Tysons and DC makes this a great place to call home!  Convenient Harris Teeter location next door!  Tucked away from main roads yet close to all the fun activities!    Truly a rare gem!
#VAFX2329360

MCLEAN

8220 CRESTWOOD HEIGHTS DRIVE 1417

2 Beds

2 Baths

1,329 Sq.Ft.

$818,995

MLS#: VAFX2329360

MAJOR RENOVATIONS Required or a chance to BUILD YOUR DREAM HOME after Tear-Down * BONUS: EXTRA Parcel behind the Home CONVEYS with the Sale & makes the Buildable Lot around 1/3 Acre * This is your chance to live in one of McLean’s MOST Sought-after Areas ONLY Minutes from Downtown McLean, Tysons Corner, the Silver Line Metro & Major Commuter Routes * Easy access to Shopping, Restaurants, Wegmans & MORE * Located within the HIGHLY DESIRABLE McLean High School Pyramid * Home sold Strictly AS-IS *** NOTE: 1646 La Salle Avenue next door is FOR SALE as well
#VAFX2323200

MCLEAN

1644 LA SALLE AVENUE

4 Beds

3 Baths

2,640 Sq.Ft.

$1,000,000

MLS#: VAFX2323200

Stunning 2 Bedroom, 2.5 Bath condo featuring highly sought-after upgrades and an exceptional floor plan! The gourmet kitchen boasts stainless steel appliances, a large center island, and abundant cabinet space-perfect for entertaining. Enjoy soaring 12.5-foot ceilings, hardwood flooring throughout, oversized closets with exceptional storage, and an extra-large private patio that offers rare outdoor living space.

Additional features include covered garage parking and a private storage unit. Residents enjoy premium building amenities, including a front desk concierge, Amazon Hub package lockers, EV charging stations, private bike storage, a fitness center, and a stylish clubroom overlooking the park.

Ideally located within walking distance to the McLean Metro (Silver Line), Capital One Center, Wegmans, restaurants, shopping, and entertainment. Just minutes from Tysons, Washington, DC, Rosslyn, Alexandria, Dulles International Airport, Reagan National Airport, and major commuter routes including I-495. 
Photos are Virtually staged.
#VAFX2314514

MCLEAN

1761 OLD MEADOW ROAD 106

2 Beds

2 Baths

1,372 Sq.Ft.

$990,000

MLS#: VAFX2314514
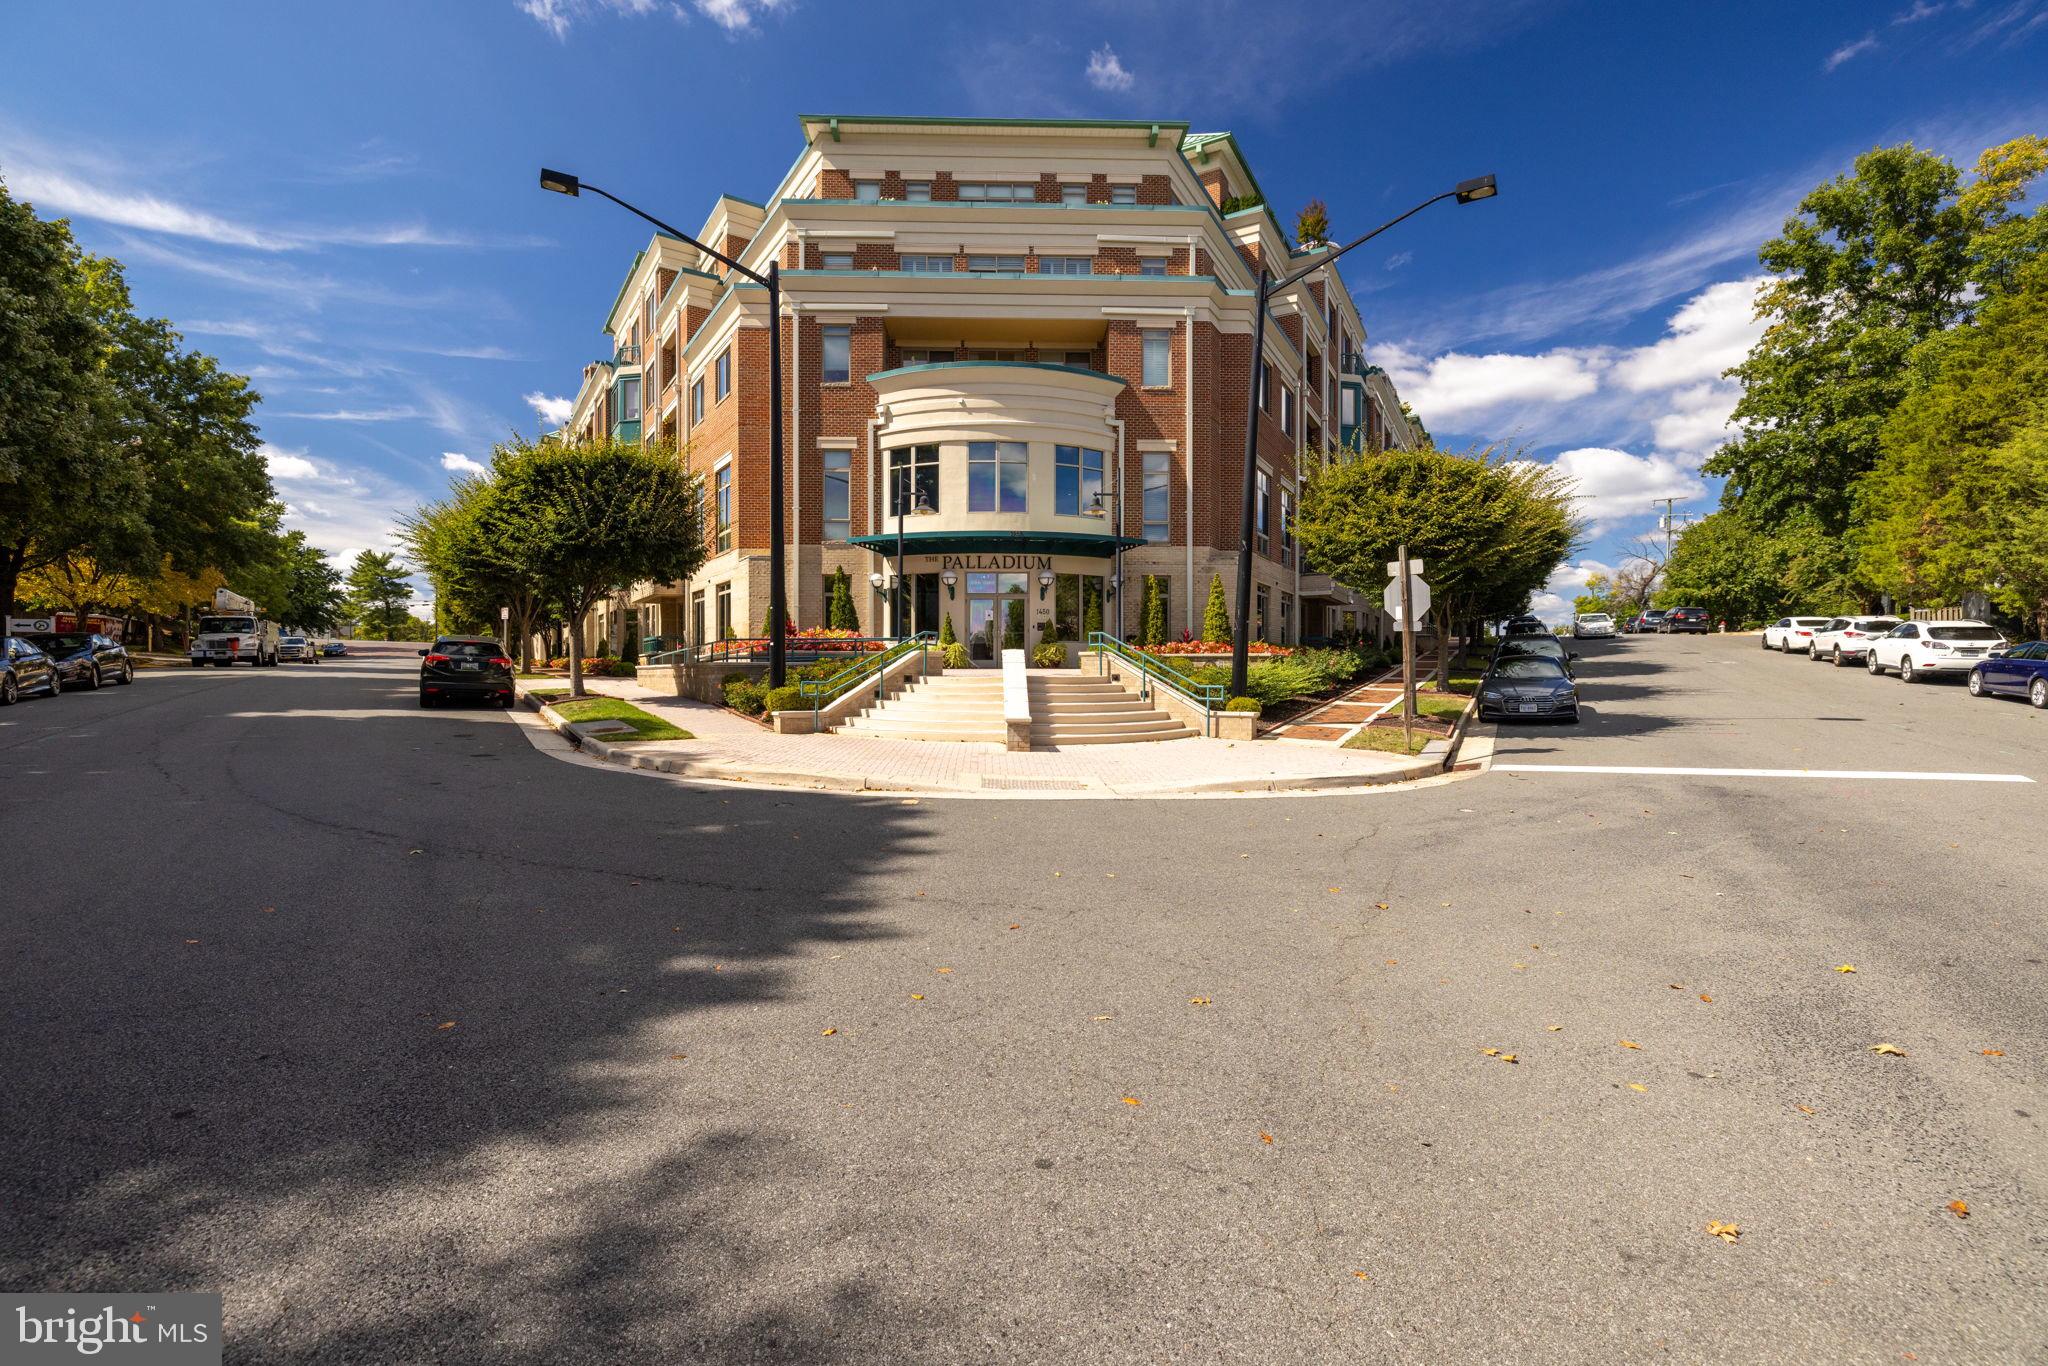
Located in the sought after Palladium at McLean, this two bedroom + den condo offers an open layout with hardwood floors, high ceilings with crown molding, and gourmet updated kitchen. As a garden/ground level unit this sophisticated condo offers true convenience too: no elevator/stairs needed to access the amenities the Palladium has to offer such as staffed front desk, fitness center, party room/library, mailroom, and the beautiful lobby in which to greet guests. Owners of small dogs will find it ideal since accessing the beautifully landscaped grounds is a breeze. Privacy is also paramount; with privacy film on all the windows and custom wood shutters too, you’ll enjoy the feeling of a traditional home but with the convenience of condo living. 

Features of this well-maintained unit include high ceilings with crown molding; ensuite bathrooms in both bedrooms; gourmet updated kitchen with high-end stainless steel appliances and expansive quartz countertops that open to the dining and living rooms; powder room; den with French doors; private patio; hardwood floors; custom built-in cabinetry in closets, den, and living room; fireplace; and high capacity newer washer/dryer. Two reserved and secured parking spaces (G2-52, G2-93) and storage unit on same level as unit (B17-A) convey. Palladium amenities include staffed front desk, club room/party room, gym, large courtyard with grills, beautiful lobby in which to greet guests, tranquil park with a water fountain. A wonderful location within walking distance of coffee shops, restaurants, Balducci’s, the Organic Butcher, while McLean Metro, Tysons, and Arlington are an easy drive.
#VAFX2301266

MCLEAN

1450 EMERSON AVENUE G04-4

2 Beds

2 Baths

1,598 Sq.Ft.

$989,000

MLS#: VAFX2301266

Move-in ready and ideally located in McLean’s sought-after Kings Manor neighborhood, this all-brick townhome offers three finished levels, a practical floor plan, and generous storage throughout. Beautiful hardwood floors enhance the fresh, inviting main level. The kitchen features stainless steel appliances, while the dining room is accented by classic window shutters. The spacious living room includes custom shades, built-ins, a fireplace, and direct access to the deck and fully fenced backyard.

Upstairs, you will find three bedrooms and two updated full bathrooms. The primary suite offers a walk-in closet, an additional closet, and a beautifully updated en-suite bathroom with a dual vanity and walk-in shower. Two additional bedrooms are generously sized and feature ample closet space. An updated hall bathroom with a tub and overhead shower completes this level, which features wall-to-wall carpeting throughout.

The finished lower level expands the home’s versatility with a fourth bedroom, an updated full bathroom with a walk-in shower, and a comfortable recreation/family room featuring a wood-burning fireplace with brick surround. This level also includes laundry, additional storage, and flexible space ideal for an exercise room, playroom, home office, or hobby area. Walk-out stairs provide convenient access to the backyard.

Outdoor living includes a deck, hardscaped patio, and fully fenced yard. A rear gate offers direct access to the street and additional parking convenience. A Tesla brand (universal) EV charger conveys. Located in the highly regarded Churchill Road Elementary, Cooper Middle, and Langley High School pyramid, with convenient access to McLean, Tysons, major commuter routes, shopping, dining, and parks.
#VAFX2311112

MCLEAN

1122 KENSINGTON ROAD

4 Beds

3 Baths

2,458 Sq.Ft.

$1,095,000

MLS#: VAFX2311112

 - property

Send a message

Message successfully sent.

Your message

What is 3 + 4 ?

Reason for contacting?

I agree to receive email communication and understand I can unsubscribe at any time.

I agree to be contacted by Charis Realty Group via call, email, and text for real estate services. To opt out, you can reply 'stop' at any time or reply 'help' for assistance. You can also click the unsubscribe link in the emails. Message and data rates may apply. Message frequency may vary. Privacy Policy

Sign Out

Virtual Assistant

Would you like to take the next step with this property? We can help you schedule a showing or virtual tour, or send you more details.

Yes, I would like more information.

Thank You for Your Reply, One of Our Agents will contact you as soon as possible

No, maybe later.

Thank you, you can always contact me via email, phone number or through the contact form.

Realhub AI

Lucy - Your AI-Powered Realtor

Update Your Temporary Password

Personalize your search

Enter your email and we'll notify you immediately when new listings match what you're looking for.

or enter email address

Already have an account ? Login here

Continue your home search

I agree to receive communications and understand I can unsubscribe at any time.

I agree to be contacted by Charis Realty Group via call, email, and text for real estate services. To opt out, you can reply 'stop' at any time or reply 'help' for assistance. You can also click the unsubscribe link in the emails. Message and data rates may apply. Message frequency may vary. Privacy Policy

Already have an account ? Login here

We use cookies

We use cookies primarily for analytics to enhance your experience. By accepting, you agree to our use of these cookies. You can manage your preferences or learn more about our cookies policy.