


Property
Beds
5
Full Baths
3
1/2 Baths
1
Year Built
1998
Sq.Footage
2,660
Beautiful Home in a desirable neighborhood. Minutes to I 95, Close to shopping, medical, Quantico and schools. This lovely 5 bedroom 3.5 bath home with 2 full kitchens has lots of natural light. The two laundry areas, one on the main floor, and the other in the basement, allows for laundry options. The whole home has been freshly painted and professionally deep cleaned. The 4 bedrooms upstairs are good size and have generous closet space. There are two full bathrooms upstairs as well. The main floor has a beautiful kitchen , with a large kitchen island and pantry. The black stainless steel appliances are 1 year old. Off the kitchen is a large deck, as well as an open concept family room. The living room is off of the main entryway. There is also a large half bathroom on the main level. The basement has a good size bedroom and full bath, along with a full kitchen, laundry room and a second family room or play/game room. The back yard has an in-ground pool with lots of hardscape patio area. The patio hardscape was done in 2017. Part of the patio area is covered. The fence and deck were freshly painted. The yard is fenced in, perfect for kids or pets. The backyard has two fruit trees, a raised bed flower garden with Roses and lilies, and a terraced vegetable garden that was just roto-tilled. Fresh flowers and plants help to make this a welcoming oasis.
Features & Amenities
Interior
-
Other Interior Features
Eat-in Kitchen, Ceiling Fan(s), Kitchen Island, Pantry, Walk-In Closet(s)
-
Total Bedrooms
5
-
Bathrooms
3
-
1/2 Bathrooms
1
-
Above Grade Finished Area
1860.0
-
Basement YN
YES
-
Cooling YN
YES
-
Cooling
Central Air, Ceiling Fan(s)
-
Fireplace YN
NO
-
Heating YN
YES
-
Heating
Electric, Forced Air
-
Pet friendly
N/A
Exterior
-
Garage
Yes
-
Garage spaces
2
-
Construction Materials
Vinyl Siding
-
Parking
Garage Door Opener, Concrete, On Street, Attached
-
Patio and Porch Features
Deck, Patio
-
Pool
Yes
-
Pool Features
In Ground
-
Waterfront YN
NO
Area & Lot
-
Lot Size(acres)
0.2
-
Lot Size(square feet)
8,895
-
Property Type
Residential
-
Property Sub Type
Single Family Residence
-
Architectural Style
Colonial
Price
-
Sales Price
$392,000
-
Tax Amount
$3,265
-
Sq. Footage
2,660
-
Price/SqFt
$147
HOA
-
Association
YES
-
Association Fee
$352
-
Association Fee Frequency
Annually
-
Association Fee Includes
N/A
Property Resources
-
Horse Property
NO
School District
-
Elementary School
ROCKHILL
-
Middle School
AG WRIGHT
-
High School
MOUNTAIN VIEW
Property Features
-
Senior Community YN
NO
-
Sewer
Public Sewer
-
Tax Lot
4
-
Water Source
Public
Schedule a Showing
Showing scheduled successfully.
Mortgage calculator
Estimate your monthly mortgage payment, including the principal and interest, property taxes, and HOA. Adjust the values to generate a more accurate rate.
Your payment
Principal and Interest:
$
Property taxes:
$
HOA fees:
$
Total loan payment:
$
Total interest amount:
$
Location
County
STAFFORD
Elementary School
ROCKHILL
Middle School
AG WRIGHT
High School
MOUNTAIN VIEW
Listing Courtesy of Myklind C Messinger, CENTURY 21 New Millennium
RealHub Information is provided exclusively for consumers' personal, non-commercial use, and it may not be used for any purpose other than to identify prospective properties consumers may be interested in purchasing. All information deemed reliable but not guaranteed and should be independently verified. All properties are subject to prior sale, change or withdrawal. RealHub website owner shall not be responsible for any typographical errors, misinformation, misprints and shall be held totally harmless.

Salesperson, Realtor
Andrew Boateng
Call Andrew today to schedule a private showing.

* Listings on this website come from the FMLS IDX Compilation and may be held by brokerage firms other than the owner of this website. The listing brokerage is identified in any listing details. Information is deemed reliable but is not guaranteed. If you believe any FMLS listing contains material that infringes your copyrighted work please review our DMCA policy and learn how to submit a takedown request.© 2024 FMLS.
Related Properties
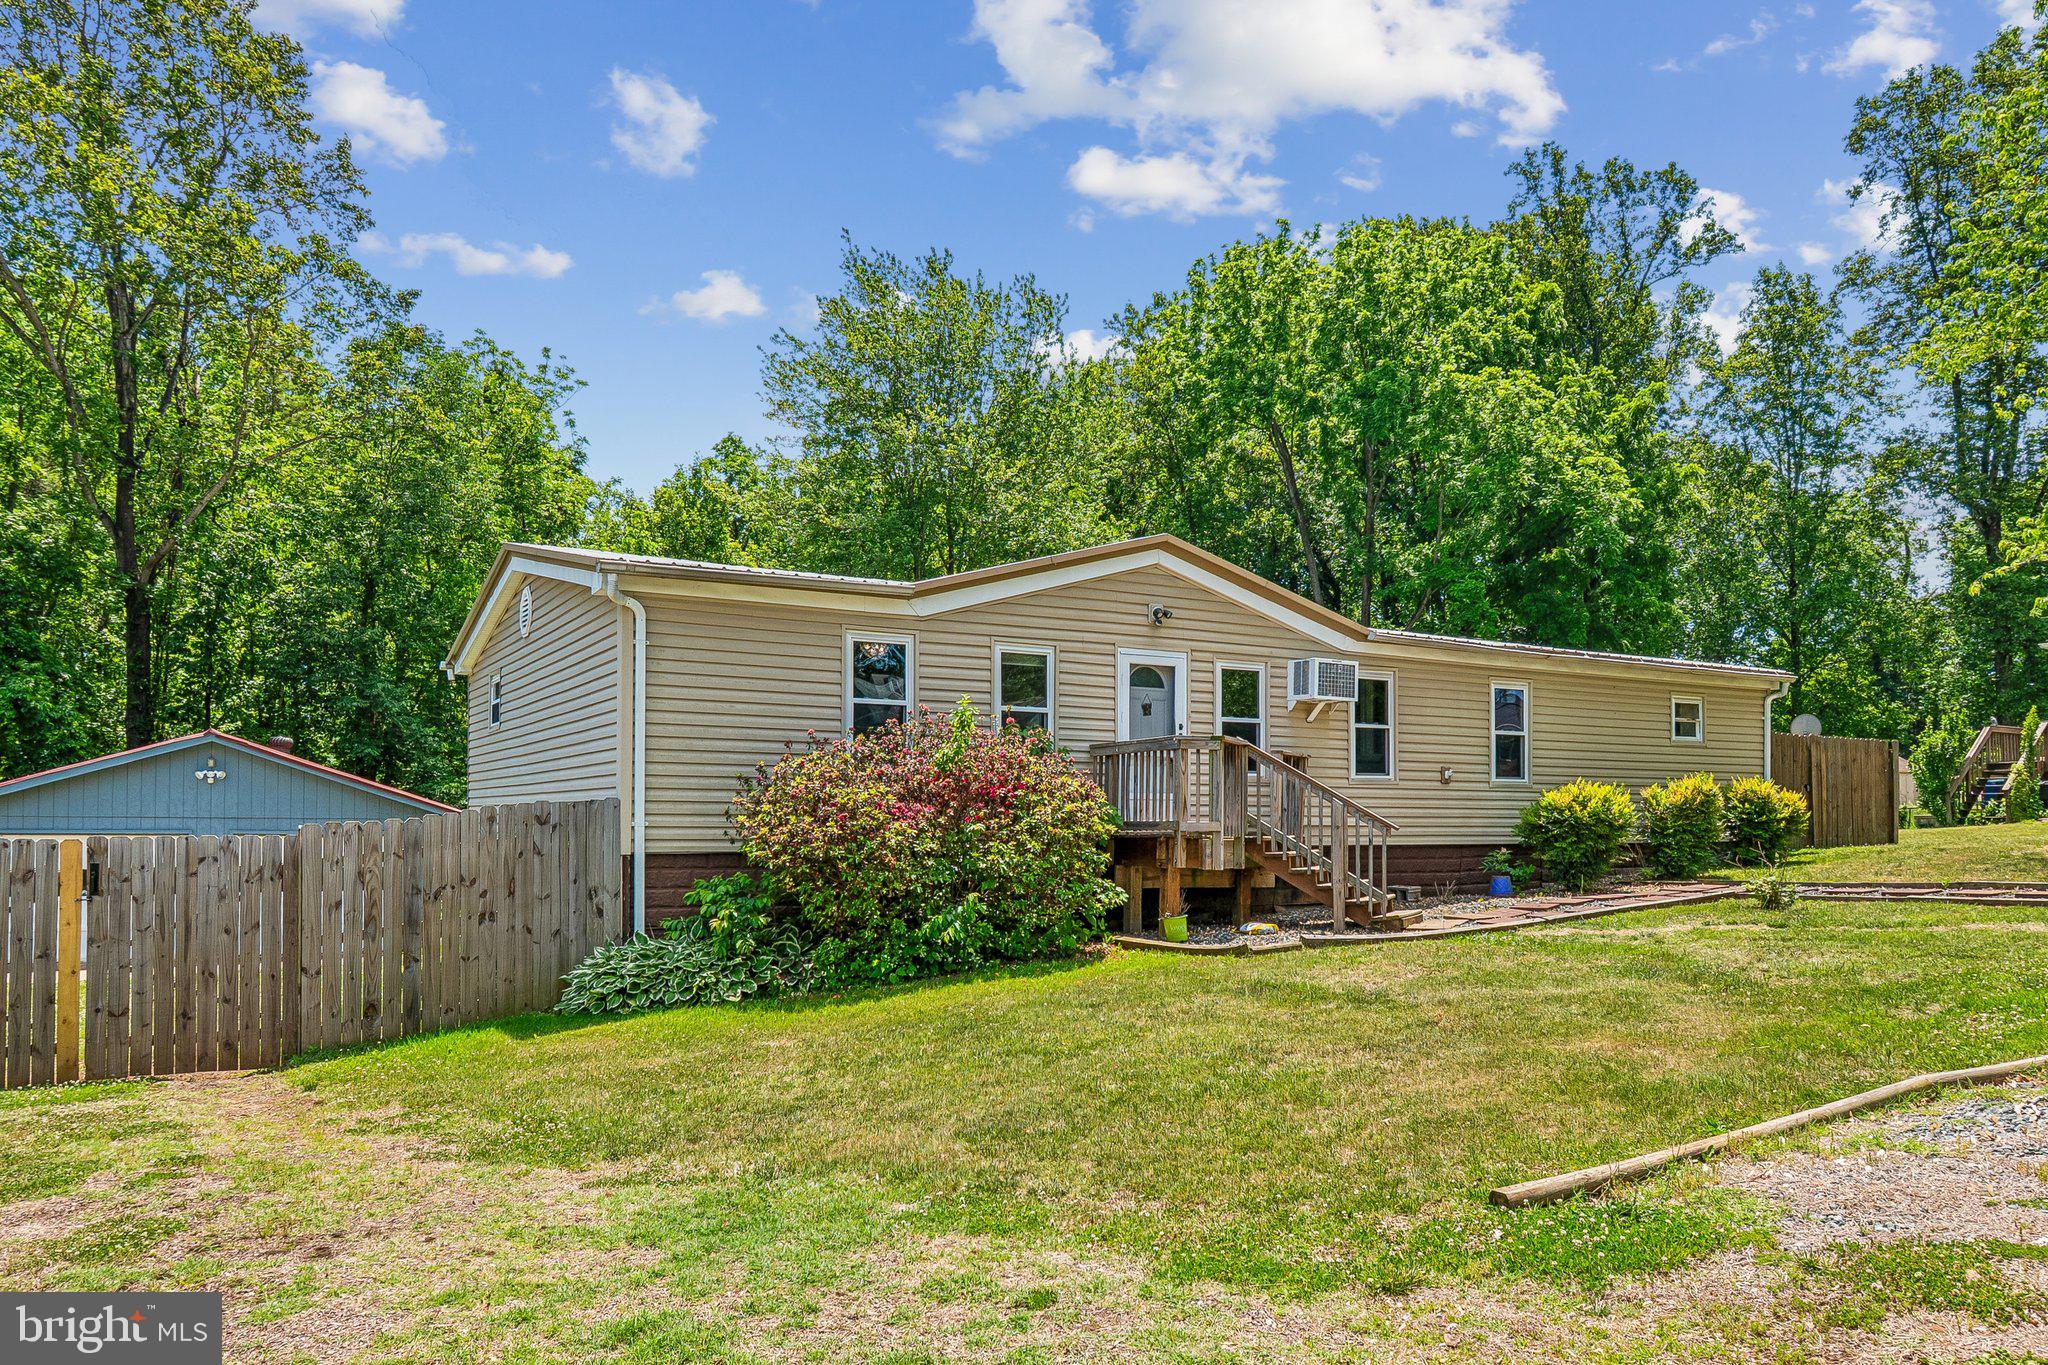
STAFFORD
172 BARRETT HEIGHTS ROAD
3 Beds
2 Baths
1,568 Sq.Ft.
$414,999
MLS#: VAST2049302
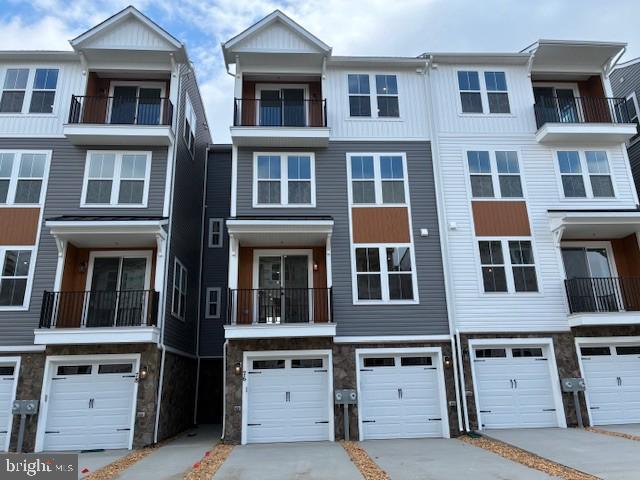
STAFFORD
76 VALERIAN LOOP 2
3 Beds
2 Baths
2,367 Sq.Ft.
$424,990
MLS#: VAST2046266
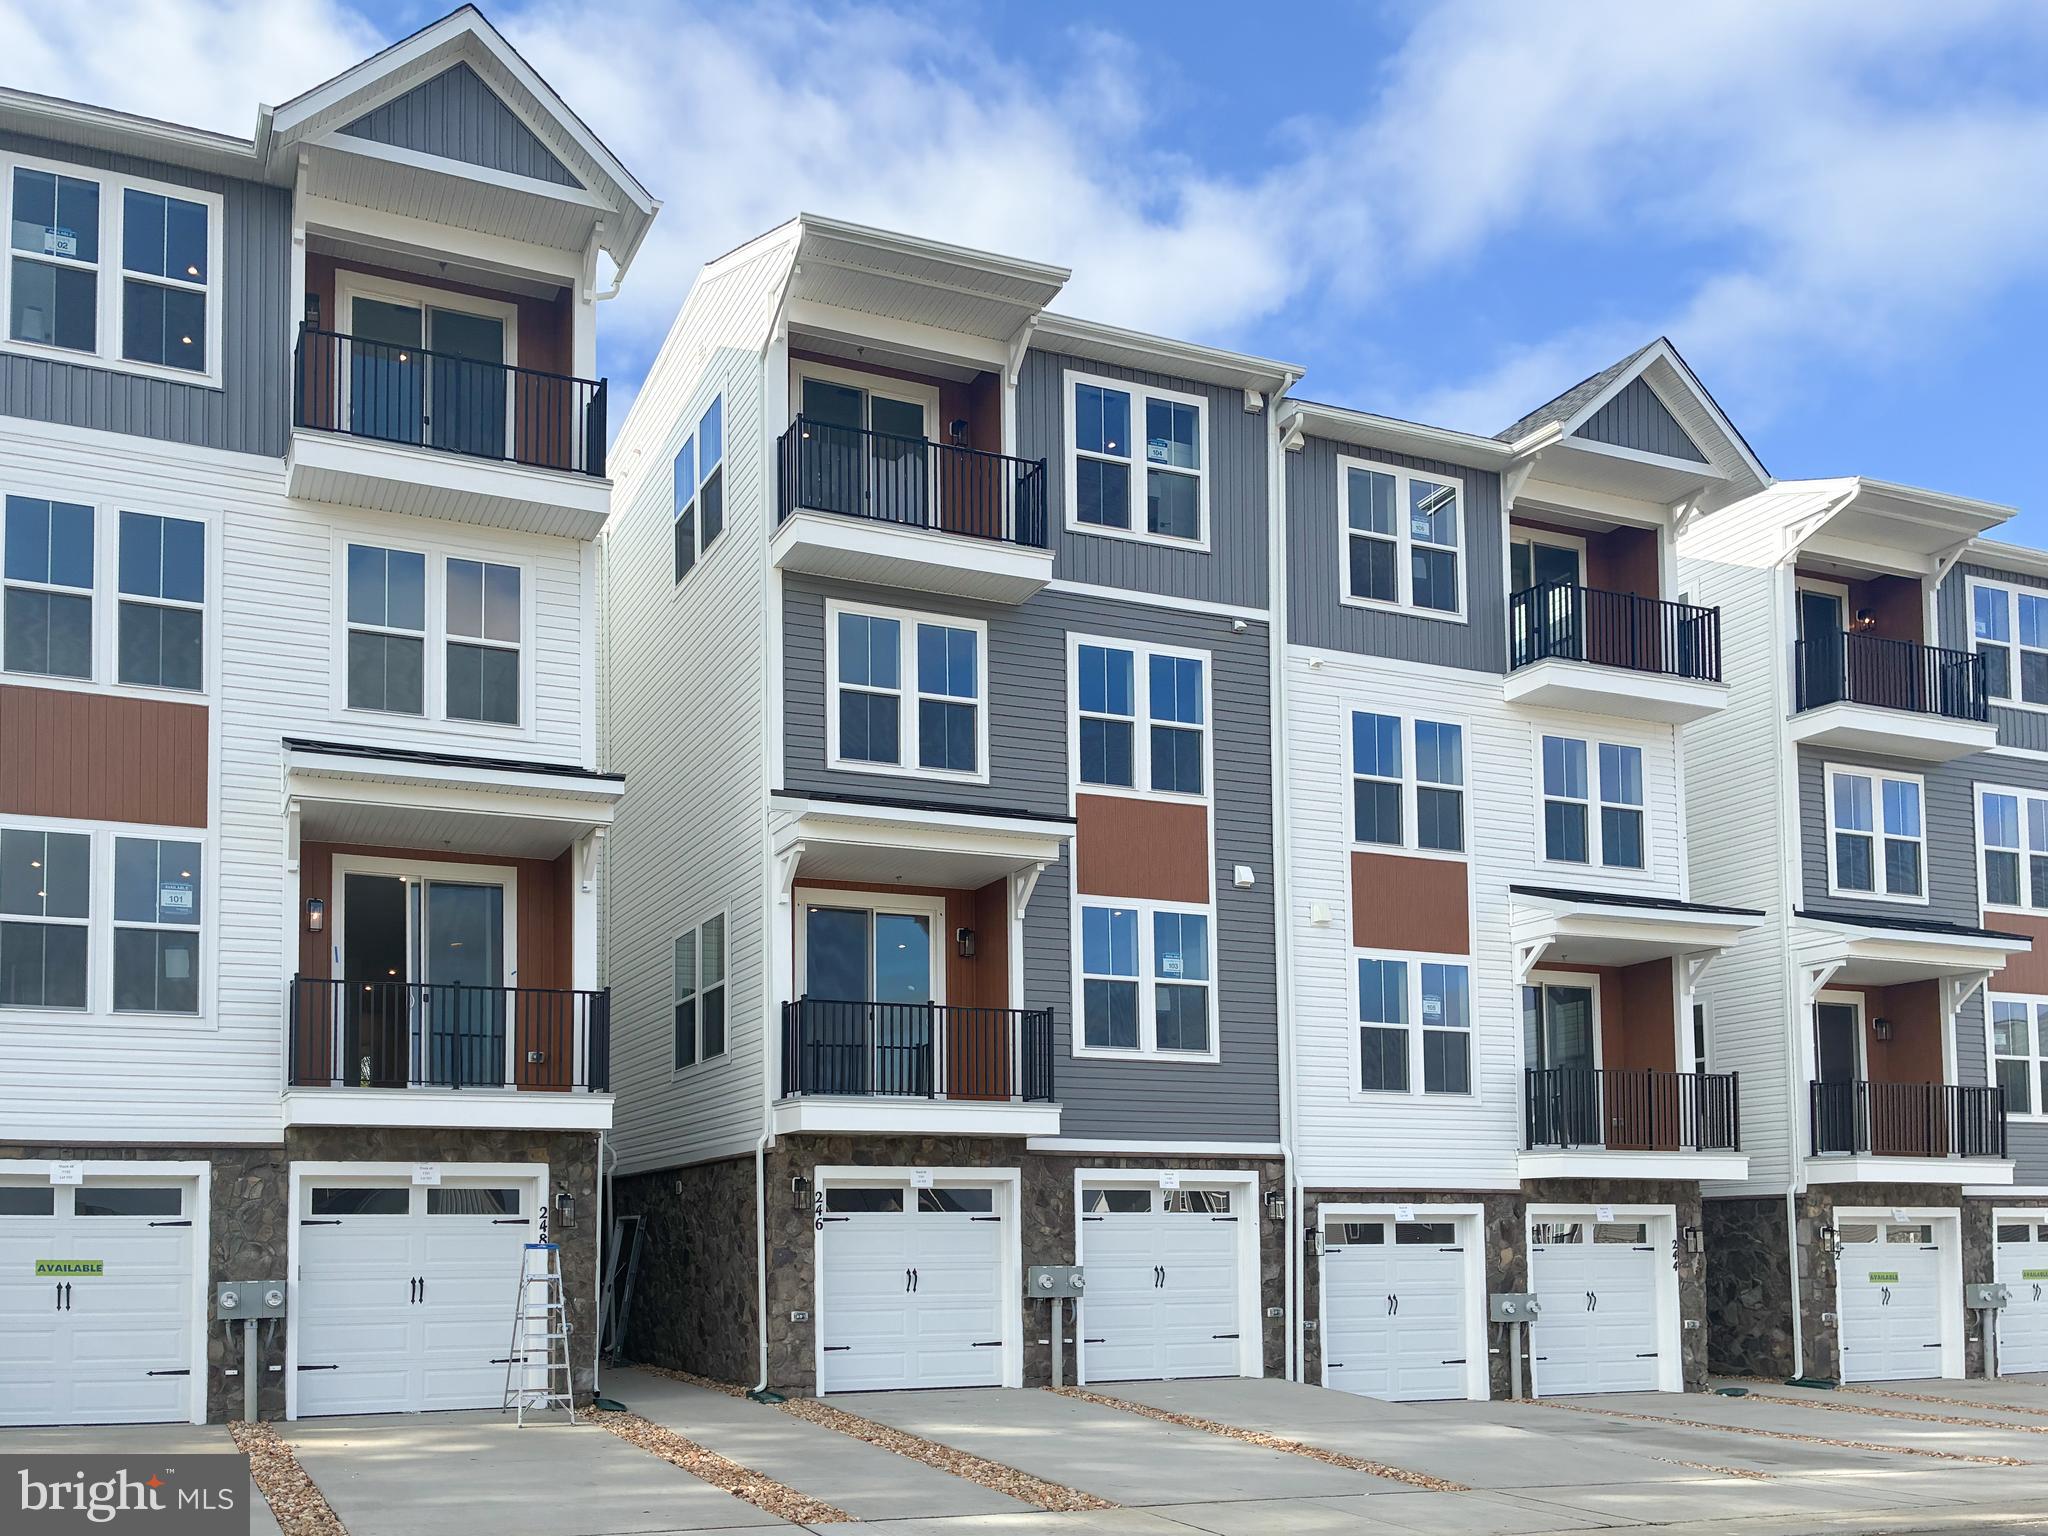
STAFFORD
246 VIOLET WAY 2
3 Beds
2 Baths
2,367 Sq.Ft.
$424,990
MLS#: VAST2038910

STAFFORD
301 MAYFAIR PLACE 186
3 Beds
2 Baths
1,530 Sq.Ft.
$319,900
MLS#: VAST2053052

STAFFORD
228 NORMAN ROAD
3 Beds
2 Baths
1,232 Sq.Ft.
$379,900
MLS#: VAST2054216

STAFFORD
209 OAKRIDGE DRIVE
3 Beds
2 Baths
1,344 Sq.Ft.
$399,900
MLS#: VAST2052042
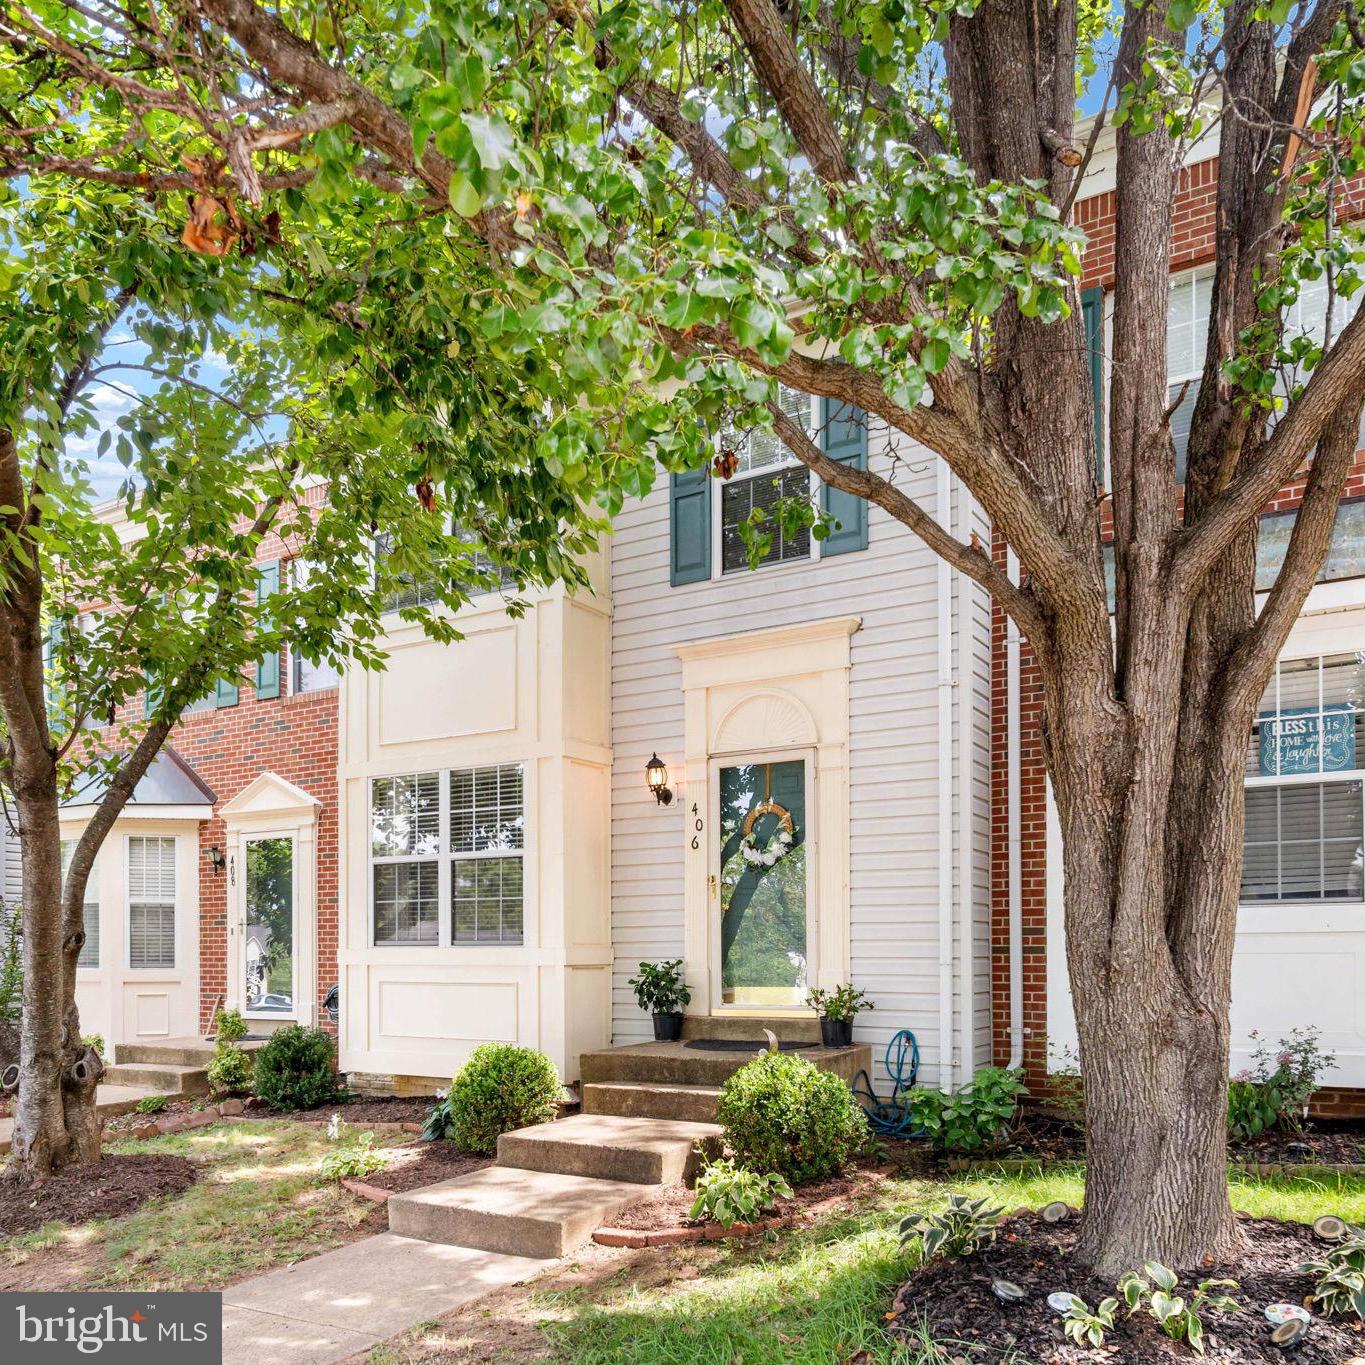
STAFFORD
406 ROVER COURT
3 Beds
3 Baths
2,112 Sq.Ft.
$409,000
MLS#: VAST2052286

STAFFORD
3208 AQUIA DRIVE
3 Beds
2 Baths
1,574 Sq.Ft.
$434,900
MLS#: VAST2053762

STAFFORD
42 VALERIAN LOOP 1
3 Beds
2 Baths
2,038 Sq.Ft.
$399,990
MLS#: VAST2054704

STAFFORD
3007 LUSITANIA DRIVE
3 Beds
2 Baths
1,656 Sq.Ft.
$455,000
MLS#: VAST2052852
