Features & Amenities

Interior

  • Other Interior Features

    Ceiling Fan(s), Recessed Lighting, Vaulted Ceiling(s), Open Floorplan

  • Total Bedrooms

    3

  • Bathrooms

    2

  • 1/2 Bathrooms

    1

  • Above Grade Finished Area

    3504.0

  • Basement YN

    YES

  • Cooling YN

    YES

  • Cooling

    Central Air, Heat Pump, Ceiling Fan(s), Electric

  • Fireplace YN

    NO

  • Heating YN

    YES

  • Heating

    Exhaust Fan, Electric, Oil, Forced Air, Heat Pump

  • Main Level Bedrooms

    1

  • Pet friendly

    Yes

Exterior

  • Garage

    Yes

  • Garage spaces

    3

  • Construction Materials

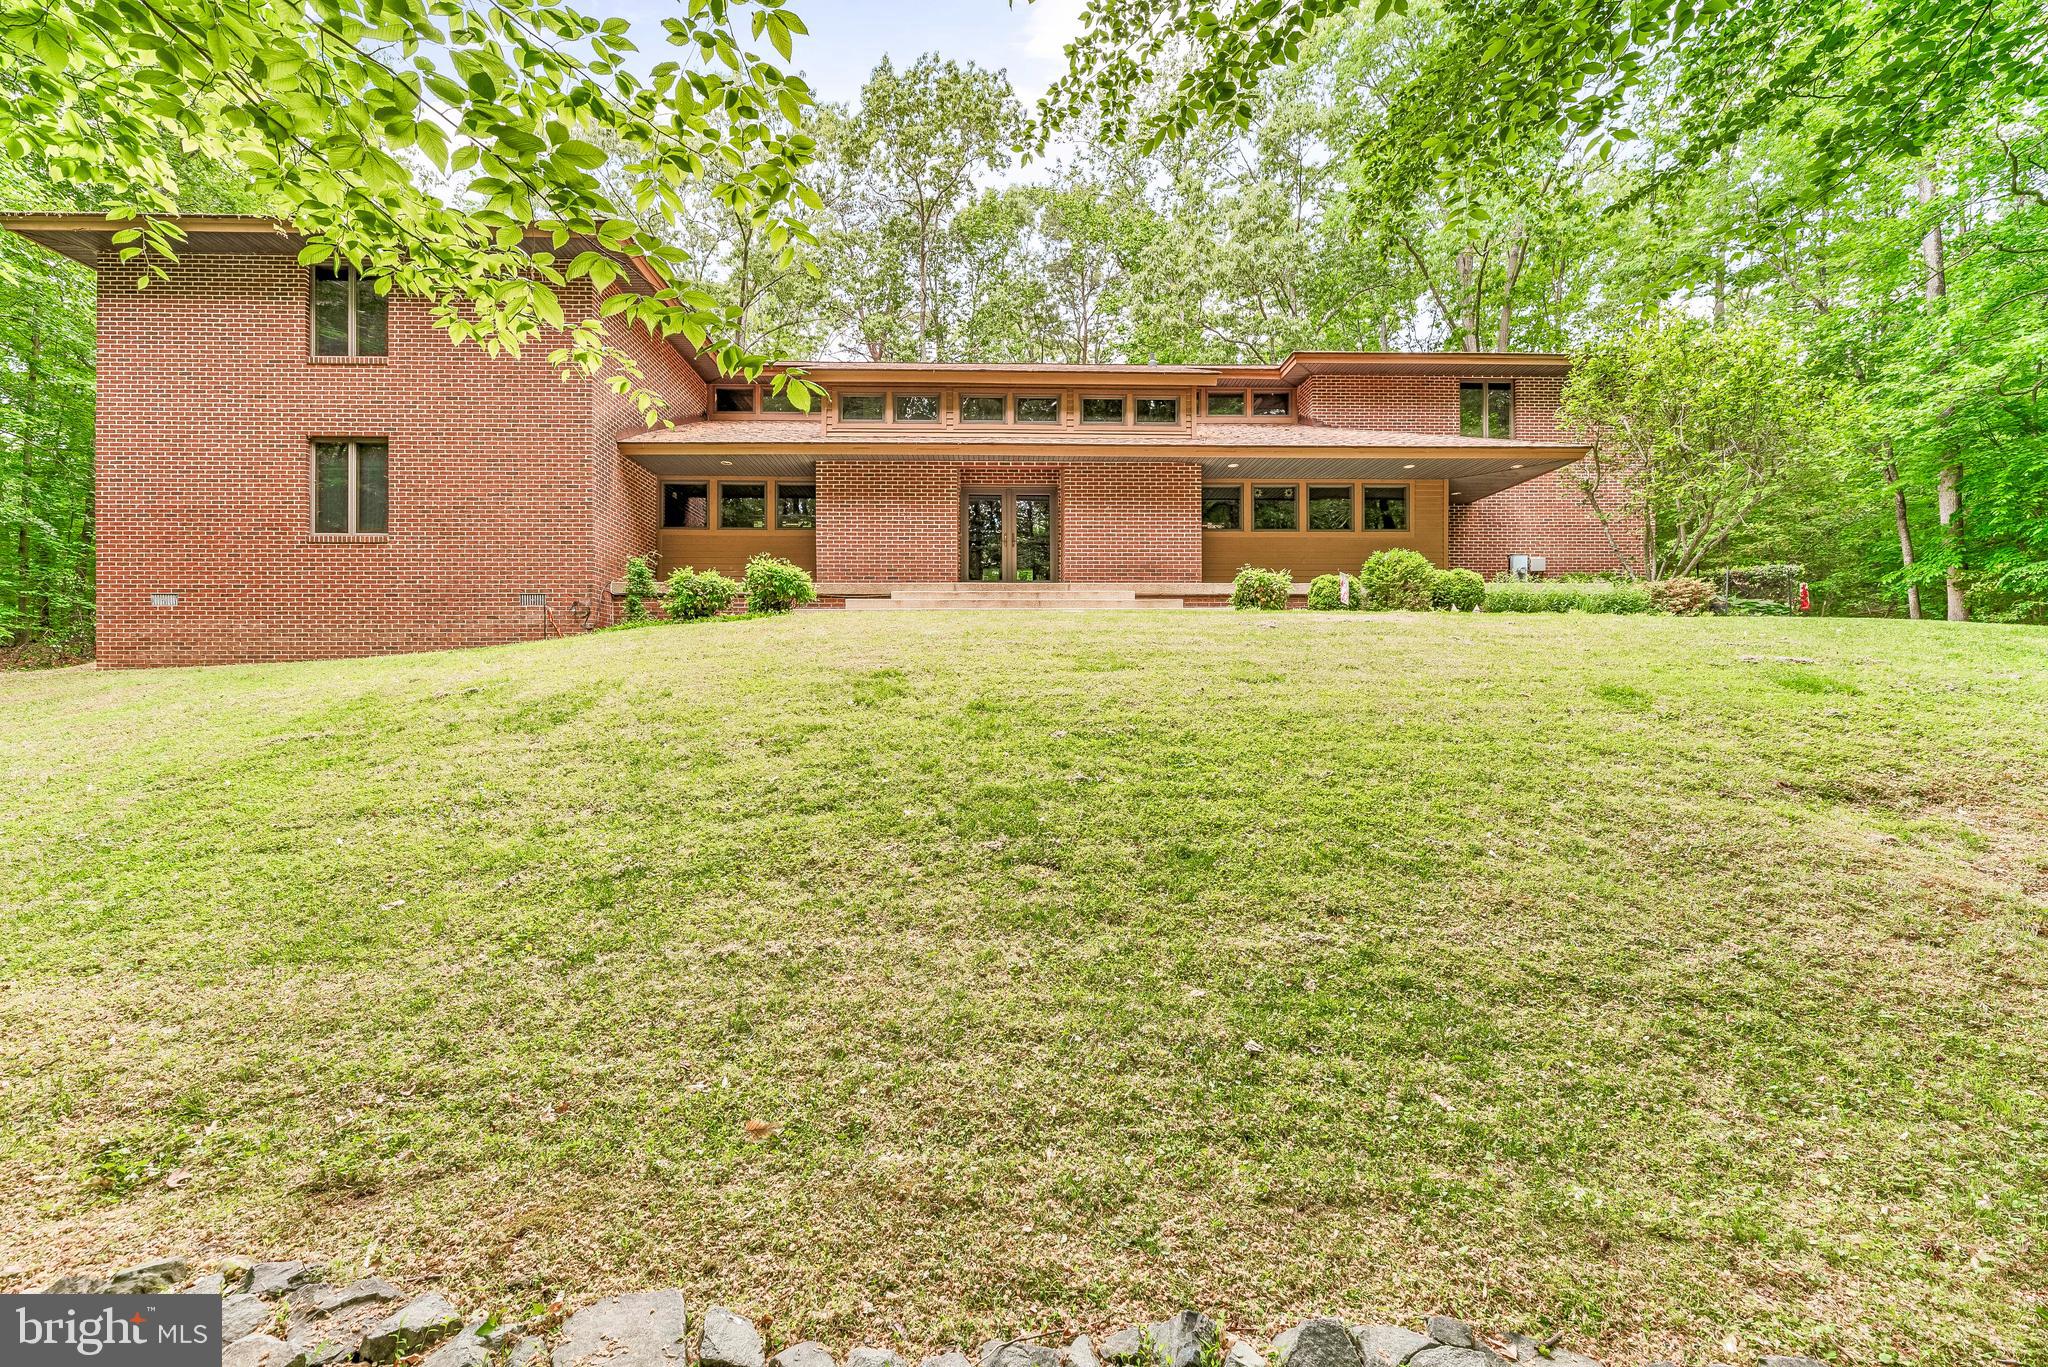
    Brick

  • Other Exterior Features

    Balcony

  • Parking

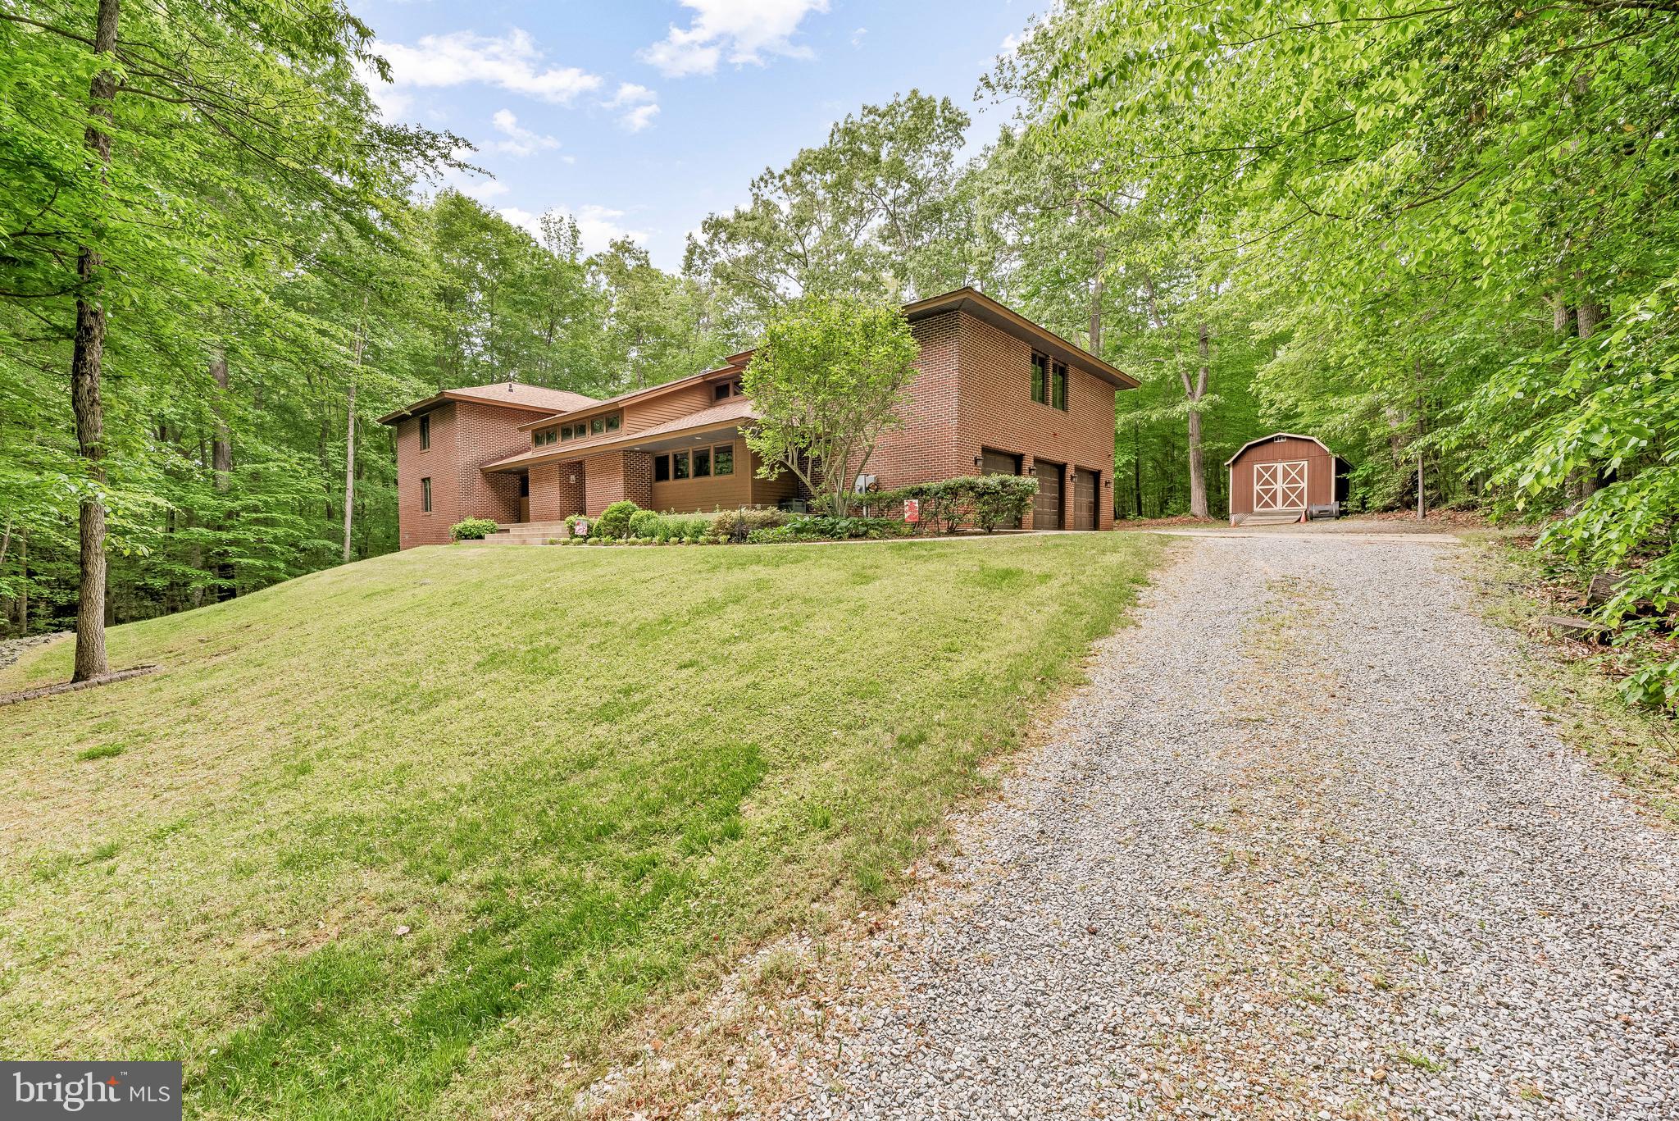
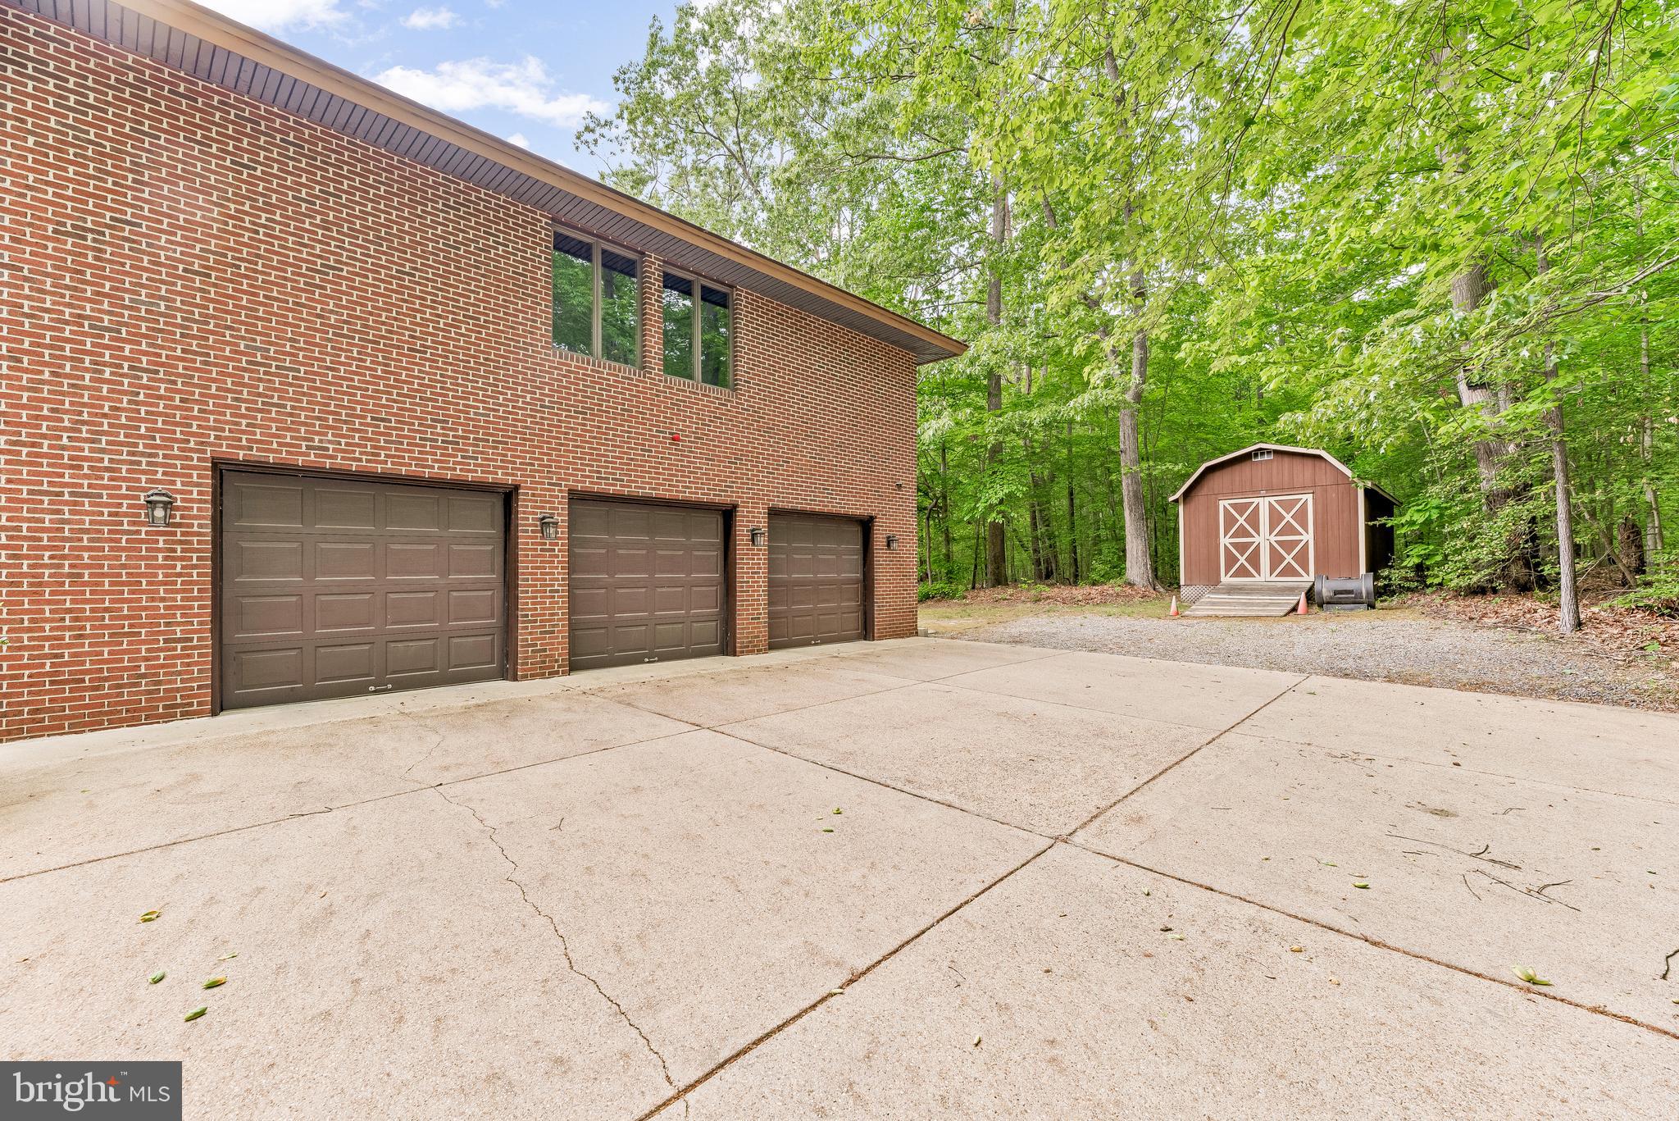
    Oversized, Garage Door Opener, Concrete, Off Street, Garage, Driveway, Inside Entrance, Attached

  • Patio and Porch Features

    Patio, Enclosed, Screened, Porch

  • Pool

    No

  • Waterfront YN

    NO

  • View

    Trees/Woods

Area & Lot

  • Lot Features

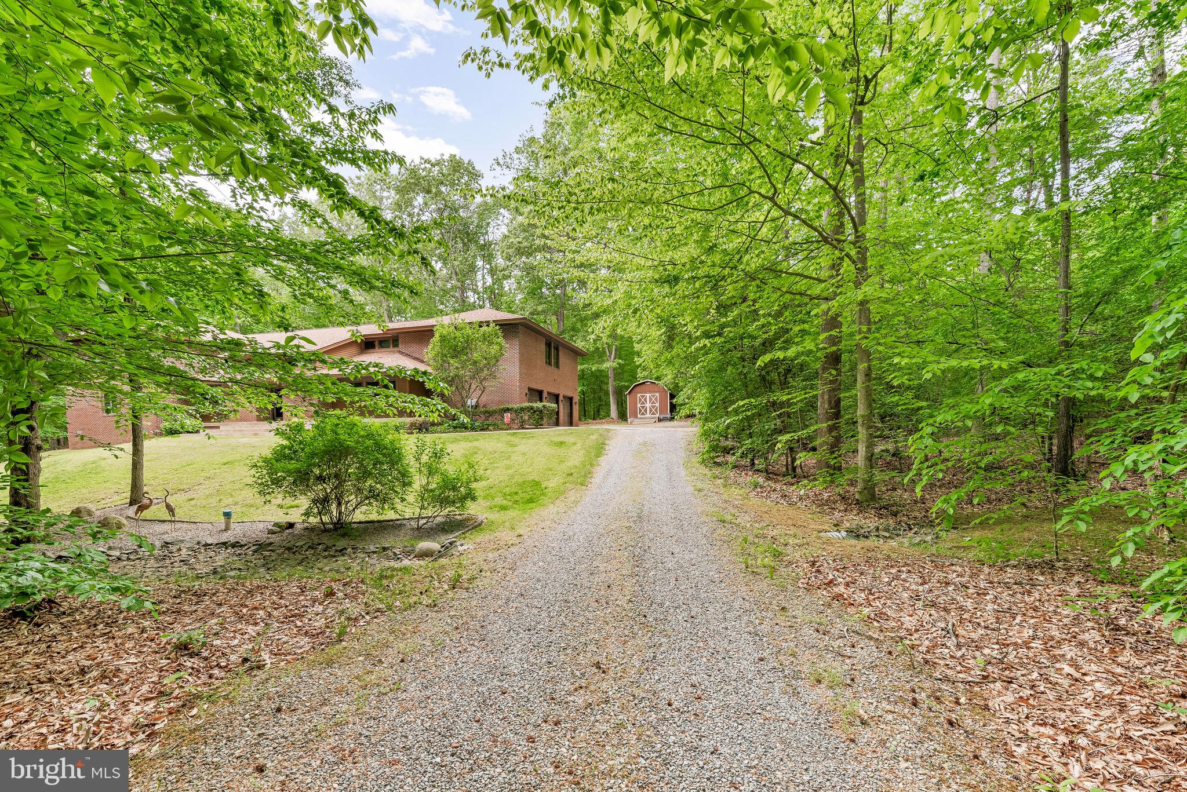
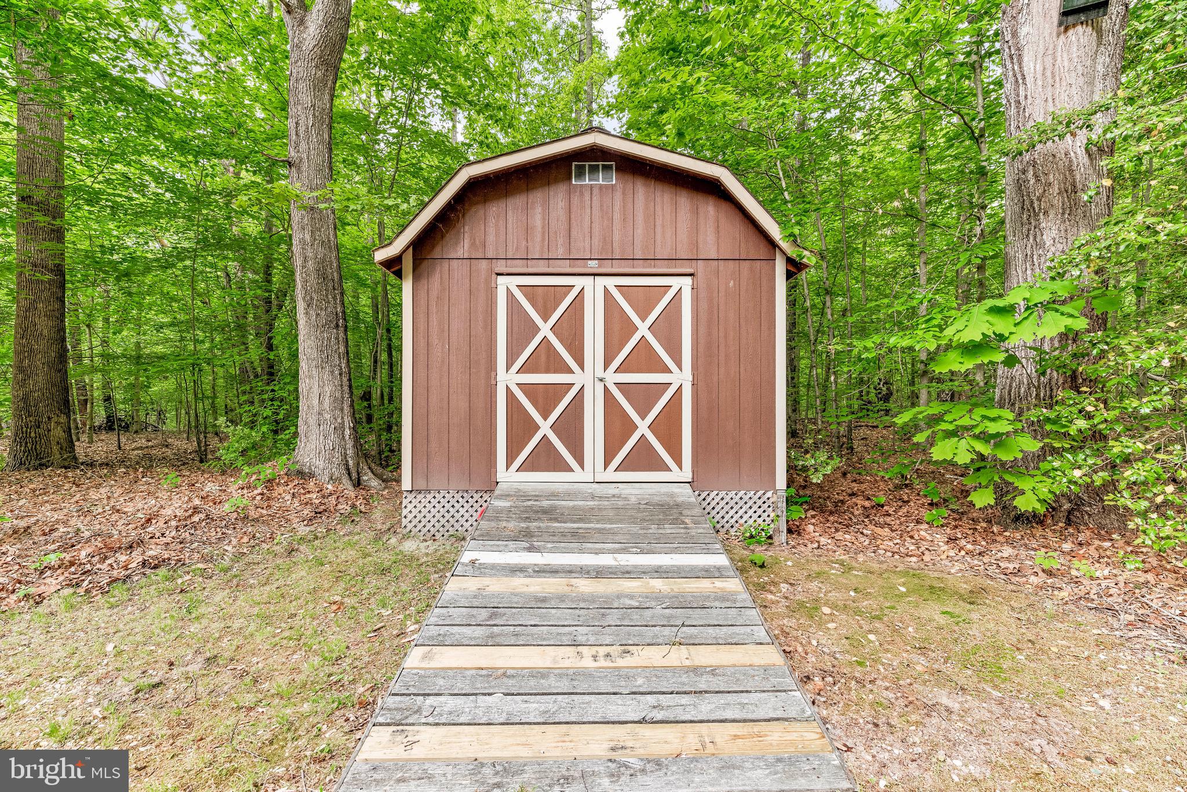
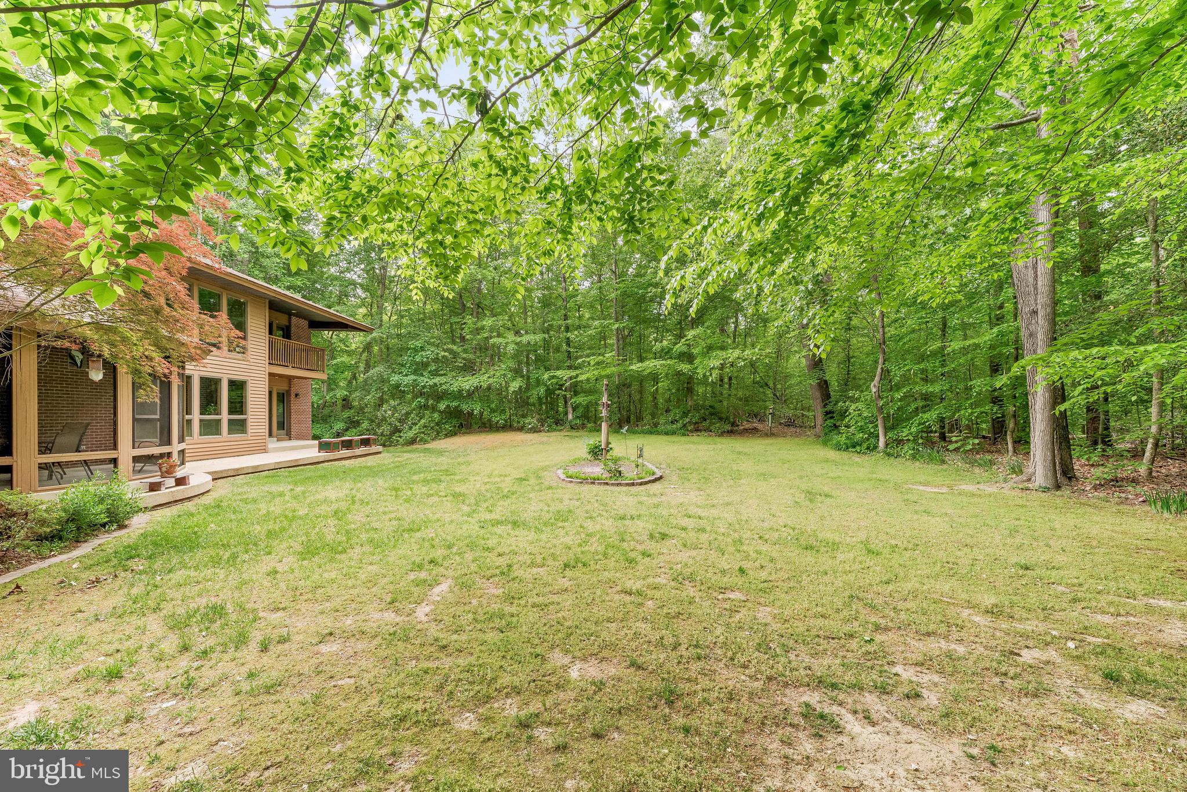
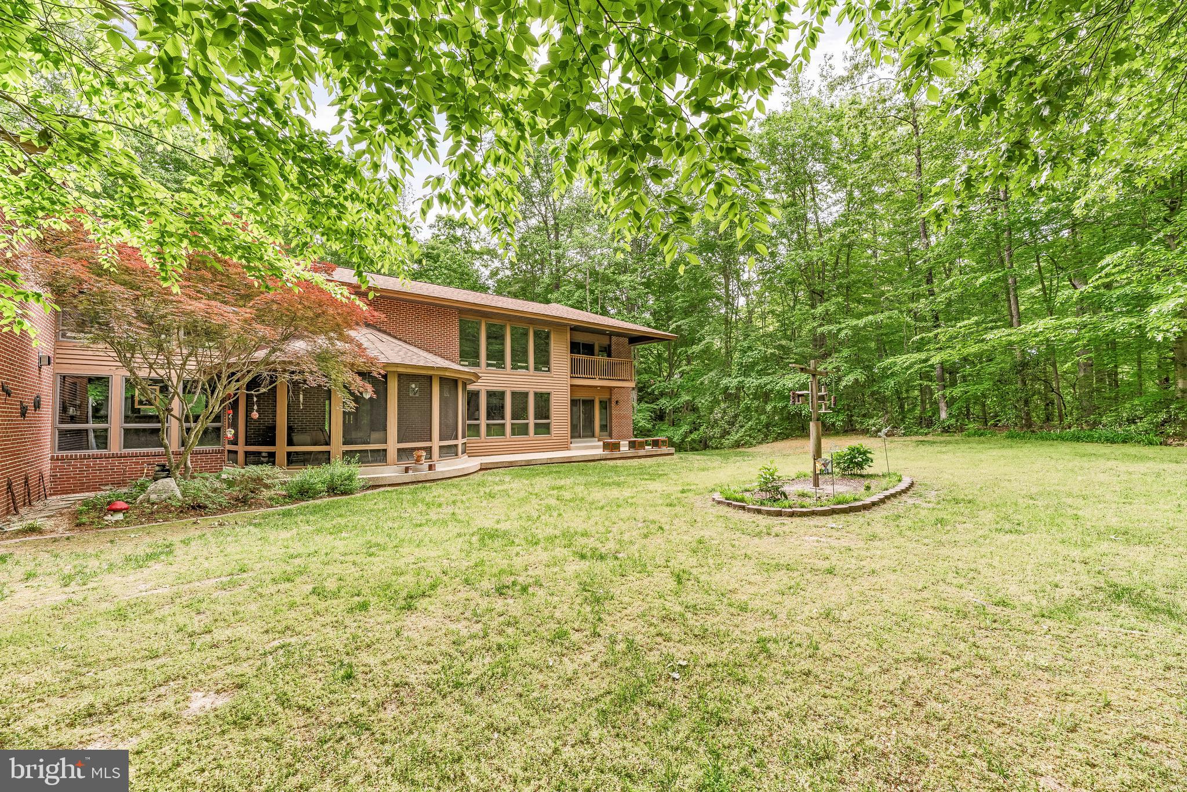
    Wooded, Level, Private, Secluded, Back Yard

  • Lot Size(acres)

    4.11

  • Lot Size(square feet)

    179,032

  • Property Type

    Residential

  • Property Sub Type

    Single Family Residence

  • Architectural Style

    Contemporary

Price

  • Sales Price

    $655,000
  • Tax Amount

    $7,521

  • Financing Options

    FHA, Cash, Conventional, USDA, VA, Other

  • Zoning

    Agricult Conservation

  • Sq. Footage

    3,504

  • Price/SqFt

    $186

HOA

  • Association

    No

School District

  • Elementary School

    GALE-BAILEY

  • Middle School

    MILTON M SOMERS

  • High School

    N/A

Property Features

  • New Construction

    NO

  • Foundation Details

    Slab, Concrete Perimeter

  • Senior Community YN

    NO

  • Sewer

    Septic Tank

  • Tax Lot

    7

  • Water Source

    Well

Schedule a Showing

Showing scheduled successfully.

<
>
IN PERSON
VIA CHAT

What is 3 + 4 ?


Change time

Mortgage calculator

Estimate your monthly mortgage payment, including the principal and interest, property taxes, and HOA. Adjust the values to generate a more accurate rate.

Your payment

Principal and Interest:

$

Property taxes:

$

HOA fees:

$

Total loan payment:

$

Total interest amount:

$

Location

County

CHARLES

Elementary School

GALE-BAILEY

Middle School

MILTON M SOMERS

High School

Listing Courtesy of Mark A Frisco Jr. , CENTURY 21 New Millennium

RealHub Information is provided exclusively for consumers' personal, non-commercial use, and it may not be used for any purpose other than to identify prospective properties consumers may be interested in purchasing. All information deemed reliable but not guaranteed and should be independently verified. All properties are subject to prior sale, change or withdrawal. RealHub website owner shall not be responsible for any typographical errors, misinformation, misprints and shall be held totally harmless.

Agent Andrew Boateng

AGENT

Andrew Boateng

Call Andrew today to schedule a private showing.


* Listings on this website come from the FMLS IDX Compilation and may be held by brokerage firms other than the owner of this website. The listing brokerage is identified in any listing details. Information is deemed reliable but is not guaranteed. If you believe any FMLS listing contains material that infringes your copyrighted work please click here to review our DMCA policy and learn how to submit a takedown request.© 2024 FMLS.
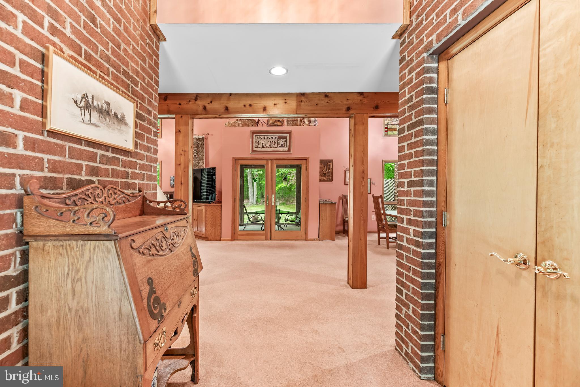
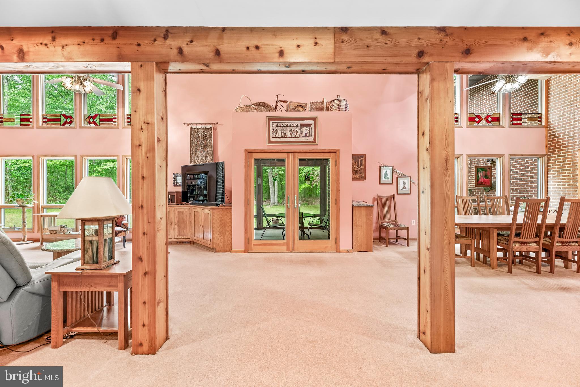
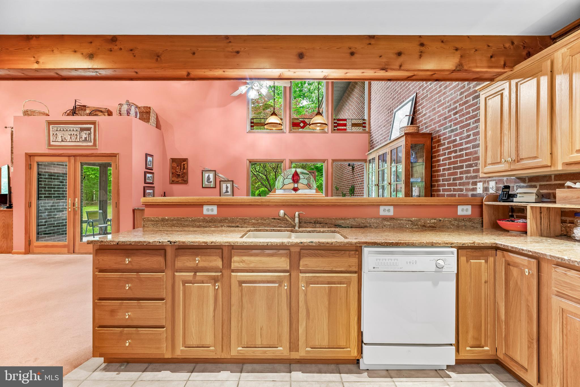
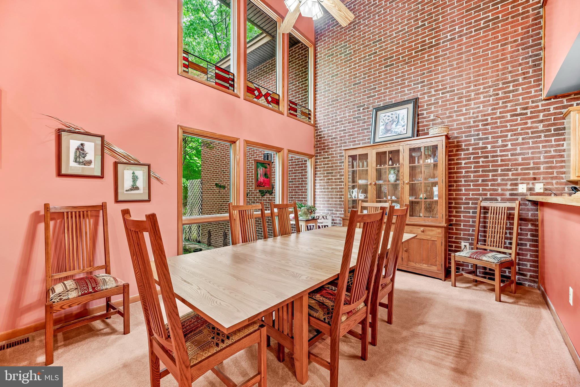
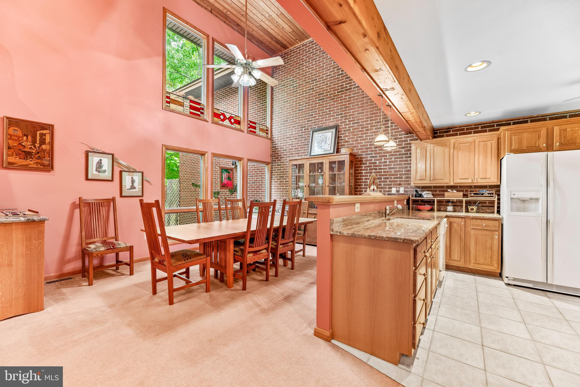
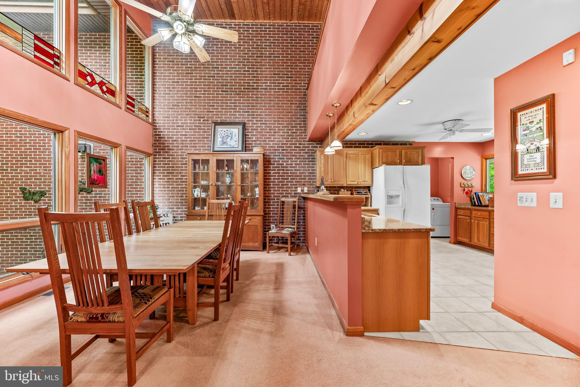
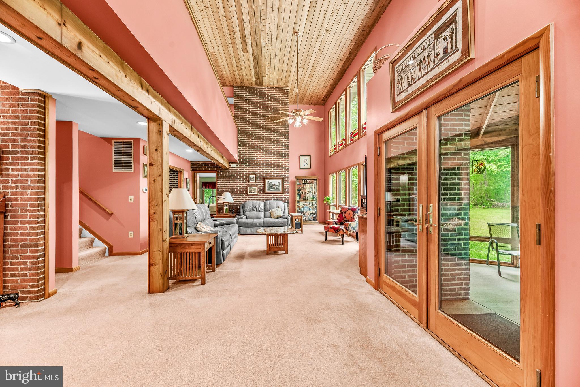
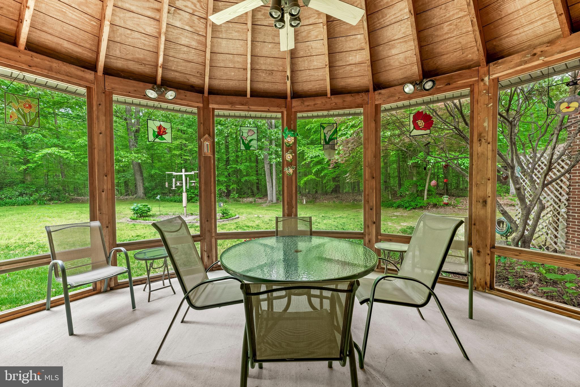
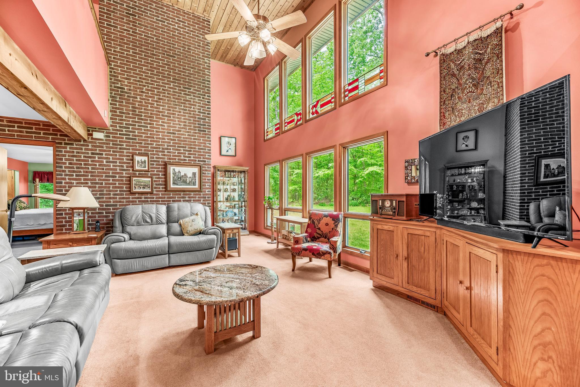
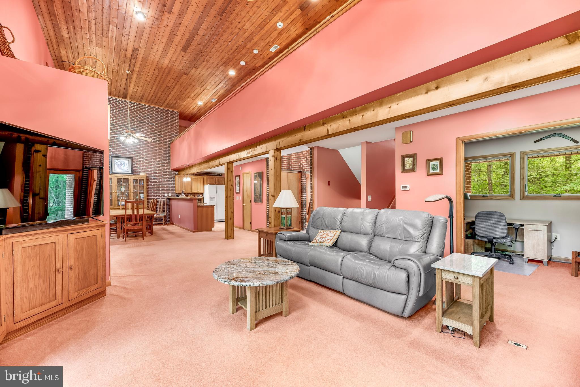
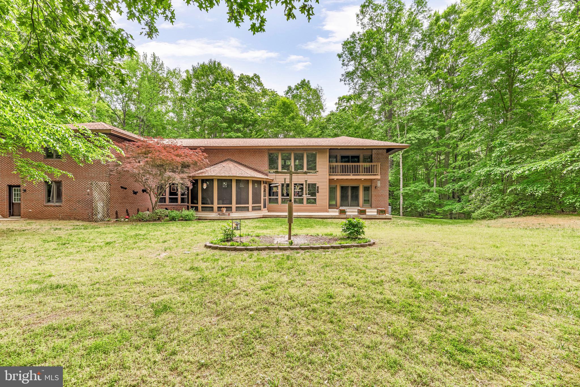
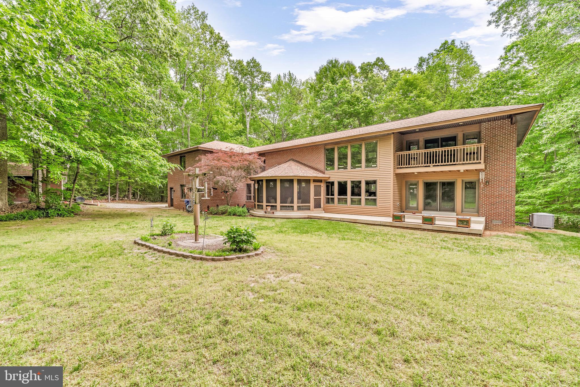
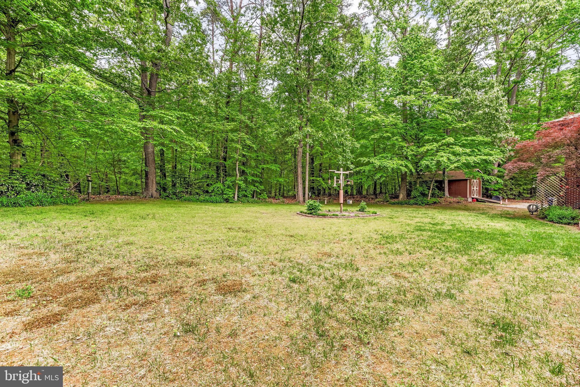
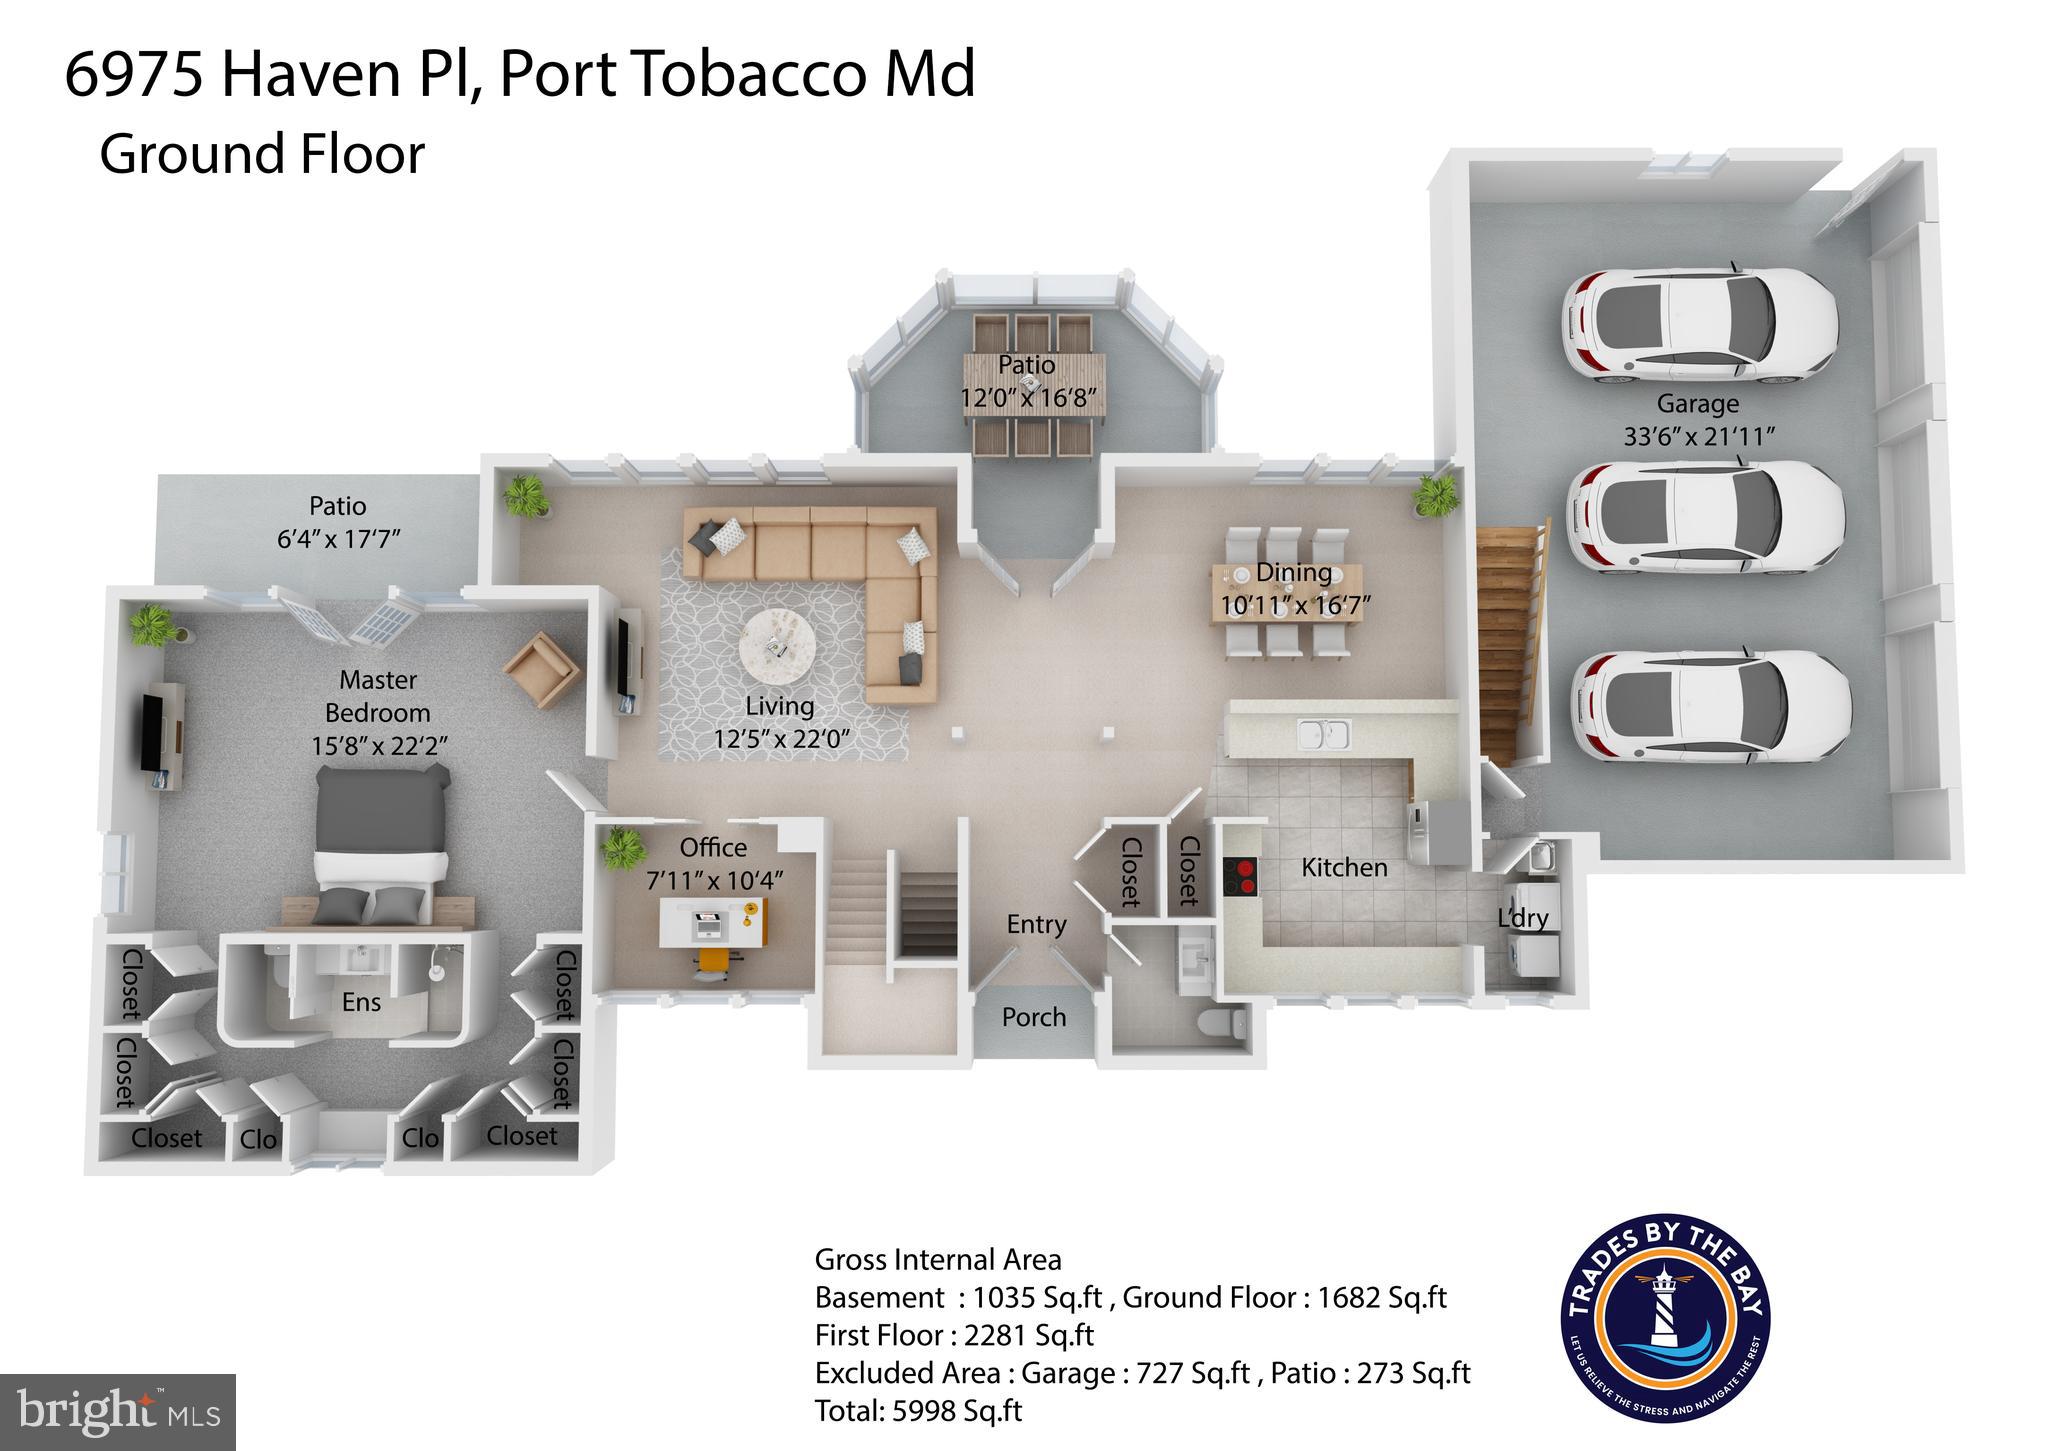
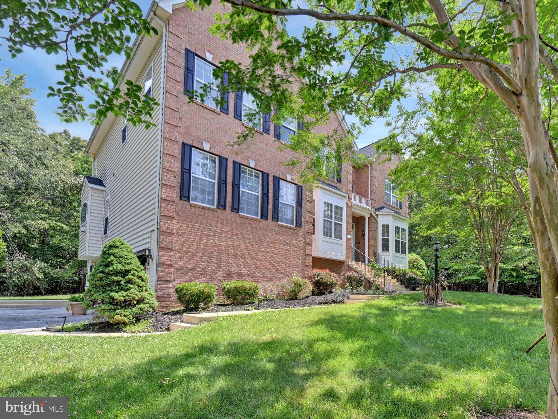
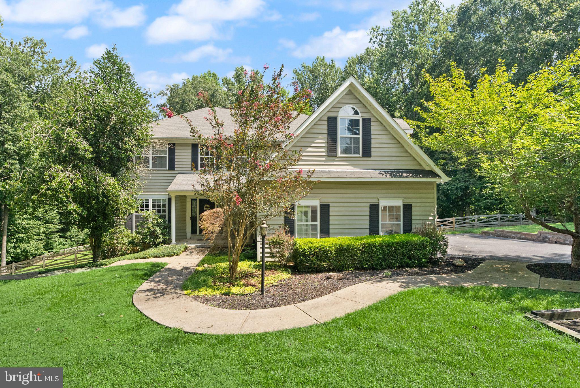
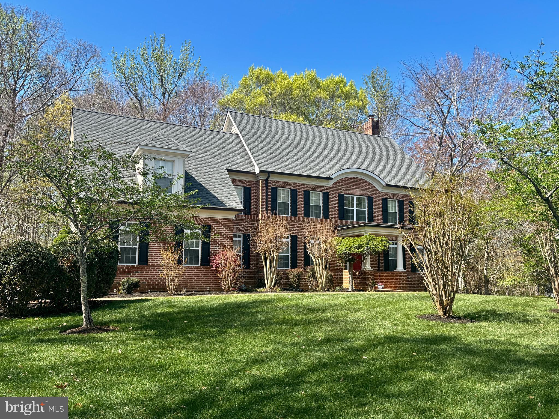
PRIVACY & SECLUSION! Welcome to this stunning all-brick custom contemporary home, perfectly nestled on 4.11 wooded acres—a true sanctuary for nature lovers and bird watchers alike. Step into a grand foyer where you’re immediately drawn to the soaring 16-foot cedar-lined vaulted ceilings and dramatic double-stacked windows that flood the space with natural light. Exposed beams frame your view of the expansive screened-in patio, ideal for peaceful mornings or evening relaxation.

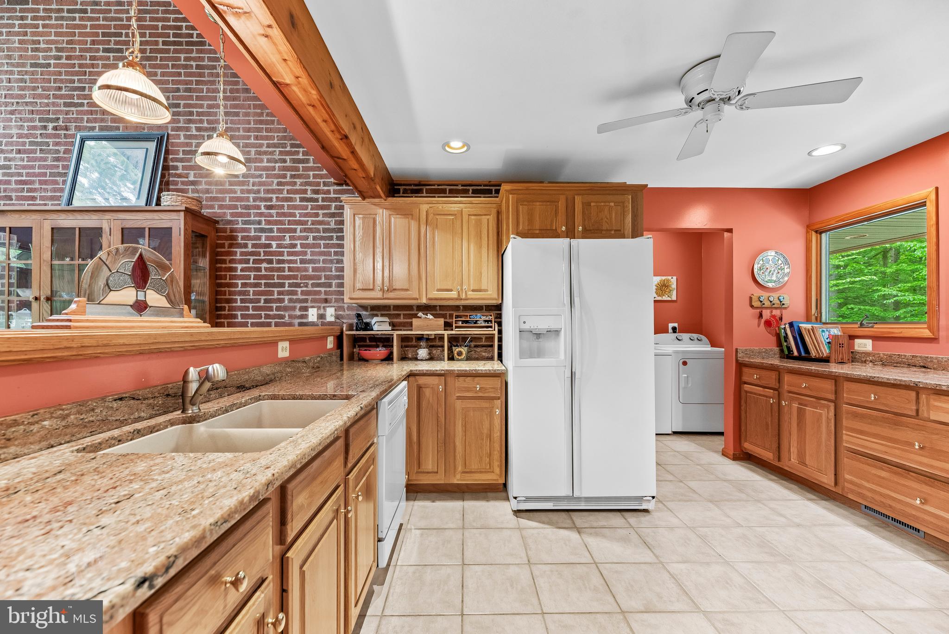
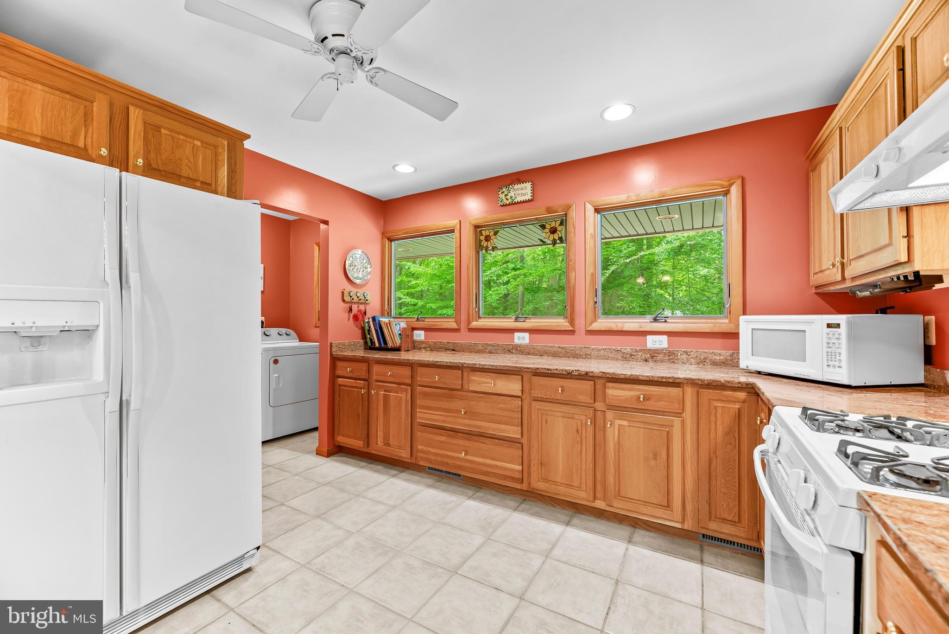
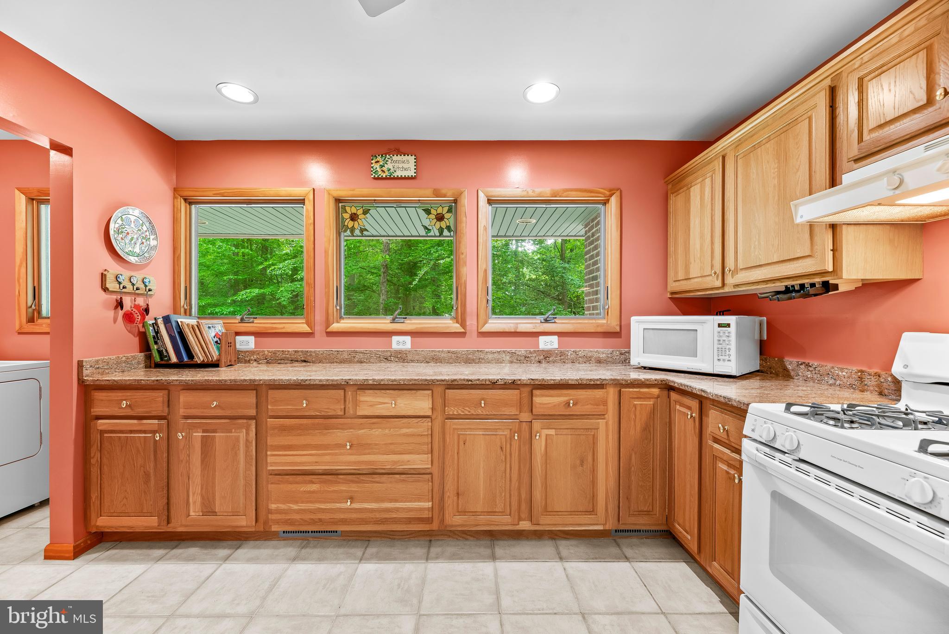
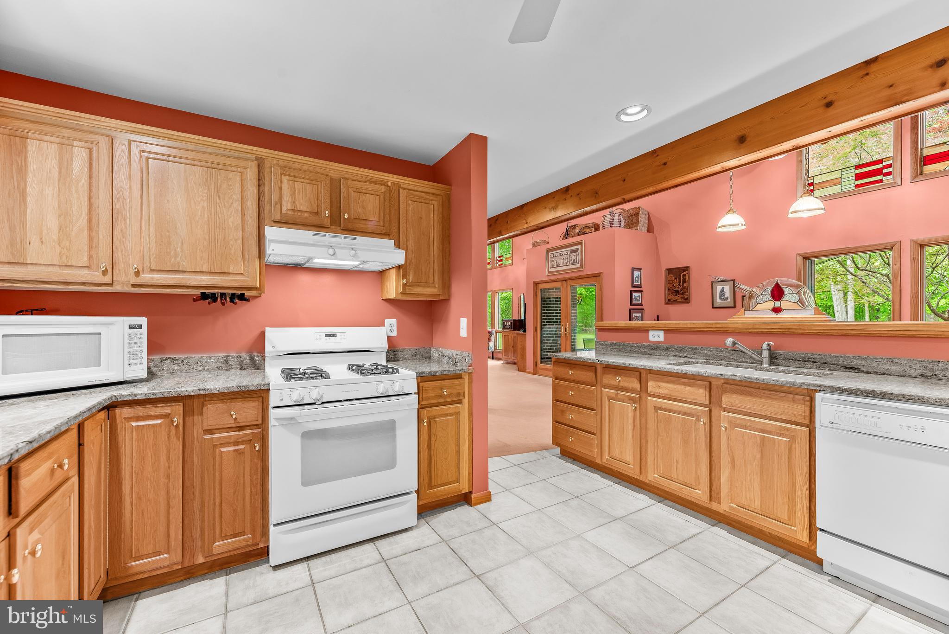
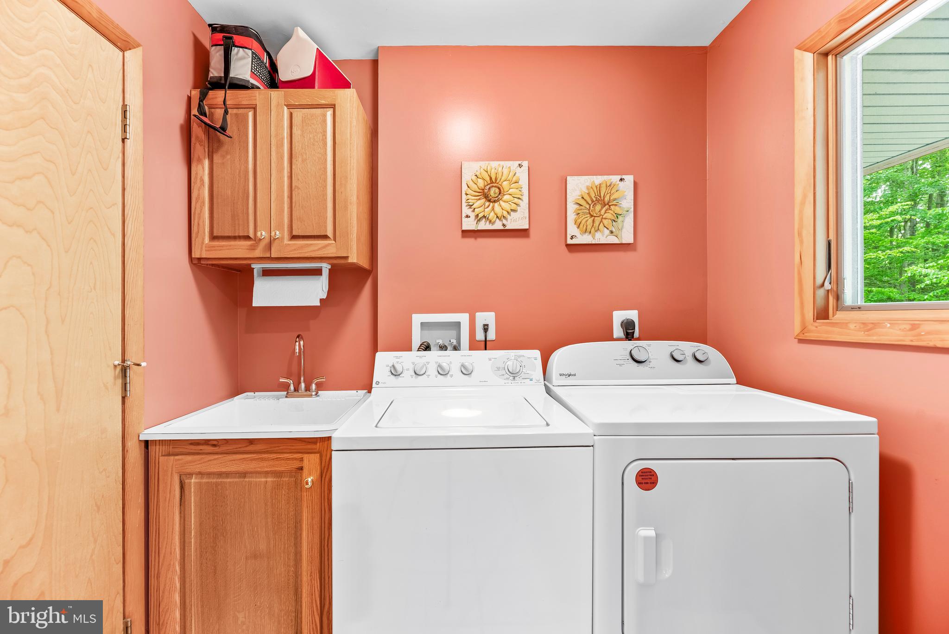
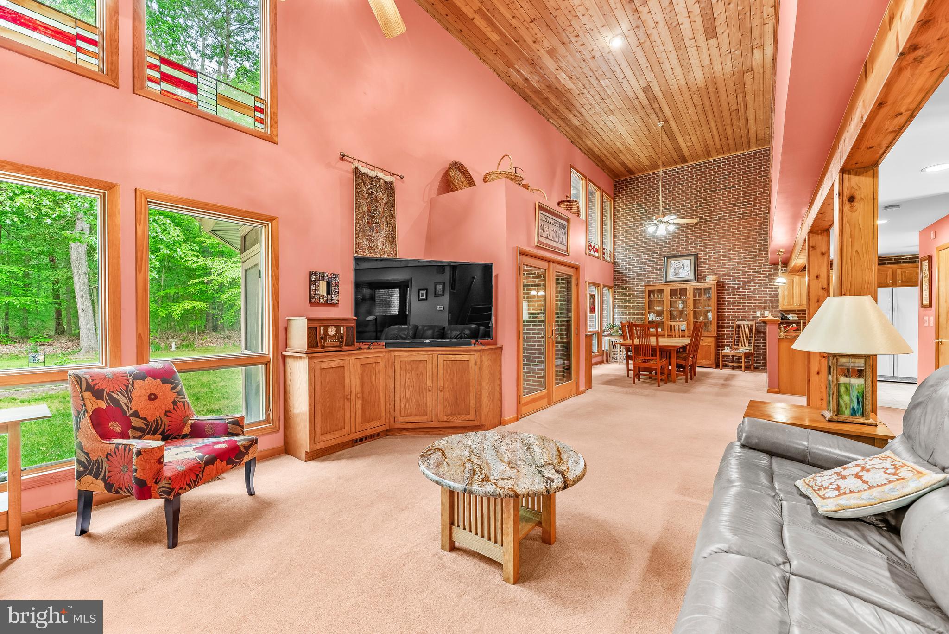
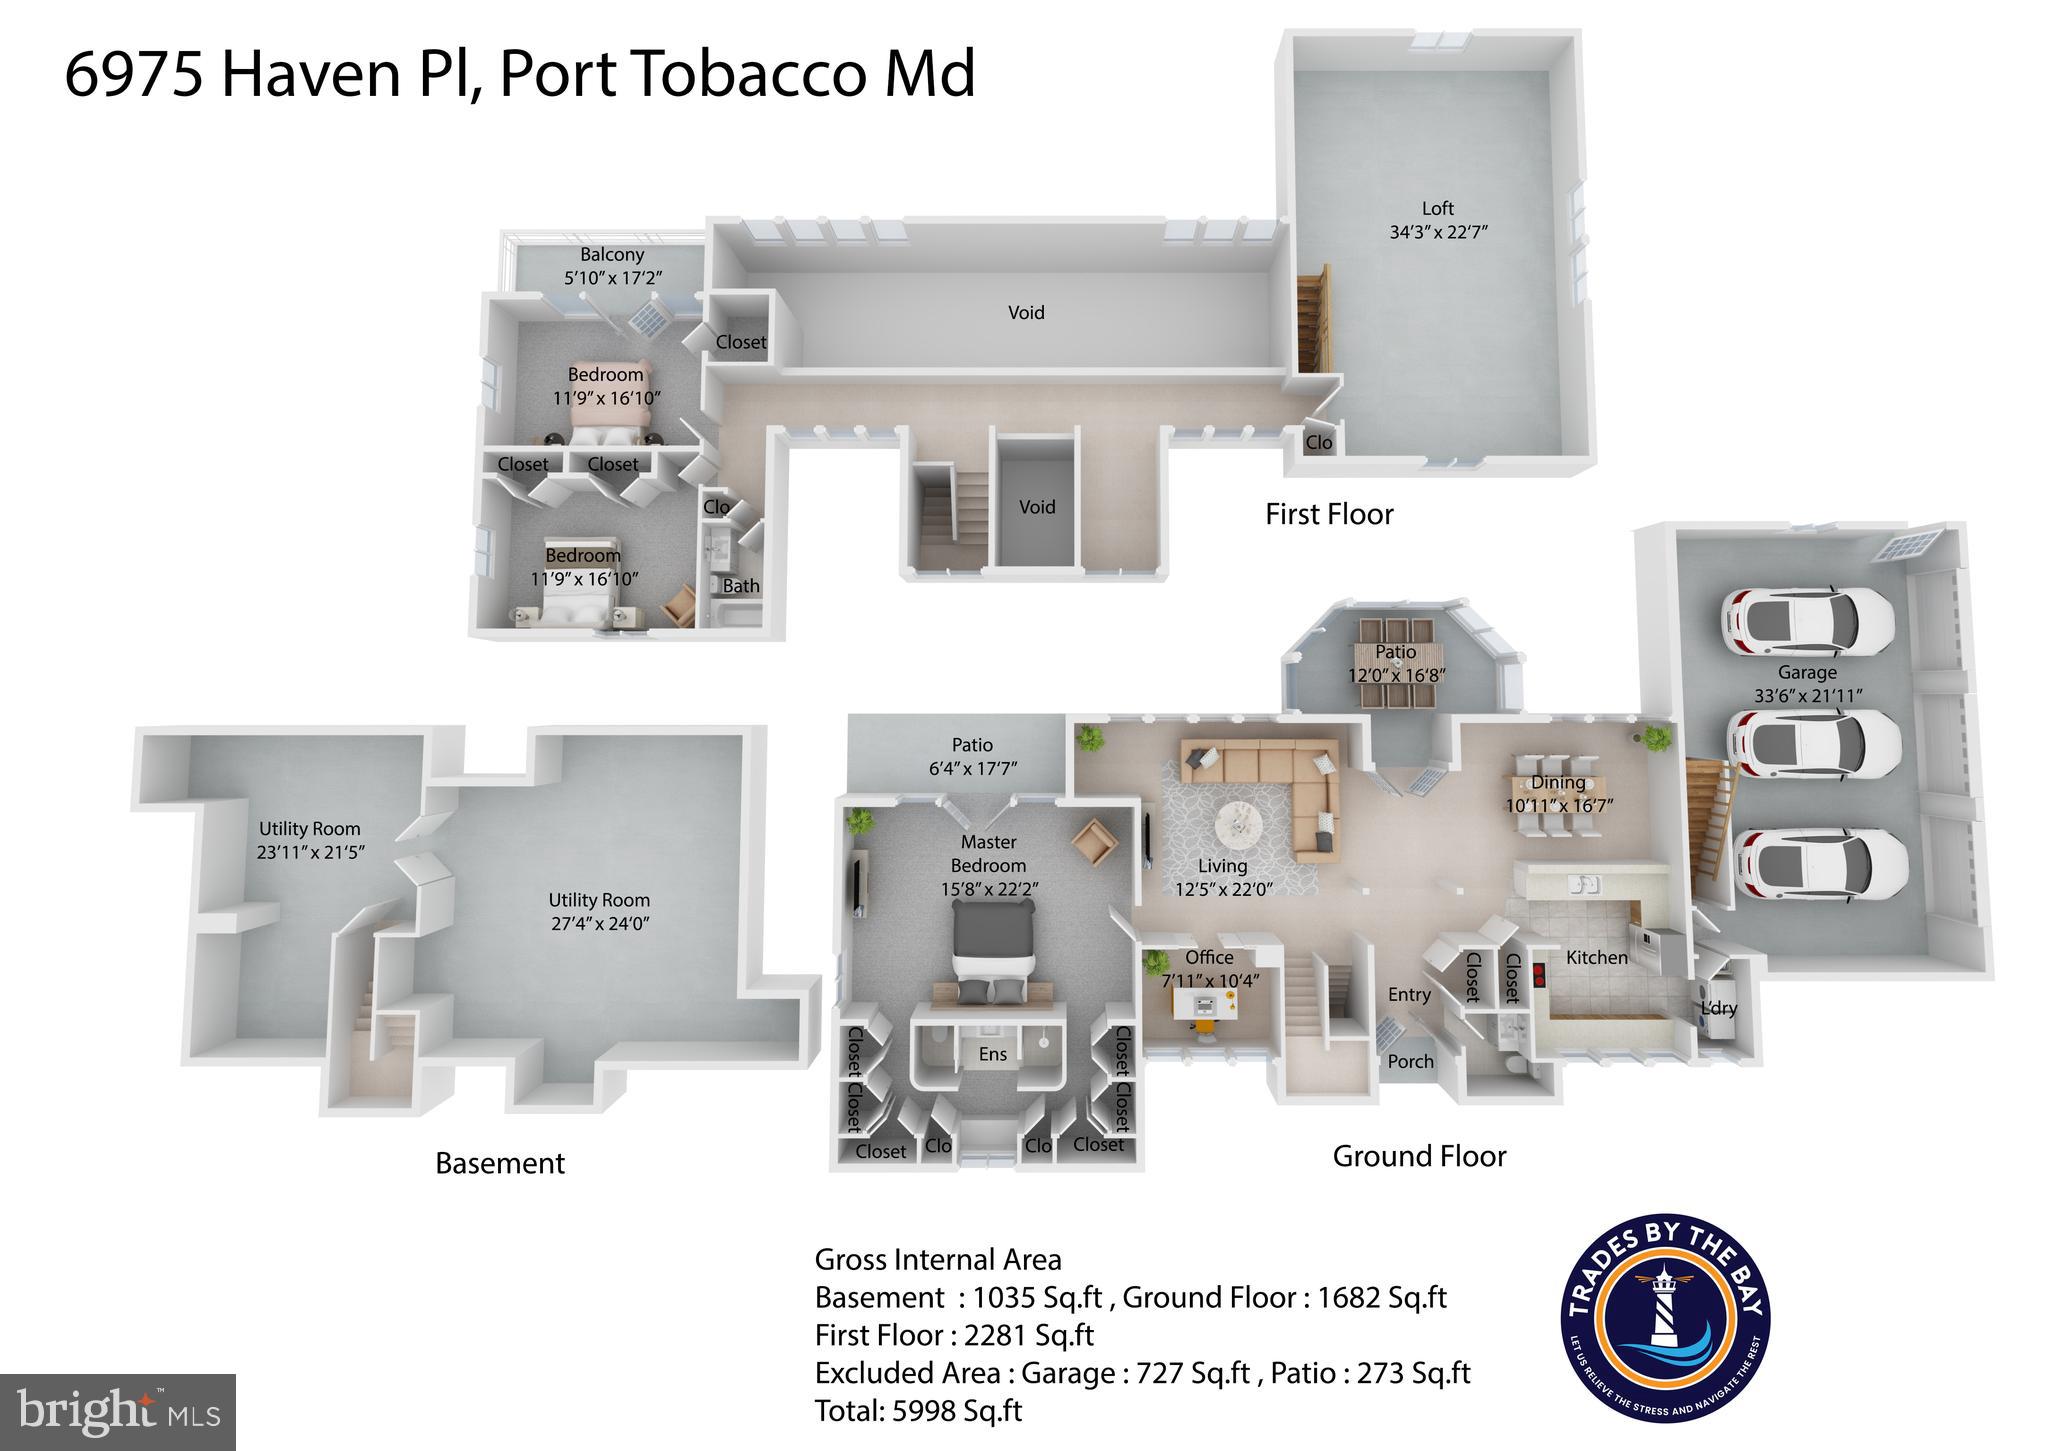
The spacious kitchen features oak cabinetry with roll-out drawers, granite countertops, a walk-in pantry, and a propane stove. Just off the kitchen is a functional laundry room with ample storage. The dining area easily accommodates a 12-seat table and offers sweeping views of the serene landscape. At the heart of the home, the oversized living room welcomes you with abundant windows, space for a large sectional, and picturesque views of the surrounding flora and fauna.

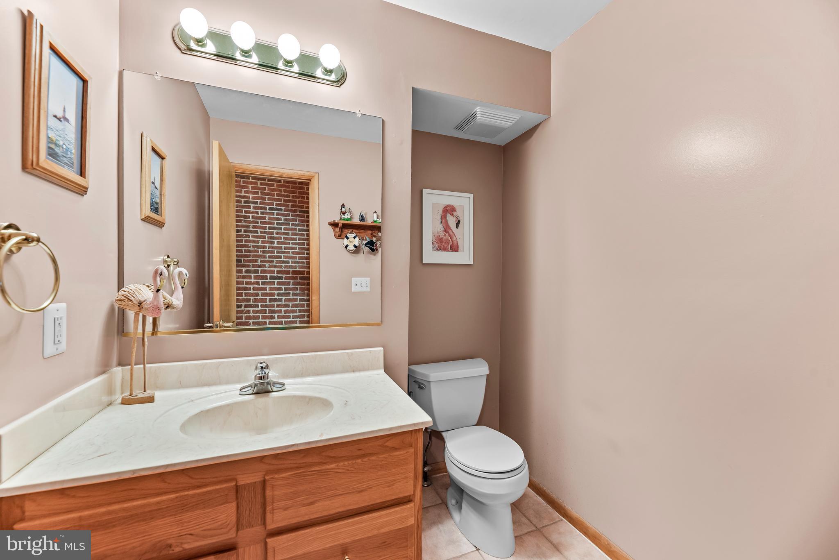
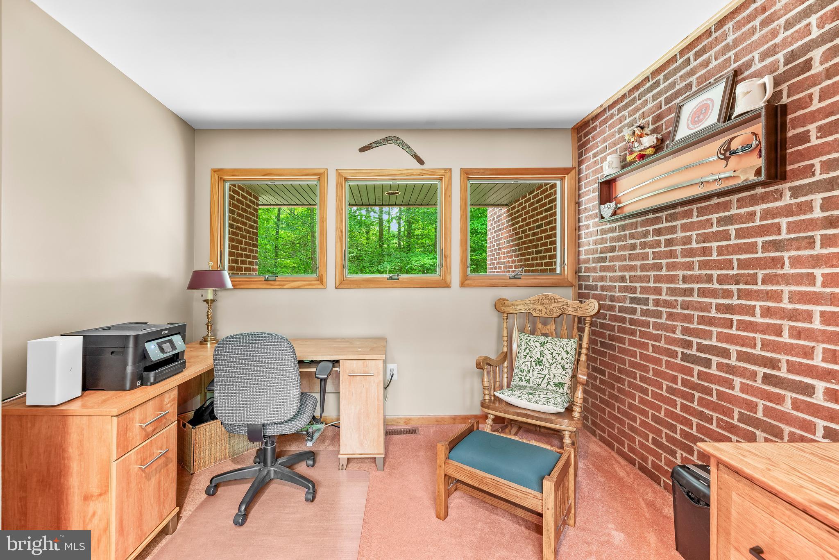
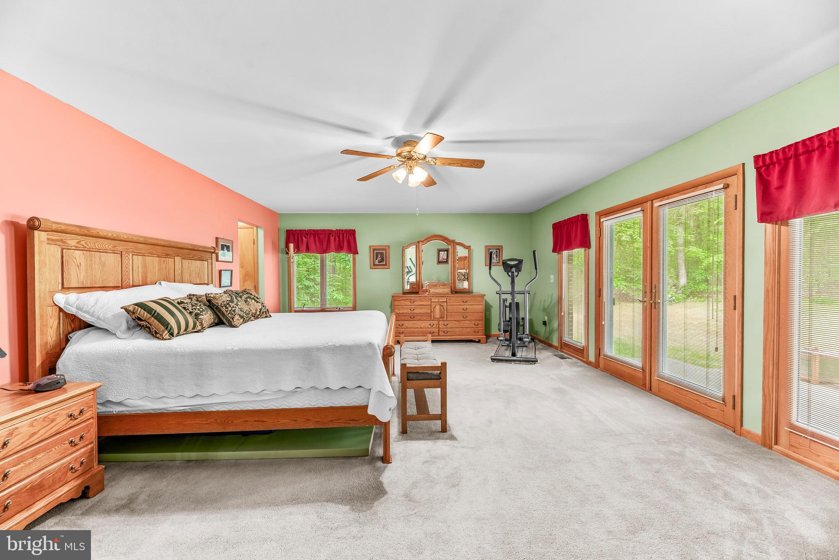
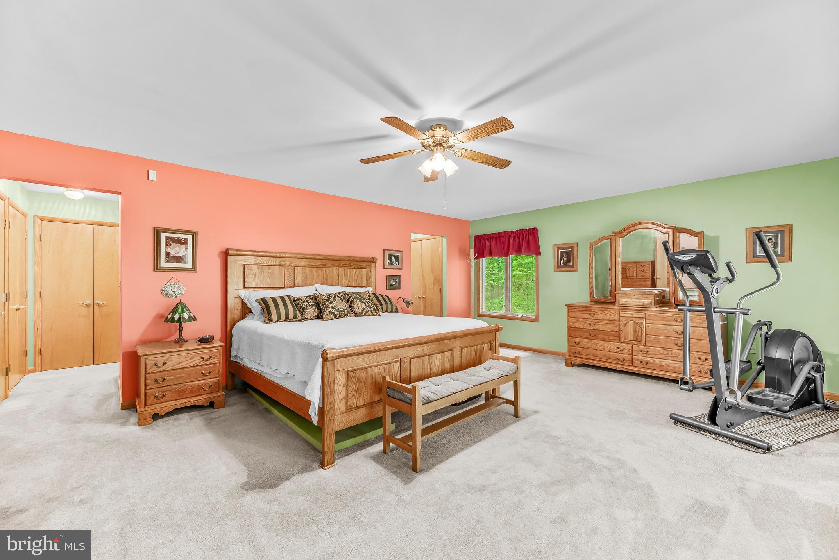
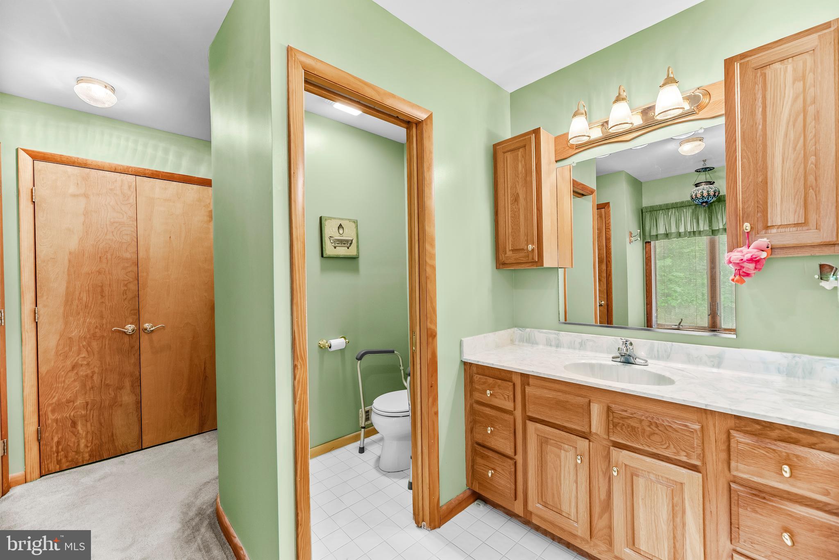
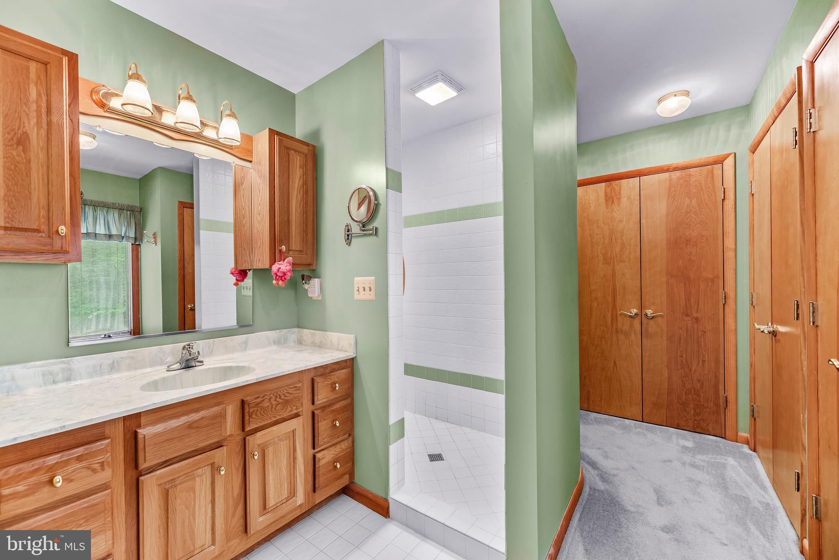
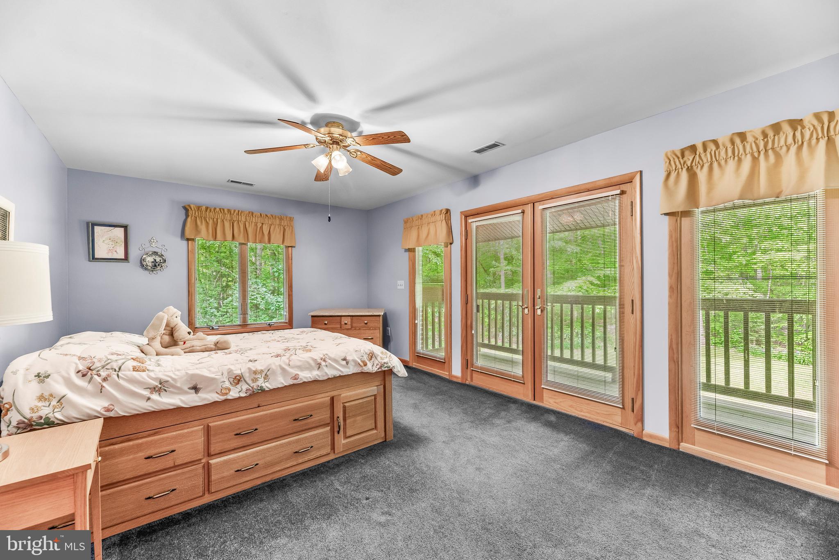
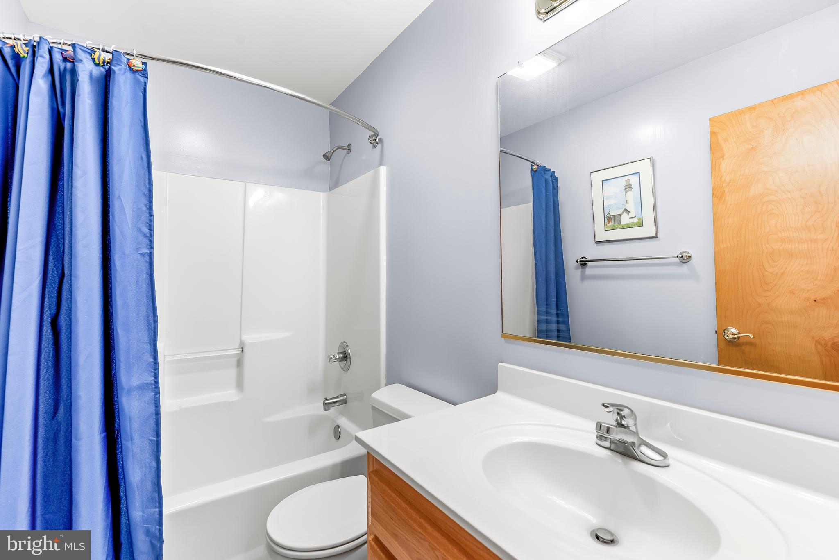
The main-level primary suite is generously sized and offers private patio access, several closets that wrap around the ensuite bath,  which includes a large vanity, a stand-up shower, and a private water closet. A den or office off the great room adds flexibility for remote work or quiet reading space. A stylish half-bath is located near the foyer for guests.

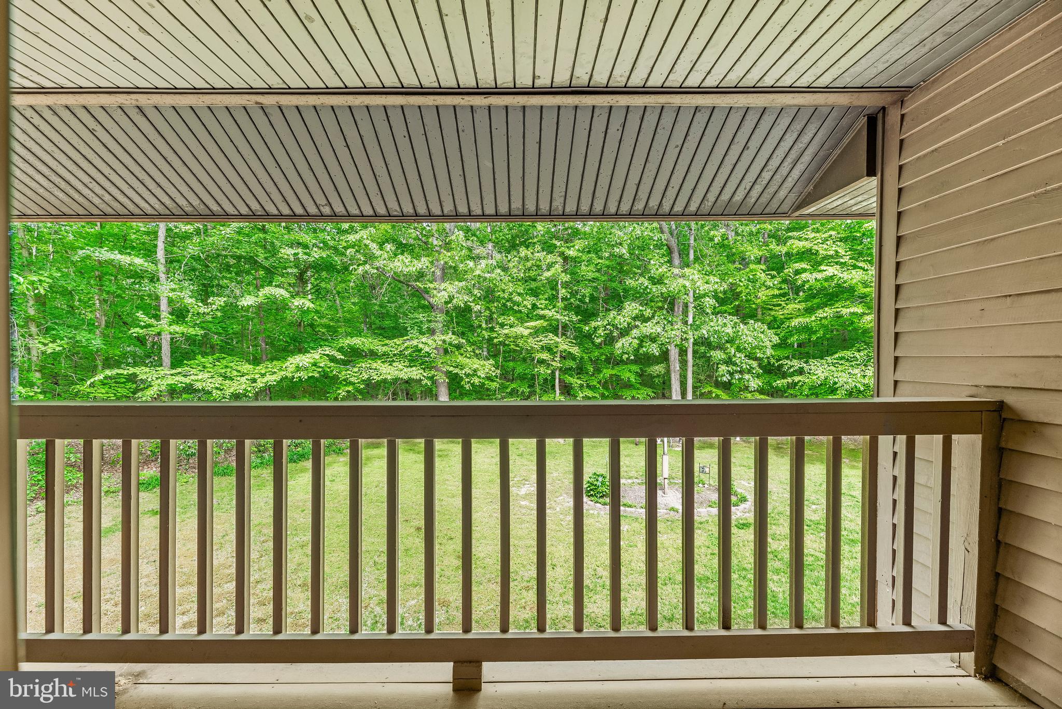
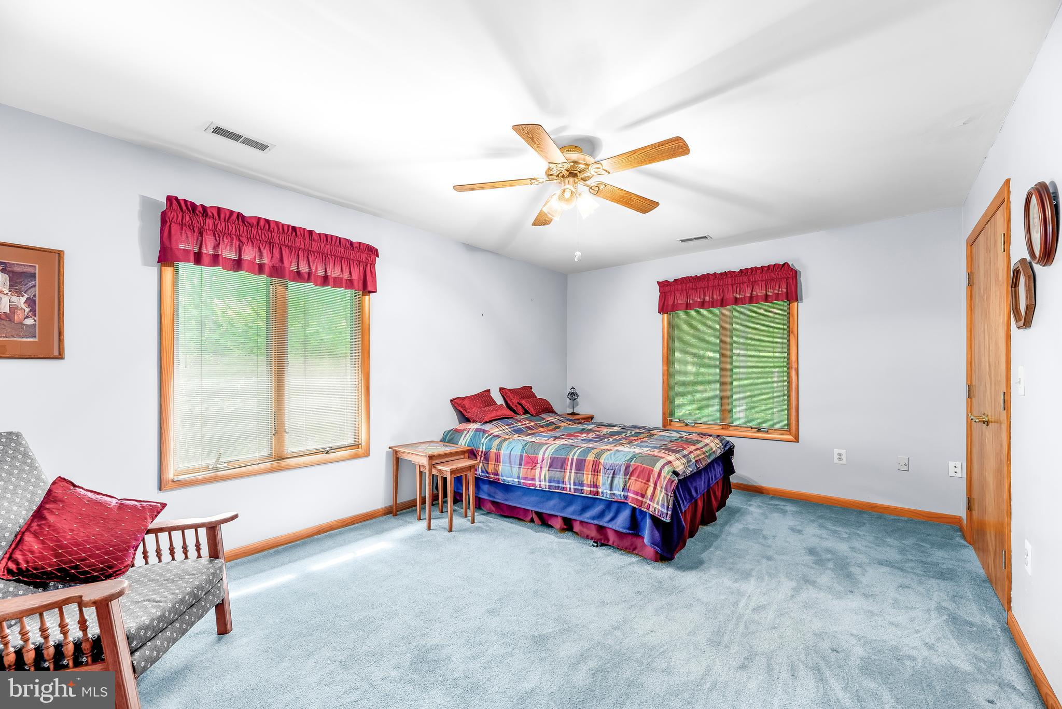
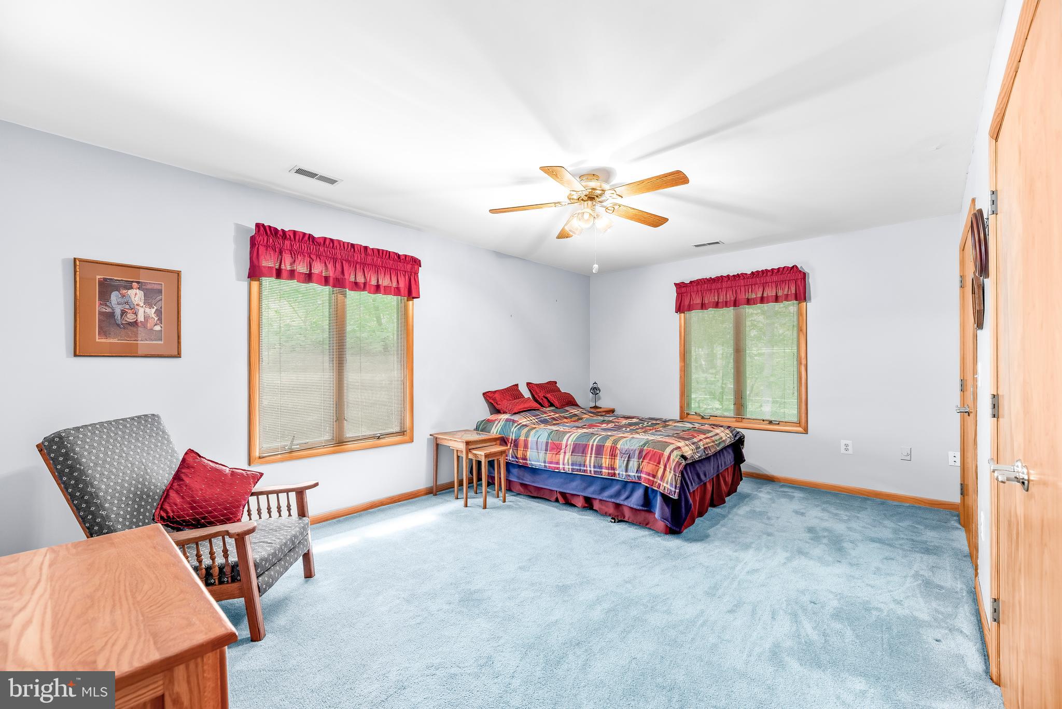
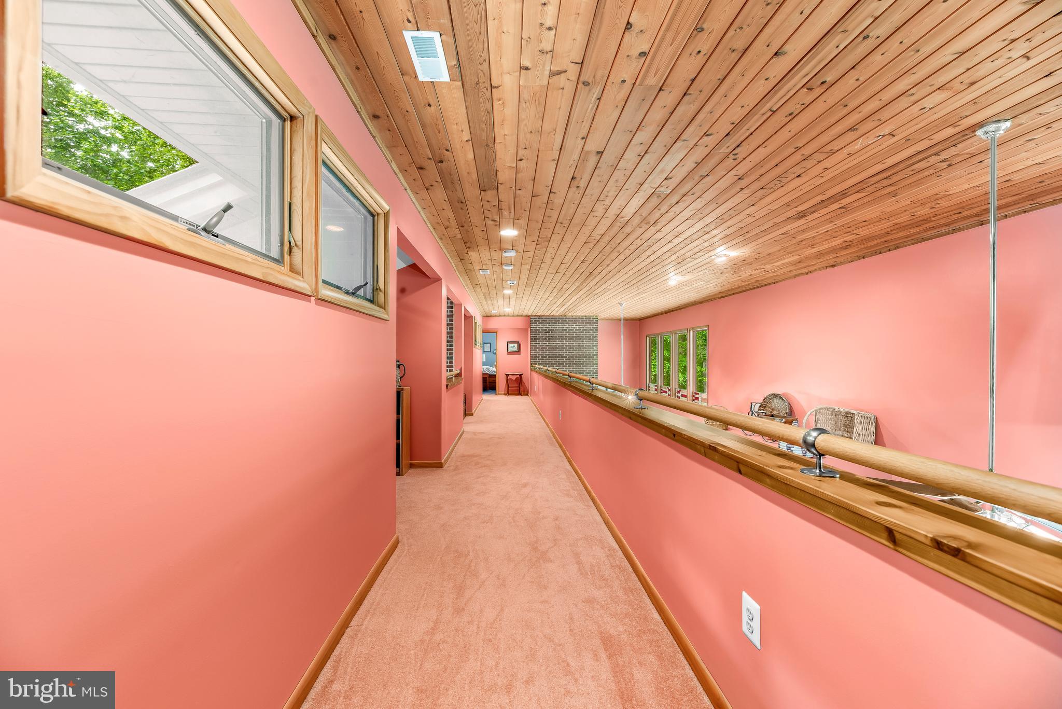
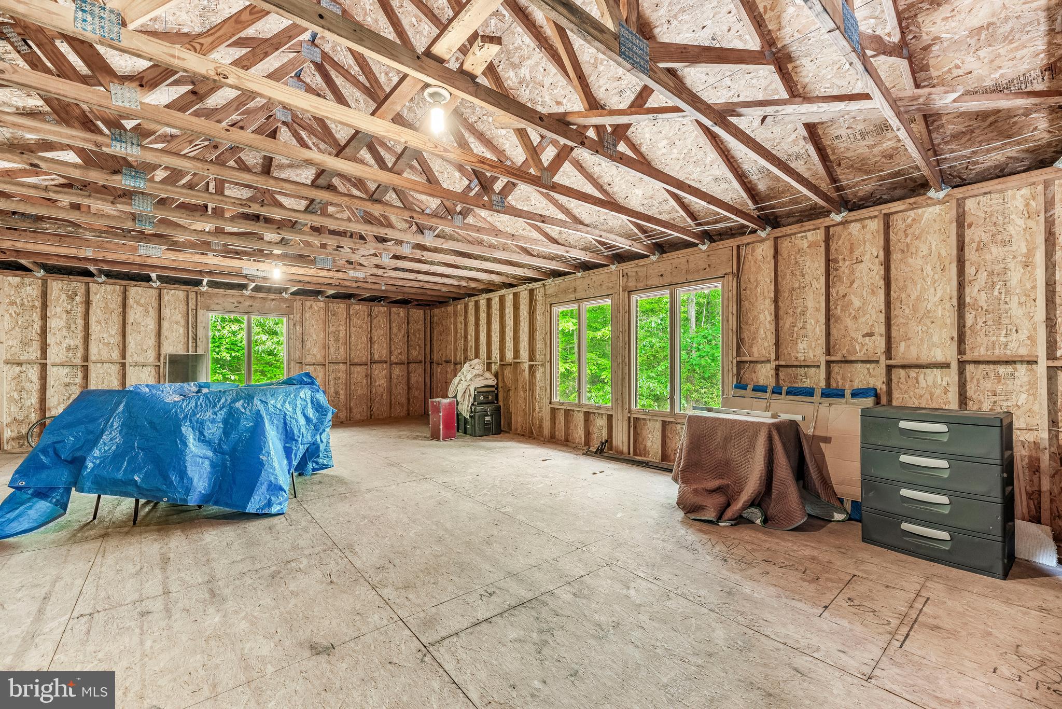
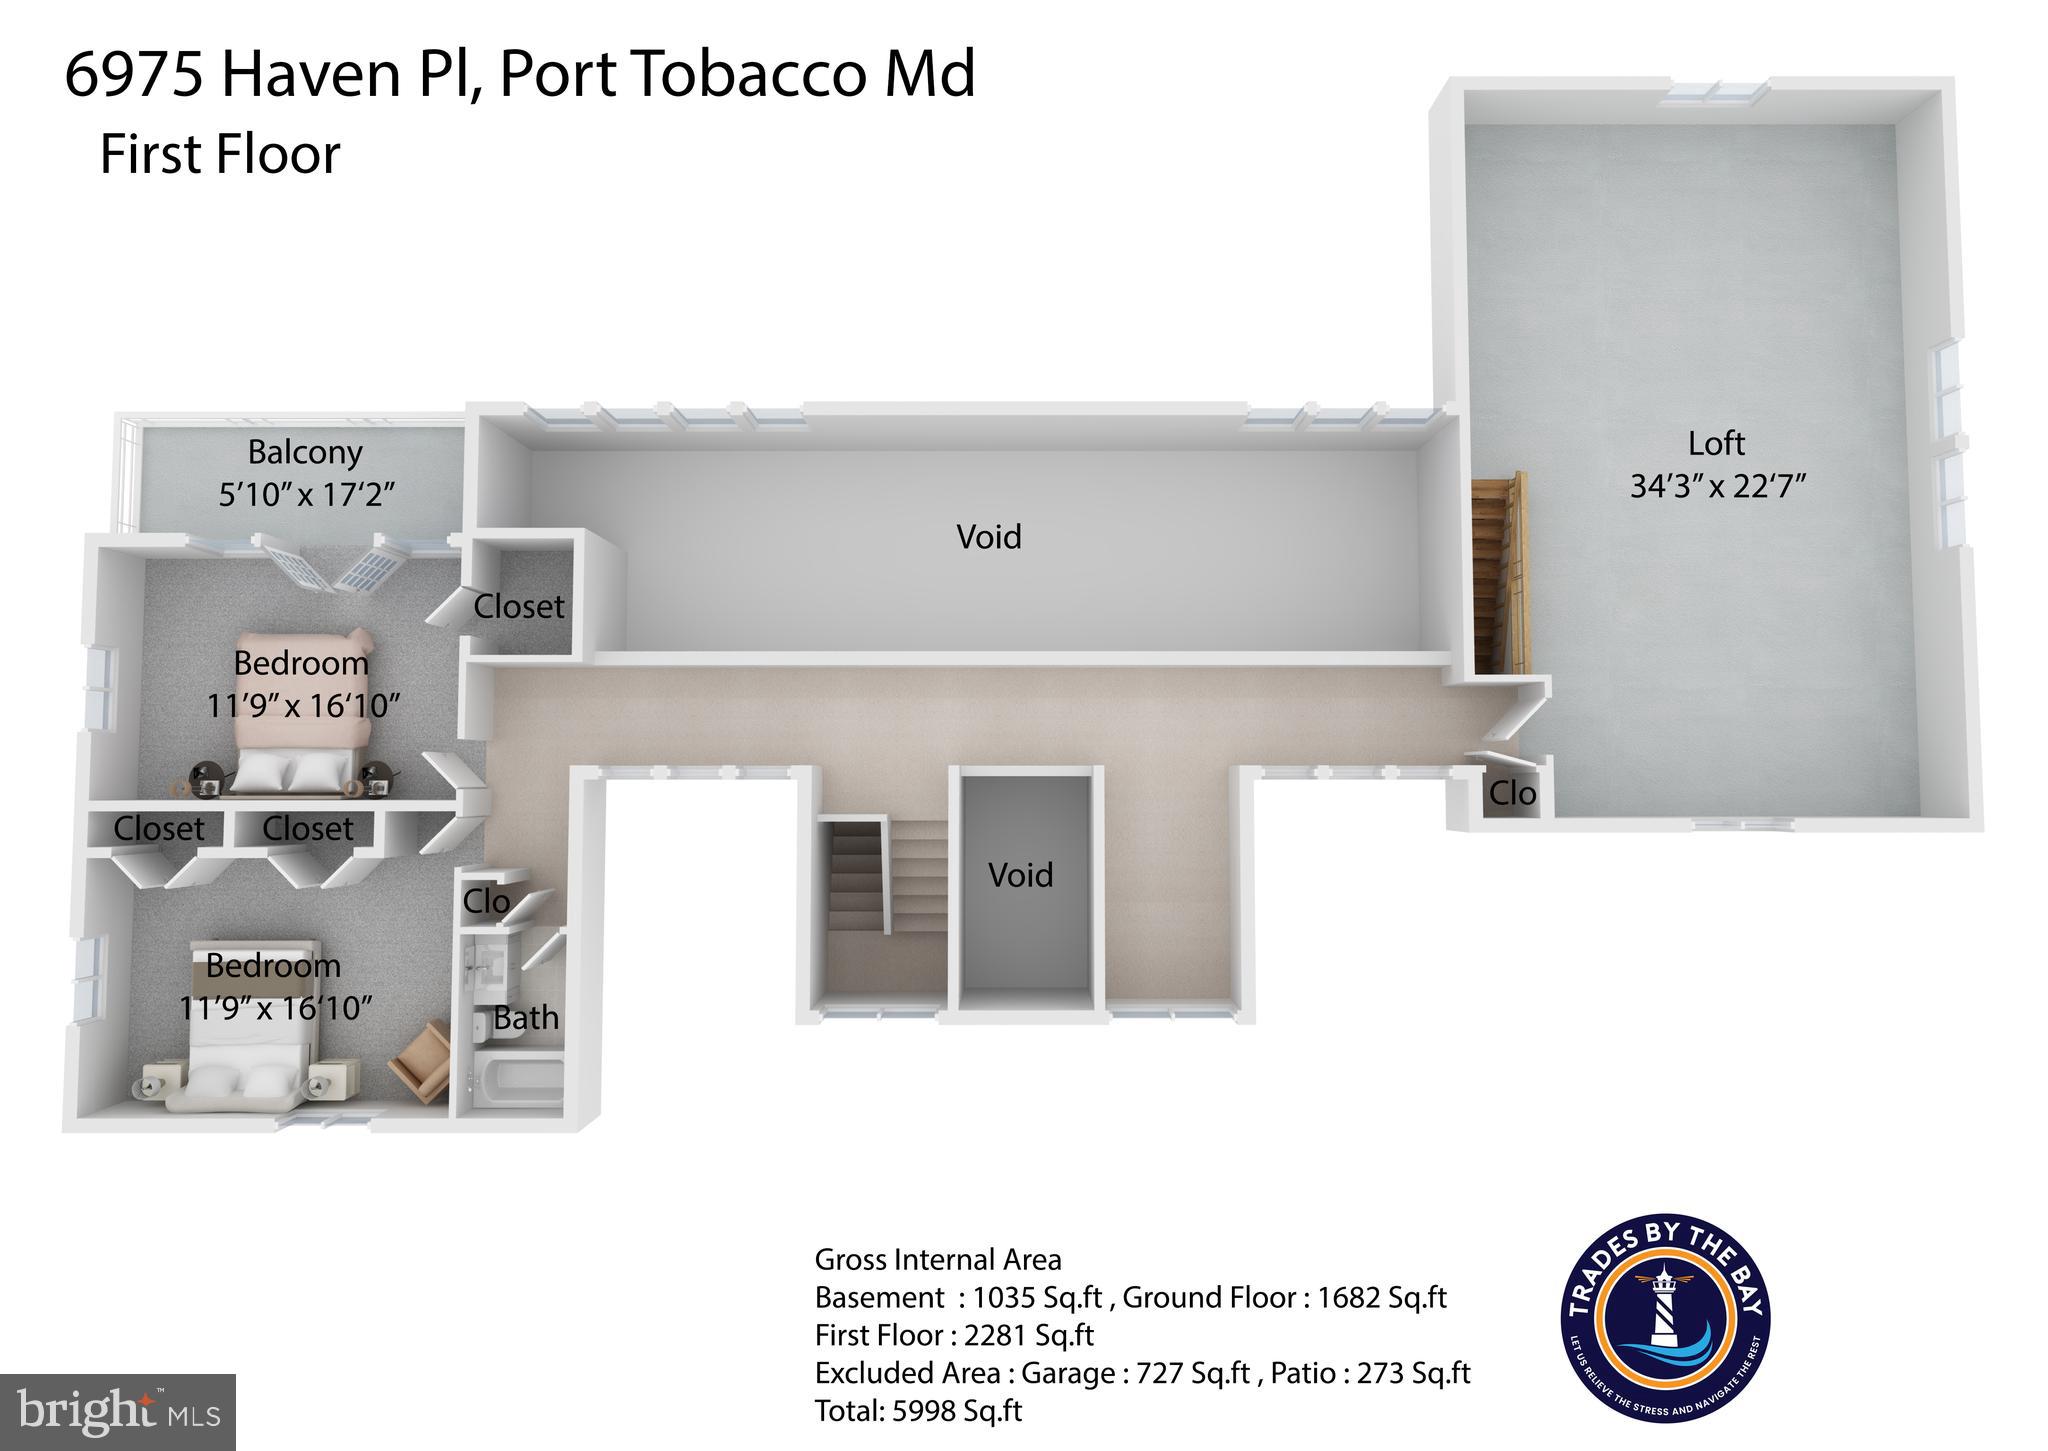
Upstairs, you’ll find two large bedrooms—one with its own balcony and walk-in closet—connected by a catwalk with an additional full bathroom and cozy reading nook. The opposite wing houses a 727sqft unfinished area with separate access from the oversized three-car garage, ideal for a future two-bedroom apartment, game room, or extended guest suite.

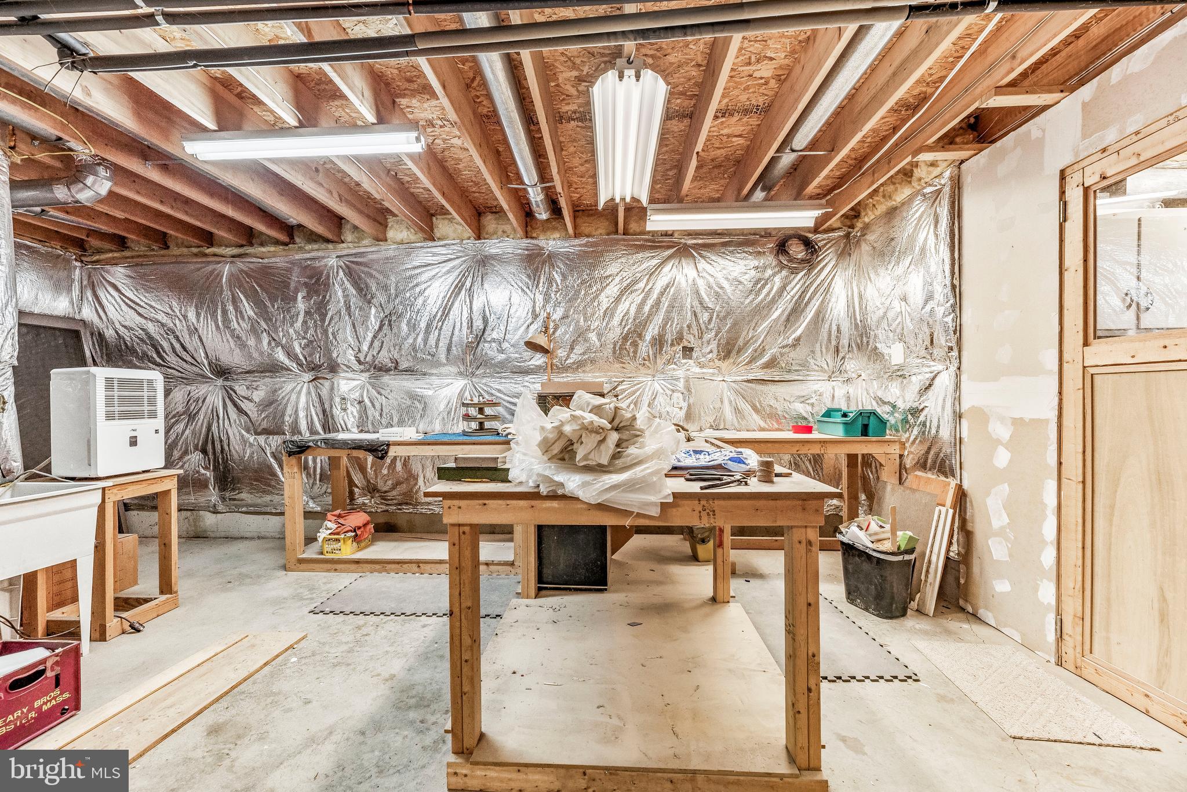
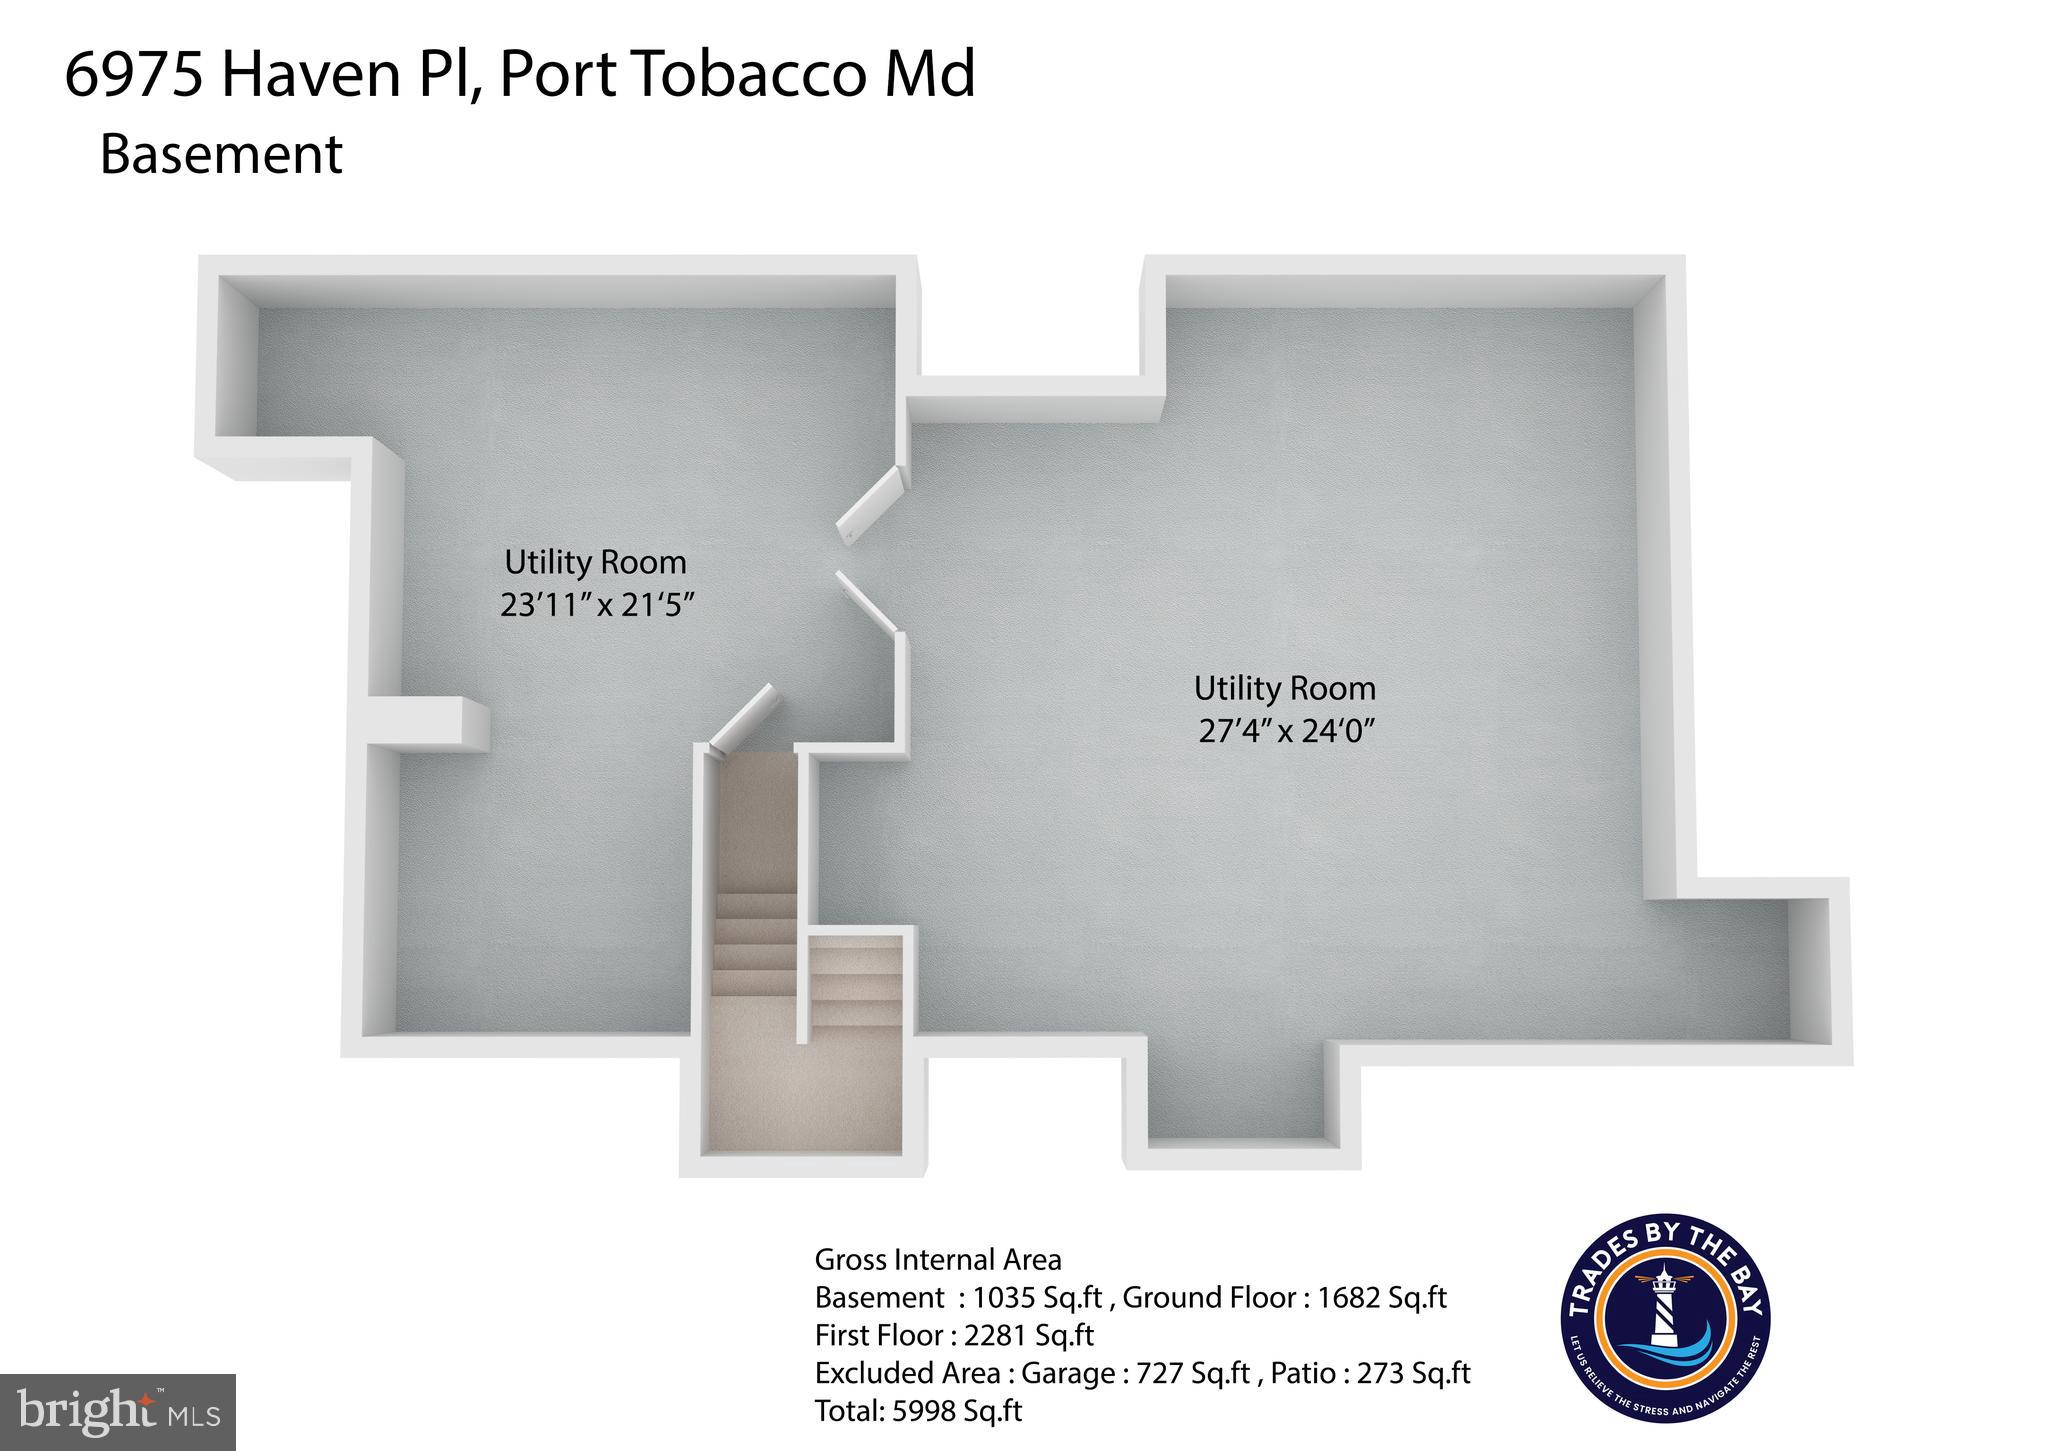
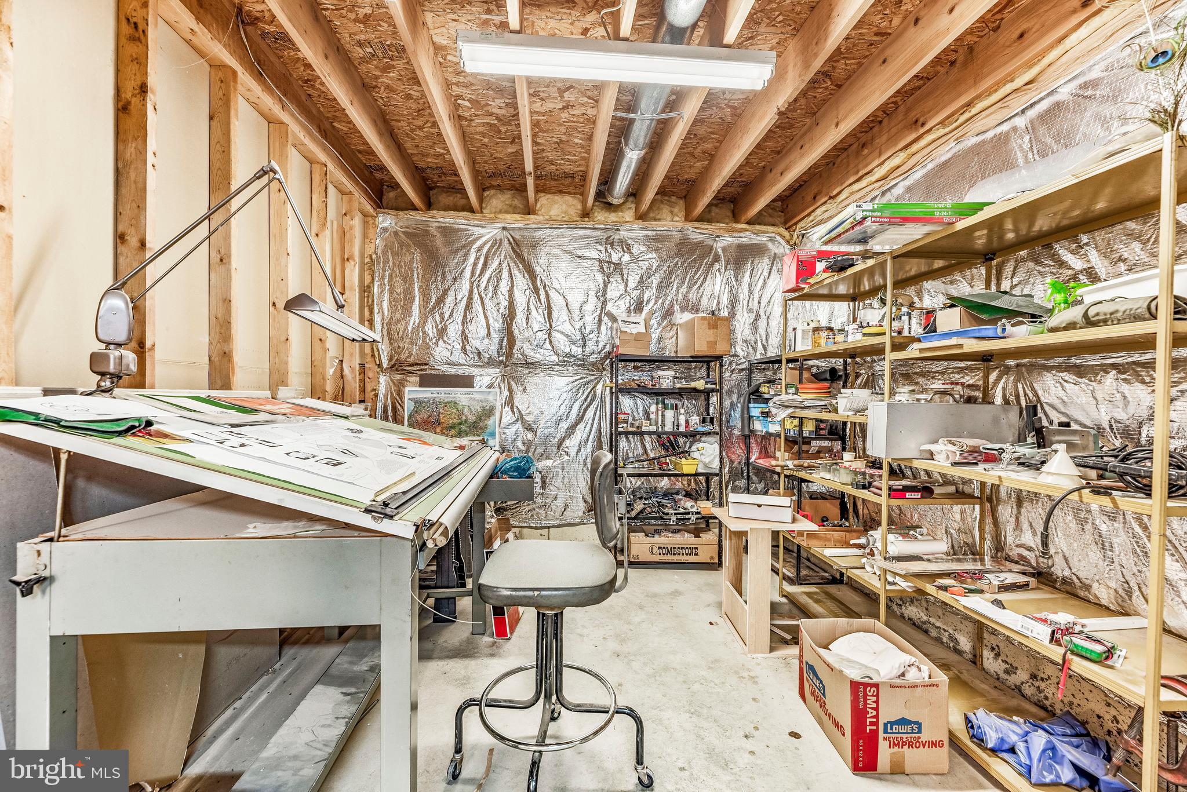
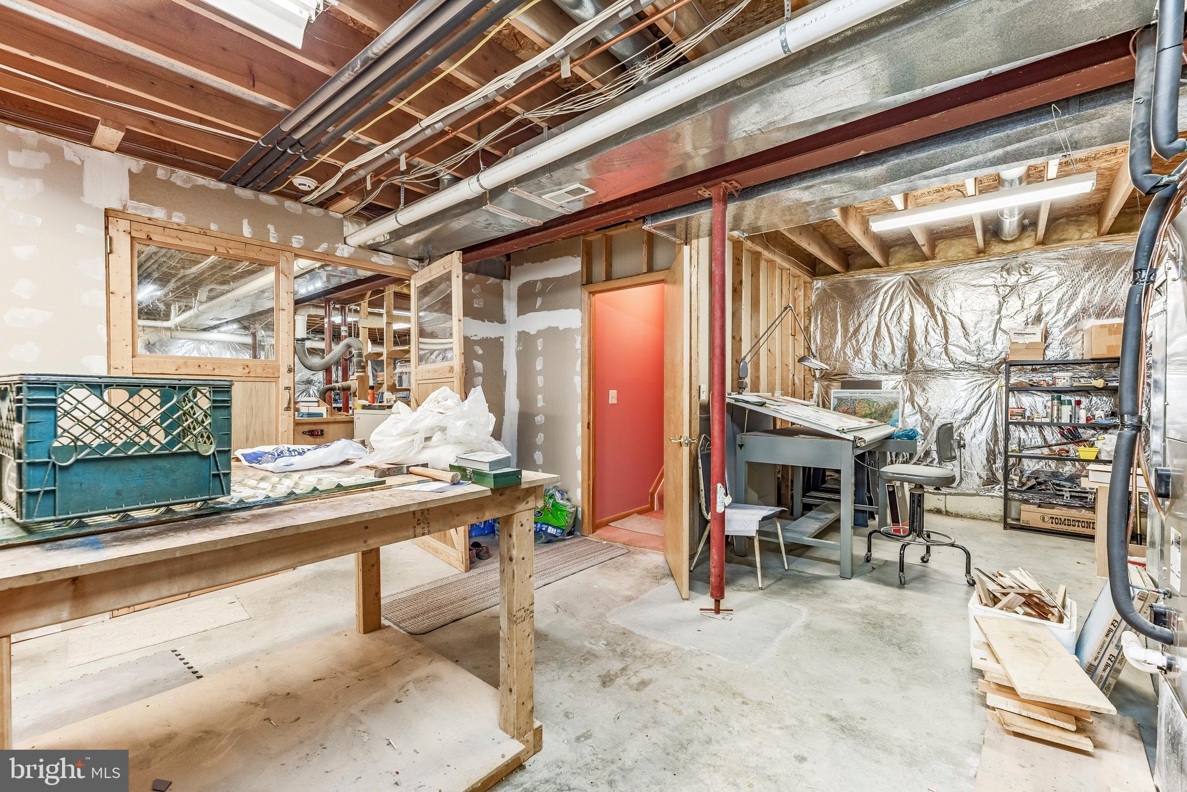
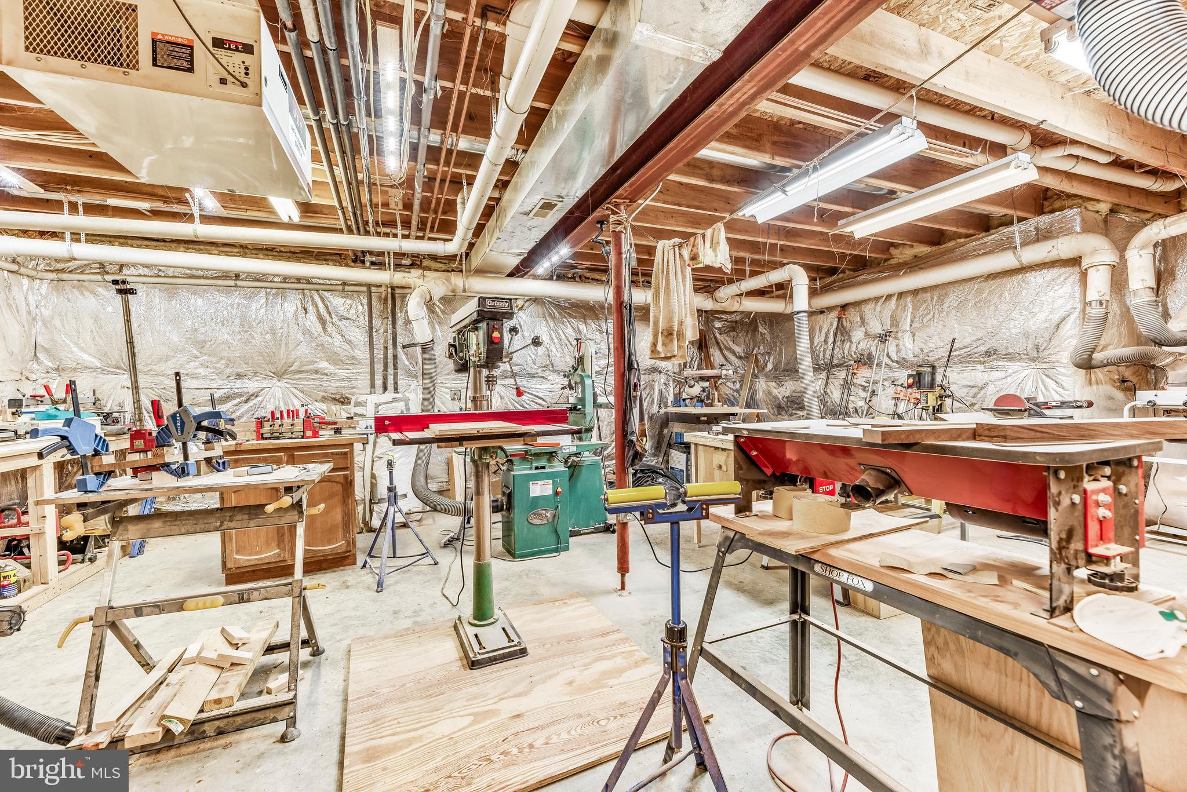
Below grade, the unfinished basement serves as a workshop and includes a high-capacity hot water system and a dual-zone heating system with two heat pumps and oil backup through a hot water coil and oil boiler.

This home was built to be energy efficient and was constructed with care and pride. You truly will not find another home like it!

This is a rare gem that will not last long. Contact us today for your private showing.

6975 HAVEN PLACE

Message successfully sent.

What would you like to know?

What is 3 + 4 ?

I agree to receive email communication and understand I can unsubscribe at any time.

I agree to be contacted by Charis Realty Group via call, email, and text for real estate services. To opt out, you can reply 'stop' at any time or reply 'help' for assistance. You can also click the unsubscribe link in the emails. Message and data rates may apply. Message frequency may vary. Privacy Policy

Related Properties

7980 Norwich Court, Port Tobacco, MD
Nestled on 3.8 private wooded acres in the sought-after Port Tobacco area, this exceptional custom residence offers over 5,200 finished square feet, 5 bedrooms, 5 full bathrooms, and 1 half bath, blending timeless architecture, multigenerational flexibility, and luxury living in a serene natural setting.
From the moment you arrive, the expansive homesite, mature trees, and stately brick front elevation create an impressive first impression. Inside, a dramatic dual-access waterfall staircase anchors the grand foyer and connects seamlessly to both the formal living spaces and the heart of the home. Rich hardwood flooring, crown molding, chair rail detailing, soaring ceilings, and oversized windows create a warm yet elegant atmosphere throughout.
Designed for both everyday living and entertaining, the main level features a spacious living room, formal dining room, private home office, and a stunning great room with wooded views, highlighted by a floor-to-ceiling stone gas fireplace and abundant natural light. The adjoining morning room offers skylights, panoramic views of the surrounding landscape, and a secondary sink and prep area perfect for hosting gatherings and holiday celebrations.
A rare and highly desirable feature, the main-level primary suite provides convenience and privacy with an en suite bath and walk-in closet, making this home ideal for multigenerational living, aging-in-place, or accommodating long-term guests.

Upstairs, discover a spectacular owner's retreat designed as a private sanctuary. This luxurious primary suite features a tray ceiling, ceiling fan, hardwood flooring, and a cozy gas fireplace with custom TV inset. Double doors lead to the spa-inspired en suite bathroom complete with an oversized walk-in shower, relaxing soaking tub, separate dual vanities, private water closet, and tranquil wooded views. The suite also boasts an impressive 10+ foot walk-in closet and a private sitting room featuring built-in shelving, sink, beverage cooler, and flexible space ideal for a dressing lounge, reading room, wellness retreat, or executive workspace.

The upper level also includes a spacious secondary suite perfect for a prince or princess retreat, complete with its own en suite bathroom, step-in closet, and peaceful wooded views, providing privacy and comfort for family members or guests.
Bedrooms three and four are thoughtfully designed with a shared Jack-and-Jill bathroom, creating an ideal layout for siblings or overnight guests. Hardwood flooring extends throughout the upper-level hallway, which also features a double-door linen closet and an additional oversized storage closet that offers excellent space for seasonal décor, luggage, household storage, or the potential conversion to an upper-level laundry area.
Combining luxury, functionality, and flexibility, the upper level offers accommodations for a variety of lifestyles, including multigenerational living, extended guest stays, work-from-home needs, and growing households.

The finished lower level provides additional living and entertaining space, offering flexibility for recreation, media, fitness, hobbies, or extended-stay guests.
Outside, the nearly four-acre homesite offers endless opportunities for outdoor enjoyment, future enhancements, gardening, recreation, or simply enjoying the tranquility and privacy of Southern Maryland living.

Located just minutes from shopping, dining, commuter routes, military installations, and the waterfront charm of historic Port Tobacco, this extraordinary property delivers the perfect balance of luxury, privacy, convenience, and space.

Property Highlights:
* 5 Bedrooms | 5 Full Baths | 1 Half Bath
* Over 5,200 Finished Square Feet
* 3.8 Private Wooded Acres
* Main-Level Primary Suite
* Additional Upper-Level Luxury Primary Retreat
* Home Office
* Formal Living & Dining Rooms
* Crown Molding & Chair Rail Details
* Dual-Access Waterfall Staircase
* Great Room with Stone Gas Fi
#MDCH2056602

PORT TOBACCO

7980 NORWICH COURT

5 Beds

5 Baths

5,216 Sq.Ft.

$749,999

MLS#: MDCH2056602

Welcome to Your Dream Home at 6734 Newcastle Ct, Port Tobacco, MD! Tucked away in a private and peaceful neighborhood, this updated 5-bedroom, 4.5-bathroom home offers over 4,200 square feet of living space on a 4.5 acre lot. As you enter, you’ll be greeted by a two-story foyer, with gleaming hardwood floors and high-end finishes throughout. The formal living area to your left flows into the formal dining area and around to the kitchen which easily guides into the eat-in kitchen and inviting family room. 

The heart of this home is its stunning kitchen, featuring custom cabinetry, stone countertops, & stainless steel appliances. A large center island offers plenty of workspace, while the breakfast nook, bathed in natural light, overlooks the private backyard and the family room. With access from the breakfast nook and family room to the back deck this is the perfect space for entertaining! Off the family room is a spare room that also features access to the backyard and deck, perfect for an office or playroom. Additionally off the family room is another spare room up a flight of stairs for privacy, with enough space for a bedroom, office, or crafting space (FROG). 

On the top floor, you'll find the expansive master suite with enough space for a king bed and sitting area, and features access to a private balcony. The luxurious en-suite bath boasts a walk-in closet and spa-like soaking tub, dual vanities, and a separate shower. Three additional bedrooms and one set of washer & dryers, along with another full bathroom are also on this level. 

The fully finished basement would be perfect for an in-law space, rental opportunity, or recreational area. Featuring two rooms and a full-kitchen and living area that has a private exit to the backyard. There is a second washer & dryer as well. This flexible space can easily accommodate a variety of needs, whether for guests, a home gym, or a playroom.

This home is gorgeous on its own, but the massive lot creates a private oasis with over 4.5 acres of gorgeous land. Additional features include a 2-car garage with multiple spaces for other cars in the driveway and recent updates, including newer HVAC systems and water heater.

Located just minutes from Route 301, you’ll have easy access to shopping, dining, and recreational opportunities, including the nearby Port Tobacco River for kayaking and nature walks. This is more than just a home – it’s a lifestyle. Don’t miss your chance to own this exceptional property at 6734 Newcastle Ct. Schedule your private tour today! Ask about VA Assumable Loan!
#MDCH2050422

PORT TOBACCO

6734 NEWCASTLE COURT

5 Beds

3 Baths

4,700 Sq.Ft.

$725,000
MLS#: MDCH2050422

Don't miss your chance to own this wonderful home, priced extremely well and ready for you! Discover the perfect blend of space and privacy in this stately, 4,000+ sqft. Colonial, situated on a sprawling 1.97-acre lot. A classic brick walkway leads you past the manicured lawn to a welcoming covered front porch. Inside, the main level impresses with gleaming hardwoods throughout the formal living and dining rooms. The heart of the home is the bright, airy kitchen, finished with tile flooring, ample cabinetry, and a built-in peninsula offering bar stool seating. Just off the kitchen, a versatile bonus room serves as a dedicated home office or an expansive walk-in pantry. Relax in the spacious, carpeted gathering room with fireplace or step outside to the private rear patio, perfect for quiet mornings or summer entertaining overlooking your vast backyard. Upstairs, the primary suite is a true sanctuary, boasting vaulted ceilings, a spa-like bath, and three large walk-in closets. To complete the upper level, a hall bathroom with tub/shower combo plus a dual sink vanity and three additional decent sized bedrooms with nice closet space. The unfinished basement offers endless potential for future equity, already roughed in for a full bath. With a two-car garage and an unbeatable location easily within commuting distance to DC/Northern Virginia. This home feels tucked away yet remains a short drive from major shopping and dining.
#MDCH2053352

PORT TOBACCO

6545 CHELSEA WAY

4 Beds

2 Baths

3,164 Sq.Ft.

$619,900

MLS#: MDCH2053352

Experience Southern Maryland waterfront living at its finest. This uniquely inviting, superbly maintained home sits on .84 private acreage bordering on 200 feet of navigable Port Tobacco River frontage. 

Owned throughout its history by one family, this well cared for and stately, all-brick, 2,442 square foot Home features 4 bedrooms, 2.5 fully renovated bathrooms, formal dining room, separate living room and sun-filled family room w/ fireplace located just off the modern kitchen w/ granite counters, high-end cabinetry and breakfast-for-two seating with your own exclusive view of the river. 

Additional features include hardwood floors throughout the majority of the home with ceramic tile and newly installed LVP making up the rest. The primary bedroom boasts a spacious walk-in closet and direct access to private deck overlooking the backyard and its  festive 16’ octagonal gazebo, fire pit, mature trees,  

Of particular significance is the Home’s ultra efficient, energy-independent profile. Thanks to the 15.91 kW Solar System (OWNED) and integrated energy-saving features, including but not limited to a high efficiency HVAC system and tankless/on-demand water heater (both electric), the cost for electricity is consistently ZERO DOLLARS (potentially income producing).  Furthermore, the home has been upgraded to a 350-amp electrical  service, perfect for EV charging, a hot tub, fully-equipped work shop and more. 

Additional items of interest include two 14-ft tandem kayaks with built-in storage racks, front porch chair swings,, active chicken coop , private parking for 10+ vehicles, full-sized freezer, 12' x 28' workshop/storage building, separate 4' x 8' shed, rain water collection barrels, shaded riverside pergola and so much more. 

Well-priced and move-in ready. Hope to see you soon.
#MDCH2057286

PORT TOBACCO

7349 MARY DRIVE

4 Beds

2 Baths

2,445 Sq.Ft.

$535,000
MLS#: MDCH2057286

New on site 1 day ago
Estate Living...Water Access...Community...Water Access
Welcome to 7975 Deepwater View Drive—where spacious estate-style living meets the beauty of the Potomac River.

Water access...within your community

Set within a distinctive community where homes are situated on approximately one-acre or larger homesites, this property offers the space, privacy, and peaceful surroundings that are increasingly hard to find. Just steps beyond your front door, residents enjoy community access to the Potomac River—imagine family outings by the water, quiet mornings taking in the view, fishing, boating, or simply relaxing without having to leave your own community.

This charming brick-front Colonial is situated on a beautifully maintained, spacious homesite surrounded by mature trees and generous open green space. A long driveway leads to the attached 2-car garage, while the expansive lawn provides plenty of room for entertaining, recreation, gardening, or simply enjoying the outdoors.

Inside, the home features 4 bedrooms and 2.5 bathrooms with a traditional Colonial floor plan and comfortable living spaces throughout. The unfinished basement provides tremendous potential for future expansion��create a recreation room, home theater, gym, office, additional living area, or the storage space you have always wanted.

One of the true highlights is the lifestyle this community provides. Residents enjoy community water access to the Potomac River, complete with a gazebo, swing, and docking area—an inviting setting to gather with family and friends, unwind by the water, and enjoy the peaceful natural surroundings.

Port Tobacco Marina is also within driving or boating distance, offering even more opportunities to embrace boating, fishing, and the waterfront lifestyle.

With its acre-plus community setting, classic brick-front design, spacious yard, 2-car garage, expansion potential, and convenient Potomac River access, 7975 Deepwater View Drive is more than a home—it is an opportunity to enjoy space, nature, and waterfront-community living right outside your door. You will pinch yourself and wonder if you are still in the DMV!
#MDCH2058738

PORT TOBACCO

7975 DEEPWATER VIEW DRIVE

4 Beds

2 Baths

3,402 Sq.Ft.

$625,000
MLS#: MDCH2058738

 - property

Send a message

Message successfully sent.

Your message

What is 3 + 4 ?

Reason for contacting?

I agree to receive email communication and understand I can unsubscribe at any time.

I agree to be contacted by Charis Realty Group via call, email, and text for real estate services. To opt out, you can reply 'stop' at any time or reply 'help' for assistance. You can also click the unsubscribe link in the emails. Message and data rates may apply. Message frequency may vary. Privacy Policy

Sign Out

Virtual Assistant

Would you like to take the next step with this property? We can help you schedule a showing or virtual tour, or send you more details.

Yes, I would like more information.

Thank You for Your Reply, One of Our Agents will contact you as soon as possible

No, maybe later.

Thank you, you can always contact me via email, phone number or through the contact form.

Realhub AI

Lucy - Your AI-Powered Realtor

Update Your Temporary Password

Personalize your search

Enter your email and we'll notify you immediately when new listings match what you're looking for.

or enter email address

Already have an account ? Login here

Continue your home search

I agree to receive communications and understand I can unsubscribe at any time.

I agree to be contacted by Charis Realty Group via call, email, and text for real estate services. To opt out, you can reply 'stop' at any time or reply 'help' for assistance. You can also click the unsubscribe link in the emails. Message and data rates may apply. Message frequency may vary. Privacy Policy

Already have an account ? Login here

We use cookies

We use cookies primarily for analytics to enhance your experience. By accepting, you agree to our use of these cookies. You can manage your preferences or learn more about our cookies policy.