Features & Amenities

Interior

  • Other Interior Features

    Ceiling Fan(s), Kitchen Island, Walk-In Closet(s), Pantry, Recessed Lighting, Cathedral Ceiling(s), Open Floorplan

  • Total Bedrooms

    3

  • Bathrooms

    3

  • 1/2 Bathrooms

    1

  • Above Grade Finished Area

    2241.0

  • Basement YN

    YES

  • Cooling YN

    YES

  • Cooling

    Central Air, Heat Pump, Ceiling Fan(s), Electric

  • Fireplace YN

    YES

  • Heating YN

    YES

  • Heating

    Exhaust Fan, Electric, Propane, Central, Forced Air, Heat Pump

  • Main Level Bedrooms

    3

  • Pet friendly

    N/A

Exterior

  • Garage

    Yes

  • Garage spaces

    2

  • Construction Materials

    Vinyl Siding

  • Parking

    Oversized, Garage Door Opener, Asphalt, Garage, Driveway, Inside Entrance, Attached

  • Patio and Porch Features

    Deck, Porch

  • Pool

    No

  • Waterfront YN

    NO

Area & Lot

  • Lot Size(acres)

    2.09

  • Lot Size(square feet)

    91,040

  • Property Type

    Residential

  • Property Sub Type

    Single Family Residence

  • Architectural Style

    Ranch/Rambler

Price

  • Sales Price

    $779,900
  • Tax Amount

    $4,031

  • Sq. Footage

    3,264

  • Price/SqFt

    $238

HOA

  • Association

    YES

  • Association Fee

    $803

  • Association Fee Frequency

    Annually

  • Association Fee Includes

    N/A

School District

  • Elementary School

    CHANCELLOR

  • Middle School

    CHANCELLOR

  • High School

    RIVERBEND

Property Features

  • New Construction

    NO

  • Accessibility Features

    Therapeutic Whirlpool

  • Foundation Details

    Permanent, Slab

  • Senior Community YN

    NO

  • Sewer

    Septic Tank

  • Tax Lot

    22

  • Water Source

    Private, Well

Schedule a Showing

Showing scheduled successfully.

<
>
IN PERSON
VIA CHAT

What is 3 + 4 ?


Mortgage calculator

Estimate your monthly mortgage payment, including the principal and interest, property taxes, and HOA. Adjust the values to generate a more accurate rate.

Your payment

Principal and Interest:

$

Property taxes:

$

HOA fees:

$

Total loan payment:

$

Total interest amount:

$

Location

County

SPOTSYLVANIA

Elementary School

CHANCELLOR

Middle School

CHANCELLOR

High School

RIVERBEND

Listing Courtesy of Amy Cherry Taylor, Porch & Stable Realty, LLC

RealHub Information is provided exclusively for consumers' personal, non-commercial use, and it may not be used for any purpose other than to identify prospective properties consumers may be interested in purchasing. All information deemed reliable but not guaranteed and should be independently verified. All properties are subject to prior sale, change or withdrawal. RealHub website owner shall not be responsible for any typographical errors, misinformation, misprints and shall be held totally harmless.

Agent Andrew Boateng

Salesperson, Realtor

Andrew Boateng

Call Andrew today to schedule a private showing.


* Listings on this website come from the FMLS IDX Compilation and may be held by brokerage firms other than the owner of this website. The listing brokerage is identified in any listing details. Information is deemed reliable but is not guaranteed. If you believe any FMLS listing contains material that infringes your copyrighted work please review our DMCA policy and learn how to submit a takedown request.© 2024 FMLS.
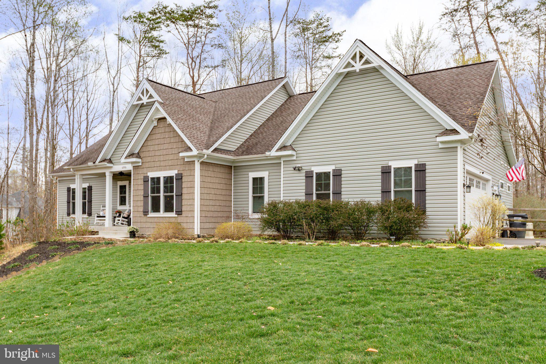
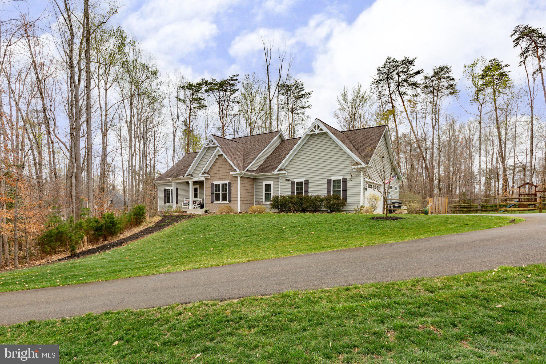
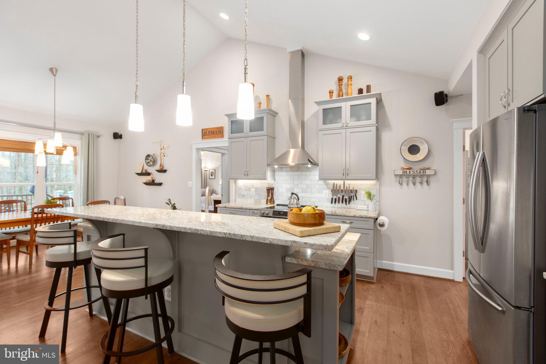
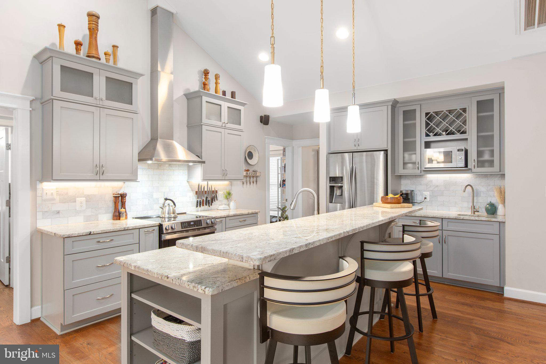
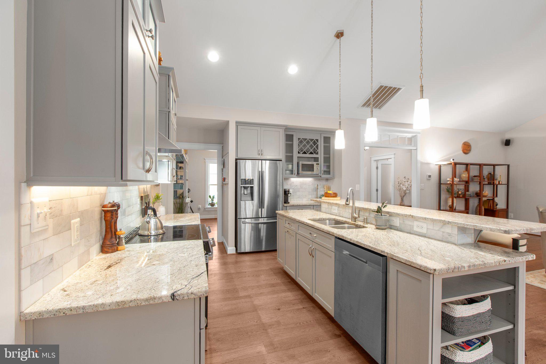
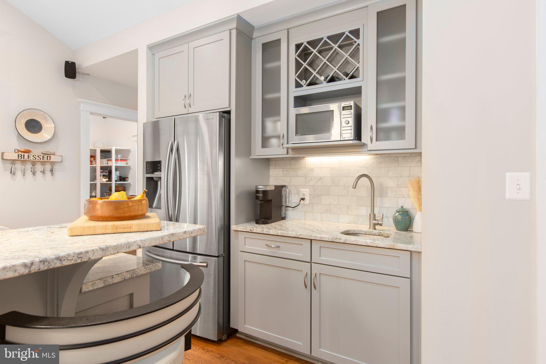
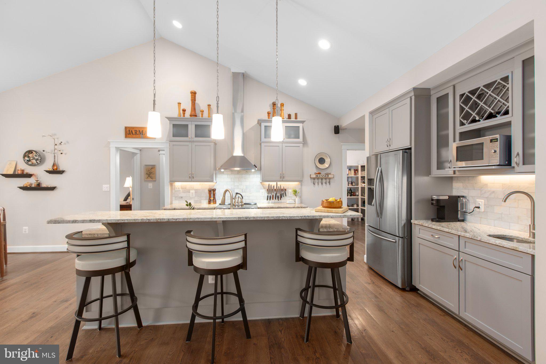
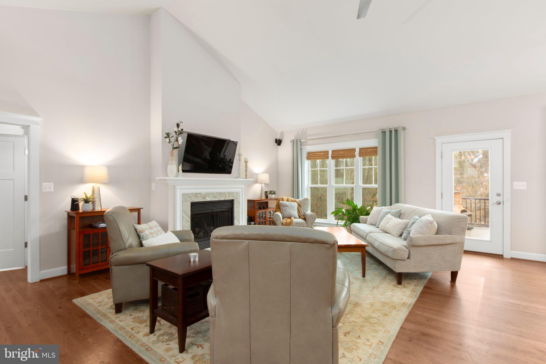
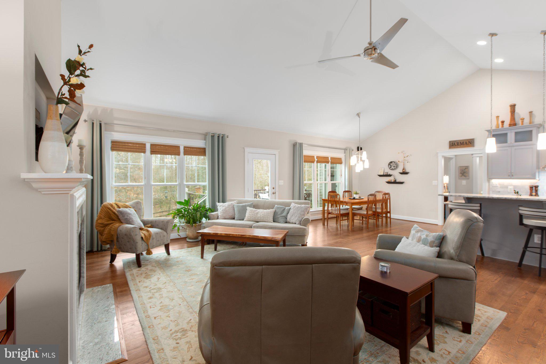
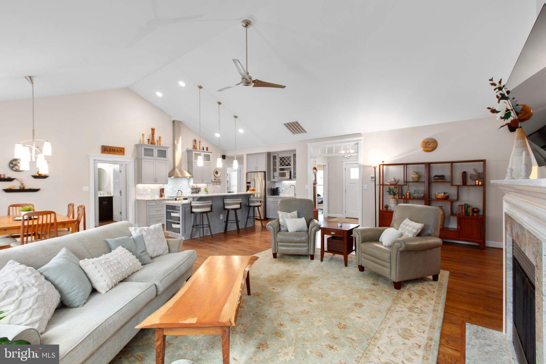
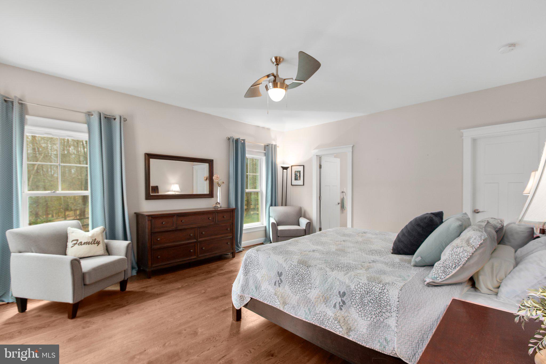
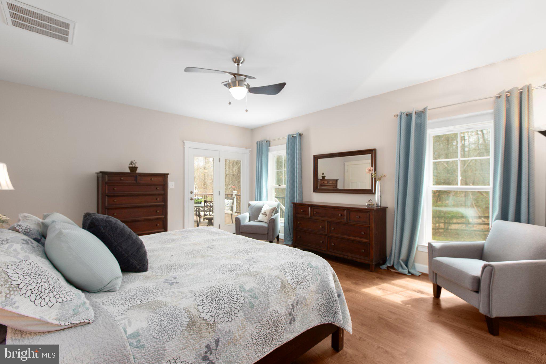
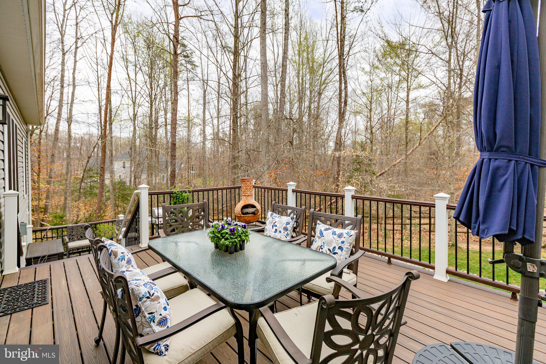
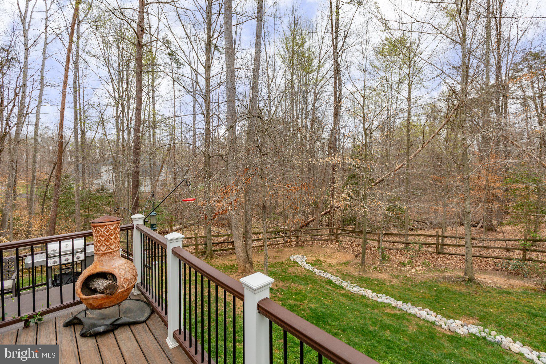
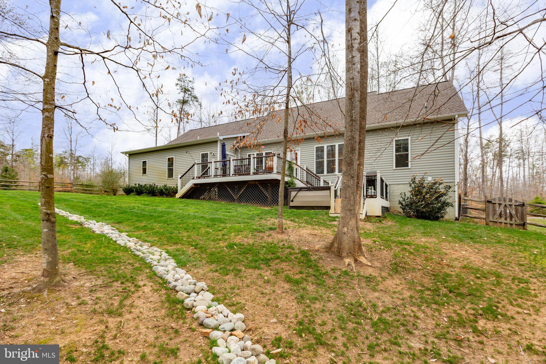
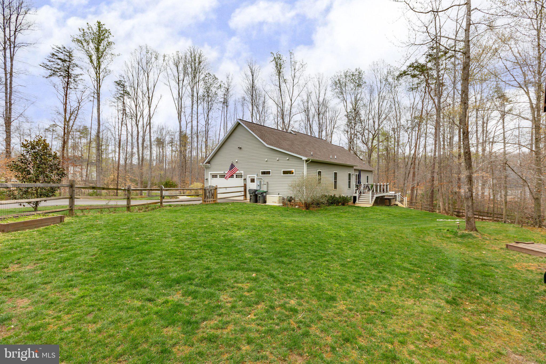
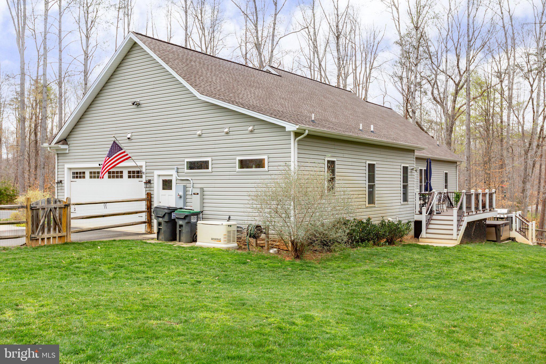
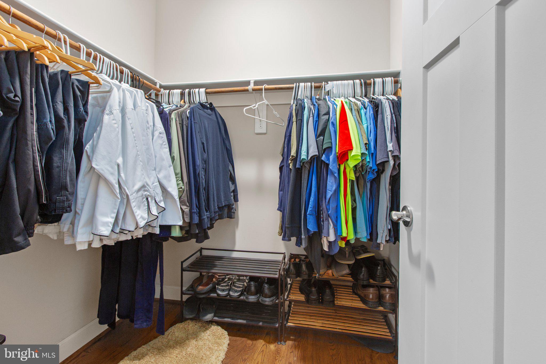
Park-like acreage, expansive single-level living and minutes from so much Fredericksburg region action? 6906 Barclay Drive is a must-see! Constructed in 2017 and showing like-new, this residence includes three bedrooms, 3.5 baths and almost 3,300 square feet of living space (including a recently updated
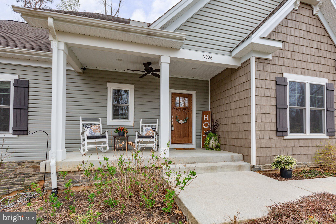
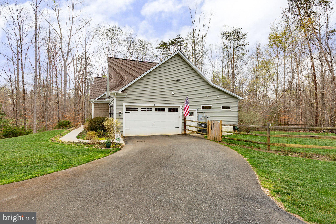
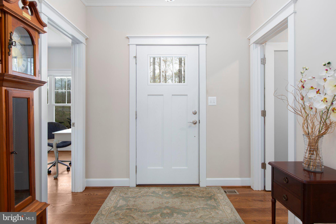
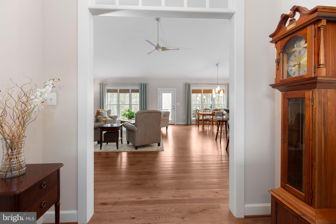
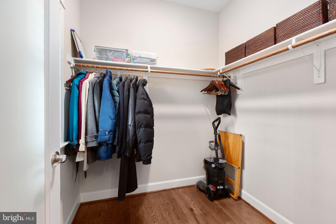
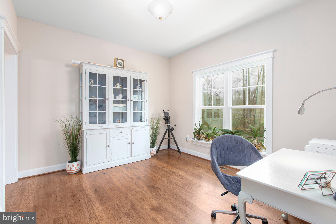
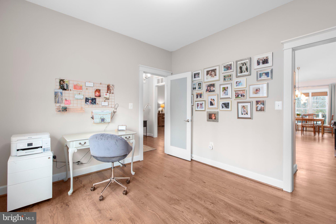
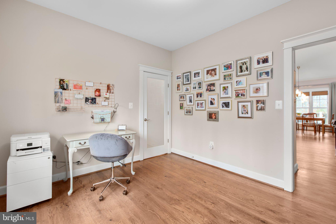
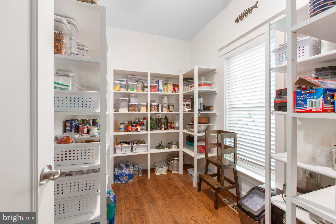
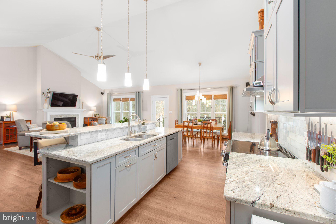
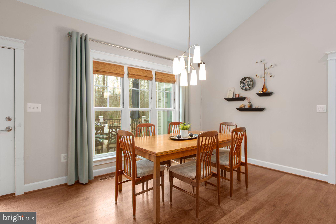
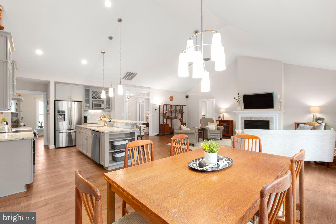
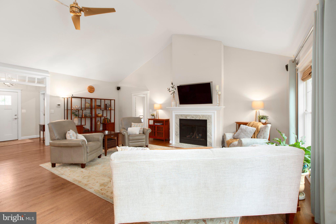
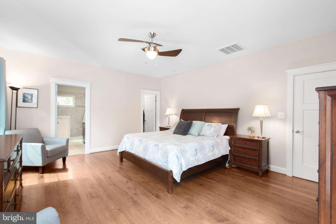
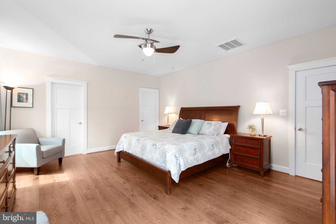
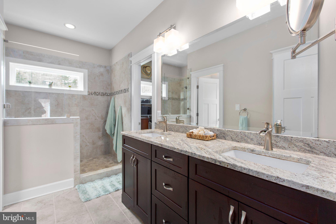
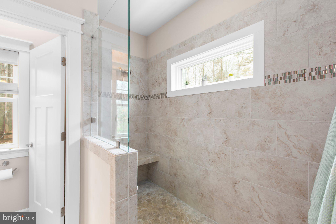
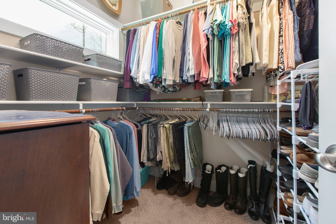
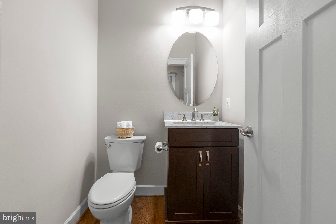
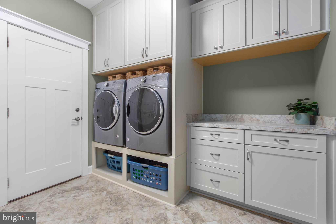
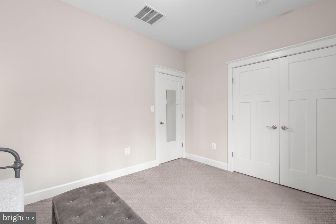
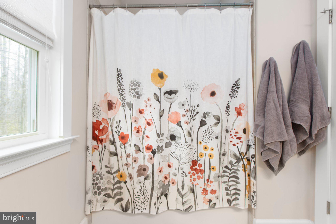
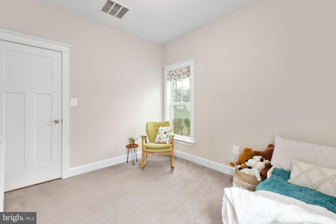
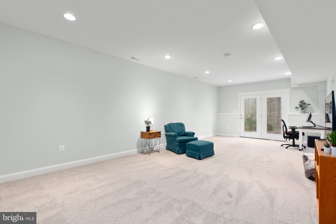
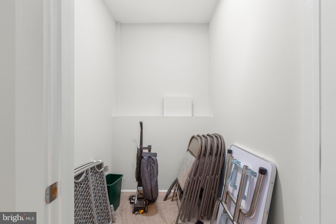
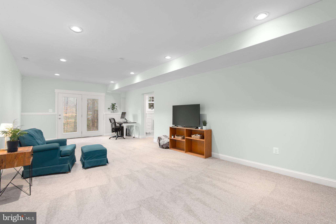
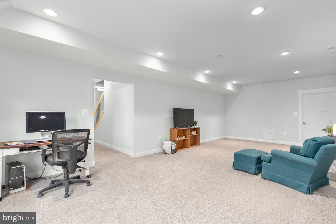
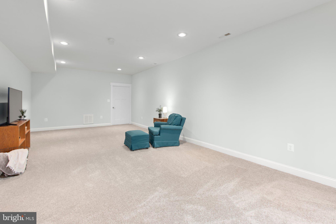
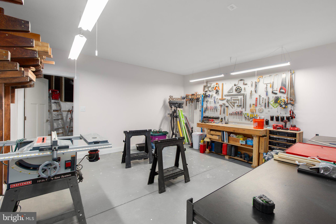
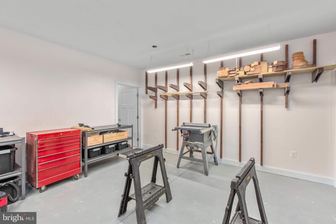
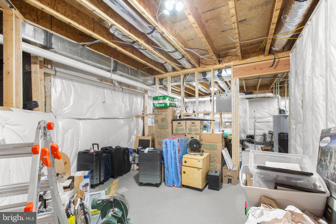
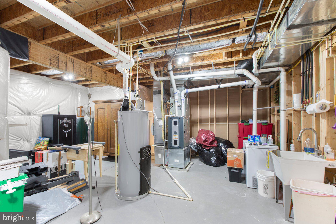
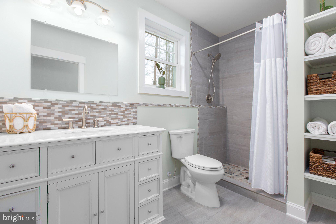
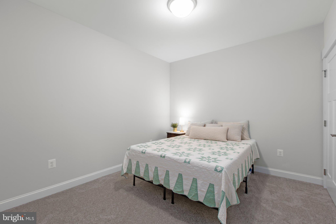
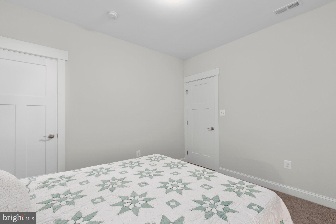
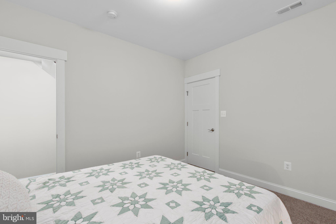
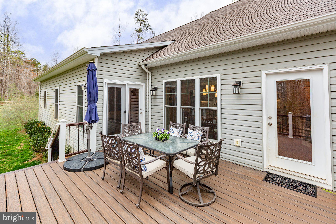
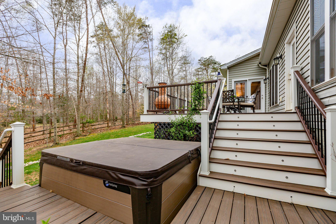
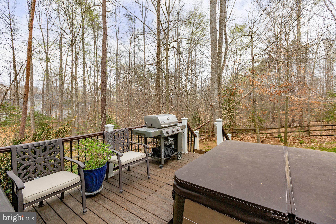
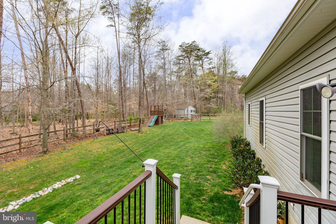
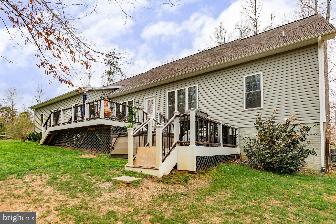
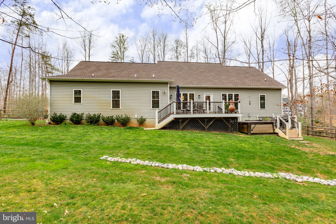
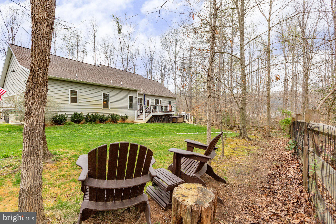
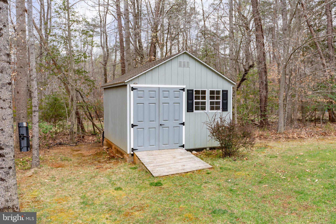
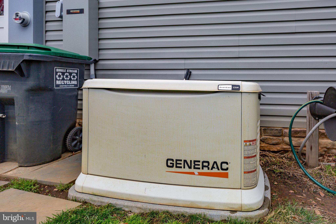
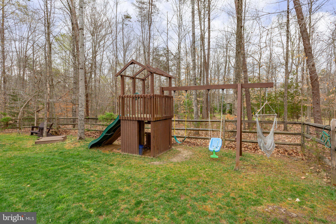
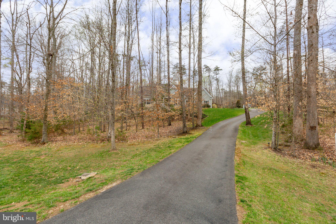
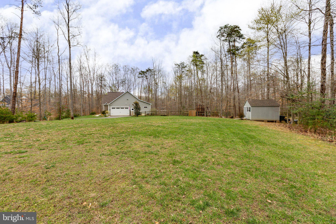
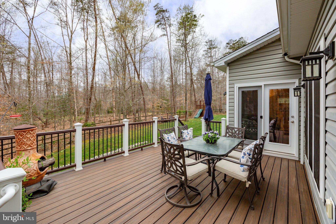
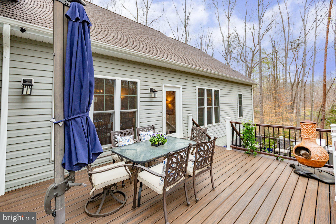
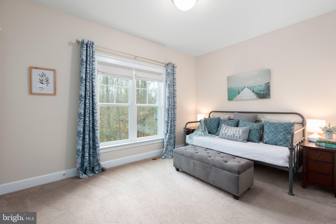
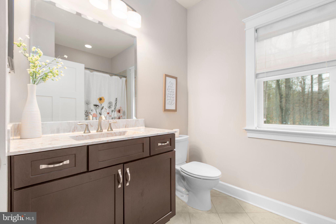
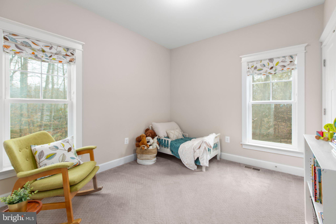
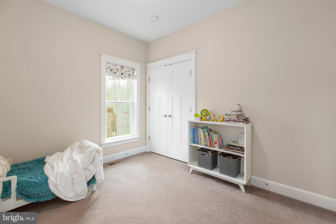
basement!). It sits on a roomy two-plus-acre lot in the River Glen community in Spotsylvania County. The community is lush with green spaces and has a low-fee HOA. Zooming in on the homesite, the home is nestled on a picturesque perch well off the road. A winding asphalt driveway and green lawn leads you to the residence – there is so much privacy here! For parking, there is a side-loading, two-car garage with ample shelving, work benches and pedestrian door. The broader landscape includes tasteful dots of willow, dogwood and magnolia trees. Out back, you’ll see a portion that’s fenced and ready for Fido. The undeniable anchor is its two-level deck, with a lower-level portion with a hot tub built-in – wow! For all of your lawn equipment there is a 12x12-foot shed. The home itself is a totally-customized Travilian Homes build exuding craftsman charm. Its exterior is a green-gray hue with dark shutters and several windows donning its frontside. Heading inside, it’s a stunning, open view as you’re greeted with an expansive foyer and white oak flooring that stretches throughout. There’s a flex space with a large closet, which may easily be an office or formal dining room. Continuing, the great room includes soaring cathedral ceilings and a granite-surrounded gas fireplace. The kitchen is draped in modern gray cabinetry, a gray-white tile backsplash, stainless steel appliances (note the modern hood!) and granite countertops. As for the bedrooms, it’s split floorplan bliss. The laundry room (tons of cabinetry!), a half bath and the primary suite are all on one side. The primary suite is stunning with two walk-in closets, French doors to the deck and an ensuite bath complete with a 7x3-foot Roman shower, dual sinks, granite countertops and beige tiling. The two secondary bedrooms are carpeted with large closets. Between these two bedrooms you’ll find a full bath with an extra-deep tub/shower combo. Heading to the basement, it has brand new carpet! Highlights include a large, carpeted flex room; a fully-tiled bathroom with a walk-in shower; a 15x16-foot workshop with three 20-amp circuits; and more than 600 square feet of unfinished storage space with utility sink. For bonus storage space, there is a conditioned crawl space. Systems-wise, the HVAC and hot water heater have been regularly maintained and there is a generator. For as serene as the residence is, it’s also incredibly convenient! Within 15 minutes you can be to multiple shopping, dining and grocery destinations within Central Park and along Route 3. I-95 access (Route 3 exit) is also within 15 minutes and the heart of Downtown Fredericksburg is within 20 minutes east! For outdoor adventures, Motts Run Reservoir Recreation Area is within a five-minute drive. Prepare to check so many items off your wish-list – an open design, like-new living, convenience and more!

6906 BARCLAY DRIVE

Message successfully sent.

What would you like to know?

What is 3 + 4 ?

I agree to receive email communication and understand I can unsubscribe at any time.

I agree to be contacted by Charis Realty Group - Christine Issler, Broker via call, email, and text for real estate services. To opt out, you can reply 'stop' at any time or reply 'help' for assistance. You can also click the unsubscribe link in the emails. Message and data rates may apply. Message frequency may vary. Privacy Policy

Related Properties

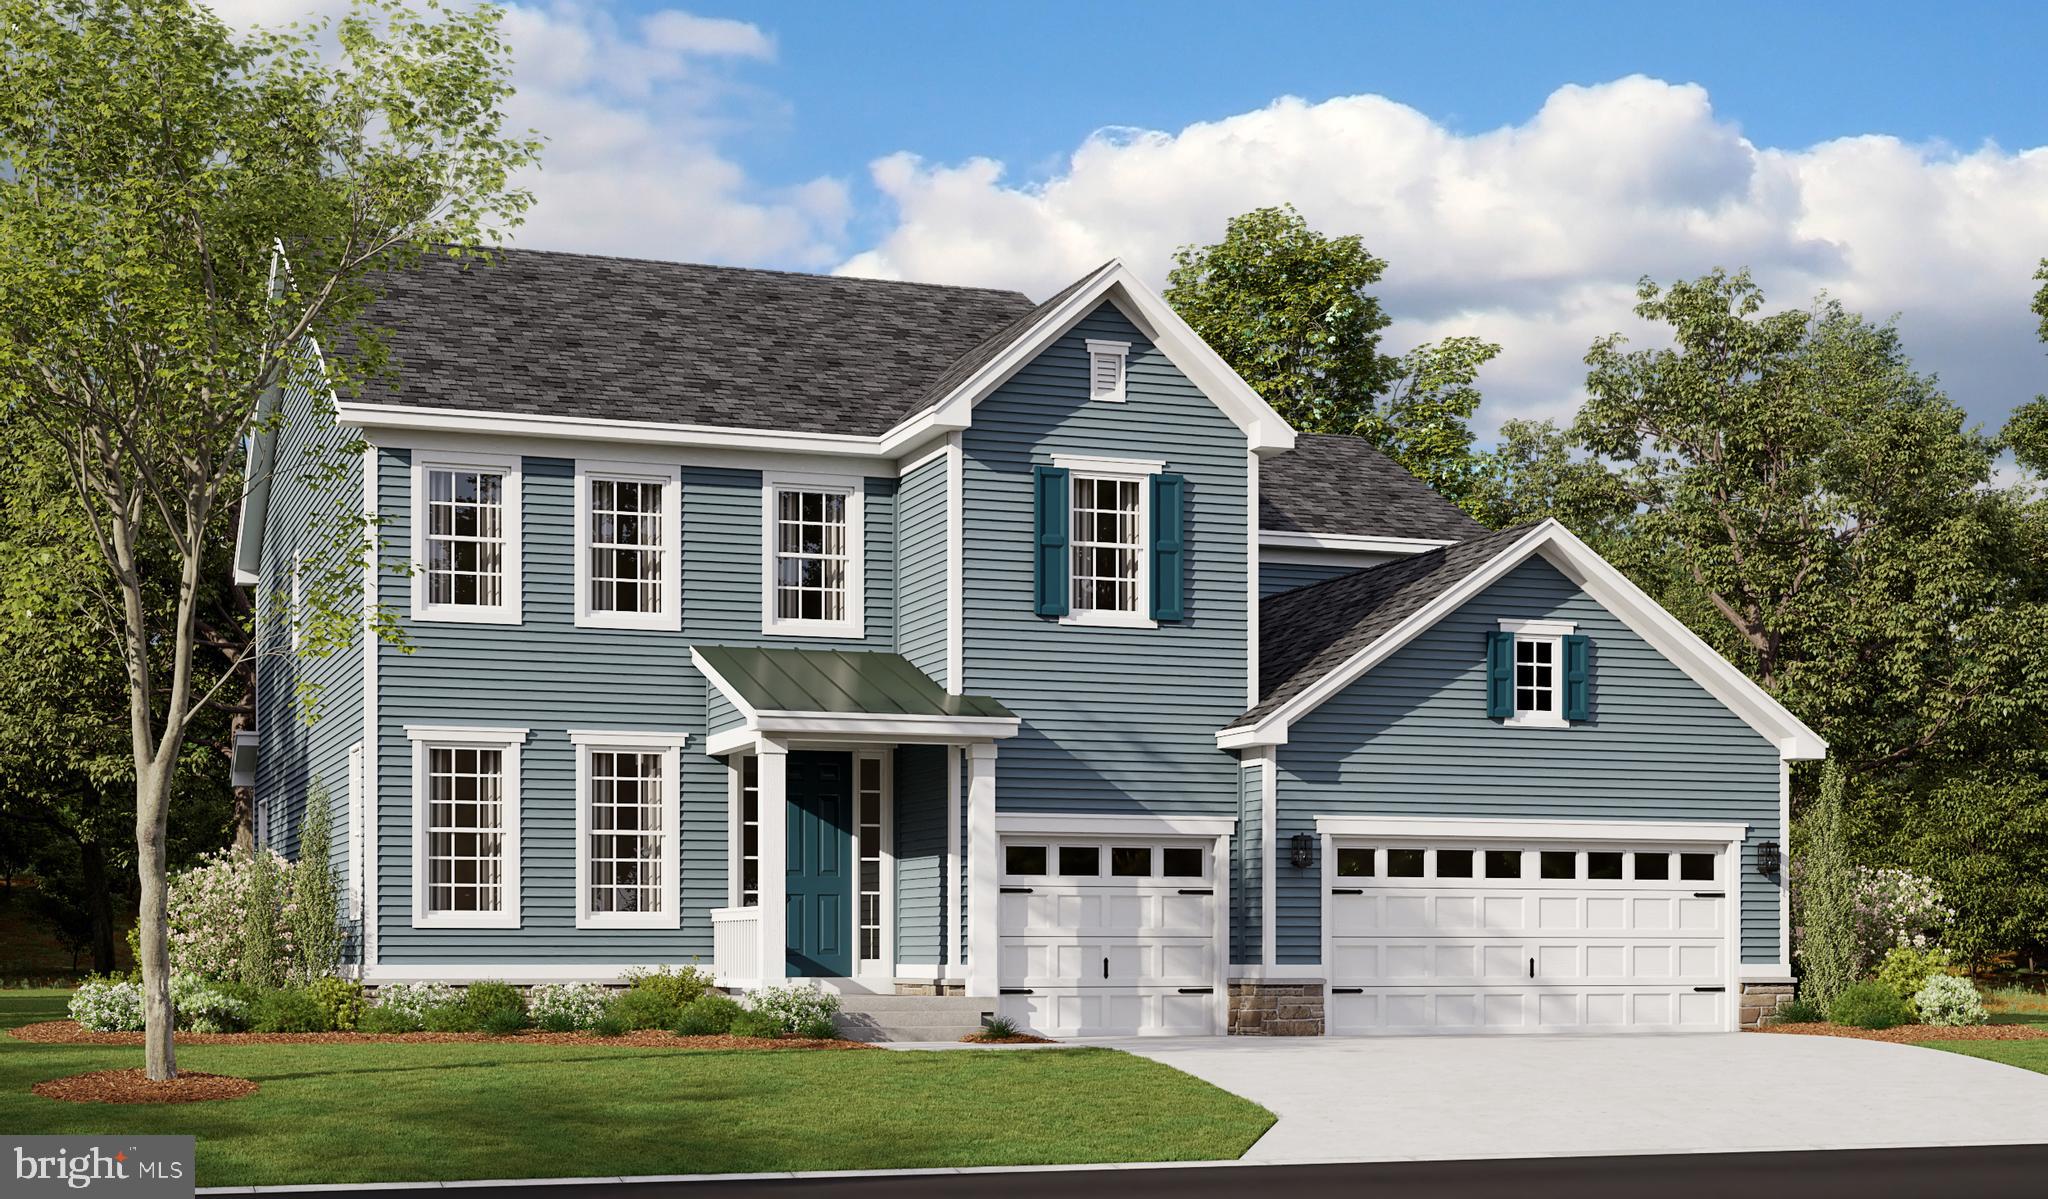
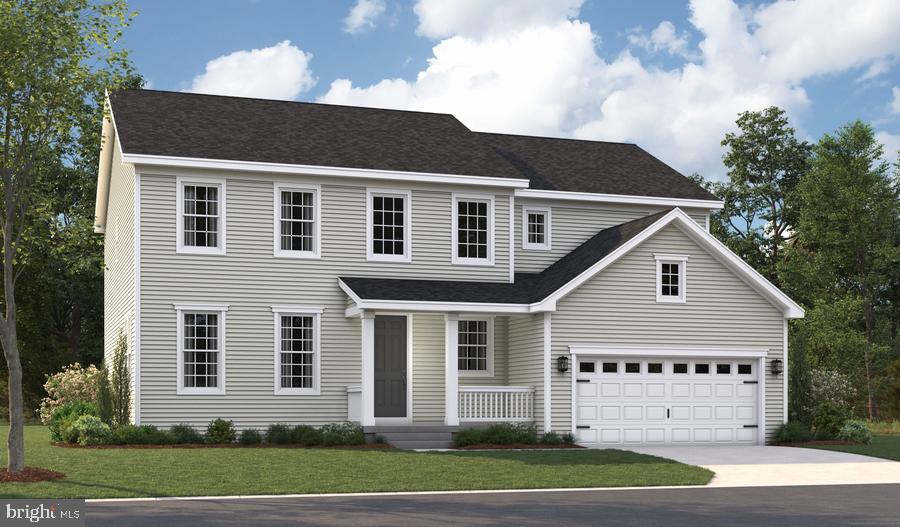
Personalize the Donovan at Richmond American Homes’ Rogers Glen community! The advertised base price already includes some exceptional features like 9’ main level ceilings, white cabinets, a finished basement rec room, a gourmet kitchen, and hard surface flooring on the main level, to name a few! A dramatic two-story entry welcomes guests to the distinctive Donovan plan. The main floor offers a private study, a spacious great room with an optional fireplace and a formal dining room. An adjacent butler’s pantry leads to a well-appointed kitchen featuring a center island, walk-in pantry and optional gourmet features, and mud- and laundry rooms provide added convenience. Upstairs, discover three generous bedrooms with a shared bath and a lavish primary suite boasting an oversized walk-in closet and attached bath with double sinks. Other options may include a sunroom, deluxe primary bath, covered patio and up to three additional bedrooms! Rogers Glen is a must-see community in Stafford Co! Featuring approx. 3-acre homesites, easy access to I-95, downtown Fredericksburg and employment hubs like Quantico, this community is the perfect blend of privacy, convenience, and upscale living. If interested, please call builder to be guaranteed a dedicated appointment. Final price may change based on lot premiums, options and upgrades.
#VAST2049042

FREDERICKSBURG

LIBERTY HALL DRIVE - DONOVAN

4 Beds

3 Baths

3,160 Sq.Ft.

$869,990

MLS#: VAST2049042

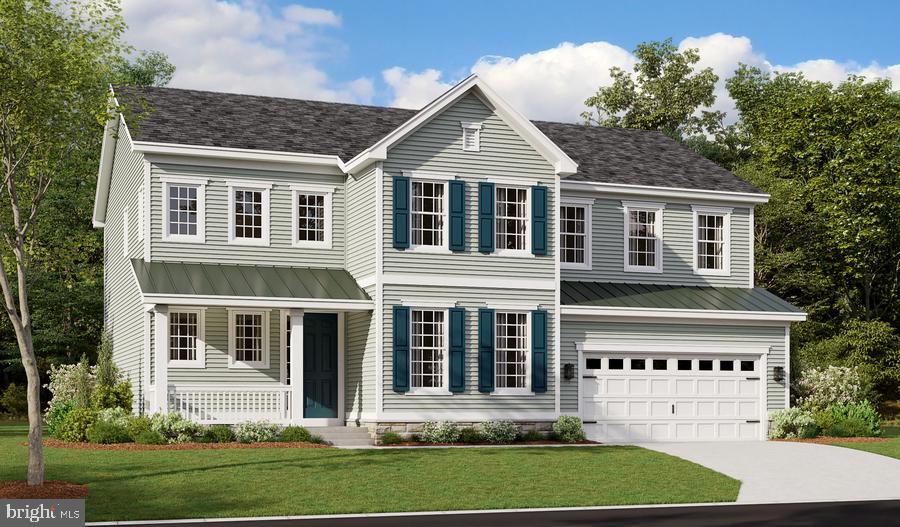
Personalize the Preston at Richmond American Homes’ Rogers Glen community! The advertised base price already includes some exceptional features like 9’ main level ceilings, white cabinets, a finished basement rec room, a gourmet kitchen, and hard surface flooring on the main level, to name a few! The Preston plan greets guests with an inviting covered porch, and continues to impress with a formal dining room, spacious great room and well-appointed kitchen featuring a center island, walk-in pantry and nook. A mudroom, powder room and private study round out the main floor. Upstairs, discover a central laundry, a large loft, three secondary bedrooms with a shared bath and an elegant owner’s suite boasting an attached bath and expansive walk-in closet. Additional features may include a gourmet kitchen, sunroom, extra bedroom, covered patio or finished basement! Rogers Glen is a must-see community in Stafford Co! Featuring approx. 3-acre homesites, easy access to I-95, downtown Fredericksburg and employment hubs like Quantico, this community is the perfect blend of privacy, convenience, and upscale living. If interested, please call builder to be guaranteed a dedicated appointment. Final price may change based on lot premiums, options and upgrades.
#VAST2047950

FREDERICKSBURG

LIBERTY HALL DRIVE - PRESTON

4 Beds

2 Baths

3,850 Sq.Ft.

$819,990

MLS#: VAST2047950

Personalize the Presley at Richmond American Homes’ Rogers Glen community! The advertised base price already includes some exceptional features like 9’ main level ceilings, white cabinets, a finished basement rec room, a gourmet kitchen, and hard surface flooring on the main level, to name a few! The eye-catching Presley plan was designed for entertaining, boasting a covered front porch, an open great room and an inviting kitchen. You’ll also appreciate a mudroom, a powder room, a study and a 2-car garage with a shop. Upstairs, enjoy a convenient laundry, a versatile loft and two generous bedrooms with walk-in closets and a shared bath. There is also a lavish primary suite featuring an immense walk-in closet and private bath. Other features may include a gourmet kitchen, sunroom, extra bedroom, covered patio, deluxe primary bath and finished basement. Rogers Glen is a must-see community in Stafford Co! Featuring approx. 3-acre homesites, easy access to I-95, downtown Fredericksburg and employment hubs like Quantico, this community is the perfect blend of privacy, convenience, and upscale living.  Final price may change based on lot premiums, options and upgrades.
#VAST2048068

FREDERICKSBURG

LIBERTY HALL DRIVE - PRESLEY

3 Beds

2 Baths

3,370 Sq.Ft.

$809,990

MLS#: VAST2048068

Clearing stage now! Still time to personalize your brand new JD Stonehill home. This exceptional new construction residential property, set to be completed in Spring 2027, presents a unique opportunity to own on 3 acres with NO HOA at excellent price. This new home is zoned for the upcoming brand new high school, opening soon. With a spacious 3.05-acre lot, this Craftsman style home features a blend of Colonial, Craftsman, and Traditional architectural styles, ensuring broad market appeal. The property boasts 4 bedrooms on upper level plus a den in basement and 4.5 bathrooms, providing ample space for large families! The interior is designed for modern living, with an open inviting concept, gas fireplace, large family room and fabulous gourmet Chef's kitchen. You will love the large center island, double ovens, built in microwave, pot filler and stainless hood vent. The basement is a standout feature, fully finished with a rear entrance, full bathroom, windows, allowing for versatile use-ideal for additional living space or rental potential. Constructed with durable stick-built and vinyl siding materials, this home is built to last. The attached side-entry garage accommodates two vehicles, adding convenience for residents and curb appeal showcasing beautiful Crafsman front instead of a garage door. Buyers will appreciate the potential for significant returns in a growing market. With no association fees and a prime location, this property is poised for appreciation. Seize the opportunity to invest in a property that combines quality construction with the potential for high rental yields or resale value. Don't miss out on this promising investment plus you still have time to customize and personalize with cabinet and countertop colors of your choice, flooring selections and more! Incentives are tied to preferred lender and title co. Photos show similar house with optional features to add. See sales team for details.
#VAST2051982

FREDERICKSBURG

804 HOLLY CORNER ROAD

4 Beds

4 Baths

3,995 Sq.Ft.

$804,900

MLS#: VAST2051982

Explore this handsome Decker home! Included features: a finished rec room, open dining and great rooms and a well-appointed kitchen boasting quartz countertops, a center island and a built-in pantry. You'll also appreciate an inviting primary suite showcasing a private bath and a walk-in closet, a secondary bedroom with another full bath, and a convenient laundry. This could be your built to order dream home!
#VAST2052280

FREDERICKSBURG

LIBERTY HALL DR - DECKER

2 Beds

2 Baths

2,000 Sq.Ft.

$779,990

MLS#: VAST2052280

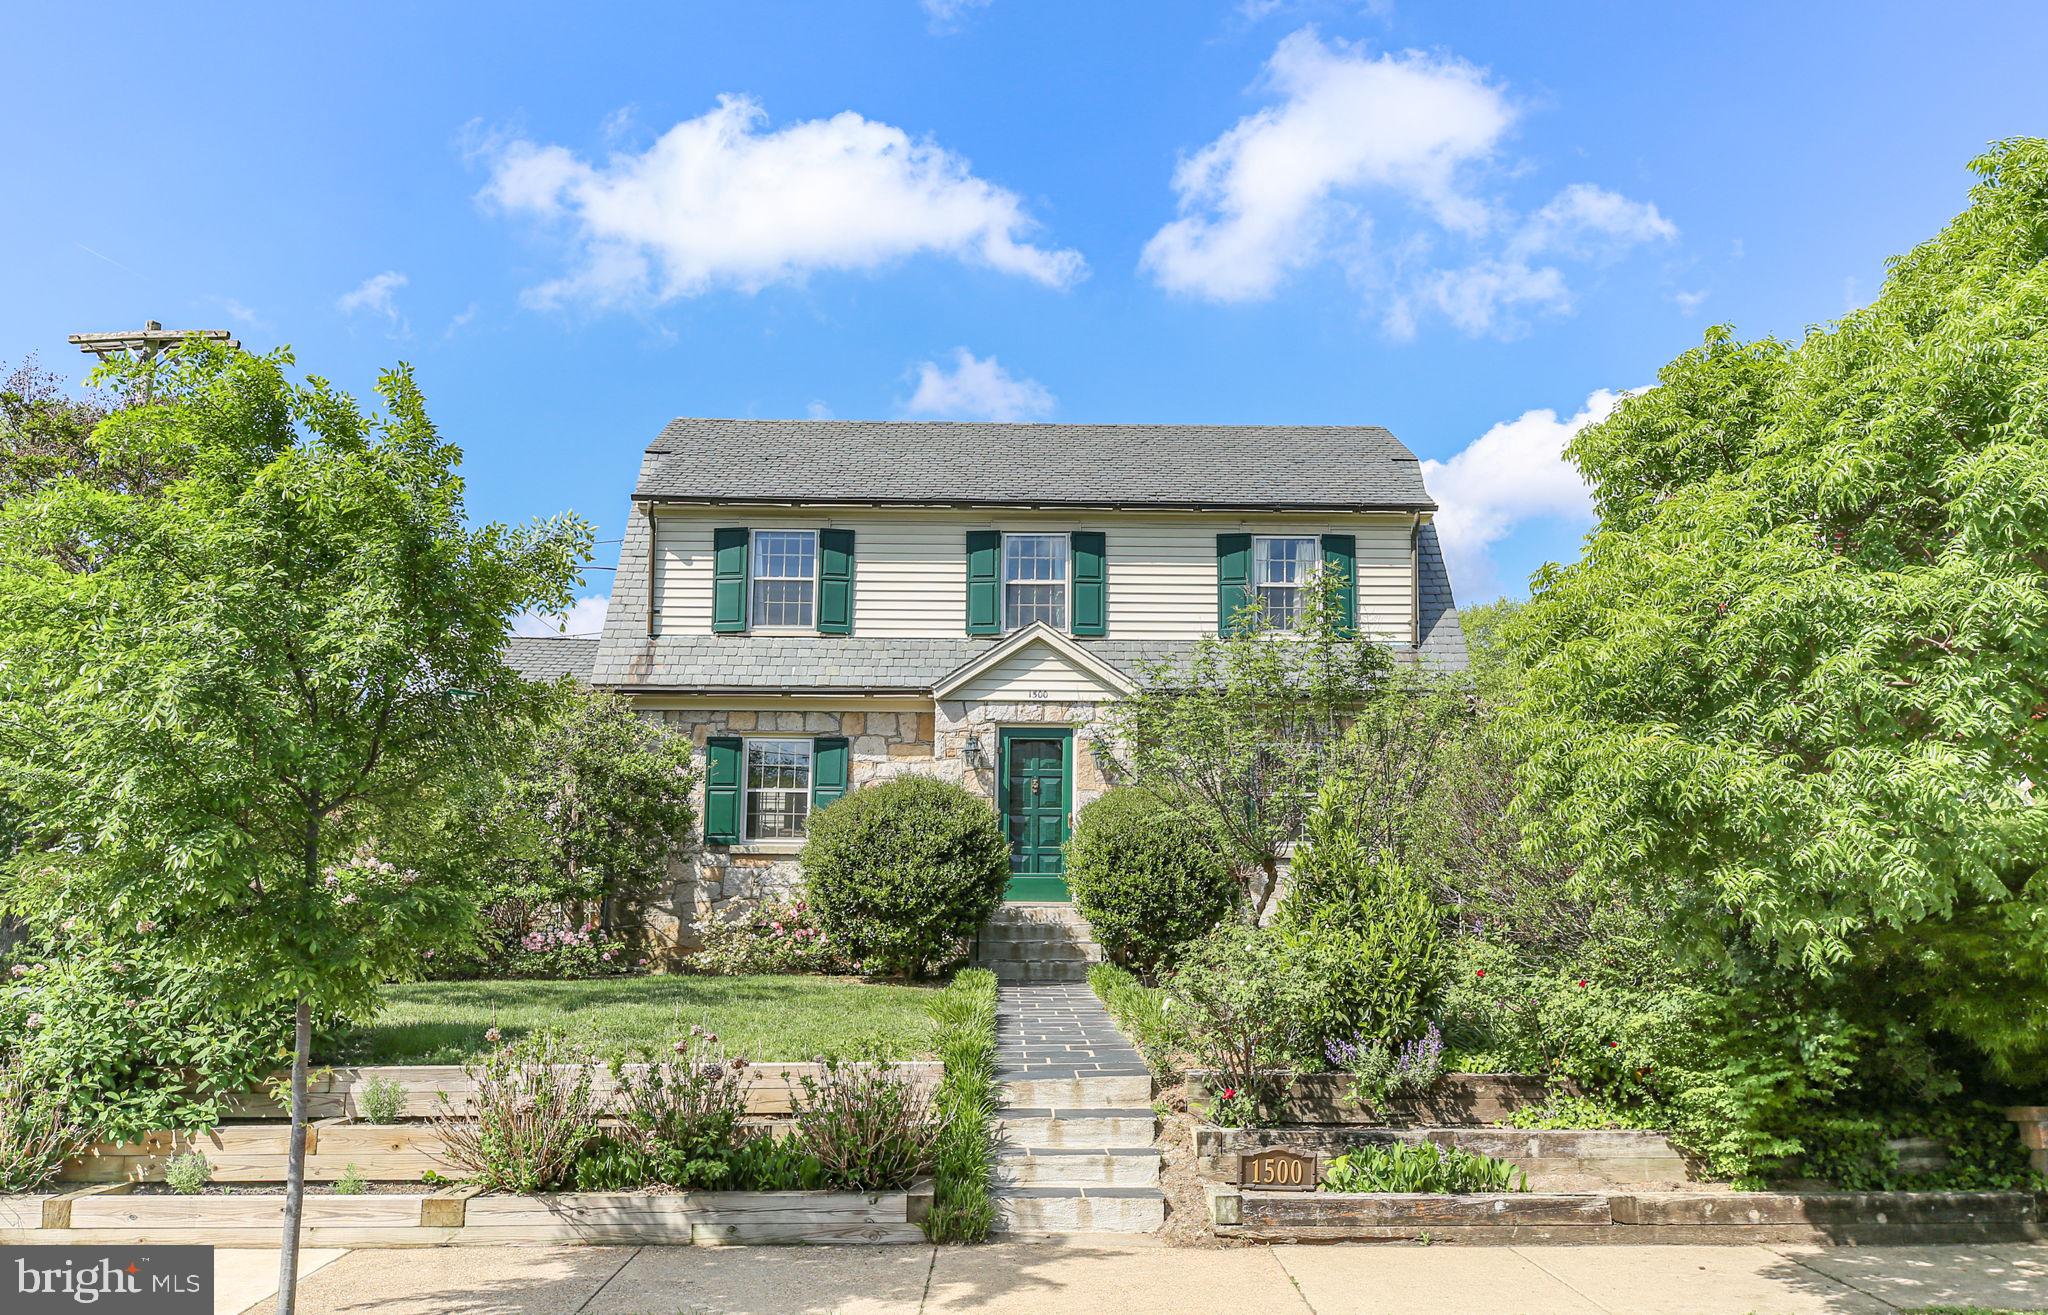
Nestled in the heart of the city's sought-after College Heights neighborhood near University of Mary Washington, 1500 Augustine Avenue is a timeless treasure filled with character, warmth, and thoughtful updates. Built in 1940, this charming historic home blends classic architectural details with flexible modern living. From the copper gutters and slate roof to the stone façade and mature landscaping, every inch of this property welcomes you home.

A charming walkway winds through lush gardens to the side entrance, where the breezeway connecting the original home to the addition creates the perfect everyday entry. To the left, the thoughtfully designed addition offers exceptional flexibility — currently used as a spacious Family Room, yet equally suited as a luxurious main-level Primary Suite -- see photos for inspiration. This inviting retreat features a newly renovated spa-inspired bathroom with dual vanities, custom tile work, a corner soaking tub, and gleaming corner shower with dramatic vertical tile detail. A large walk-in closet provides abundant storage, while private access to the deck and patio creates a peaceful connection to the outdoors.
The backyard is truly a sanctuary, complete with privacy fencing all around, mature shade trees, flowering shrubs, perennial gardens, a detached shed with potting space and storage for tools and toys, plus a charming playhouse ready to delight once again.  There is potential for the next owner to create off street parking coming in from Payne Street to the back portion of the yard.  

Back inside the main home, vintage charm shines throughout. A quaint powder room feels delightfully true to the home’s 1940 roots, while the light-filled kitchen offers generous prep space, ample cabinetry, sunny backyard views, and lovely display shelving above the cabinets. The formal Dining Room is ideal for gatherings and showcases beautiful built-in display shelves perfect for treasured collections.

A welcoming front foyer opens into the center hallway and leads to the gracious Living Room — a space that instantly feels like home. Just beyond, a warm and inviting library features a cozy gas fireplace, built-ins for books and keepsakes, and access to a shady elevated porch perfect for relaxing and watching the neighborhood pass by.

Upstairs, the spacious primary upper-level bedroom is filled with natural light from abundant windows. Two additional bedrooms, a charming seating nook, and a vintage full bath with classic tilework complete the second level.

The lower level provides even more versatile living space with a comfortable Recreation Room/Den featuring additional built-ins, a beautifully renovated third full bath, and a legal fifth bedroom currently used for storage. With its separate exterior entrance, sitting area, and kitchenette space, the lower level offers exciting possibilities for guest quarters, apartment-style living, or multi-generational flexibility. Rental income is an additional option for students within waking distance of the university campus.

This home has been lovingly maintained and recent improvements are available to your agent through Agent Remarks -- ask them all about it for your peace of mind. All the work has been done to retain the charm of this home while offering peace of mind.

Located in beloved College Heights, residents enjoy tree-lined streets, architectural charm, and exceptional walkability. Explore downtown Fredericksburg’s shops, restaurants, galleries, and riverfront parks, all just minutes away. Convenient access to medical facilities and the Virginia Railway Express makes commuting and everyday living effortless. Going to dinner in town? Walk through the lush UMW campus and you'll be downtown in a matter of minutes. It's a beautiful way to explore our city.

Visit today and fall in love with this rare historic gem.
#VAFB2010318

FREDERICKSBURG

1500 AUGUSTINE AVENUE

5 Beds

3 Baths

3,548 Sq.Ft.

$879,900
MLS#: VAFB2010318

Welcome to this attractive Colonial in the sought-after Stafford Lakes community, offering a spacious, open floor plan with thoughtful updates and exceptional living space. The main level features beautiful hardwood floors, an open foyer, a dramatic two-story living room, and an inviting family room that flows seamlessly into the open-concept kitchen. The kitchen offers an island, granite countertops, tiled flooring, and ample cabinetry, creating a perfect space for everyday living and entertaining. A main-level bedroom and full bathroom provide excellent flexibility for guests, extended family, or a home office.

Upstairs, the spacious primary suite offers a walk-in closet and private bath with a double vanity. Additional bedrooms provide generous space and comfort. Crown molding and chair railing add an elegant finishing touch throughout the home. Newly updated bathrooms enhance the home's appeal, while the overall property has been exceptionally well kept and maintained, offering a move-in-ready feel.

The finished walkout basement expands the living possibilities with a private bedroom and full bathroom, an additional bonus room, open living/recreation space, and a dedicated storage room. Perfect for guests, recreation, a home office, or extended living arrangements.

Step outside to enjoy a huge fenced backyard with plenty of room for family activities, play, gardening, and outdoor entertaining. The deck overlooks the yard, while the paved patio beneath the deck provides an additional outdoor living area.

The well-organized and well-maintained garage offers convenient parking and storage. Stafford Lakes amenities include a community pool, clubhouse, tennis courts, and basketball courts. Conveniently located just minutes from I-95, shopping, dining, schools, and everyday conveniences.

A spacious and versatile home offering multiple living areas, generous indoor and outdoor space, and a fantastic Stafford Lakes location—don't miss this opportunity!
#VAST2053720

FREDERICKSBURG

56 COUNTRY MANOR DRIVE

6 Beds

4 Baths

3,900 Sq.Ft.
$695,000
MLS#: VAST2053720
Welcome to this beautiful Craftsman-style home in Clearview Heights, built in 2023 and offering 4 bedrooms and 3.5 bathrooms. The bright, open layout features luxury vinyl plank and ceramic tile flooring throughout the main level, with plenty of space for everyday living and entertaining. At the heart of the home is a spacious gourmet kitchen with a large island, quartz countertops, stainless-steel appliances, a double oven, a six-burner stove, and a walk-in pantry. The kitchen opens to the family room with an impressive 10-foot ceiling, creating a comfortable, inviting space to gather.

Upstairs, the spacious primary suite features two walk-in closets and a private bath with dual sinks, a soaking tub, and a separate shower. An upper-level laundry room adds everyday convenience. The fully finished basement provides even more living space with a recreation area, a full bathroom, and walkout stairs leading to the backyard—ideal for guests, a home office, a gym, a playroom, or additional living space.

Enjoy the benefits of newer construction without the wait or added expense of completing those finishing touches yourself. Since purchasing the home as new construction, the current owners have invested more than $20,000 in adding a deck and fully fencing the backyard, creating an outdoor space that’s already ready for relaxing and entertaining. The owners have also added three fruit trees in the backyard and two flowering trees in the front, bringing an extra touch of character to the landscaping.

Situated on 0.23 acres, the home also features an attached 3-car garage and a spacious driveway with plenty of additional parking. With modern finishes, generous living space, a finished basement, and thoughtful owner-added improvements already in place, this home offers the feel of newer construction with so much already done for you. Move in, settle in, and make it your own.
#VAST2053726

FREDERICKSBURG

612 PLAINVIEW DRIVE

4 Beds

3 Baths

3,699 Sq.Ft.

$700,000

MLS#: VAST2053726

None
#VAST2054106

FREDERICKSBURG

2215 MATTHEW LANE

3 Beds

2 Baths

2,522 Sq.Ft.

$688,655

MLS#: VAST2054106

Welcome to this exceptional luxury home nestled on a quiet cul-de-sac in the highly sought-after Lee’s Parke community in Fredericksburg, Virginia. Offering over 5,000 square feet of beautifully designed living space, this elegant residence combines comfort, sophistication, and functionality for modern family living.
2025 Roof, 50-year shingles. 
The grand two-story foyer welcomes you with beautiful hardwood flooring and abundant natural light throughout. The gourmet kitchen is designed for entertaining and everyday luxury, featuring granite countertops, oversized center island, stainless steel appliances, double ovens, gas cooktop, and spacious breakfast area opening to a stunning family room.

Enjoy multiple gathering spaces perfect for entertaining, relaxing, or multigenerational living. The spacious upper level offers generously sized bedrooms, including an impressive owner’s suite with spa-inspired bathroom and large walk-in closets.

The finished lower level provides exceptional flexibility with expansive recreation space ideal for a home theater, gym, guest suite, or extended family living.

Outdoor living is equally impressive with a large deck and beautifully maintained yard, perfect for gatherings and peaceful evenings.

Located near shopping, dining, commuter routes, and community amenities, including a pool, playgrounds, and walking trails, this home offers luxury living with incredible value compared to Northern Virginia pricing.

A rare opportunity to own a spacious and elegant home in one of Fredericksburg’s most desirable communities.
#VASP2045976

FREDERICKSBURG

6101 BLACK OAK COURT

4 Beds

3 Baths

5,149 Sq.Ft.

$715,000

MLS#: VASP2045976

Send a message

Message successfully sent.

Your message

What is 3 + 4 ?

Reason for contacting?

I agree to receive email communication and understand I can unsubscribe at any time.

I agree to be contacted by Charis Realty Group - Christine Issler, Broker via call, email, and text for real estate services. To opt out, you can reply 'stop' at any time or reply 'help' for assistance. You can also click the unsubscribe link in the emails. Message and data rates may apply. Message frequency may vary. Privacy Policy

Sign Out

Virtual Assistant

Would you like to take the next step with this property? We can help you schedule a showing or virtual tour, or send you more details.

Yes, I would like more information.

Thank You for Your Reply, One of Our Agents will contact you as soon as possible

No, maybe later.

Thank you, you can always contact me via email, phone number or through the contact form.

Realhub AI

Lucy - Your AI-Powered Realtor

Update Your Temporary Password

Personalize your search

Enter your email and we'll notify you immediately when new listings match what you're looking for.

or enter email address

Already have an account ? Login here

Continue your home search

I agree to receive communications and understand I can unsubscribe at any time.

I agree to be contacted by Charis Realty Group - Christine Issler, Broker via call, email, and text for real estate services. To opt out, you can reply 'stop' at any time or reply 'help' for assistance. You can also click the unsubscribe link in the emails. Message and data rates may apply. Message frequency may vary. Privacy Policy

Already have an account ? Login here

We use cookies

We use cookies primarily for analytics to enhance your experience. By accepting, you agree to our use of these cookies. You can manage your preferences or learn more about our cookies policy.