
Craftsman, Ranch/Rambler
690 COMFORTER LANE
MIDDLETOWN, VA 22645
MLS#: VAWR2013340
$2,000,000
Property
Beds
4
Full Baths
3
1/2 Baths
1
Year Built
2022
Sq.Footage
4,888
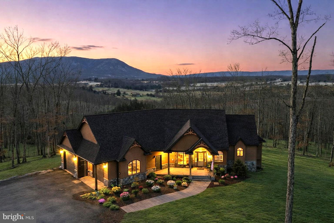
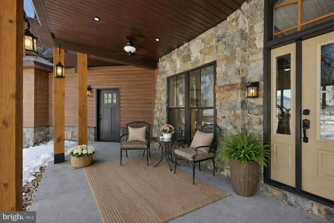
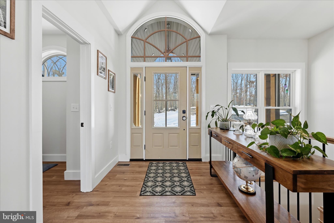
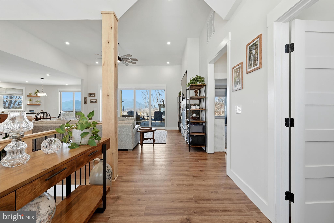
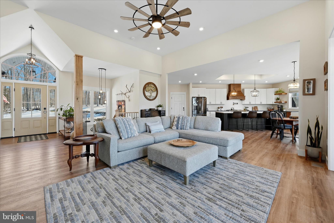
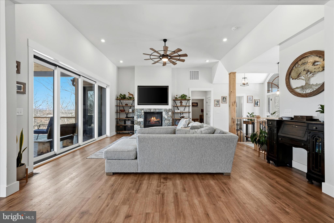
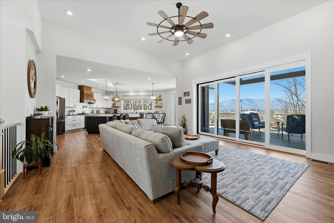
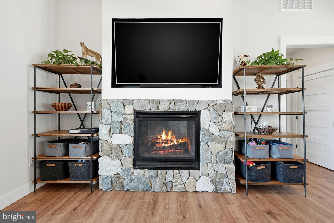
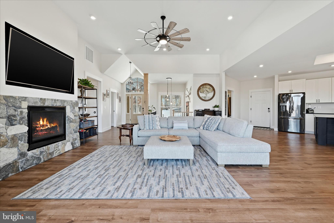
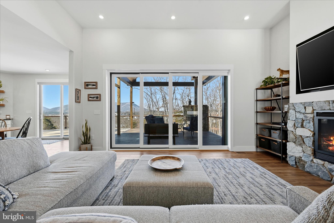
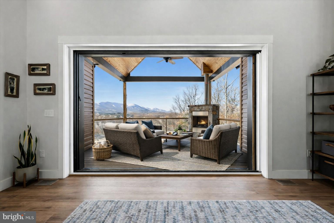
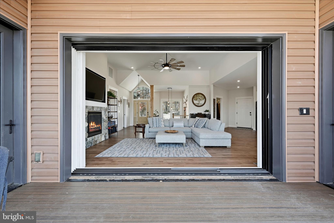
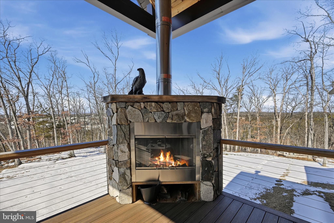
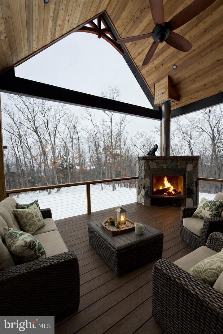
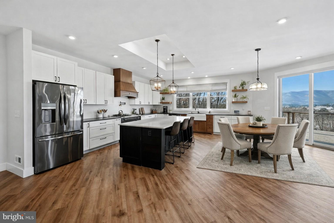
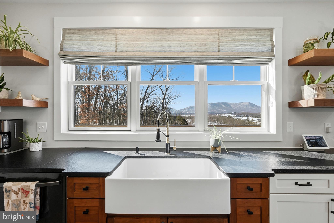
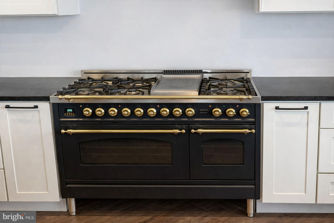
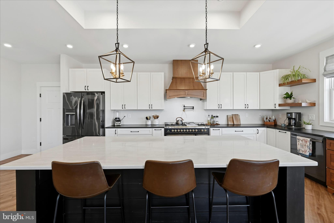
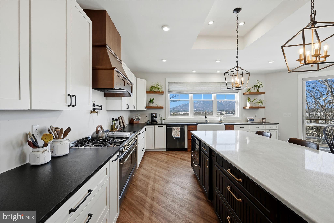
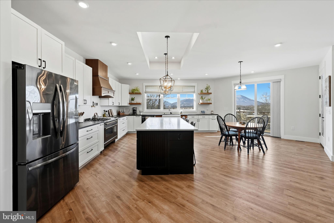
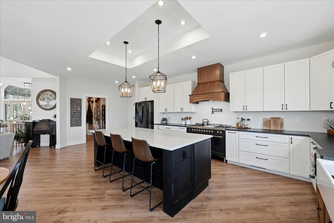
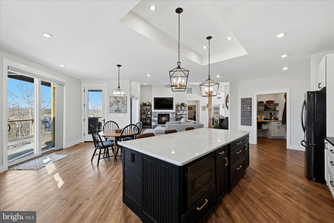
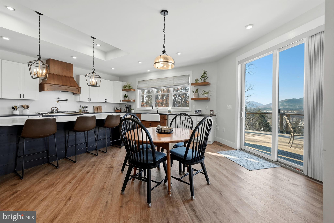
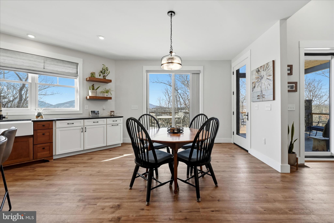
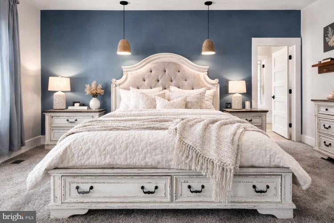
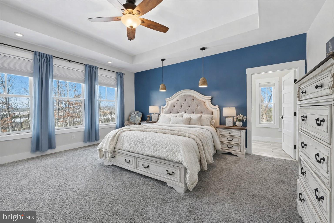
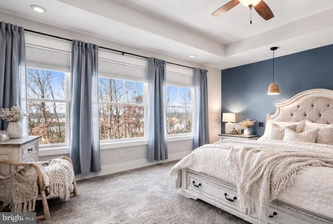
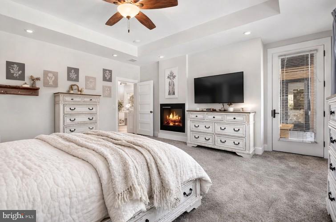
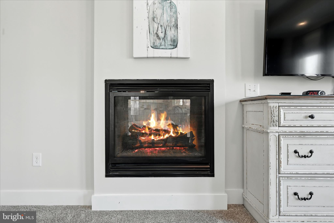
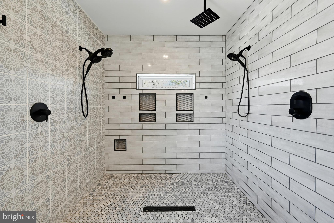
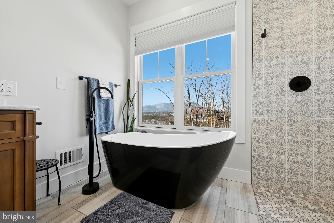
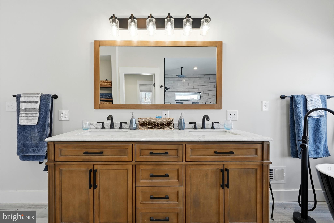
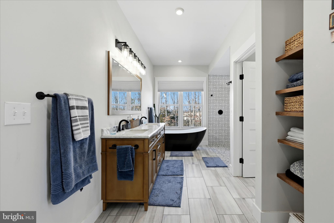
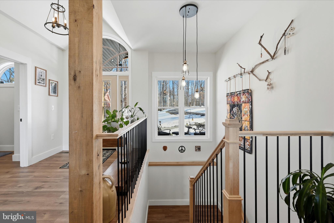
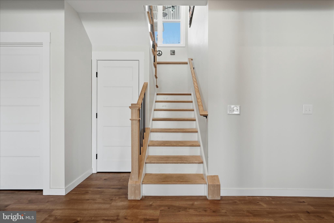
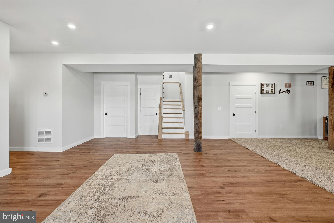
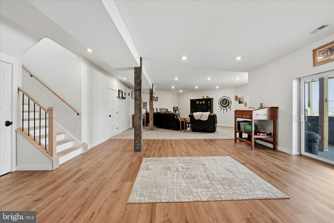
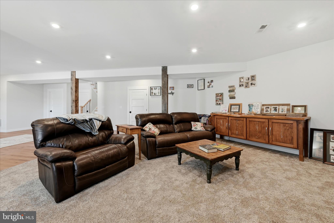
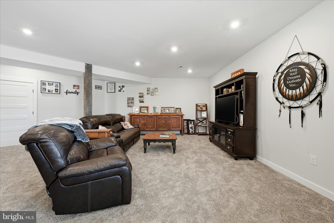
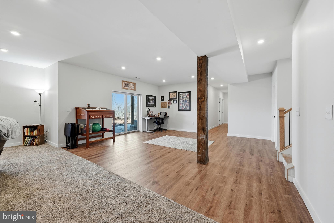
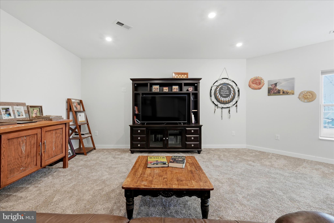
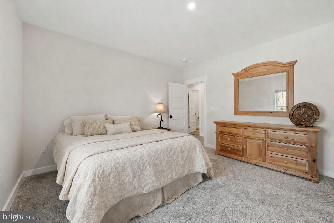
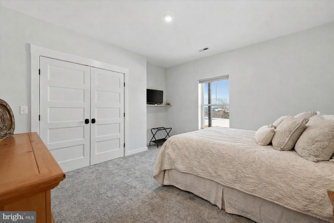
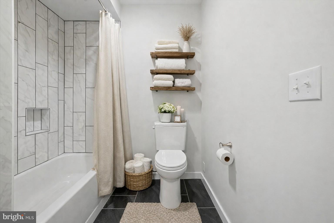
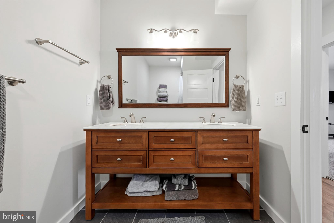
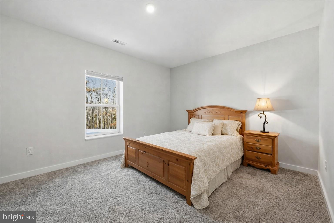
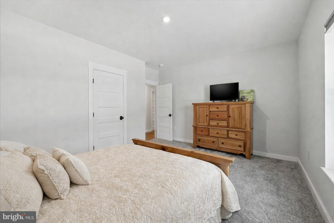
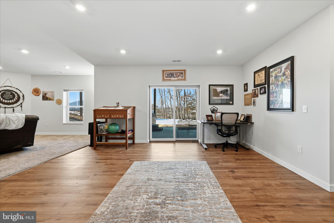
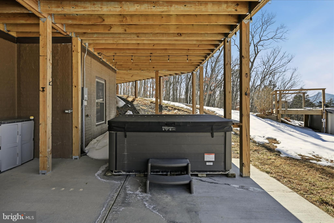
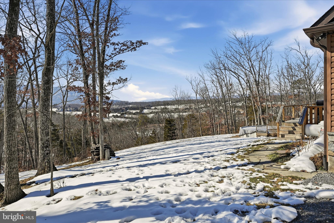
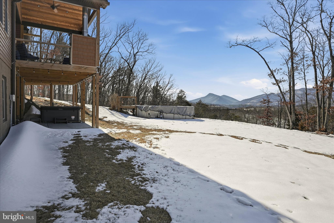
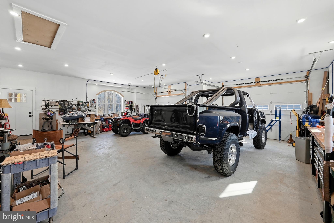
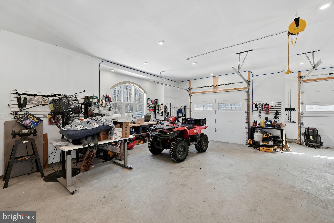
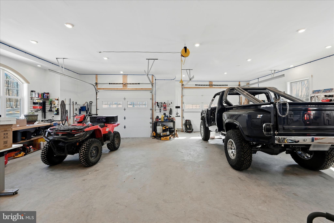
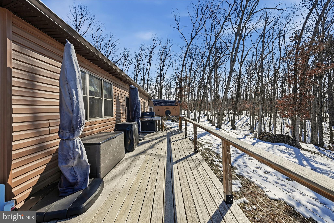
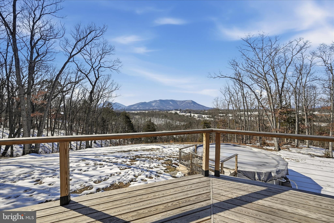
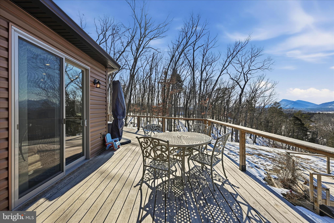
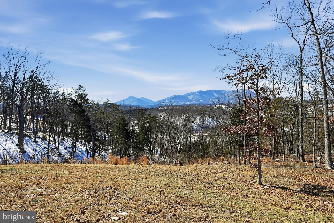
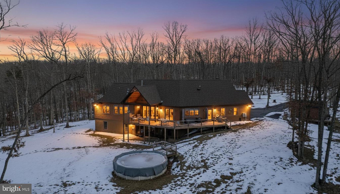
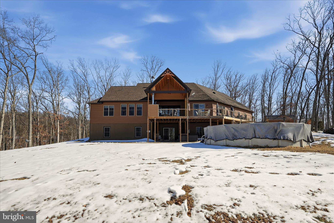
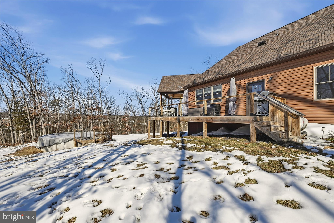
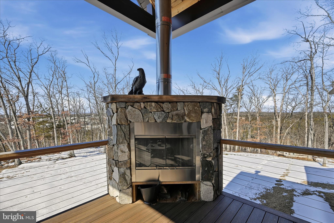
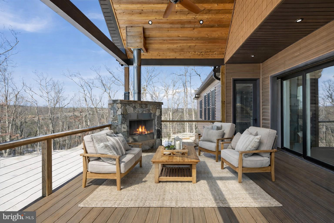
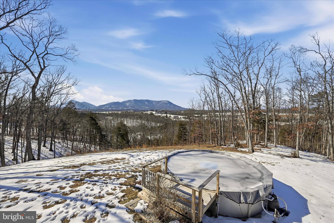
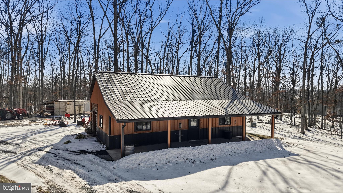
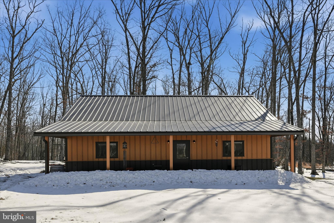
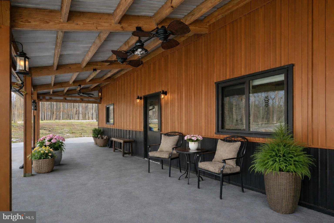
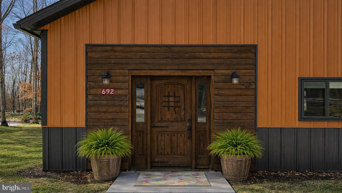
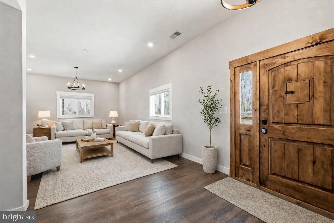
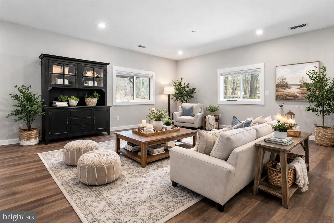
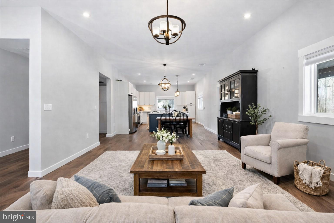
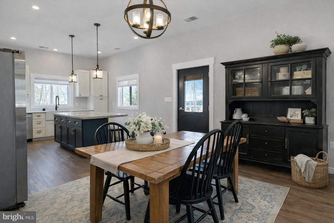
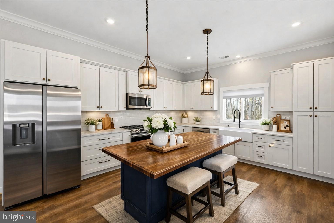
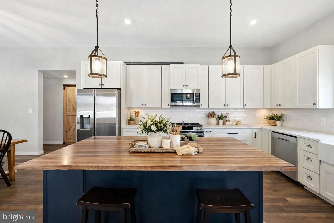
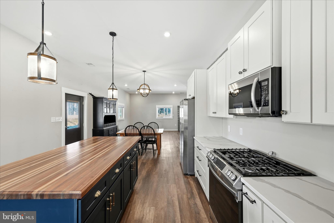
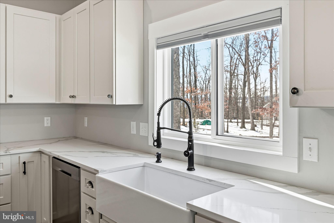
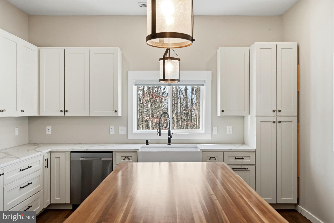
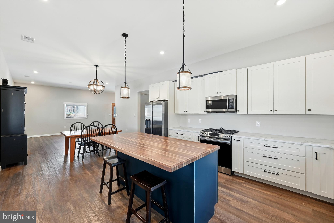
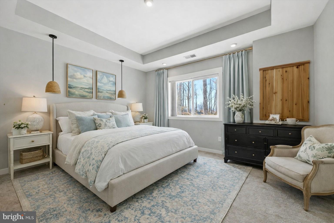
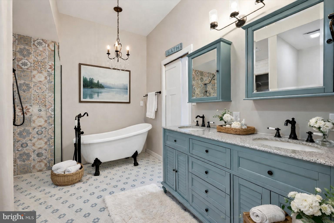
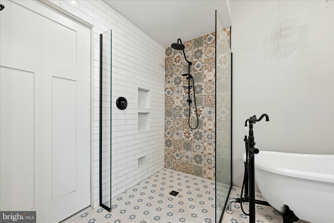
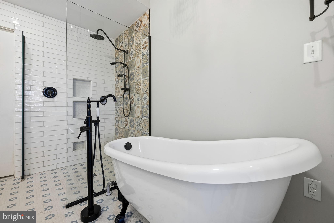
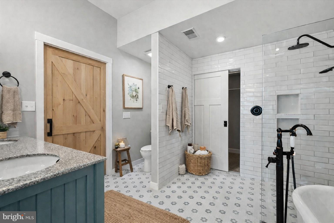
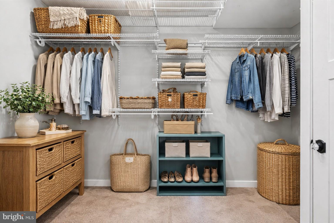
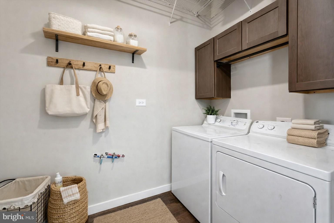
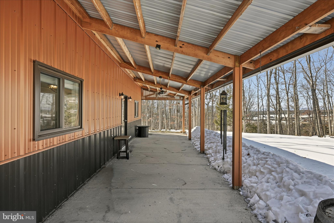
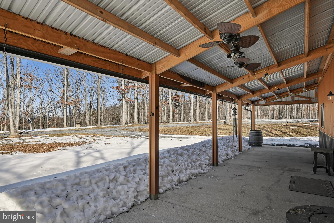
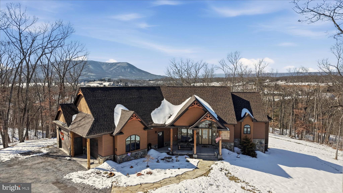
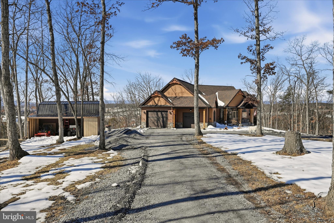
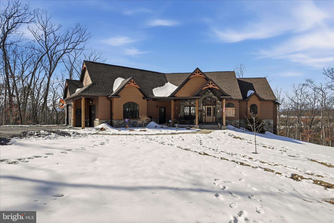
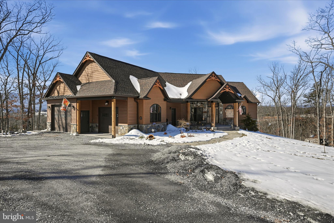
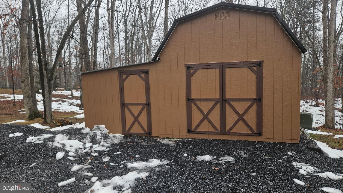
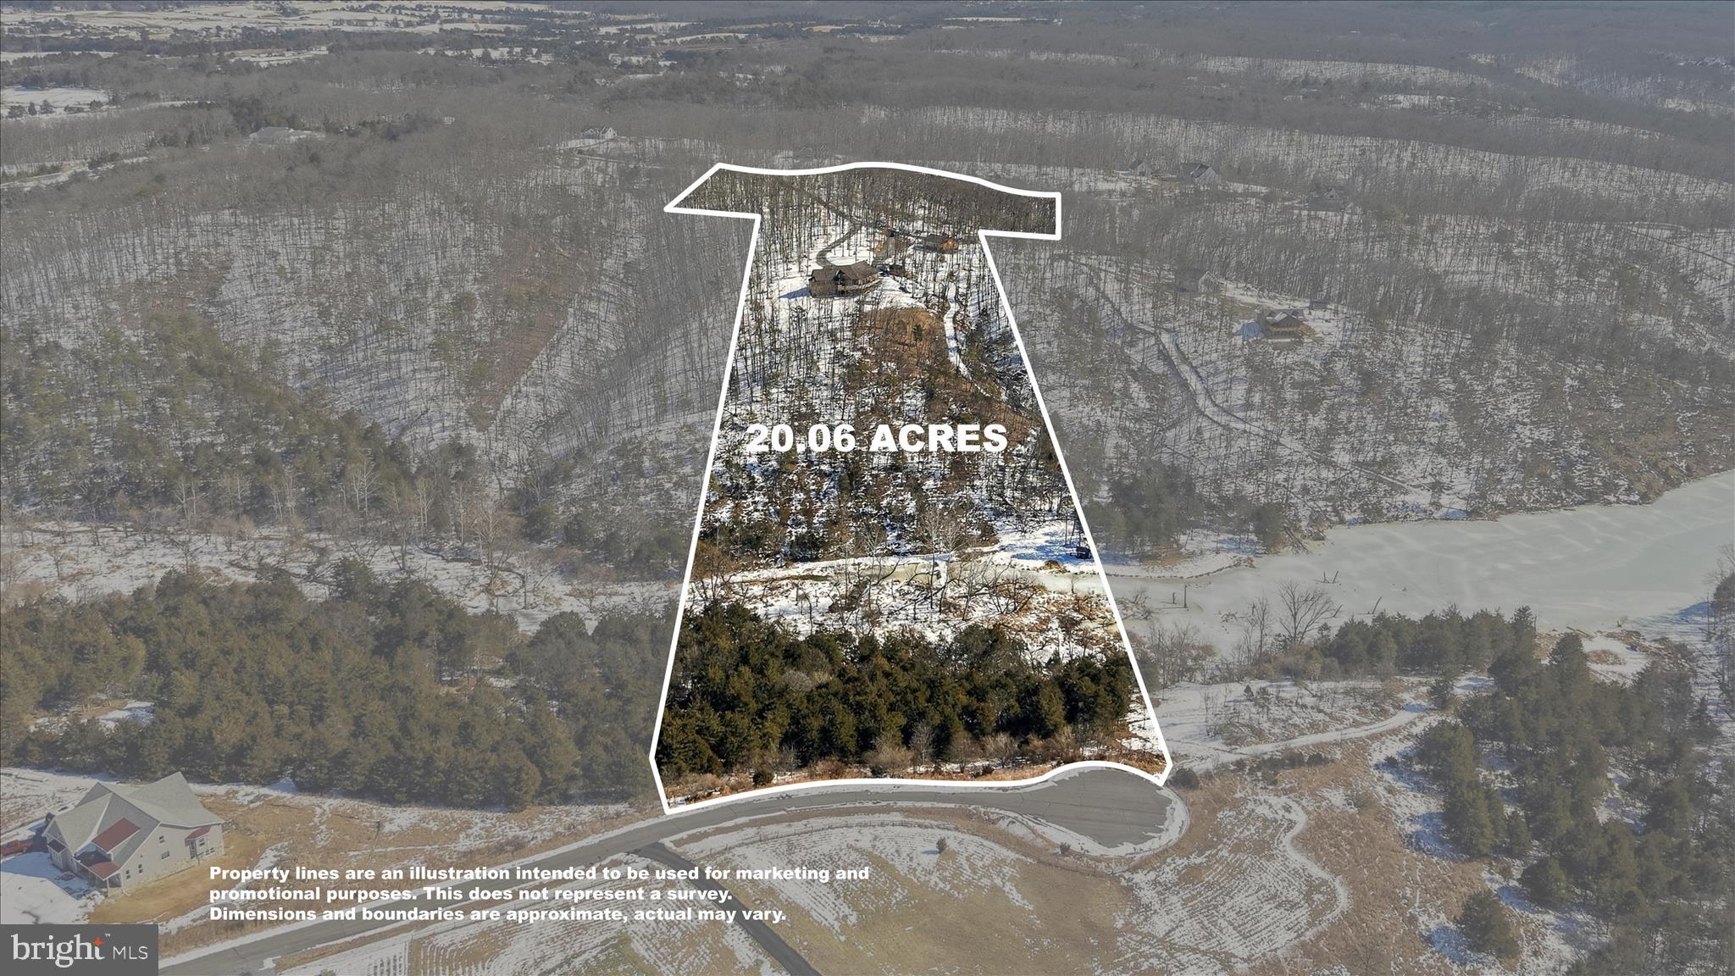
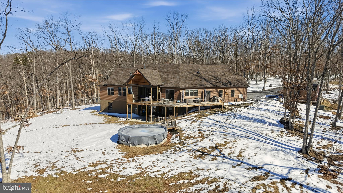
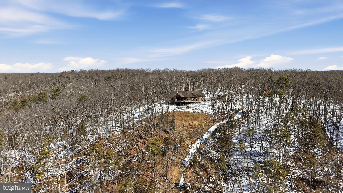
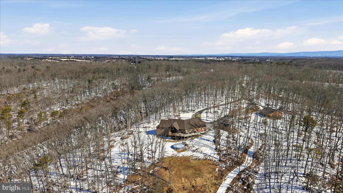
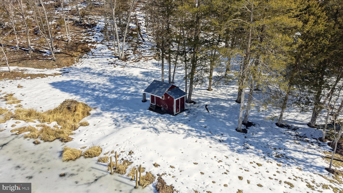
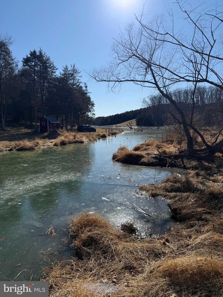
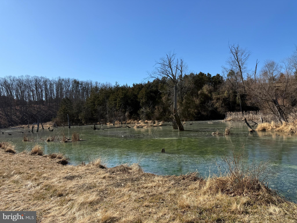
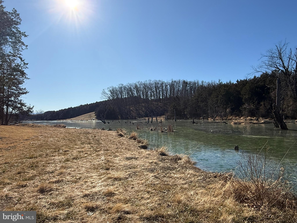
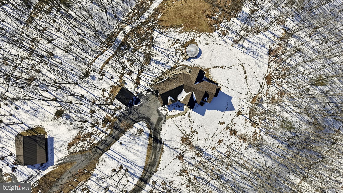
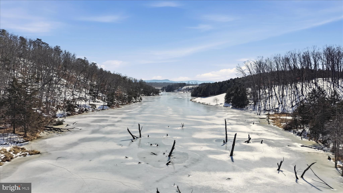
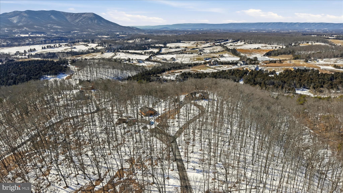
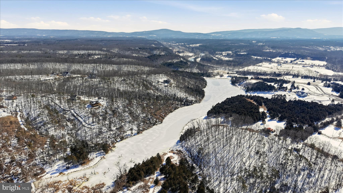
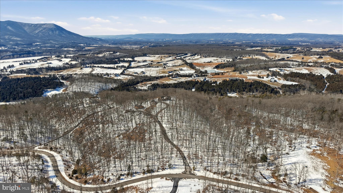
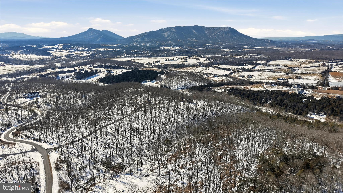
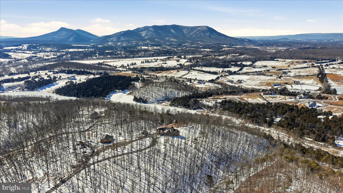
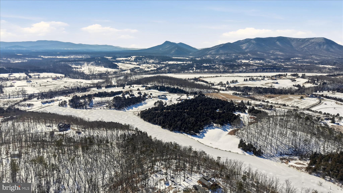
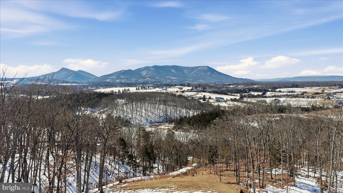
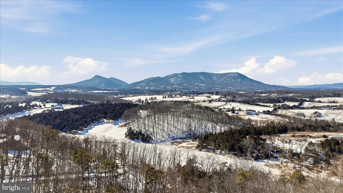
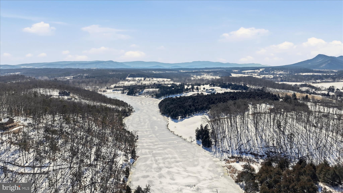
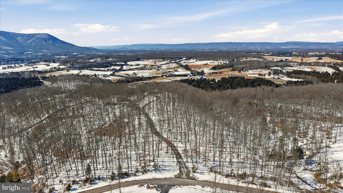
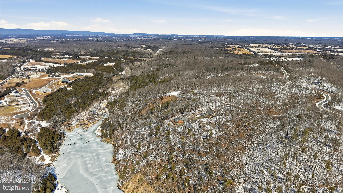
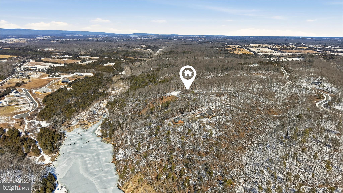
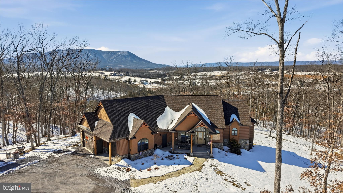
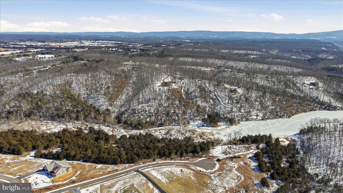
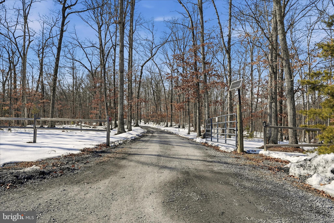
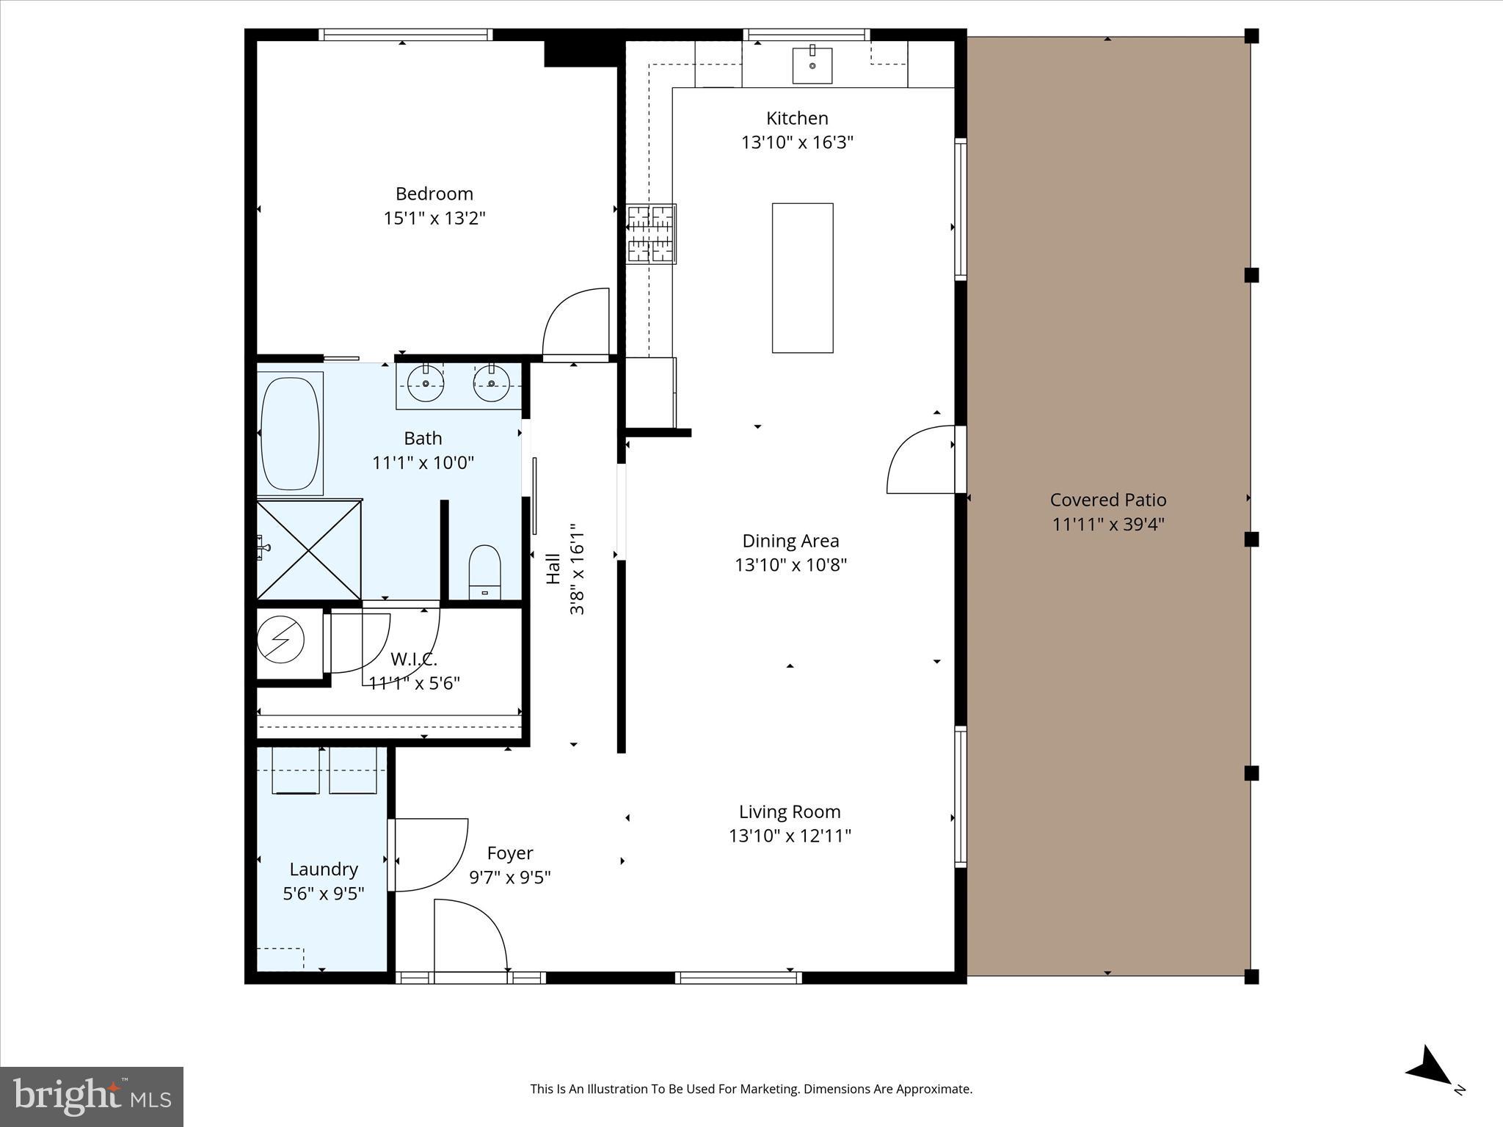
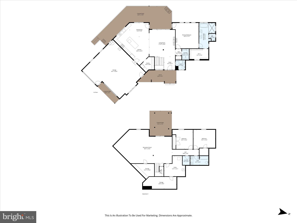
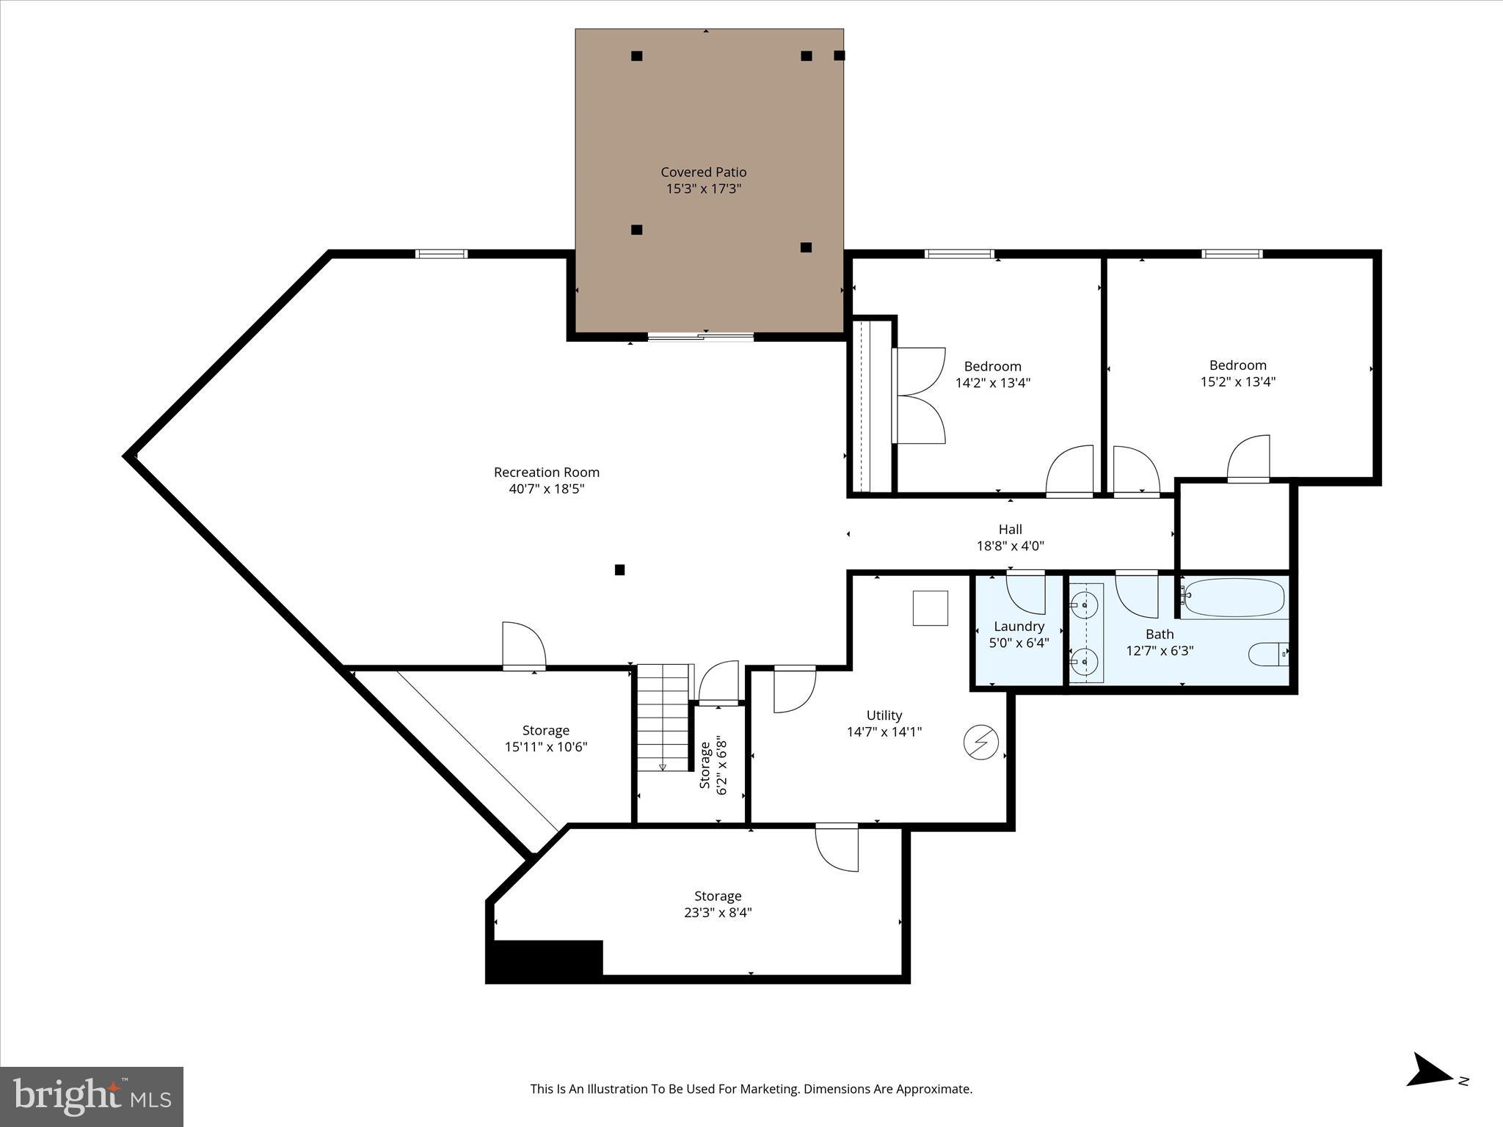
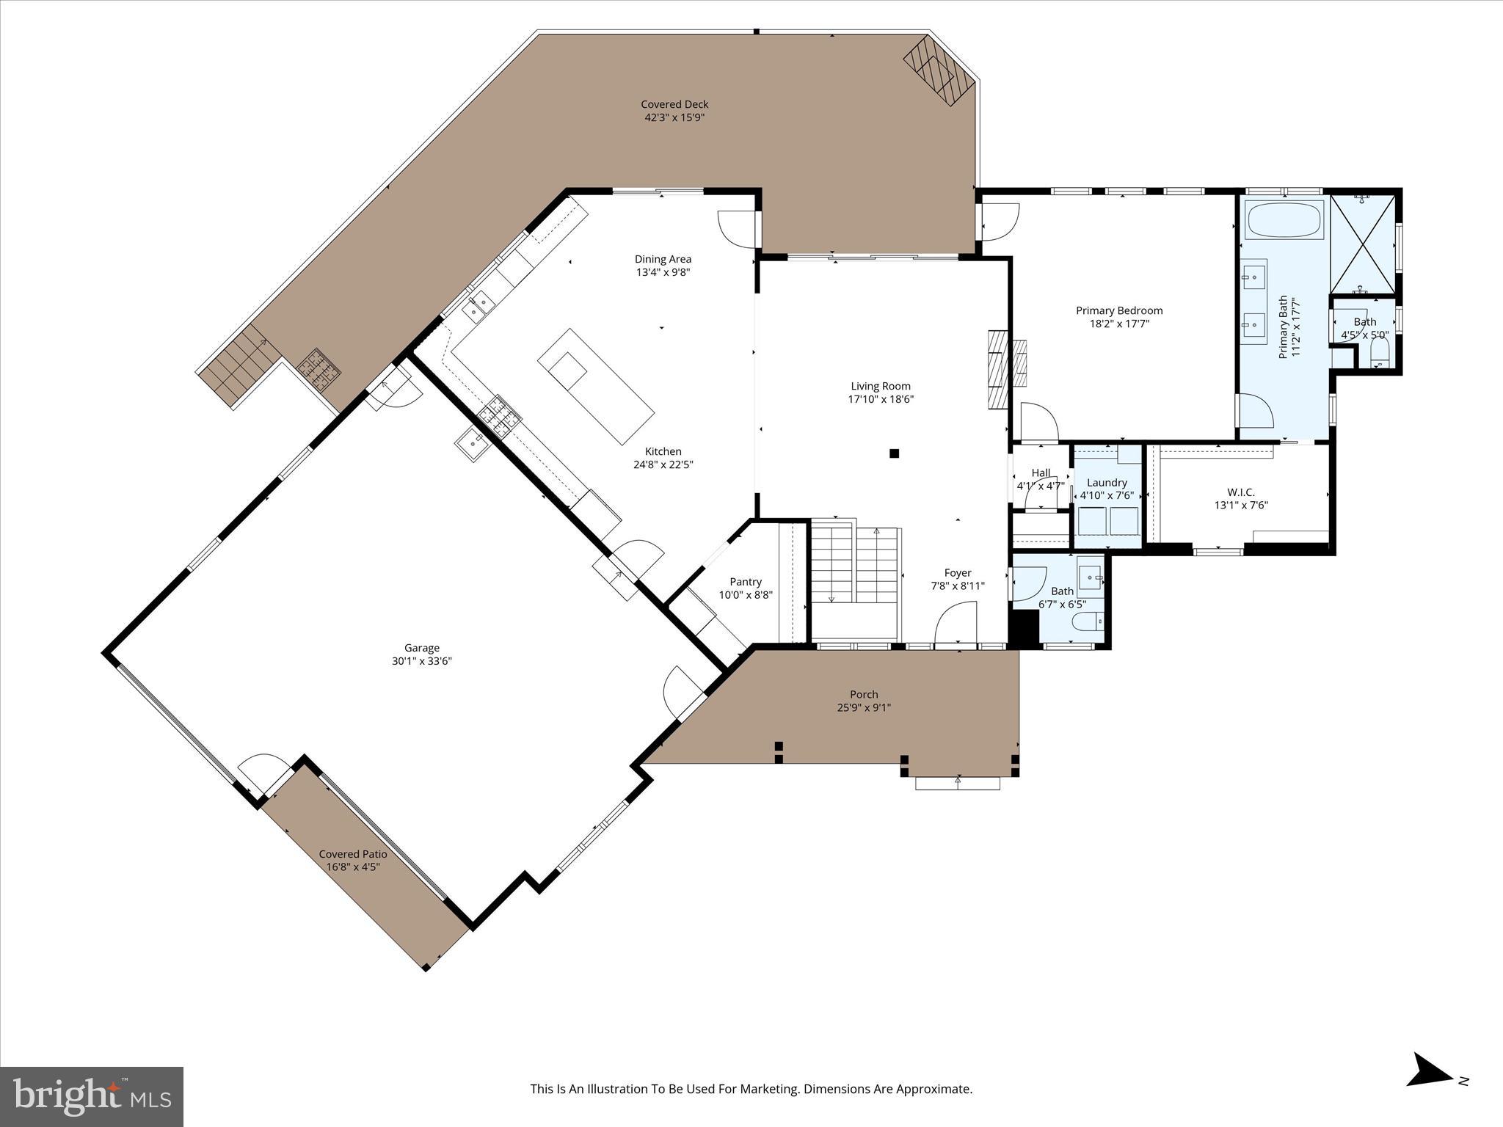
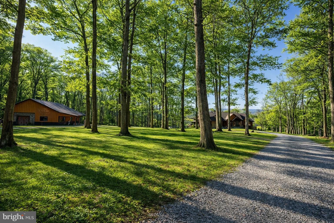
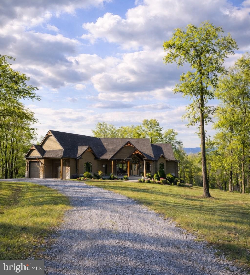
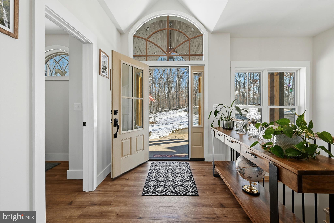
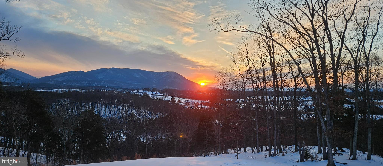
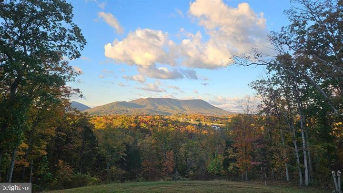
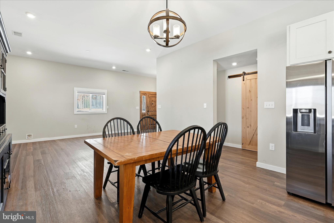
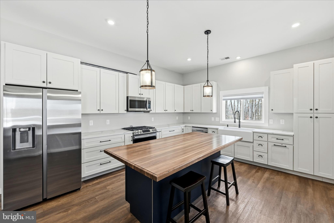
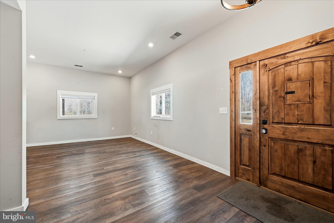
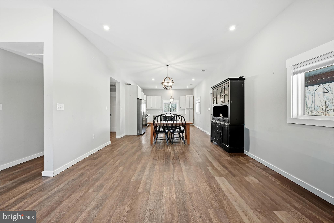
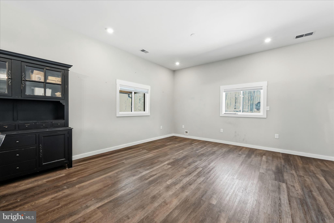
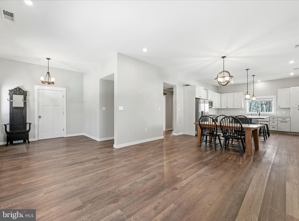
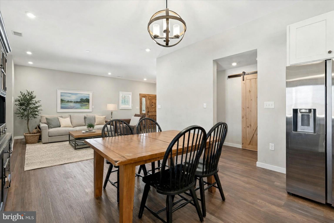
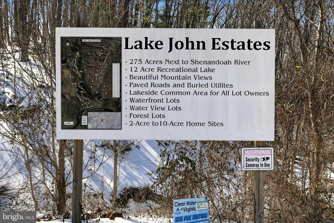
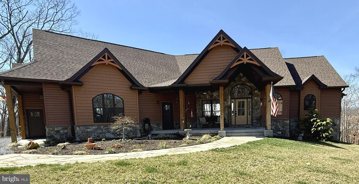
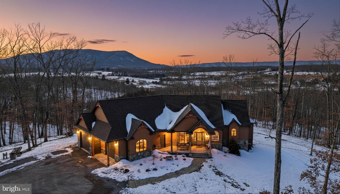
Panoramic mountain views stretching for miles define this custom-built estate, priced UNDER recent appraised value. Designed to capture views from nearly every window, the home pairs refined craftsmanship with the natural beauty of the Shenandoah Valley, framed by the Blue Ridge Mountains, Signal Knob, and the Appalachian Mountains. The property consists of two separately recorded 10-acre parcels, totaling 20 private acres. The primary parcel includes the main residence, detached guest house, lake frontage, pool, and outdoor living areas. The second 10-acre parcel offers additional building potential, featuring a 4-bedroom perk and the ability to construct another primary dwelling plus up to two additional dwellings—ideal for a family compound, multi-generational living, Airbnb use, future expansion, or long-term investment. Zoning permits livestock, allowing for a rural lifestyle without sacrificing estate-level design. The main home is positioned to maximize views, with expansive windows overlooking rolling ridgelines. A stacked stone double-sided fireplace anchors the living space. The gourmet kitchen features high-end appliances, premium finishes, and a large picture window with mountain views. The owner’s suite offers private porch access and a spa-style bath with heated floors. The finished basement includes 9-foot ceilings and a custom staircase that enhances the home’s architectural presence. Outdoor living is a centerpiece of the property. An 8x12 multi-slide door opens (disappearing into the wall) to a large covered Trex deck with a stone wood-burning fireplace. A pool and private hot tub overlook the mountains, creating a true resort-style setting. Practical features include an oversized attached 2-car garage, generator hookup, full RV hookup with electric and clean-out, and a powered storage shed. The detached guest house features a 1-bedroom, 1-bath layout with a gourmet kitchen, clawfoot soaking tub, walk-in shower, custom closet, and jacuzzi hookup—ideal for guests, extended family, a private retreat, or income potential. The land supports abundant wildlife and recreational opportunities, including fishing, kayaking, and a designated outdoor target shooting area. Located within Lake John Estates, the community offers private lake access and exclusive access to the North Fork of the Shenandoah River. Luxury, land, waterfront, and long-term flexibility—combined into one rare estate offering.
Features & Amenities
Interior
-
Other Interior Features
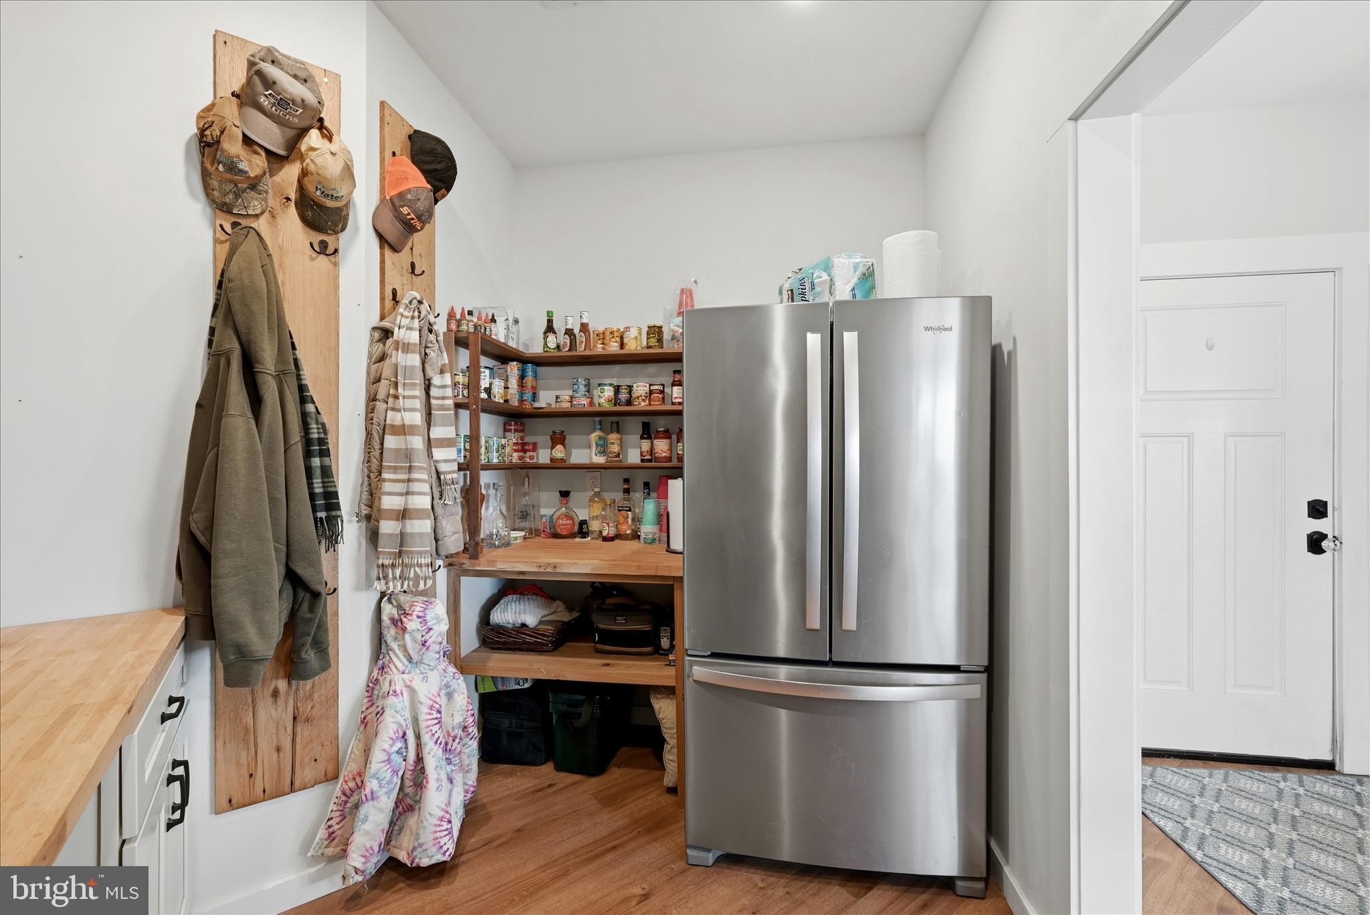
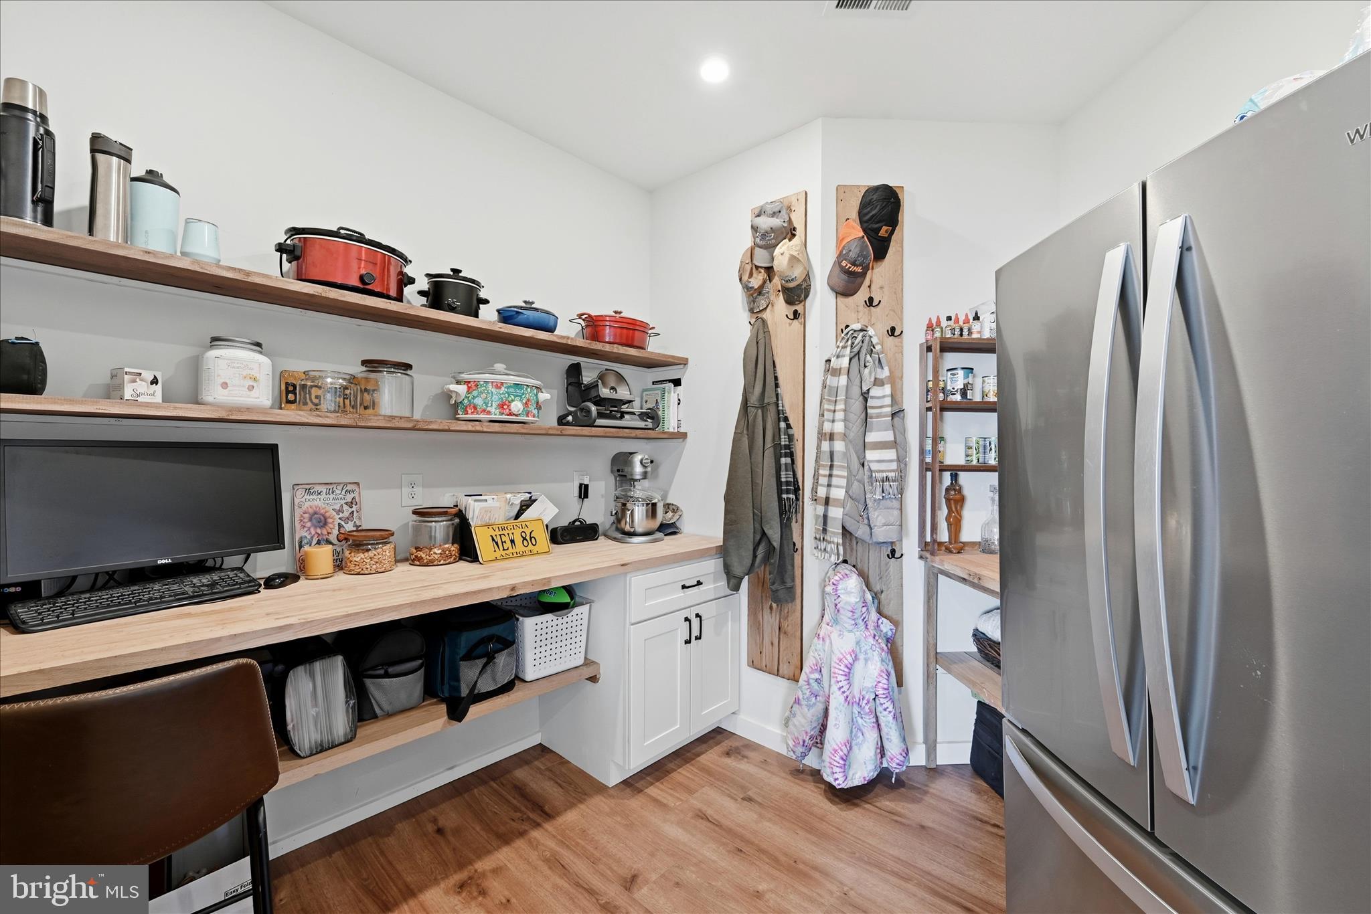
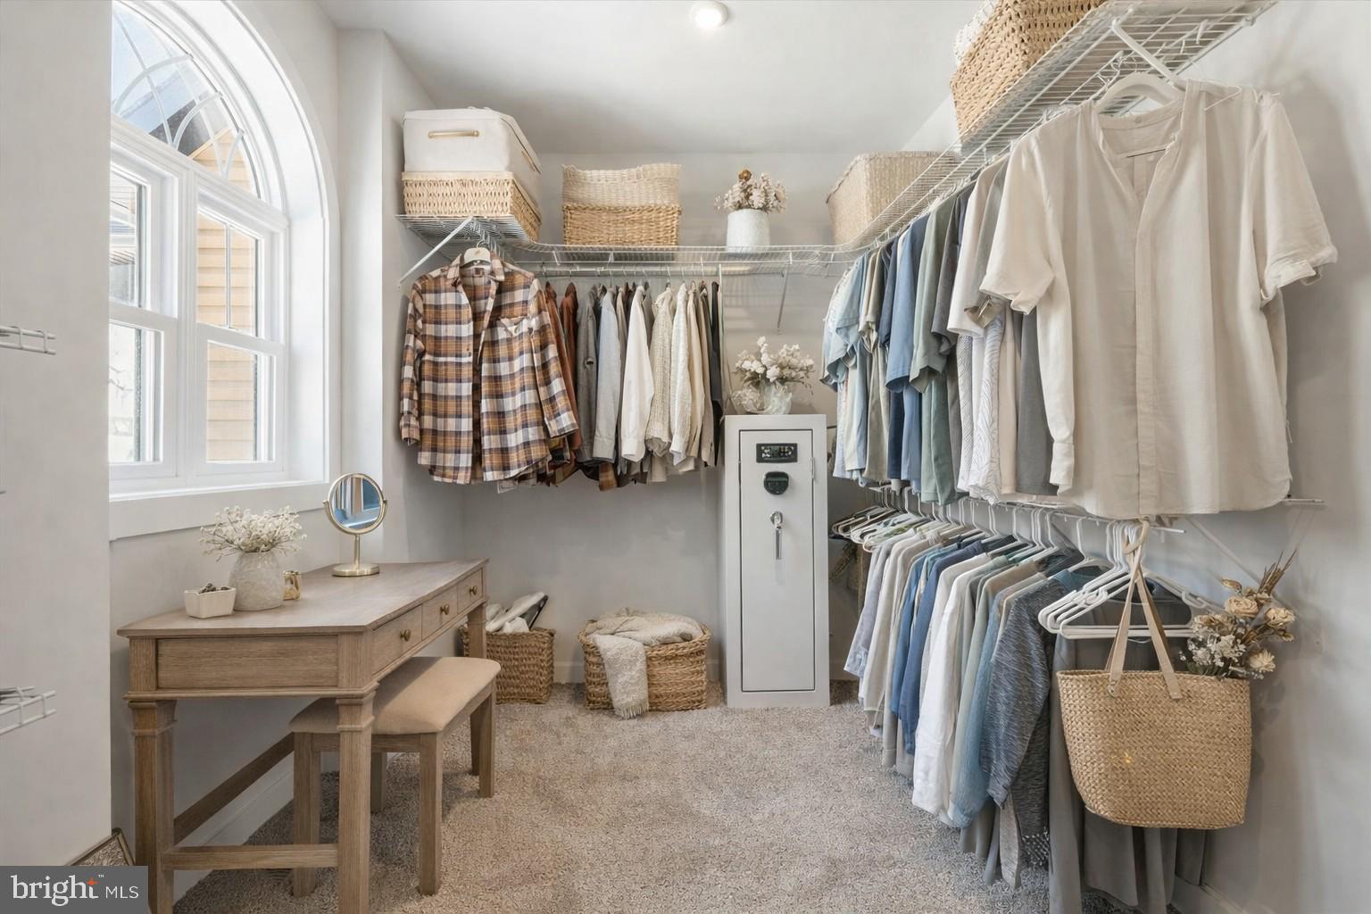
Kitchen Island, Walk-In Closet(s), High Ceilings, Soaking Tub, Pantry
-
Total Bedrooms
4
-
Bathrooms
3
-
1/2 Bathrooms
1
-
Above Grade Finished Area
4888.0
-
Basement YN
YES
-
Cooling YN
YES
-
Cooling
Central Air, Electric
-
Fireplace YN
YES
-
Heating YN
YES
-
Heating
Exhaust Fan, Electric, Heat Pump
-
Main Level Bedrooms
2
-
Pet friendly
N/A
Exterior
-
Garage
Yes
-
Garage spaces
2
-
Construction Materials
Vinyl Siding
-
Parking
Oversized, Garage Door Opener, Gravel, Circular Driveway, Garage, Driveway, Detached Carport, Inside Entrance, Attached, Detached
-
Pool
Yes
-
Pool Features
Above Ground, Private
-
Waterfront YN
YES
-
View
Mountain(s), Trees/Woods, Scenic
Area & Lot
-
Lot Features
Waterfront
-
Lot Size(acres)
20.0
-
Lot Size(square feet)
871,200
-
Property Type
Residential
-
Property Sub Type
Single Family Residence
-
Architectural Style
Craftsman, Ranch/Rambler
Price
-
Sales Price
$2,000,000
-
Tax Amount
$5,392
-
Financing Options
Cash
-
Sq. Footage
4,888
-
Price/SqFt
$409
HOA
-
Association
No
School District
-
Elementary School
N/A
-
Middle School
N/A
-
High School
N/A
Property Features
-
New Construction
NO
-
Accessibility Features
Therapeutic Whirlpool
-
Foundation Details
Concrete Perimeter
-
Senior Community YN
NO
-
Tax Lot
11 & 32
-
Water Source
Well
Schedule a Showing
Showing scheduled successfully.
Mortgage calculator
Estimate your monthly mortgage payment, including the principal and interest, property taxes, and HOA. Adjust the values to generate a more accurate rate.
Your payment
Principal and Interest:
$
Property taxes:
$
HOA fees:
$
Total loan payment:
$
Total interest amount:
$
Location
County
WARREN
Elementary School
Middle School
High School
Listing Courtesy of Kristina Towns , Weichert Realtors - Blue Ribbon
RealHub Information is provided exclusively for consumers' personal, non-commercial use, and it may not be used for any purpose other than to identify prospective properties consumers may be interested in purchasing. All information deemed reliable but not guaranteed and should be independently verified. All properties are subject to prior sale, change or withdrawal. RealHub website owner shall not be responsible for any typographical errors, misinformation, misprints and shall be held totally harmless.

AGENT
Andrew Boateng
Call Andrew today to schedule a private showing.

* Listings on this website come from the FMLS IDX Compilation and may be held by brokerage firms other than the owner of this website. The listing brokerage is identified in any listing details. Information is deemed reliable but is not guaranteed. If you believe any FMLS listing contains material that infringes your copyrighted work please click here to review our DMCA policy and learn how to submit a takedown request.© 2024 FMLS.
Related Properties

MIDDLETOWN
3150 BIDLE RD
5 Beds
5 Baths
6,026 Sq.Ft.
$1,719,900
MLS#: MDFR2086198
.png)