
Traditional, Victorian, Chalet, Colonial
6800 WEEDON DRIVE
FREDERICKSBURG, VA 22407
MLS#: VASP2041186
$624,900


Property
Beds
4
Full Baths
2
1/2 Baths
1
Year Built
1990
Sq.Footage
3,068
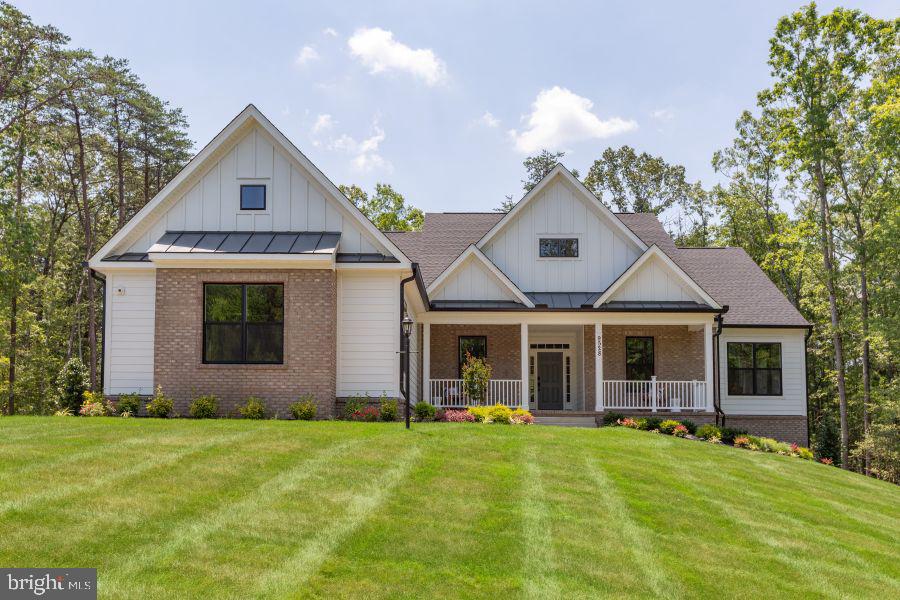
Nestled in the serene community of The Preserve, but not part of the HOA, this charming Victorian home offers a perfect blend of comfort and elegance. With 3.1 acres of private, wooded land, this property provides a tranquil retreat while still being conveniently located. Just 5 minutes to shopping, I-95, schools, restaurants and just 15 minutes from Downtown Fredericksburg. Built in 1990, the home showcases a delightful mix of Victorian and Colonial architectural styles, enhanced by beautiful #1 Cedar wood siding and colorful accents typical of the Victorian style. Step inside to discover a spacious foyer with custom staircase and inlayed wood floors. The interior boasts 3,068 square feet of thoughtfully designed living space with architectural interest throughout. The heart of the home is the inviting kitchen, featuring gourmet amenities such as a cooktop, wall oven, and a convenient island, perfect for culinary enthusiasts. The seller is willing to negotiate an apliance credit for the new owner. The eat-in kitchen flows seamlessly into the family room, with modern outside corner wood burning fireplace creating an ideal space for gatherings and everyday living. Crown moldings and inlayed hardwood floors add a touch of sophistication throughout the main level. The formal dining room sets the stage for memorable meals, while the formal living room, complete with a wood-burning fireplace, invites relaxation and warmth. The wrap around porch is accessible from many different rooms on the main level. Imagine entertaining or enjoying the beautiful sunsets from your future porch swing. This residence offers four spacious bedrooms, including a primary suite that features an en suite bath ready for your future renovation, but functional in the meantime. The unfinished walkout basement presents an exciting opportunity for customization, whether you envision a recreation room, home gym, theatre room, wine storage, or additional storage space. The main floor laundry and mud room off of the two car garage adds to the home's practicality, making daily chores a breeze. The property is surrounded by trees, offering a secluded atmosphere that feels like a private oasis. A shed on the lot provides additional storage for gardening tools or outdoor equipment. With a side-entry attached garage accommodating two vehicles in addition to a gravel driveway, parking is both convenient and accessible. This home is not just a place to live; it’s a sanctuary where cherished memories can be made. Experience the perfect blend of comfort, style, and nature in this exceptional property.
Features & Amenities
Interior
-
Other Interior Features
Eat-in Kitchen, Kitchen Island, Pantry, Walk-In Closet(s), Crown Molding
-
Total Bedrooms
4
-
Bathrooms
2
-
1/2 Bathrooms
1
-
Above Grade Finished Area
3068.0
-
Basement YN
YES
-
Cooling YN
YES
-
Cooling
Heat Pump, Electric
-
Fireplace YN
YES
-
Heating YN
YES
-
Heating
Electric, Wood Stove, Heat Pump
-
Pet friendly
N/A
Exterior
-
Garage
Yes
-
Garage spaces
2
-
Construction Materials
Wood Siding, Cedar
-
Parking
Garage Door Opener, Garage, Attached
-
Patio and Porch Features
Porch, Deck, Wrap Around
-
Pool
No
-
Waterfront YN
NO
Area & Lot
-
Lot Features
Wooded, Private, Secluded
-
Lot Size(acres)
3.1
-
Lot Size(square feet)
135,036
-
Property Type
Residential
-
Property Sub Type
Single Family Residence
-
Architectural Style
Traditional, Victorian, Chalet, Colonial
Price
-
Sales Price
$624,900
-
Tax Amount
$3,873
-
Sq. Footage
3,068
-
Price/SqFt
$203
HOA
-
Association
No
School District
-
Elementary School
HARRISON ROAD
-
Middle School
CHANCELLOR
-
High School
RIVERBEND
Property Features
-
New Construction
NO
-
Foundation Details
Concrete Perimeter
-
Senior Community YN
NO
-
Water Source
Private, Well
Schedule a Showing
Showing scheduled successfully.
Mortgage calculator
Estimate your monthly mortgage payment, including the principal and interest, property taxes, and HOA. Adjust the values to generate a more accurate rate.
Your payment
Principal and Interest:
$
Property taxes:
$
HOA fees:
$
Total loan payment:
$
Total interest amount:
$
Location
County
SPOTSYLVANIA
Elementary School
HARRISON ROAD
Middle School
CHANCELLOR
High School
RIVERBEND
Listing Courtesy of Brooke D Miller, Long & Foster Real Estate, Inc.
RealHub Information is provided exclusively for consumers' personal, non-commercial use, and it may not be used for any purpose other than to identify prospective properties consumers may be interested in purchasing. All information deemed reliable but not guaranteed and should be independently verified. All properties are subject to prior sale, change or withdrawal. RealHub website owner shall not be responsible for any typographical errors, misinformation, misprints and shall be held totally harmless.

Salesperson, Realtor
Andrew Boateng
Call Andrew today to schedule a private showing.

* Listings on this website come from the FMLS IDX Compilation and may be held by brokerage firms other than the owner of this website. The listing brokerage is identified in any listing details. Information is deemed reliable but is not guaranteed. If you believe any FMLS listing contains material that infringes your copyrighted work please review our DMCA policy and learn how to submit a takedown request.© 2024 FMLS.
Related Properties

FREDERICKSBURG
12616 TRENCH HILL LANE
5 Beds
3 Baths
4,522 Sq.Ft.
$739,000
MLS#: VASP2046004

FREDERICKSBURG
9704 ROCKWELL ROAD
5 Beds
3 Baths
3,018 Sq.Ft.
$574,999
MLS#: VASP2045586

FREDERICKSBURG
154 HARTWOOD LANDING LANE
5 Beds
3 Baths
3,884 Sq.Ft.
$699,900
MLS#: VAST2054588

FREDERICKSBURG
3514 CARLYLE COURT
5 Beds
3 Baths
4,048 Sq.Ft.
$565,000
MLS#: VASP2046756
FREDERICKSBURG
Lot 1 SPOTSWOOD FURNACE RD.
3 Beds
2 Baths
2,614 Sq.Ft.
$718,105
MLS#: VASP2041370

FREDERICKSBURG
12121 KINGSWOOD BOULEVARD
4 Beds
3 Baths
3,409 Sq.Ft.
$579,900
MLS#: VASP2046572

FREDERICKSBURG
11 AVERIL COURT
4 Beds
3 Baths
3,383 Sq.Ft.
$565,000
MLS#: VAST2055202

FREDERICKSBURG
7 RIVER OAK PLACE
3 Beds
3 Baths
3,968 Sq.Ft.
$549,900
MLS#: VASP2045782

FREDERICKSBURG
1200 RAPPAHANNOCK AVENUE
4 Beds
3 Baths
3,002 Sq.Ft.
$675,000
MLS#: VAFB2011284

FREDERICKSBURG
5108 SEWELLS POINTE DRIVE
4 Beds
3 Baths
4,061 Sq.Ft.
$550,000
MLS#: VASP2047166
